Property Details

Start of property details
Share this property:
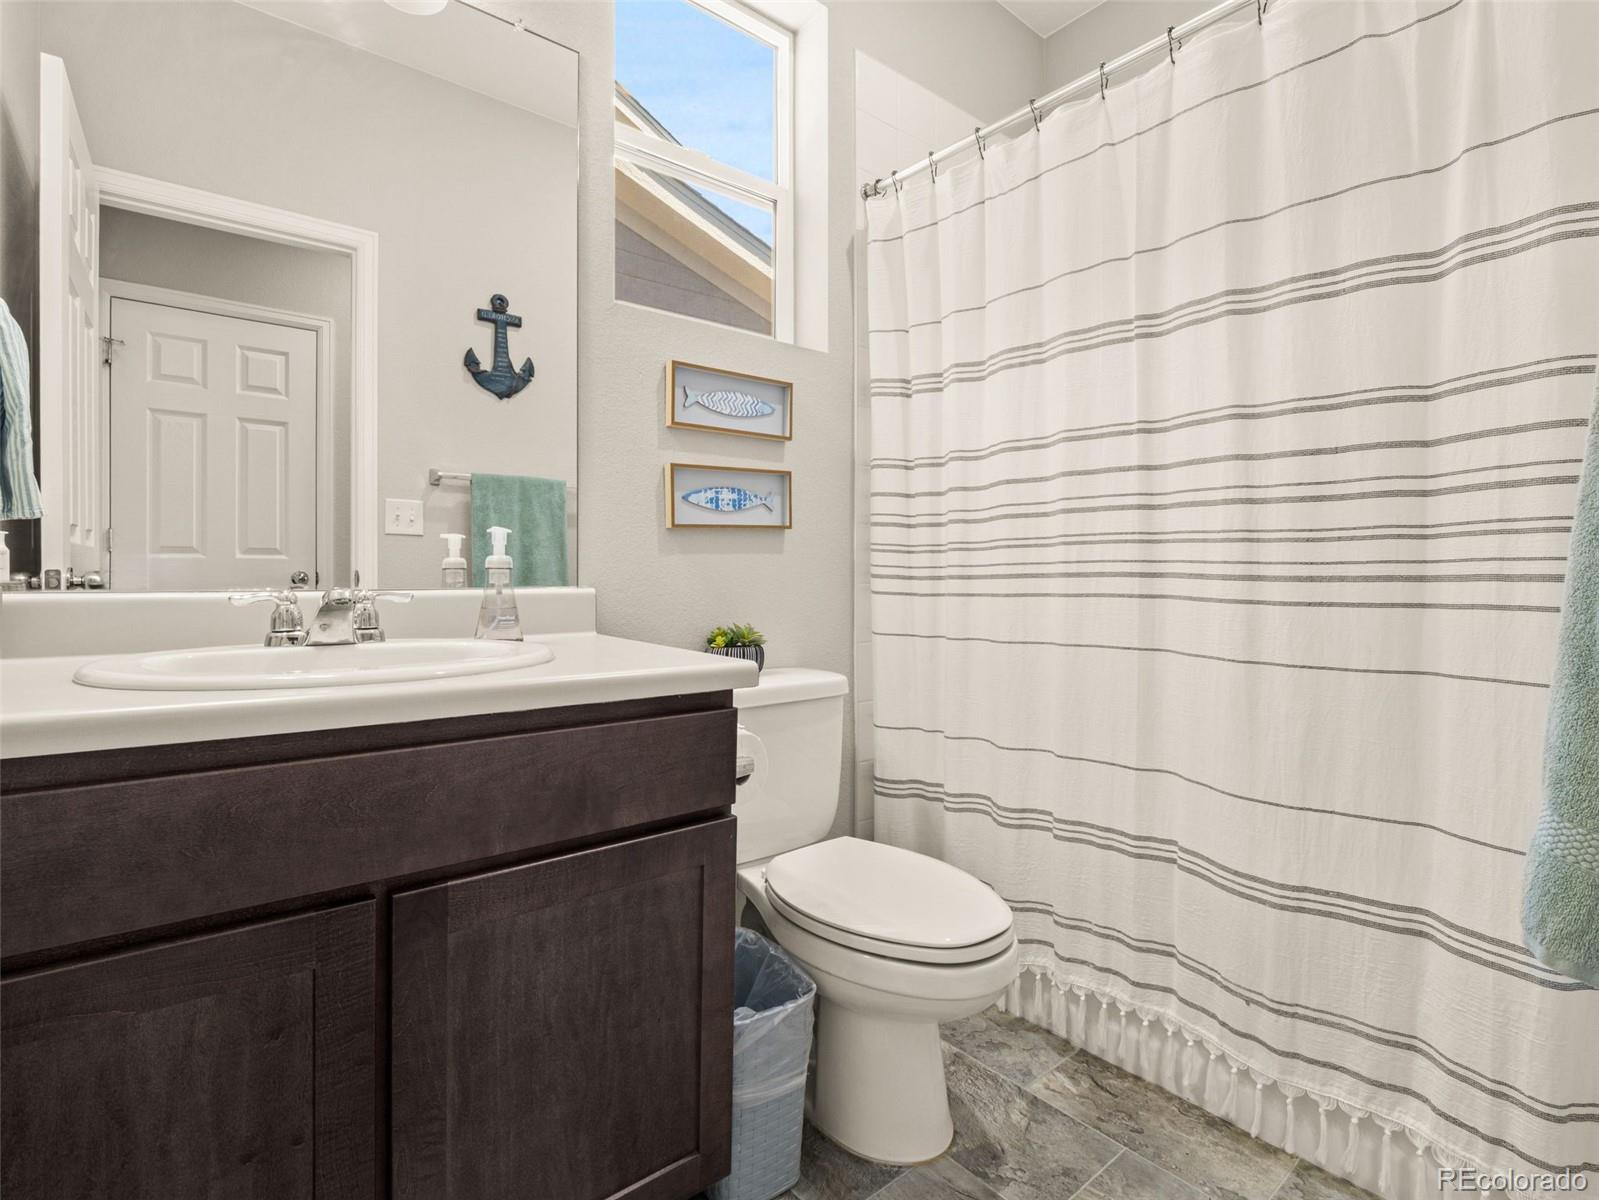
6513 N Ceylon Street
Denver, CO 80249
7 days ago
REDUCED
$524,990
Active
4
Beds
3
Baths
2
Garage
2,540
Sqft
0.11
Acres
MLS# 2519955
Cumulative Days on Market: 99 · Includes prior listings · Currently listed since 06/16/26 · Data provided by the MLS.

Property Description

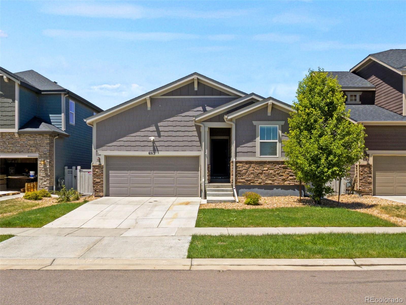
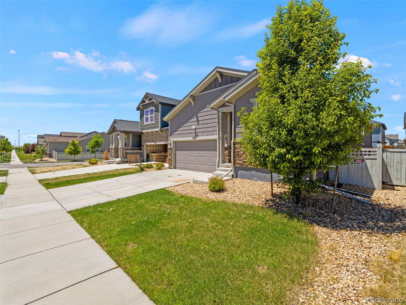
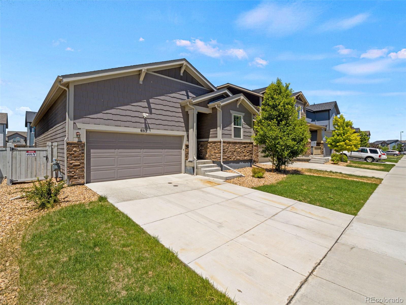
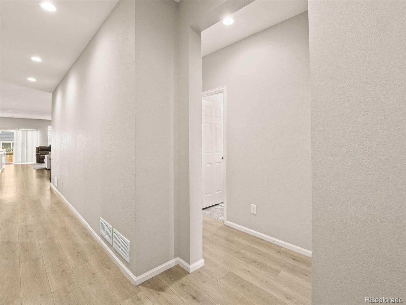
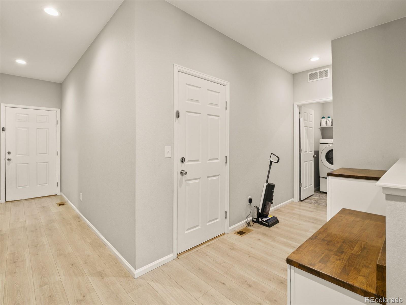
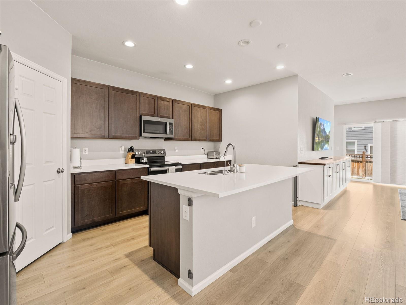
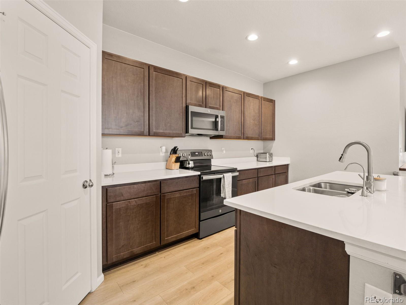
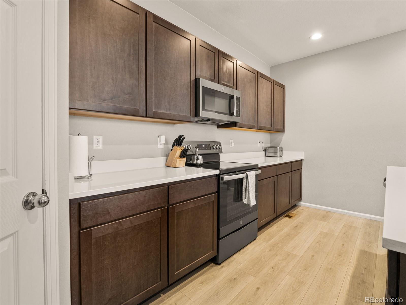
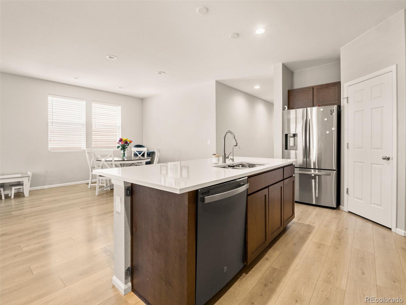
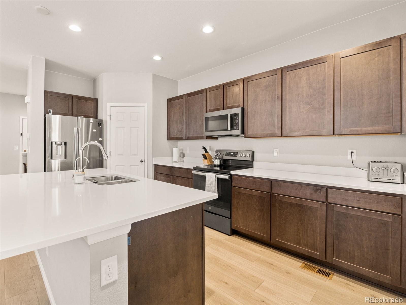
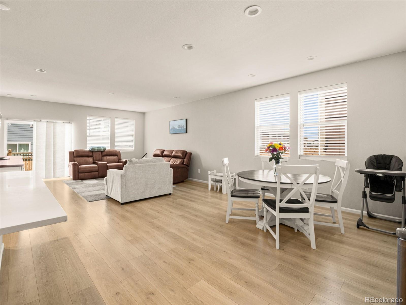
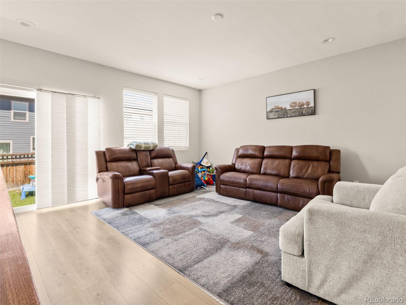
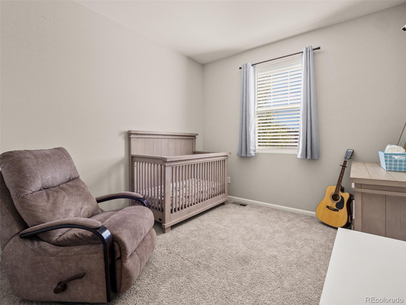
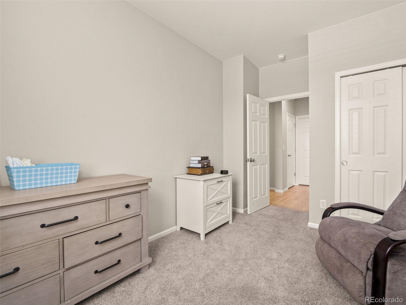
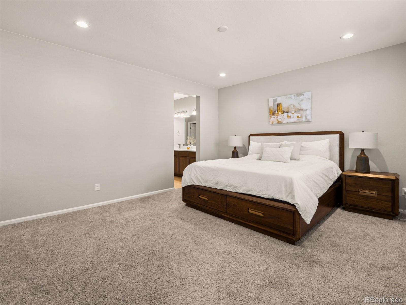
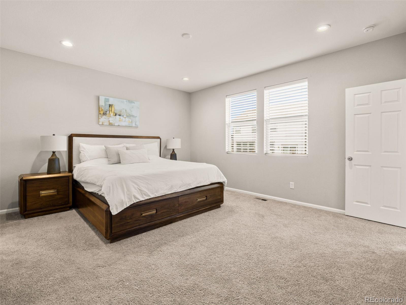
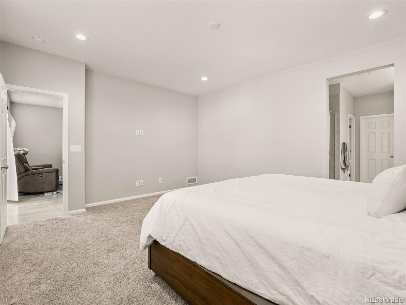
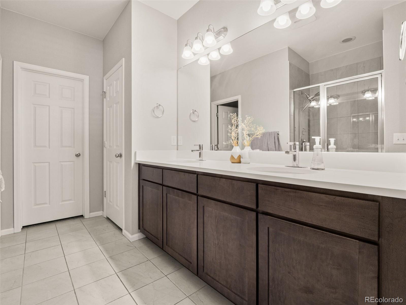
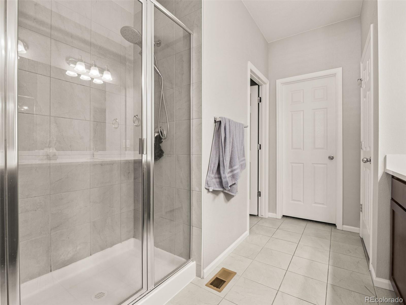
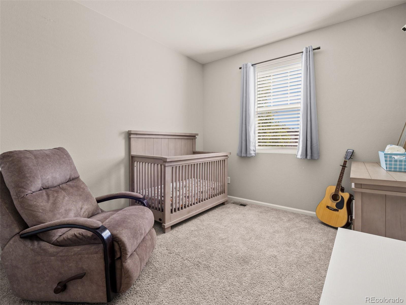
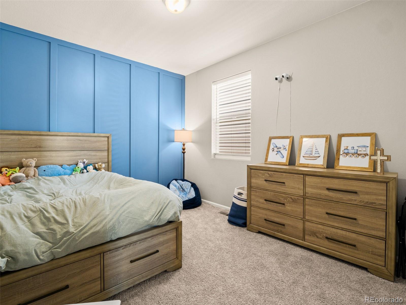
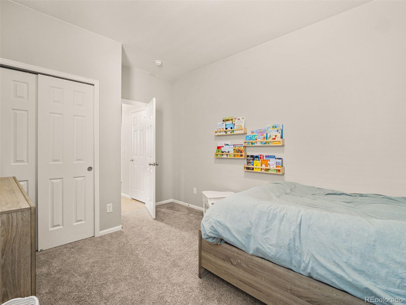
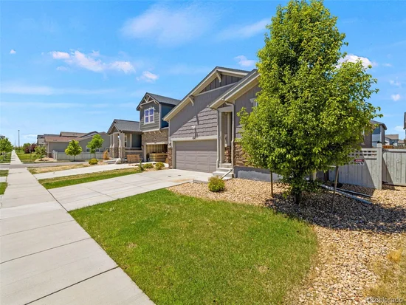
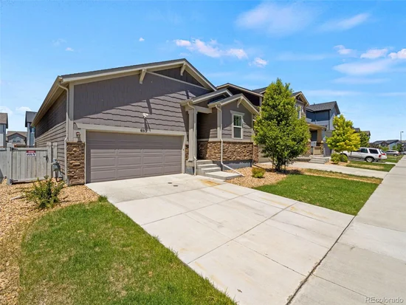
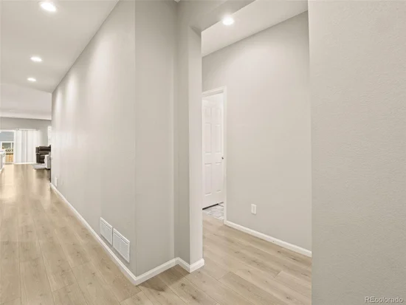
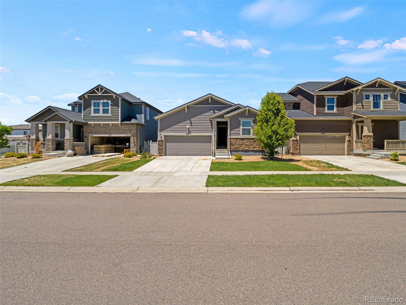
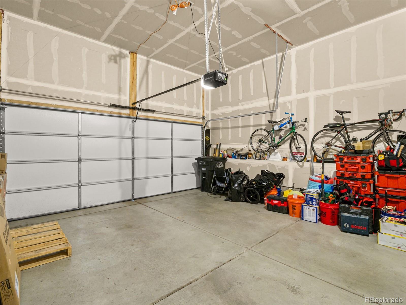
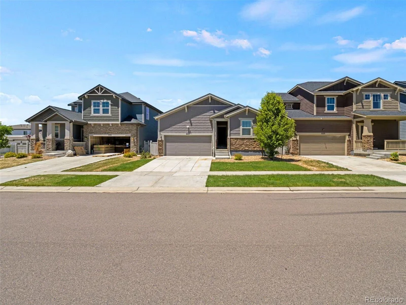
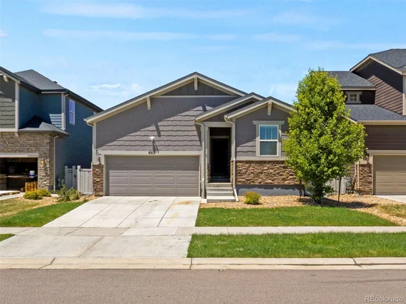
Better-than-new 2021 ranch in High Point at DIA, meticulously maintained as a professional builder's own home. 4 beds, 3 baths, and 2, 540 sqft of bright, open-concept living under 9-foot ceilings, with custom built-in cabinetry, a modern kitchen with pantry and filtered water tap, and a custom mudroom bench with storage.

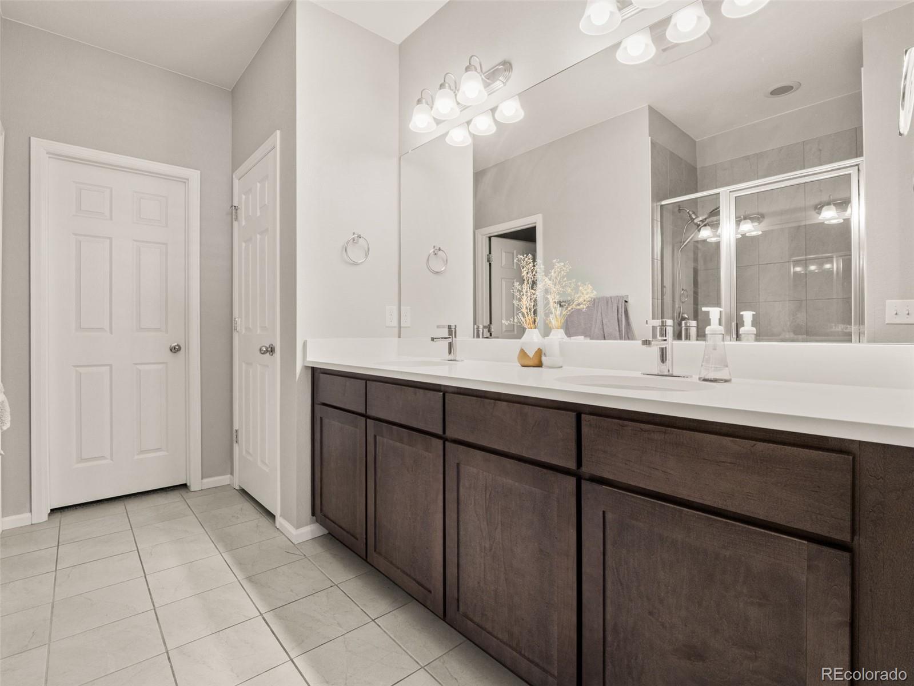
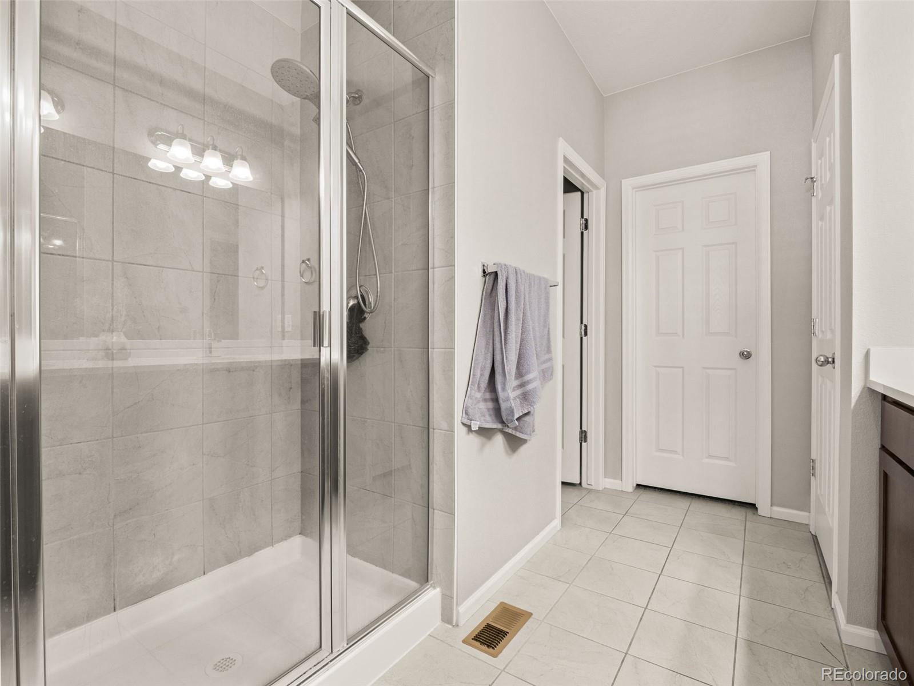
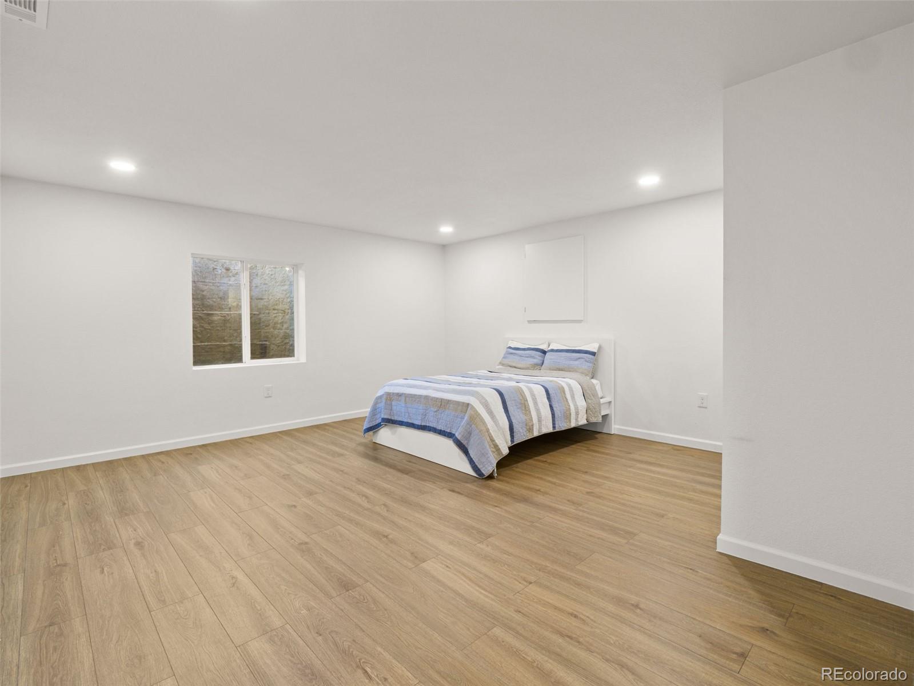
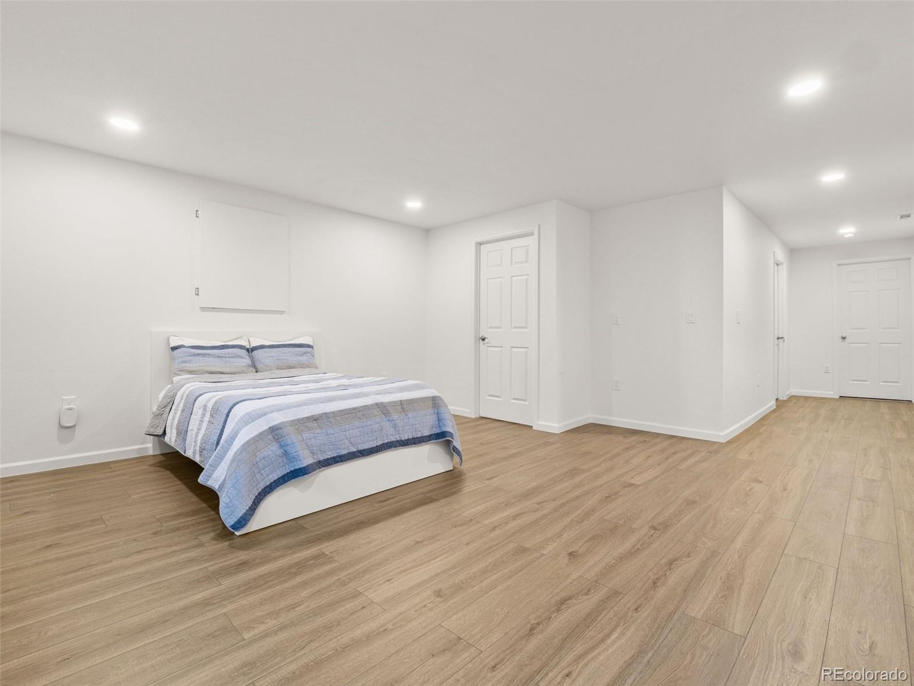
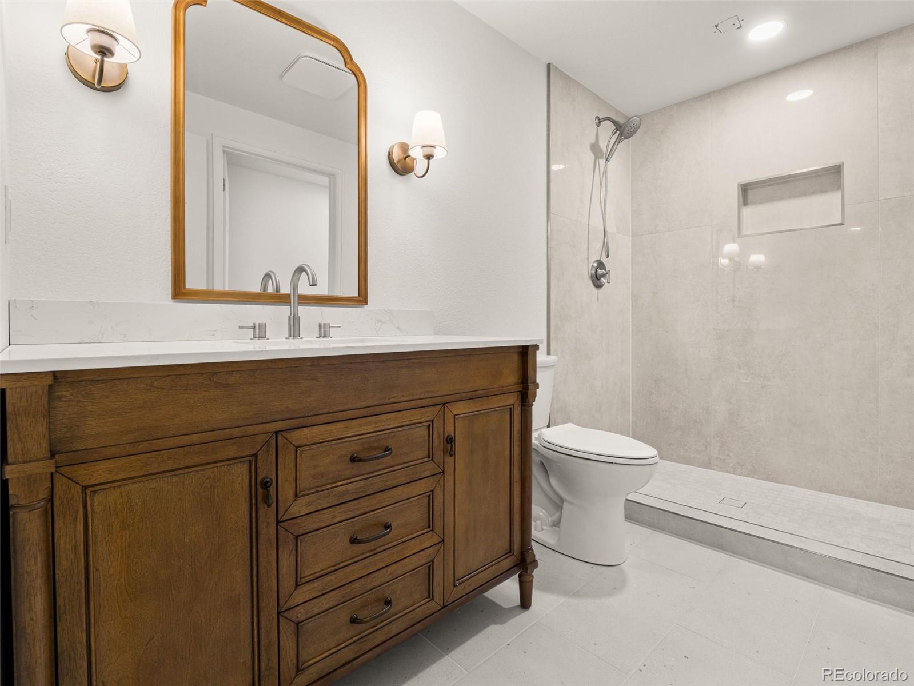
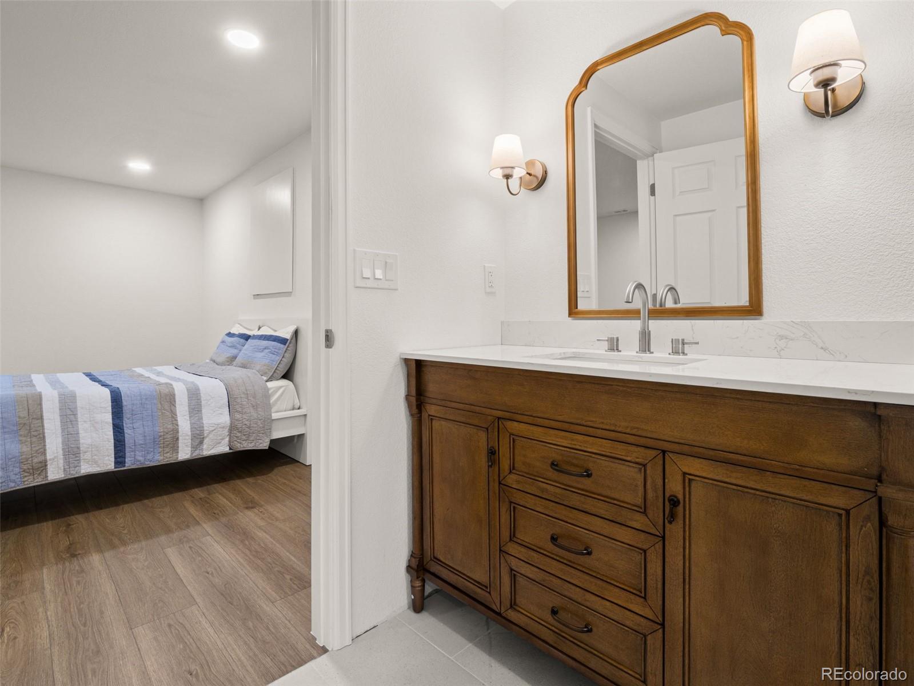
The finished basement delivers a true second primary suite with a walk-in closet and en-suite full bath, a dry-bar-ready corner with wiring in place, and generous conditioned crawl space storage.

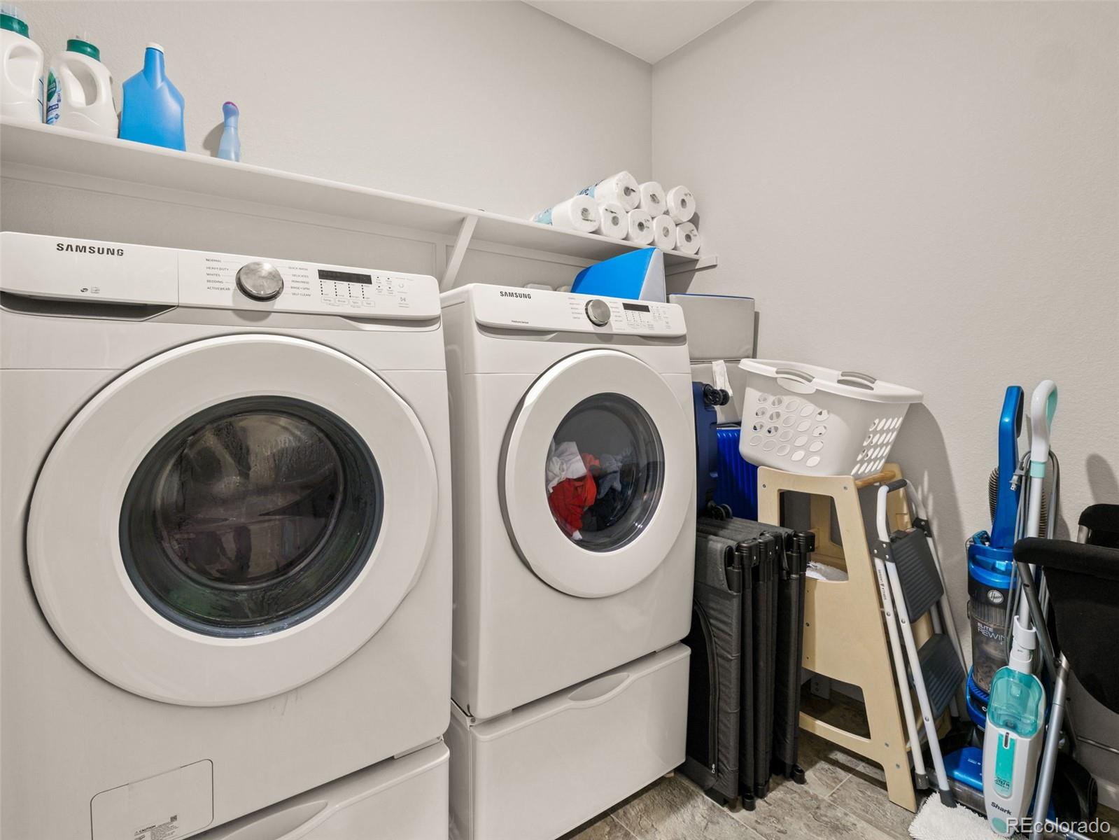
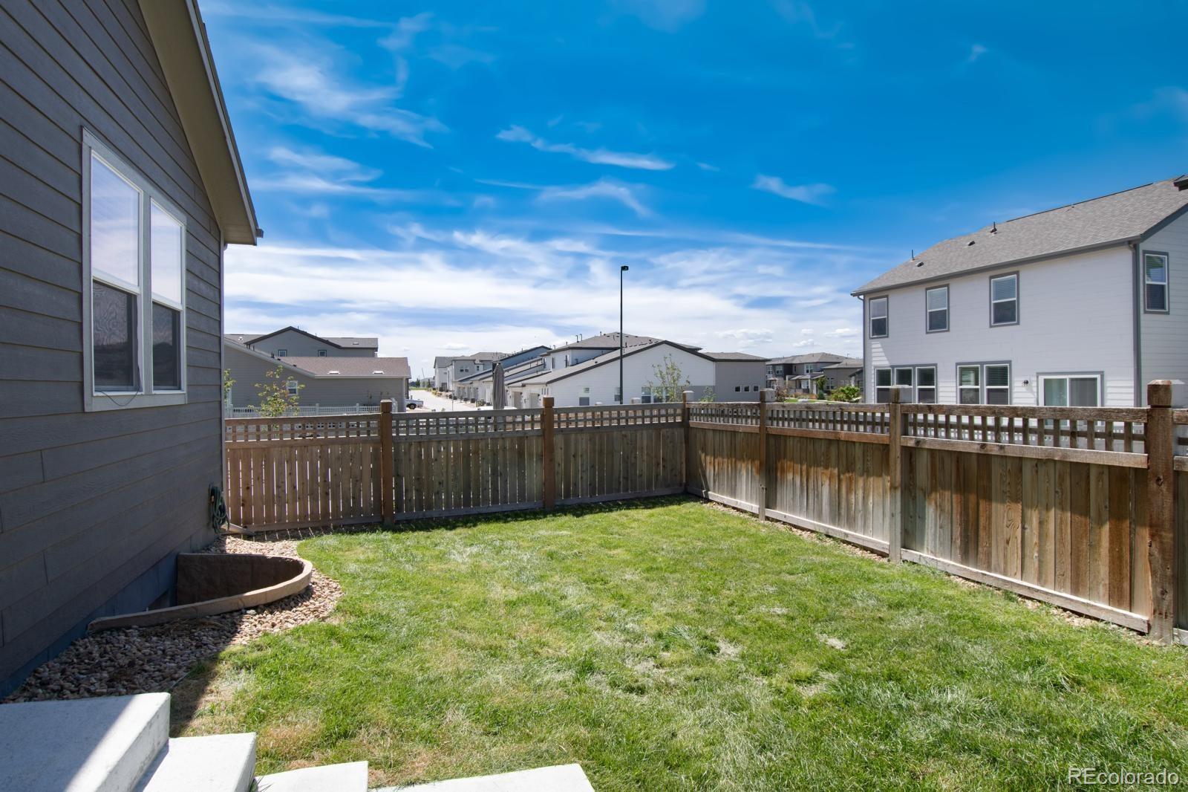
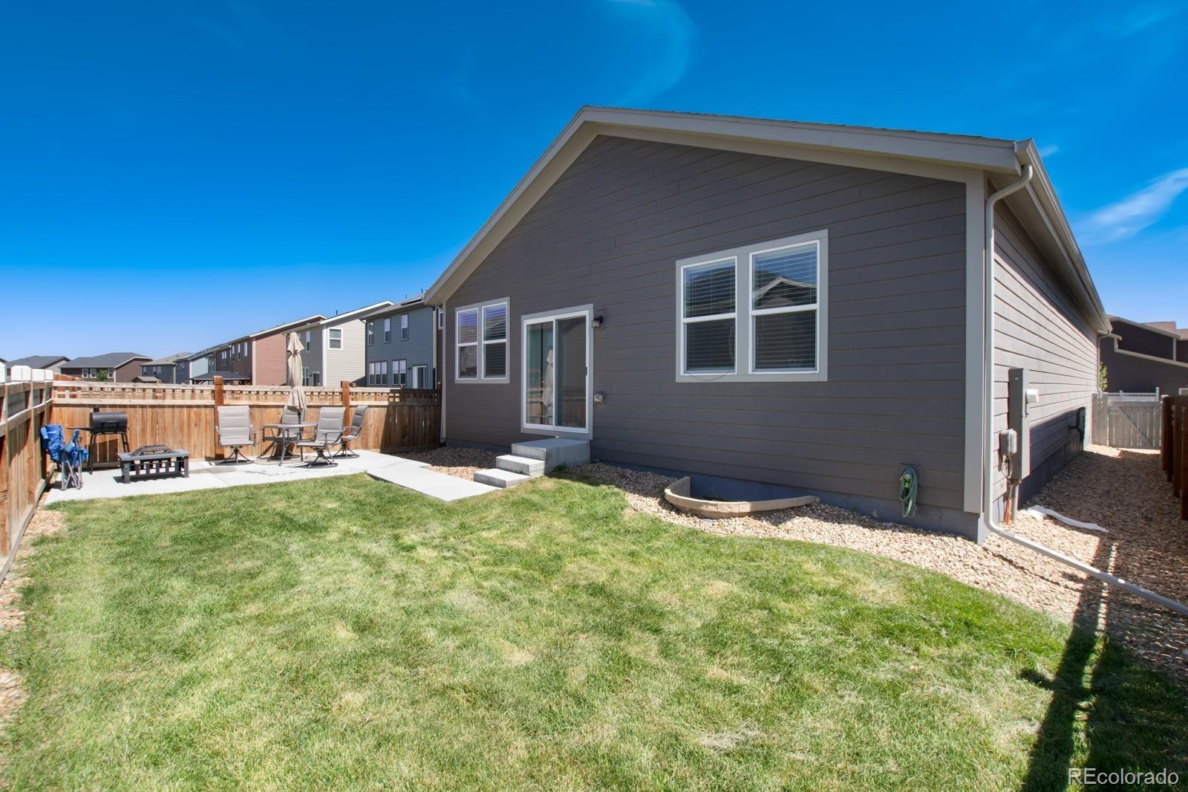
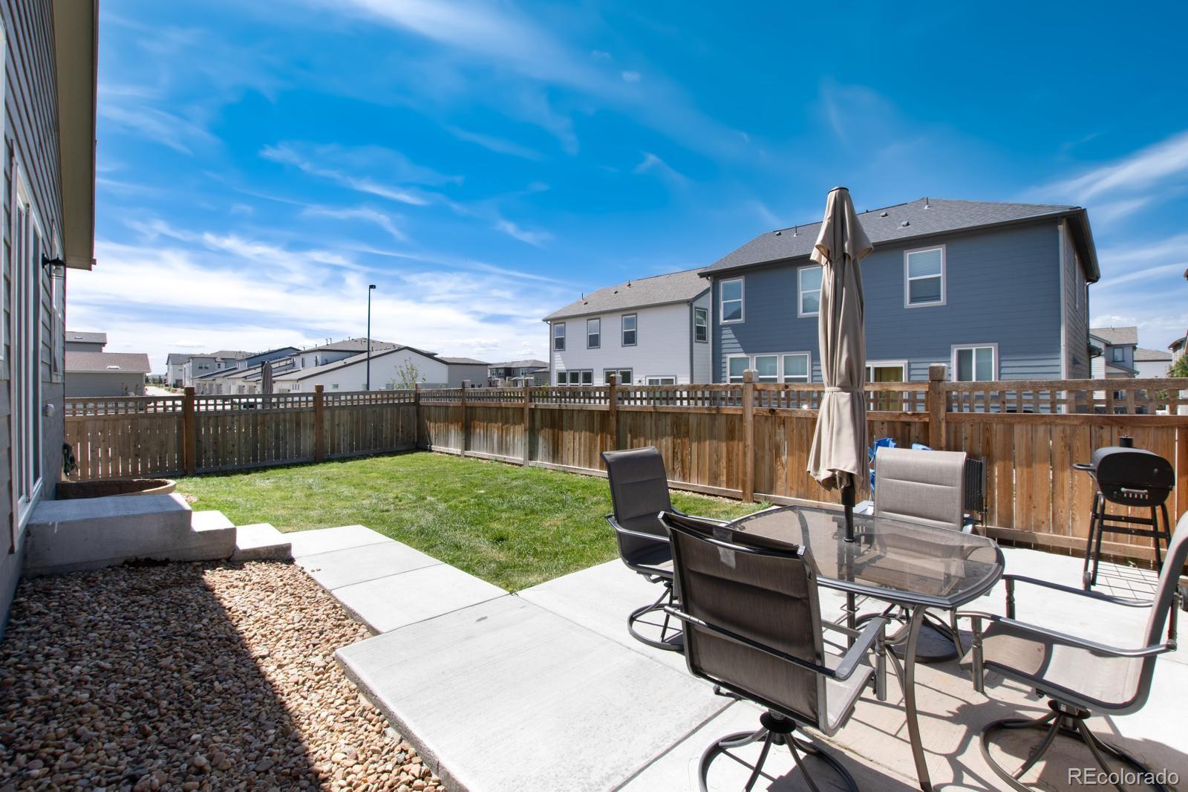
Zero big-ticket worries: high-efficiency furnace, central A / C, tankless water heater, whole-home air purification, LED lighting throughout, and a roof all only about five years old. Fiber runs to the home. The fully irrigated backyard features a spacious concrete patio and a pergola that stays. Hardwired security cameras and a premium security screen door stay too, along with the refrigerator, washer, and dryer.

Low $42 / mo HOA. Minutes to DIA, brand-new schools, and shopping. Move-in ready!

Ask a Local Expert

Property Highlights

Property Type
Residential
Property Sub Type
Single Family Residence
Bedrooms
4
Total Bathrooms
3
Living Area
2,540
Price / Sqft
$207
Acres
0.11
Year Built
2021

Location

City/Township
Denver
Direction Faces
East
Subdivision
High Point at DIA
County
Denver

Property Details
Price
$524,990
Property Type
Residential
Property Sub Type
Single Family Residence

Building

Structure Type
House
Levels
One
Total Area
2,540

Community

Local Schools

Elementary School
Lena Archuleta
Middle School
KIPP Sunshine Peak Academy
High School
KIPP Denver Collegiate High School
School District
Denver 1

Interior Features

Bedrooms and Bathrooms

Total Bathrooms
3
Bathrooms on Main Level
2
Full Bathrooms
1
3/4 Bathrooms
2
Bedrooms
4
Bedrooms on Main Level
3

Rooms and Basement

Has Basement
Yes
Basement Features
Finished

Area and Spaces

Living Area
2,540
Above Grade Finished Area
1,772
Below Grade Finished Area
768

Appliances

Appliances
Cooktop, Dishwasher, Disposal, Dryer, Microwave, Oven, Range Hood, Refrigerator, Sump Pump, Washer

Interior Features

Interior Features
Audio/Video Controls
Flooring
Carpet, Laminate, Vinyl
Window Features
Double Pane Windows
Electic
110V, 220 Volts
Entry Location
Ground

Heating and Cooling

Heating Features
Wall Furnace

Building Details
Construction

Builder
Taylor Morrison
Year Built
2021

Materials
Construction Materials
Frame
Roof
Shingle

Terms

Terms

Ownership
Individual
Exclusions
Seller’s personal property
Special Conditions
None
Special Terms
1031 Exchange, Cash, Conventional, FHA, VA Loan

Taxes

Tax

Tax (Annual)
$5,729

HOA

Has HOA
Yes
Association Fee
$42 /mo

Heating, Cooling & Utilities

Cooling Features
Air Conditioning-Room, Central Air

Utilities

Utilities
Cable Available, Electricity Available, Electricity Connected, Internet Access (Wired), Natural Gas Available, Phone Available, Phone Connected
Sewer
Public Sewer
Water Source
Public

Lot

Acres
0.11
Lot Size
4,950
Lot Size Area Sq Ft
4,950

Exterior Features

Exterior Features
Private Yard, Rain Gutters, Smart Irrigation
Patio And Porch Features
Covered
Fencing
Full

Parking

Total Parking Spaces
2
Garage Capacity
2

Pool Features

Pool Features
Outdoor Pool
Listed by Broker Bakford LLC, brokerbakford@gmail.com, 720-481-0992
Listing Data last updated 09/23/2026 03:40 pm
Get a Link to this Property: Copy To Clipboard
QR Code link to this property

Phone:
Connect with:

Payment Calculator

per month. fixed. % interest.
$
%
$
%
Principal & Interest
+ Home Insurance
+ Property Tax
+ HOA Fees
per month
Total interest paid over s will be:
All estimates and provided for informational purposes only. Actual amounts may vary. The output of the tool is not a loan offer or solicitation, nor is it financial or legal advice. Information, rates, programs and loan scenarios shown are for example only as of 23-Sep-2026 and are subject to change without notice. Interest rates provided by the St. Louis Federal Reserve Economic Data (FRED). All products are subject to credit and property approval. Not all products are available in all states or for all loan amounts. Other restrictions and limitations apply. Contact your preferred lender for the pricing associated with your specific transaction. Calculations are generated by Open Source mortgage calculation software tools using common mathematical formulas. All calculations should be independently verified.
Get Walk Score Content

Property History

6 days ago
Property information last updated
7 days ago
Date of last price change
98 days ago
Status Active. This is the date the listing was placed on market.
Cumulative Days on Market: 99 days (includes prior listings) · Currently listed since June 16, 2026. Data provided by the MLS.

Similar Properties