Property Details

Start of property details
Share this property:
14001 E Marina Drive, Unit 411
Aurora, CO 80014
29 days ago
REDUCED
$349,900
Active
2
Beds
2
Baths
1
Garage
1,390
Sqft
1977
Yr. Built
MLS# 2522606
Cumulative Days on Market: 232 · Includes prior listings · Currently listed since 07/23/26 · Data provided by the MLS.

Property Description

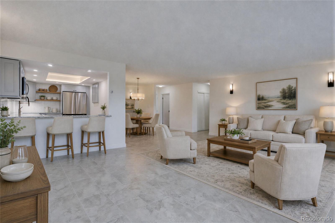
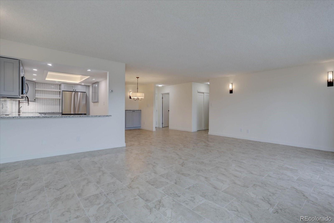
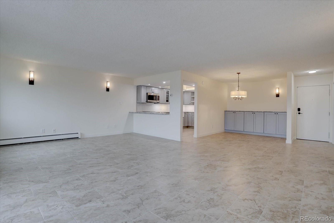
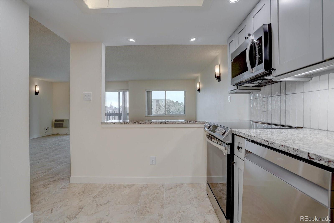
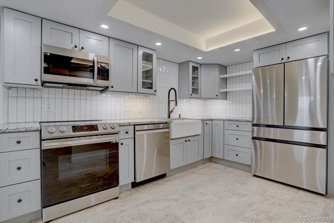
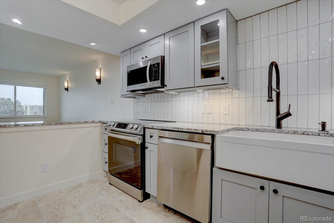
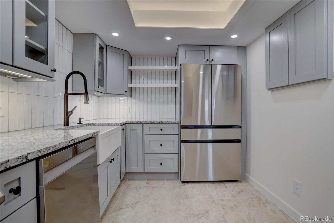
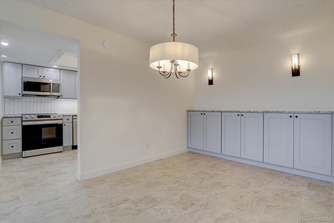
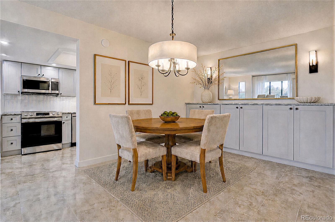
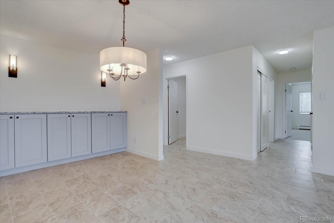
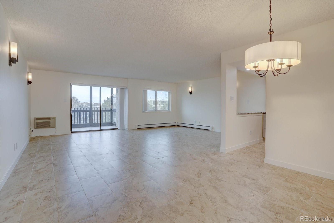
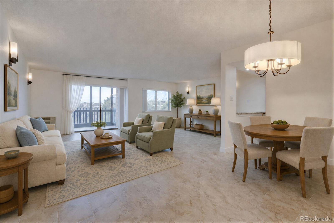
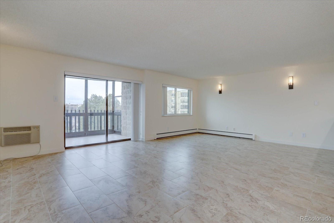
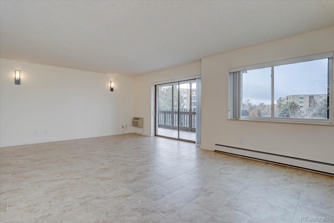
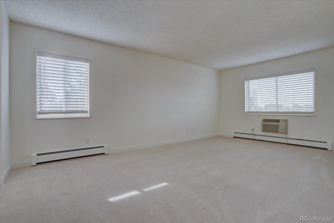
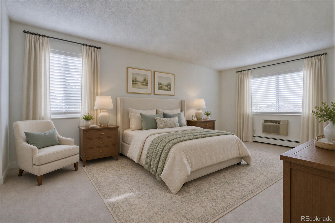
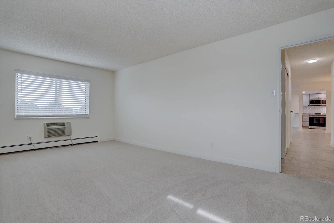
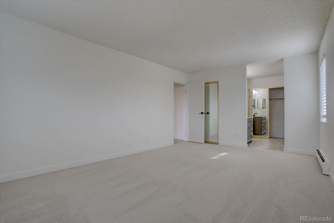
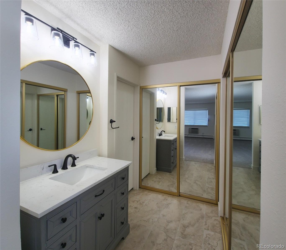
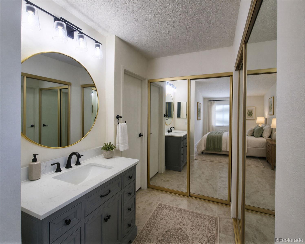
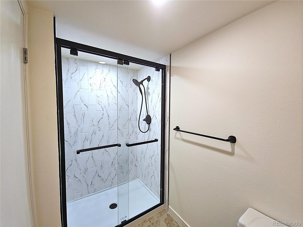
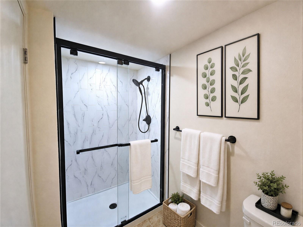
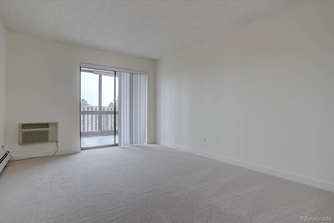
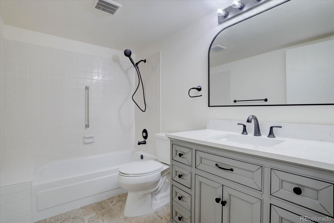
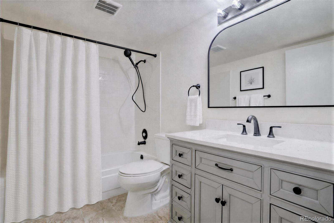
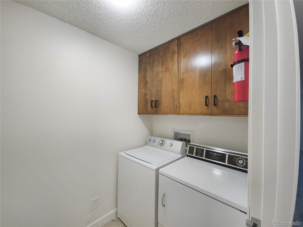
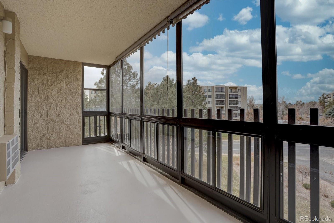
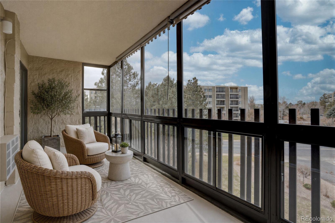
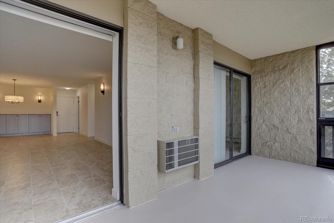
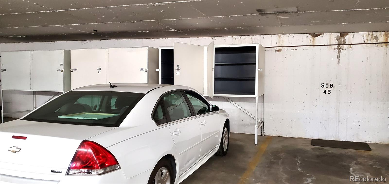
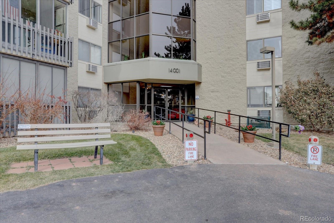
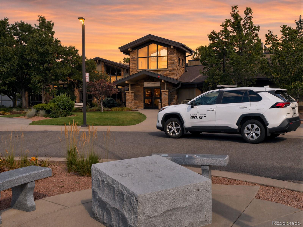
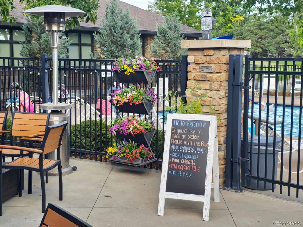
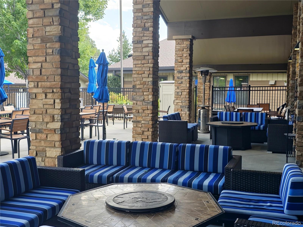
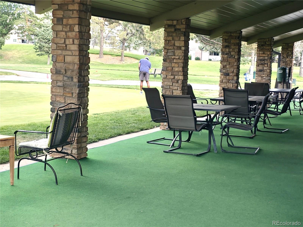
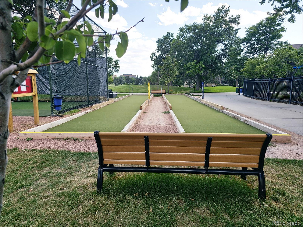
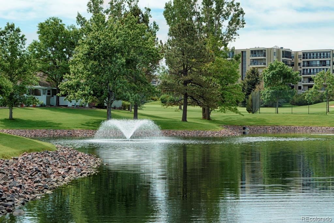
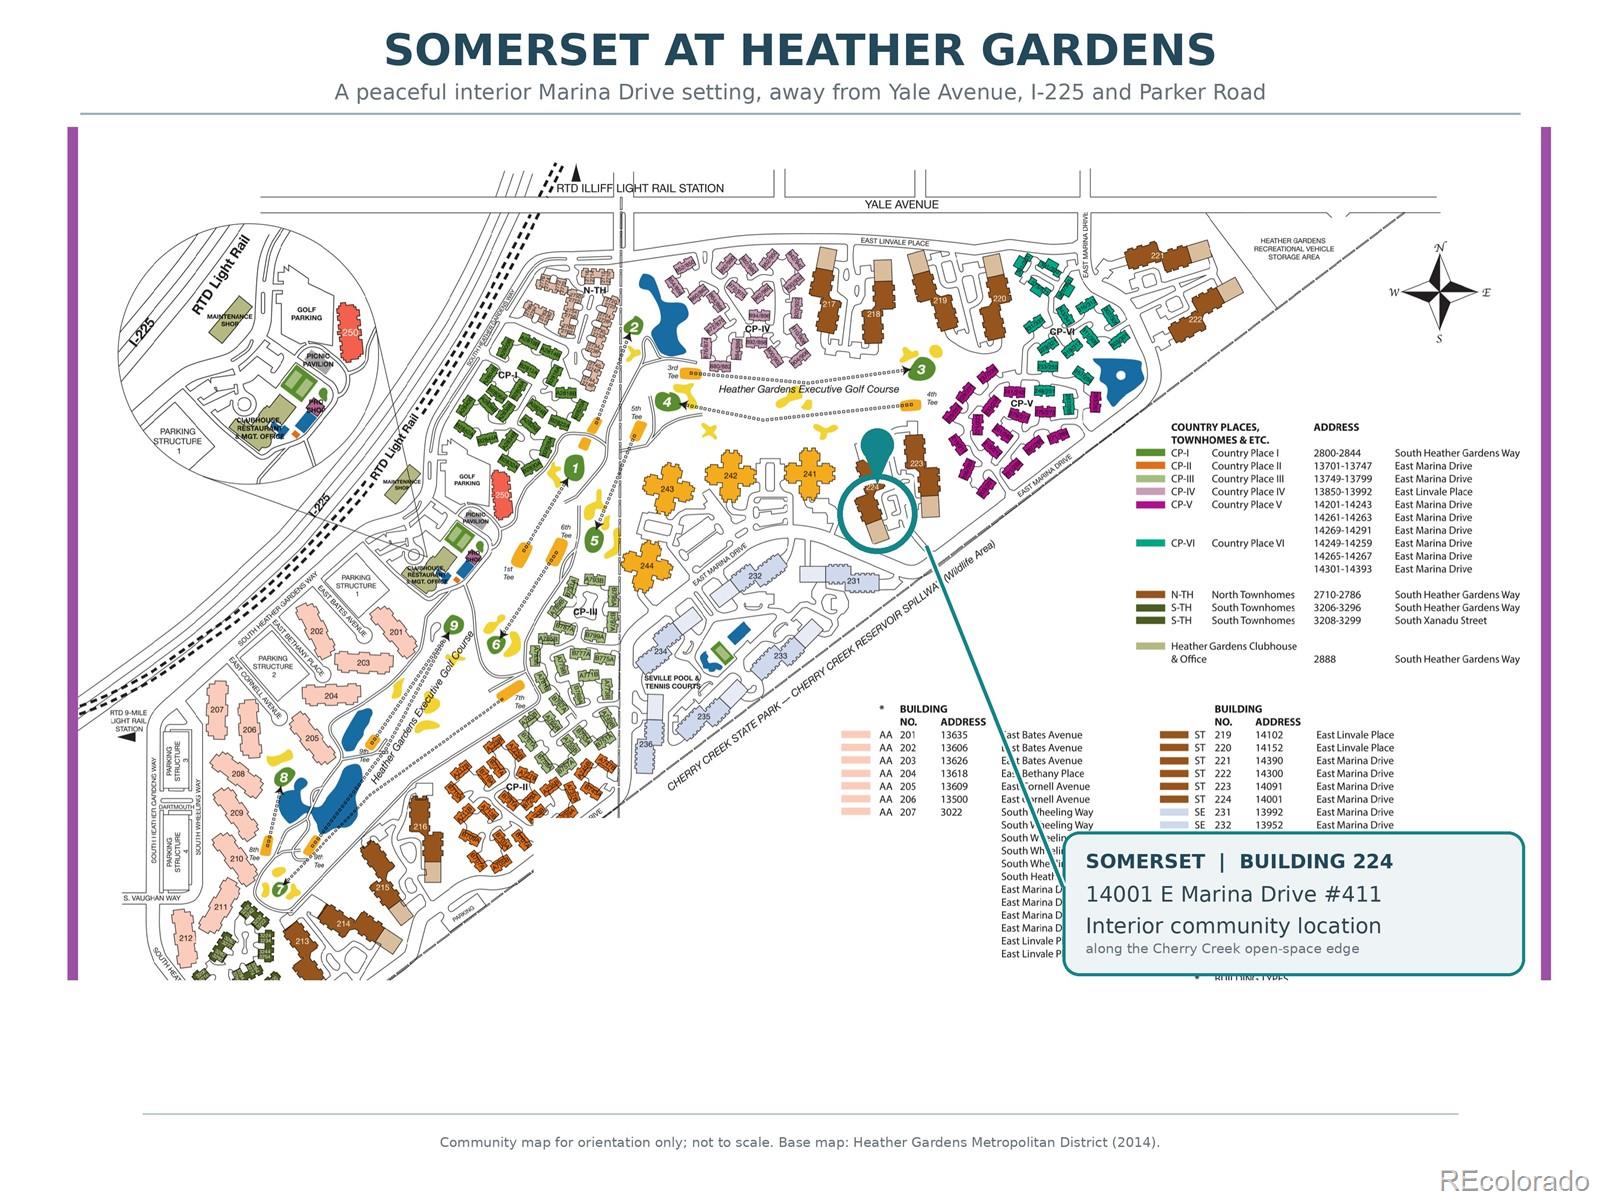
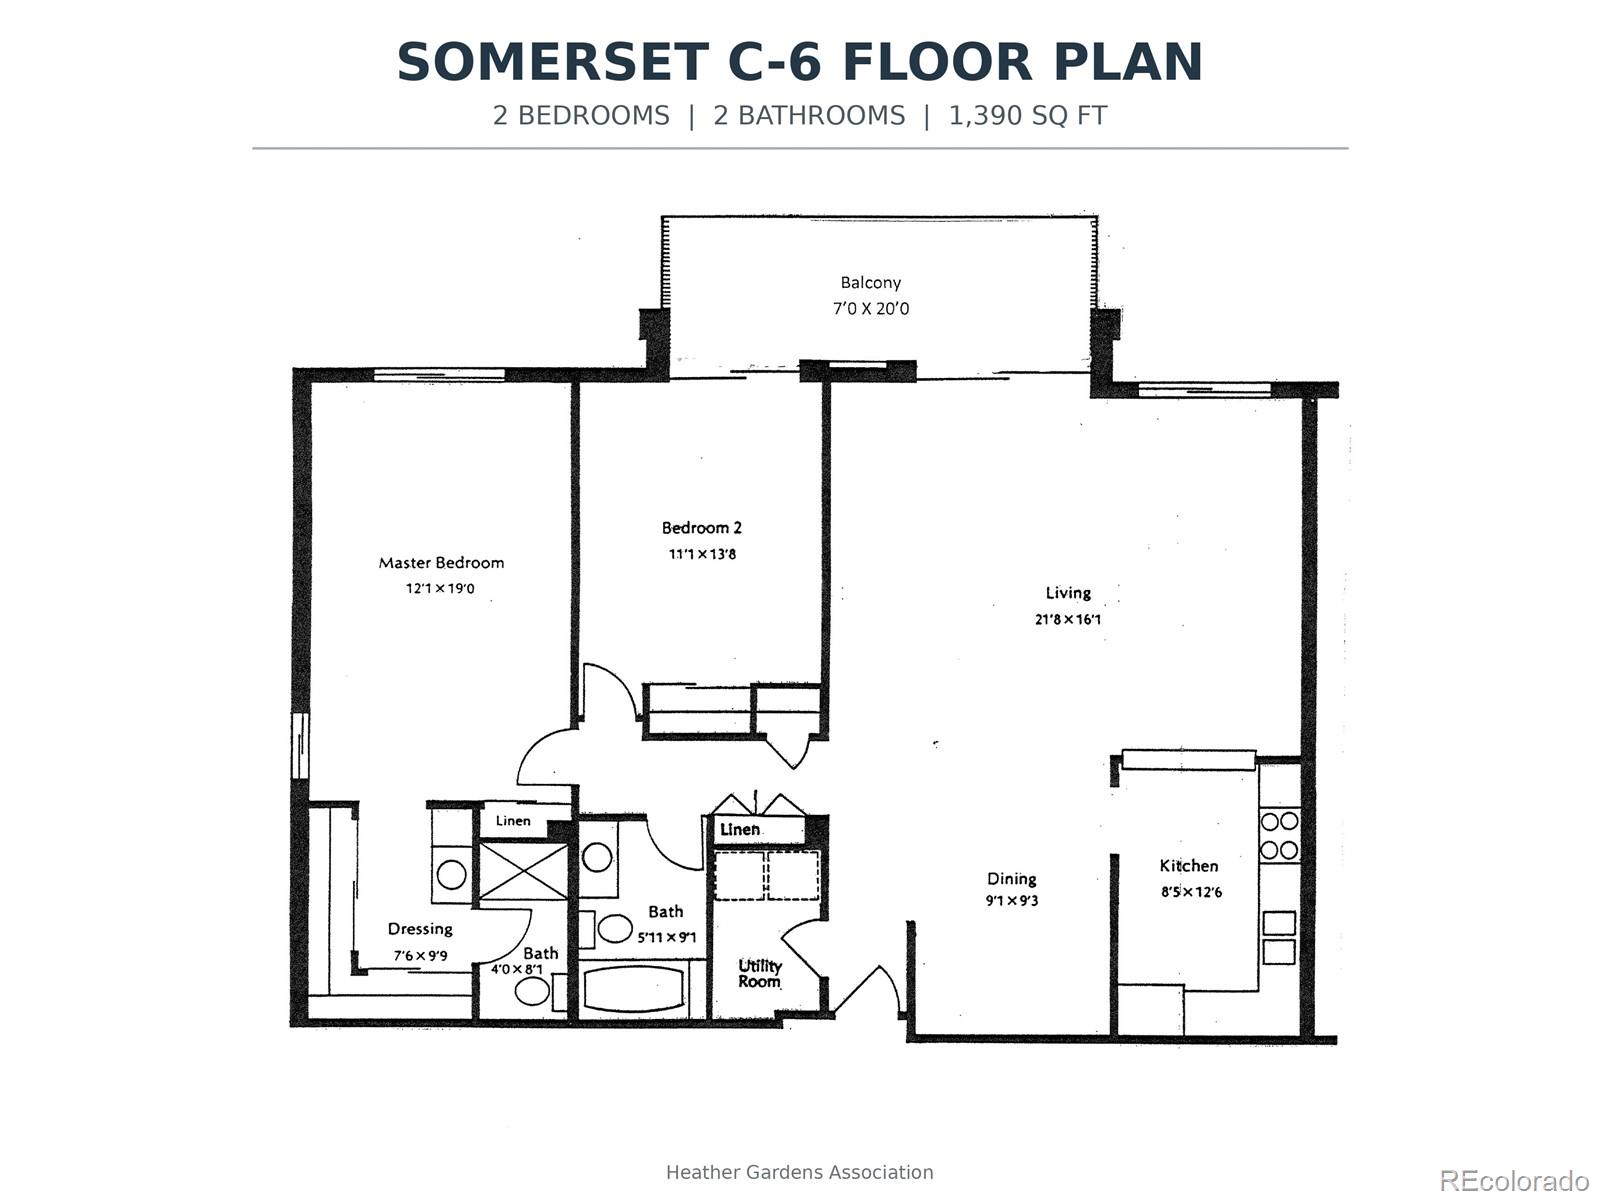
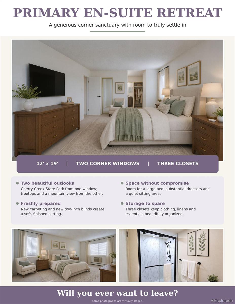
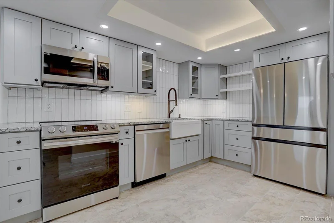
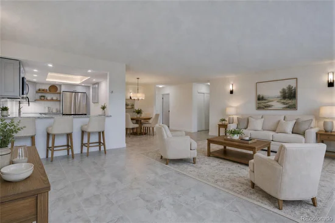
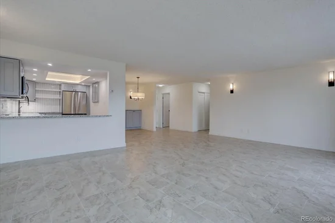
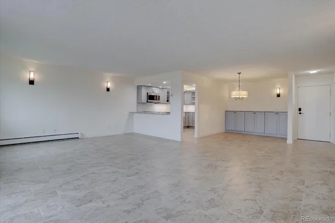
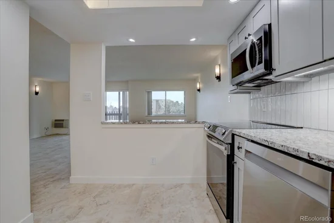
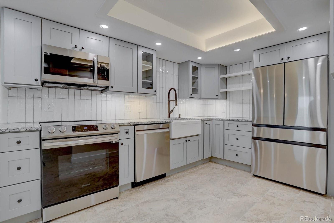
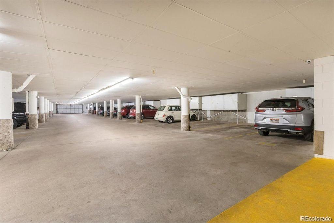
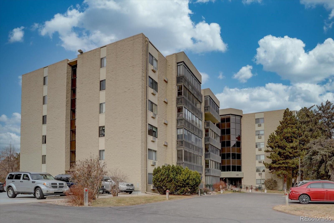
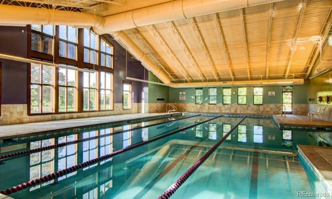
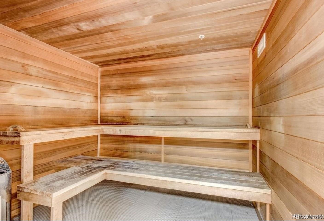
CORNER UNIT. MOUNTAIN VIEWS. UNDERGROUND PARKING. IN-UNIT LAUNDRY. REAL STORAGE. UPDATED ELECTRICAL. Priced to sell, this quiet condo offers so many upgrades. Somerset was remodeled as a home, NOT a flip. Must see in person to truly appreciate the quality remodel. The kitchen is built for someone who actually cooks: gray soft-close cabinetry, deep drawers, Lazy Susan, granite countertops, farmhouse sink, and plenty of dimmable lighting. Samsung appliances include an induction range (with new cookware) and a refrigerator that you will fall in love with! A granite-topped built-in buffet provides lots of additional storage and serving space in the adjacent dining room. Bonus: Wall sconces add warm, layered lighting and a custom architectural detail rarely found in Heather Gardens. The immaculate bathrooms feature Carrara White engineered-stone vanity tops, and the primary bath has a remodeled shower with a hand-held showerhead, grab bar, and an easy two-inch threshold. Everyday life is easier with your own dedicated laundry room and so much storage. And zero stairs from your secure, underground parking space all the way to your front door. The enclosed lanai is perched peacefully among the treetops with mountain views beyond—a comfortable place for morning coffee and watching the seasons change. Heather Gardens is designed to make life simpler. HOA dues cover silent boiler heating, endless hot and cold water, sewer, trash and recycling, master insurance, security, snow removal, building and grounds maintenance and reserves, leaving fewer household expenses and chores for you to juggle. The community adds another layer of value: friendly neighbors, indoor and outdoor pools, fitness center, sauna, tennis and pickleball, clubs and classes, a 9-hole golf course, on-site restaurant and an impressive clubhouse. Learn more at HeatherGardens.org. Somerset is ready to provide you with the ease and comfort you've been seeking. Some photos have been virtually staged. Agent owner.

Ask a Local Expert

Property Highlights

Property Type
Residential
Property Sub Type
Condominium
Architectural Style
Contemporary, Mid-Century Modern, Urban Contemporary
Bedrooms
2
Total Bathrooms
2
Living Area
1,390
Price / Sqft
$252
Year Built
1977
Condition
Updated/Remodeled

Location

City/Township
Aurora
Direction Faces
Southwest
View
Meadow, Mountain(s)
Subdivision
Heather Gardens
County
Arapahoe

Property Details
Price
$349,900
Condition
Updated/Remodeled
Property Type
Residential
Property Sub Type
Condominium

Building

Structure Type
Mid Rise (4-7)
Levels
One
Total Area
1,390

Community

Senior Community
Yes

Local Schools

Elementary School
Century
Middle School
Aurora Hills
High School
Gateway
School District
Adams-Arapahoe 28J

Interior Features

Bedrooms and Bathrooms

Total Bathrooms
2
Bathrooms on Main Level
2
Full Bathrooms
1
3/4 Bathrooms
1
Bedrooms
2
Bedrooms on Main Level
2

Area and Spaces

Living Area
1,390
Above Grade Finished Area
1,390

Appliances

Appliances
Convection Oven, Cooktop, Dishwasher, Disposal, Dryer, Microwave, Oven, Range, Range Hood, Refrigerator, Self Cleaning Oven, Smart Appliance(s), Washer, Wine Cooler

Interior Features

Interior Features
Built-in Features, Granite Counters, No Stairs, Open Floorplan, Primary Suite, Smart Thermostat, Smoke Free, Solid Surface Counters, Stone Counters
Flooring
Carpet, Tile
Laundry Features
In Unit
Accessibility Features
Accessible Approach with Ramp, Accessible Bathroom, Accessible Bedroom, Accessible Central Living Area, Accessible Common Area, Accessible Doors, Accessible Entrance, Accessible Hallway(s), Customized Wheelchair Accessible
Window Features
Window Coverings
Security Features
24 Hour Security, Carbon Monoxide Detector(s), Secured Garage/Parking, Security Entrance, Security Service, Smoke Detector(s)
Entry Level
4
Entry Location
Corridor Access

Heating and Cooling

Heating Features
Baseboard, Hot Water

Building Details
Construction

Architectural Style
Contemporary, Mid-Century Modern, Urban Contemporary
Builders Model
Somerset-C6
Year Built
1977
Property Attached
Yes
Foundations
Block
Common Walls
End Unit

Materials
Construction Materials
Block, Concrete
Roof
Membrane

Terms

Terms

Ownership
Agent Owner
Exclusions
none
Special Conditions
None
Special Terms
Cash, Conventional, FHA, VA Loan

Taxes

Tax

Tax (Annual)
$1,962

HOA

Has HOA
Yes
Association Fee
$764 /mo
Association Ammenities
Clubhouse, Elevator(s), Fitness Center, Front Desk, Garden Area, Golf Course, On Site Management, Parking, Pond Seasonal, Pool, Sauna, Security, Spa/Hot Tub, Storage, Tennis Court(s), Trail(s)
Association Fee Includes
Reserves, Heat, Insurance, Irrigation, Maintenance Grounds, Maintenance Structure, Recycling, Road Maintenance, Security, Sewer, Snow Removal, Trash, Water

Heating, Cooling & Utilities

Cooling Features
Air Conditioning-Room

Utilities

Sewer
Public Sewer

Green Energy

Energy Efficiency Features
Appliances, Lighting

Utilities

Water Source
Public

Lot

Lot Features
Borders Public Land, Greenbelt, Landscaped, Master Planned, Near Public Transit, On Golf Course, Open Space
Road Surface
Paved

Exterior Features

Exterior Features
Balcony, Elevator, Spa/Hot Tub, Tennis Court(s), Water Feature
Patio And Porch Features
Covered

Parking

Total Parking Spaces
1
Garage Capacity
1
Parking Features
Concrete, Exterior Access Door, Heated Garage, Lighted, Storage, Underground

Pool Features

Pool Features
Indoor, Outdoor Pool
Listed by LoKation Real Estate, 305-915-8771
Listing Data last updated 09/23/2026 06:40 am
Get a Link to this Property: Copy To Clipboard
QR Code link to this property

Phone:
Connect with:

Payment Calculator

per month. fixed. % interest.
$
%
$
%
Principal & Interest
+ Home Insurance
+ Property Tax
+ HOA Fees
per month
Total interest paid over s will be:
All estimates and provided for informational purposes only. Actual amounts may vary. The output of the tool is not a loan offer or solicitation, nor is it financial or legal advice. Information, rates, programs and loan scenarios shown are for example only as of 23-Sep-2026 and are subject to change without notice. Interest rates provided by the St. Louis Federal Reserve Economic Data (FRED). All products are subject to credit and property approval. Not all products are available in all states or for all loan amounts. Other restrictions and limitations apply. Contact your preferred lender for the pricing associated with your specific transaction. Calculations are generated by Open Source mortgage calculation software tools using common mathematical formulas. All calculations should be independently verified.
Get Walk Score Content

Property History

5 days ago
Property information last updated
29 days ago
Date of last price change
62 days ago
Status Active. This is the date the listing was placed on market.
Cumulative Days on Market: 232 days (includes prior listings) · Currently listed since July 23, 2026. Data provided by the MLS.

Similar Properties