Property Details

Start of property details
Share this property:
5607 Crawford Gulch Road
Golden, CO 80403
27 days ago
REDUCED
$1,699,000
Active
5
Beds
3
Baths
8
Garage
2,978
Sqft
40
Acres
MLS# 2528777
Cumulative Days on Market: 118 · Includes prior listings · Currently listed since 05/29/26 · Data provided by the MLS.

Property Description

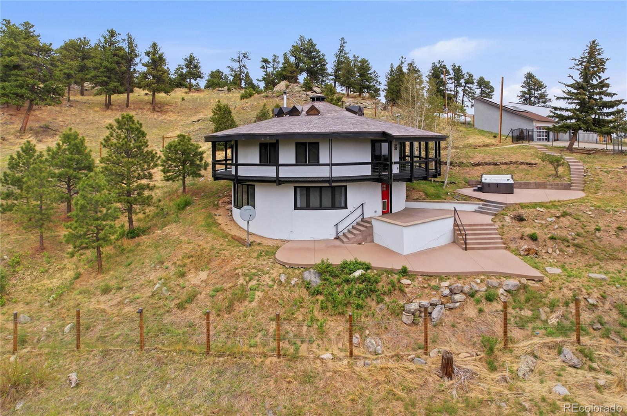
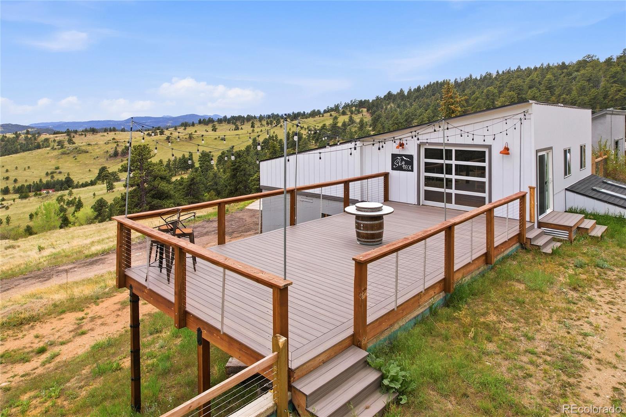
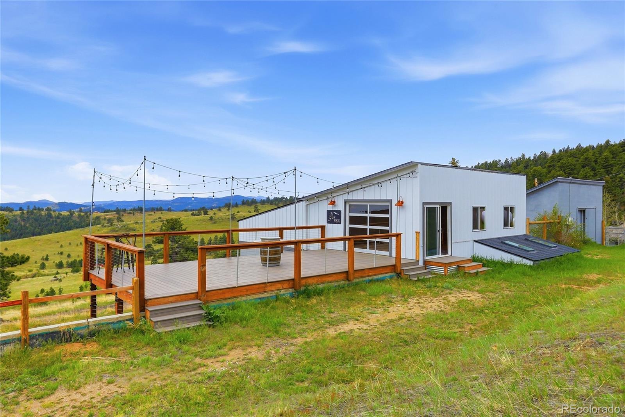
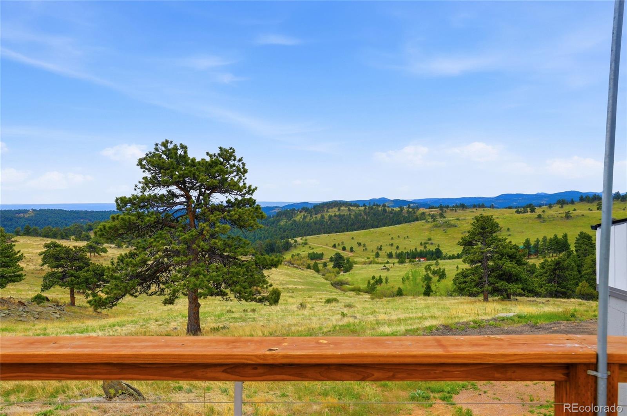
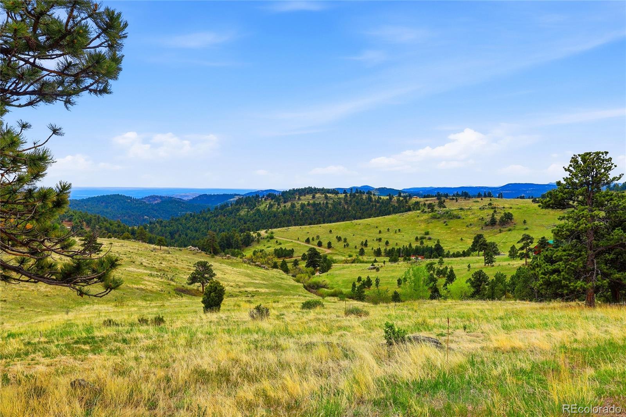
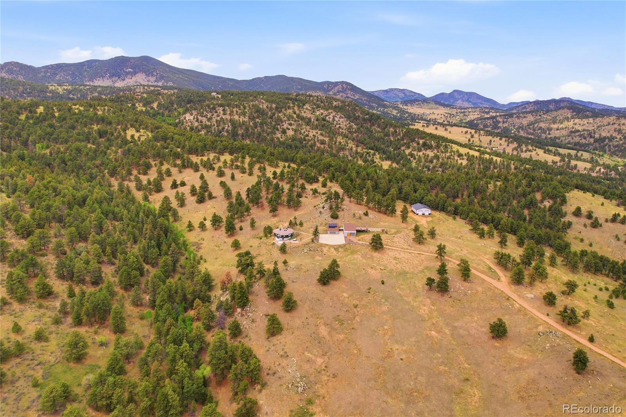
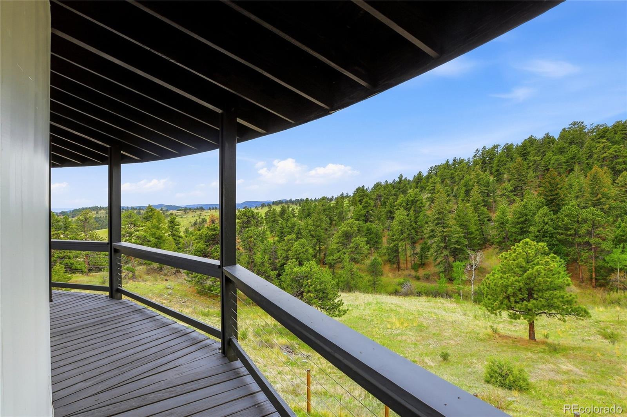
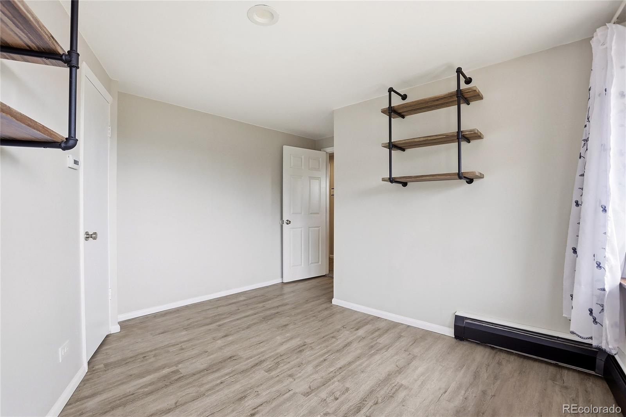
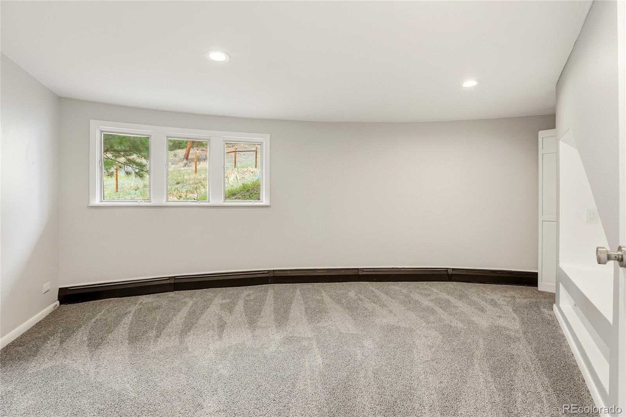
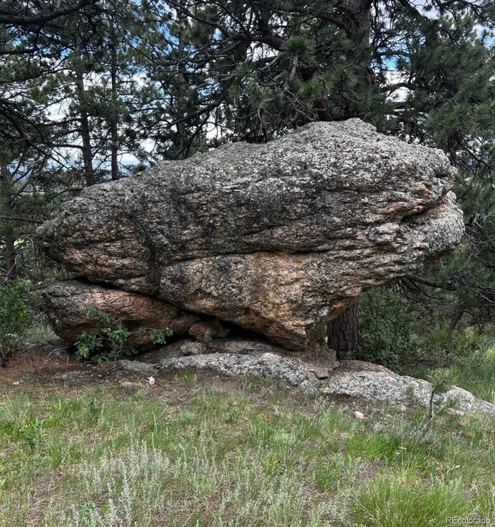
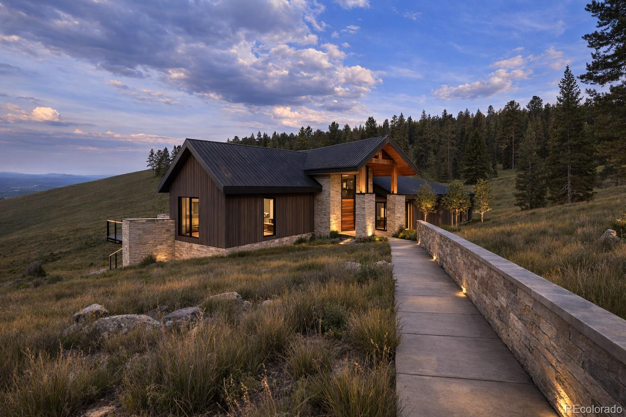
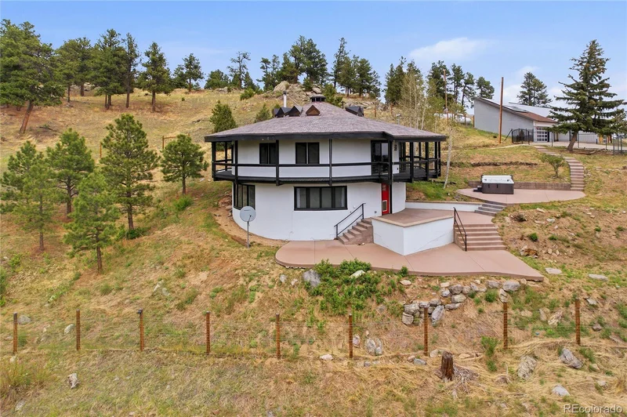
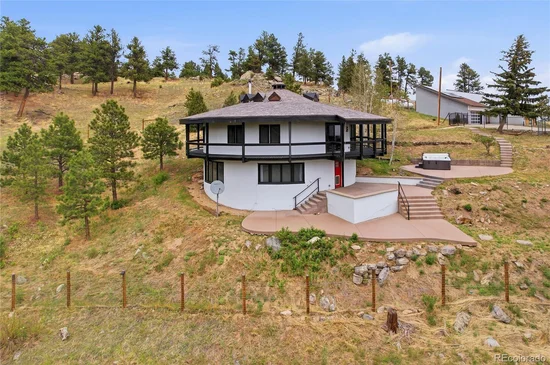
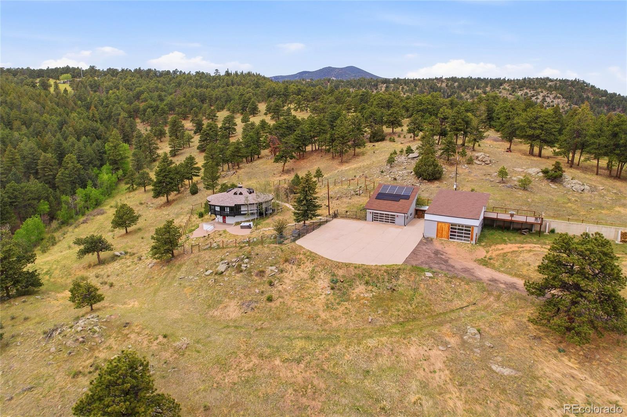
Rare opportunity to own a 40-acre private ranch in Golden, Colorado, just 15 minutes from downtown Golden. This mountain retreat is perfect for outdoor enthusiasts, offering endless space to ride ATVs, explore your own land, keep horses or livestock, and enjoy true Colorado mountain living with sweeping views of the Denver and Boulder skyline.

Tucked at the end of a picturesque drive with no immediate neighbors, the property offers exceptional privacy and backs to 600 acres of forest filled with wildlife, where deer and elk regularly roam the hillsides.

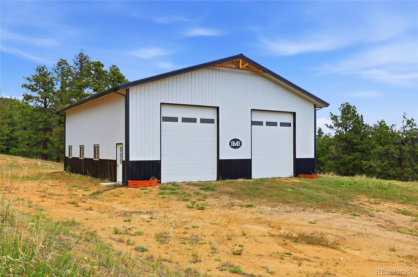
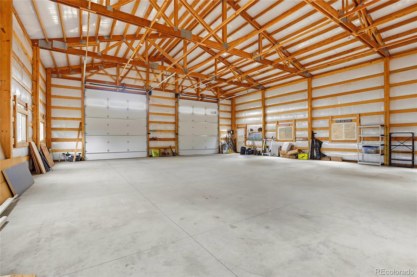
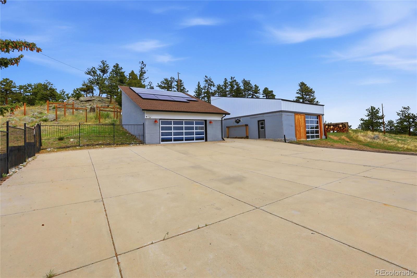
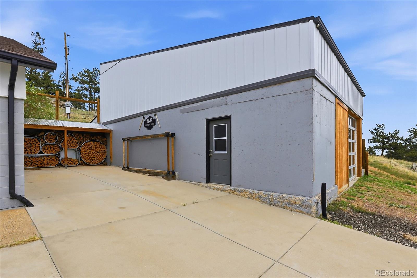
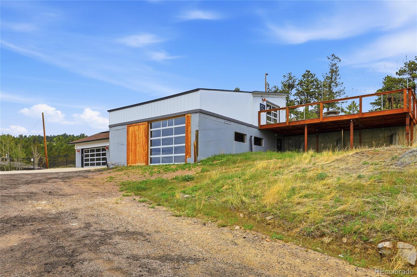
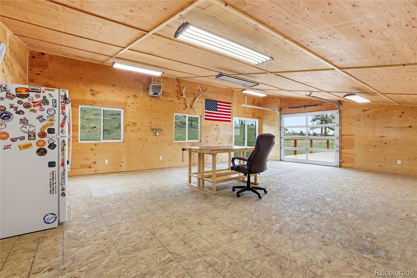
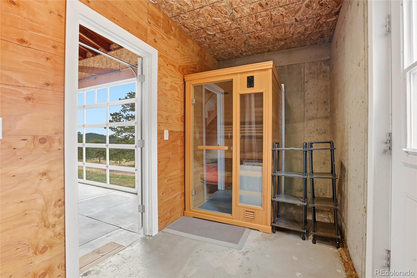
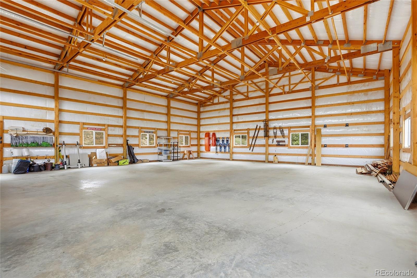
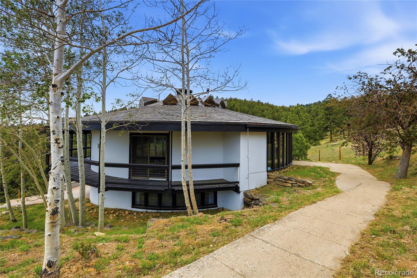
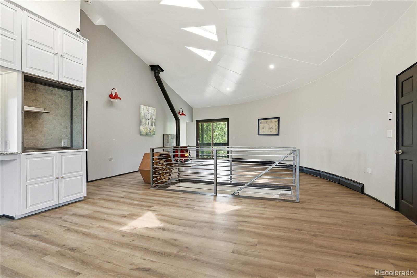
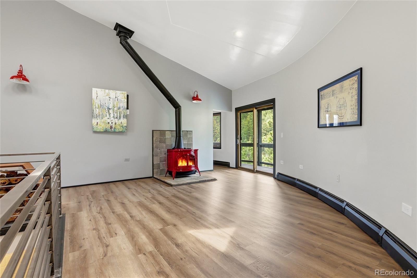
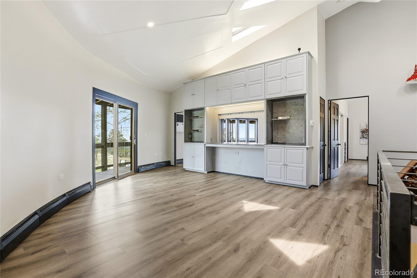
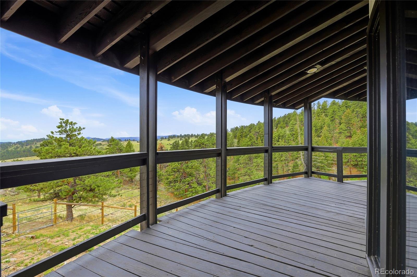
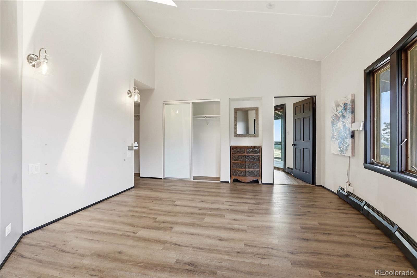
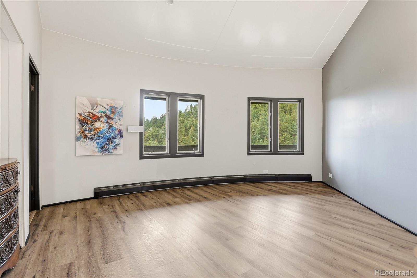
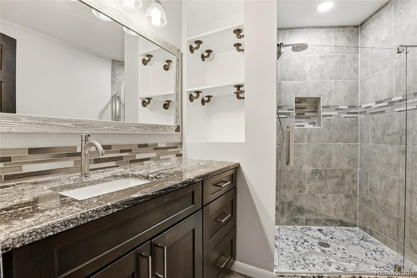
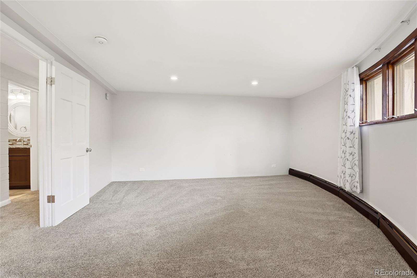
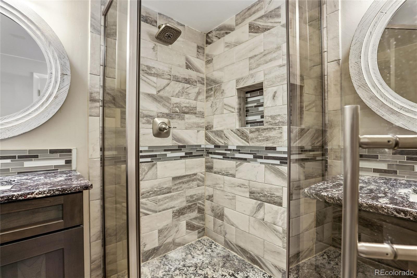
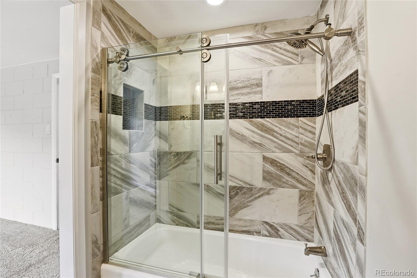
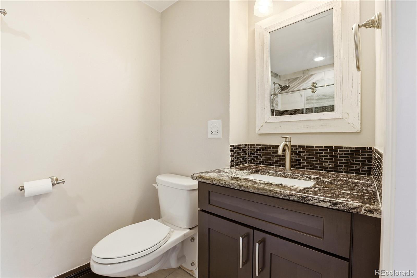
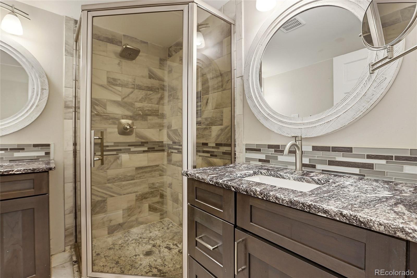
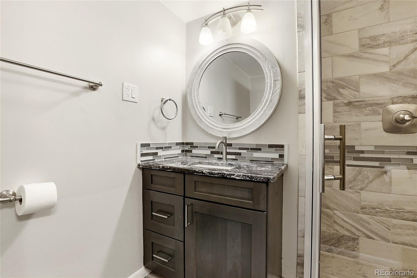
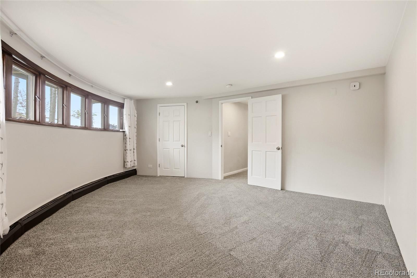
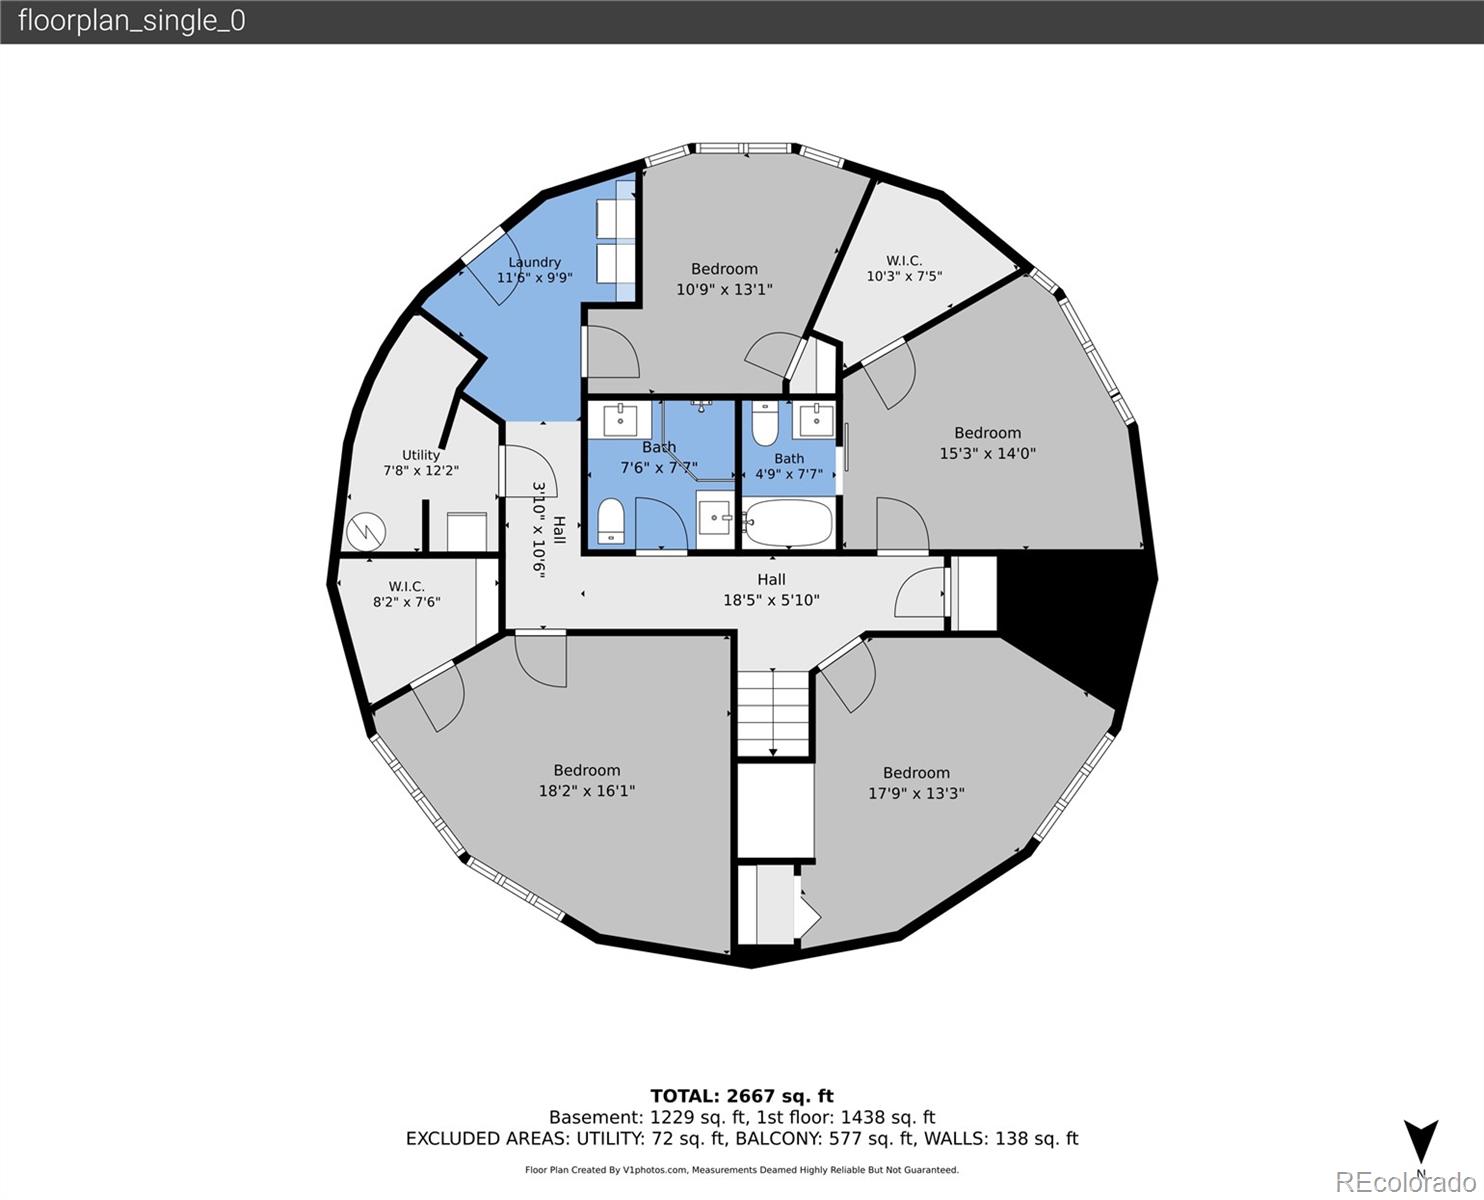
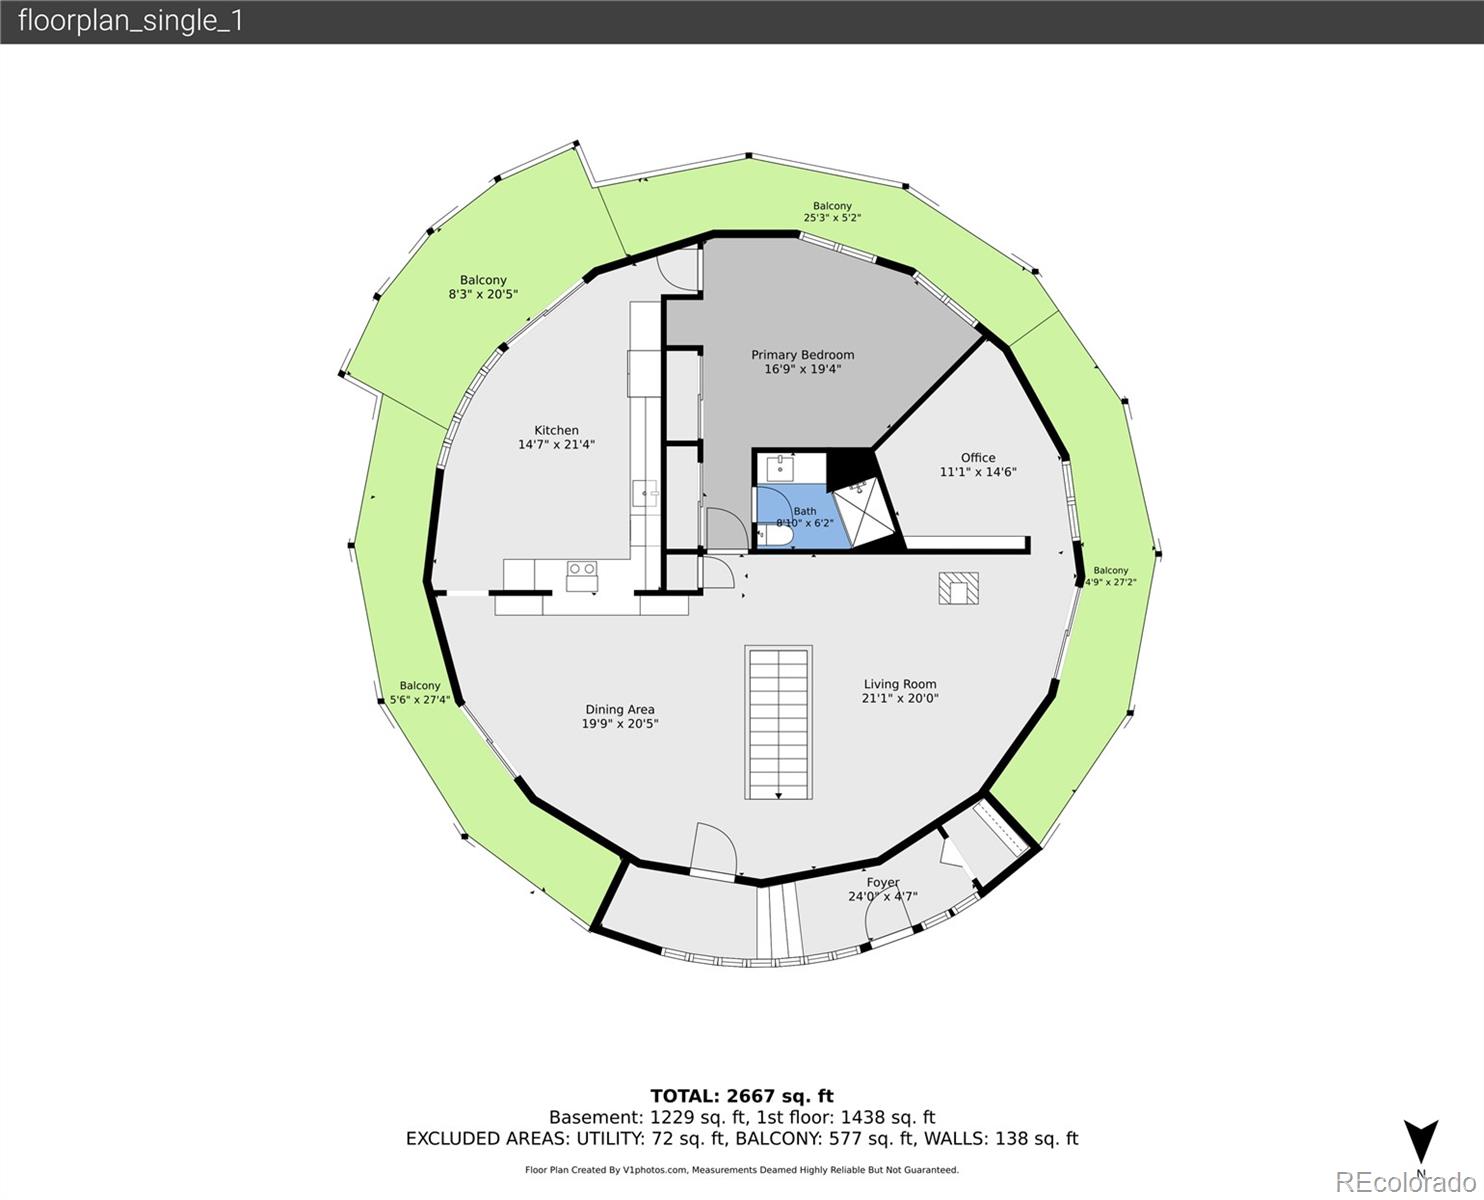
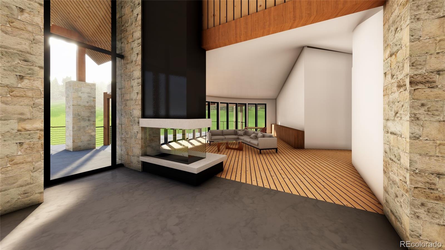
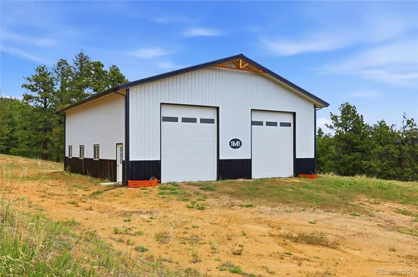
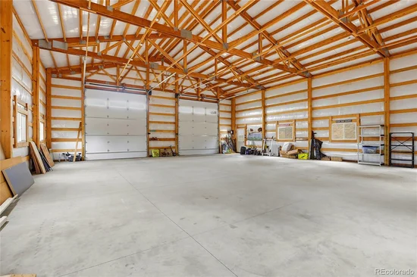
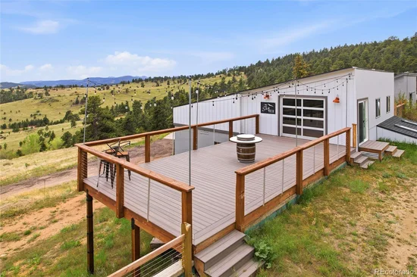
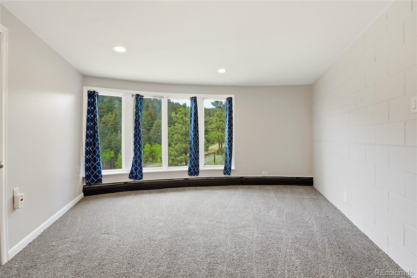
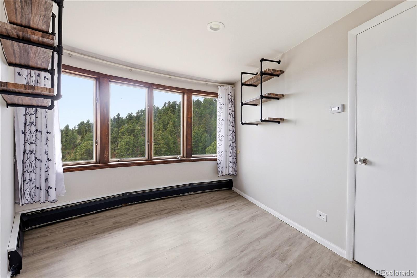
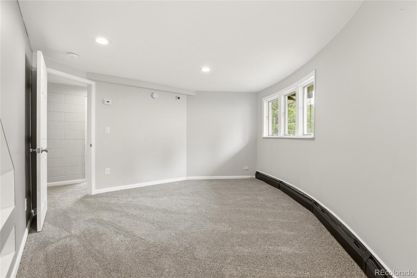
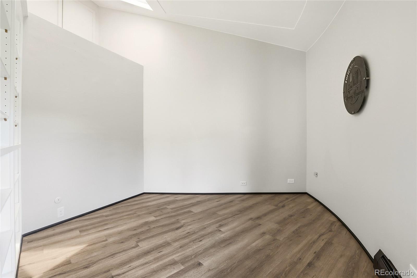
The home features a 5-bedroom, 3-bath home with nearly 3, 000 square feet of living space, a wraparound deck, hot tub, detached garages, workshop space, and a brand-new 44×40 pole barn. Recent upgrades include a new boiler, new siding, and a new roof. Additional features include solar panels with Tesla battery backup, a premium water filtration system, sauna, gym space, heated rec room, and ample parking for trailers, campers, and recreational vehicles.

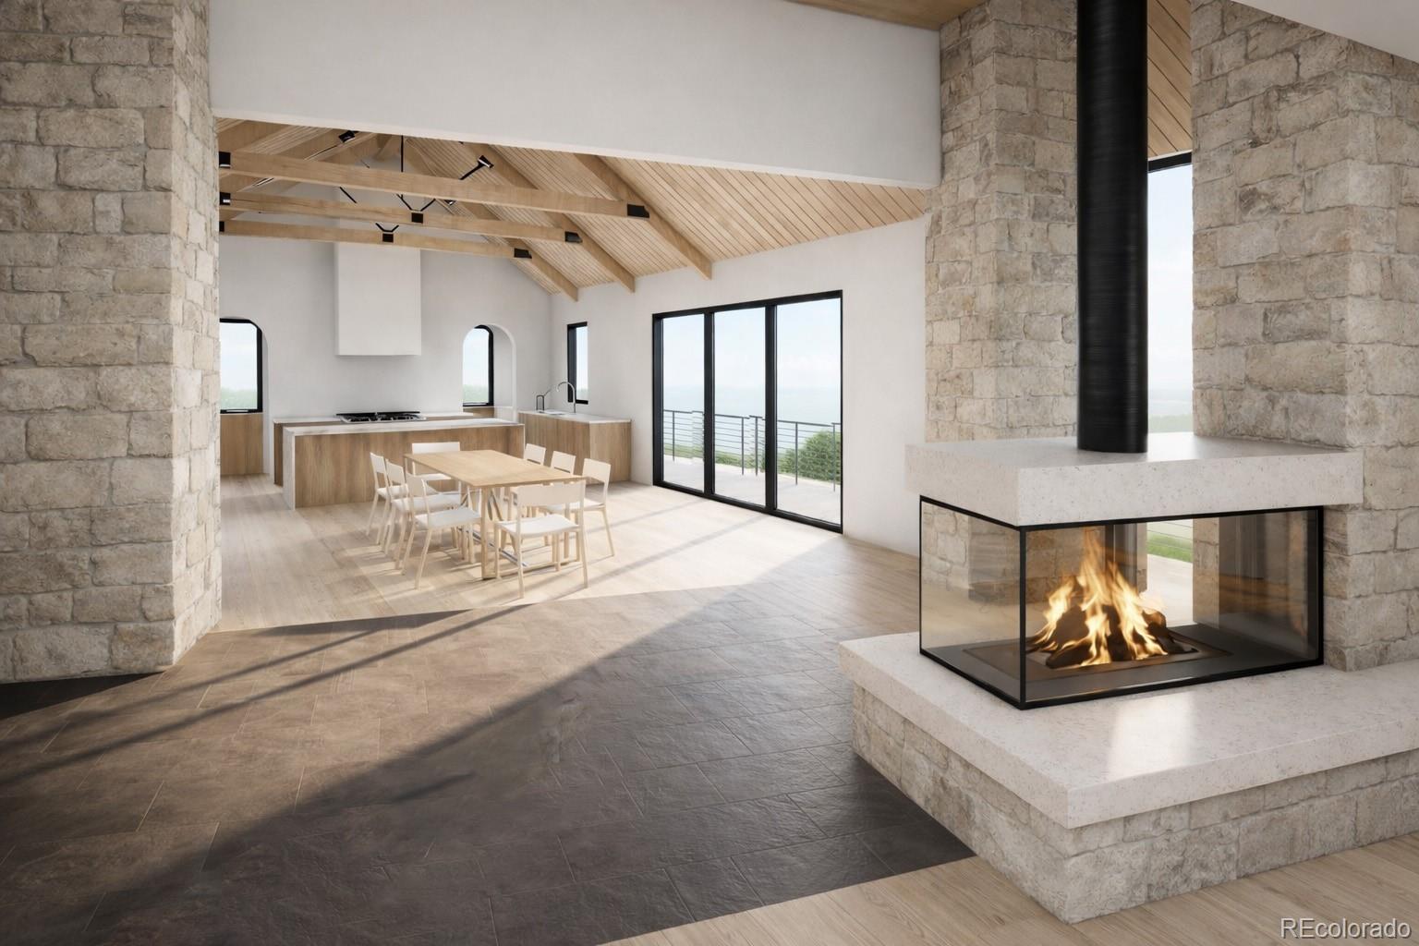
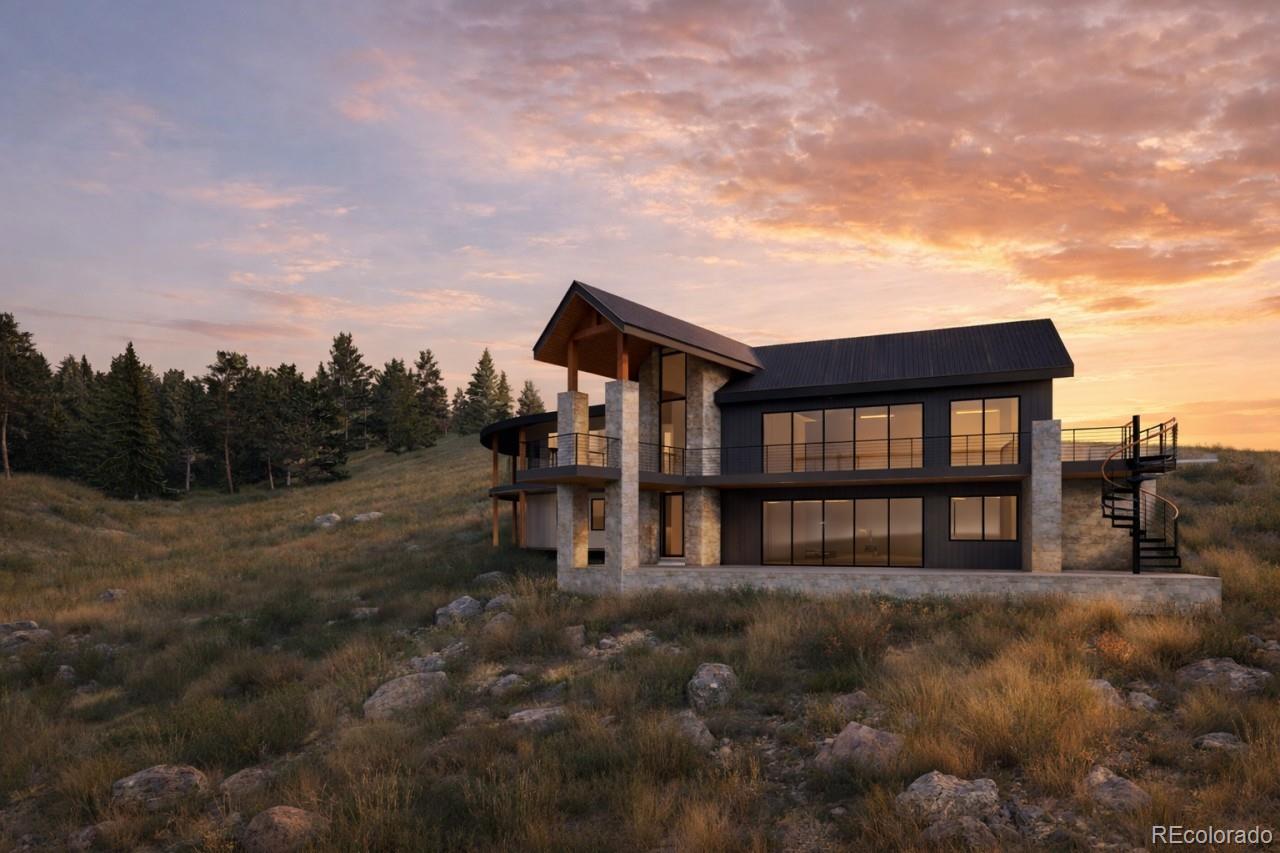
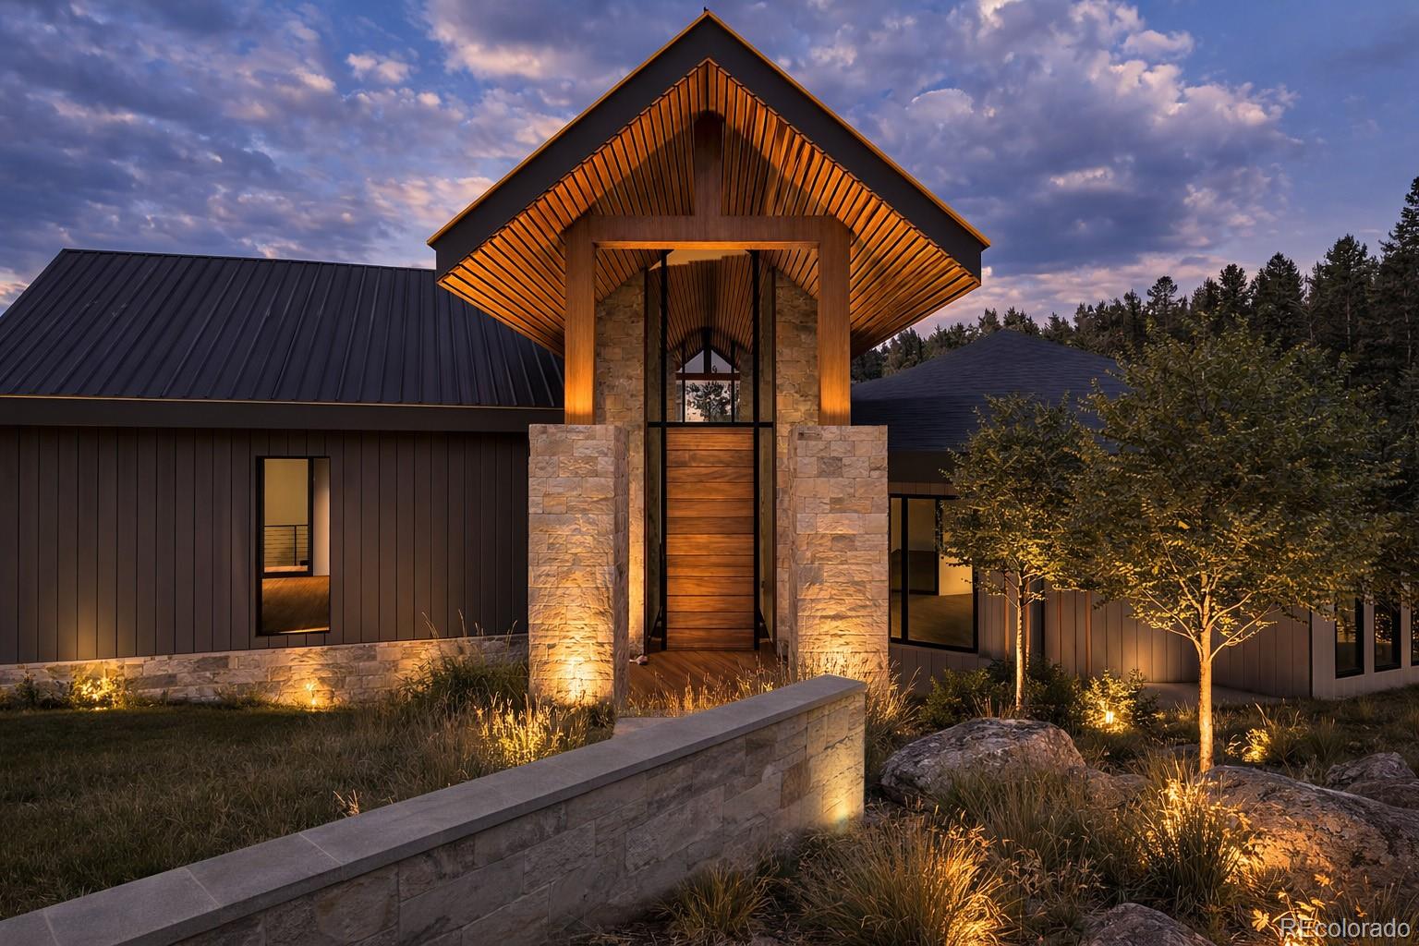
Seller also has permit-ready architectural plans for a future addition and remodel, offering incredible potential to expand and customize the home.

If you’ve been searching for usable acreage, privacy, adventure, and mountain views—all within minutes of town—this is a rare Colorado opportunity you won’t want to miss. https: / / vimeo.com / 1220080231?fl=ip and fe=ec

Ask a Local Expert

Property Highlights

Property Type
Residential
Property Sub Type
Single Family Residence
Architectural Style
Mountain Contemporary
Bedrooms
5
Total Bathrooms
3
Living Area
2,978
Price / Sqft
$571
Acres
40
Year Built
1969

Location

City/Township
Golden
Subdivision
Golden Gate
County
Jefferson

Lake/Waterfront Information

Waterfront Features
Stream

Property Details
Price
$1,699,000
Property Type
Residential
Property Sub Type
Single Family Residence

Building

Structure Type
House
Levels
One
Total Area
2,978

Community

Local Schools

Elementary School
Mitchell
Middle School
Bell
High School
Golden
School District
Jefferson County R-1

Interior Features

Bedrooms and Bathrooms

Total Bathrooms
3
Bathrooms on Main Level
1
Full Bathrooms
1
3/4 Bathrooms
2
Bedrooms
5
Bedrooms on Main Level
1

Rooms and Basement

Has Basement
Yes
Basement Features
Finished, Full, Walk-Out Access

Area and Spaces

Living Area
2,978
Above Grade Finished Area
1,593
Below Grade Finished Area
1,385

Appliances

Appliances
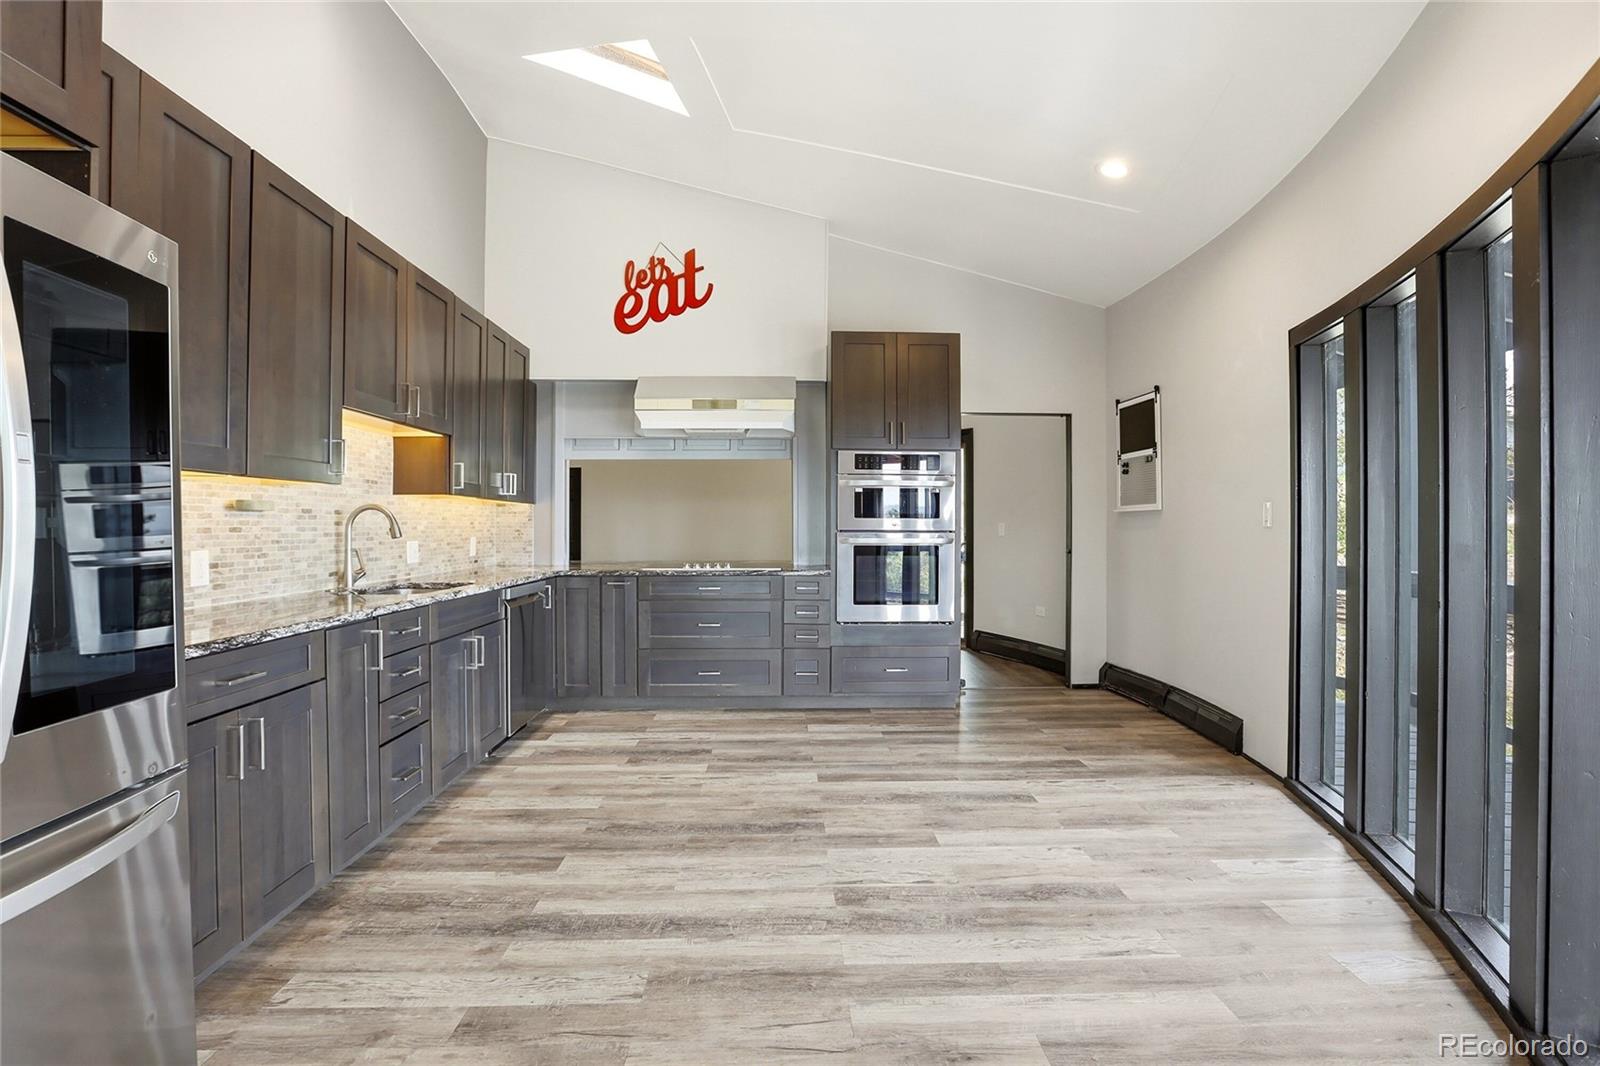
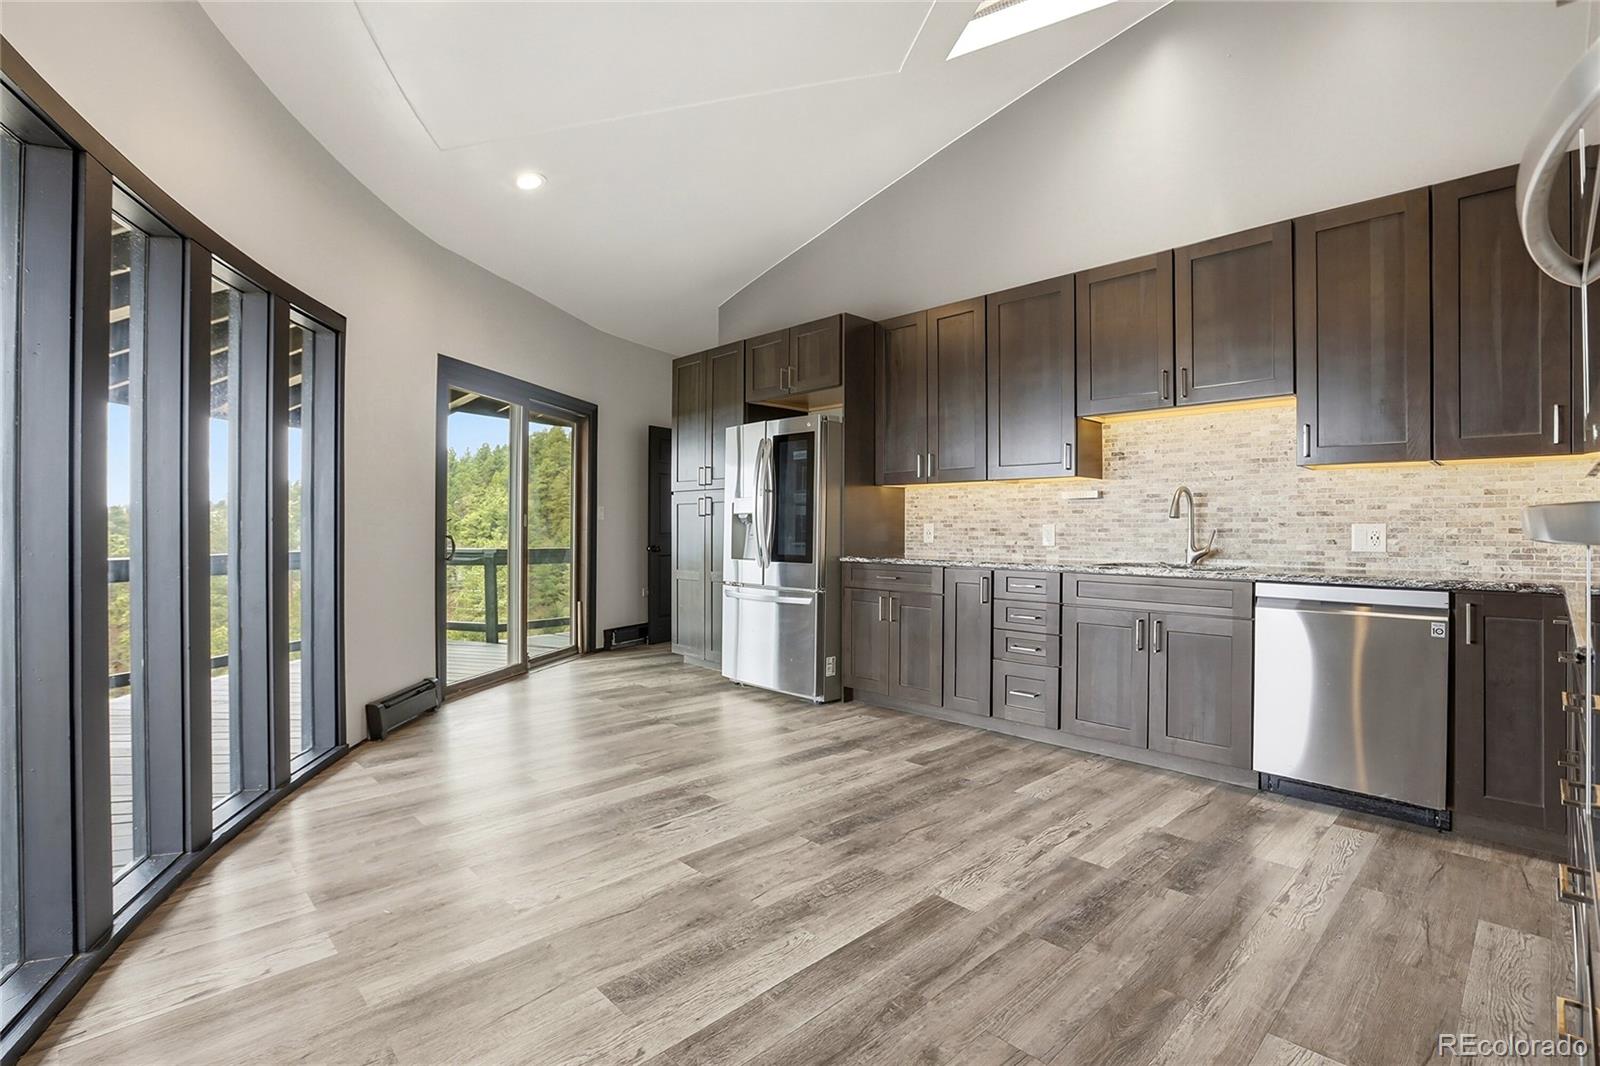
Cooktop, Dishwasher, Disposal, Double Oven, Dryer, Gas Water Heater, Microwave, Range Hood, Refrigerator, Self Cleaning Oven, Washer

Interior Features

Interior Features
Ceiling Fan(s), Granite Counters, High Ceilings, Primary Suite, Sauna, Smoke Free, Hot Tub, Vaulted Ceiling(s)
Flooring
Carpet, Tile, Vinyl, Wood
Window Features
Double Pane Windows, Skylight(s)
Security Features
Carbon Monoxide Detector(s), Smoke Detector(s)
Electic
220 Volts
Fireplace Features
Family Room

Heating and Cooling

Heating Features
Radiant, Wood Stove
Fireplaces
1

Building Details
Construction

Architectural Style
Mountain Contemporary
Year Built
1969
Foundations
Structural

Materials
Construction Materials
Frame
Roof
Composition

Terms

Terms

Ownership
Individual
Exclusions
None
Special Conditions
None
Special Terms
Cash, Conventional, Jumbo

Taxes

Tax

Tax (Annual)
$7,575

Heating, Cooling & Utilities

Cooling Features
None

Utilities

Utilities
Cable Available, Electricity Connected, Propane
Sewer
Septic Tank

Lot

Acres
40
Lot Size
40
Lot Size Area Sq Ft
1,742,400
Lot Features
Foothills, Mountainous
Road Surface
Dirt
Road Frontage
Private Road

Exterior Features

Exterior Features
Barbecue, Fire Pit, Private Yard, Rain Gutters, Spa/Hot Tub
Patio And Porch Features
Covered, Deck, Wrap Around
Fencing
Partial

Parking

Total Parking Spaces
10
Garage Capacity
8
Parking Features
220 Volts, Concrete, Heated Garage, Lighted, Oversized, Oversized Door, RV Garage, Storage
Listed by LoKation Real Estate, matthew.f.lutz@gmail.com, 720-448-3822
Listing Data last updated 09/22/2026 06:40 pm
Get a Link to this Property: Copy To Clipboard
QR Code link to this property

Phone:
Connect with:

Payment Calculator

per month. fixed. % interest.
$
%
$
%
Principal & Interest
+ Home Insurance
+ Property Tax
+ HOA Fees
per month
Total interest paid over s will be:
All estimates and provided for informational purposes only. Actual amounts may vary. The output of the tool is not a loan offer or solicitation, nor is it financial or legal advice. Information, rates, programs and loan scenarios shown are for example only as of 23-Sep-2026 and are subject to change without notice. Interest rates provided by the St. Louis Federal Reserve Economic Data (FRED). All products are subject to credit and property approval. Not all products are available in all states or for all loan amounts. Other restrictions and limitations apply. Contact your preferred lender for the pricing associated with your specific transaction. Calculations are generated by Open Source mortgage calculation software tools using common mathematical formulas. All calculations should be independently verified.
Get Walk Score Content

Property History

5 days ago
Property information last updated
27 days ago
Date of last price change
116 days ago
Status Active. This is the date the listing was placed on market.
Cumulative Days on Market: 118 days (includes prior listings) · Currently listed since May 29, 2026. Data provided by the MLS.

Similar Properties