Property Details

Start of property details
Share this property:
4615 W Gill Place
Denver, CO 80219
FOR SALE · Active
$492,000
$322 / Sqft
5
Beds
3
Baths
1
Garage
1,528
Sqft
0.14
Acres
MLS# 2532785
Cumulative Days on Market: 68 · Includes prior listings · Currently listed since 08/27/26 · Data provided by the MLS.

Property Description

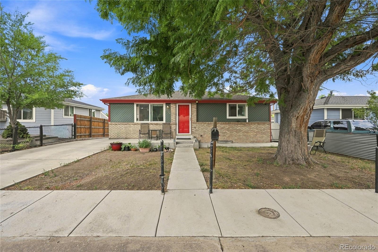
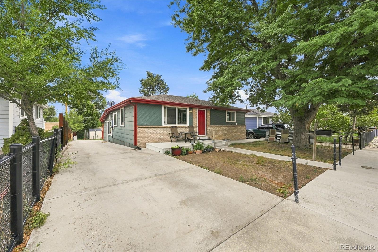
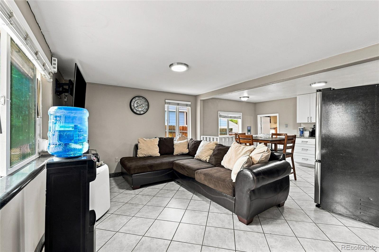
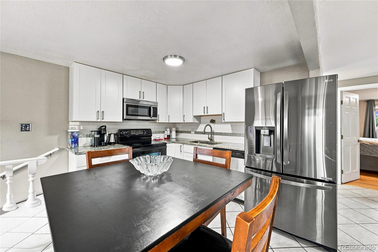
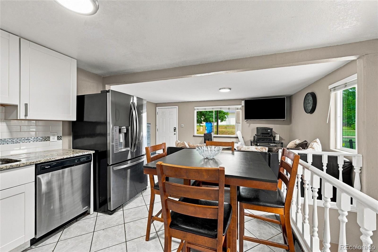
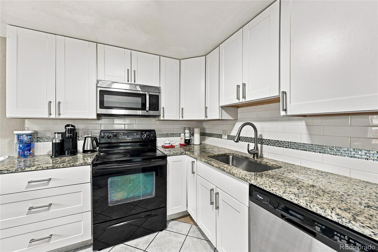
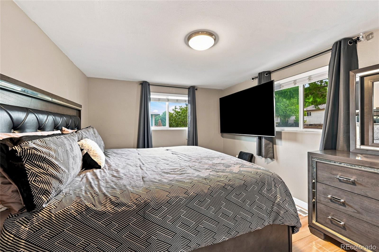
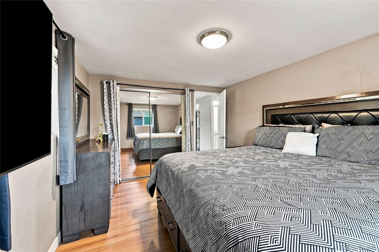
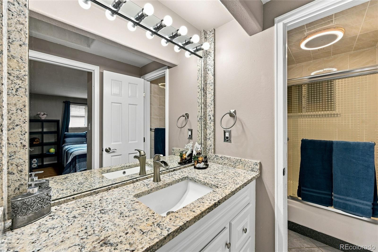
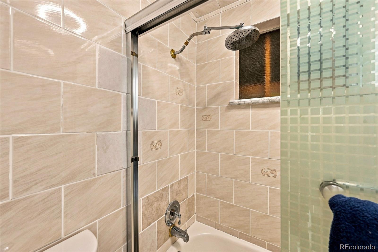
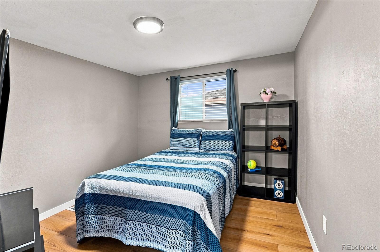
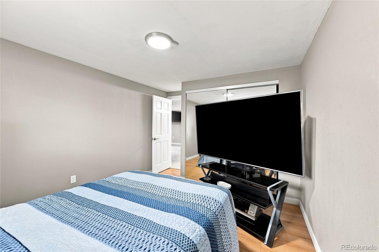
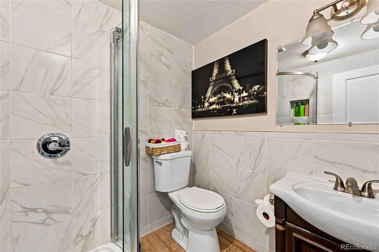
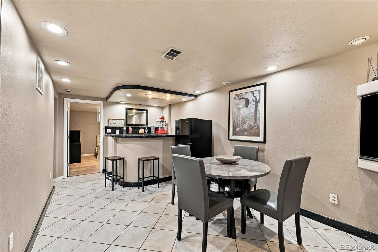
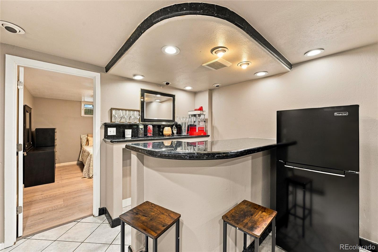
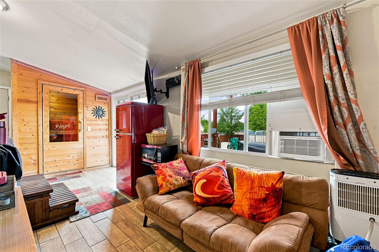
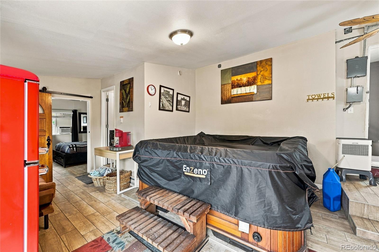
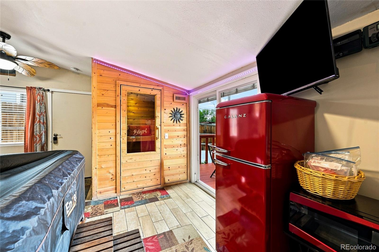
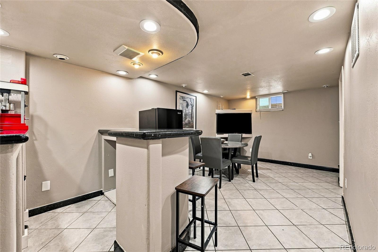
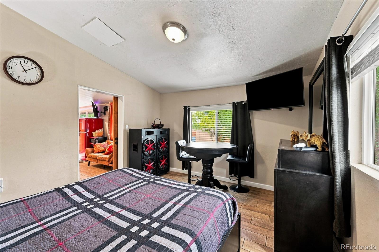
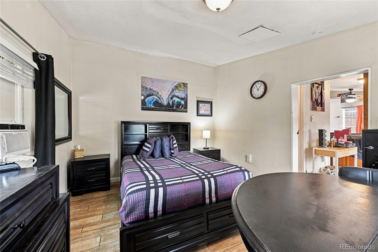
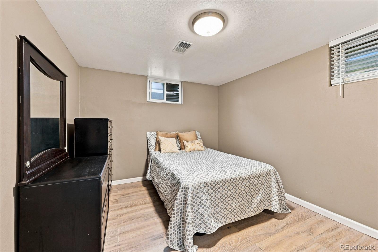
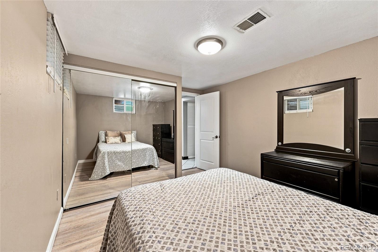
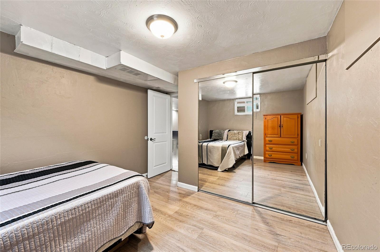
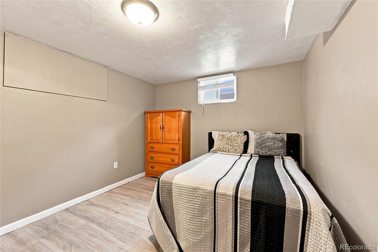
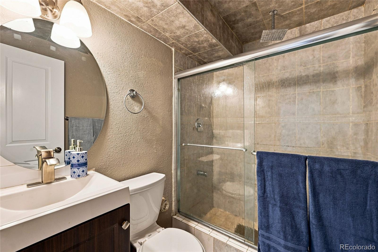
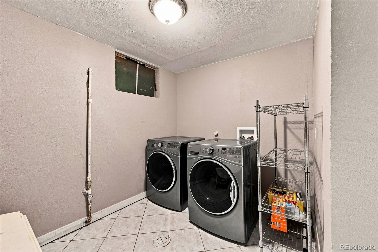
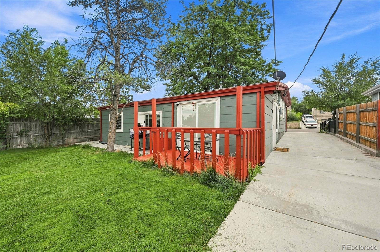
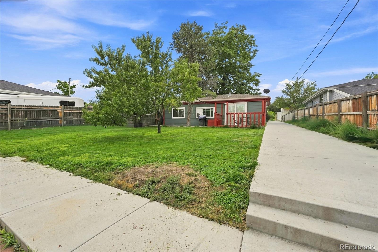
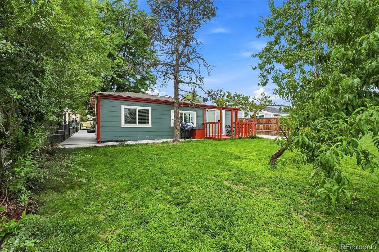
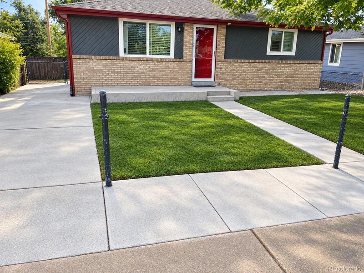
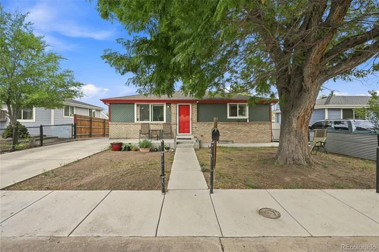
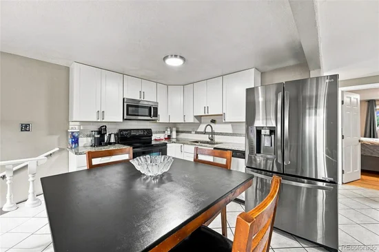
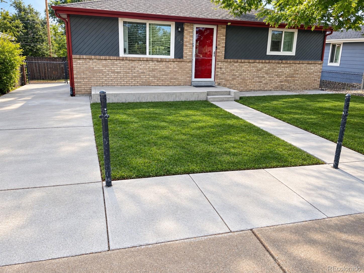
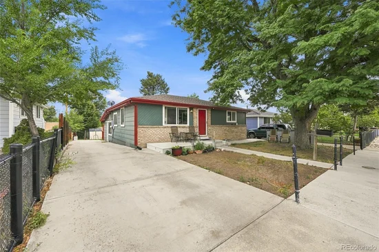
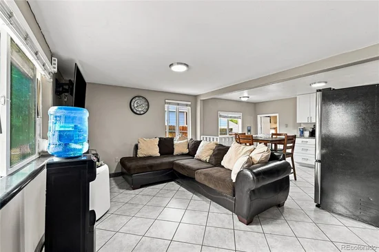
This versatile single-family home offers a spacious and well-maintained layout, blending comfortable everyday living with incredible multi-generational or rental potential. The main residence features bright, light-filled living spaces, stylish tile and hard-surface flooring throughout, multiple private bedrooms with generous closet space, and updated full bathrooms featuring modern stone-look tile work. The heart of the home includes an updated kitchen complete with sleek white cabinetry, stainless steel appliances, modern countertops, and an integrated dining area, as well as a dedicated laundry room equipped with front-loading washers. Adding unique value is a fully equipped lower-level or secondary living area complete with its own wet bar / kitchenette, living lounge, and private accommodations—ideal for a mother-in-law suite or extended family setup. Outside, the property showcases great curb appeal with a wide driveway, mature trees, and a spacious, fully fenced backyard featuring lush lawn space and a charming raised wooden deck perfect for outdoor relaxation and entertaining. New sod just installed in the front yard.

Property Highlights

Property Type
Residential
Property Sub Type
Single Family Residence
Architectural Style
Rustic
Bedrooms
5
Total Bathrooms
3
Living Area
973
Price / Sqft
$506
Acres
0.14
Year Built
1958
Cumulative Days on Market
68

Location

City/Township
Denver
Subdivision
Irving Park
County
Denver
Zoning
E-SU-D1X

Property Details
Price
$492,000
Property Type
Residential
Property Sub Type
Single Family Residence

Building

Structure Type
House
Levels
One
Total Area
1,528

Community

Local Schools

Elementary School
Knapp
Middle School
Kepner
High School
Compassion Road Academy
School District
Denver 1

Interior Features

Bedrooms and Bathrooms

Total Bathrooms
3
Bathrooms on Main Level
2
Full Bathrooms
3
Bedrooms
5
Bedrooms on Main Level
3

Rooms and Basement

Has Basement
Yes
Basement Features
Finished, Full

Area and Spaces

Living Area
973
Above Grade Finished Area
764
Below Grade Finished Area
209

Interior Features

Flooring
Carpet, Tile, Vinyl, Wood

Heating and Cooling

Heating Features
Forced Air

Building Details
Construction

Architectural Style
Rustic
Year Built
1958

Materials

Construction Materials
Frame
Roof
Shingle

Terms

Terms

Ownership
Individual
Exclusions
The sellers personal property
Special Conditions
None
Special Terms
Cash, Conventional, FHA, VA Loan
Cumulative Days on Market
68

Taxes

Tax

Tax (Annual)
$2,133

Heating, Cooling & Utilities

Cooling Features
Central Air

Utilities

Sewer
Public Sewer
Water Source
Public

Lot

Acres
0.14
Lot Size
6,000
Lot Size Area Sq Ft
6,000
Lot Features
Level, Many Trees, Protected Watershed

Exterior Features

Exterior Features
Private Yard
Patio And Porch Features
Patio
Fencing
Full

Parking

Total Parking Spaces
2
Garage Capacity
1
Parking Features
Concrete, Gravel
Listed by Home Real Estate, yameel@milehighre.com, 720-243-7127
Listing Data last updated 11/04/2026 03:20 am
Get a Link to this Property: Copy To Clipboard
QR Code link to this property

Phone:
Connect with:

Payment Calculator

per month. fixed. % interest.
$
%
$
%
Principal & Interest
+ Home Insurance
+ Property Tax
+ HOA Fees
per month
Total interest paid over s will be:
All estimates and provided for informational purposes only. Actual amounts may vary. The output of the tool is not a loan offer or solicitation, nor is it financial or legal advice. Information, rates, programs and loan scenarios shown are for example only as of 4-Nov-2026 and are subject to change without notice. Interest rates provided by the St. Louis Federal Reserve Economic Data (FRED). All products are subject to credit and property approval. Not all products are available in all states or for all loan amounts. Other restrictions and limitations apply. Contact your preferred lender for the pricing associated with your specific transaction. Calculations are generated by Open Source mortgage calculation software tools using common mathematical formulas. All calculations should be independently verified.
Get Walk Score Content

Property History

5 days ago
Property information last updated
36 days ago
Date of last price change
69 days ago
Status Active. This is the date the listing was placed on market.
Cumulative Days on Market: 68 days (includes prior listings) · Currently listed since August 27, 2026. Data provided by the MLS.

Similar Properties