Property Details

Start of property details
Share this property:
25771 E Archer Avenue
Aurora, CO 80018
19 days ago
REDUCED
$599,000
Active
4
Beds
4
Baths
3
Garage
4,064
Sqft
0.18
Acres
MLS# 2541372
Cumulative Days on Market: 28 · Includes prior listings · Currently listed since 08/26/26 · Data provided by the MLS.

Property Description

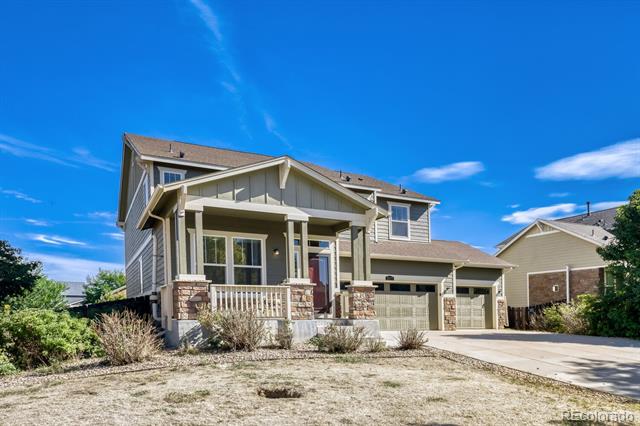
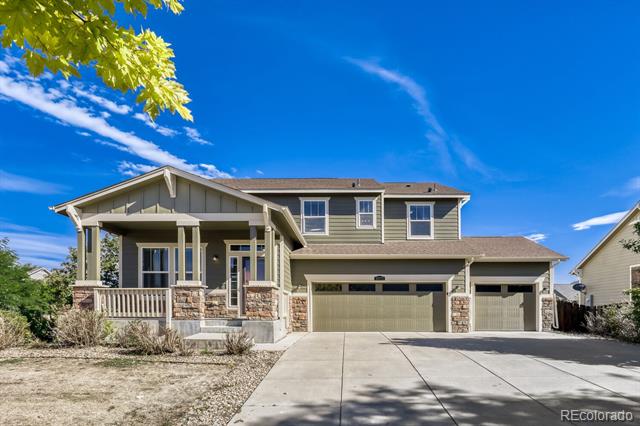
Some addresses give you a house. This one gives you space to breathe, room to grow, and a place to call your own. Welcome to 25771 E Archer Avenue – a stunning 4-bedroom, 4-bathroom home in the desirable Adonea neighborhood of Aurora.

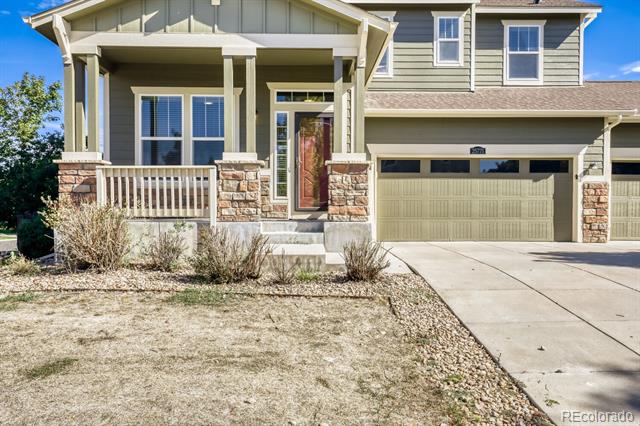
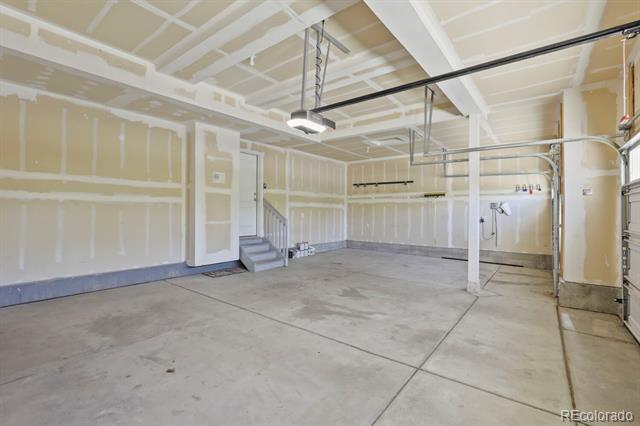
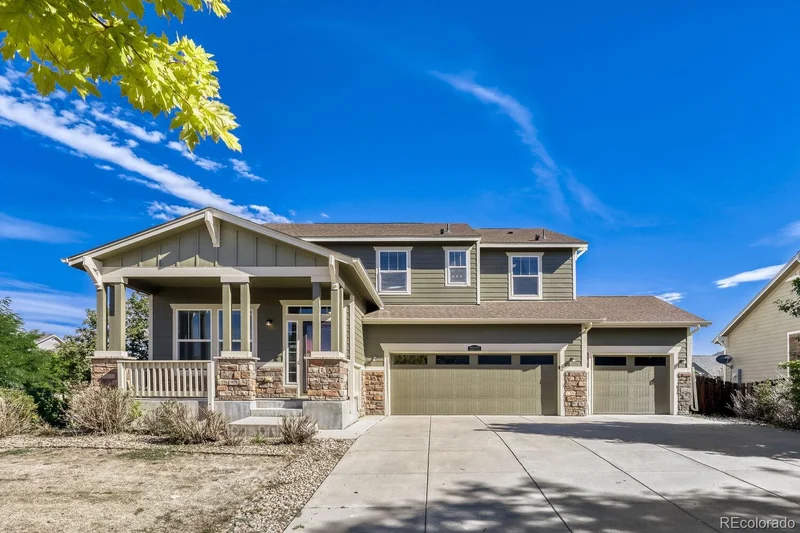
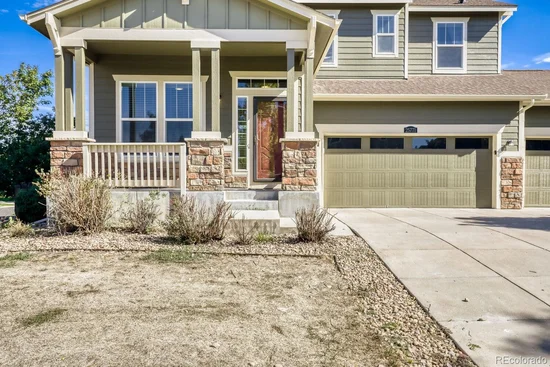
Pull up to 25771 E Archer Avenue and feel the difference. Built in 2013, this home offers the perfect blend of modern craftsmanship and thoughtful design. Set on a generous lot, the curb appeal is immediate – a welcoming facade, a 3-car garage, and the kind of quiet street where neighbors still wave.

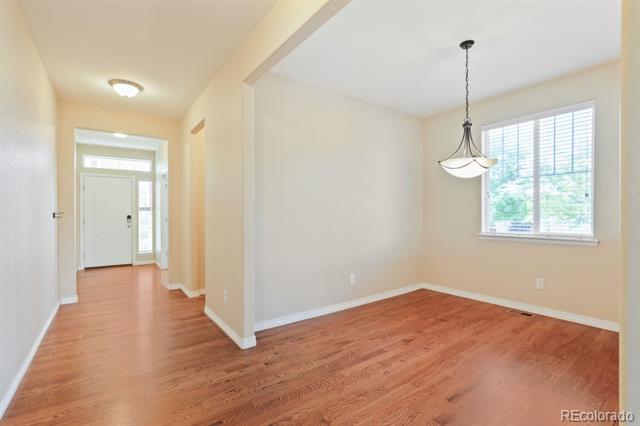
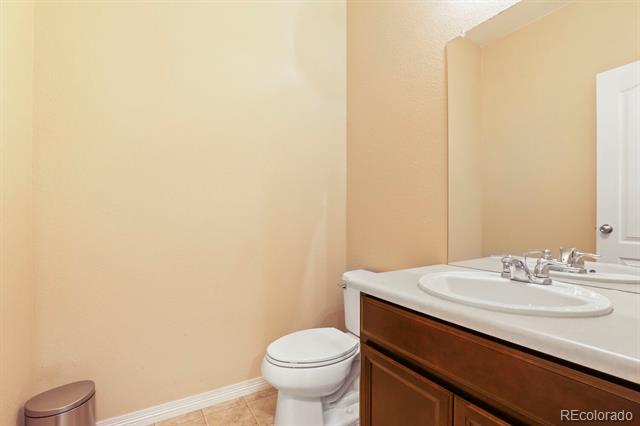
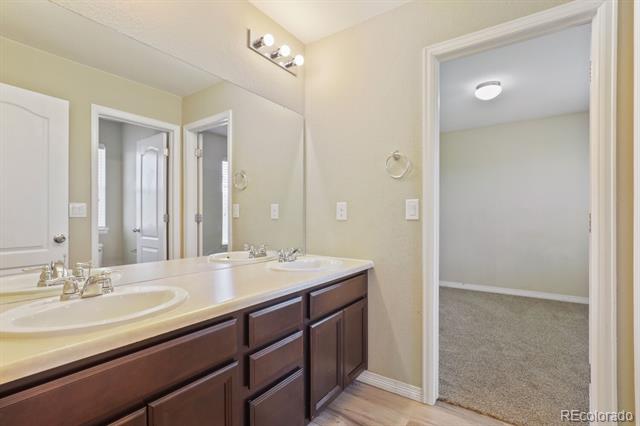
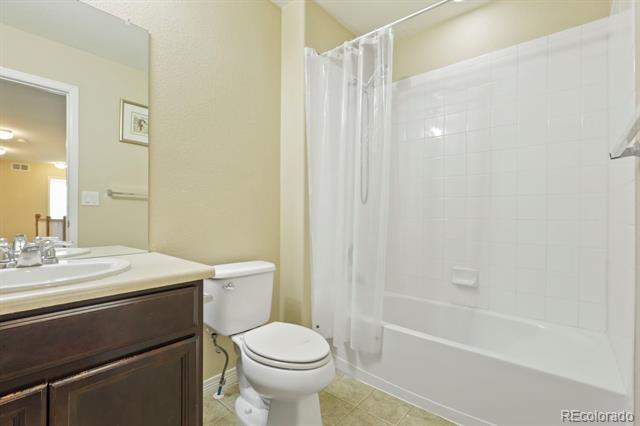
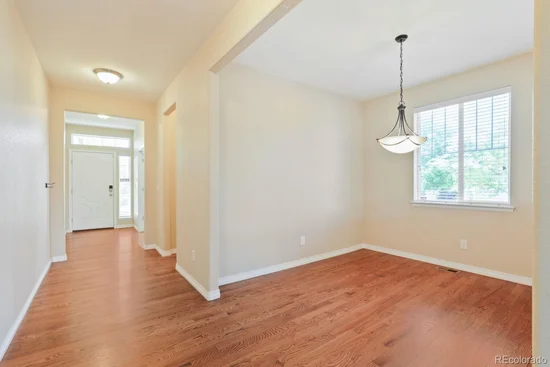
Step inside and discover a home that lives large. With over 4, 000 square feet of finished living space, there is room for everyone and everything – no compromises, no shuffling. Four bedrooms mean everyone gets their own private retreat. Three full bathrooms plus a half bath mean no morning traffic jams, just peace of mind.

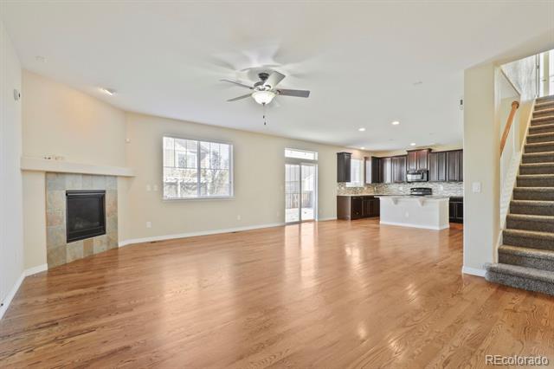
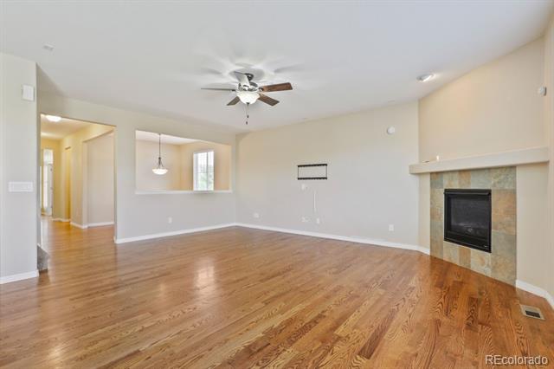
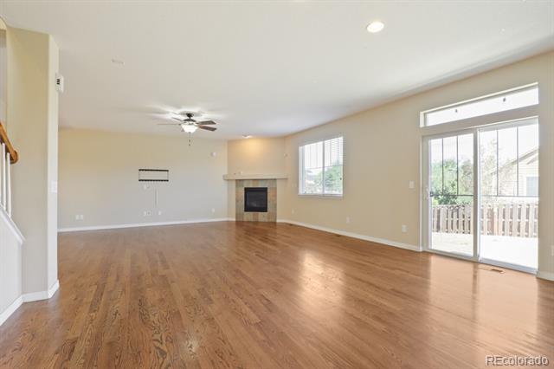
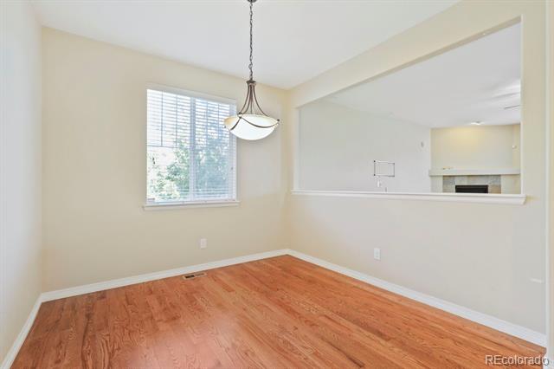
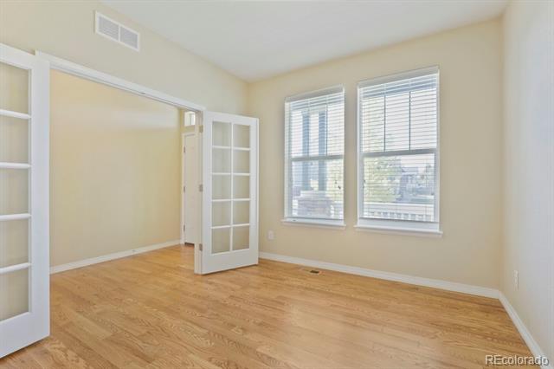
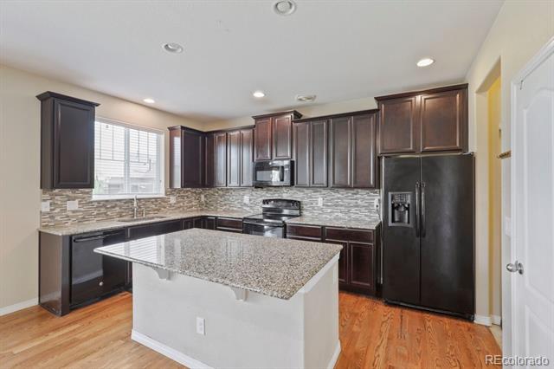
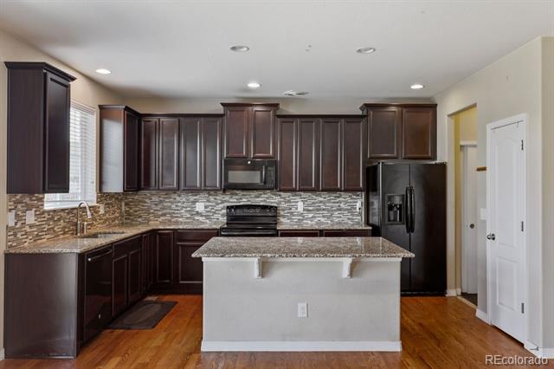
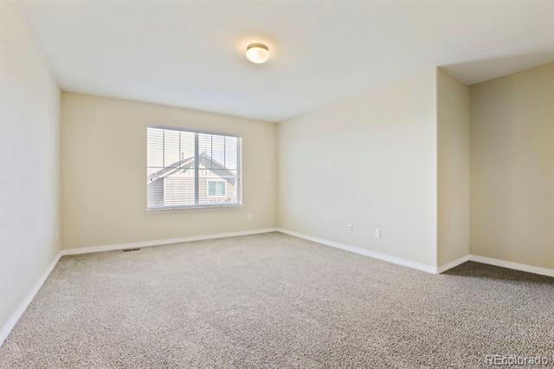
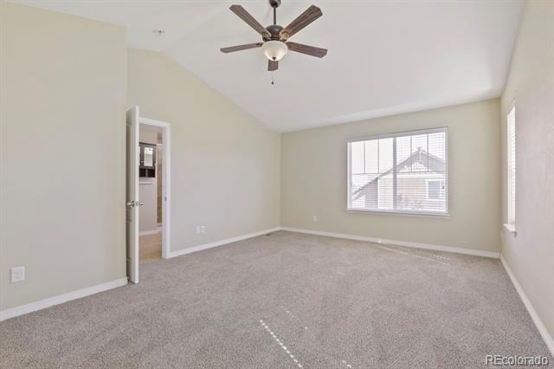
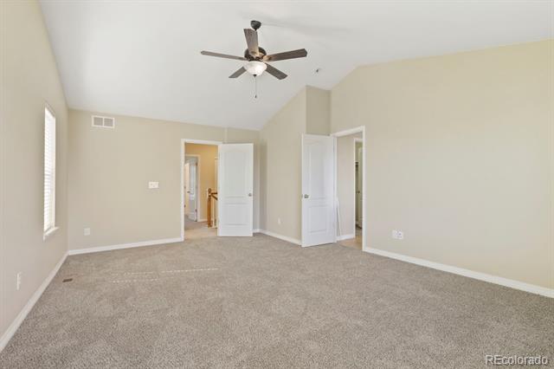
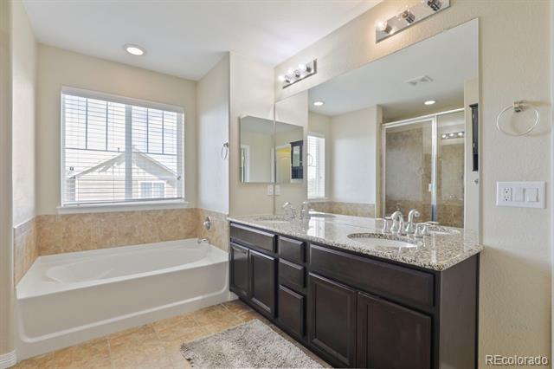
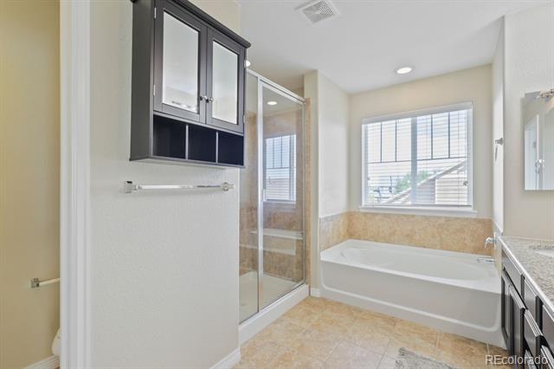
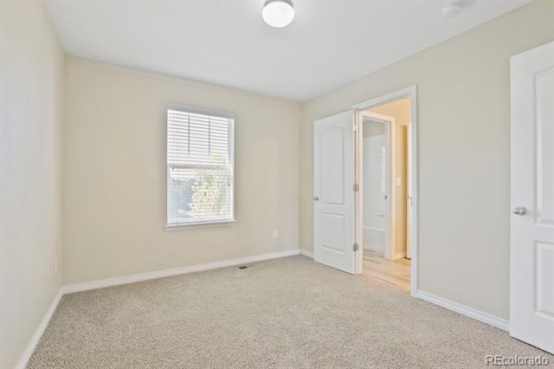
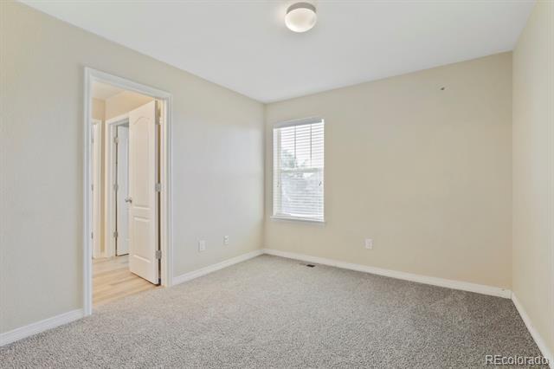
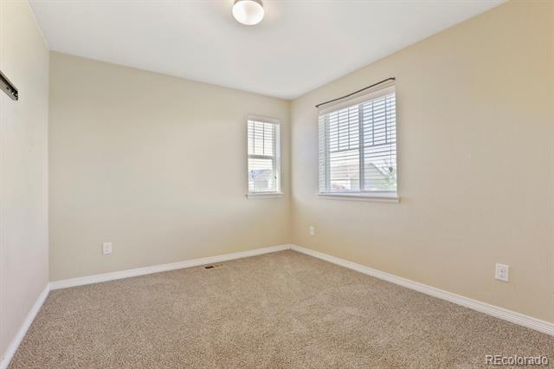
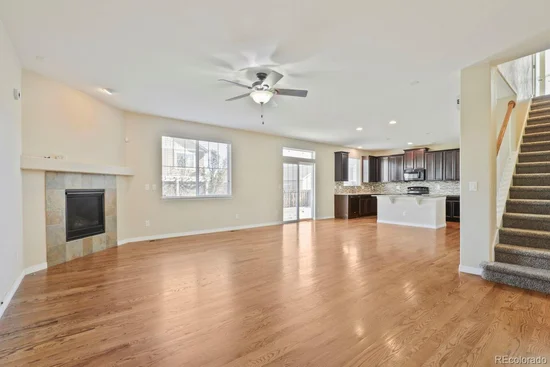
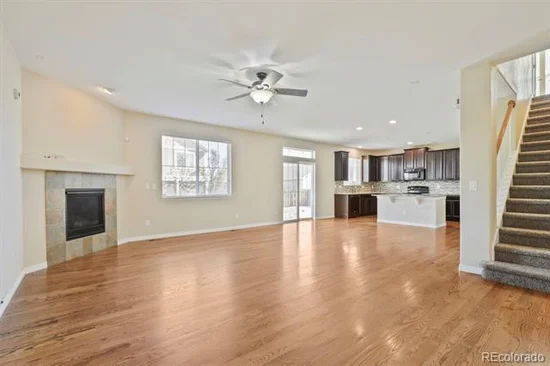
The open-concept main level flows effortlessly from the gourmet kitchen to the inviting living areas – perfect for hosting holiday gatherings, managing a busy household, or simply enjoying a quiet evening at home. Upstairs, the spacious primary suite offers a true escape with a spa-like ensuite bath and generous walk-in closet. The additional bedrooms are generously sized, ideal for family, guests, or a dedicated home office.

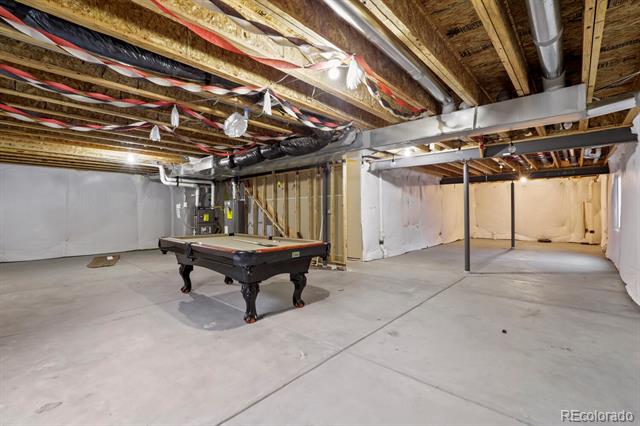
The unfinished basement is a blank canvas – a rare opportunity to create the space you have always wanted. Whether you envision a home theater, a game room, a gym, a workshop, or additional bedrooms and living space, the foundation is already in place. The possibilities are entirely yours.

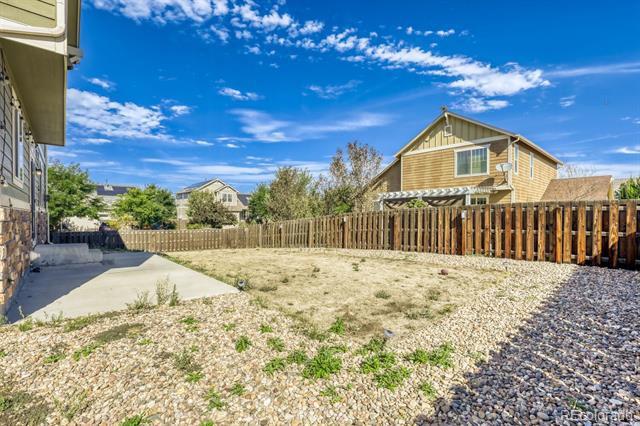
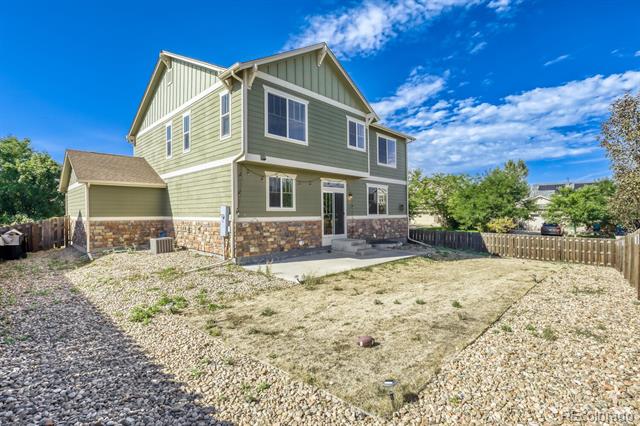
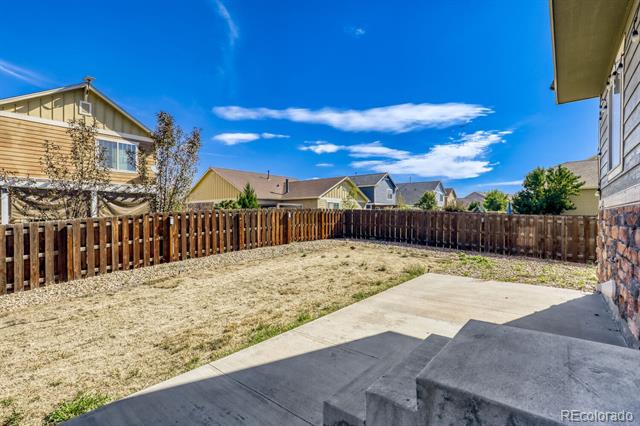
Step outside and the Colorado lifestyle awaits – a private backyard ready for summer barbecues, gardening, or simply unwinding under the open sky.

Located in the Adonea neighborhood, you are perfectly positioned between suburban tranquility and everyday convenience. Parks, schools, shopping, dining, and major commuter routes are all just minutes away.

Ask a Local Expert

Property Highlights

Property Type
Residential
Property Sub Type
Single Family Residence
Bedrooms
4
Total Bathrooms
4
Living Area
2,828
Price / Sqft
$212
Acres
0.18
Year Built
2013

Location

City/Township
Aurora
Subdivision
Adonea
County
Arapahoe

Property Details

Price
$599,000
Property Type
Residential
Property Sub Type
Single Family Residence

Building

Structure Type
House
Levels
Two
Total Area
4,064

Community

Local Schools

Elementary School
Vista Peak
Middle School
Vista Peak
High School
Vista Peak
School District
Adams-Arapahoe 28J

Interior Features

Bedrooms and Bathrooms

Total Bathrooms
4
Bathrooms on Main Level
1
Full Bathrooms
3
1/2 Bathrooms
1
Bedrooms
4

Rooms and Basement

Has Basement
Yes
Basement Features
Full, Unfinished

Area and Spaces

Living Area
2,828
Above Grade Finished Area
2,828

Appliances

Appliances
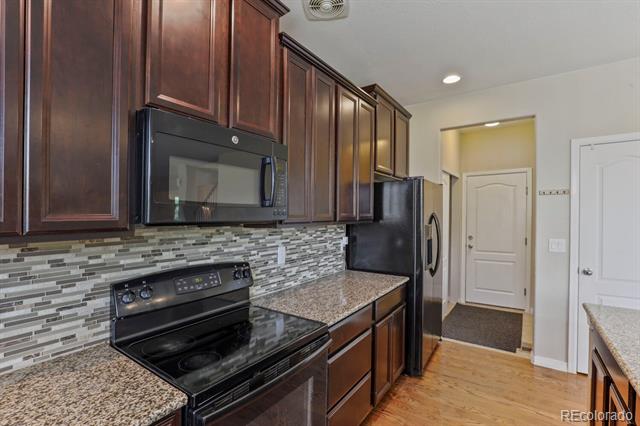
Dishwasher, Gas Water Heater, Microwave, Oven, Refrigerator

Interior Features

Interior Features
Eat-in Kitchen, Five Piece Bath, Granite Counters, High Ceilings, Jack & Jill Bathroom, Kitchen Island, Pantry, Primary Suite, Radon Mitigation System, Smart Thermostat, Smoke Free, Walk-In Closet(s)
Flooring
Carpet, Laminate, Linoleum, Tile, Wood
Window Features
Double Pane Windows, Window Coverings
Security Features
Video Doorbell
Fireplace Features
Family Room, Gas

Heating and Cooling

Heating Features
Forced Air
Fireplaces
1

Building Details

Construction

Year Built
2013

Materials

Construction Materials
Frame, Wood Siding
Roof
Composition

Terms

Terms

Ownership
Individual
Exclusions
n/a
Special Conditions
None
Special Terms
Cash, Conventional, FHA, VA Loan

Taxes

Tax

Tax (Annual)
$5,927

HOA

Has HOA
Yes
Association Fee
$135 /qtr
Association Ammenities
Clubhouse, Playground, Pool
Association Fee Includes
Maintenance Grounds, Trash

Heating, Cooling & Utilities

Cooling Features
Central Air

Utilities

Sewer
Public Sewer

Lot

Acres
0.18
Lot Size
7,716
Lot Size Area Sq Ft
7,716
Lot Features
Corner Lot, Sprinklers In Front, Sprinklers In Rear
Road Surface
Paved

Exterior Features

Patio And Porch Features
Front Porch, Patio

Parking

Total Parking Spaces
3
Garage Capacity
3
Parking Features
Concrete, Dry Walled
Listed by Keller Williams DTC, bryant.henderson@heylrealestate.com, 720-651-1635
Listing Data last updated 09/23/2026 04:40 am
Get a Link to this Property: Copy To Clipboard
QR Code link to this property

Phone:
Connect with:

Payment Calculator

per month. fixed. % interest.
$
%
$
%
Principal & Interest
+ Home Insurance
+ Property Tax
+ HOA Fees
per month
Total interest paid over s will be:
All estimates and provided for informational purposes only. Actual amounts may vary. The output of the tool is not a loan offer or solicitation, nor is it financial or legal advice. Information, rates, programs and loan scenarios shown are for example only as of 23-Sep-2026 and are subject to change without notice. Interest rates provided by the St. Louis Federal Reserve Economic Data (FRED). All products are subject to credit and property approval. Not all products are available in all states or for all loan amounts. Other restrictions and limitations apply. Contact your preferred lender for the pricing associated with your specific transaction. Calculations are generated by Open Source mortgage calculation software tools using common mathematical formulas. All calculations should be independently verified.
Get Walk Score Content

Property History

5 days ago
Property information last updated
19 days ago
Date of last price change
27 days ago
Status Active. This is the date the listing was placed on market.
Cumulative Days on Market: 28 days (includes prior listings) · Currently listed since August 26, 2026. Data provided by the MLS.

Similar Properties