Property Details

Start of property details
Share this property:
253 Stone Pointe Trail
Castle Rock, CO 80109
FOR
SALE
$4,750,000
Active
4
Beds
7
Baths
3
Garage
7,332
Sqft
35.62
Acres
MLS# 2556279
Cumulative Days on Market: 190 · Includes prior listings · Currently listed since 03/10/26 · Data provided by the MLS.

Property Description

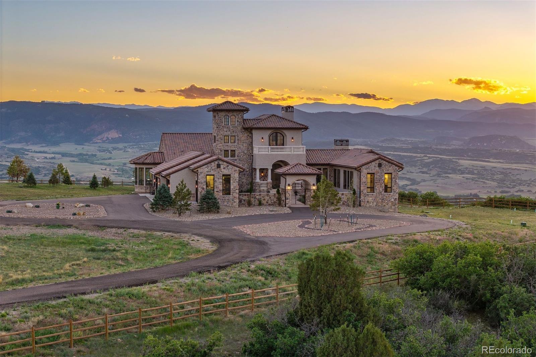
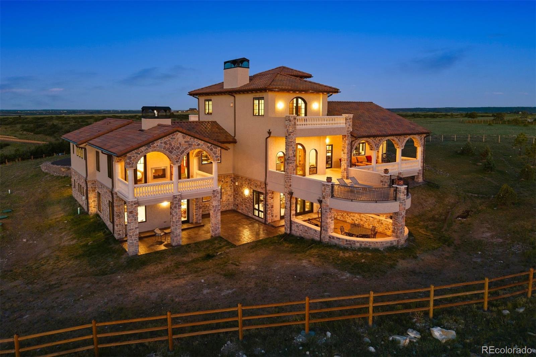
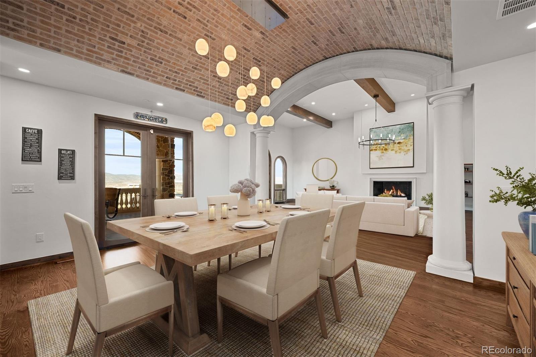
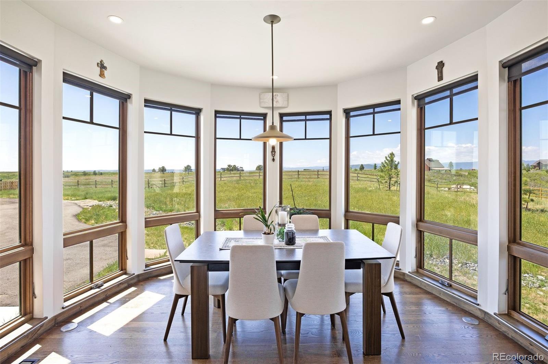
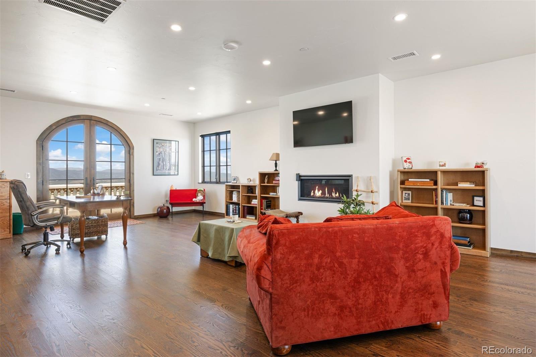
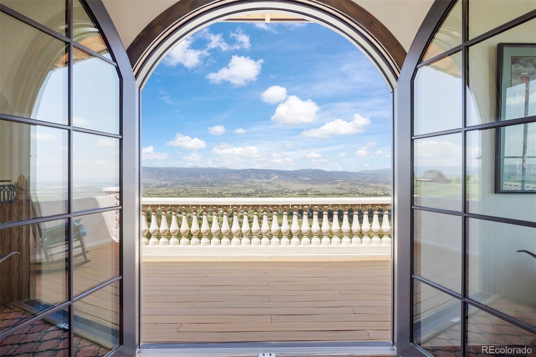
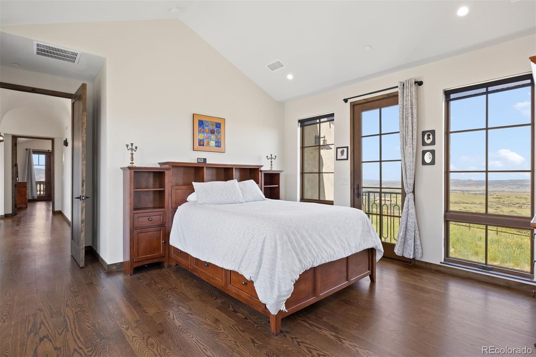
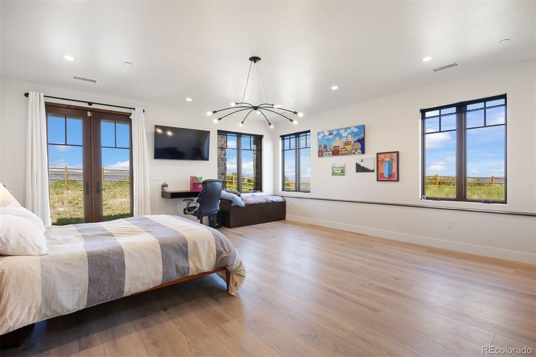
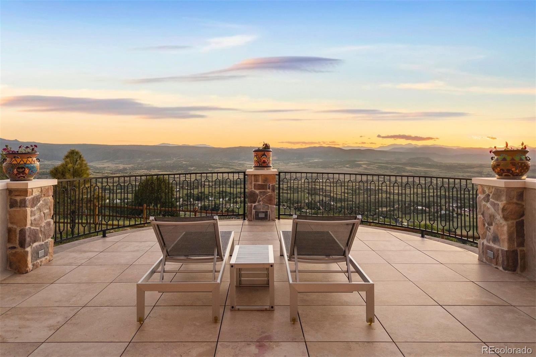
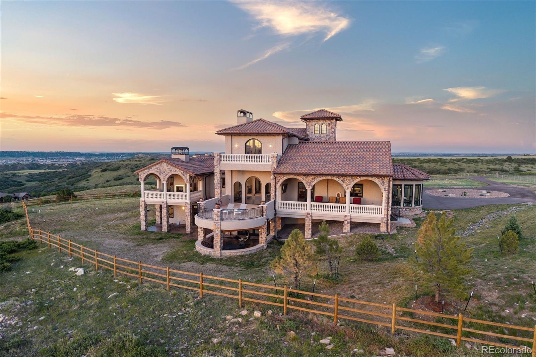
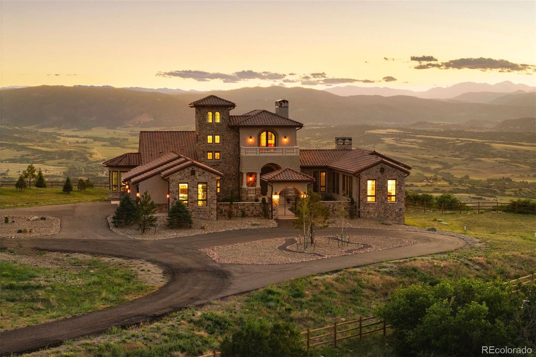
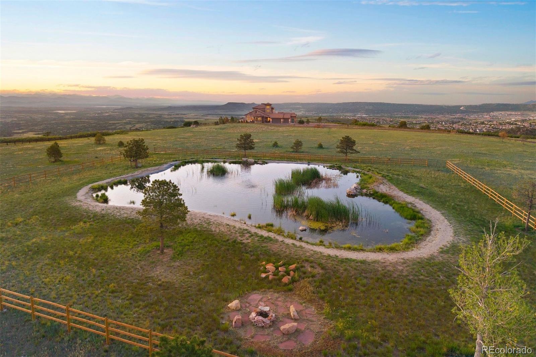
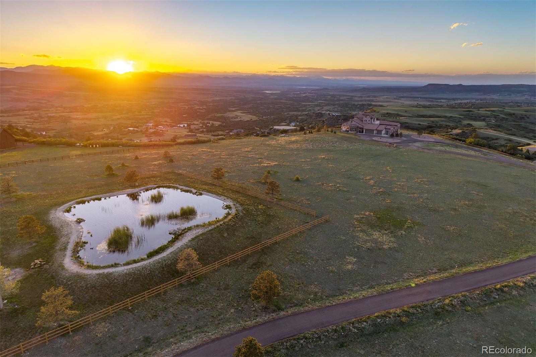
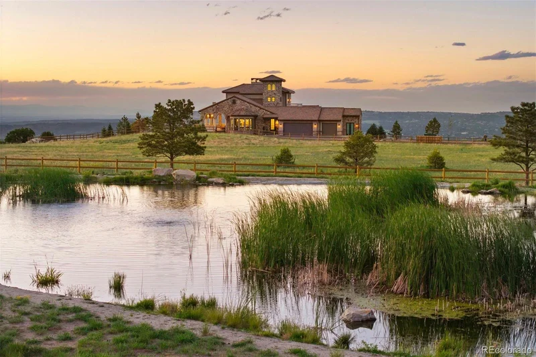
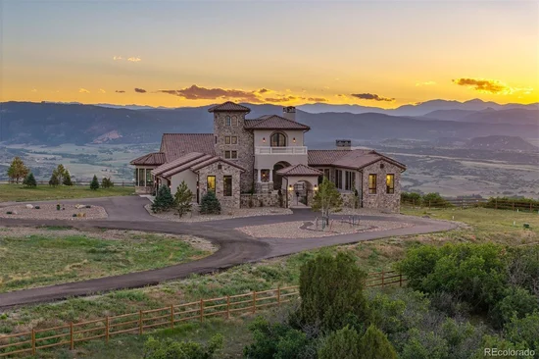
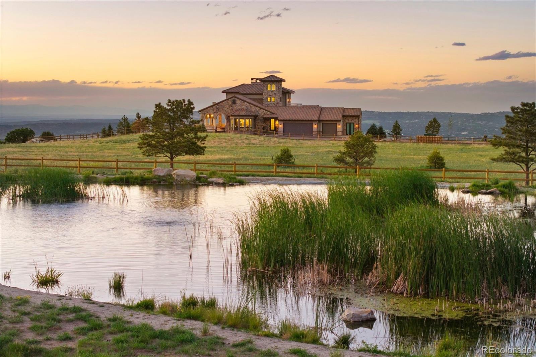
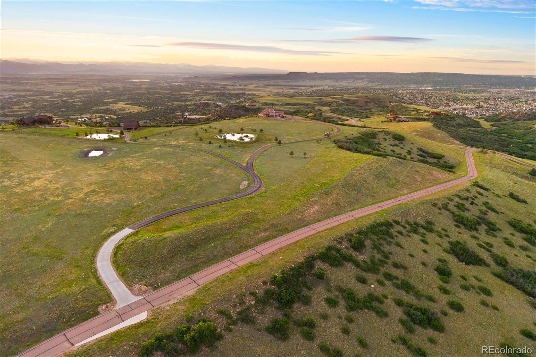
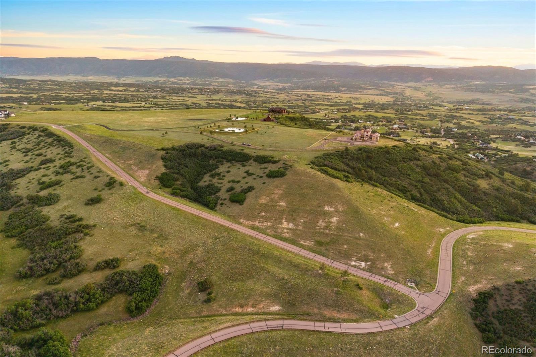
Some homes feel like a destination—this one feels like a calling. A place that pulls you in with its stillness, holds you with its design, and feels both transported and deeply rooted in its setting. Set atop a secluded mesa with dynamic topography and a private pond, this newly built Mediterranean-inspired estate offers an extraordinary vantage point, with the entire Front Range, Pikes Peak to Longs Peak, visible from every window. On over 35 acres in one of Castle Rock’s most exclusive gated communities, the home draws from authentic Italian architecture: stone arches, a courtyard, and stately columns that define its expansive outdoor living spaces. Feels like Italy. Looks like Colorado. Lives like nowhere else.

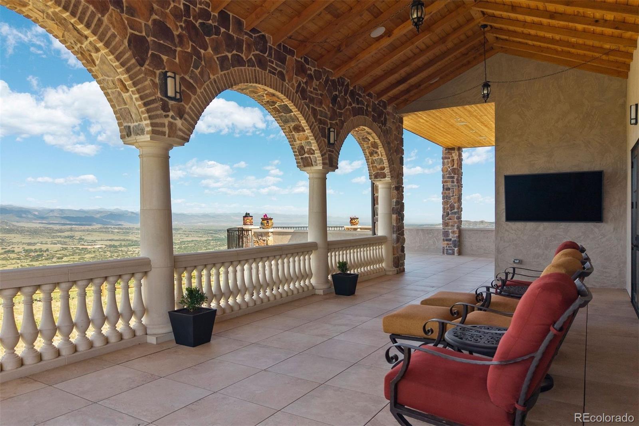
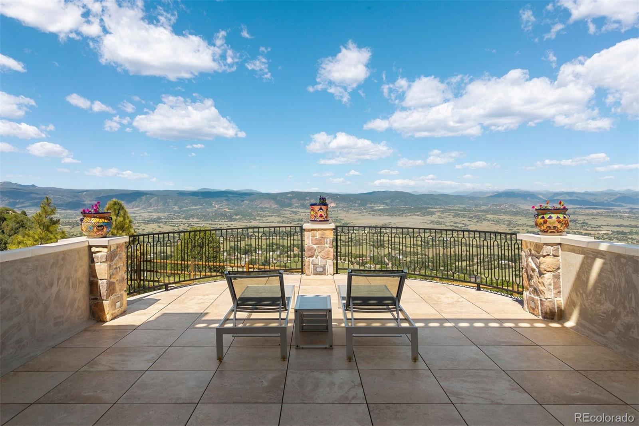
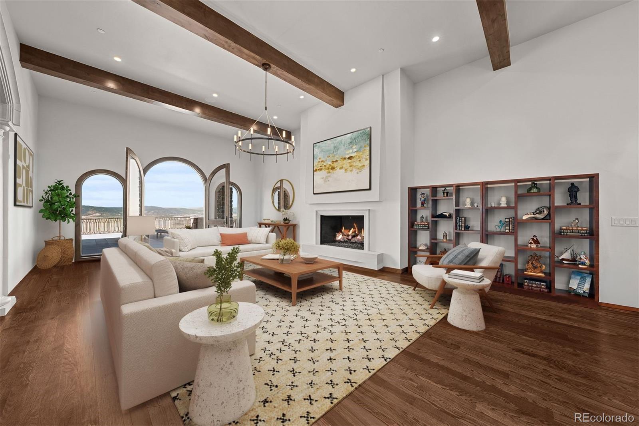
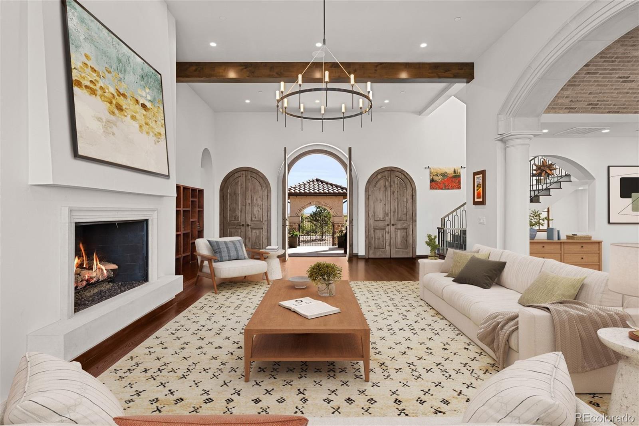
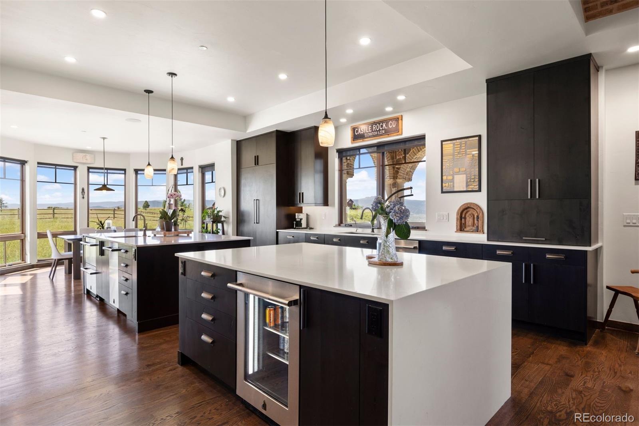
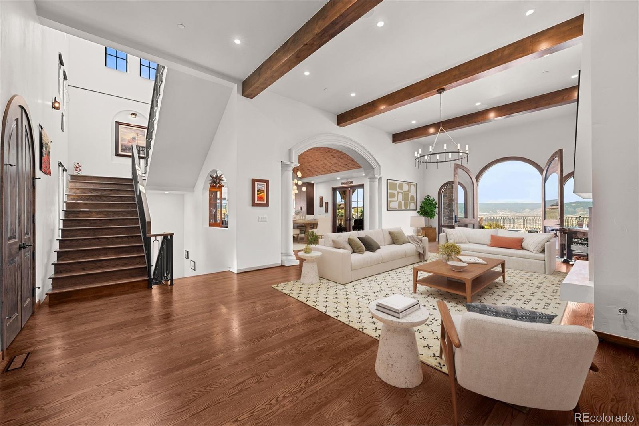
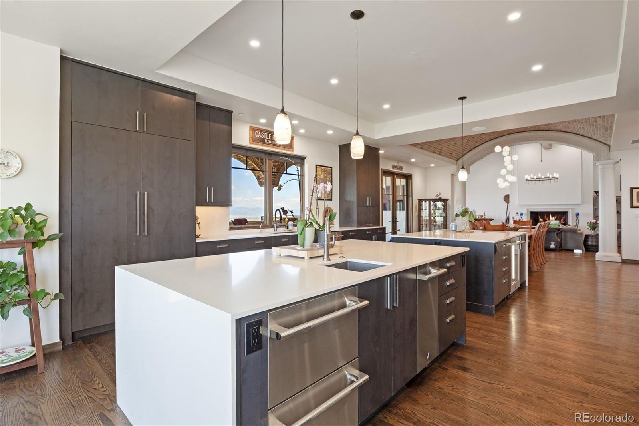
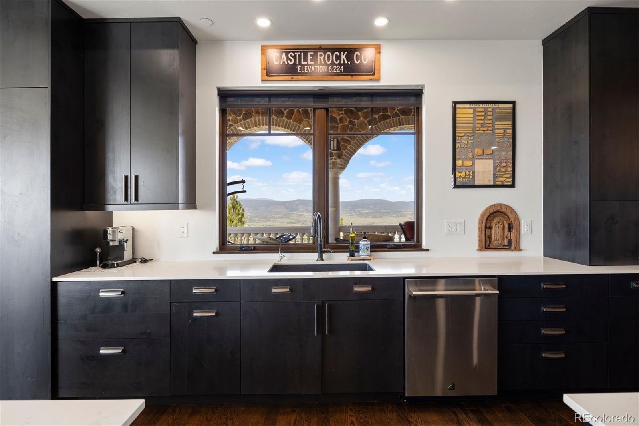
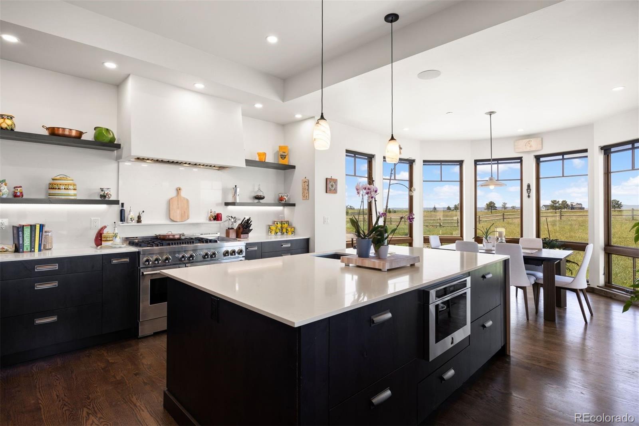
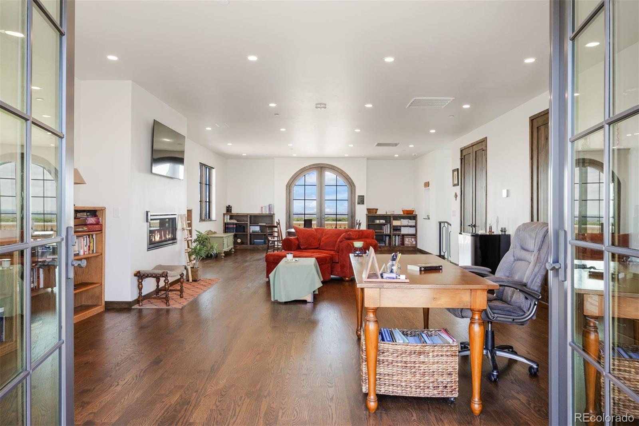
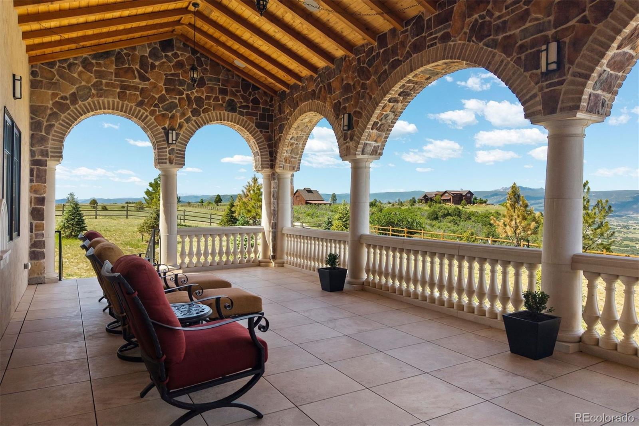
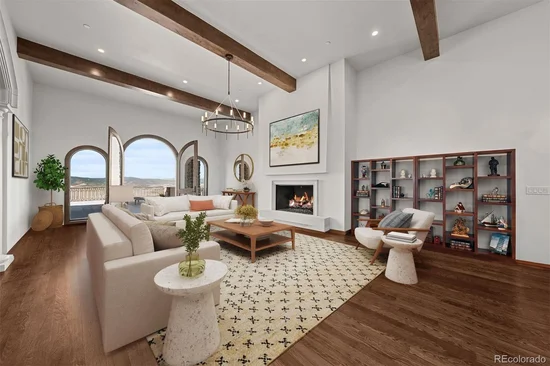
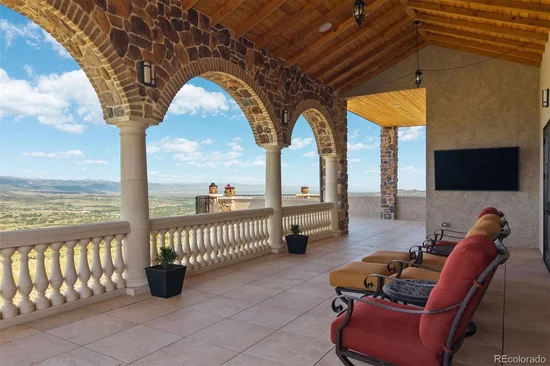
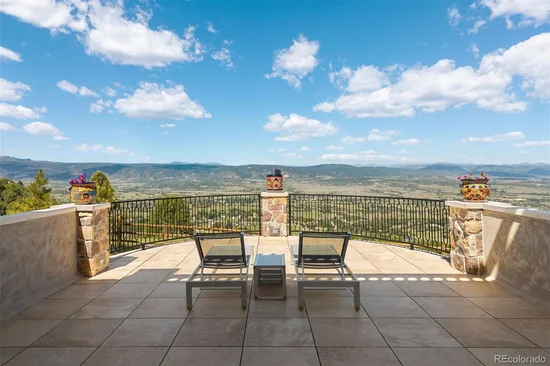
Symmetry is a hallmark of the design, creating balance and rhythm, and it all converges in the great room. Vaulted ceilings with beams, towering arched doors, and a cast concrete fireplace bring proportion and warmth, while expansive windows frame the ever-present mountain backdrop. The kitchen is anchored by two oversized waterfall islands and surrounded by floor-to-ceiling cabinetry, JennAir appliances, and thoughtful touches like a built-in Miele coffee maker and Italian wine window. Outdoor spaces are designed for year-round use, with arched stone columns, a curved viewing balcony, tongue-and-groove ceilings, and a lower patio wired for a hot tub.

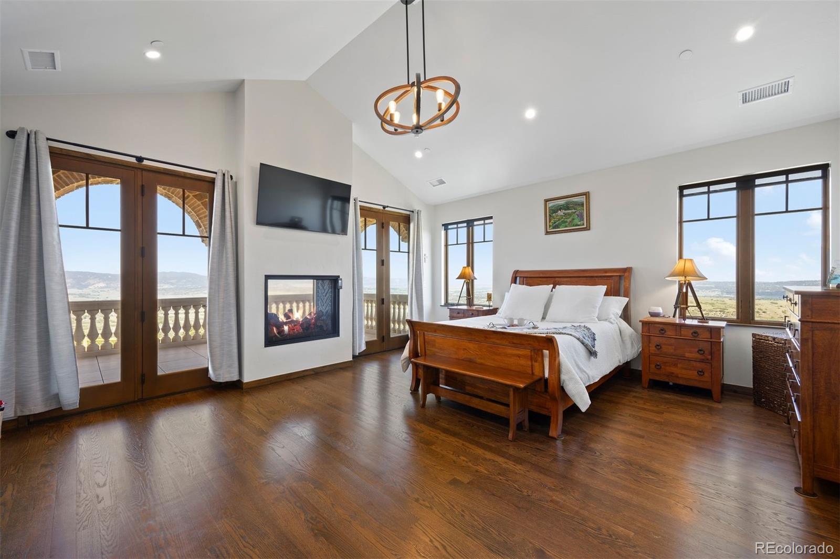
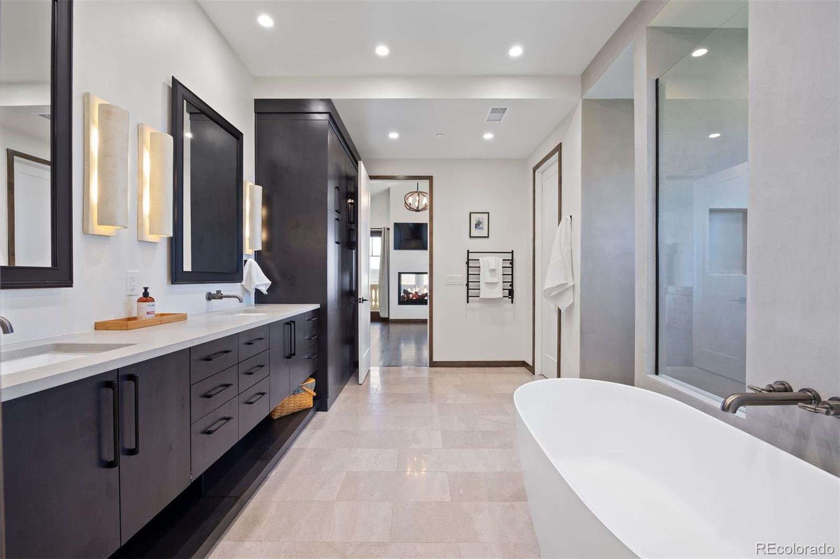
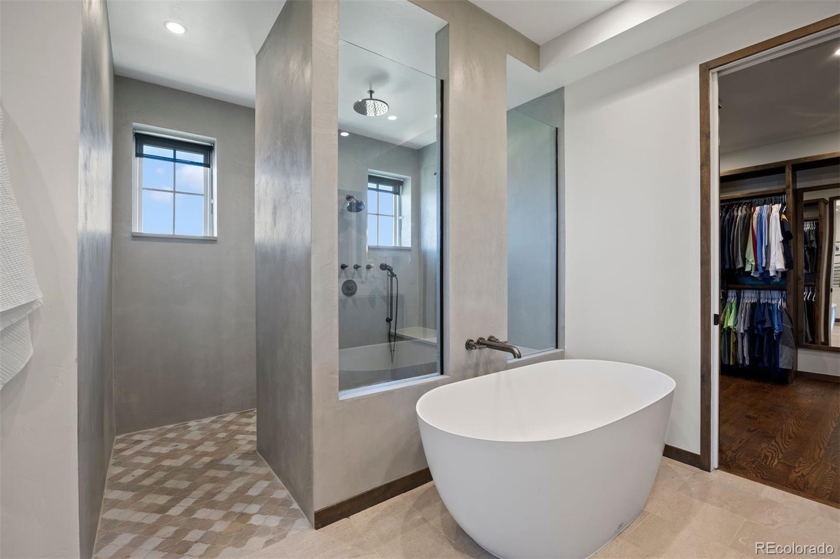
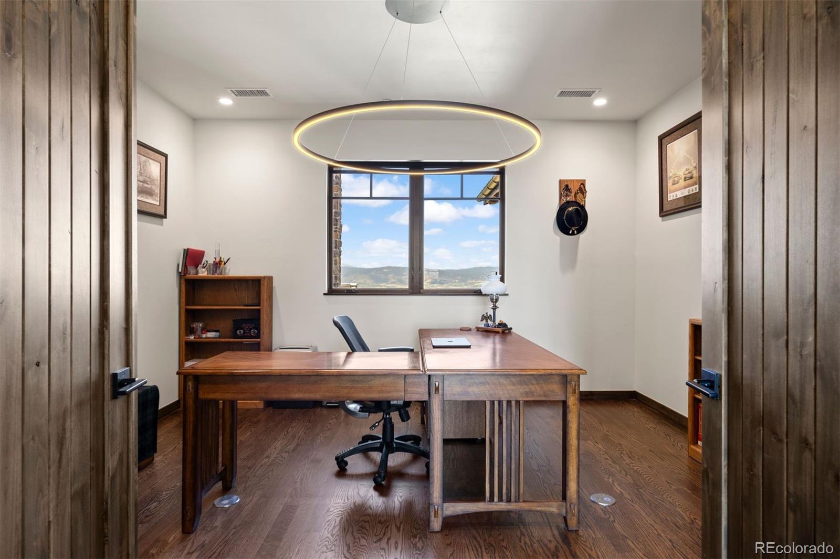
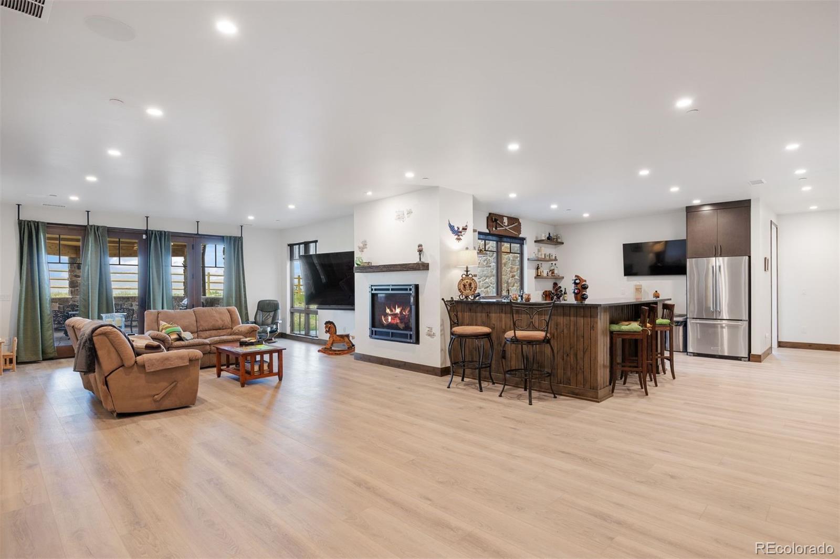
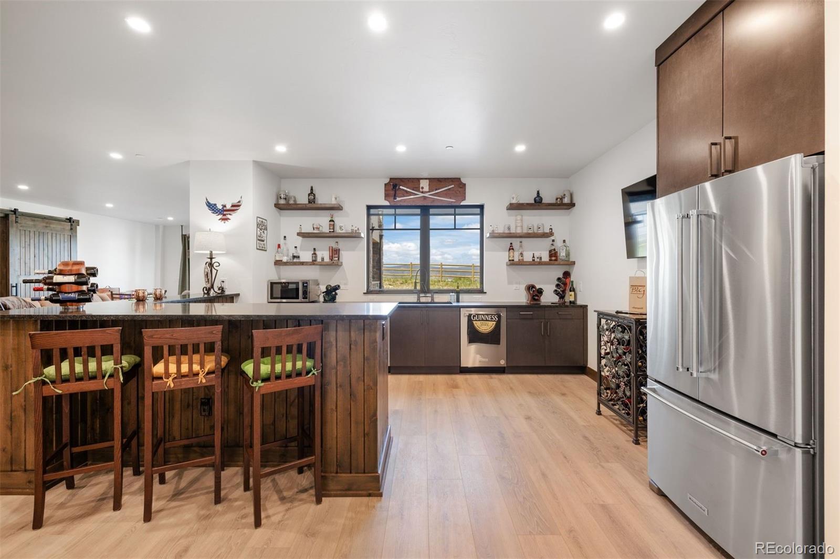
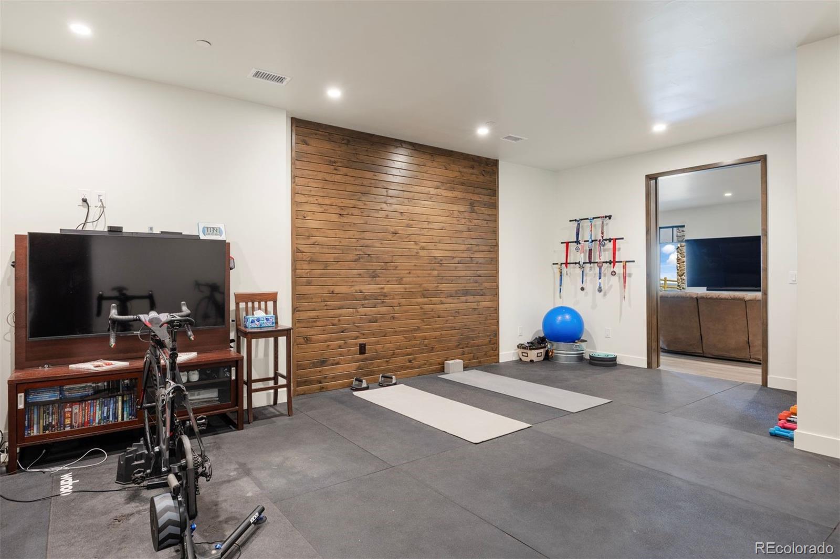
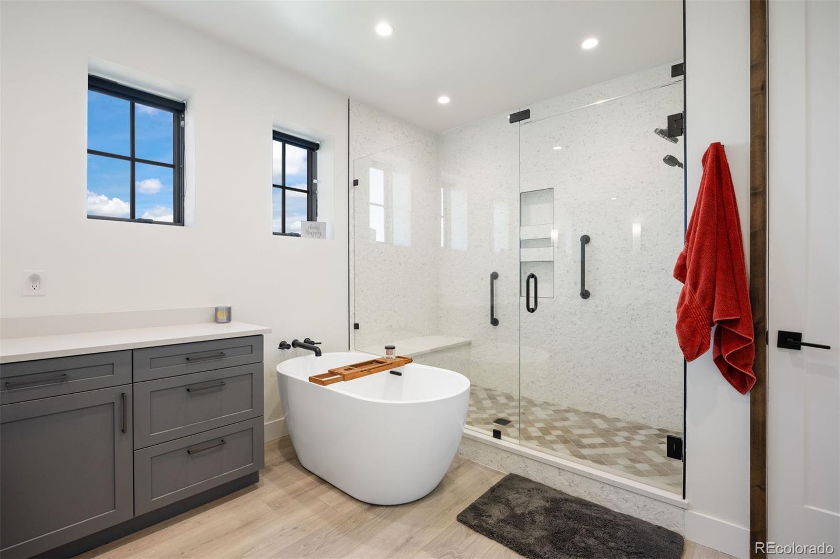
Main-floor living includes a mountain-view primary suite with private balcony, a two-sided fireplace, spa-worthy bath, and expansive walk-in closet. A guest suite, office, and mudroom with pet wash add everyday ease. Above, the crow’s nest offers a flex space with twin balconies—ideal for work, creativity, or quiet retreat. The walkout lower level features a recreation room with fireplace, wet bar, gym, and 2 bedrooms. And through it all, with the kind of quiet that only comes from open land and long views, it lives like the Italian countryside—but looks out over Colorado’s most iconic skyline.

Ask a Local Expert

Property Highlights

Property Type
Residential
Property Sub Type
Single Family Residence
Bedrooms
4
Total Bathrooms
7
Living Area
7,262
Price / Sqft
$654
Acres
35.62
Year Built
2023

Location

City/Township
Castle Rock
Direction Faces
East
View
City, Meadow, Mountain(s)
Subdivision
Tessa Mesa
County
Douglas
Zoning
A1

Lake/Waterfront Information

Waterfront Features
Pond

Property Details
Price
$4,750,000
Property Type
Residential
Property Sub Type
Single Family Residence

Building

Structure Type
House
Levels
Two
Total Area
7,332

Community

Local Schools

Elementary School
Clear Sky
Middle School
Castle Rock
High School
Castle View
School District
Douglas RE-1

Interior Features

Bedrooms and Bathrooms

Total Bathrooms
7
Bathrooms on Main Level
3
Full Bathrooms
3
1/2 Bathrooms
3
3/4 Bathrooms
1
Bedrooms
4
Bedrooms on Main Level
2

Rooms and Basement

Has Basement
Yes
Basement Features
Finished, Walk-Out Access

Area and Spaces

Living Area
7,262
Above Grade Finished Area
4,416
Below Grade Finished Area
2,846

Appliances

Appliances
Bar Fridge, Convection Oven, Dishwasher, Disposal, Double Oven, Dryer, Microwave, Range, Range Hood, Refrigerator, Self Cleaning Oven, Tankless Water Heater, Washer, Water Purifier, Water Softener, Wine Cooler

Interior Features

Interior Features
Breakfast Bar, Built-in Features, Eat-in Kitchen, Entrance Foyer, Five Piece Bath, High Ceilings, High Speed Internet, Kitchen Island, Open Floorplan, Pantry, Primary Suite, Quartz Counters, Radon Mitigation System, Smoke Free, Sound System, Vaulted Ceiling(s), Walk-In Closet(s), Wet Bar
Flooring
Tile, Wood
Laundry Features
Sink
Window Features
Bay Window(s), Double Pane Windows, Window Treatments
Security Features
Security System
Fireplace Features
Basement, Gas, Great Room, Primary Bedroom, Recreation Room

Heating and Cooling

Heating Features
Geothermal
Fireplaces
4

Building Details
Construction

Year Built
2023

Materials
Construction Materials
Concrete, Frame, Stone, Stucco
Roof
Concrete

Terms

Terms

Ownership
Individual
Exclusions
Seller’s personal property, all TV’s and TV mounts, gun safe in garage, washer and dryer in laundry room, garage freezer. // INCLUSIONS: Washer and dryer (located in primary bedroom closet), Sonos system, Starlink antennae, 1000 gallon propane tank, Main Kitchen: refrigerator, beverage refrigerator, wine refrigerator, microwave, disposal, dishwasher, gas range and hood, ice-maker, Miele coffee maker, Basement Kitchen: ice-maker, dishwasher, refrigerator, sink, disposal
Special Conditions
None
Special Terms
Cash, Conventional, Other

Taxes

Tax

Tax (Annual)
$13,766

HOA

Has HOA
Yes
Association Fee
$8,800 /yr
Association Ammenities
Gated
Association Fee Includes
Maintenance Grounds, Road Maintenance

Heating, Cooling & Utilities

Cooling Features
Central Air

Utilities

Utilities
Electricity Connected, Propane
Sewer
Septic Tank
Water Source
Well

Lot

Acres
35.62
Lot Size
35.62
Lot Size Area Sq Ft
1,551,607.20
Lot Features
Irrigated, Level, Rolling Slope, Secluded, Sprinklers In Front, Suitable For Grazing
Road Surface
Paved
Road Frontage
Private Road, Shared Drive

Exterior Features

Exterior Features
Balcony, Gas Valve, Lighting, Private Yard
Patio And Porch Features
Covered, Deck, Front Porch, Patio
Fencing
Partial

Parking

Total Parking Spaces
3
Garage Capacity
3
Parking Features
Circular Driveway, Exterior Access Door, Finished Garage, Floor Coating, Insulated Garage, Oversized, Storage
Listed by LIV Sotheby’s International Realty, jnowakowski@livsothebysrealty.com, 720-881-5718
Listing Data last updated 09/23/2026 12:00 pm
Get a Link to this Property: Copy To Clipboard
QR Code link to this property

Phone:
Connect with:

Payment Calculator

per month. fixed. % interest.
$
%
$
%
Principal & Interest
+ Home Insurance
+ Property Tax
+ HOA Fees
per month
Total interest paid over s will be:
All estimates and provided for informational purposes only. Actual amounts may vary. The output of the tool is not a loan offer or solicitation, nor is it financial or legal advice. Information, rates, programs and loan scenarios shown are for example only as of 23-Sep-2026 and are subject to change without notice. Interest rates provided by the St. Louis Federal Reserve Economic Data (FRED). All products are subject to credit and property approval. Not all products are available in all states or for all loan amounts. Other restrictions and limitations apply. Contact your preferred lender for the pricing associated with your specific transaction. Calculations are generated by Open Source mortgage calculation software tools using common mathematical formulas. All calculations should be independently verified.
Get Walk Score Content

Property History

5 days ago
Property information last updated
197 days ago
Status Active. This is the date the listing was placed on market.
Cumulative Days on Market: 190 days (includes prior listings) · Currently listed since March 10, 2026. Data provided by the MLS.

Similar Properties