Property Details

Start of property details
Share this property:
963 N Logan Street, Unit 2
Denver, CO 80203
FOR
SALE
$395,000
Active
2
Beds
2
Baths
1,215
Sqft
1929
Yr. Built
MLS# 2569712
Cumulative Days on Market: 35 · Includes prior listings · Currently listed since 08/20/26 · Data provided by the MLS.

Property Description

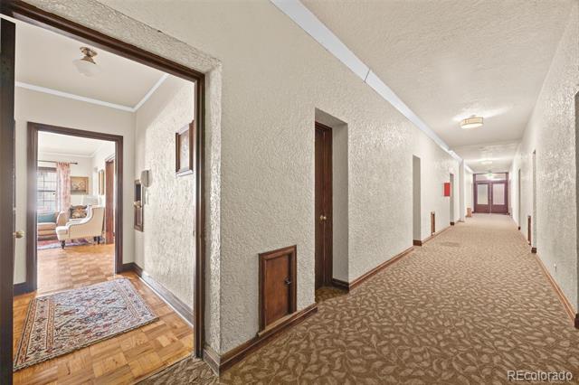
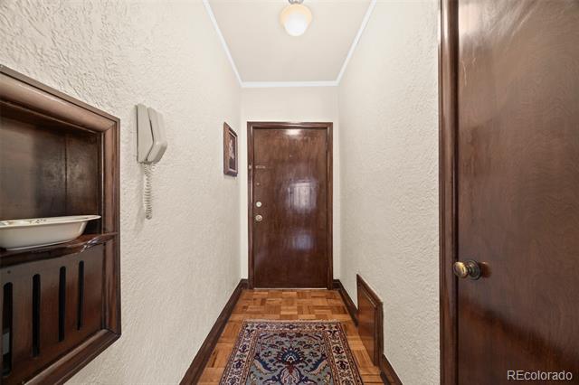
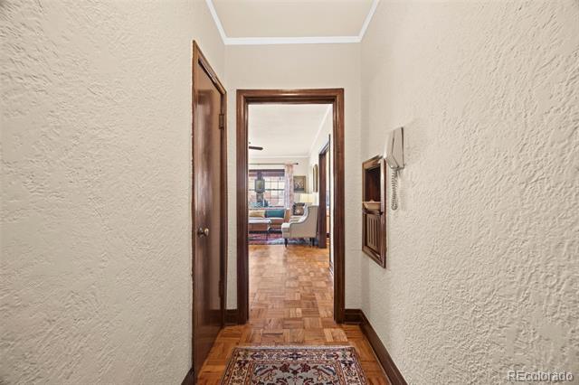
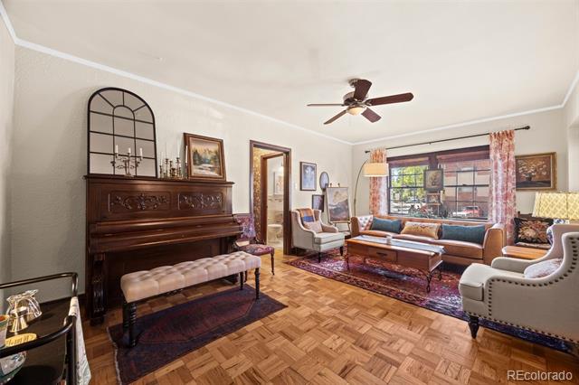
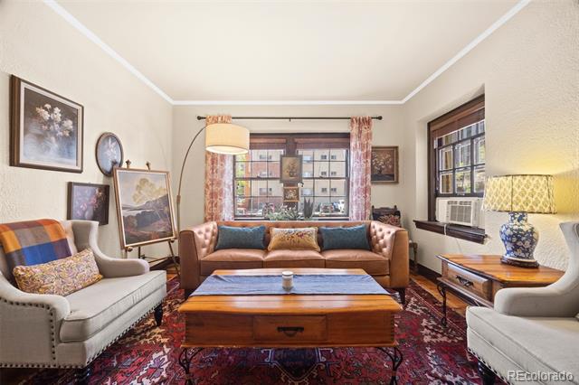
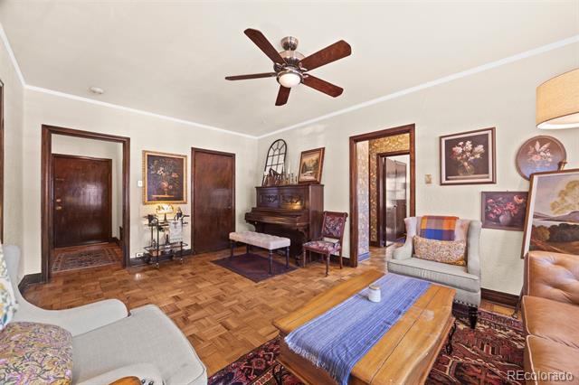
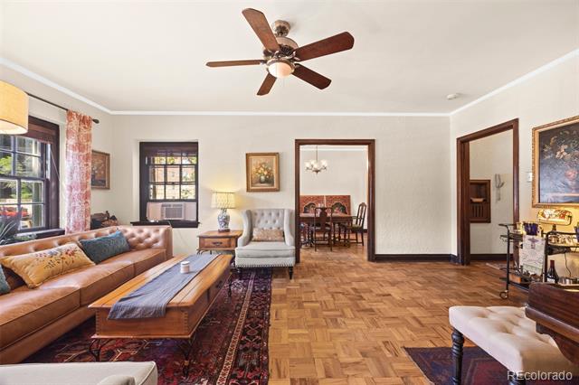
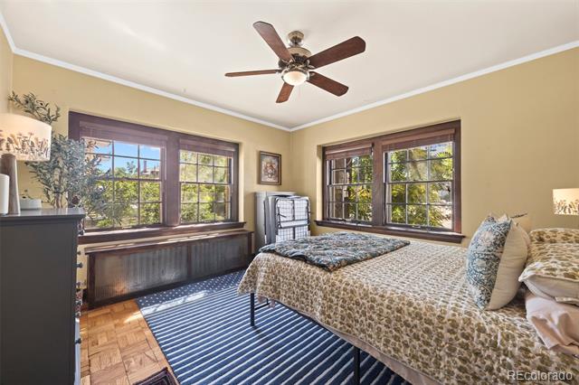
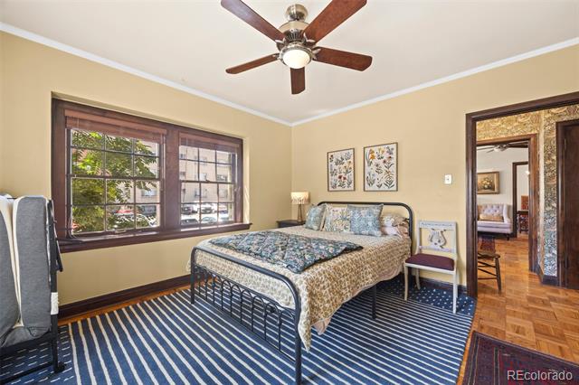
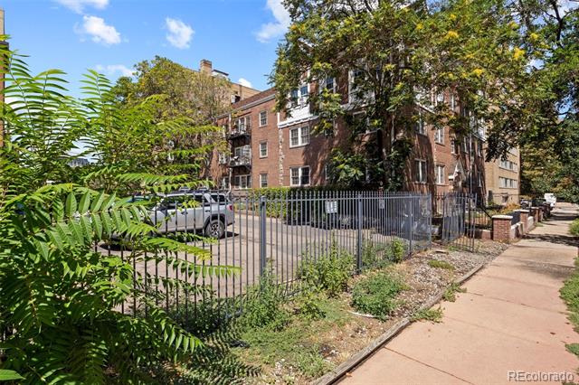
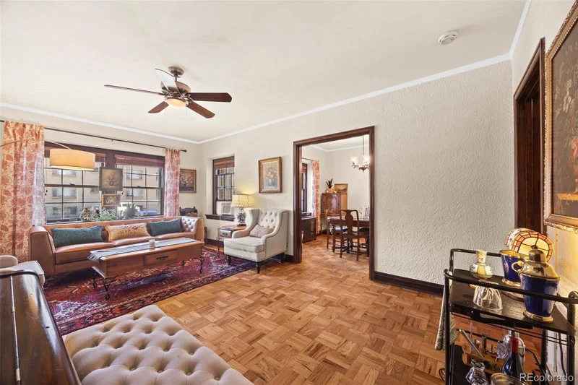
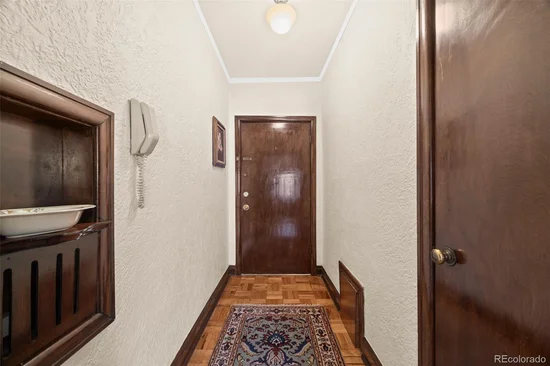
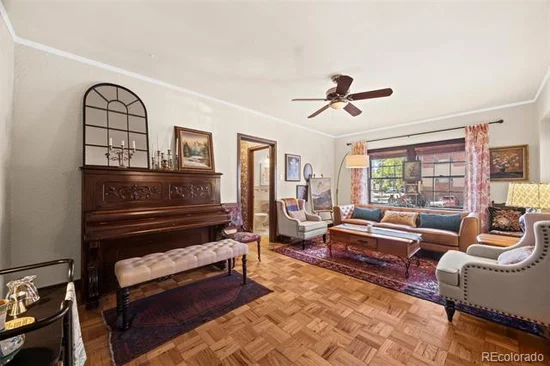
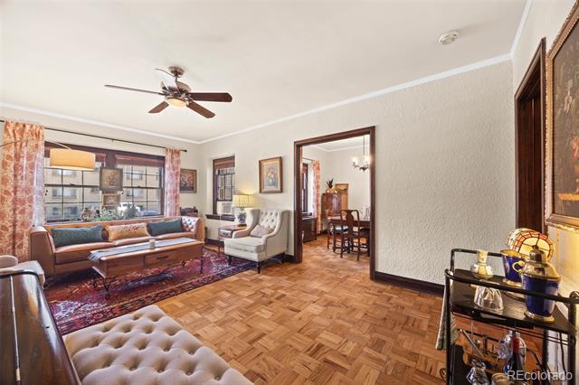
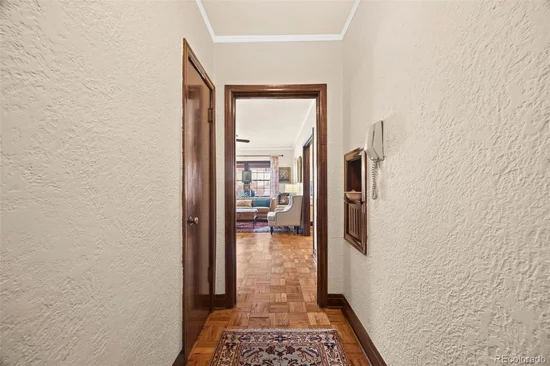
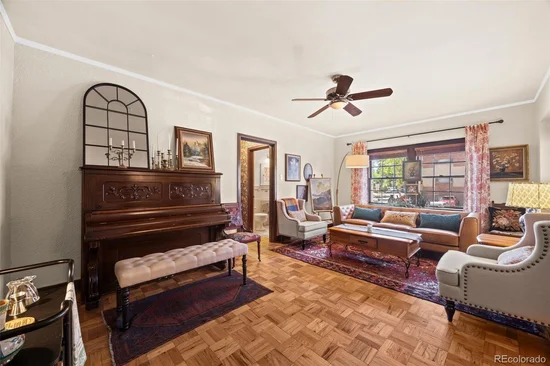
Welcome to 963 N Logan Street Unit 2, a spacious Capitol Hill home that blends classic 1920s character with thoughtful updates and a layout full of personality. From the moment you step inside, the original woodwork, parquet floors, vintage details, and generous room sizes give this home a charm that feels both distinctive and comfortable.

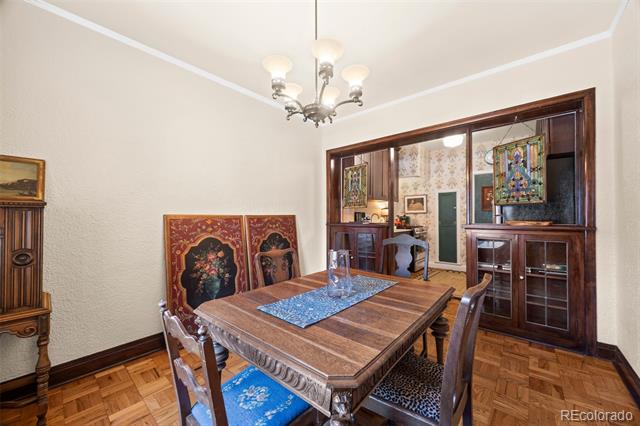
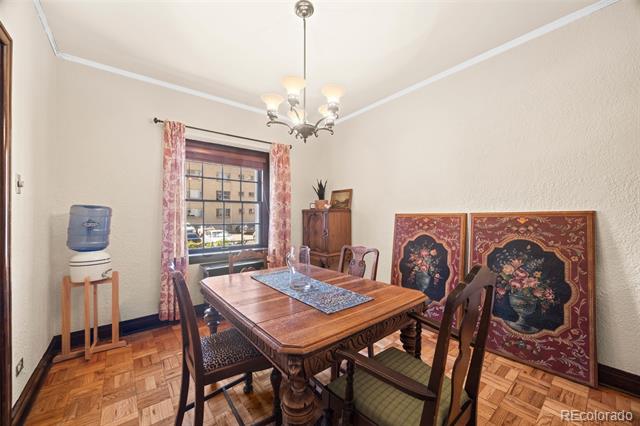
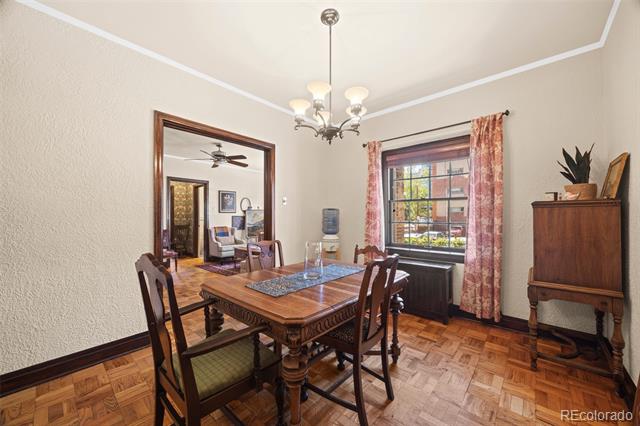
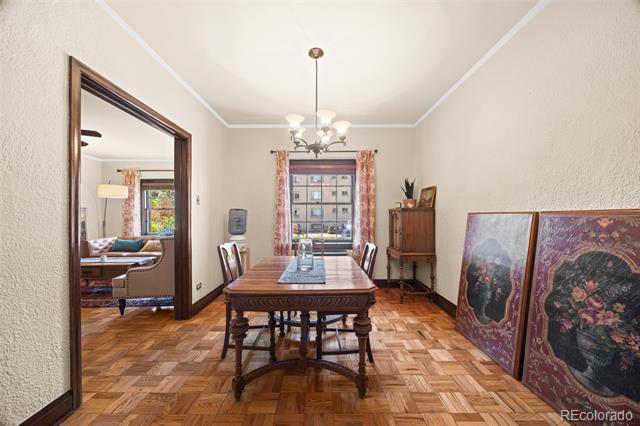
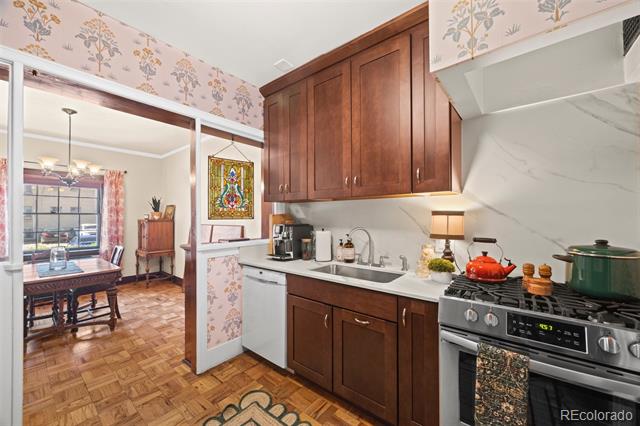
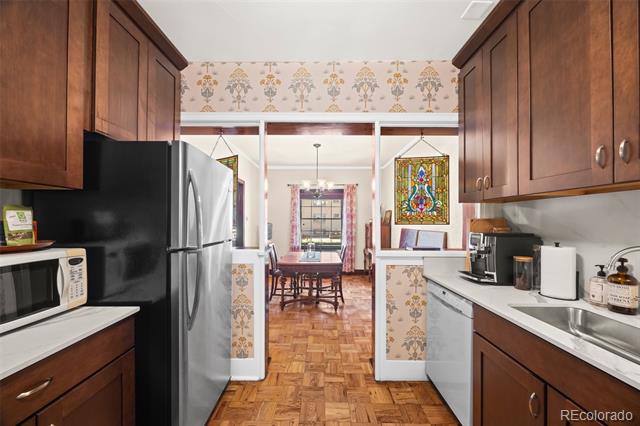
Oversized windows bring in wonderful natural light, while the living room offers plenty of space for multiple seating areas. The separate dining room provides a true place to gather and features one of the home’s most unique details, an original wood pass through between the dining room and kitchen with glass front built ins that add charm, display space, and extra function.

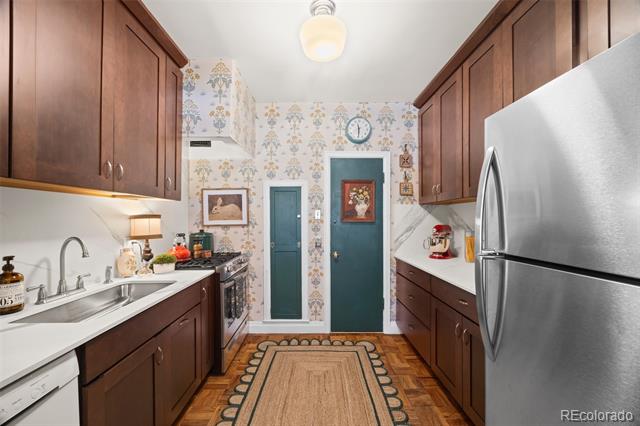
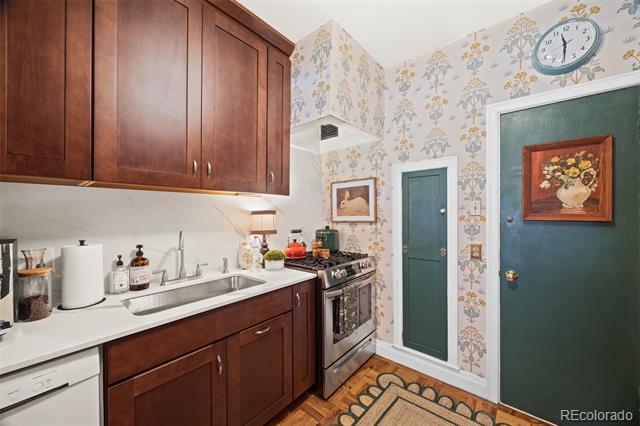
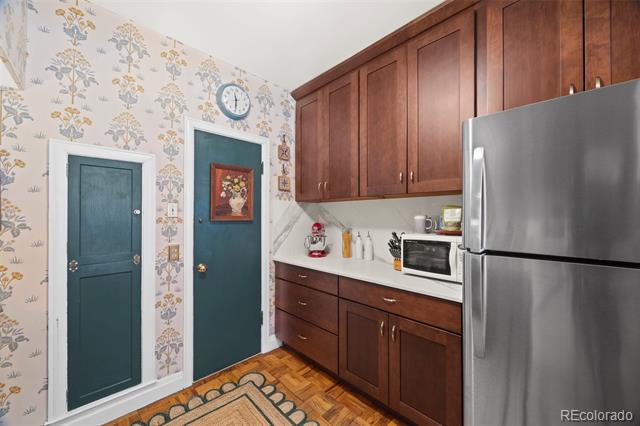
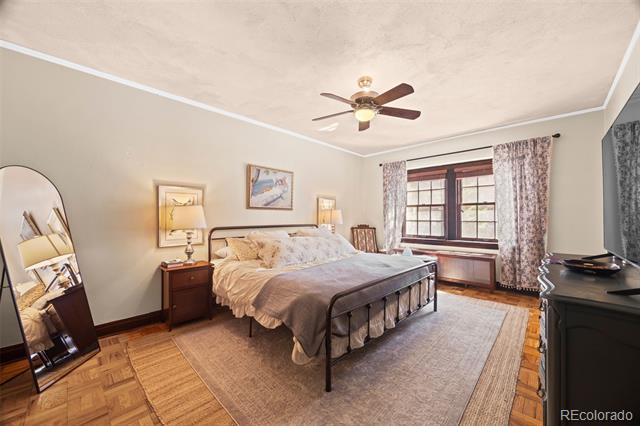
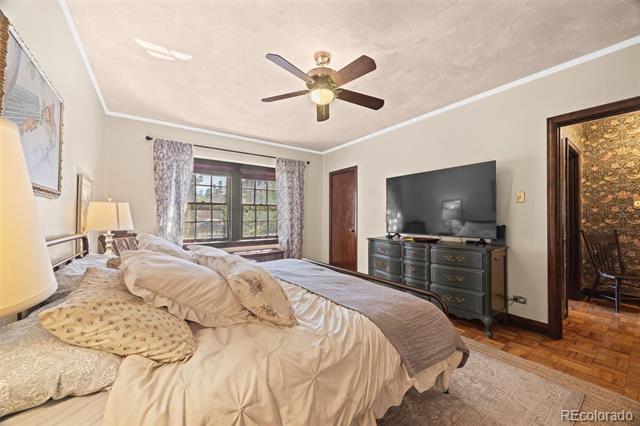
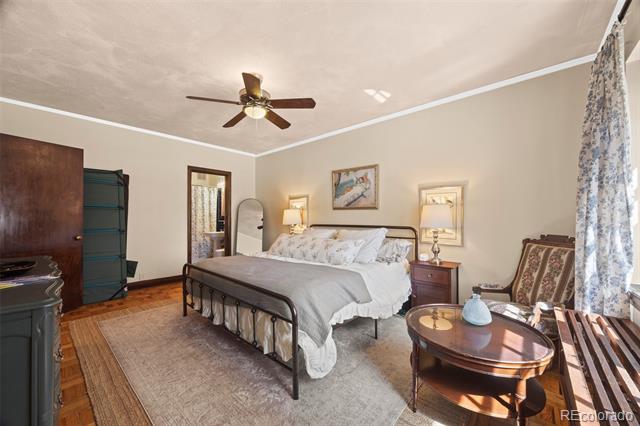
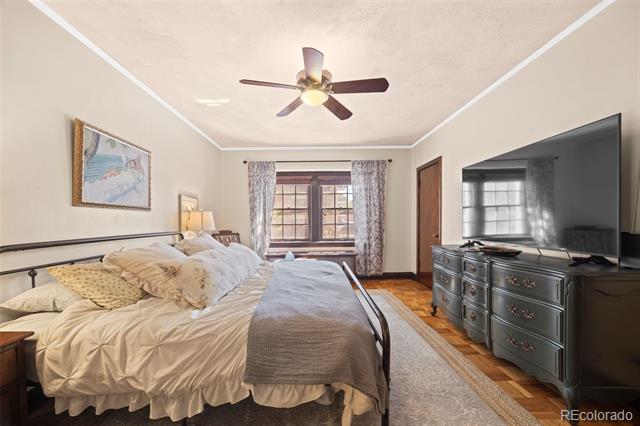
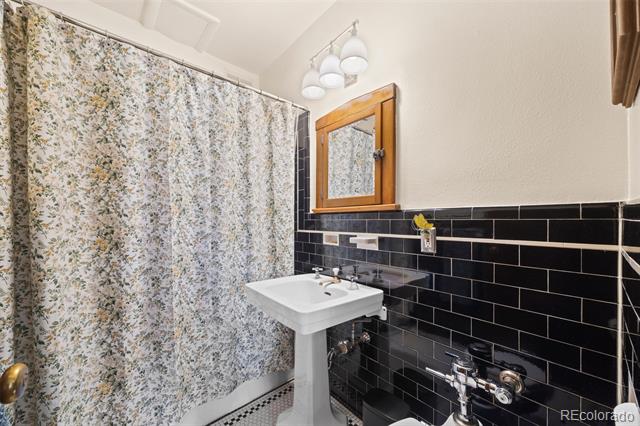
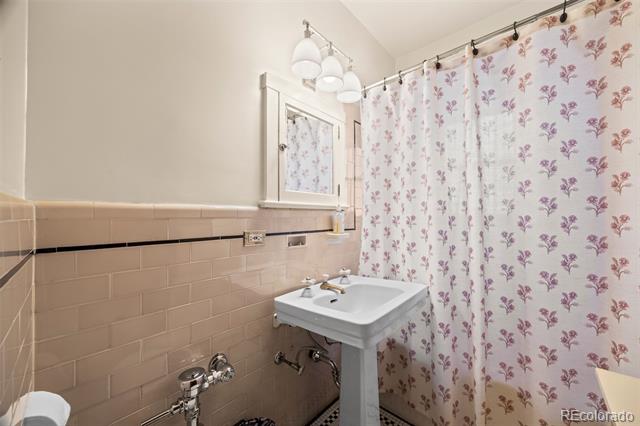
The kitchen has been thoughtfully updated with wood cabinetry, bright countertops, stainless steel appliances, a gas range, and great workspace while still fitting naturally with the character of the home. Both bedrooms are generously sized, including a spacious primary bedroom with large windows and room for substantial furniture. The home also offers plenty of closet space throughout, adding practical storage without taking away from the character and flow of the rooms. Both bathrooms continue the vintage feel with pedestal sinks, classic tile, and period inspired details.

Located in the heart of Capitol Hill, you are close to the Governor’s Residence, Cheesman Park, Civic Center Park, the Denver Art Museum, the Colorado State Capitol, Trader Joe’s, Whole Foods, coffee shops, restaurants, and neighborhood favorites along Broadway. Downtown Denver is also within easy reach. If you love homes with character, history, generous rooms, and truly unique details, Unit 2 is one you will want to see in person. Come check it out today!

Ask a Local Expert

Property Highlights

Property Type
Residential
Property Sub Type
Condominium
Bedrooms
2
Total Bathrooms
2
Living Area
1,215
Price / Sqft
$325
Year Built
1929

Location

City/Township
Denver
Direction Faces
Southeast
View
City
Subdivision
Emerys Capitol Hill Add To Denver
County
Denver
Zoning
G-MU-5

Property Details
Price
$395,000
Property Type
Residential
Property Sub Type
Condominium

Building

Structure Type
Mid Rise (4-7)
Levels
One
Total Area
1,215

Community

Local Schools

Elementary School
Dora Moore
Middle School
Morey
High School
East
School District
Denver 1

Interior Features

Bedrooms and Bathrooms

Total Bathrooms
2
Bathrooms on Main Level
2
Full Bathrooms
2
Bedrooms
2
Bedrooms on Main Level
2

Area and Spaces

Living Area
1,215
Above Grade Finished Area
1,215

Appliances

Appliances
Dishwasher, Disposal, Oven, Range, Range Hood, Refrigerator

Interior Features

Interior Features
Built-in Features, Ceiling Fan(s), Entrance Foyer, Quartz Counters
Flooring
Tile, Wood
Security Features
Smoke Detector(s)
Entry Level
1

Heating and Cooling

Heating Features
Steam

Building Details
Construction

Year Built
1929
Property Attached
Yes
Common Walls
2+ Common Walls

Materials

Construction Materials
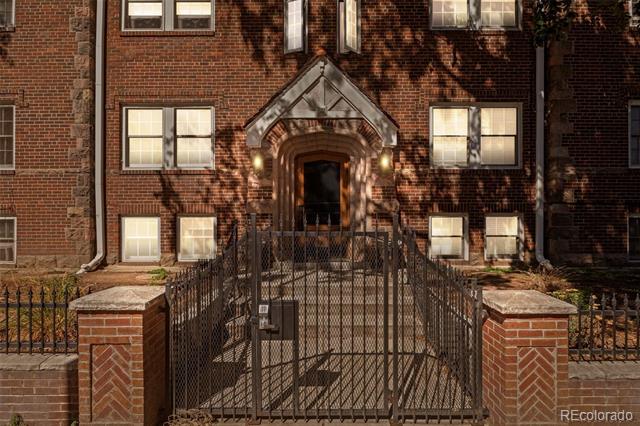
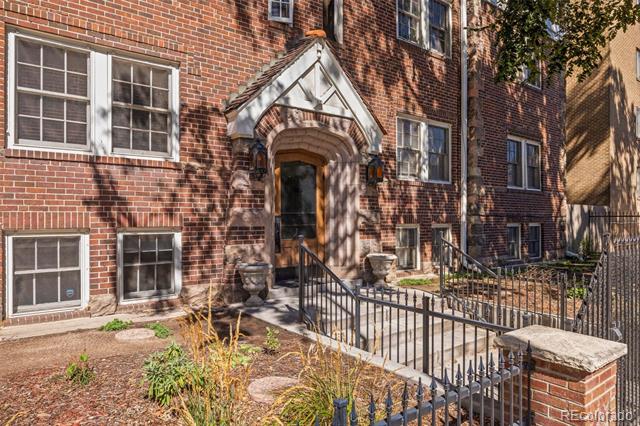
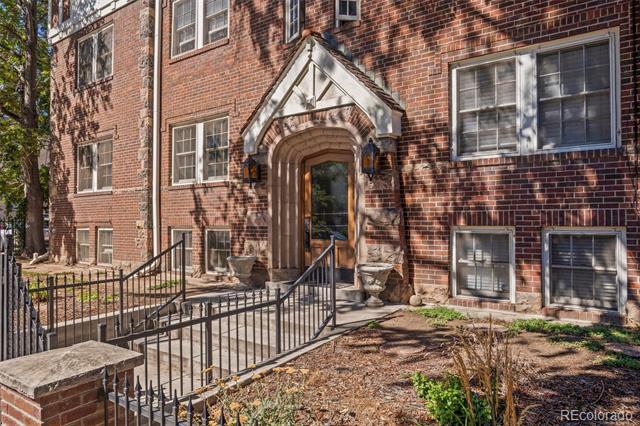
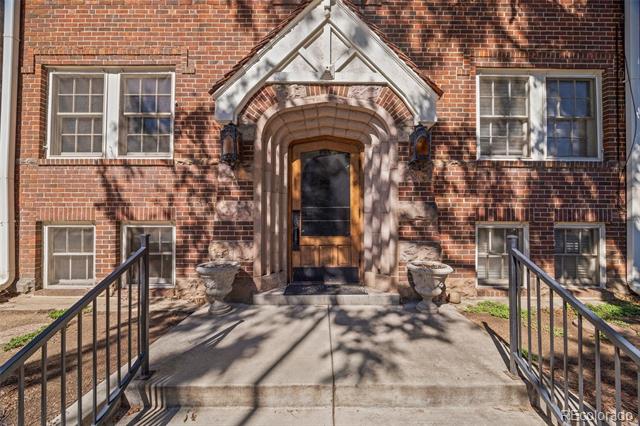
Brick
Roof
Other

Terms

Terms

Ownership
Individual
Exclusions
Seller`s personal property and/or any staging items if applicable
Special Conditions
None
Special Terms
1031 Exchange, Cash, Conventional, FHA, VA Loan

Taxes

Tax

Tax (Annual)
$2,289

HOA

Has HOA
Yes
Association Fee
$597 /mo

Heating, Cooling & Utilities

Cooling Features
Other

Utilities

Utilities
Electricity Available
Sewer
Public Sewer
Water Source
Public

Lot

Lot Features
Landscaped, Near Public Transit
Road Surface
Paved
Road Frontage
Public

Exterior Features

Exterior Features
Lighting, Rain Gutters

Parking

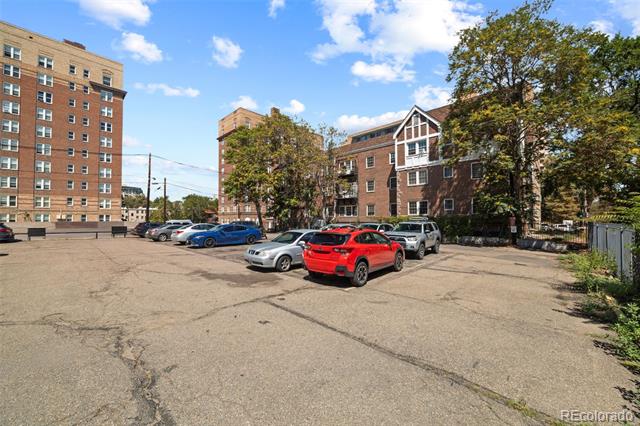
Total Parking Spaces
1
Listed by Ed Prather Real Estate, kevin.crook@edprather.com, 970-310-6752
Listing Data last updated 09/23/2026 06:20 am
Get a Link to this Property: Copy To Clipboard
QR Code link to this property

Phone:
Connect with:

Payment Calculator

per month. fixed. % interest.
$
%
$
%
Principal & Interest
+ Home Insurance
+ Property Tax
+ HOA Fees
per month
Total interest paid over s will be:
All estimates and provided for informational purposes only. Actual amounts may vary. The output of the tool is not a loan offer or solicitation, nor is it financial or legal advice. Information, rates, programs and loan scenarios shown are for example only as of 23-Sep-2026 and are subject to change without notice. Interest rates provided by the St. Louis Federal Reserve Economic Data (FRED). All products are subject to credit and property approval. Not all products are available in all states or for all loan amounts. Other restrictions and limitations apply. Contact your preferred lender for the pricing associated with your specific transaction. Calculations are generated by Open Source mortgage calculation software tools using common mathematical formulas. All calculations should be independently verified.
Get Walk Score Content

Property History

5 days ago
Property information last updated
34 days ago
Status Active. This is the date the listing was placed on market.
Cumulative Days on Market: 35 days (includes prior listings) · Currently listed since August 20, 2026. Data provided by the MLS.

Similar Properties