Property Details

Start of property details
Share this property:
4631 Tumbleweed Drive
Brighton, CO 80601
ACTIVE UNDER CONTRACT
$585,000
$144 / Sqft
4
Beds
3
Baths
3
Garage
4,060
Sqft
0.28
Acres
MLS# 2571078
Cumulative Days on Market: 12 · Includes prior listings · Currently listed since 10/23/26 · Data provided by the MLS.

Property Description

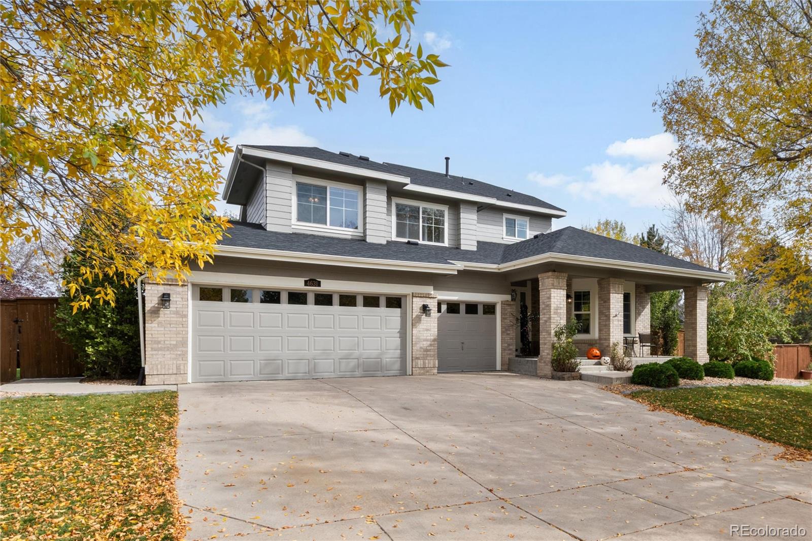
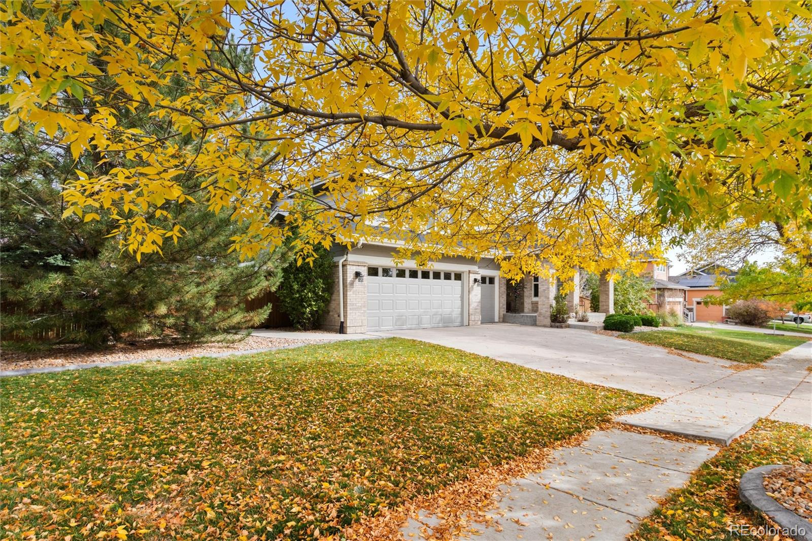
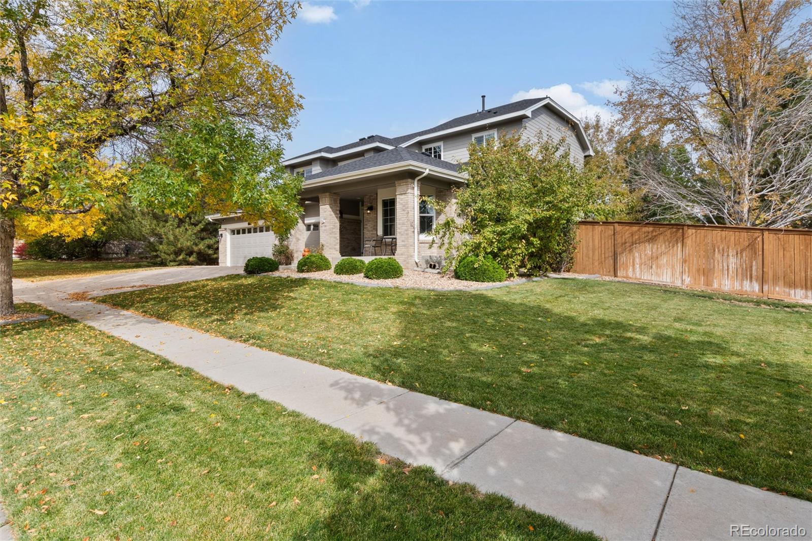
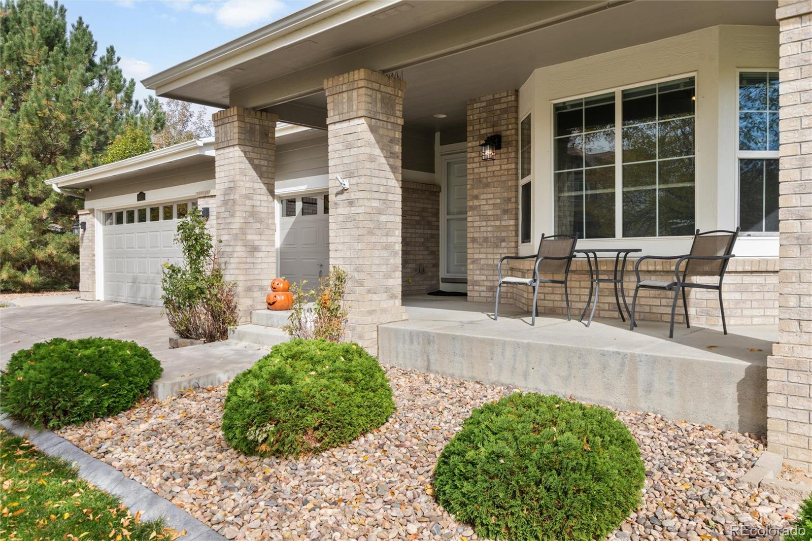
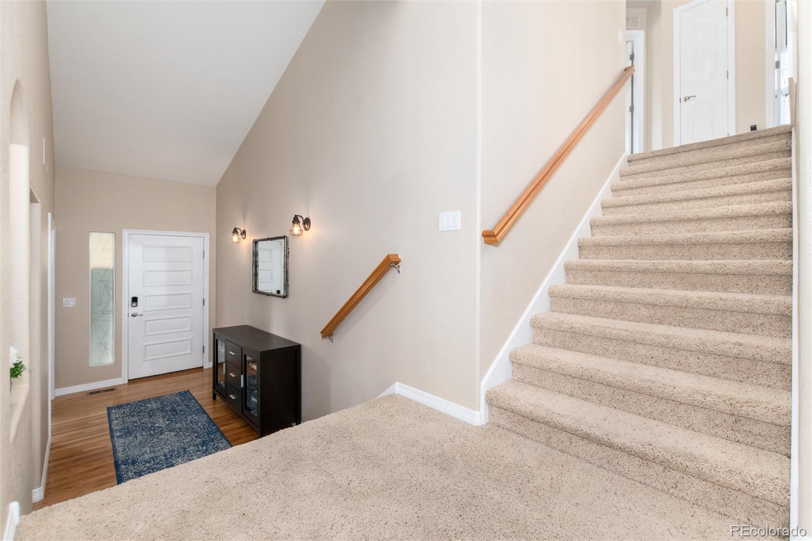
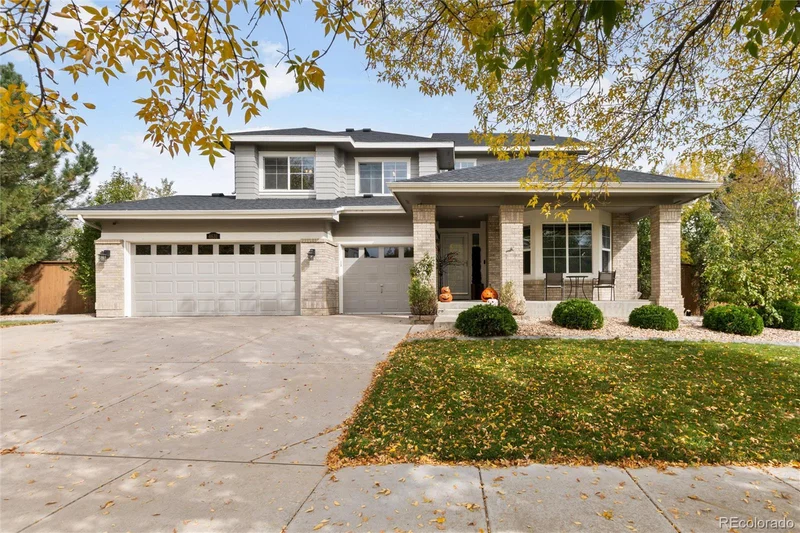
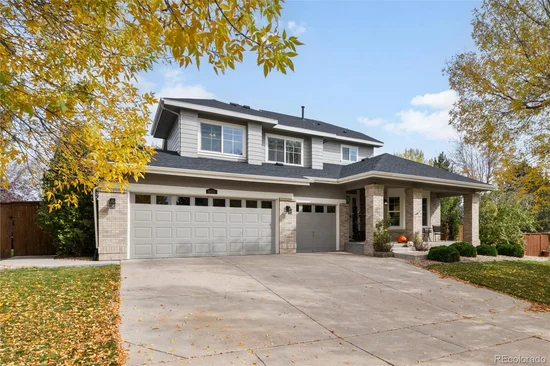
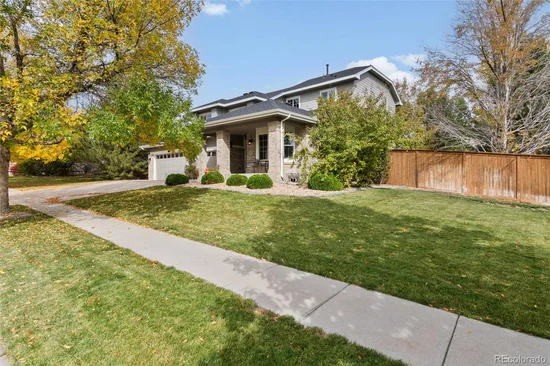
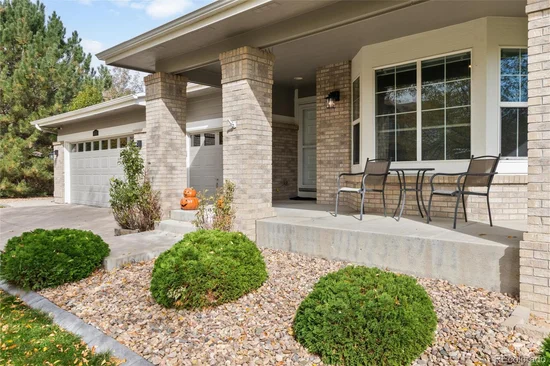
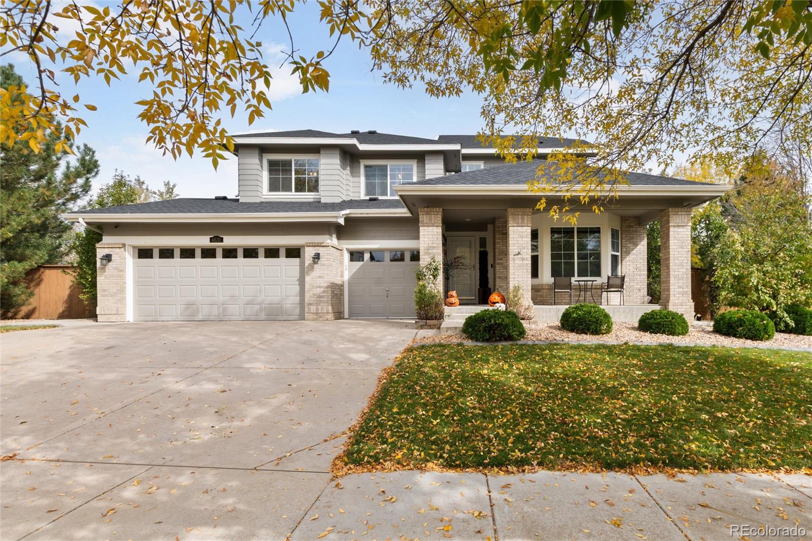
Welcome to this beautiful, expansive home tucked away on a quiet street, offering an incredible combination of space, comfort, and architectural charm! From the moment you arrive, you’ll appreciate the gorgeous curb appeal, mature trees, and inviting covered front porch—the perfect place to enjoy your morning coffee or visit with neighbors as they stroll by.
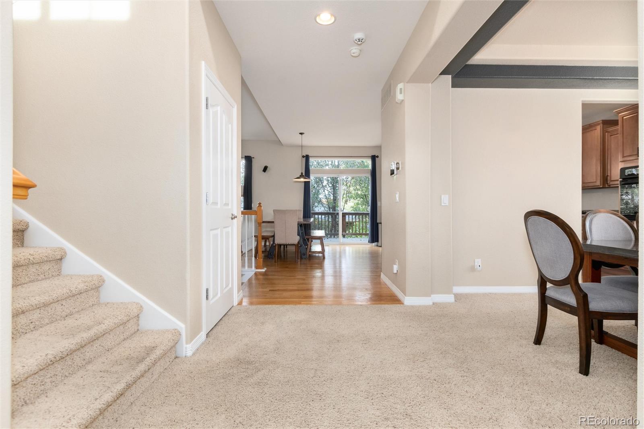
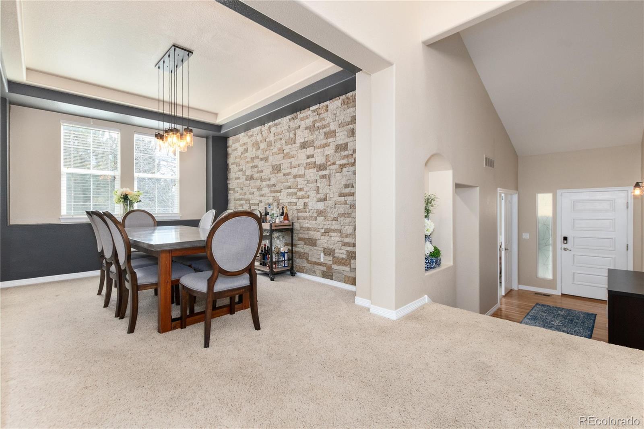
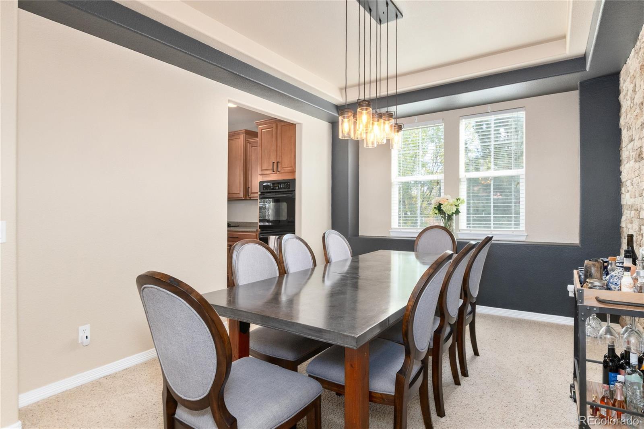
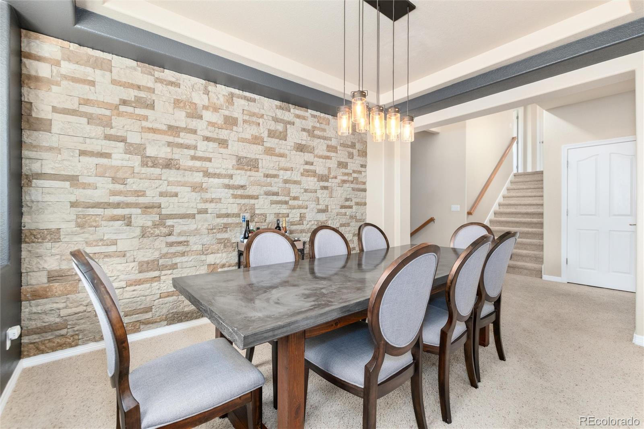
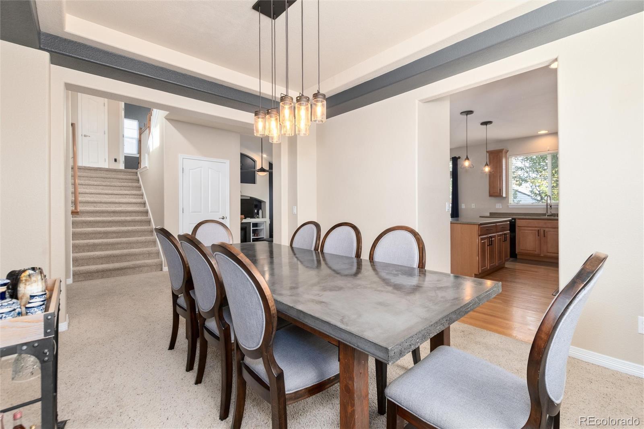
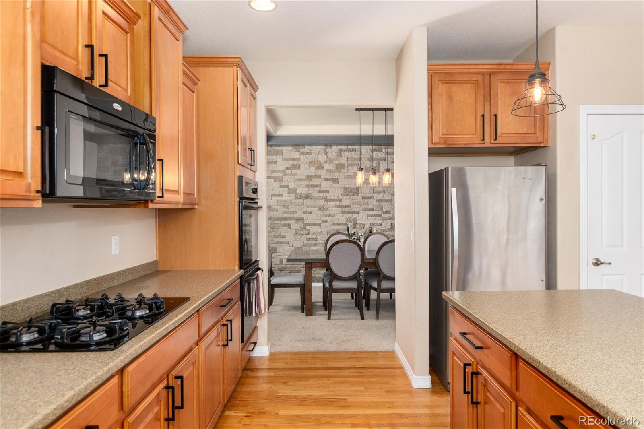
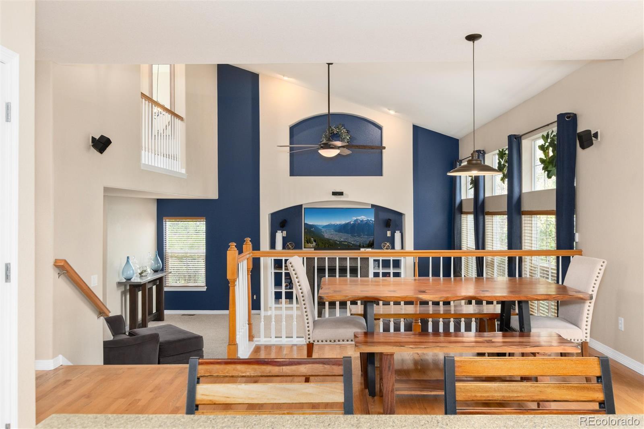
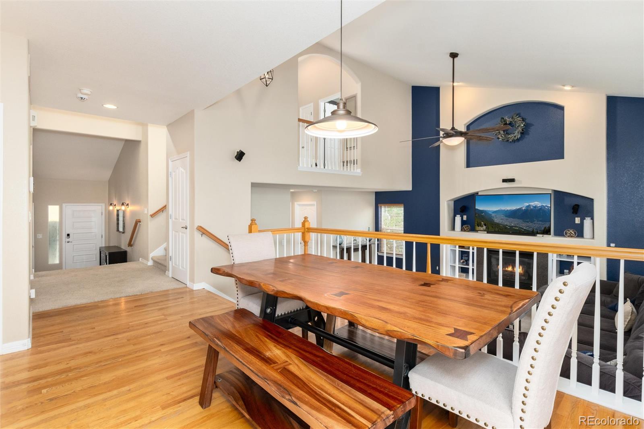
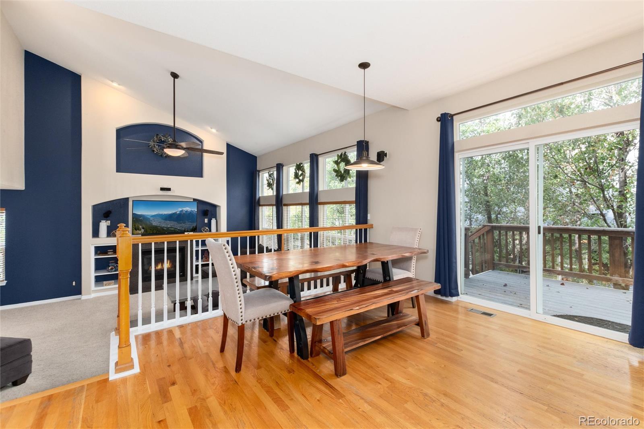
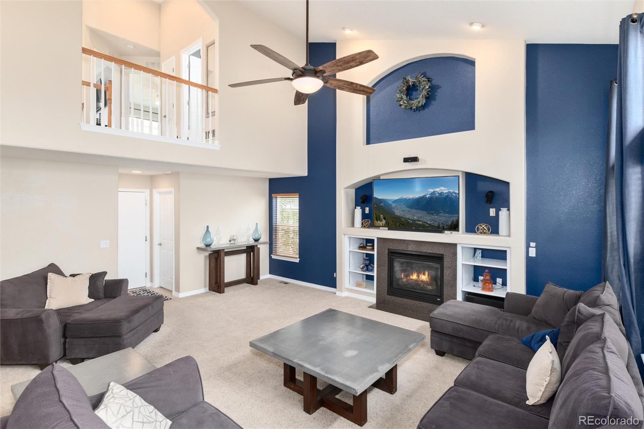
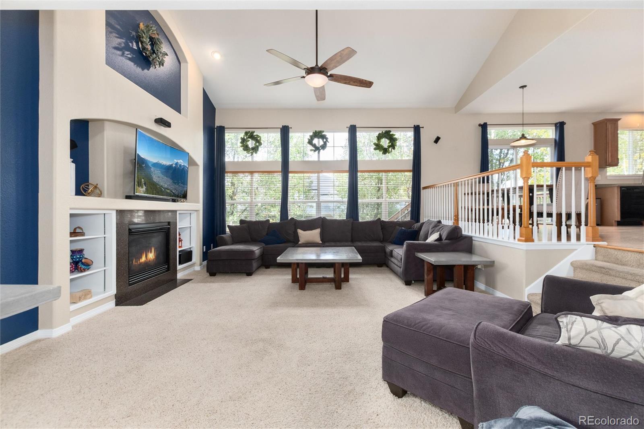
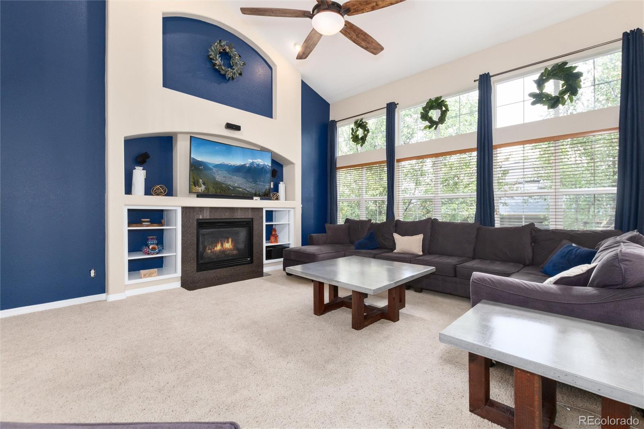
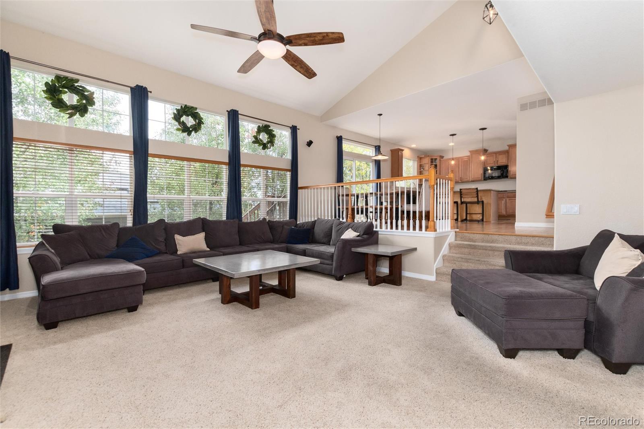
Soaring ceilings, oversized windows, and an abundance of natural light create an open, airy atmosphere while showcasing beautiful views of the surrounding trees. The massive living room serves as the heart of the home, offering a spectacular gathering space, while the oversized dining room features a stunning stone accent wall that adds warmth, character, and architectural interest.
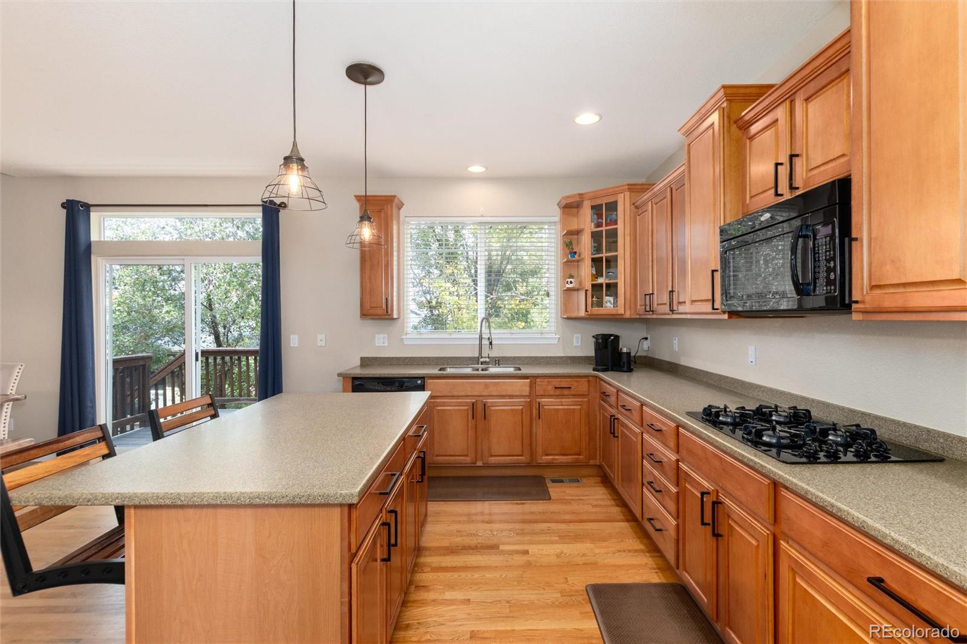
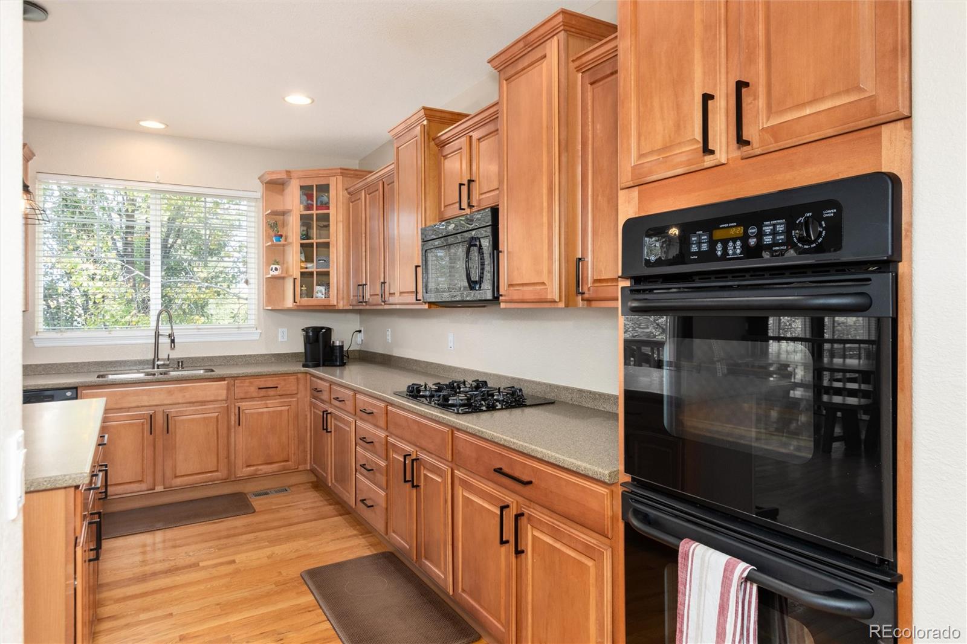
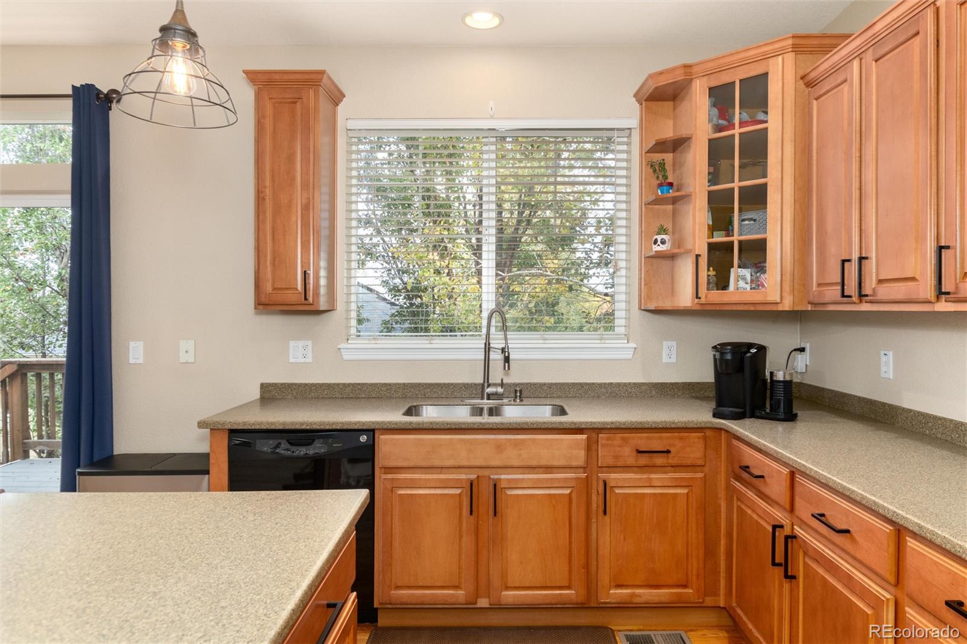
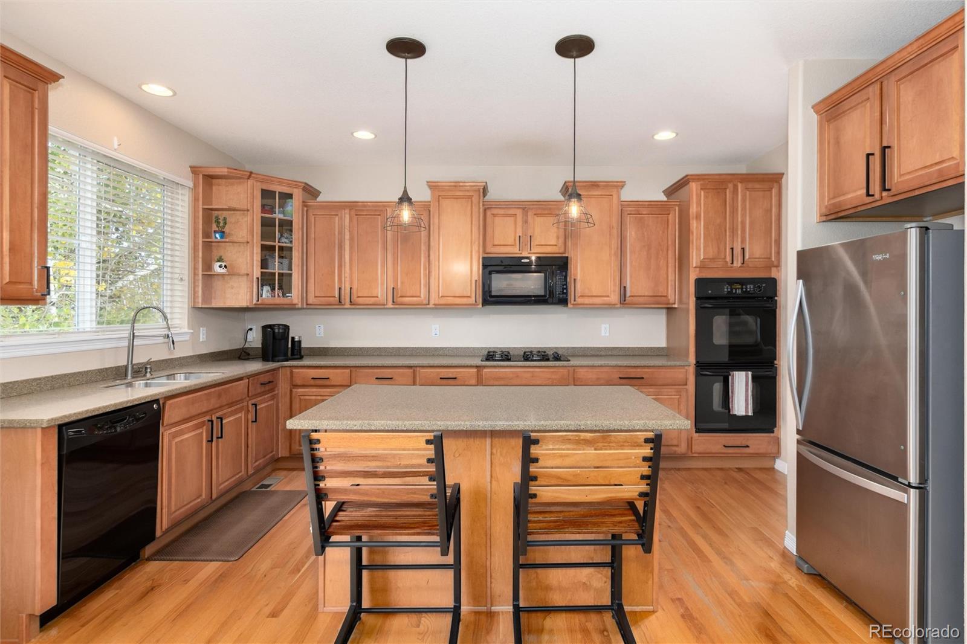
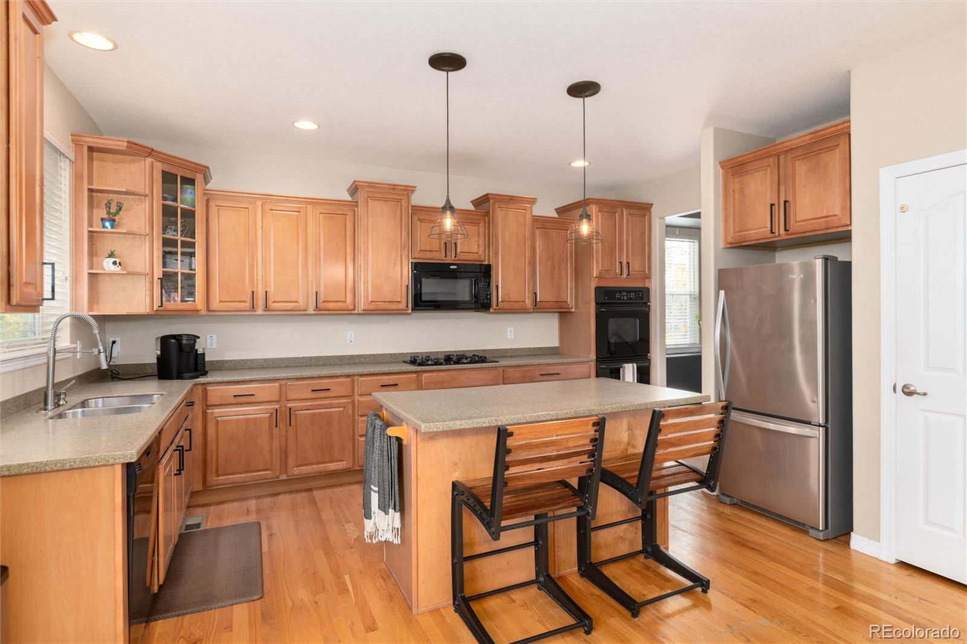
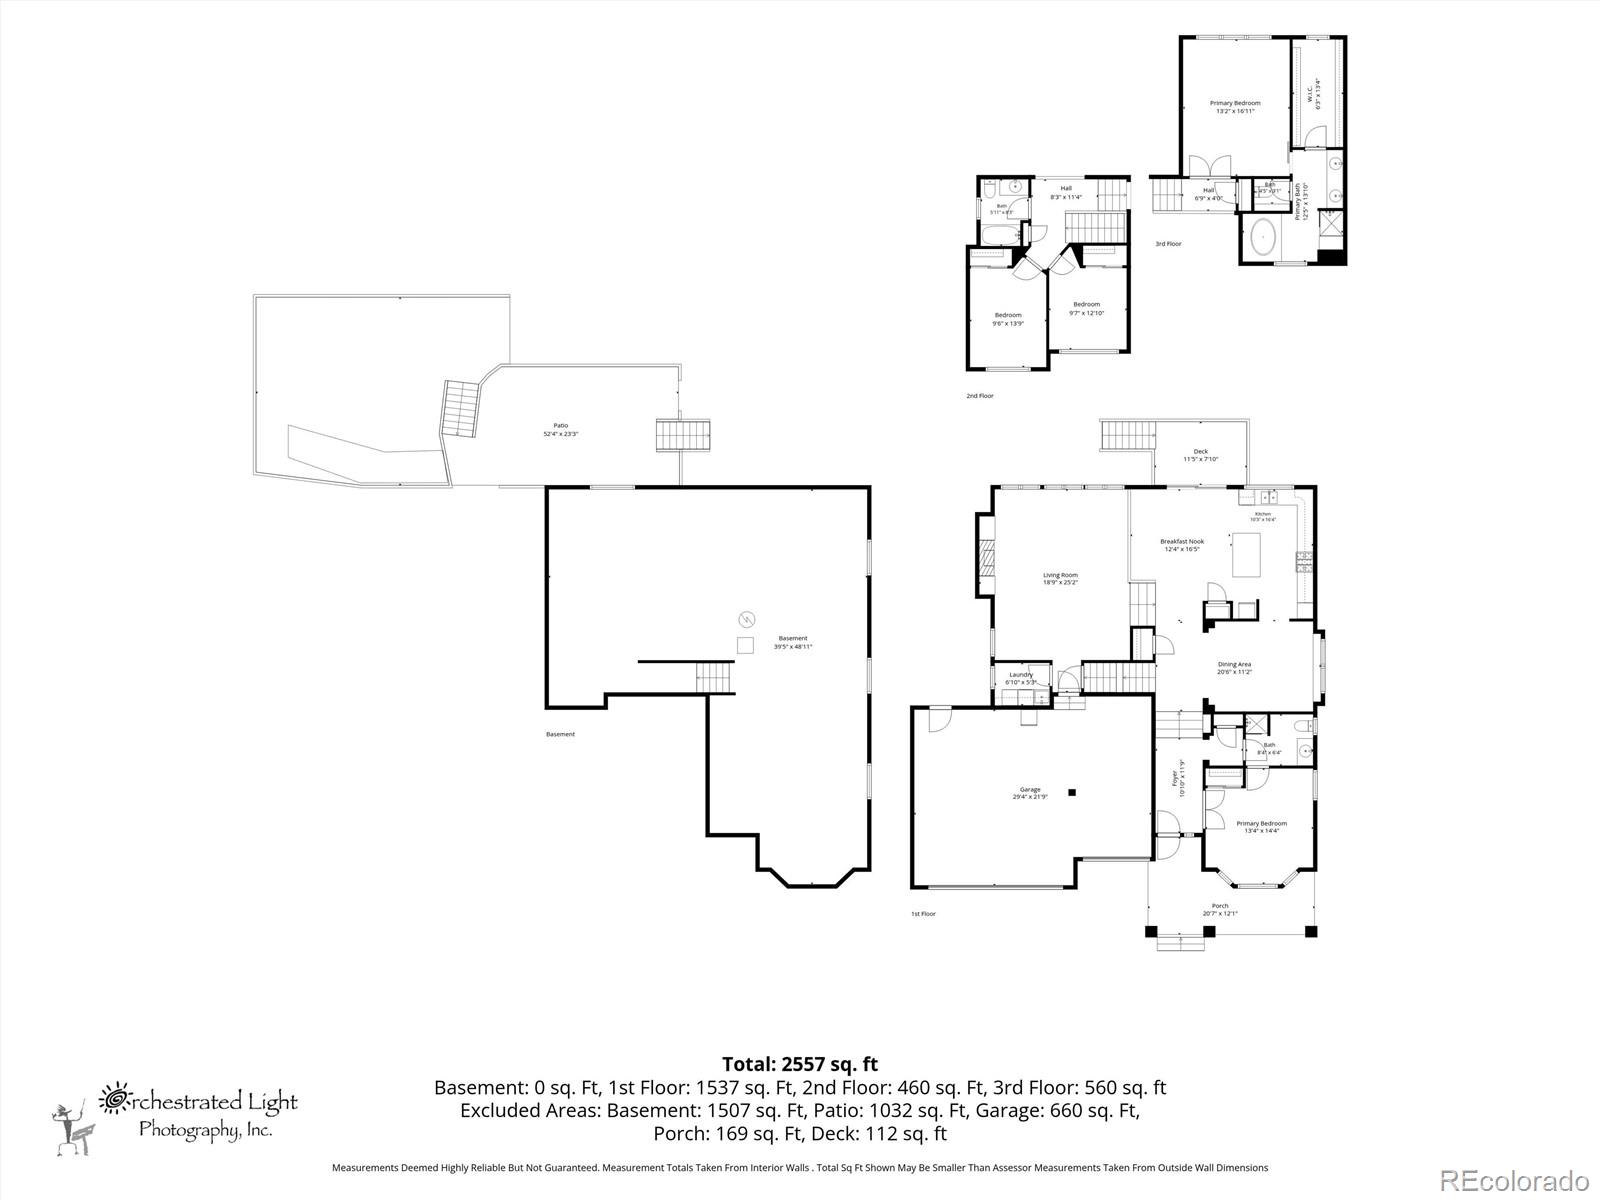
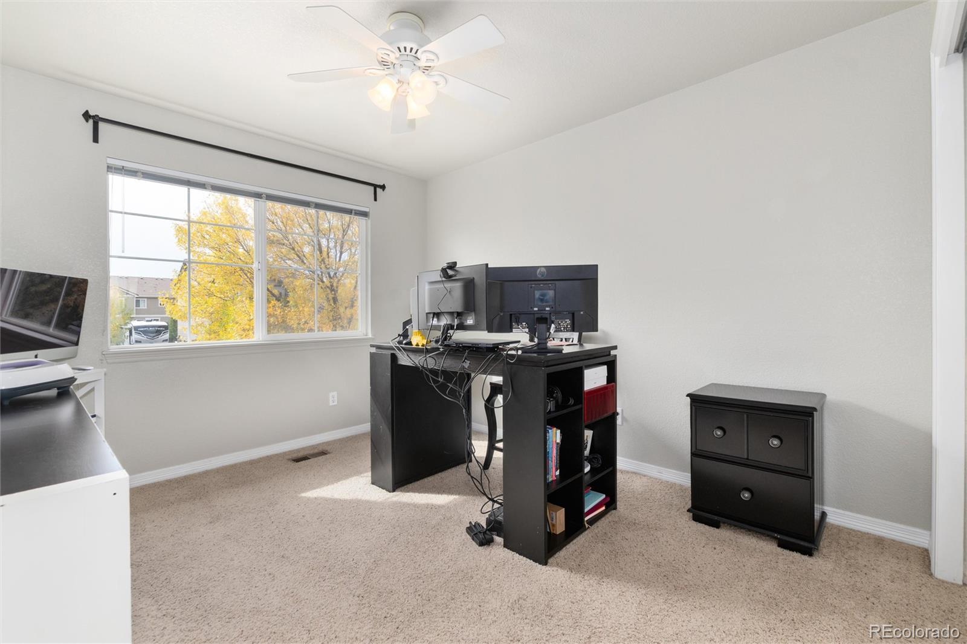
The spacious gourmet kitchen offers plenty of room for cooking, gathering, and entertaining, seamlessly connecting to the home’s generous living spaces. A main-level bedroom with an adjacent full bathroom provides wonderful flexibility for guests, multigenerational living, or a private home office.
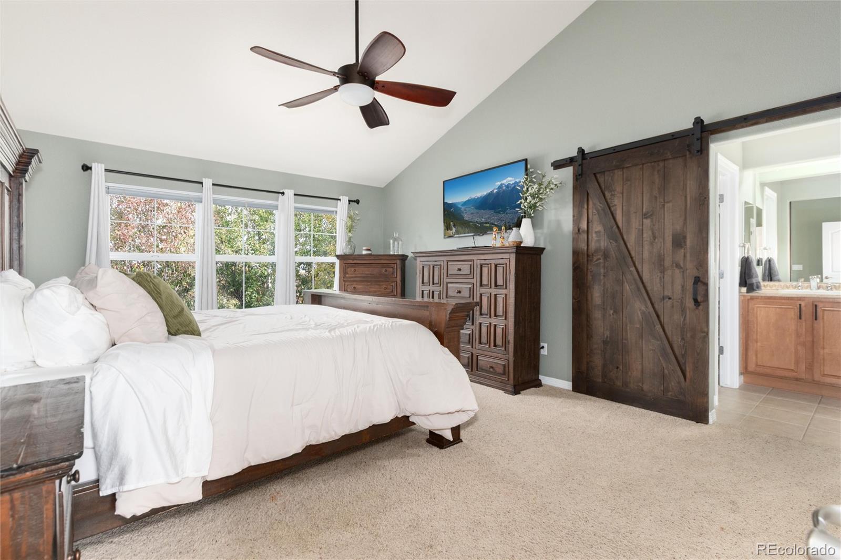
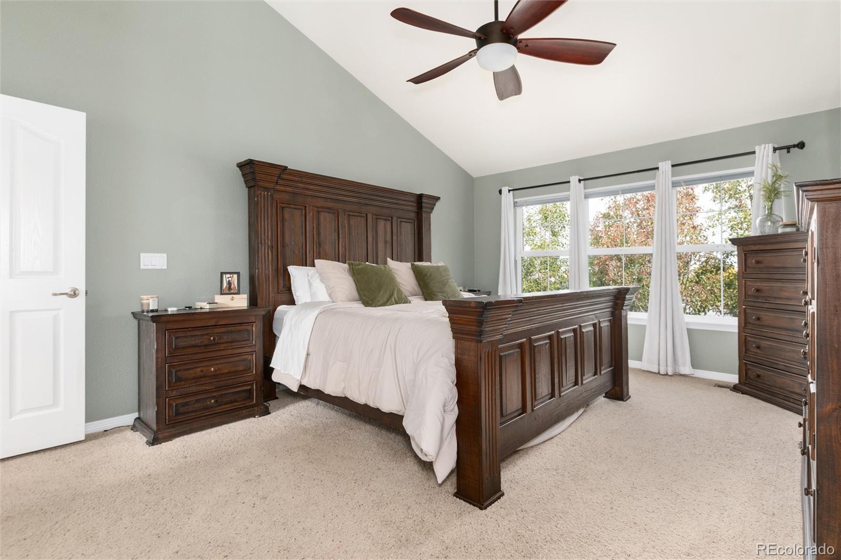
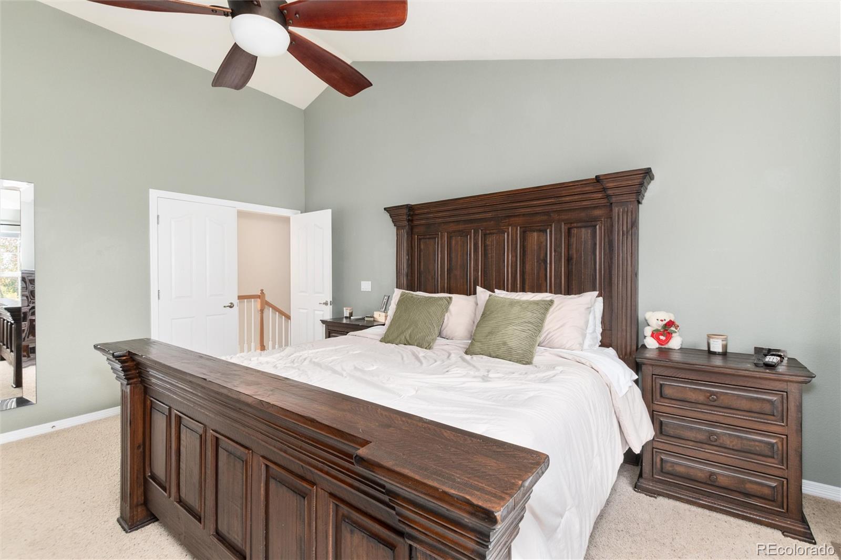
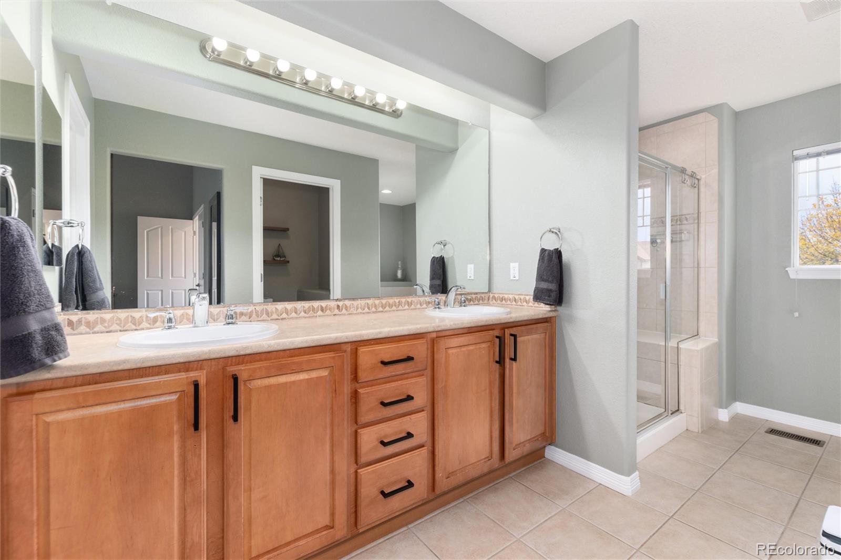
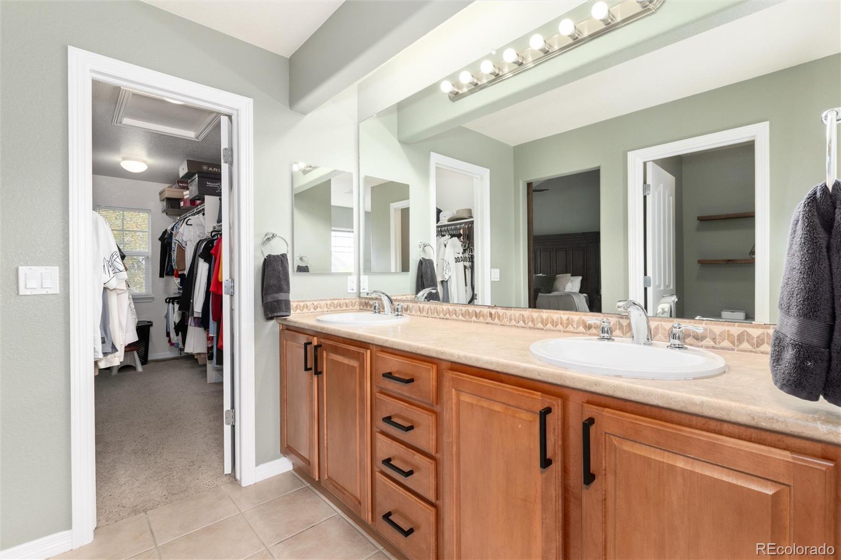
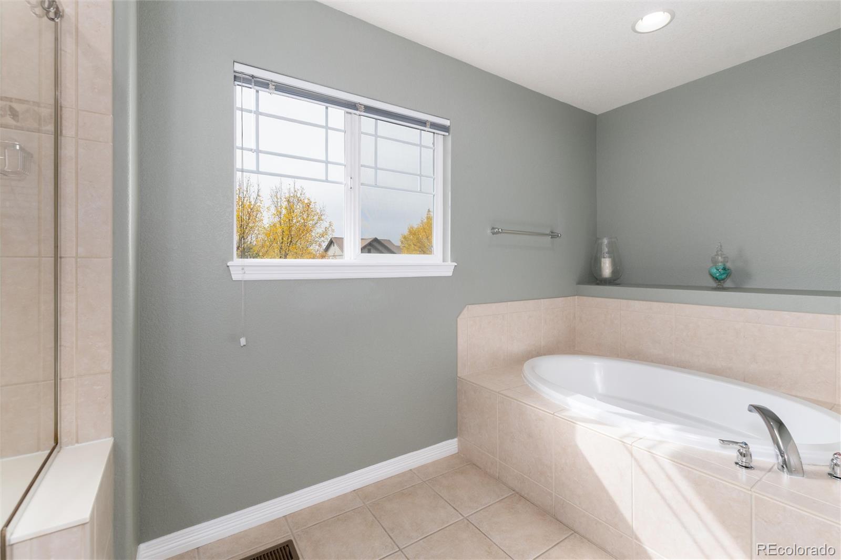
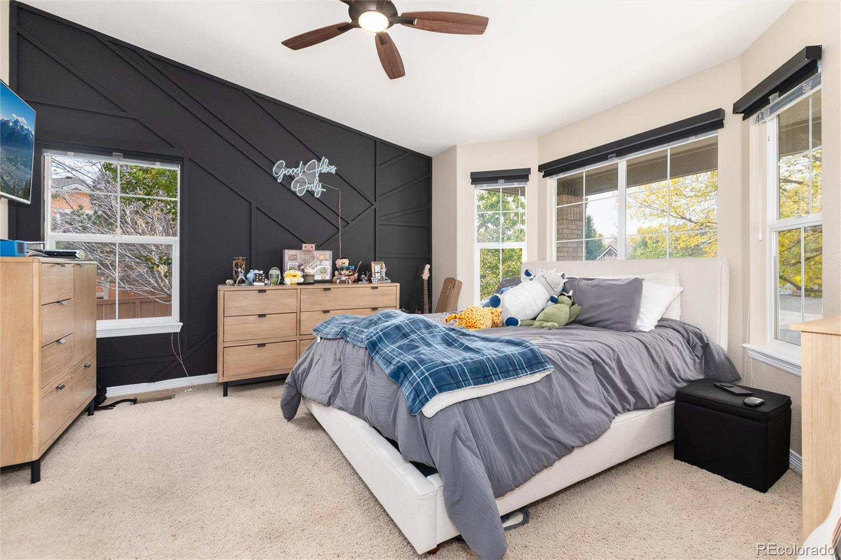
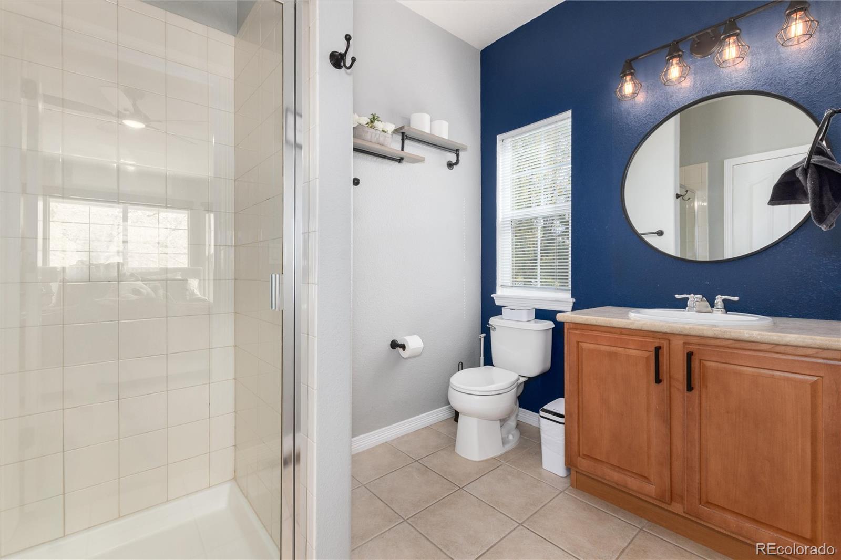
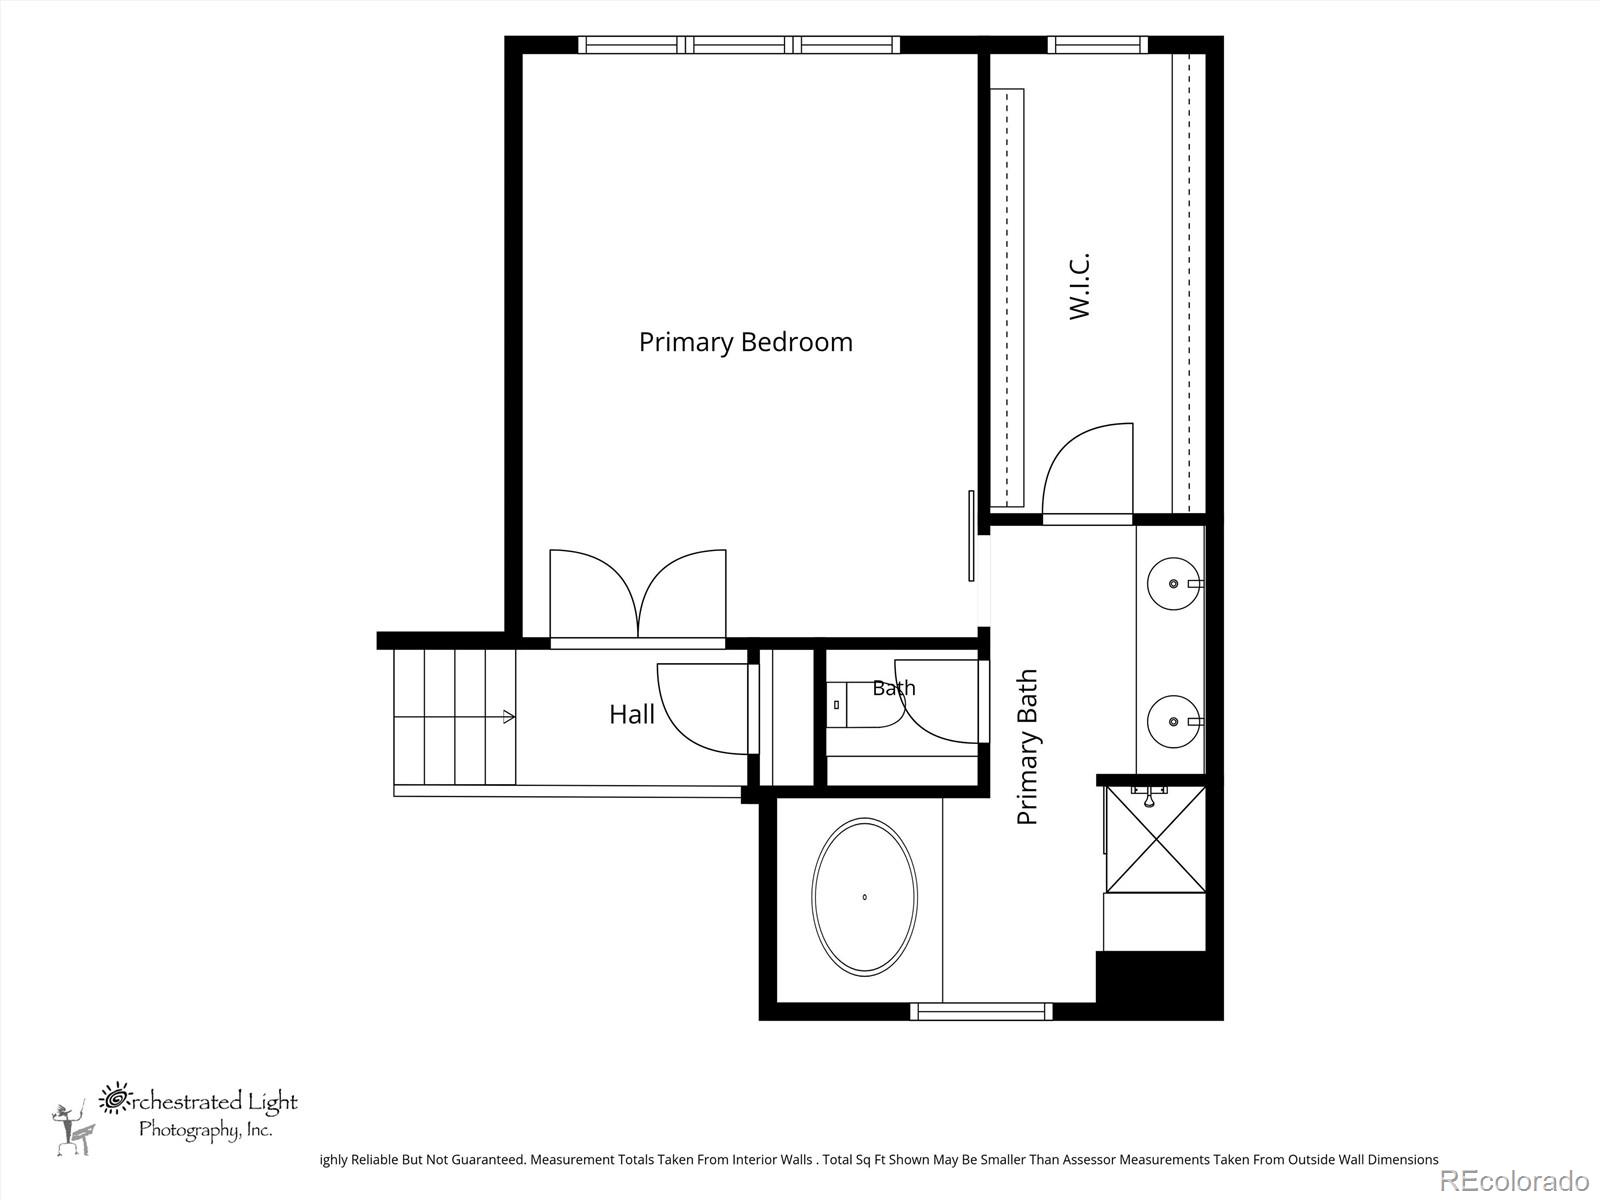
Upstairs, the thoughtfully designed floor plan creates the feeling of several distinct wings, providing exceptional privacy and separation. The luxurious primary retreat feels like its own private apartment, tucked away from the rest of the home and overlooking the impressive living room below. It’s truly a peaceful escape within an already extraordinary home!
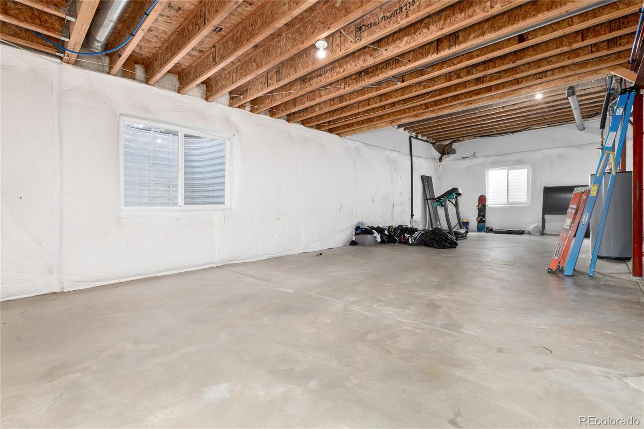
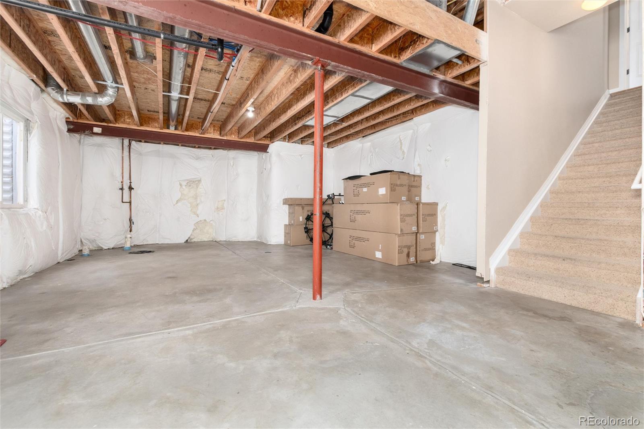
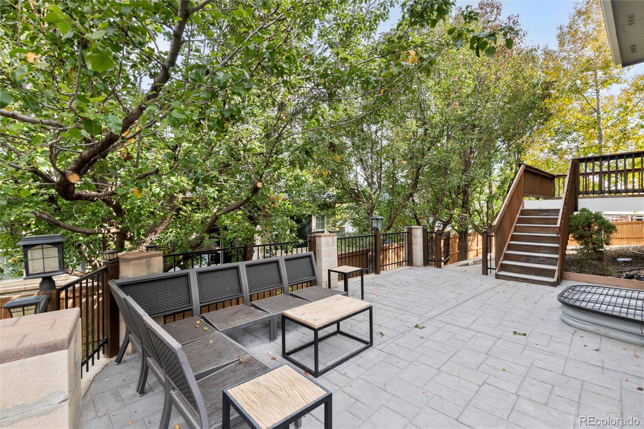
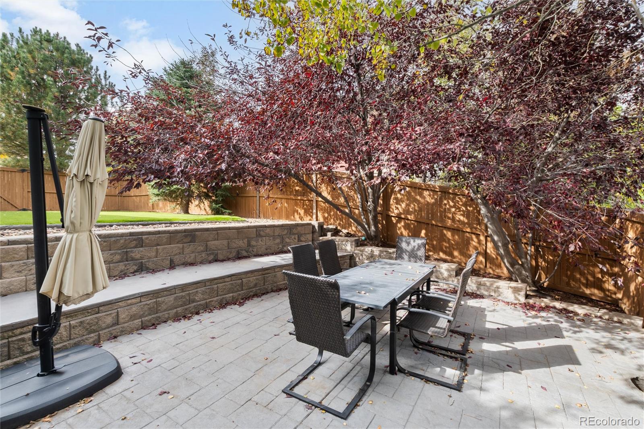
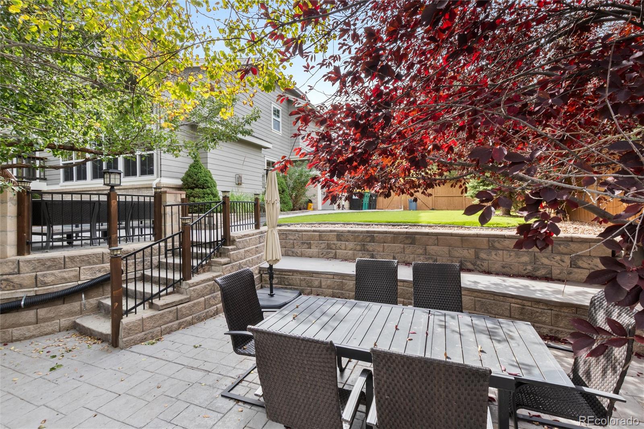
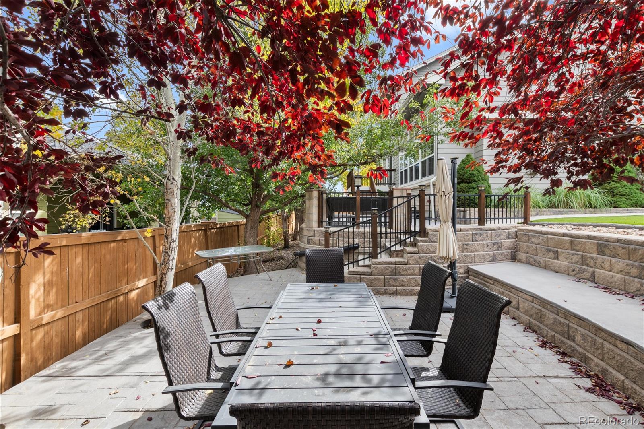
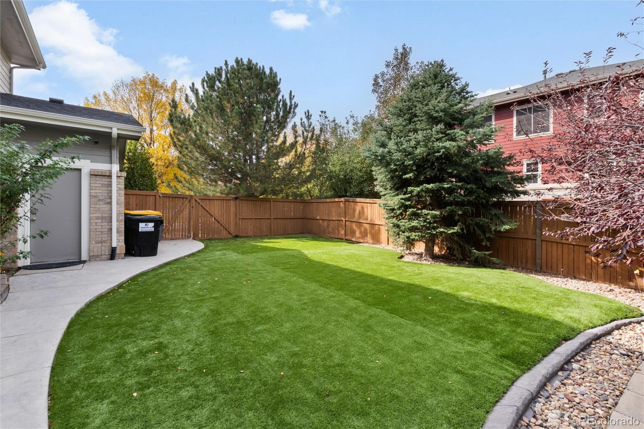
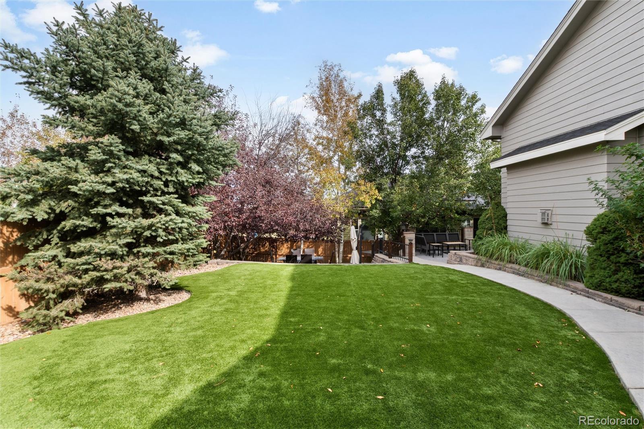
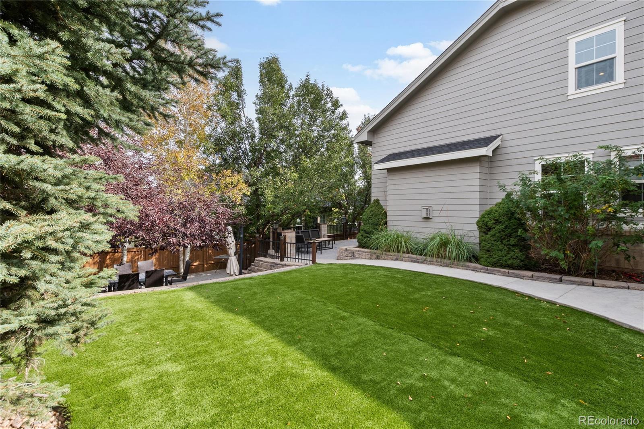
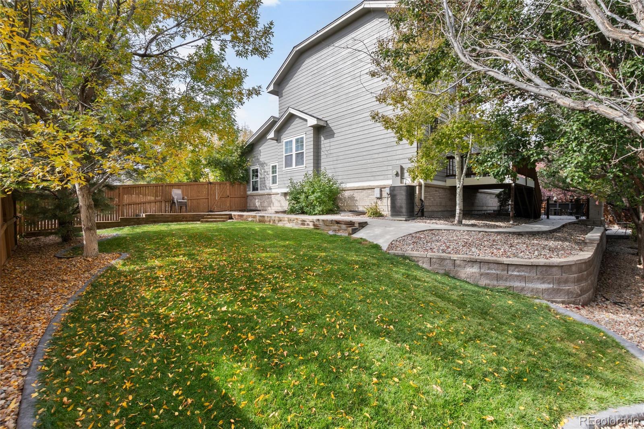
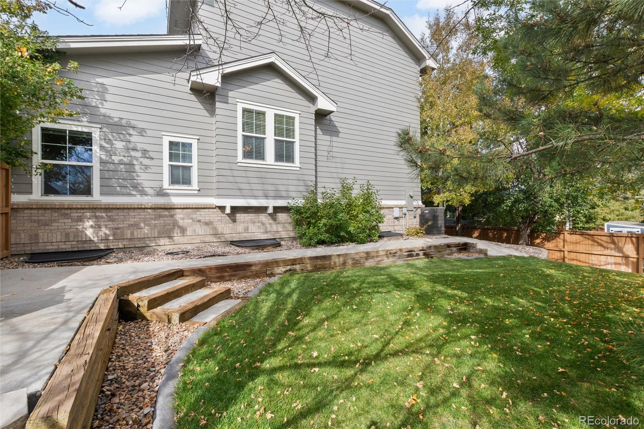
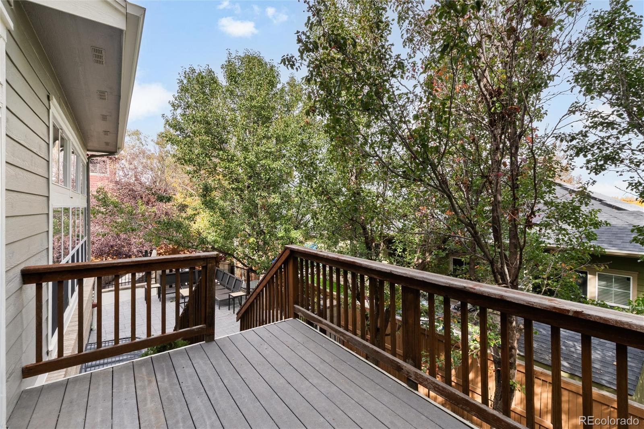
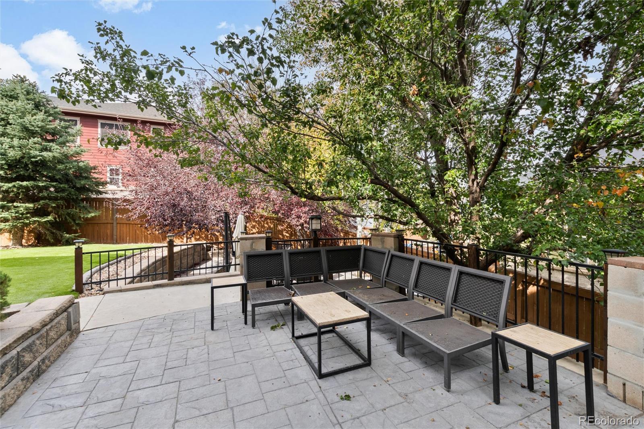
Outdoor living is equally impressive! Situated on a generous lot of over a quarter acre, the property features a huge backyard deck surrounded by beautiful mature trees, creating an incredible setting for summer barbecues, outdoor dining, and entertaining family and friends. Two expansive grassy areas offer plenty of room for recreation, pets, or simply enjoying Colorado’s beautiful weather. The unfinished basement boasts exceptionally tall ceilings and incredible potential to create additional bedrooms, recreation areas, a home theater, gym, or whatever your imagination desires!

Property Highlights

Property Type
Residential
Property Sub Type
Single Family Residence
Bedrooms
4
Total Bathrooms
3
Living Area
2,572
Price / Sqft
$227
Acres
0.28
Year Built
2006
Cumulative Days on Market
12

Location

City/Township
Brighton
Subdivision
Brighton East Farms
County
Adams

Property Details
Price
$585,000
Property Type
Residential
Property Sub Type
Single Family Residence

Building

Structure Type
House
Levels
Two
Total Area
4,060

Community

Local Schools

Elementary School
Padilla
Middle School
Overland Trail
High School
Brighton
School District
School District 27-J

Interior Features

Bedrooms and Bathrooms

Total Bathrooms
3
Bathrooms on Main Level
1
Full Bathrooms
3
Bedrooms
4
Bedrooms on Main Level
1

Rooms and Basement

Has Basement
Yes
Basement Features
Unfinished

Area and Spaces

Living Area
2,572
Above Grade Finished Area
2,572

Appliances

Appliances
Dishwasher, Disposal, Double Oven, Gas Water Heater, Humidifier, Microwave, Range, Refrigerator, Self Cleaning Oven

Interior Features

Interior Features
Built-in Features, Ceiling Fan(s), Eat-in Kitchen, Five Piece Bath, Granite Counters, High Ceilings, Kitchen Island, Pantry, Primary Suite, Smart Thermostat
Flooring
Carpet, Tile, Vinyl
Window Features
Triple Pane Windows
Security Features
Carbon Monoxide Detector(s), Smoke Detector(s)

Heating and Cooling

Heating Features
Forced Air
Fireplaces
1

Building Details
Construction

Year Built
2006

Materials
Construction Materials
Frame
Roof
Composition

Terms

Terms

Contingency
None Known
Ownership
Individual
Exclusions
Personal property. Refrigerator in the garage. Tesla charger. Washer and dryers.
Special Conditions
None
Special Terms
1031 Exchange, Cash, Conventional, FHA, VA Loan
Cumulative Days on Market
12

Taxes

Tax

Tax (Annual)
$6,937

HOA

Has HOA
Yes
Association Fee
$125 /qtr

Heating, Cooling & Utilities

Cooling Features
Central Air

Utilities

Sewer
Public Sewer

Lot

Acres
0.28
Lot Size
0.28
Lot Size Area Sq Ft
12,196.80
Lot Features
Landscaped, Many Trees, Sprinklers In Front, Sprinklers In Rear

Exterior Features

Fencing
Full

Parking

Total Parking Spaces
3
Garage Capacity
3
Listed by Keenan Real Estate, kimberly@perfecthouseforyou.com, 303-564-6988
Listing Data last updated 11/04/2026 11:40 am
Get a Link to this Property: Copy To Clipboard
QR Code link to this property

Phone:
Connect with:

Payment Calculator

per month. fixed. % interest.
$
%
$
%
Principal & Interest
+ Home Insurance
+ Property Tax
+ HOA Fees
per month
Total interest paid over s will be:
All estimates and provided for informational purposes only. Actual amounts may vary. The output of the tool is not a loan offer or solicitation, nor is it financial or legal advice. Information, rates, programs and loan scenarios shown are for example only as of 4-Nov-2026 and are subject to change without notice. Interest rates provided by the St. Louis Federal Reserve Economic Data (FRED). All products are subject to credit and property approval. Not all products are available in all states or for all loan amounts. Other restrictions and limitations apply. Contact your preferred lender for the pricing associated with your specific transaction. Calculations are generated by Open Source mortgage calculation software tools using common mathematical formulas. All calculations should be independently verified.
Get Walk Score Content

Property History

2 days ago
Property information last updated
11 days ago
Status Active. This is the date the listing was placed on market.
Cumulative Days on Market: 12 days (includes prior listings) · Currently listed since October 23, 2026. Data provided by the MLS.

Similar Properties