Property Details

Start of property details
Share this property:
5011 S Meade Street
Littleton, CO 80123
FOR SALE · Active
$645,000
$303 / Sqft
4
Beds
3
Baths
2
Garage
2,128
Sqft
0.20
Acres
MLS# 2575425
Cumulative Days on Market: 19 · Includes prior listings · Currently listed since 10/21/26 · Data provided by the MLS.

Property Description

This property is eligible for a 1% rate buy-down for the first year through our preferred lender, creating an excellent opportunity for additional monthly savings.

Also listed for rent on Zillow Rentals!

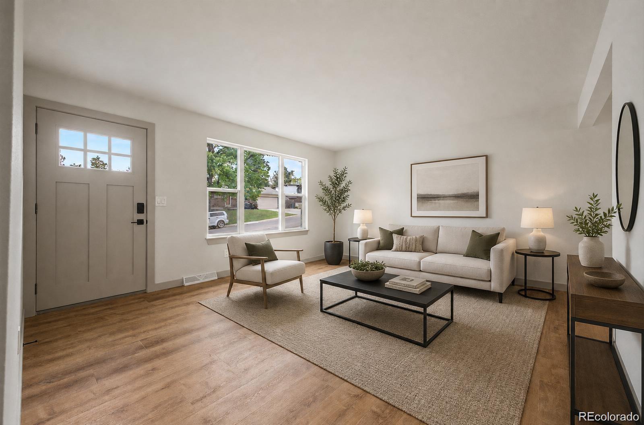
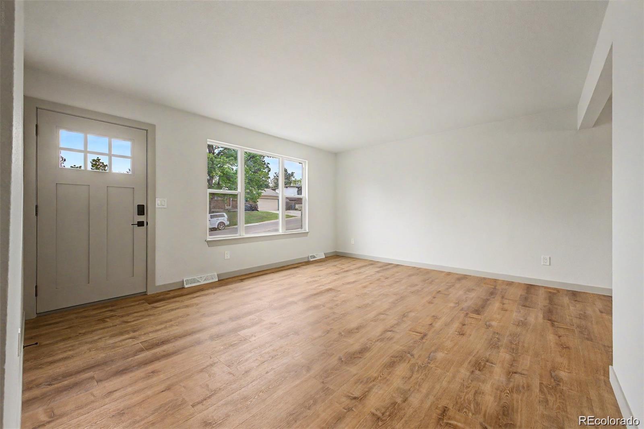
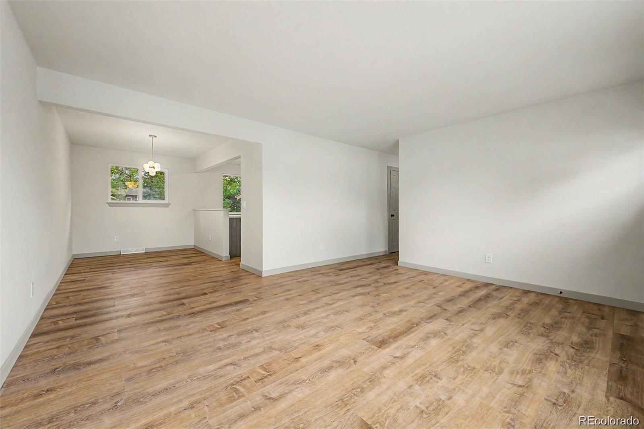
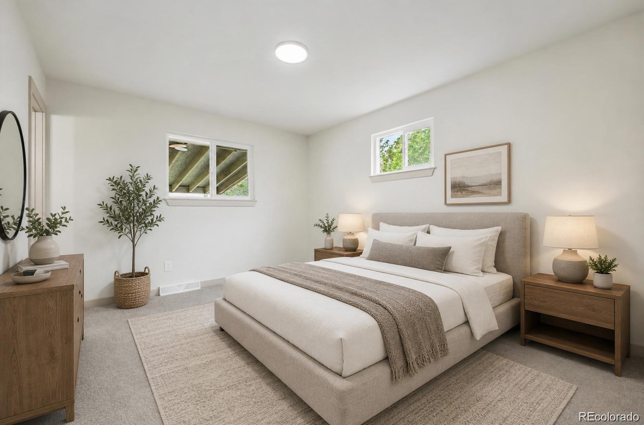
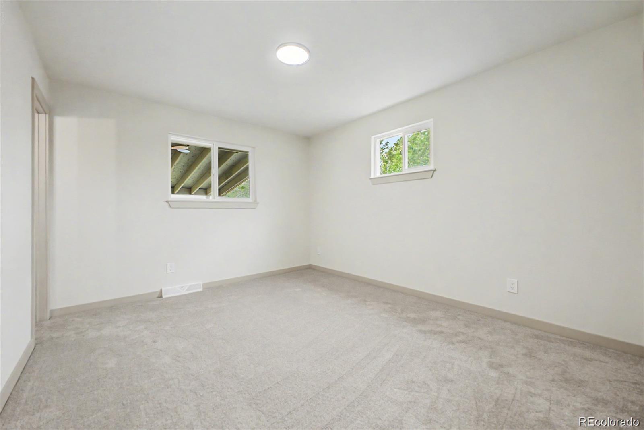
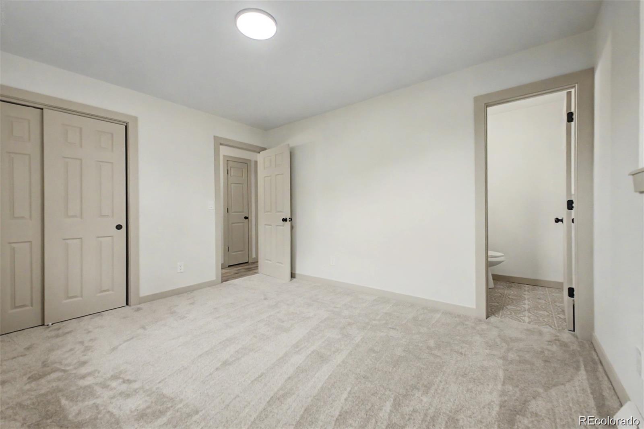
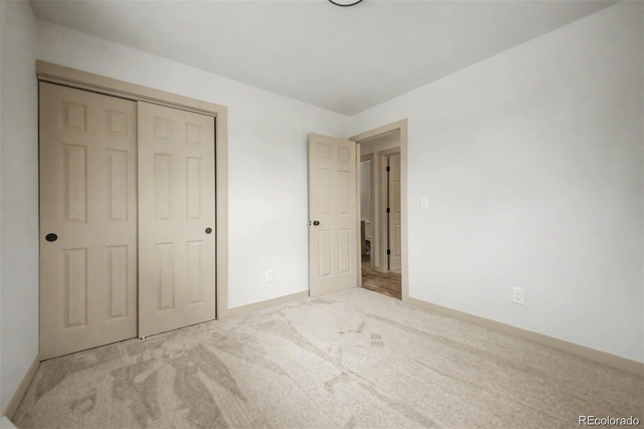
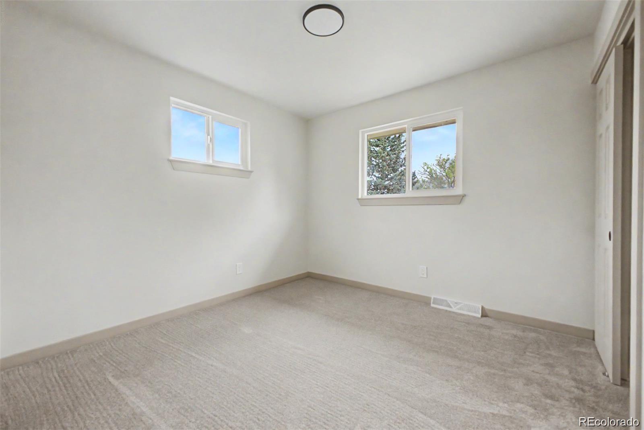
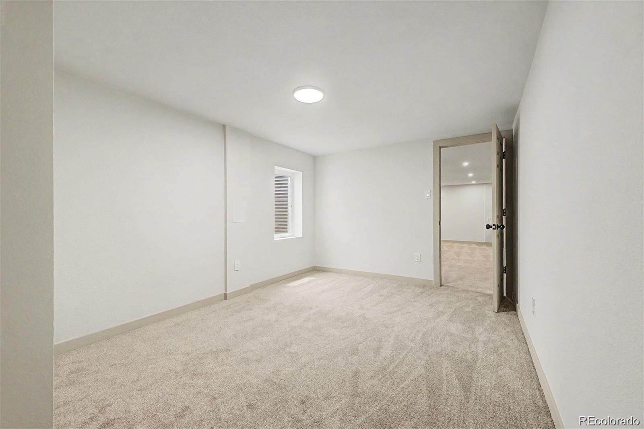
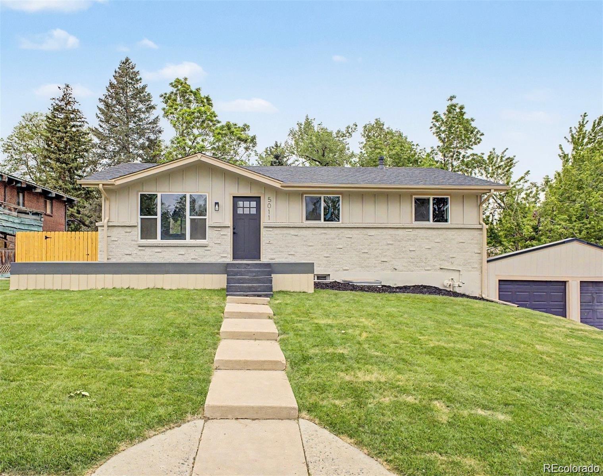
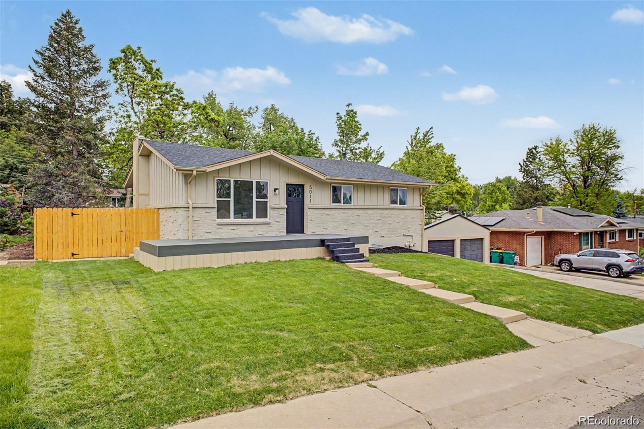
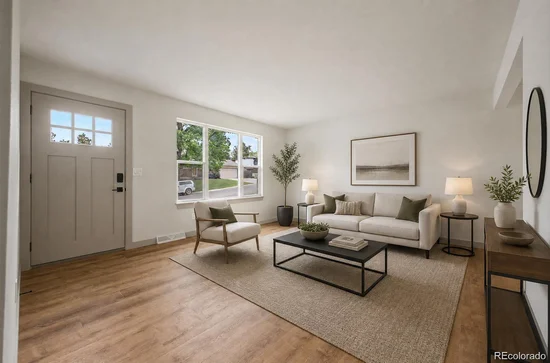
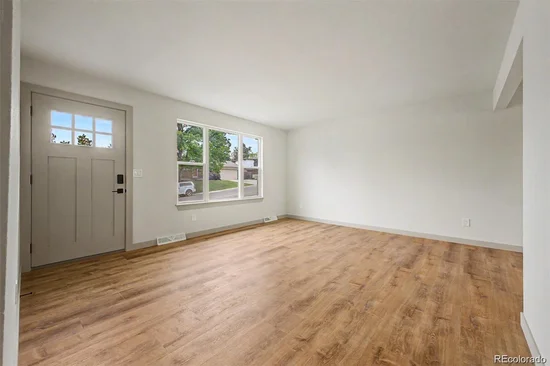
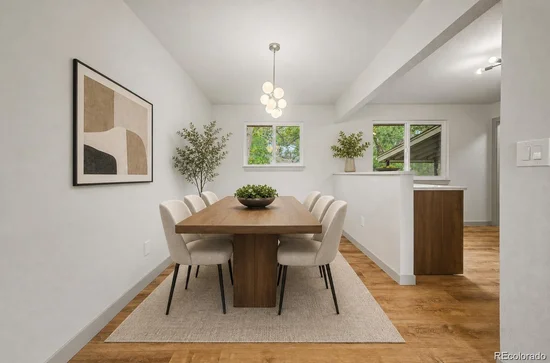
Welcome home to 5011 S. Meade Street! Completely remodeled and move-in ready, this 4-bedroom, 3-bathroom Littleton home blends modern finishes with comfortable, functional living.

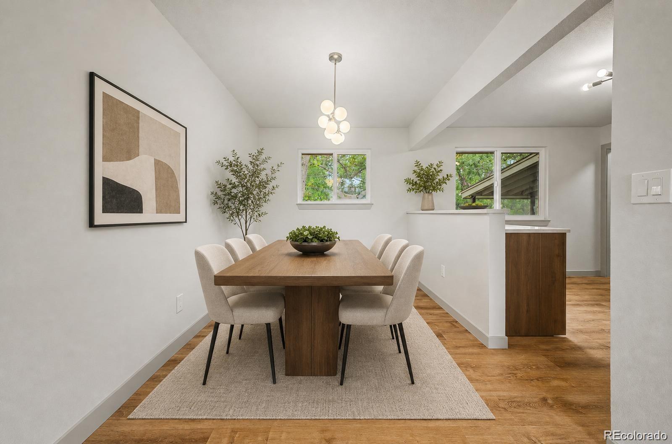
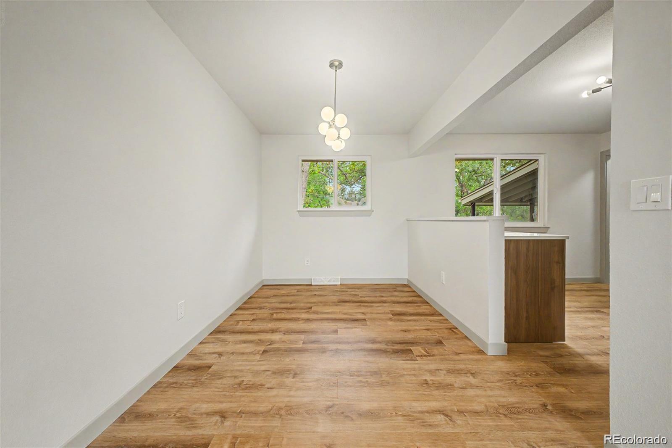
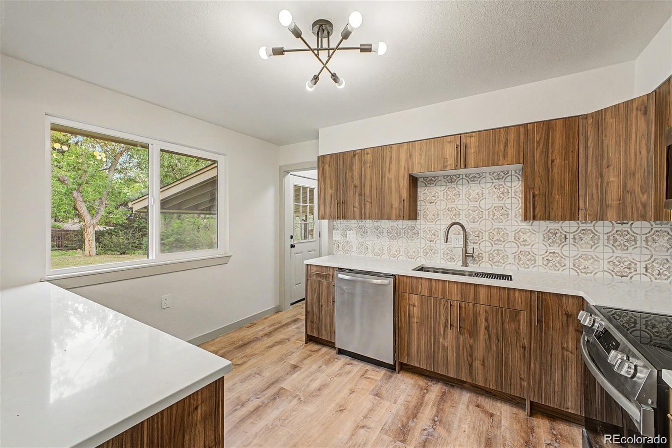
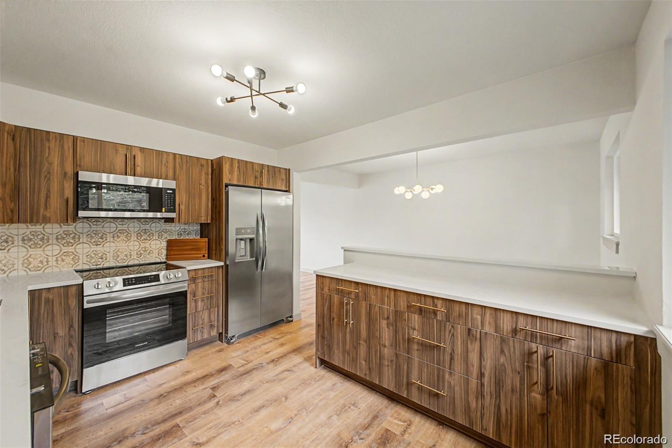
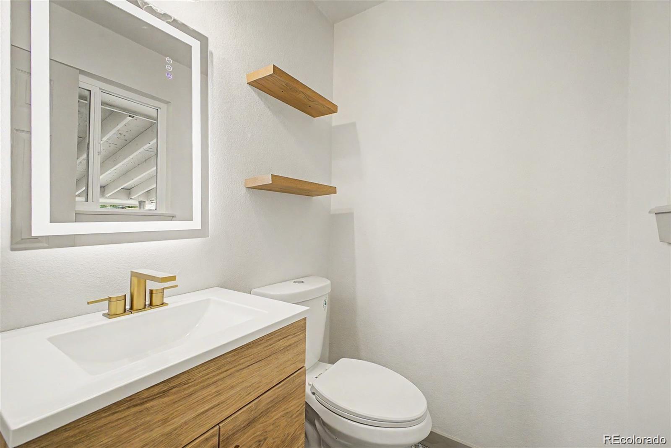
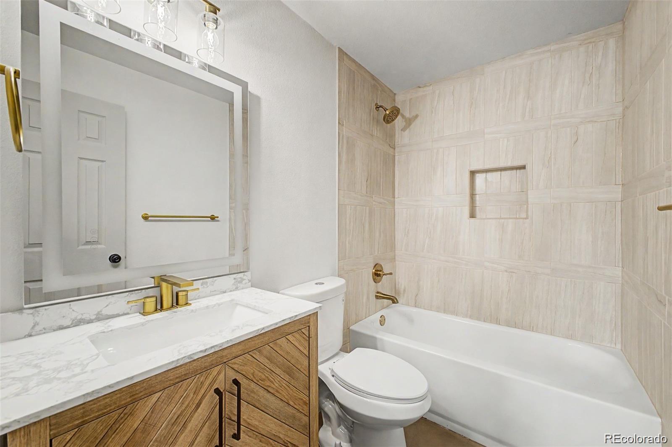
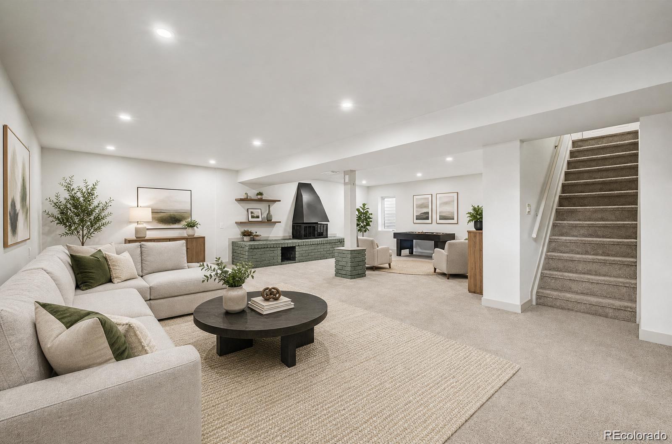
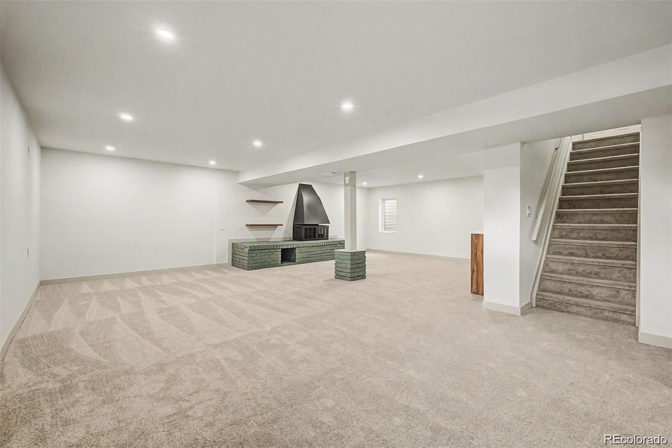
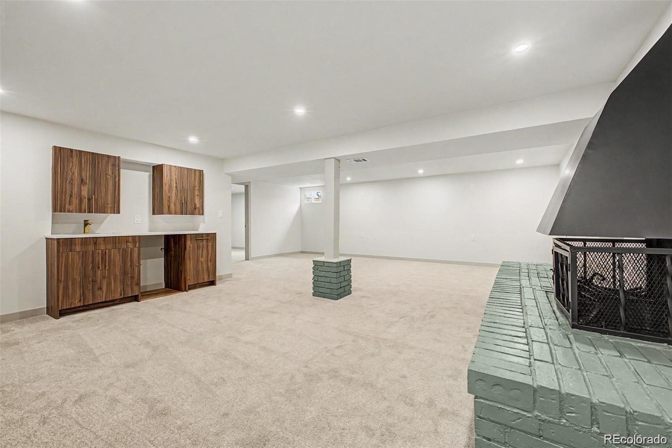
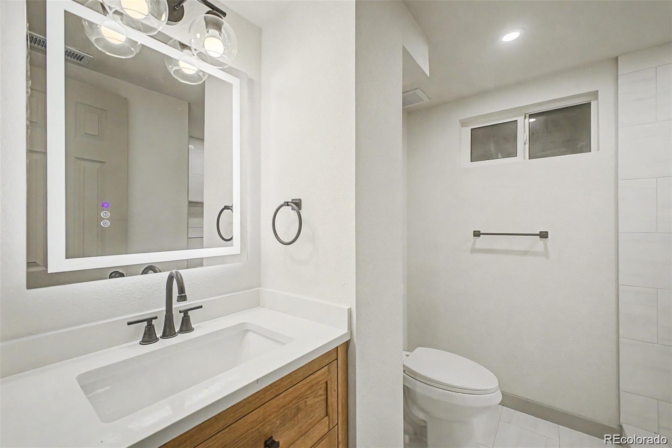
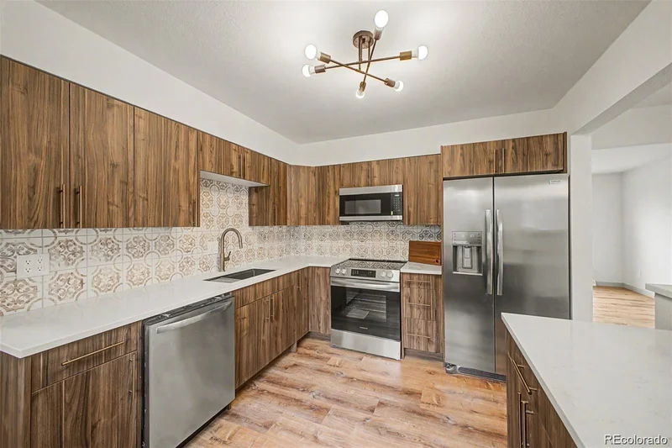
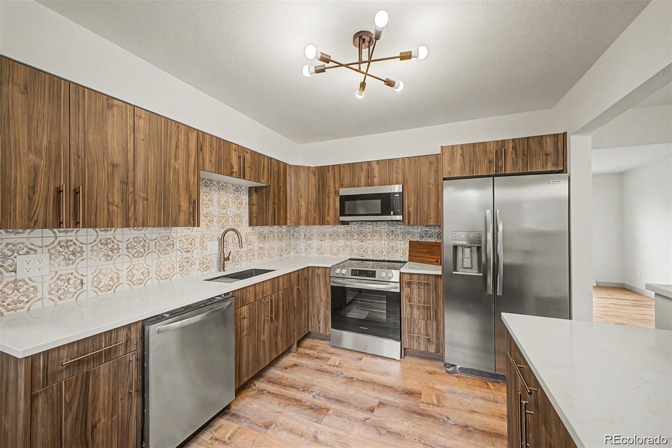
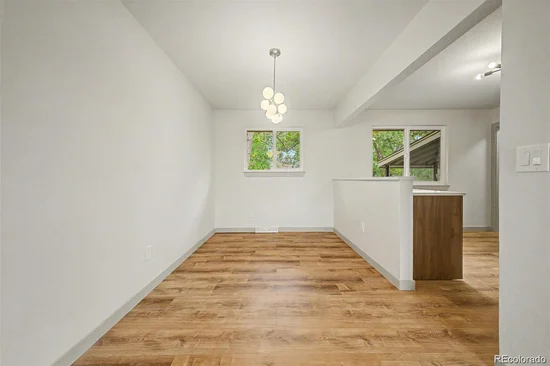
The redesigned kitchen shines with rich walnut cabinetry, quartz countertops, and brand-new appliances. New vinyl flooring and carpet refresh the home throughout, while thoughtfully selected tile brings a designer touch to all three bathrooms. The fully finished basement offers a spacious entertaining area, wet bar, and abundant storage, perfect for movie nights, game days, or a home office.

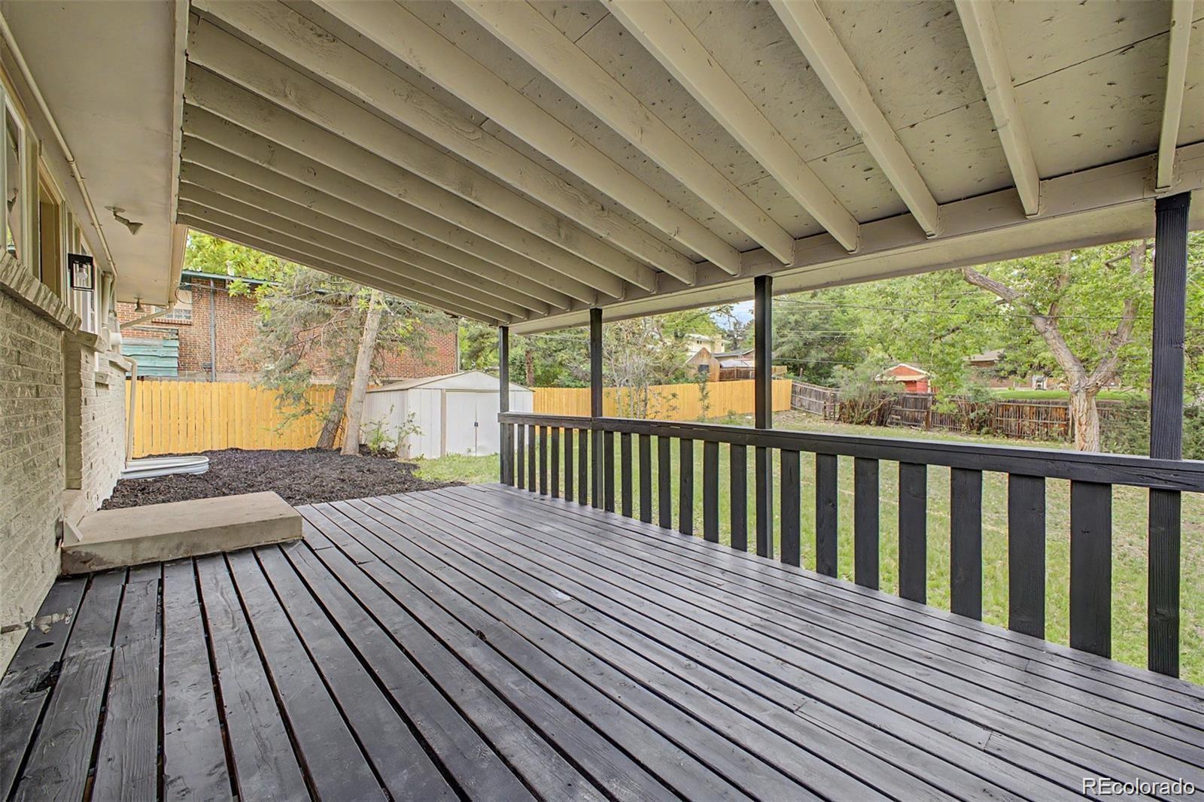
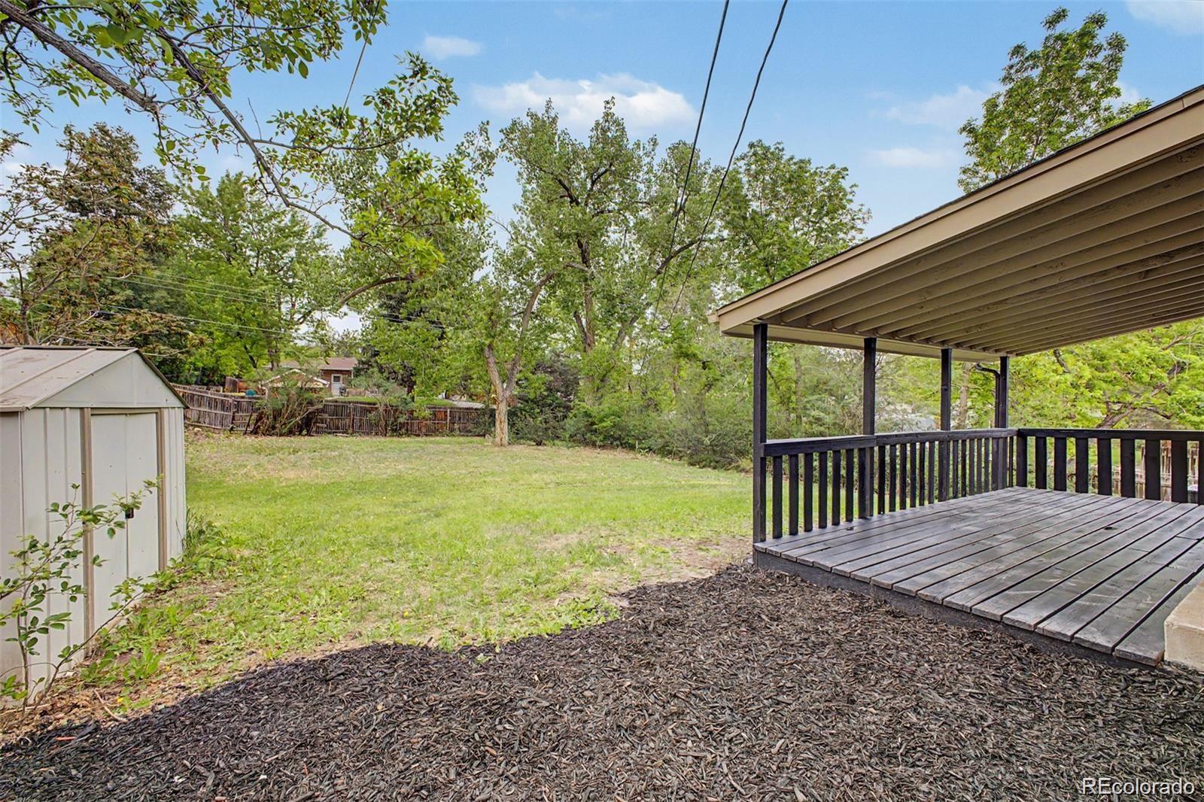
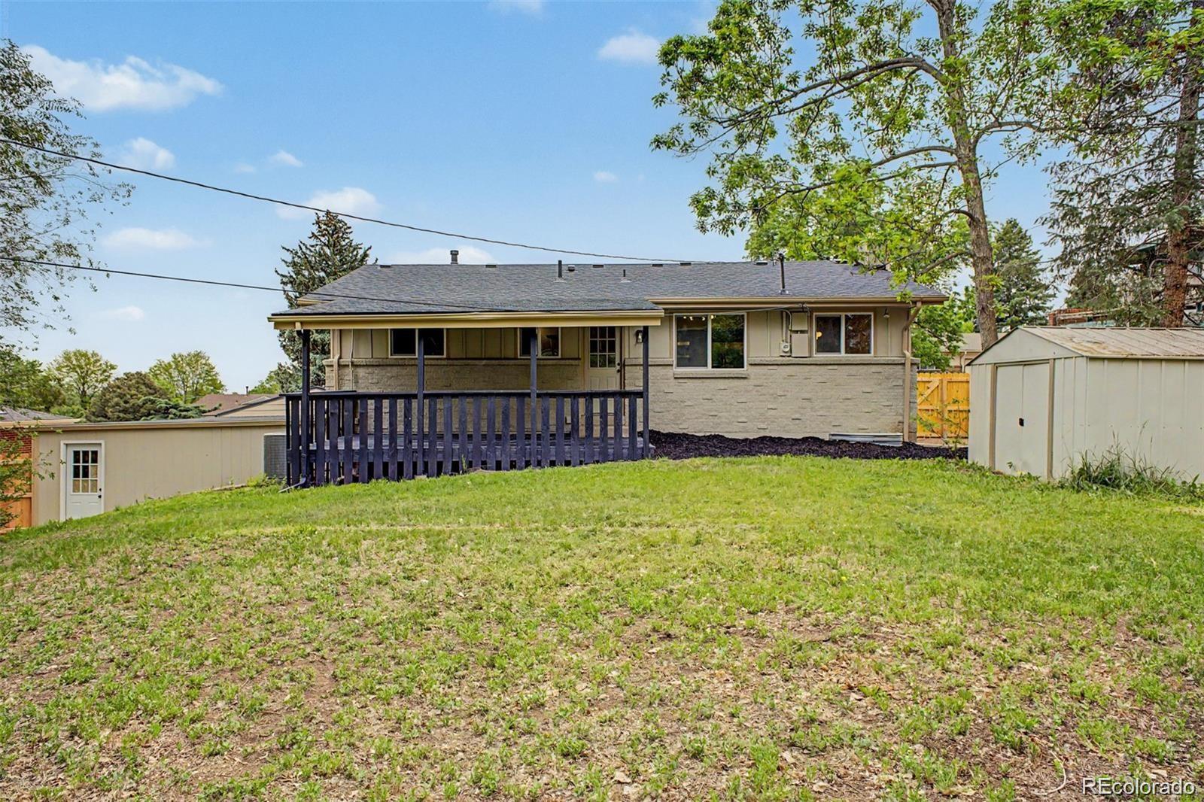
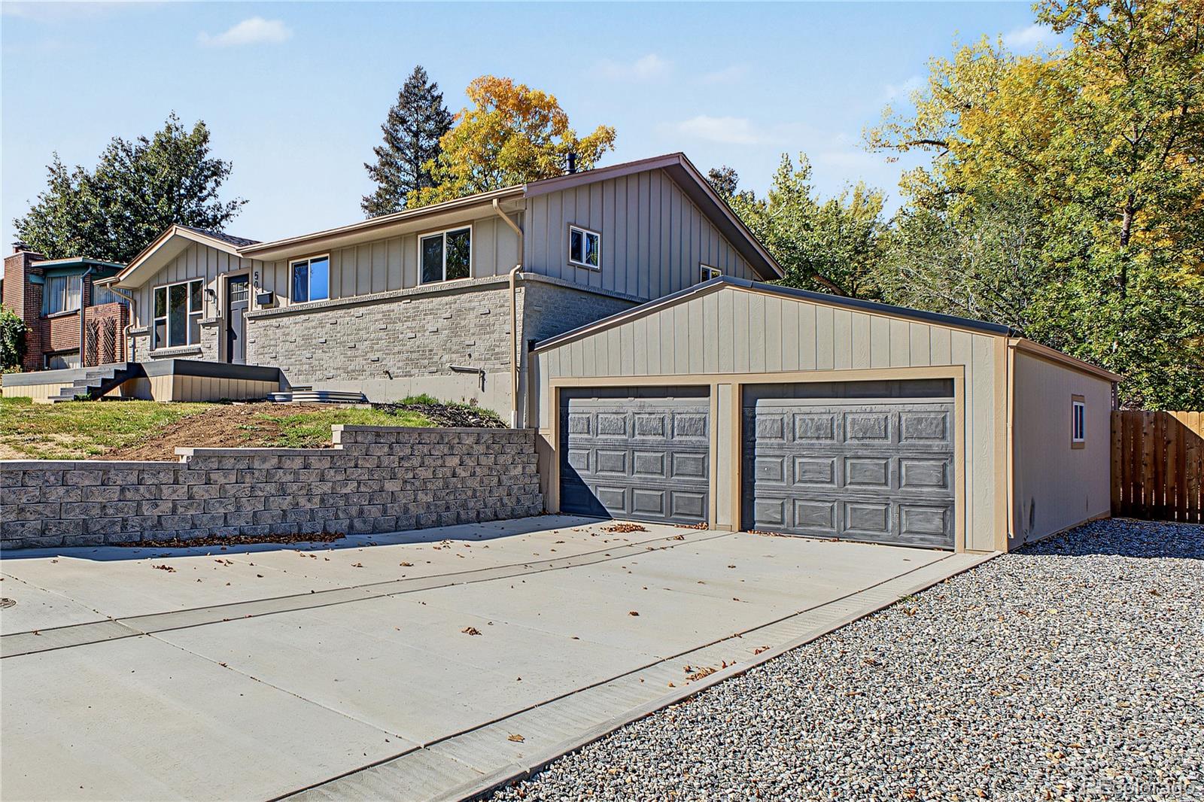
Fresh curb appeal includes a brand-new concrete driveway, new front yard retaining wall, fresh exterior paint, and a new Trex front porch. Out back, a large yard and covered deck set the scene for morning coffee, summer gatherings, and relaxing Colorado evenings.

A new roof, water heater, A / C, and furnace provide added peace of mind, while a two-car garage rounds out the home. Ideally located just a short walk to Bow Mar and close to parks, trails, shopping, and dining, this beautifully updated home is ready for its next chapter.

Property Highlights

Property Type
Residential
Property Sub Type
Single Family Residence
Bedrooms
4
Total Bathrooms
3
Living Area
2,128
Price / Sqft
$303
Acres
0.20
Year Built
1972
Condition
Updated/Remodeled
Cumulative Days on Market
19

Location

City/Township
Littleton
Direction Faces
East
Subdivision
Centennial Estares
County
Arapahoe

Property Details
Price
$645,000
Condition
Updated/Remodeled
Property Type
Residential
Property Sub Type
Single Family Residence

Building

Structure Type
House
Levels
One
Total Area
2,128

Community

Local Schools

Elementary School
Littleton Academy
Middle School
Goddard
High School
Littleton
School District
Littleton 6

Interior Features

Bedrooms and Bathrooms

Total Bathrooms
3
Bathrooms on Main Level
2
Full Bathrooms
1
1/2 Bathrooms
1
3/4 Bathrooms
1
Bedrooms
4
Bedrooms on Main Level
3

Rooms and Basement

Has Basement
Yes
Basement Features
Finished, Full

Area and Spaces

Living Area
2,128
Above Grade Finished Area
1,120
Below Grade Finished Area
1,008

Appliances

Appliances
Cooktop, Dishwasher, Microwave, Oven, Range, Refrigerator

Interior Features

Interior Features
Primary Suite, Quartz Counters, Smoke Free, Wet Bar
Flooring
Carpet, Vinyl
Laundry Features
In Unit
Window Features
Double Pane Windows
Security Features
Carbon Monoxide Detector(s), Smart Locks
Fireplace Features
Basement

Heating and Cooling

Heating Features
Forced Air
Fireplaces
1

Building Details
Construction

Year Built
1972
Foundations
Slab

Materials

Construction Materials
Brick, Vinyl Siding
Roof
Composition

Terms

Terms

Ownership
Corporation/Trust
Exclusions
Sellers personal property.
Special Conditions
None
Special Terms
1031 Exchange, Cash, Conventional, FHA, VA Loan
Cumulative Days on Market
19

Taxes

Tax

Tax (Annual)
$4,235

Heating, Cooling & Utilities

Cooling Features
Central Air

Utilities

Sewer
Public Sewer

Lot

Acres
0.20
Lot Size
8,712
Lot Size Area Sq Ft
8,712
Lot Features
Many Trees, Sloped
Road Surface
Paved
Road Frontage
Public

Exterior Features

Patio And Porch Features
Covered, Deck, Front Porch
Fencing
Full

Parking

Total Parking Spaces
2
Garage Capacity
2
Parking Features
Concrete
Listed by West and Main Homes Inc, alexisdaughertyre@gmail.com, 765-215-6057
Listing Data last updated 11/09/2026 01:00 pm
Get a Link to this Property: Copy To Clipboard
QR Code link to this property

Phone:
Connect with:

Payment Calculator

per month. fixed. % interest.
$
%
$
%
Principal & Interest
+ Home Insurance
+ Property Tax
+ HOA Fees
per month
Total interest paid over s will be:
All estimates and provided for informational purposes only. Actual amounts may vary. The output of the tool is not a loan offer or solicitation, nor is it financial or legal advice. Information, rates, programs and loan scenarios shown are for example only as of 9-Nov-2026 and are subject to change without notice. Interest rates provided by the St. Louis Federal Reserve Economic Data (FRED). All products are subject to credit and property approval. Not all products are available in all states or for all loan amounts. Other restrictions and limitations apply. Contact your preferred lender for the pricing associated with your specific transaction. Calculations are generated by Open Source mortgage calculation software tools using common mathematical formulas. All calculations should be independently verified.
Get Walk Score Content

Property History

3 days ago
Property information last updated
19 days ago
Status Active. This is the date the listing was placed on market.
Cumulative Days on Market: 19 days (includes prior listings) · Currently listed since October 21, 2026. Data provided by the MLS.

Similar Properties