Property Details

Start of property details
Share this property:
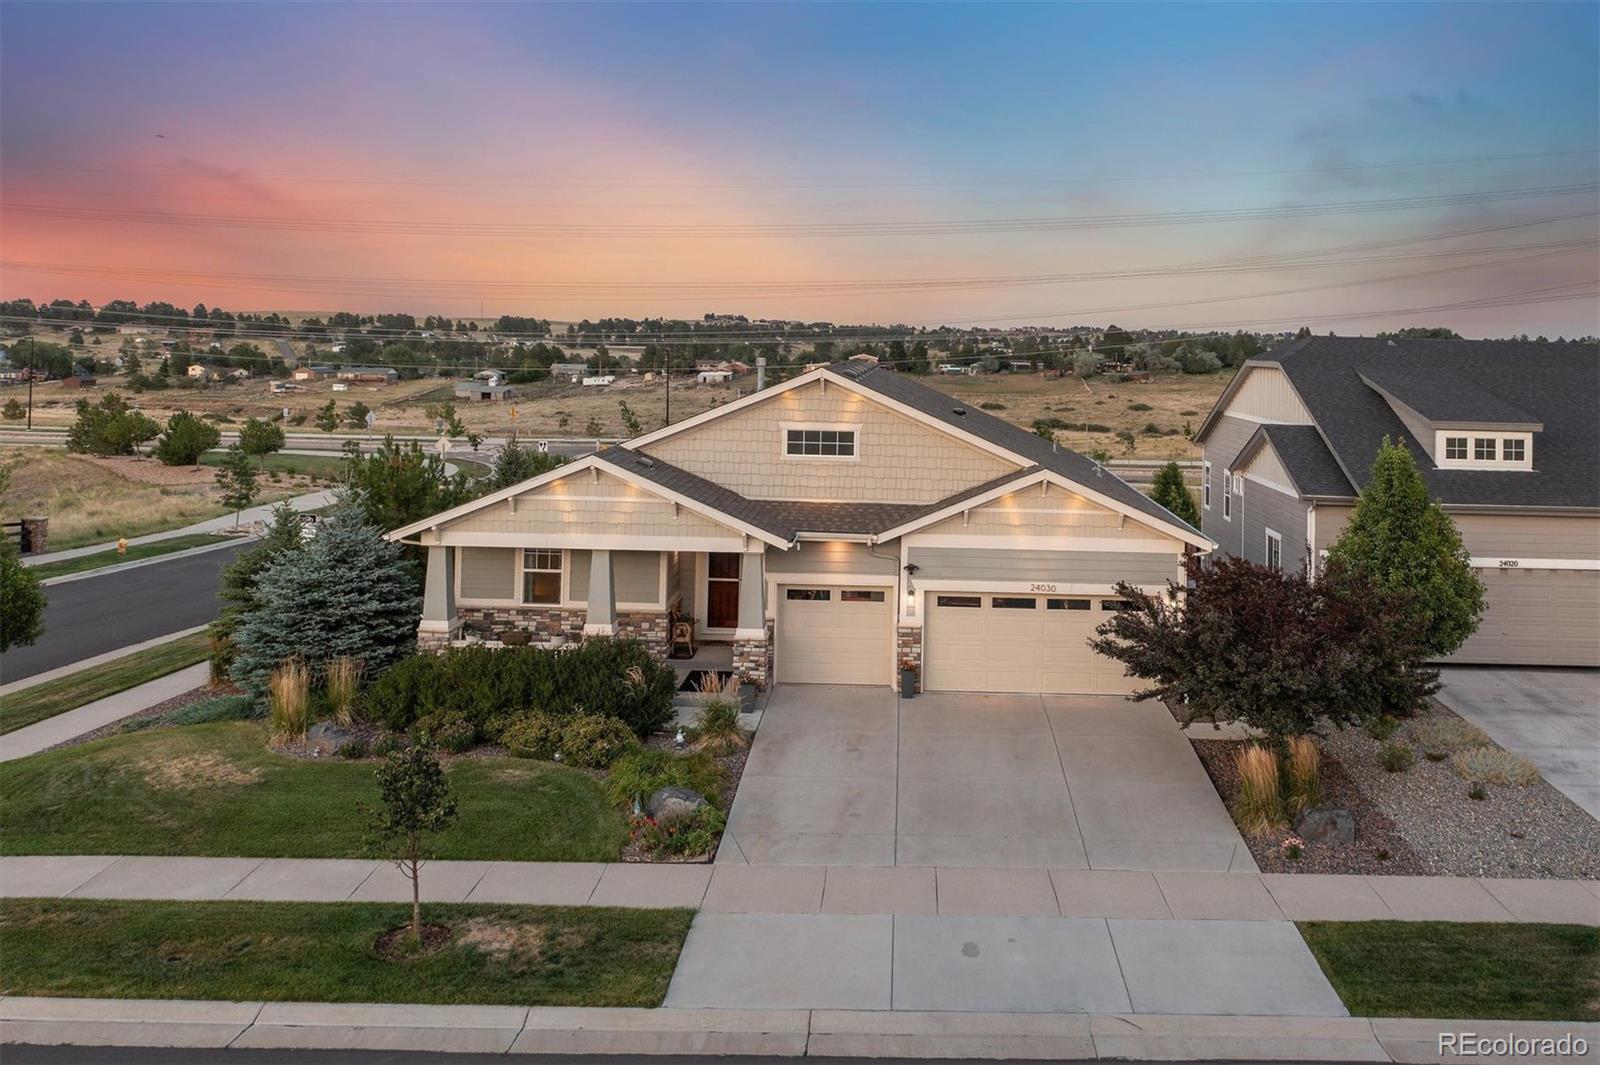
24030 E Tansy Drive
Aurora, CO 80016
ACTIVE
UNDER CONTRACT
$899,000
Active Under Contract
5
Beds
4
Baths
3
Garage
4,392
Sqft
0.21
Acres
MLS# 2579578
Cumulative Days on Market: 62 · Includes prior listings · Currently listed since 07/20/26 · Data provided by the MLS.

Property Description

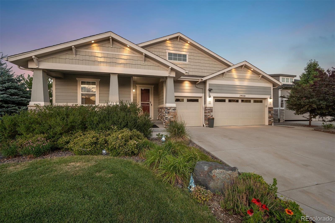
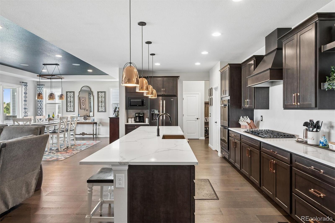
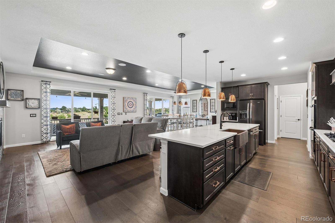
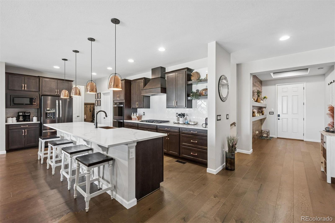
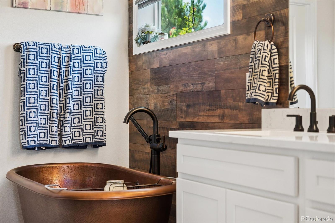
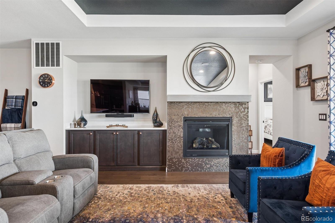
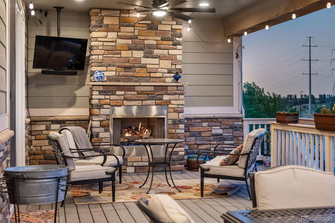
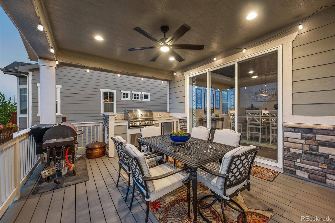
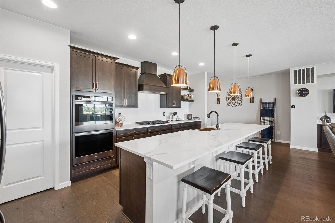
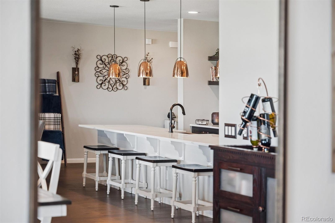
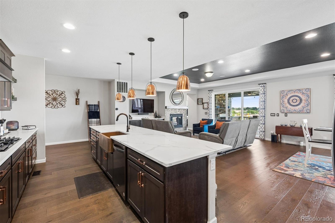
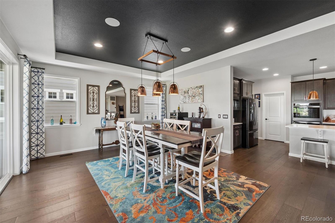
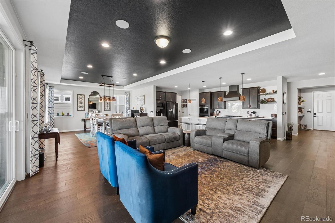
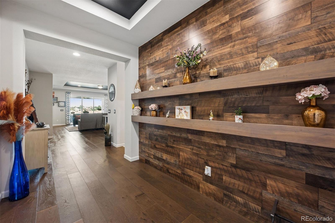
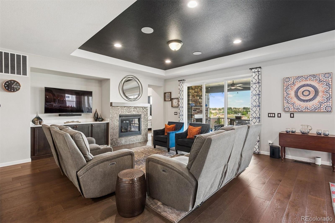
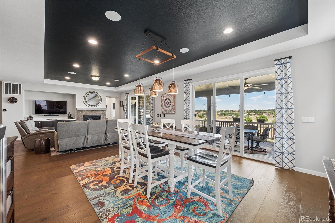
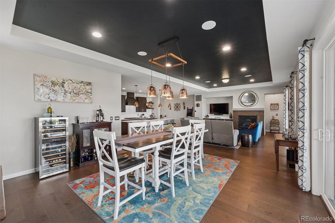
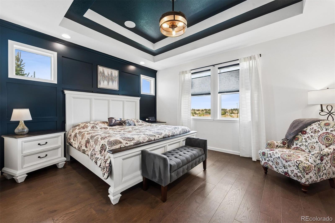
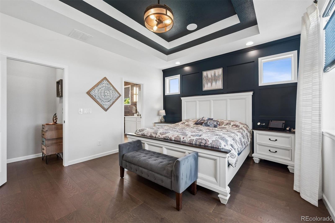
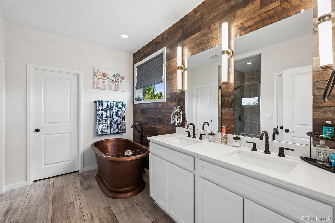
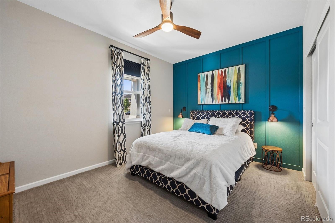
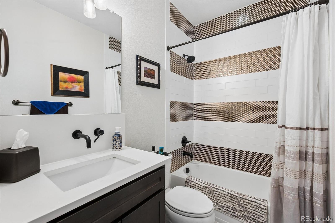
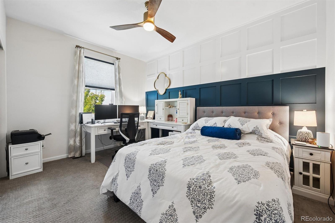
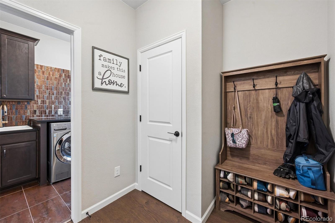
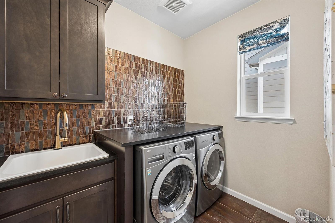
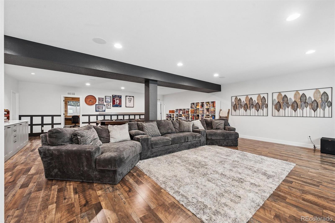
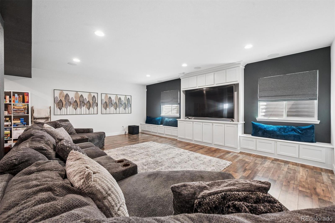
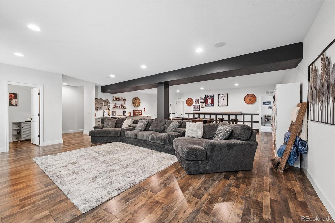
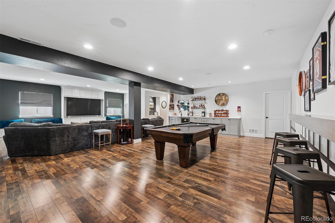
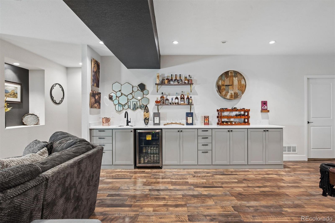
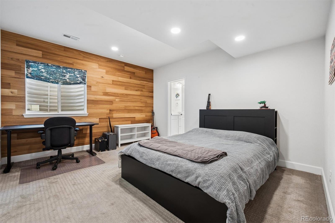
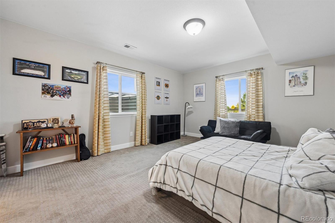
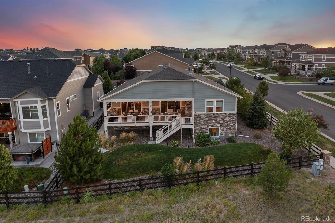
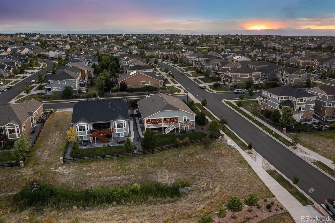
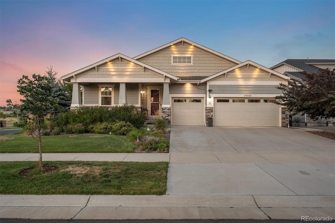
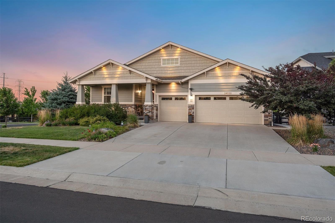
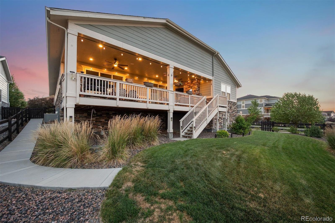
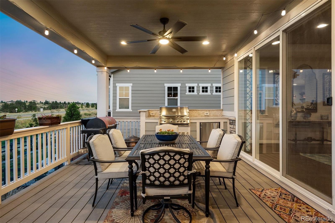
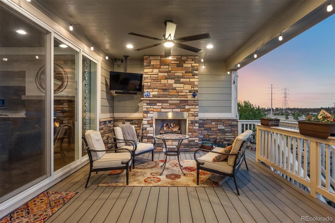
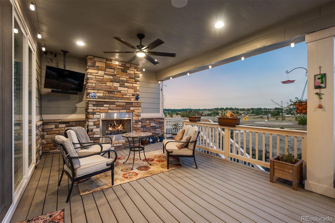
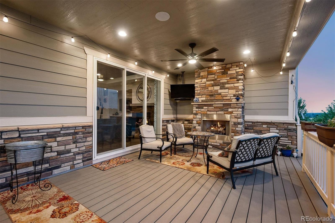
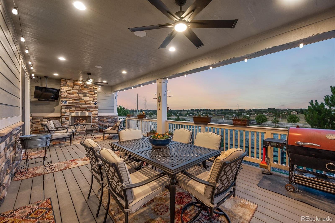
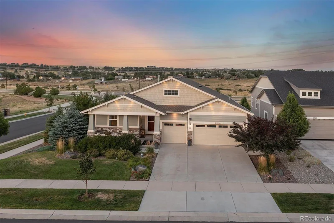
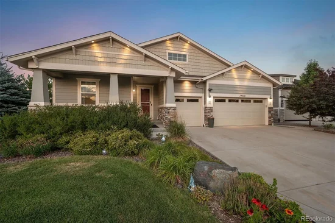
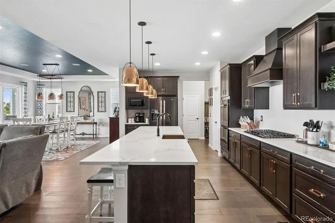
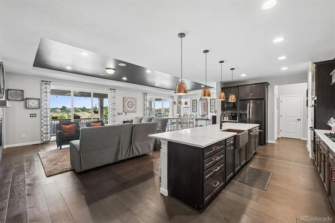
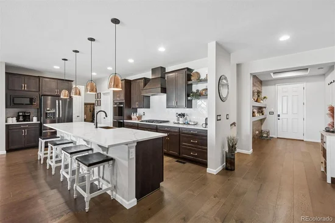
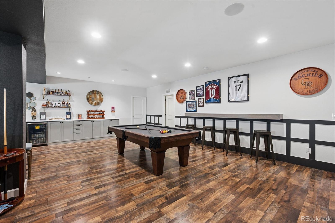
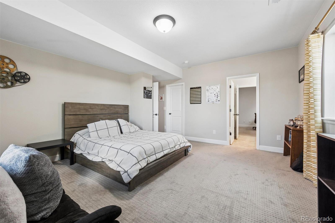
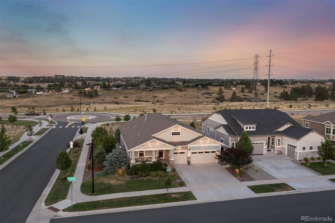
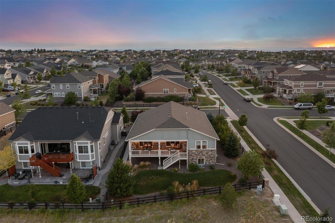
Calling all eligible veterans! An exceptional opportunity awaits with a rare assumable VA loan at an incredibly low 2.375% interest rate for qualified buyers, subject to lender and VA approval. Combined with a beautifully appointed home, this is an offering that is truly difficult to replicate in today's market. Formerly a Dream Finders model home, this stunning residence showcases premium designer finishes and thoughtful upgrades throughout. Perfectly positioned on a desirable corner lot backing to open space, the home offers a level of privacy rarely found while embracing Colorado's indoor-outdoor lifestyle. The expansive covered deck is a true extension of the home, thoughtfully designed for year-round enjoyment. Complete with a built-in outdoor kitchen and a cozy fireplace, this exceptional outdoor living space provides the perfect setting for entertaining, relaxing, and taking in the peaceful open space views. Inside, you'll find five spacious bedrooms and a beautifully finished basement that provides exceptional flexibility for entertaining, guests, recreation, or a home gym. The luxurious primary suite serves as a true retreat, featuring elegant board and batten detailing, a striking hammered copper soaking tub, and a spa-inspired bath that feels both warm and sophisticated. Designer lighting, custom finishes, and model-home-quality details are showcased throughout every room. Completing the home is an oversized three-car garage with professionally finished epoxy floors, offering both beauty and functionality. From the remarkable financing opportunity to the premium lot, exceptional outdoor living, and countless upgrades, this home delivers a rare combination of luxury, privacy, and value that is not to be missed.
Ask a Local Expert

Property Highlights

Property Type
Residential
Property Sub Type
Single Family Residence
Architectural Style
Traditional
Bedrooms
5
Total Bathrooms
4
Living Area
3,864
Price / Sqft
$233
Acres
0.21
Year Built
2018
Condition
Updated/Remodeled

Location

City/Township
Aurora
View
Meadow, Plains
Subdivision
Inspiration
County
Douglas

Property Details
Price
$899,000
Condition
Updated/Remodeled
Property Type
Residential
Property Sub Type
Single Family Residence

Building

Structure Type
House
Levels
One
Total Area
4,392

Community

Local Schools

Elementary School
Pine Lane Prim/Inter
Middle School
Sierra
High School
Chaparral
School District
Douglas RE-1

Interior Features

Bedrooms and Bathrooms

Total Bathrooms
4
Bathrooms on Main Level
2
Full Bathrooms
3
1/2 Bathrooms
1
Bedrooms
5
Bedrooms on Main Level
3

Rooms and Basement

Has Basement
Yes
Basement Features
Partial

Area and Spaces

Living Area
3,864
Above Grade Finished Area
2,196
Below Grade Finished Area
1,668

Appliances

Appliances
Dishwasher, Disposal, Double Oven, Dryer, Microwave, Oven, Refrigerator, Self Cleaning Oven, Tankless Water Heater, Washer

Interior Features

Interior Features
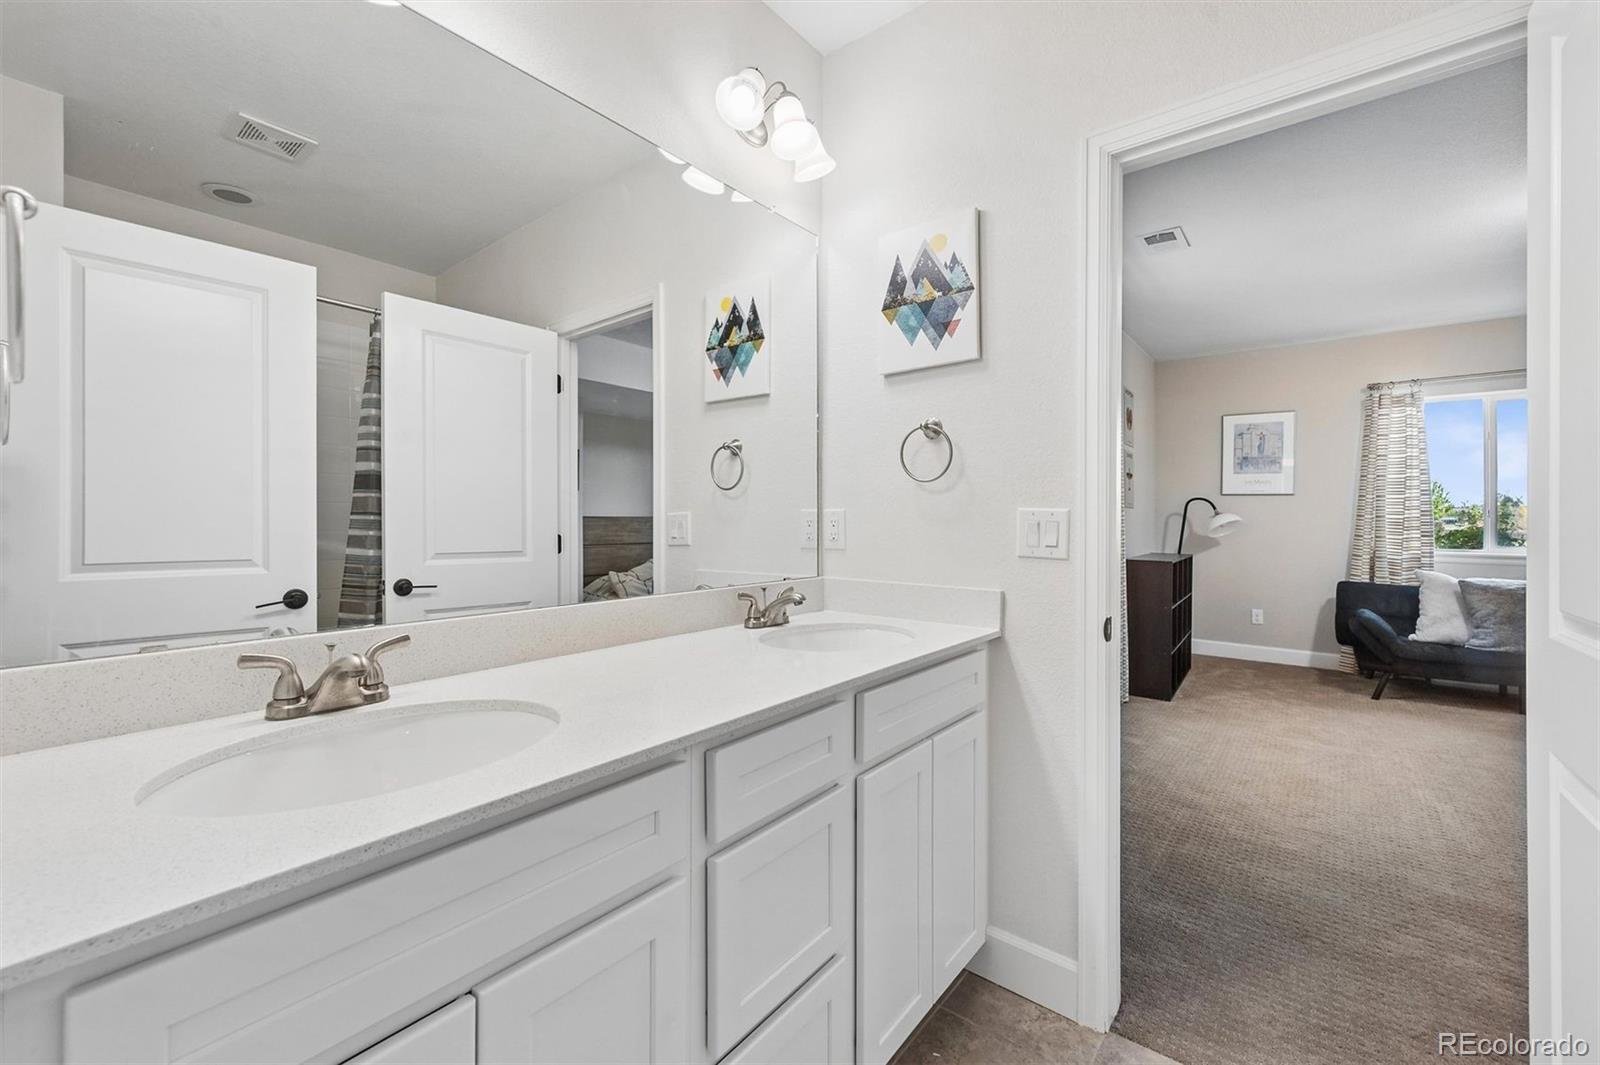
Built-in Features, Ceiling Fan(s), Eat-in Kitchen, Five Piece Bath, Jack & Jill Bathroom, Kitchen Island, Primary Suite, Quartz Counters, Radon Mitigation System
Flooring
Carpet, Wood
Laundry Features
Sink
Window Features
Double Pane Windows
Security Features
Smoke Detector(s)
Fireplace Features
Family Room

Heating and Cooling

Heating Features
Forced Air
Fireplaces
1

Building Details
Construction

Architectural Style
Traditional
Builder
Dream Finder Homes
Year Built
2018
Foundations
Structural

Materials
Construction Materials
Stone, Wood Siding
Roof
Composition

Terms

Terms

Contingency
None Known
Ownership
Individual
Exclusions
Seller’s personal property and any staging items.
Special Conditions
None
Special Terms
Cash, Conventional, FHA, VA Loan

Taxes

Tax

Tax (Annual)
$6,810

HOA

Has HOA
Yes
Association Fee
$111 /mo
Association Ammenities
Clubhouse, Fitness Center, Park, Playground, Pool, Spa/Hot Tub, Tennis Court(s), Trail(s)
Association Fee Includes
Maintenance Grounds, Trash

Heating, Cooling & Utilities

Cooling Features
Central Air

Utilities

Utilities
Electricity Available, Electricity Connected
Sewer
Public Sewer
Water Source
Public

Lot

Acres
0.21
Lot Size
0.21
Lot Size Area Sq Ft
9,147.60
Lot Features
Corner Lot, Open Space
Road Surface
Paved
Road Frontage
Public

Exterior Features

Exterior Features
Barbecue, Gas Grill, Lighting
Patio And Porch Features
Deck, Patio
Fencing
Partial

Parking

Total Parking Spaces
3
Garage Capacity
3
Parking Features
Floor Coating
Listed by LIV Sotheby’s International Realty, cdennyrealtor@gmail.com, 303-246-1301
Listing Data last updated 09/23/2026 01:00 pm
Get a Link to this Property: Copy To Clipboard
QR Code link to this property

Phone:
Connect with:

Payment Calculator

per month. fixed. % interest.
$
%
$
%
Principal & Interest
+ Home Insurance
+ Property Tax
+ HOA Fees
per month
Total interest paid over s will be:
All estimates and provided for informational purposes only. Actual amounts may vary. The output of the tool is not a loan offer or solicitation, nor is it financial or legal advice. Information, rates, programs and loan scenarios shown are for example only as of 23-Sep-2026 and are subject to change without notice. Interest rates provided by the St. Louis Federal Reserve Economic Data (FRED). All products are subject to credit and property approval. Not all products are available in all states or for all loan amounts. Other restrictions and limitations apply. Contact your preferred lender for the pricing associated with your specific transaction. Calculations are generated by Open Source mortgage calculation software tools using common mathematical formulas. All calculations should be independently verified.
Get Walk Score Content

Property History

5 days ago
Property information last updated
42 days ago
Date of last price change
65 days ago
Status Active. This is the date the listing was placed on market.
Cumulative Days on Market: 62 days (includes prior listings) · Currently listed since July 20, 2026. Data provided by the MLS.

Similar Properties