Property Details

Start of property details
Share this property:
6070 S Detroit Street
Littleton, CO 80121
ACTIVE
UNDER CONTRACT
$715,000
Active Under Contract
5
Beds
2
Baths
1
Garage
2,210
Sqft
0.39
Acres
MLS# 2586689
Cumulative Days on Market: 26 · Includes prior listings · Currently listed since 08/29/26 · Data provided by the MLS.

Property Description

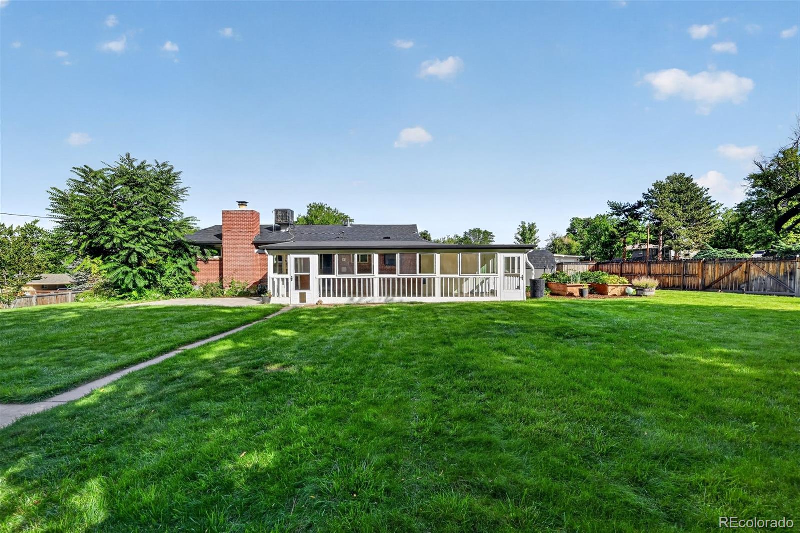
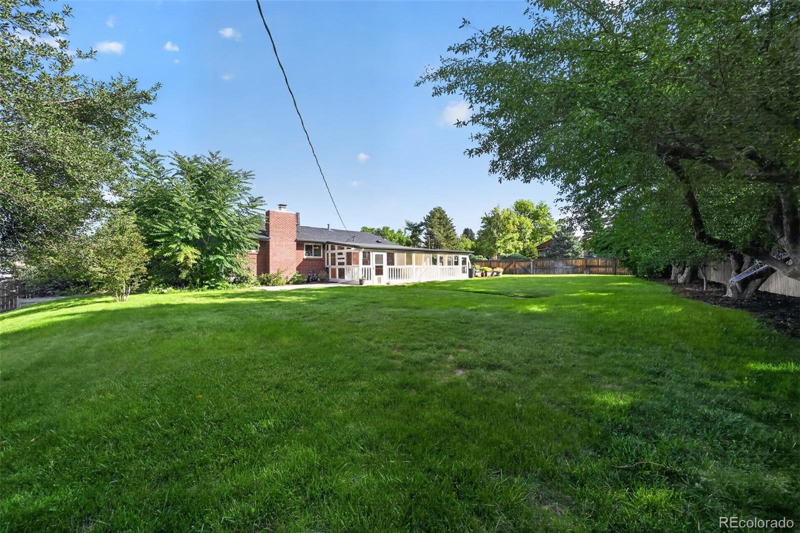
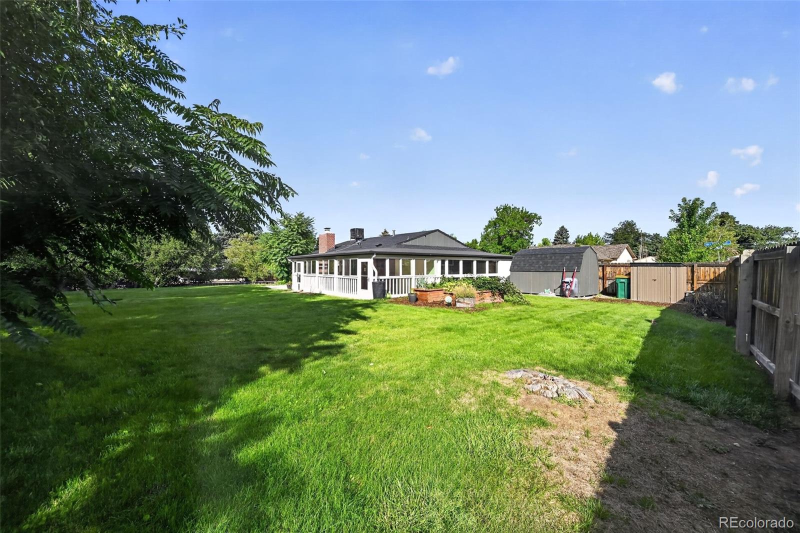
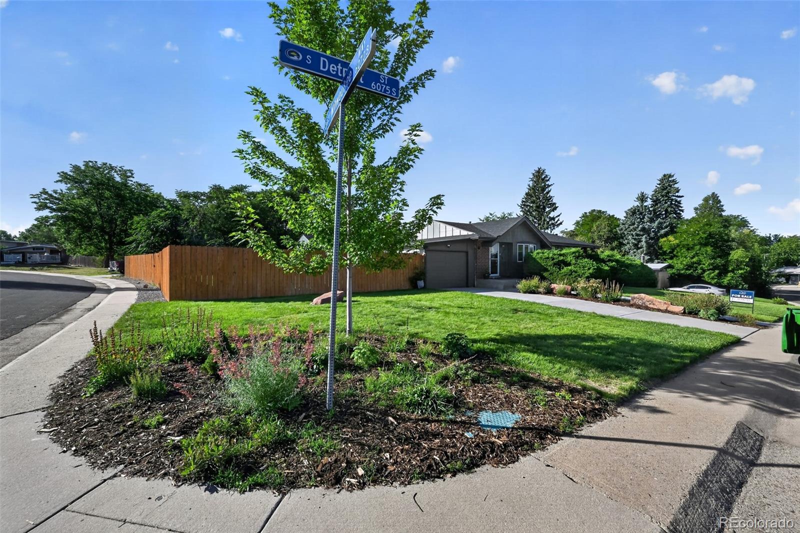
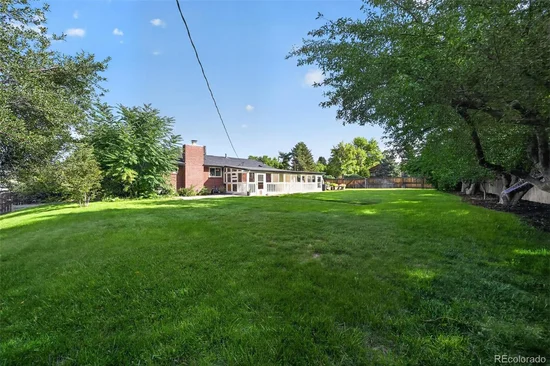
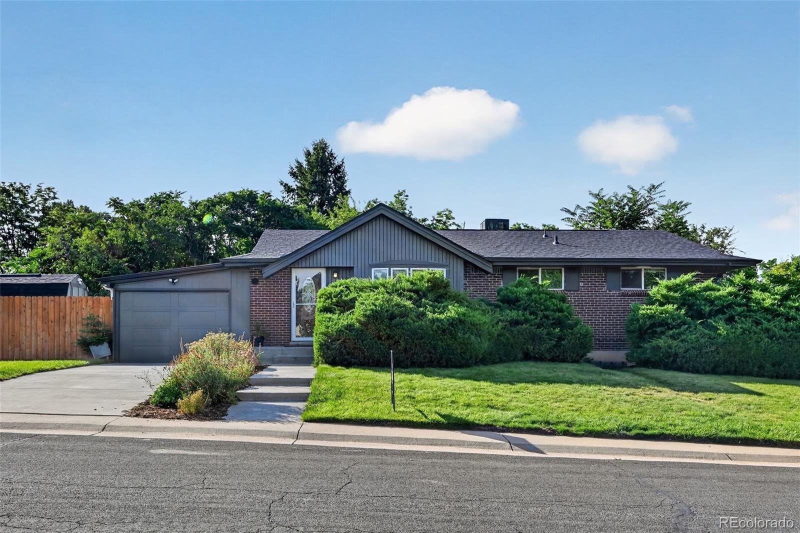
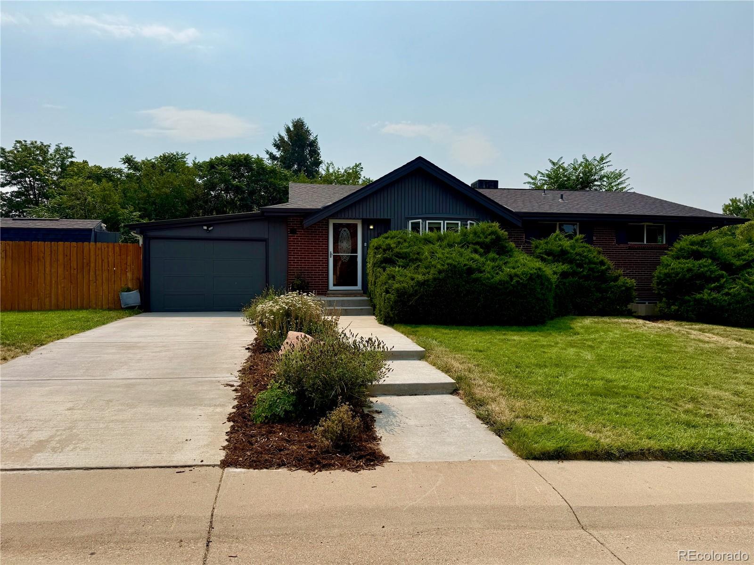
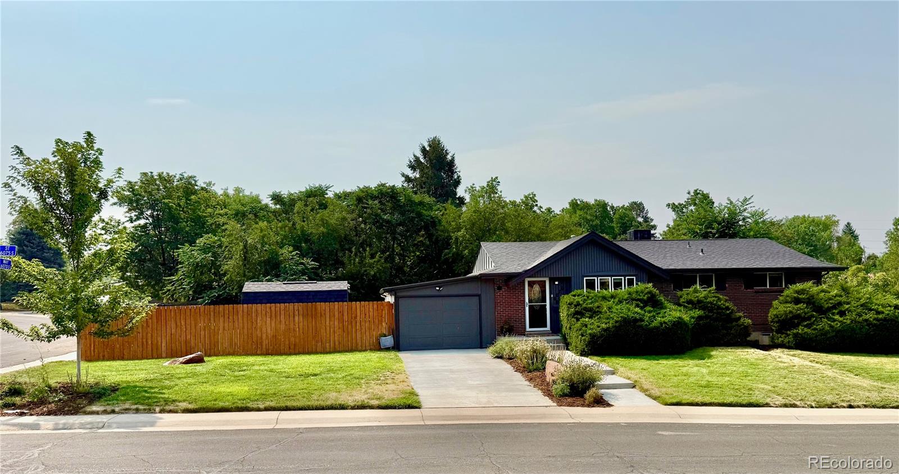
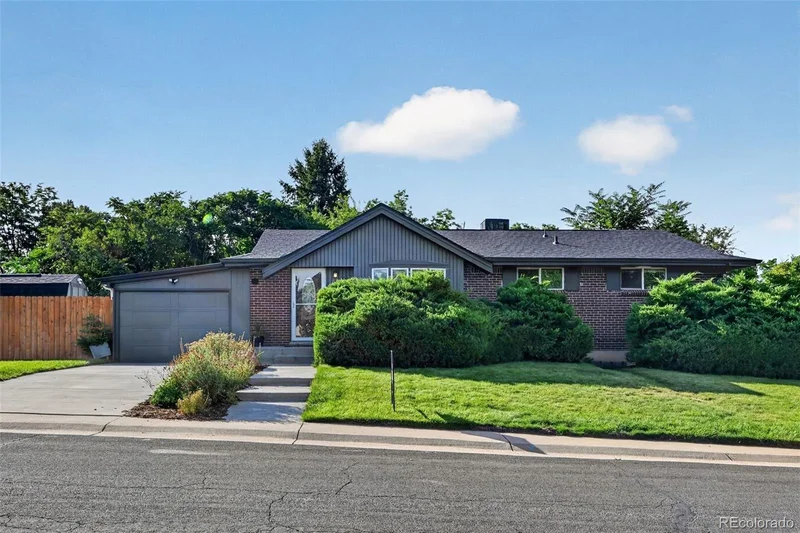
Charming red brick ranch on a rare .38-acre lot in Centennial's beloved Dream House Acres! * * * Professional photos coming soon.

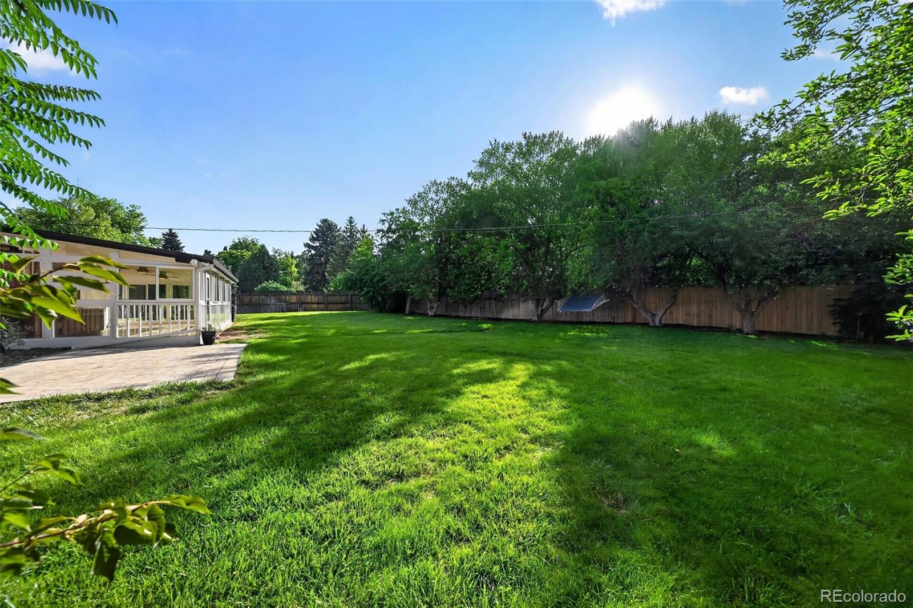
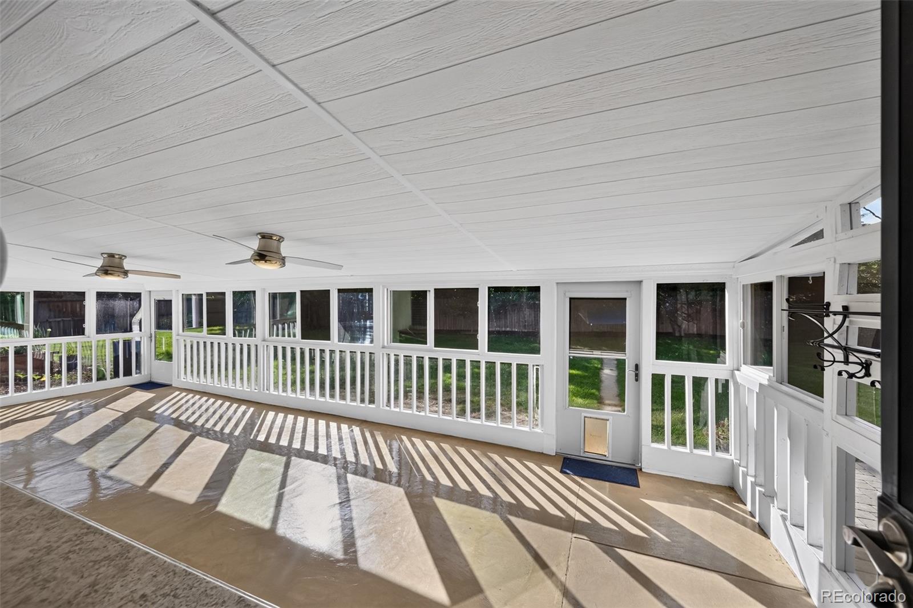
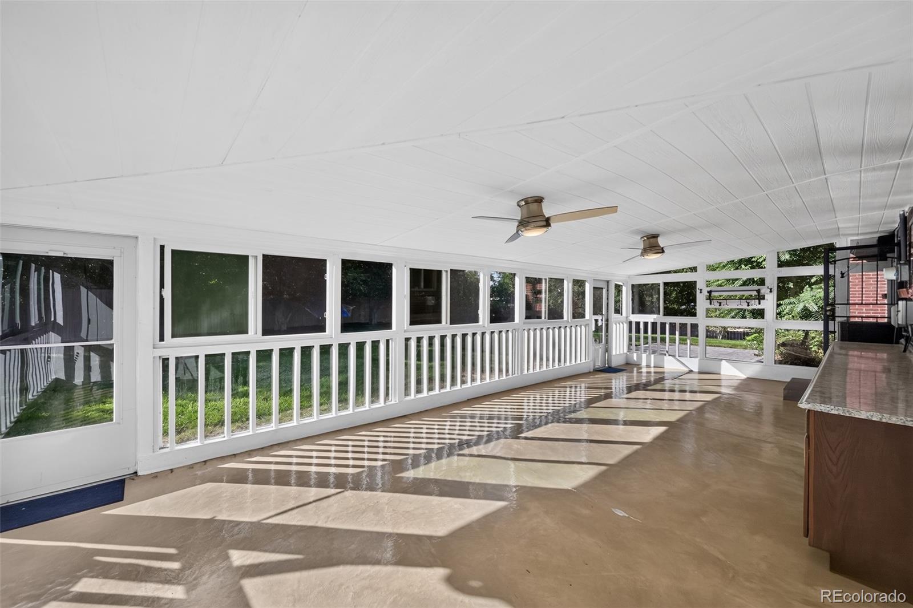
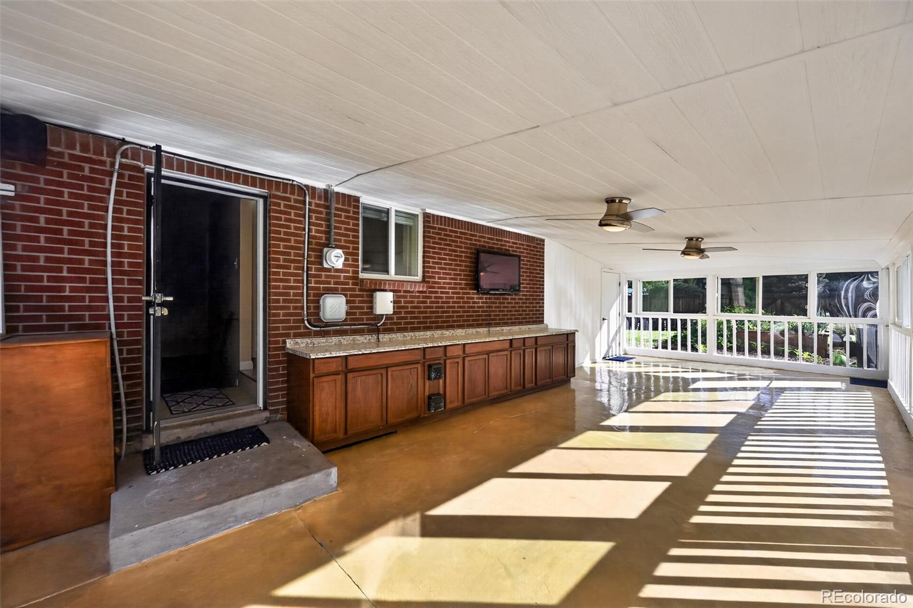
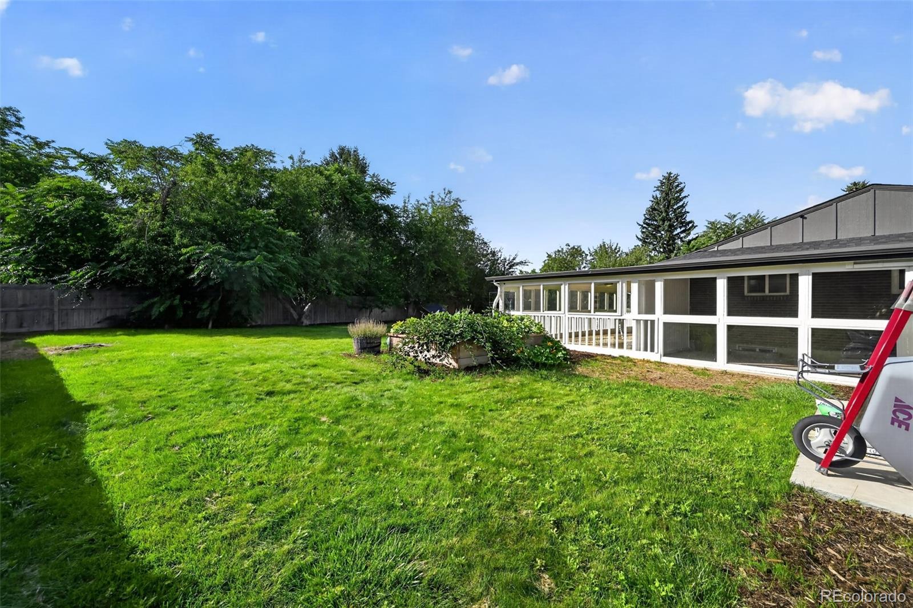
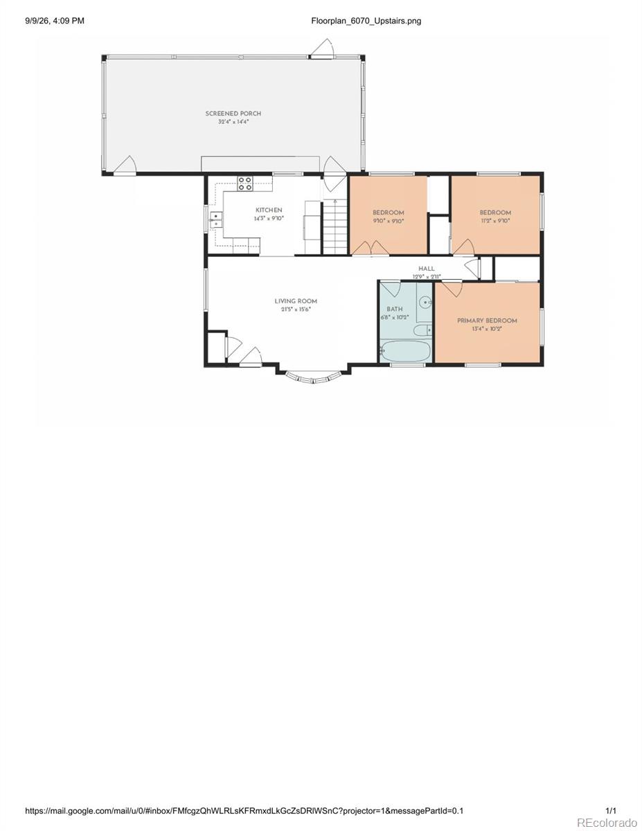
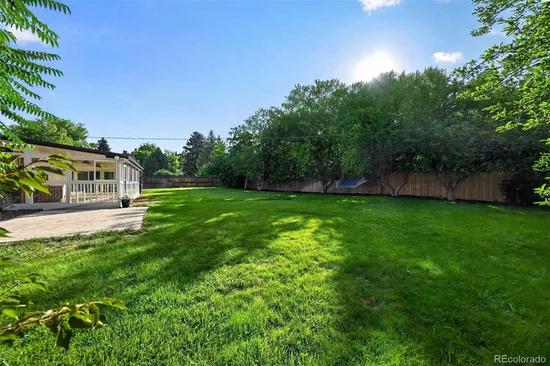
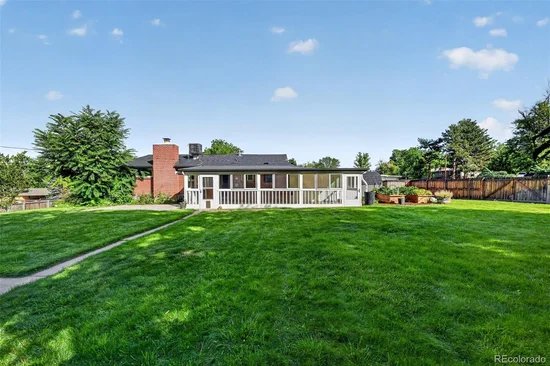
This beautifully updated 5-bedroom, 2-bath home offers 2, 210 fully finished square feet and was made for indoor / outdoor living. Entertain year-round on the covered patio (complete with mounted TV for game days) or soak up the Colorado sun on the adjoining open patio overlooking the expansive backyard with cedar raised garden beds.
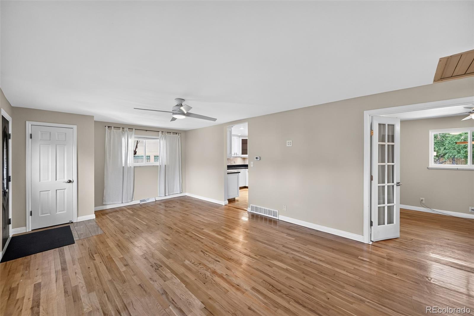
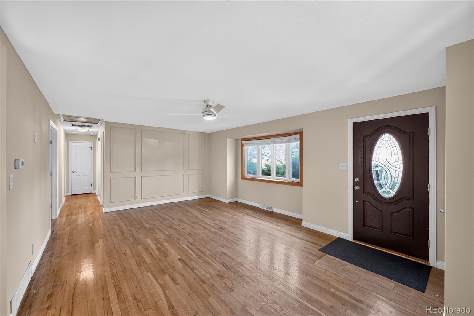
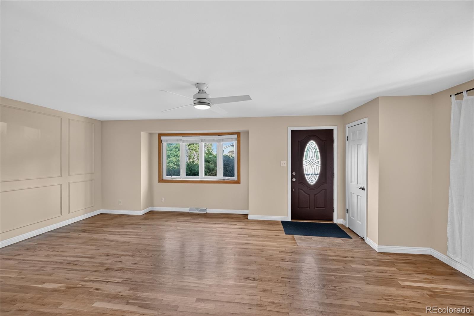
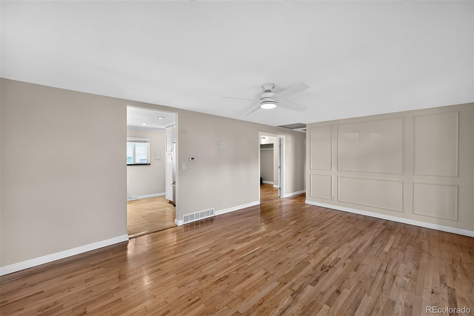
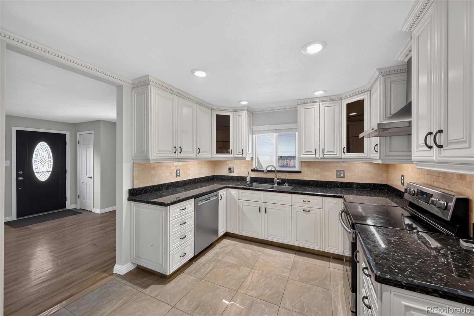
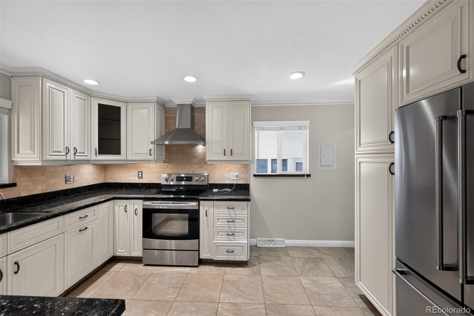
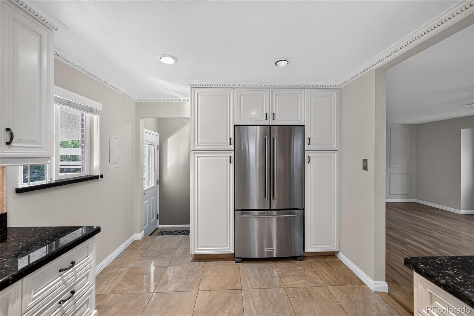
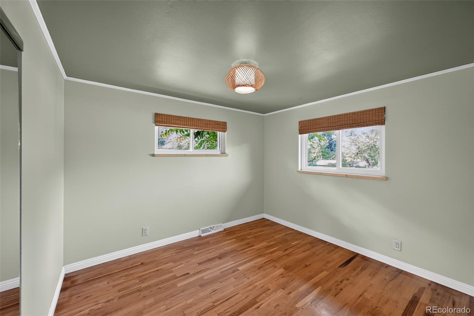
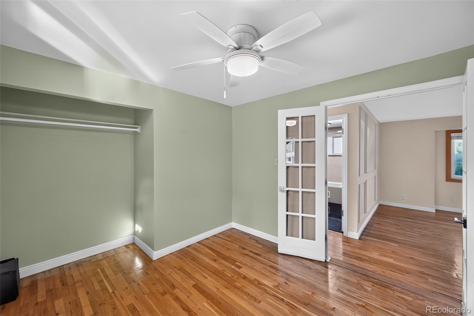
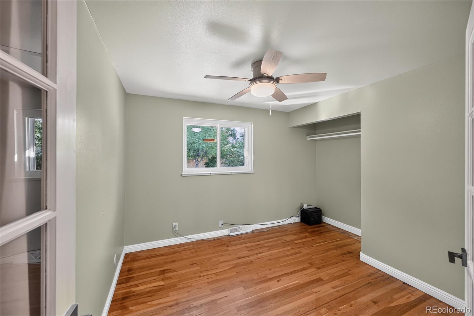
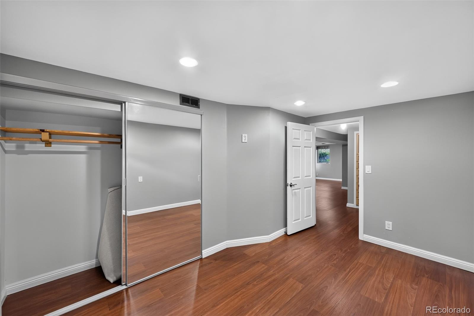
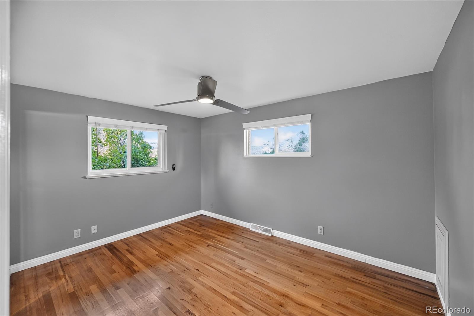
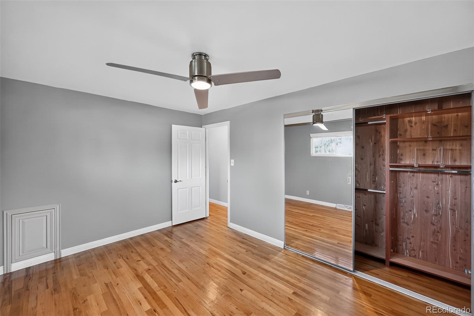
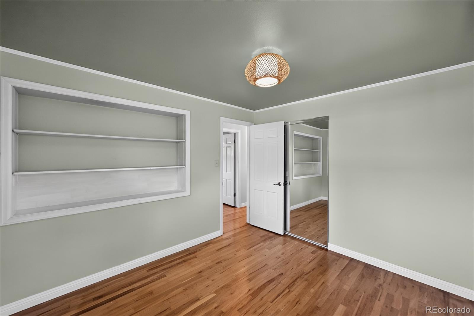
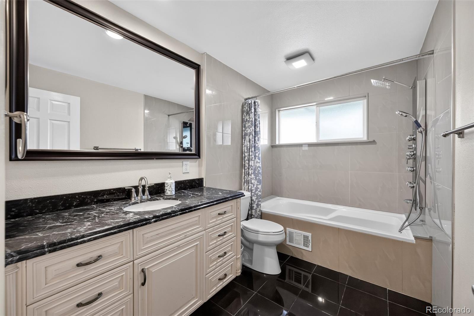
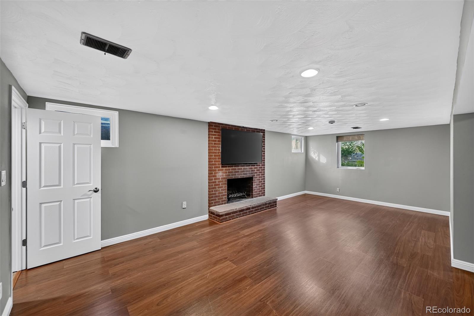
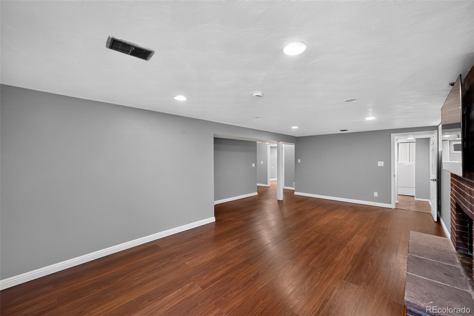
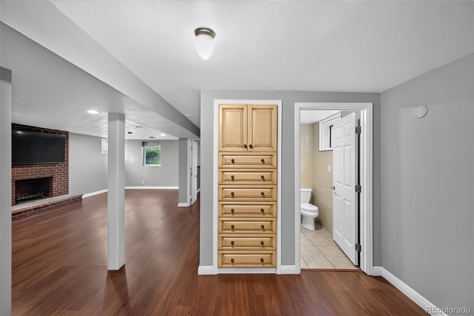
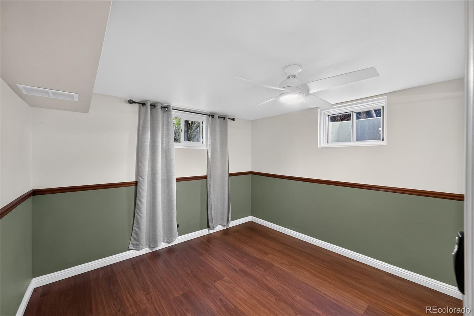
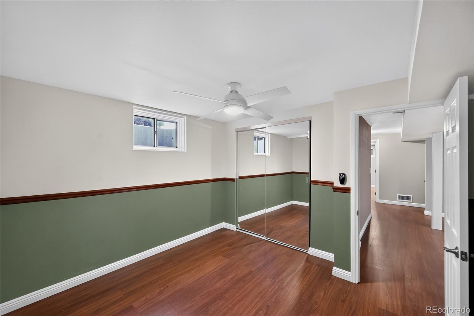
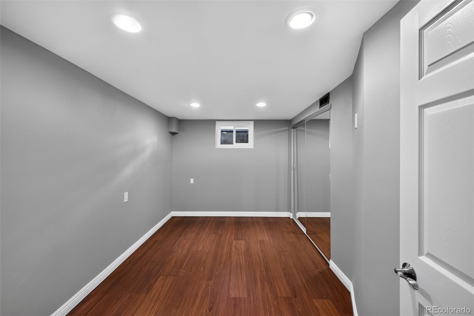
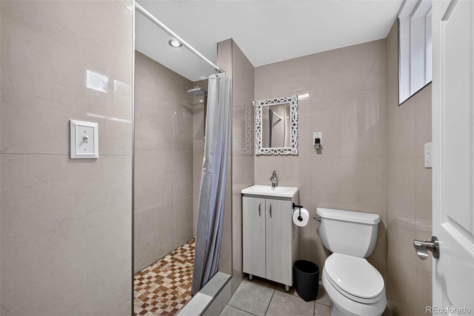
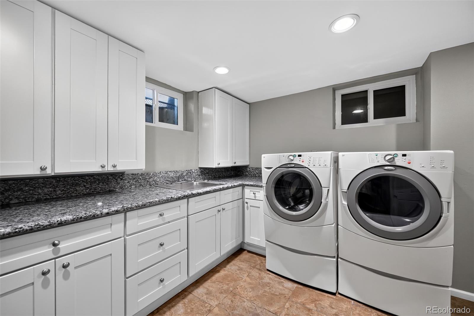
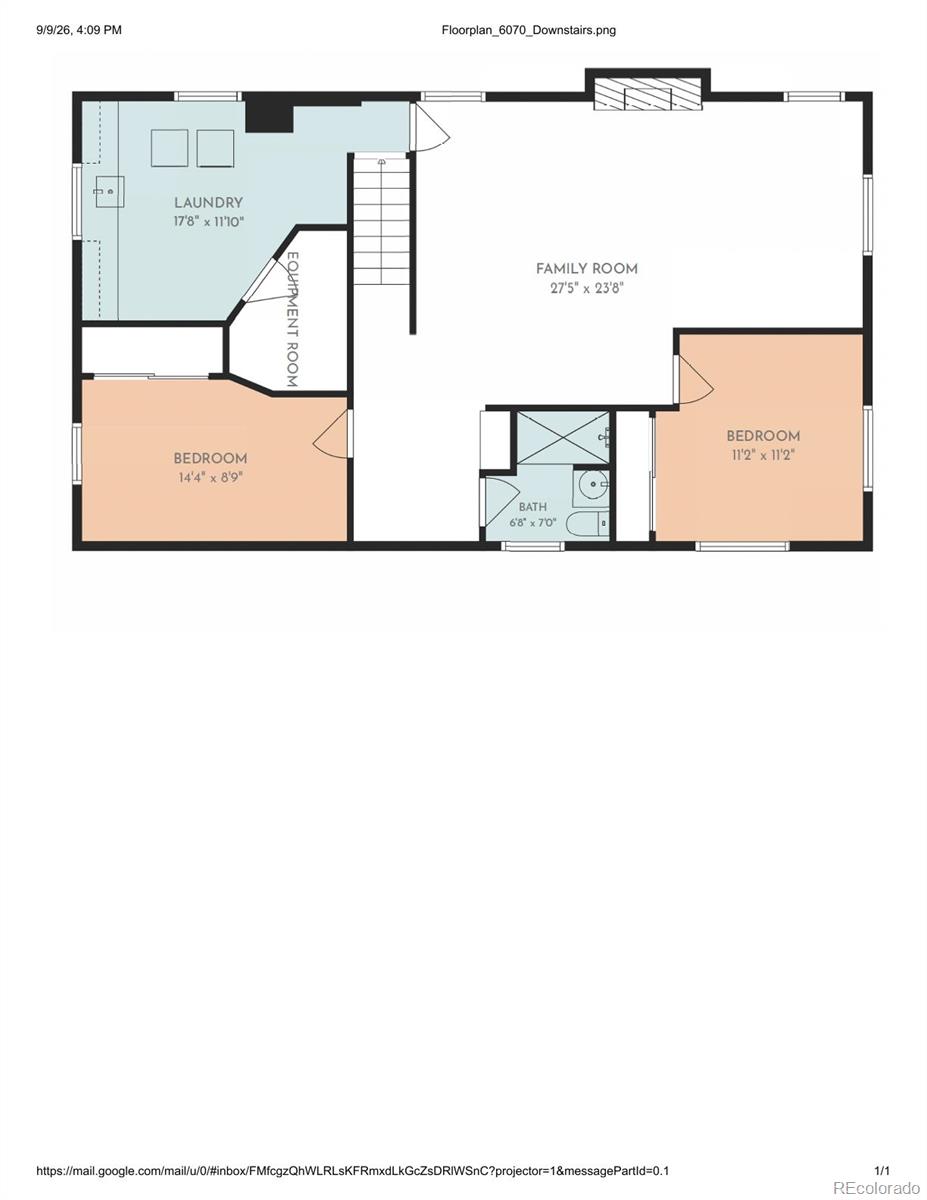
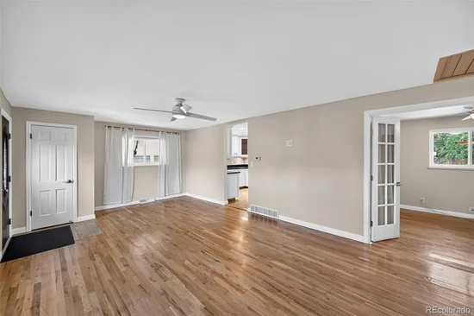
Inside, front bay windows fill the home with natural light, and hardwood floors flow throughout the main level, where you'll find the master bedroom plus two secondary bedrooms – true main-floor living. The remodeled kitchen features granite countertops, stainless steel appliances, custom cabinetry, crown moulding, and slate tile flooring. The updated master bathroom is a retreat of its own with a jetted spa tub, hardwood vanity, and granite countertop. Downstairs, the fully finished basement offers two additional bedrooms and a cozy family room centered on a hearth fireplace – ideal for guests, a home office, or multi-generational living. Storage abounds, including a laundry room with wall-to-wall built-in cabinetry, plus a 1-car garage. Major peace of mind too – roof replaced in 2020 with Class 4 impact-resistant Owens Corning Duration Storm shingles.

The location is hard to beat – stroll to neighborhood favorites Na Favola, Sazza, and Menya Sushi, grab coffee or groceries at Trader Joe's, and enjoy walkable childcare and schools. Goodson Rec Center and deKoevend Park are minutes away on foot, with optional membership to the Kings Point Recreation Club neighborhood pool. Homes like this rarely come available – welcome home!

Ask a Local Expert

Property Highlights

Property Type
Residential
Property Sub Type
Single Family Residence
Bedrooms
5
Total Bathrooms
2
Living Area
2,210
Price / Sqft
$324
Acres
0.39
Year Built
1960

Location

City/Township
Littleton
Subdivision
Dream House Acres
County
Arapahoe

Property Details
Price
$715,000
Property Type
Residential
Property Sub Type
Single Family Residence

Building

Structure Type
House
Levels
One
Total Area
2,210

Community

Local Schools

Elementary School
Littleton Academy
Middle School
Newton
High School
Littleton
School District
Littleton 6

Interior Features

Bedrooms and Bathrooms

Total Bathrooms
2
Bathrooms on Main Level
1
Full Bathrooms
1
3/4 Bathrooms
1
Bedrooms
5
Bedrooms on Main Level
3

Rooms and Basement

Has Basement
Yes
Basement Features
Finished

Area and Spaces

Living Area
2,210
Above Grade Finished Area
1,110
Below Grade Finished Area
1,100

Appliances

Appliances
Cooktop, Disposal, Dryer, Microwave, Oven, Refrigerator, Washer

Interior Features

Interior Features
Ceiling Fan(s), Granite Counters
Flooring
Tile, Vinyl, Wood
Window Features
Double Pane Windows, Window Coverings
Fireplace Features
Basement

Heating and Cooling

Heating Features
Forced Air
Fireplaces
1

Building Details
Construction

Year Built
1960
Foundations
Structural

Materials
Construction Materials
Brick
Roof
Composition

Terms

Terms

Contingency
None Known
Ownership
Individual
Exclusions
Personal property
Special Conditions
None
Special Terms
Cash, Conventional, FHA, VA Loan

Taxes

Tax

Tax (Annual)
$5,323

Heating, Cooling & Utilities

Cooling Features
Evaporative Cooling

Utilities

Sewer
Public Sewer
Water Source
Public

Lot

Acres
0.39
Lot Size
0.39
Lot Size Area Sq Ft
16,988.40
Lot Features
Corner Lot, Irrigated, Landscaped, Level, Sprinklers In Front, Sprinklers In Rear

Exterior Features

Fencing
Full

Parking

Total Parking Spaces
1
Garage Capacity
1
Listed by Trelora Realty, Inc., coteam@trelora.com, 720-410-6100
Listing Data last updated 09/23/2026 05:40 am
Get a Link to this Property: Copy To Clipboard
QR Code link to this property

Phone:
Connect with:

Payment Calculator

per month. fixed. % interest.
$
%
$
%
Principal & Interest
+ Home Insurance
+ Property Tax
+ HOA Fees
per month
Total interest paid over s will be:
All estimates and provided for informational purposes only. Actual amounts may vary. The output of the tool is not a loan offer or solicitation, nor is it financial or legal advice. Information, rates, programs and loan scenarios shown are for example only as of 23-Sep-2026 and are subject to change without notice. Interest rates provided by the St. Louis Federal Reserve Economic Data (FRED). All products are subject to credit and property approval. Not all products are available in all states or for all loan amounts. Other restrictions and limitations apply. Contact your preferred lender for the pricing associated with your specific transaction. Calculations are generated by Open Source mortgage calculation software tools using common mathematical formulas. All calculations should be independently verified.
Get Walk Score Content

Property History

Yesterday
Property information last updated
25 days ago
Status Active. This is the date the listing was placed on market.
Cumulative Days on Market: 26 days (includes prior listings) · Currently listed since August 29, 2026. Data provided by the MLS.

Similar Properties