Property Details

Start of property details
Share this property:
706 N Tempe Street
Aurora, CO 80018
FOR SALE · Active
$465,900
$299 / Sqft
3
Beds
3
Baths
2
Garage
1,558
Sqft
0.07
Acres
MLS# 2601270
Cumulative Days on Market: 55 · Includes prior listings · Currently listed since 09/24/26 · Data provided by the MLS.

Property Description

Below market rates are available with builder lender.
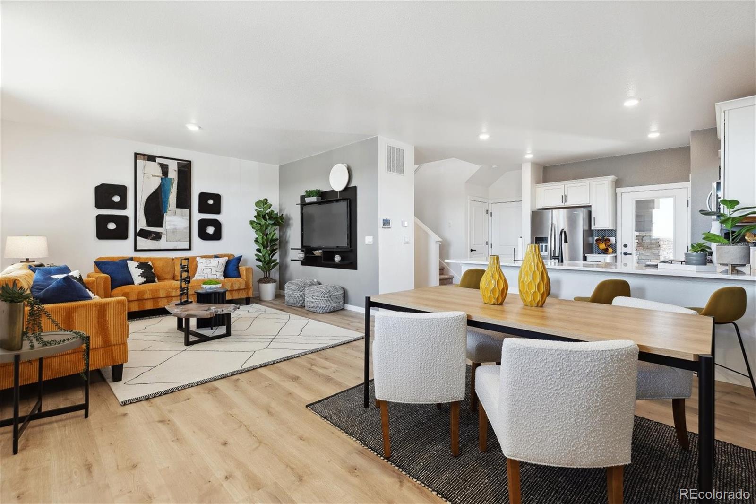
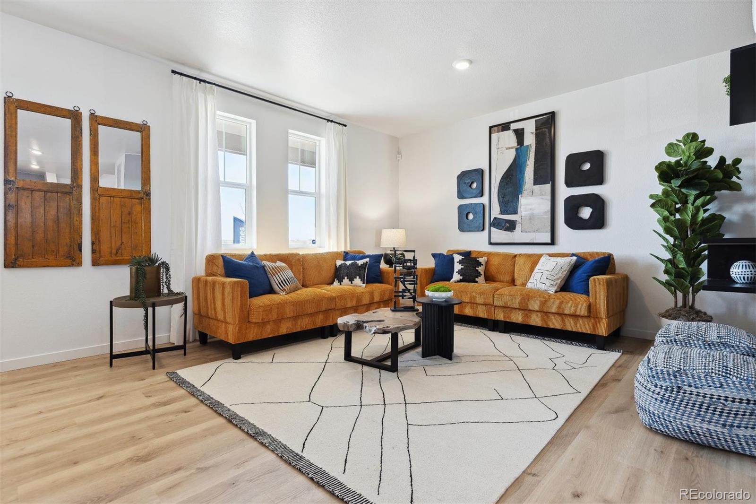
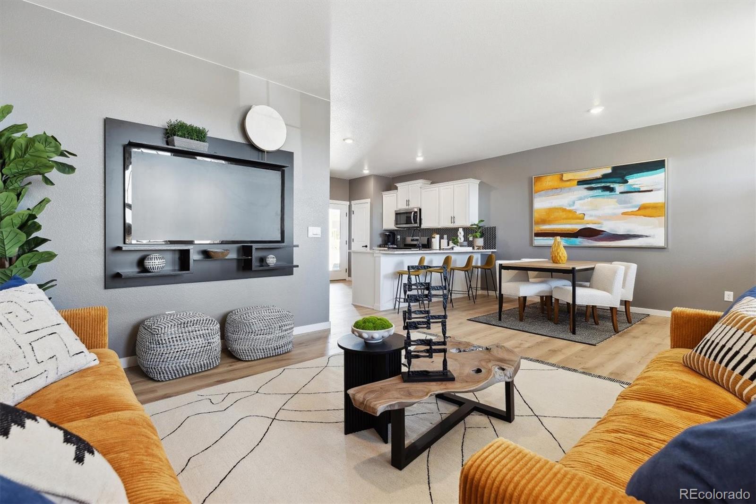
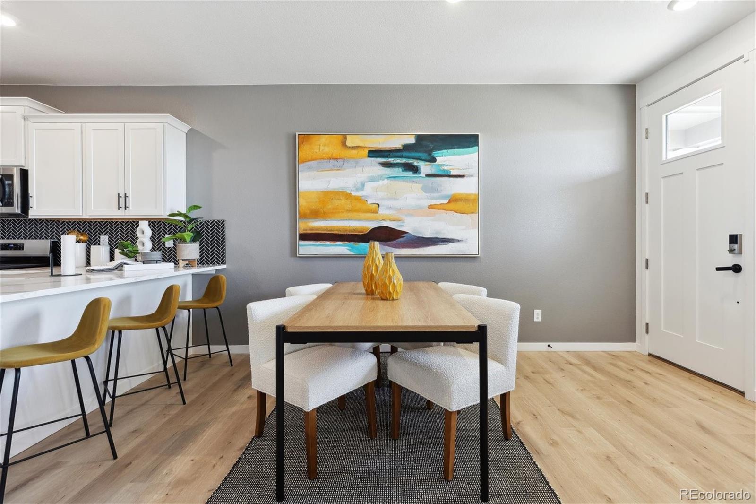
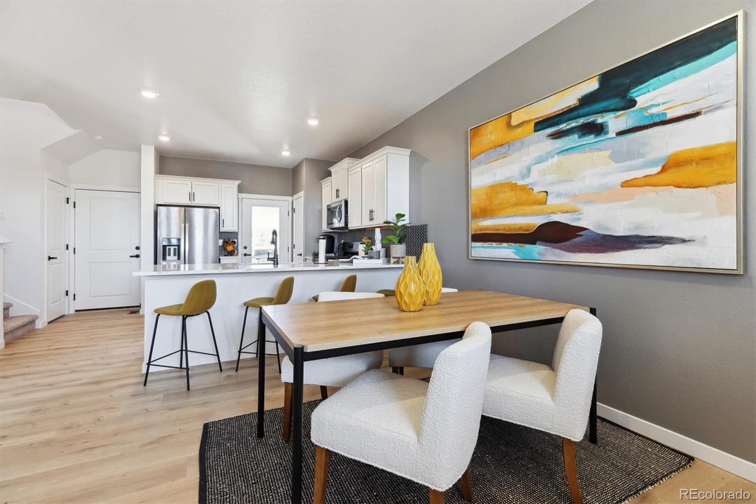
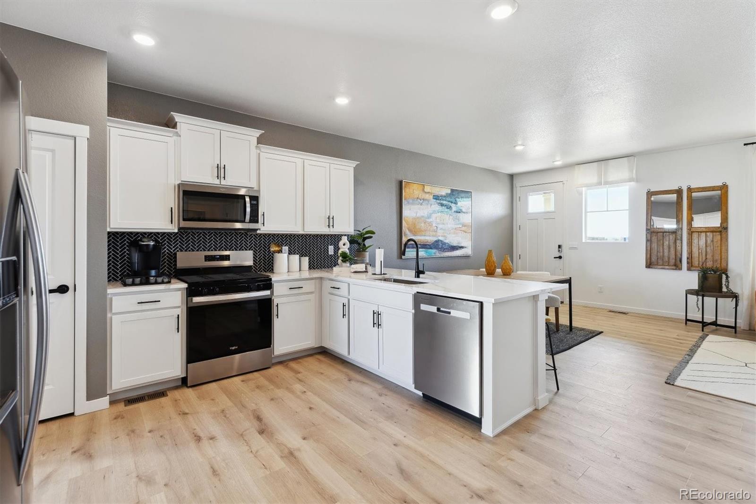
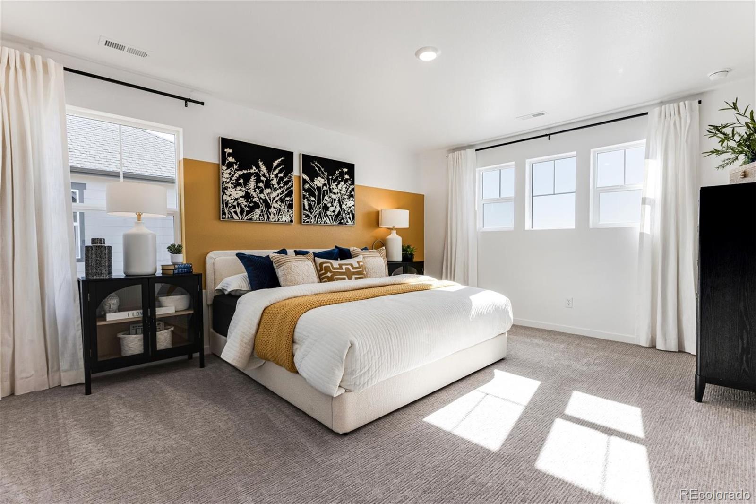
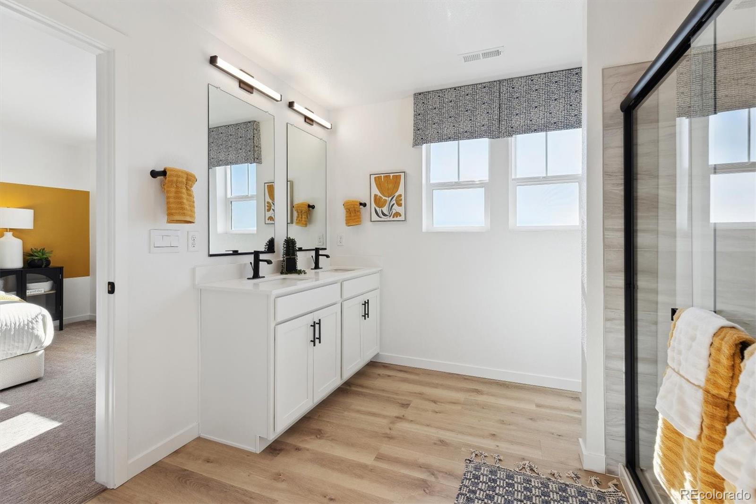
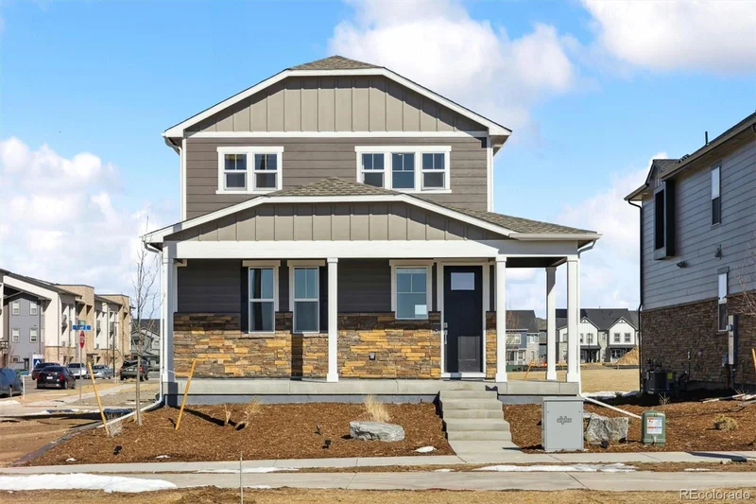
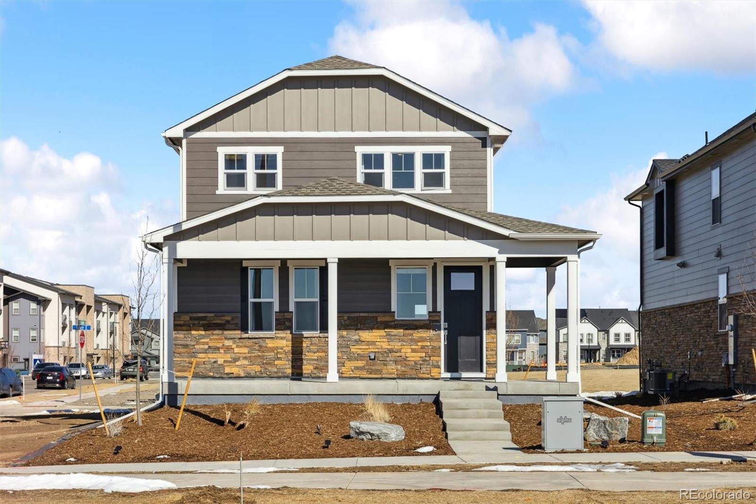
Live the Dream in the Larimer! Experience stylish, modern living with this floor plan-a versatile 3-bedroom + tech center, 2.5-bath home designed to fit any lifestyle. With a spacious open layout, a flexible loft, and a generous two-car garage, this home offers comfort and functionality in every corner.
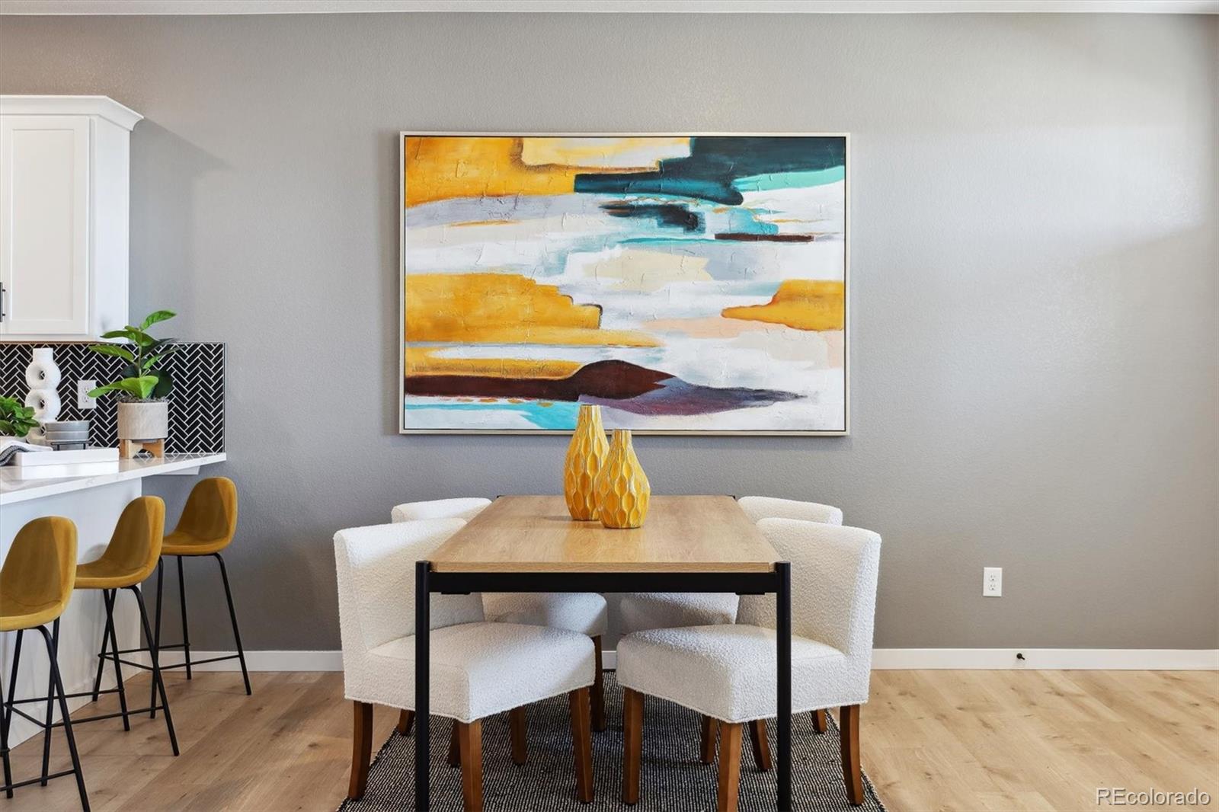
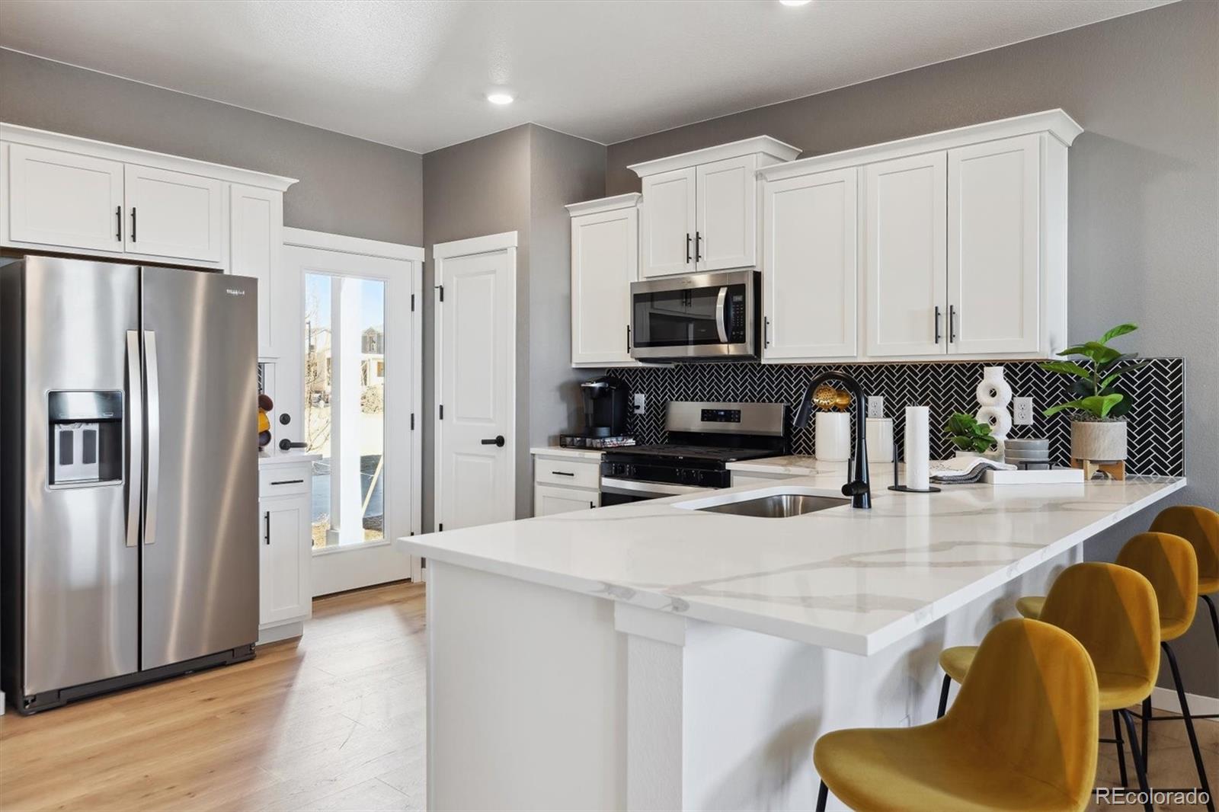
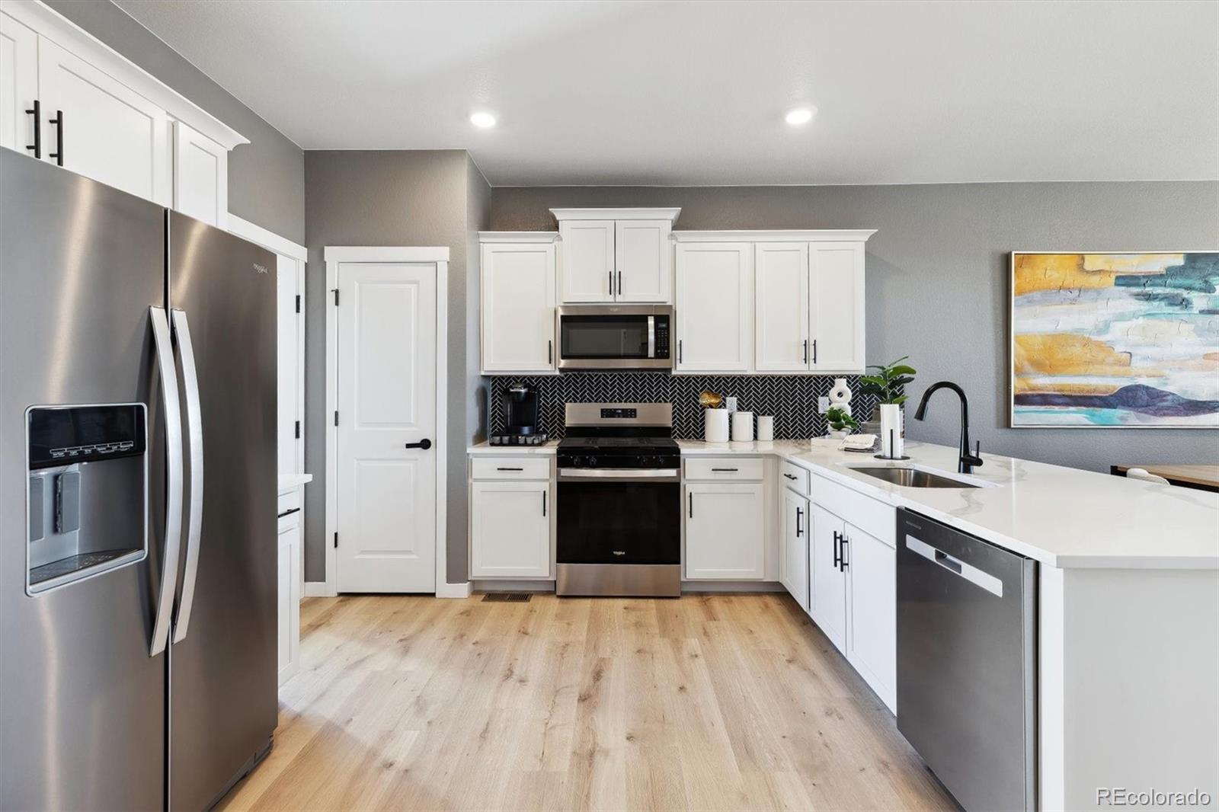
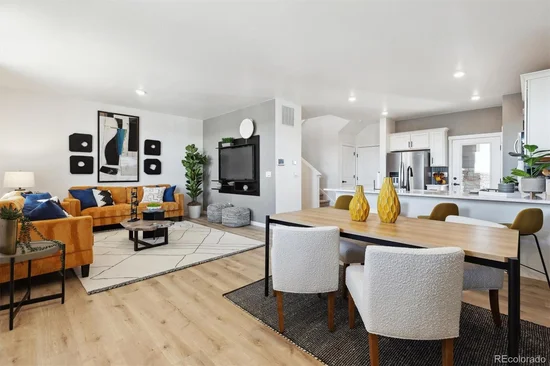
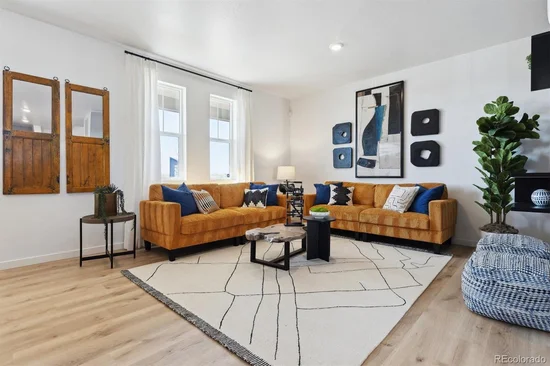
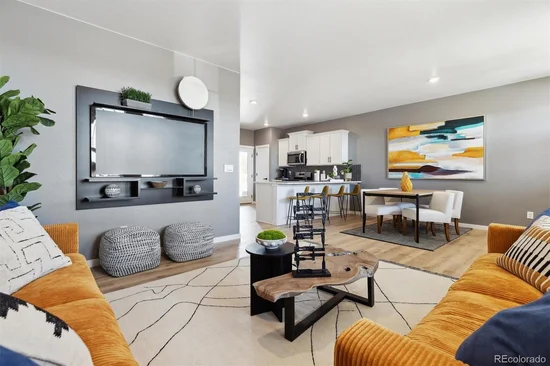
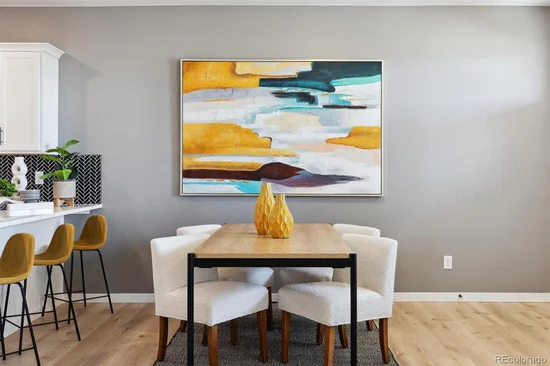
The main level is perfect for entertaining, featuring a bright and airy great room that flows seamlessly into the kitchen and dining area. You'll love the high-end finishes, including classic espresso cabinetry, crisp white countertops, and upgraded hardware and plumbing fixtures that add a sophisticated touch.
You will also enjoy additional inclusions such as full move-in package, landscaping, wing fencing, tankless water heater, smart home package, and more.
Located in the vibrant Horizon Uptown community, residents enjoy access to a central park, scenic trails, tennis courts, and a dog park; everything you need just steps from your front door.
Don't miss your chance to make the Larimer your new home. Contact us today to schedule your private tour!
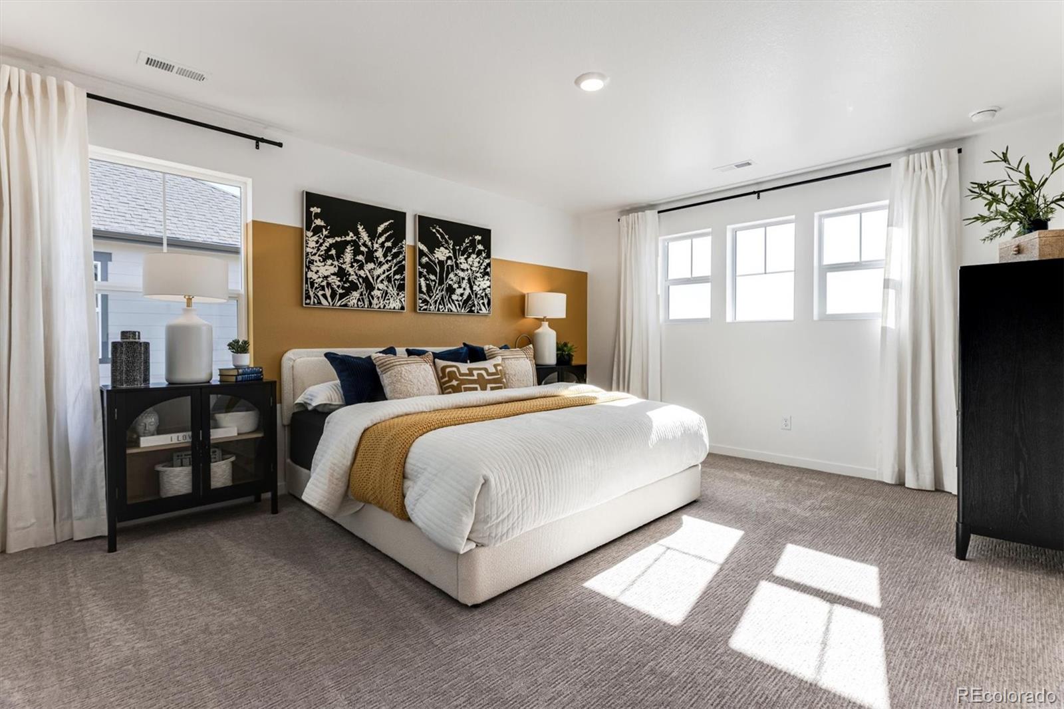
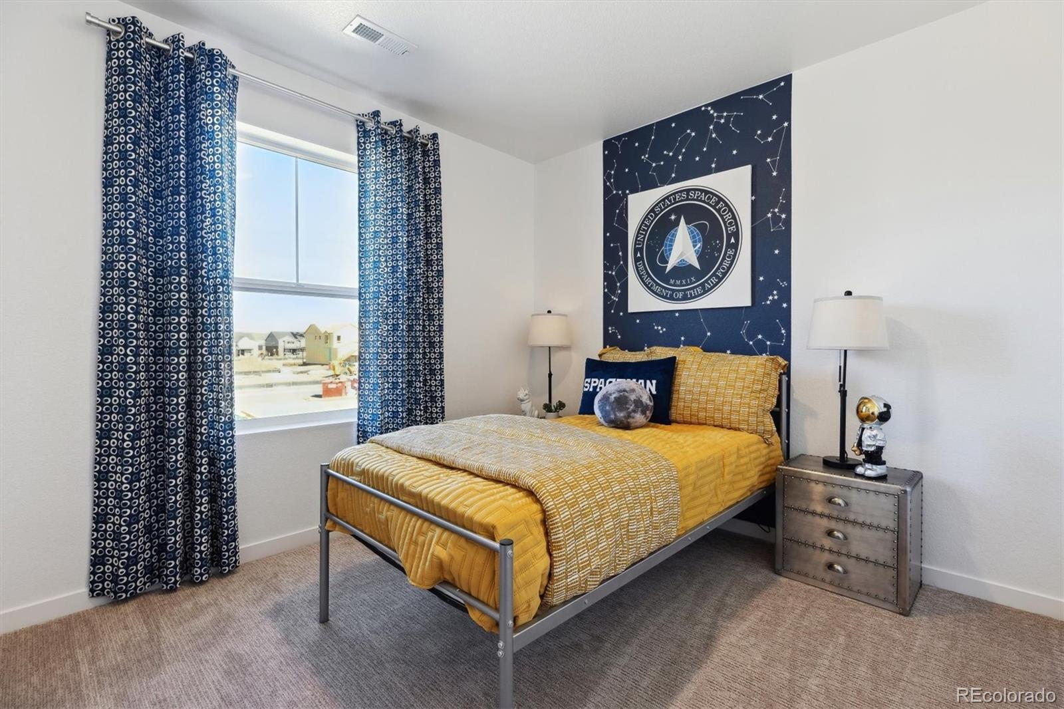
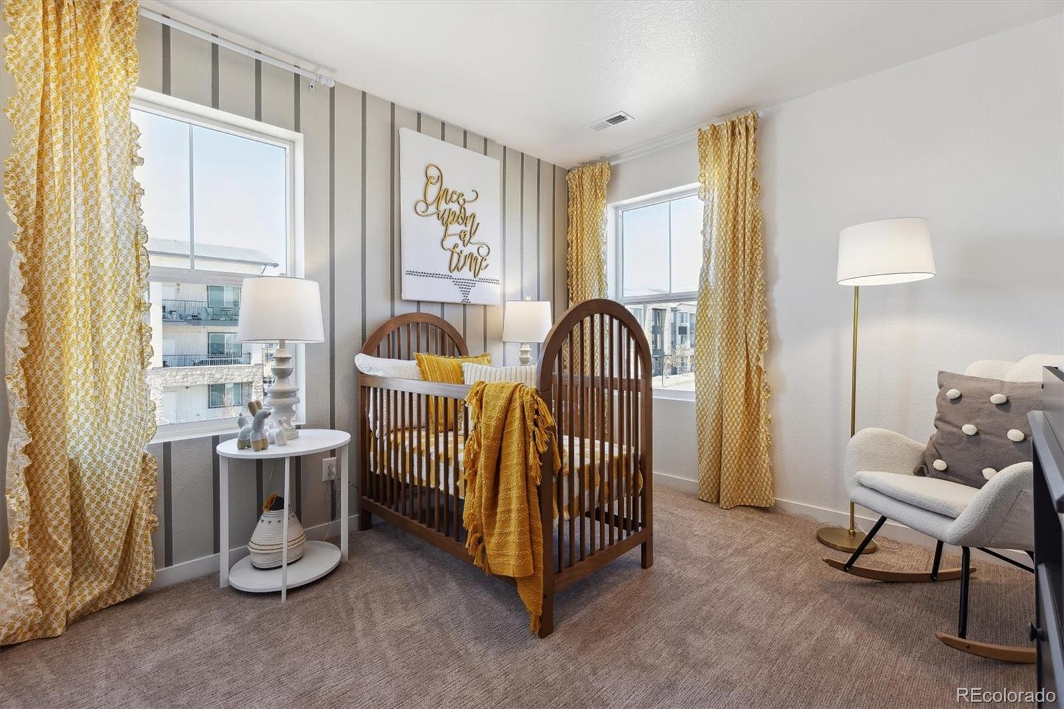
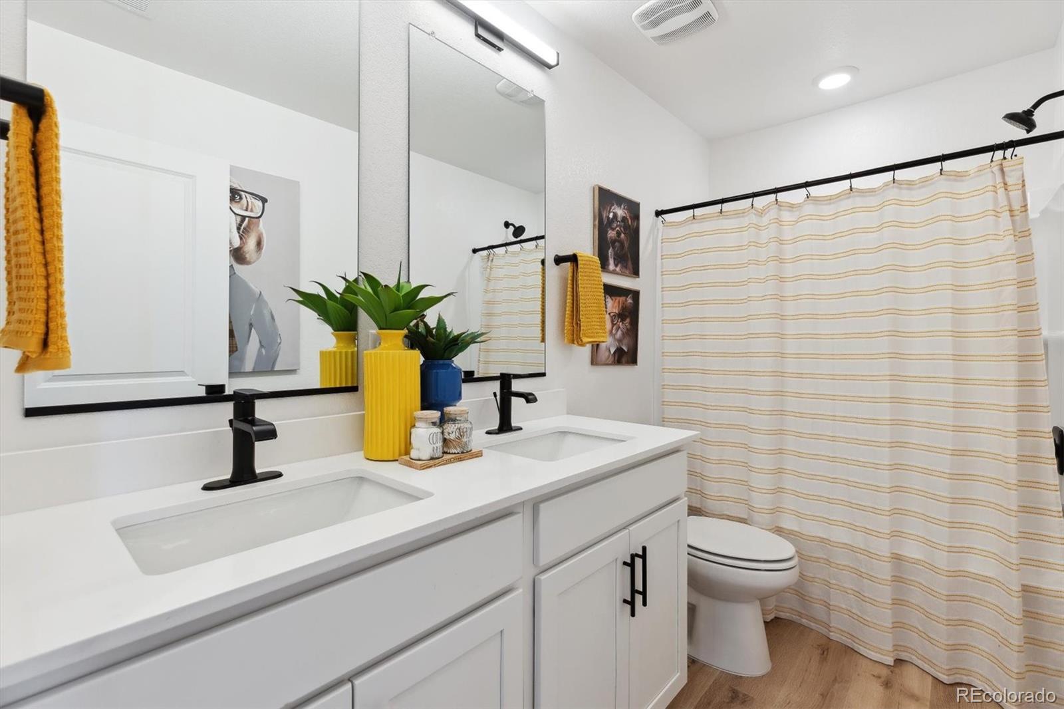
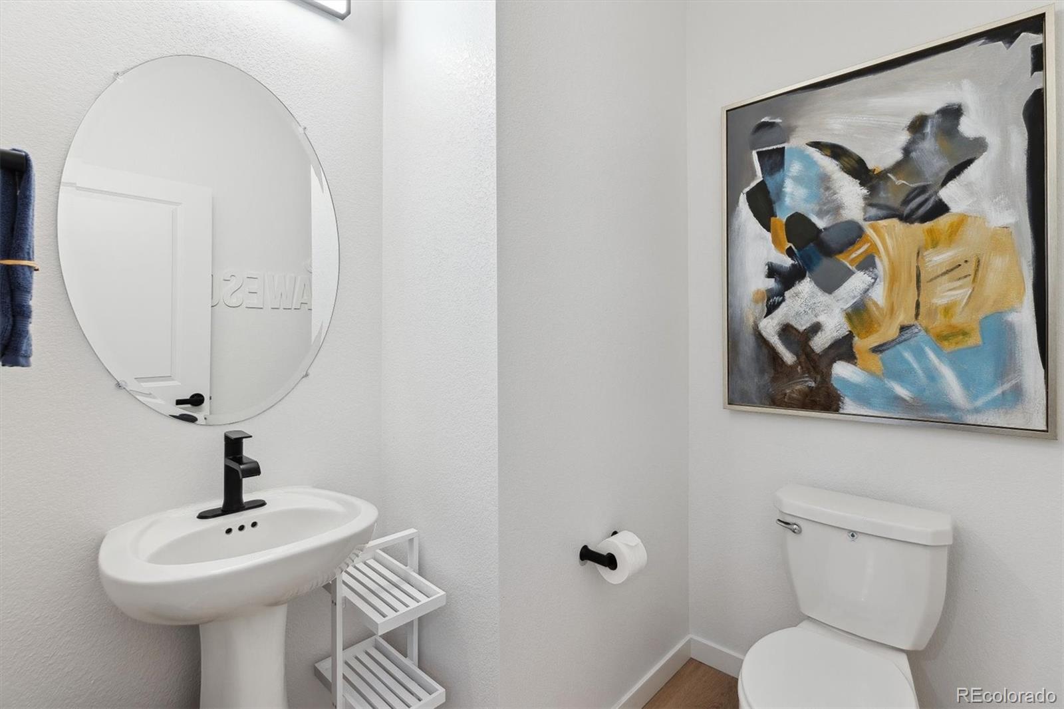
* * * Estimated Delivery Date: January 2027. Photos are representative and not of actual property * * *

Property Highlights

Property Type
Residential
Property Sub Type
Single Family Residence
Bedrooms
3
Total Bathrooms
3
Living Area
1,558
Price / Sqft
$299
Acres
0.07
Year Built
2026
Condition
Under Construction
Cumulative Days on Market
55

Location

City/Township
Aurora
Subdivision
Horizon Uptown
County
Arapahoe
Zoning
RES

Property Details

Price
$465,900
Condition
Under Construction
Property Type
Residential
Property Sub Type
Single Family Residence

Building

Structure Type
House
Levels
Two
Total Area
1,558

Community

Local Schools

Elementary School
Vista Peak
Middle School
Vista Peak
High School
Vista Peak
School District
Adams-Arapahoe 28J

Interior Features

Bedrooms and Bathrooms

Total Bathrooms
3
Bathrooms on Main Level
1
Full Bathrooms
1
1/2 Bathrooms
1
3/4 Bathrooms
1
Bedrooms
3

Rooms and Basement

Basement Features
Crawl Space

Area and Spaces

Living Area
1,558
Above Grade Finished Area
1,558

Appliances

Appliances
Dishwasher, Disposal, Dryer, Gas Water Heater, Microwave, Oven, Range, Refrigerator, Sump Pump, Tankless Water Heater, Washer

Interior Features

Interior Features
Kitchen Island, Open Floorplan, Pantry, Primary Suite, Quartz Counters, Radon Mitigation System, Smart Light(s), Smart Thermostat, Walk-In Closet(s)
Flooring
Carpet, Vinyl
Window Features
Double Pane Windows, Window Coverings
Security Features
Carbon Monoxide Detector(s), Radon Detector, Smart Locks, Smoke Detector(s), Video Doorbell
Electic
110V, 220 Volts

Heating and Cooling

Heating Features
Natural Gas

Building Details

Construction

Builders Model
Larimer 1558
Builder
D.R. Horton, Inc
Year Built
2026
Foundations
Concrete Perimeter

Materials

Construction Materials
Cement Siding, Concrete, Frame, Stone, Steel Siding
Roof
Shingle

Terms

Terms

Ownership
Builder
Exclusions
N/A
Special Conditions
None
Special Terms
1031 Exchange, Cash, Conventional, FHA, VA Loan
Cumulative Days on Market
55

Taxes

Tax

Tax (Annual)
$3,260

HOA

Has HOA
Yes
Association Fee
$159 /qtr
Association Ammenities
Park, Playground, Tennis Court(s), Trail(s)
Association Fee Includes
Maintenance Grounds, Recycling, Trash

Heating, Cooling & Utilities

Cooling Features
Central Air

Utilities

Utilities
Cable Available, Electricity Connected, Natural Gas Connected
Sewer
Public Sewer
Water Source
Public

Lot

Acres
0.07
Lot Size
3,000
Lot Size Area Sq Ft
3,000
Lot Features
Greenbelt, Irrigated, Landscaped, Master Planned
Road Surface
Alley Paved, Paved

Exterior Features

Exterior Features
Smart Irrigation
Patio And Porch Features
Front Porch
Fencing
Partial

Parking

Total Parking Spaces
2
Garage Capacity
2
Parking Features
220 Volts, Concrete, Dry Walled, Electric Vehicle Charging Station(s), Oversized Door
Listed by D.R. Horton Realty, LLC, chadhbolton@drhrealty.com
Listing Data last updated 11/18/2026 11:00 pm
Get a Link to this Property: Copy To Clipboard
QR Code link to this property

Phone:
Connect with:

Payment Calculator

per month. fixed. % interest.
$
%
$
%
Principal & Interest
+ Home Insurance
+ Property Tax
+ HOA Fees
per month
Total interest paid over s will be:
All estimates and provided for informational purposes only. Actual amounts may vary. The output of the tool is not a loan offer or solicitation, nor is it financial or legal advice. Information, rates, programs and loan scenarios shown are for example only as of 19-Nov-2026 and are subject to change without notice. Interest rates provided by the St. Louis Federal Reserve Economic Data (FRED). All products are subject to credit and property approval. Not all products are available in all states or for all loan amounts. Other restrictions and limitations apply. Contact your preferred lender for the pricing associated with your specific transaction. Calculations are generated by Open Source mortgage calculation software tools using common mathematical formulas. All calculations should be independently verified.
Get Walk Score Content

Property History

5 days ago
Property information last updated
41 days ago
Date of last price change
55 days ago
Status Active. This is the date the listing was placed on market.
Cumulative Days on Market: 55 days (includes prior listings) · Currently listed since September 24, 2026. Data provided by the MLS.

Similar Properties