Property Details

Start of property details
Share this property:
7303 W 59th Avenue
Arvada, CO 80003
ACTIVE
UNDER CONTRACT
$499,900
Active Under Contract
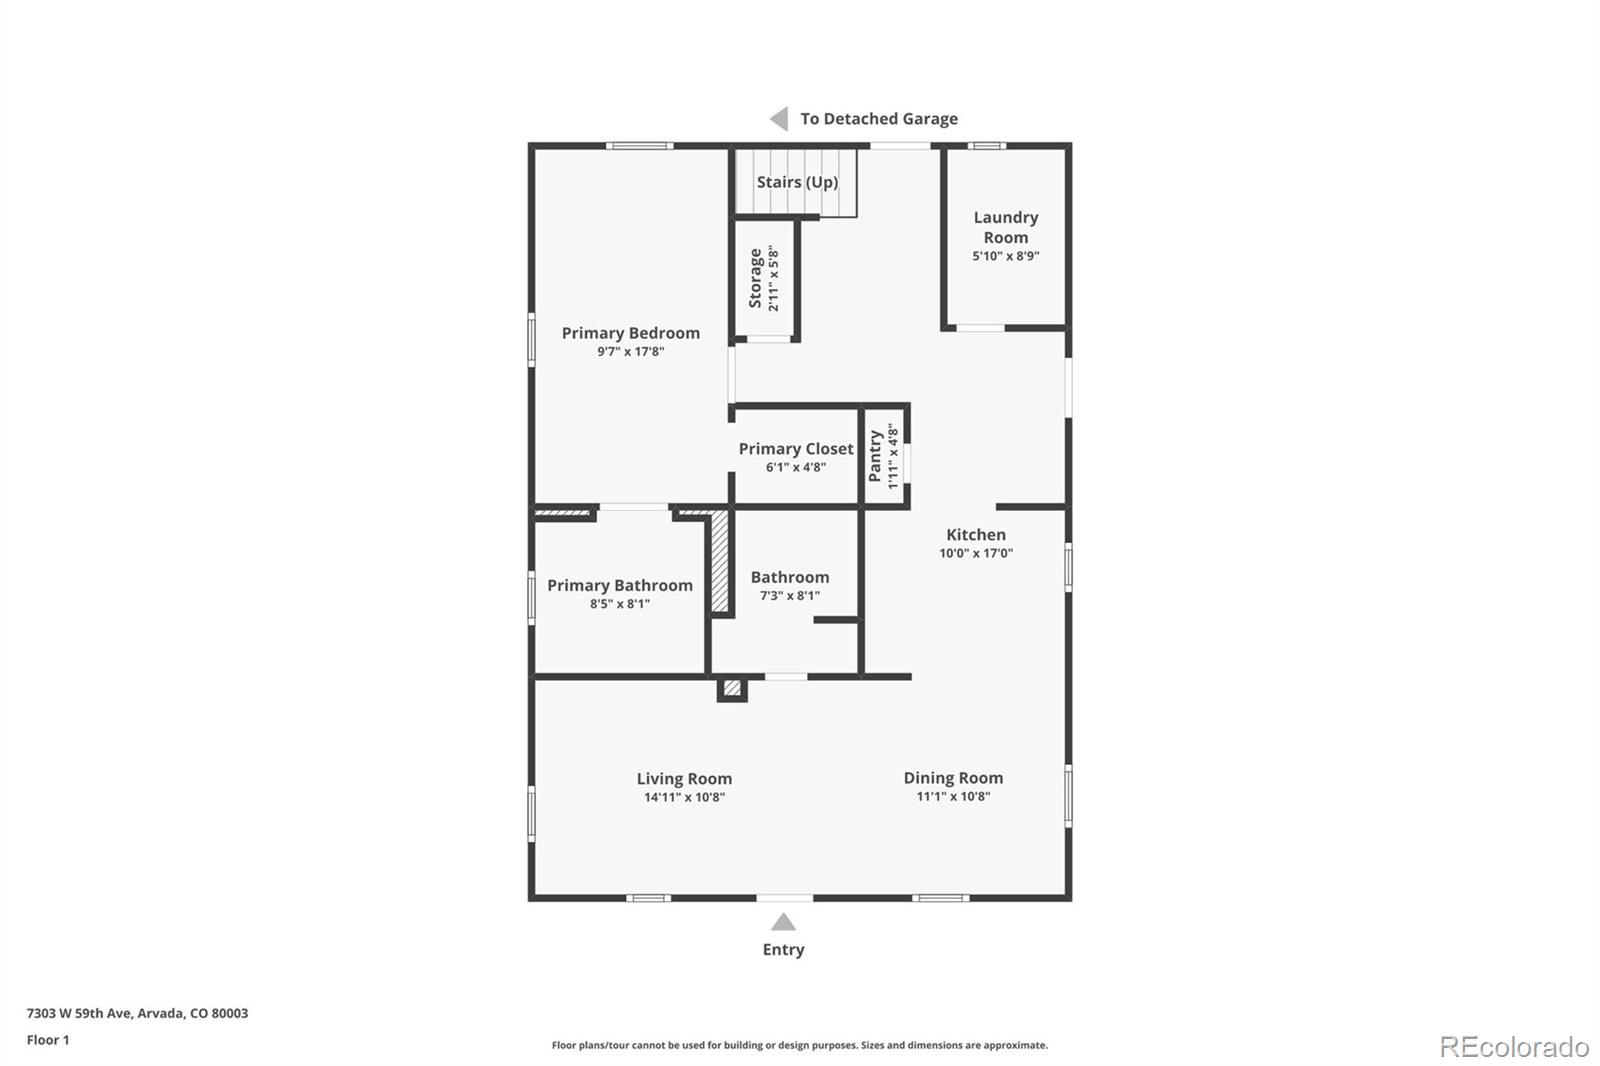
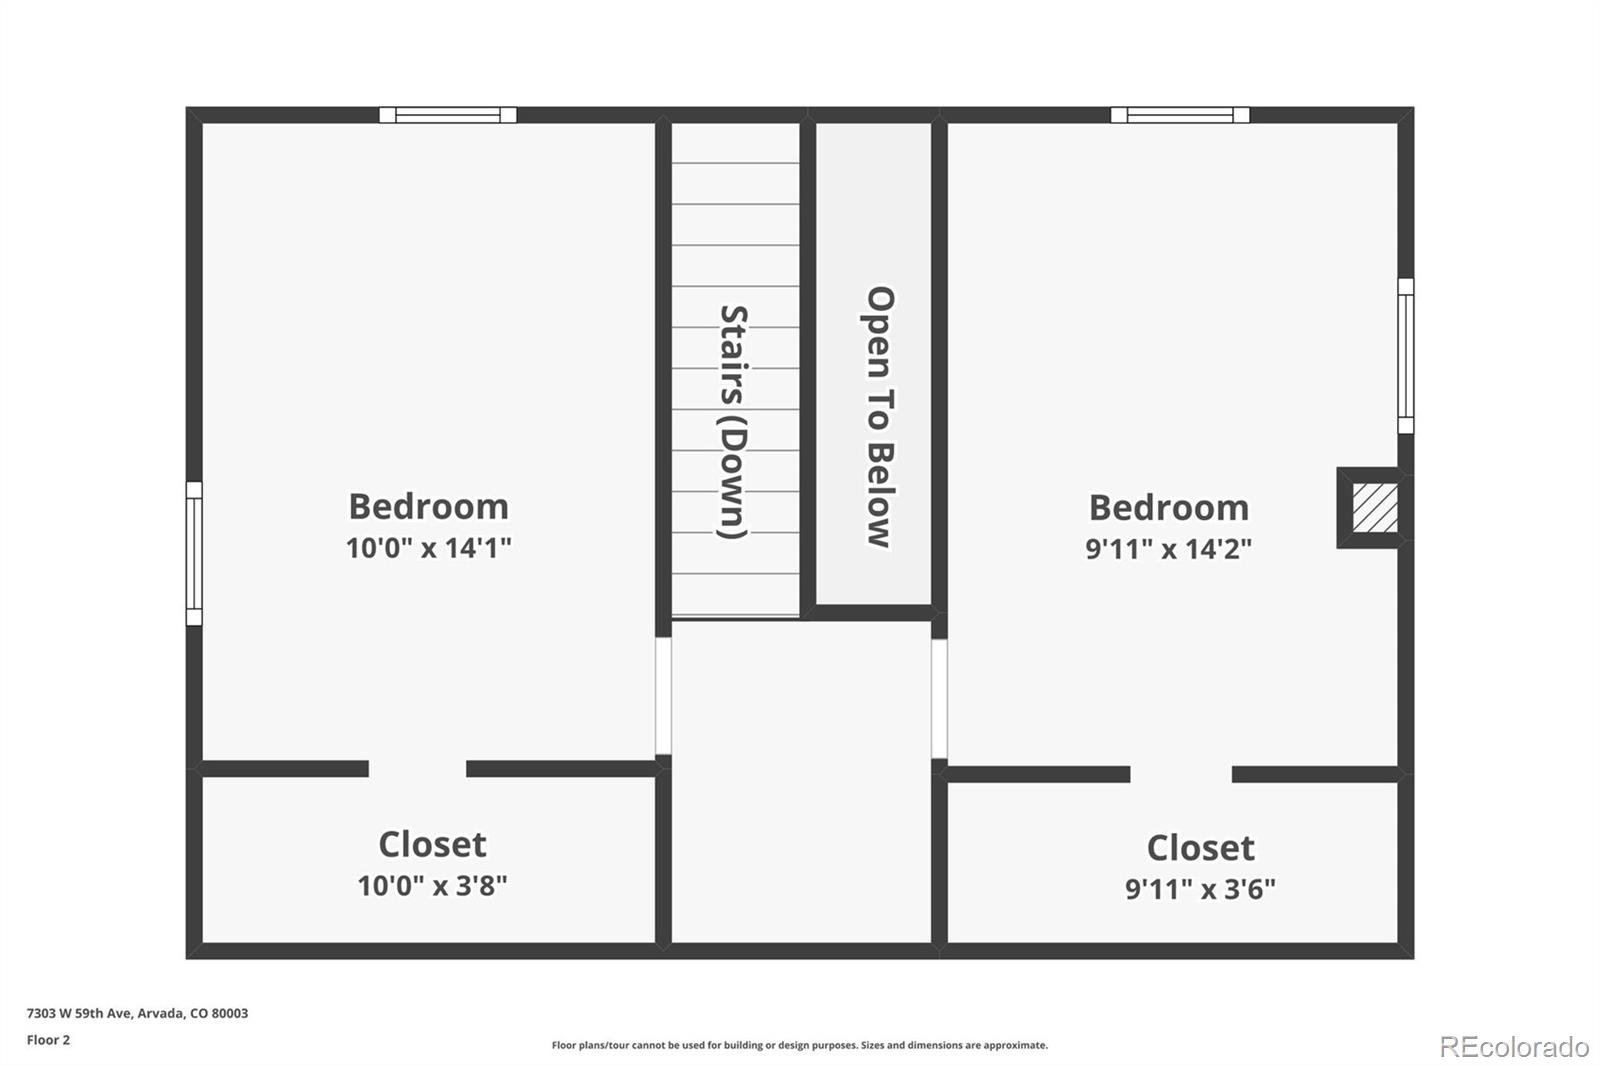
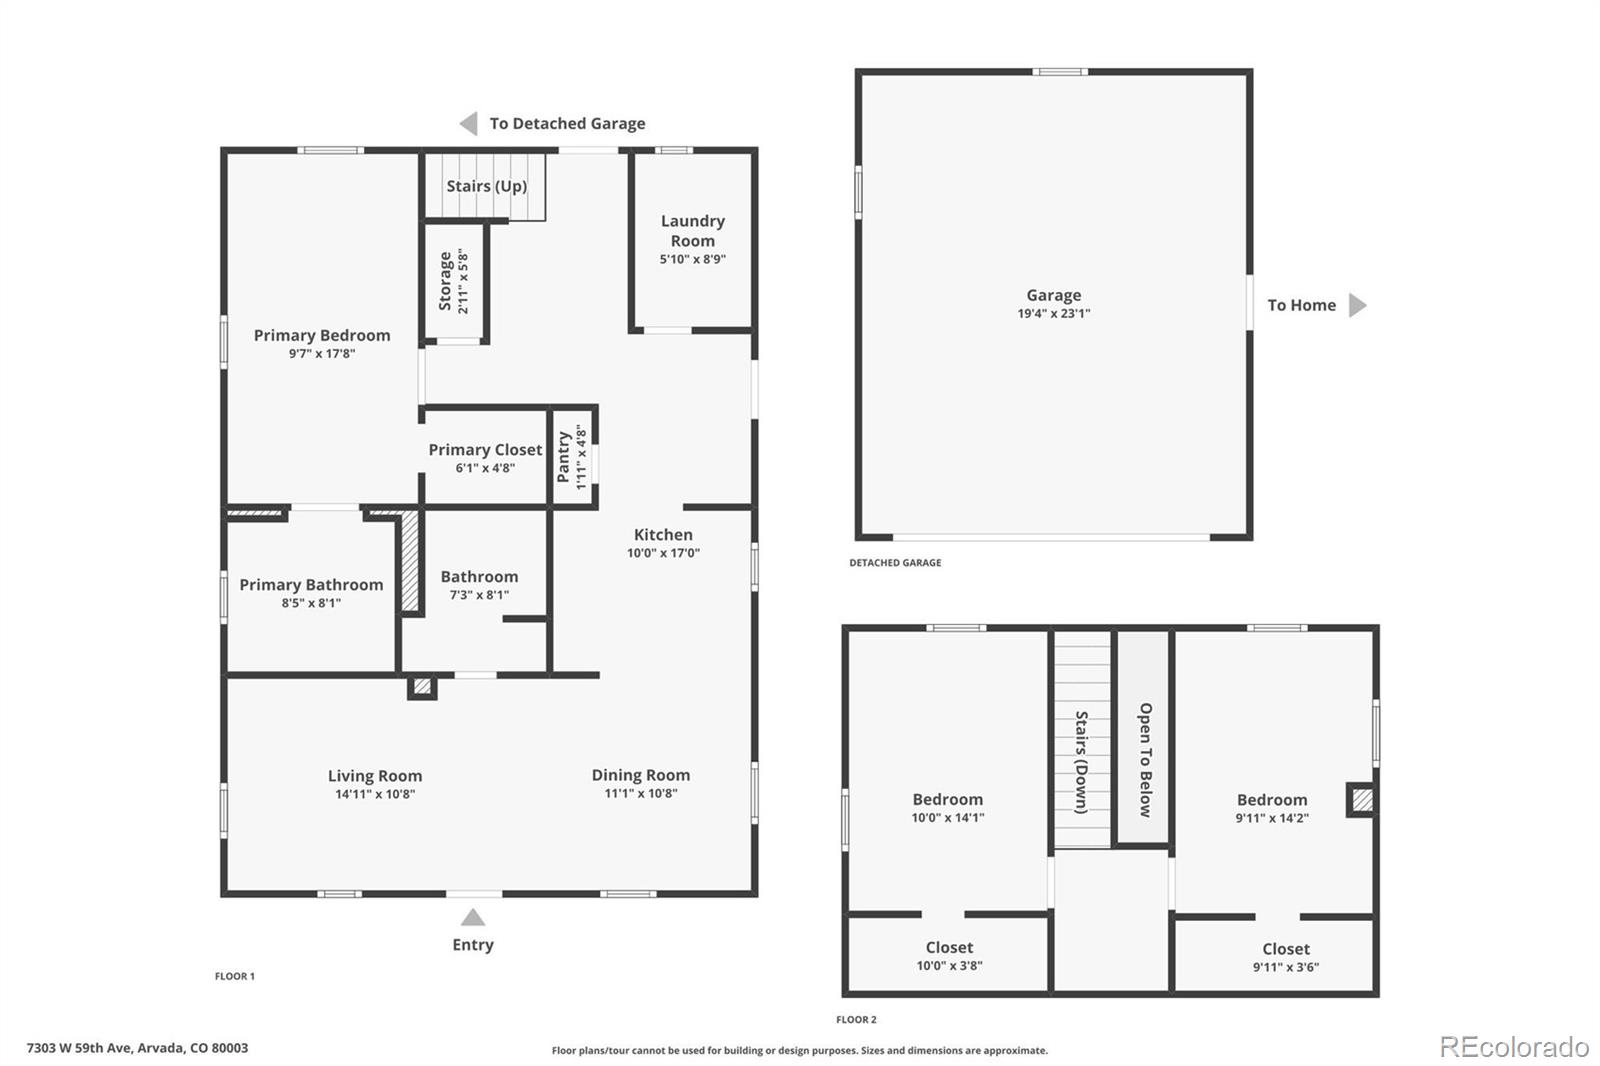
3
Beds
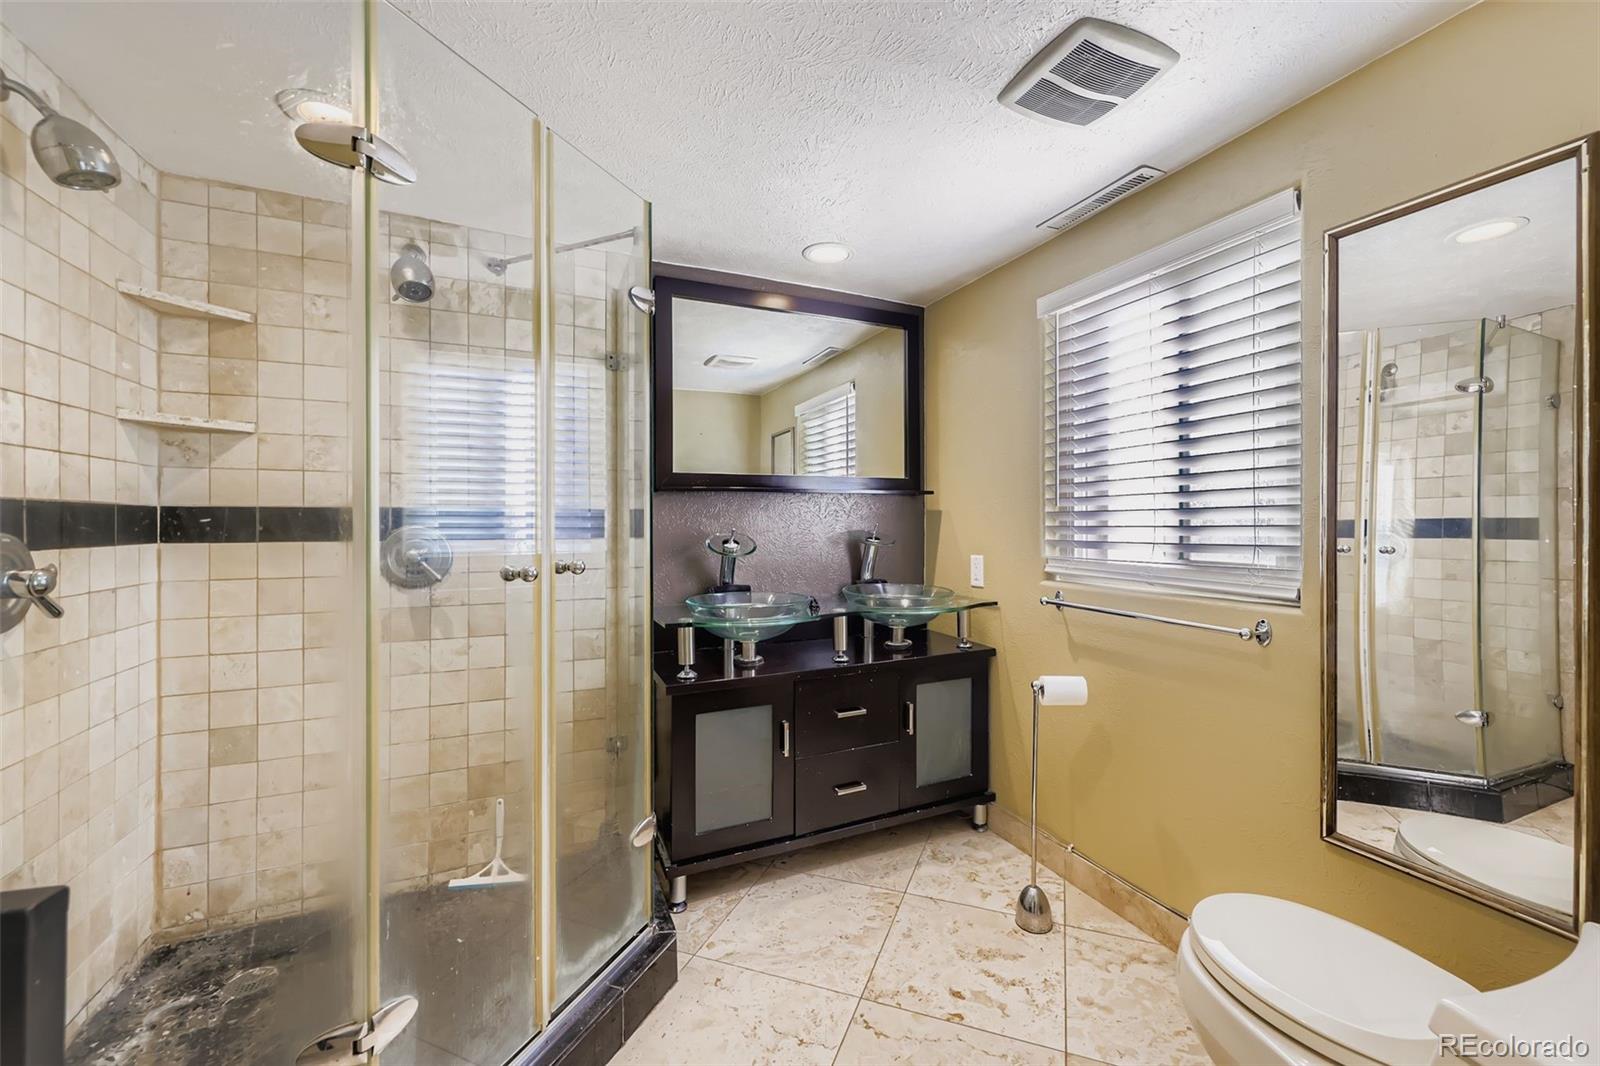
2
Baths
2
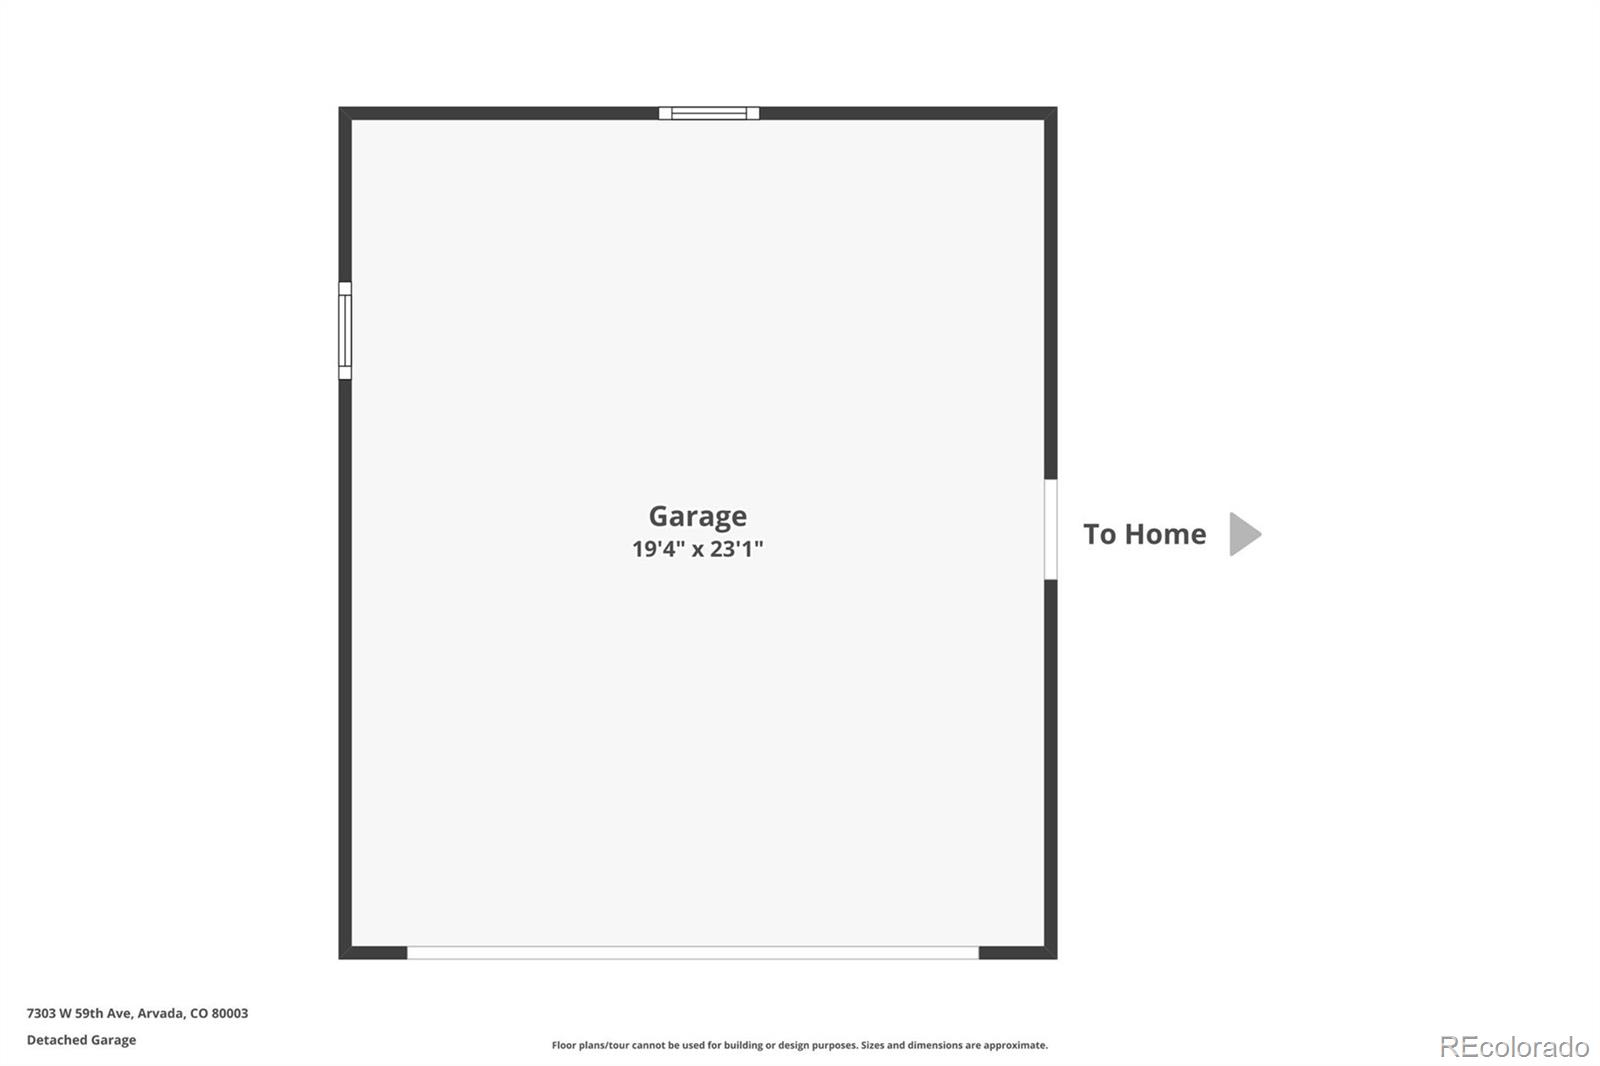
Garage
1,512
Sqft
0.30
Acres
MLS# 2645385
Cumulative Days on Market: 327 · Includes prior listings · Currently listed since 11/05/25 · Data provided by the MLS.

Property Description

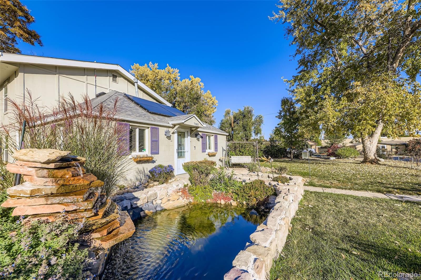
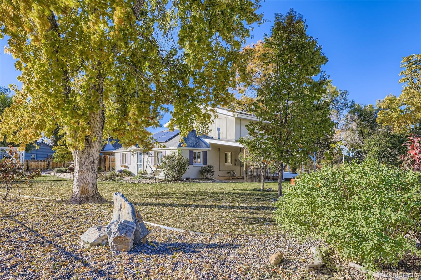
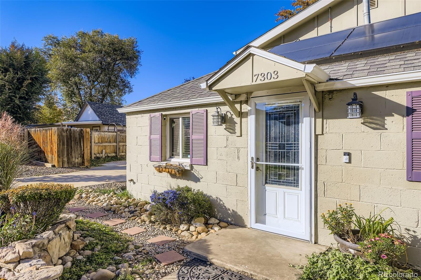
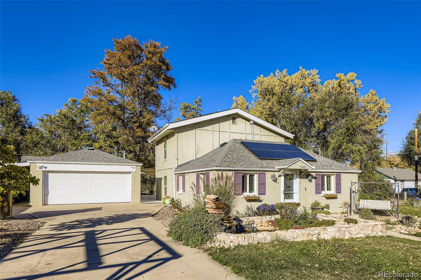
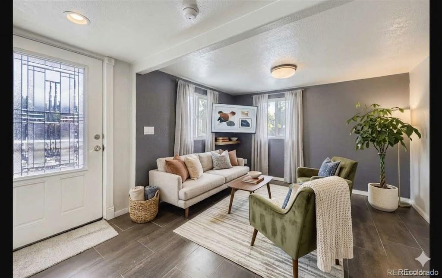
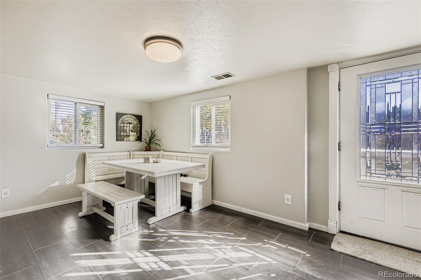
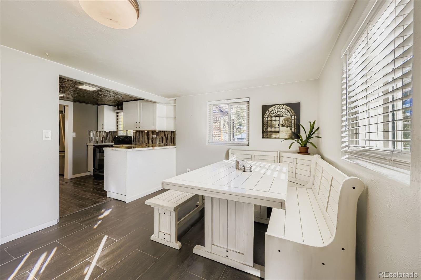
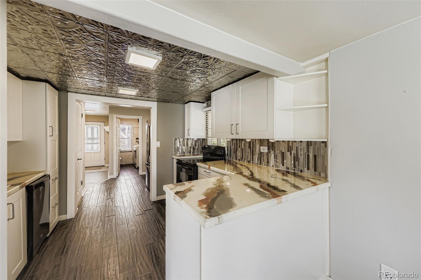
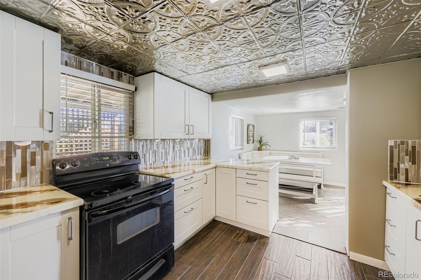
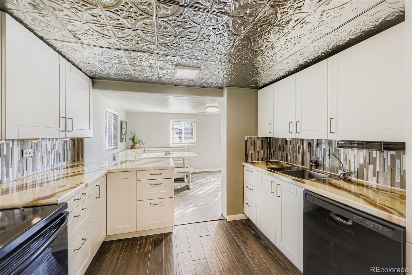
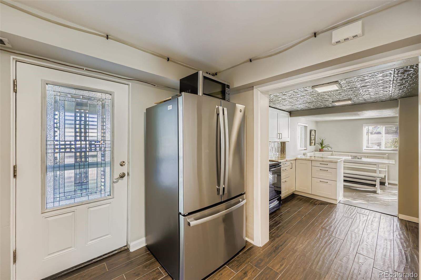
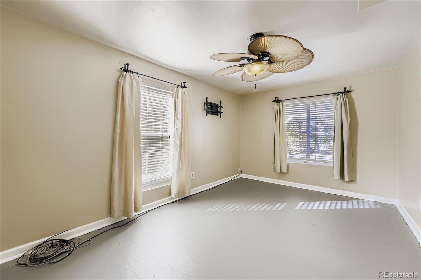
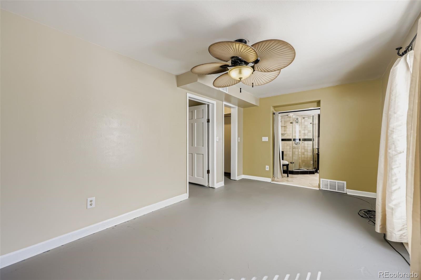
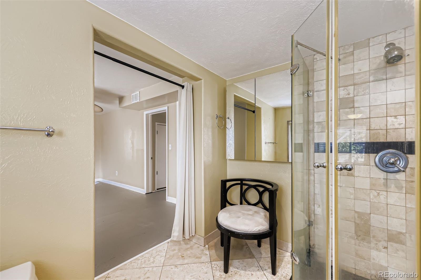
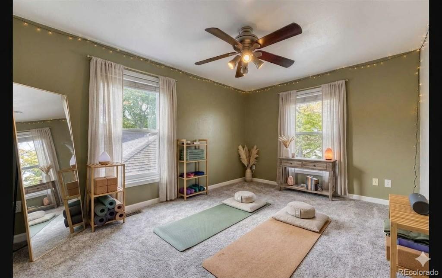
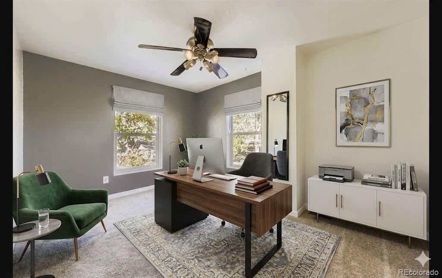
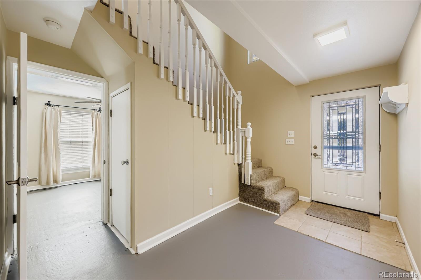
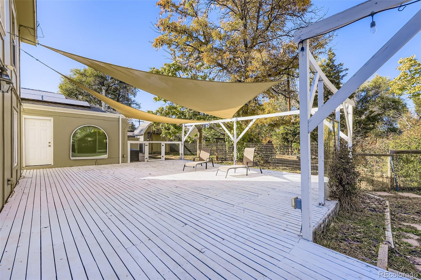
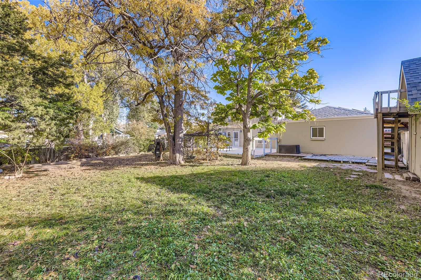
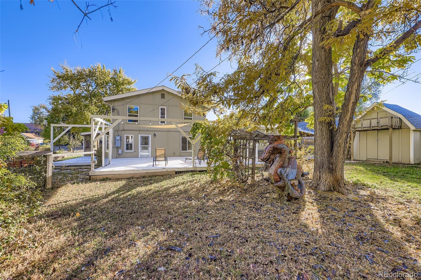
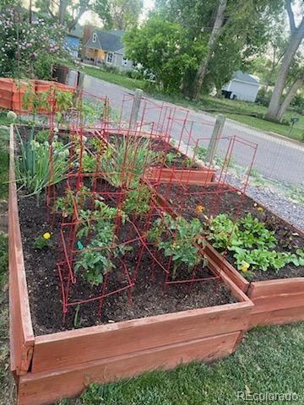
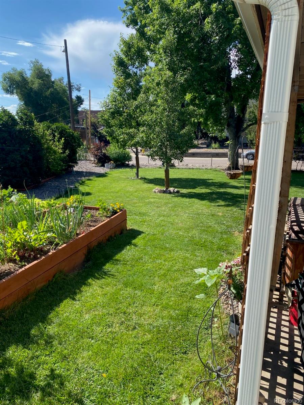
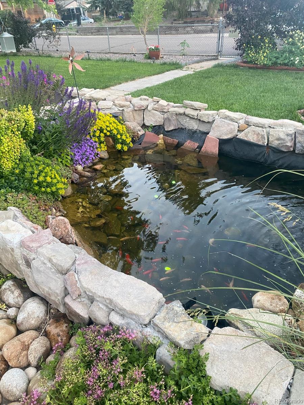
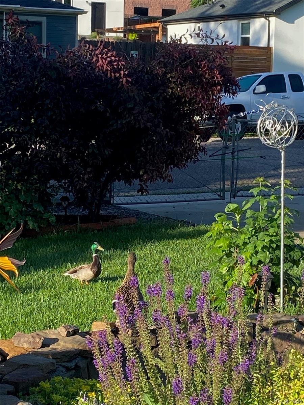
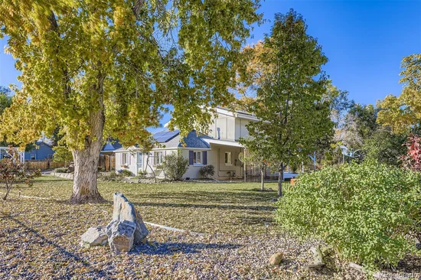
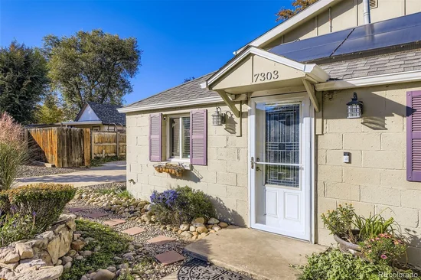
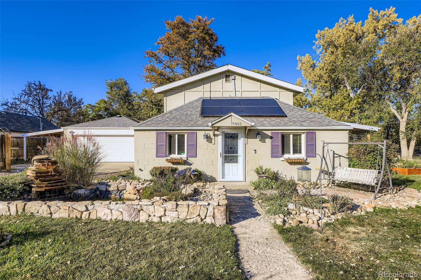
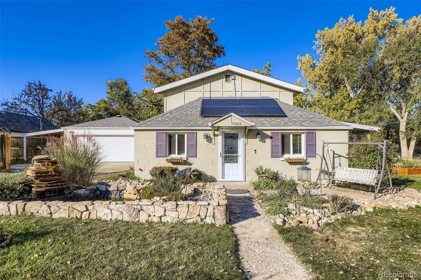
Vintage charm meets modern space near Old Towne Arvada. Welcome home to the perfect blend of historic character and contemporary convenience! Originally built in 1945, this delightful 3-bedroom, 2-bathroom residence offers the timeless appeal of mid-century architecture, enhanced by 1991 additions. Solar panels are paid off and your Xcel bills are incredibly low. A state of the art water softening system eliminates hard water issues. The kitchen features large soft-close cabinets and an epoxy countertop that can be easily and inexpensively changed to a different look. Situated on an oversized lot in one of Arvada’s most desirable pockets, this property is a rare find that effortlessly accommodates both quiet relaxation and vibrant urban living. Your new home is an outdoor oasis and a gardener’s dream. Step outside into your own private sanctuary. The expansive back and front yards are an absolute paradise for urban homesteaders, passionate gardeners, or anyone who loves outdoor entertaining. Multiple custom garden beds are ready for your spring and summer vegetables, herbs, and perennial flowers. The oversized lot provides ample space for additional parking, pets to roam, family to play, or for hosting summer barbecues under the warm summer nights. This is an unbeatable location. Leave the car in the driveway and enjoy the ultimate walkable lifestyle. You are just steps away from the historic heart of Old Towne Arvada. Enjoy instant access to premier local breweries, boutique shopping, and top-rated restaurants. Finally, if you must leave the serenity of your beautiful home, this is a commuter's paradise. Conveniently close to the I-76 and I-70 as well as the G-Line Light Rail station, making your commute into downtown Denver or a trip out to the mountains incredibly easy. Don't miss the opportunity to own a piece of Arvada history with all the space you need for modern living.

Ask a Local Expert

Property Highlights

Property Type
Residential
Property Sub Type
Single Family Residence
Architectural Style
Mid-Century Modern
Bedrooms
3
Total Bathrooms
2
Living Area
1,512
Price / Sqft
$331
Acres
0.30
Year Built
1945
Condition
Updated/Remodeled

Location

City/Township
Arvada
Direction Faces
South
Subdivision
Old Town Arvada
County
Jefferson

Property Details
Price
$499,900
Condition
Updated/Remodeled
Property Type
Residential
Property Sub Type
Single Family Residence

Building

Structure Type
House
Levels
Two
Total Area
1,512

Community

Local Schools

Elementary School
Lawrence
Middle School
Arvada K-8
High School
Arvada West
School District
Jefferson County R-1

Interior Features

Bedrooms and Bathrooms

Total Bathrooms
2
Bathrooms on Main Level
2
Full Bathrooms
2
Bedrooms
3
Bedrooms on Main Level
1

Area and Spaces

Living Area
1,512
Above Grade Finished Area
1,512

Appliances

Appliances
Cooktop, Dishwasher, Disposal, Dryer, Gas Water Heater, Oven, Range, Refrigerator, Washer

Interior Features

Interior Features
Breakfast Bar, Ceiling Fan(s)
Flooring
Carpet, Concrete, Tile
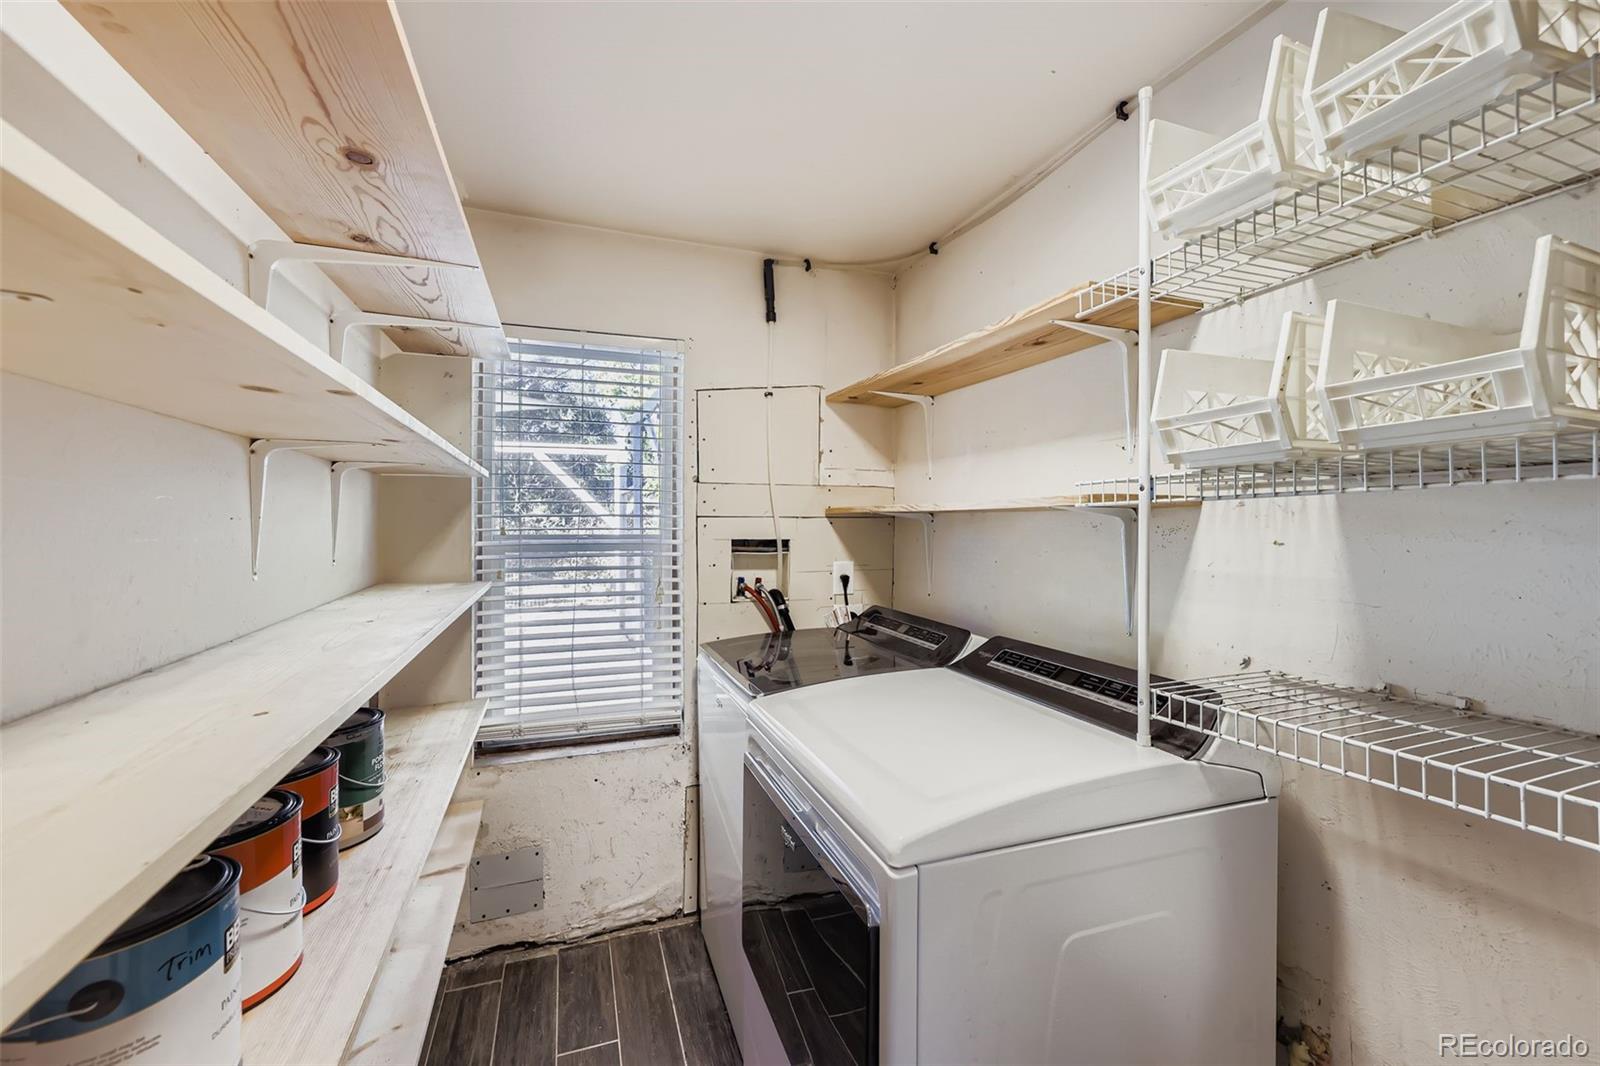
Laundry Features
In Unit
Electic
110V
Entry Location
Ground

Heating and Cooling

Heating Features
Forced Air

Building Details
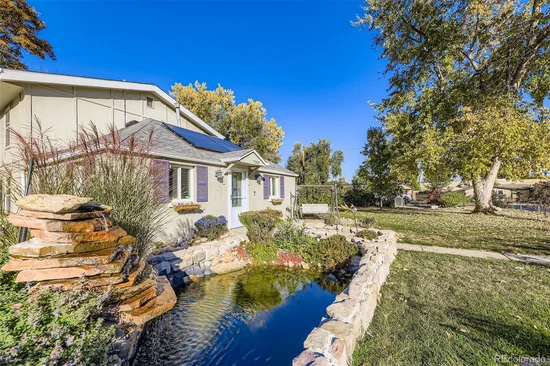
Construction

Architectural Style
Mid-Century Modern
Year Built
1945
Common Walls
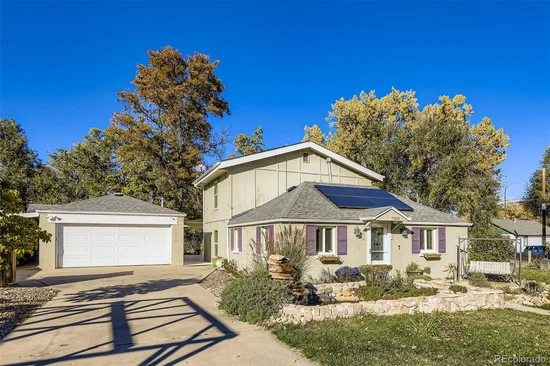
No Common Walls

Materials

Construction Materials
Block, Brick, Frame
Roof
Composition

Terms

Terms

Contingency
None Known
Ownership
Individual
Exclusions
Seller’s personal property
Special Conditions
None
Special Terms
Cash, Conventional, FHA, Jumbo, VA Loan

Taxes

Tax

Tax (Annual)
$3,543

Heating, Cooling & Utilities

Cooling Features
Attic Fan

Utilities

Utilities
Cable Available, Electricity Available, Electricity Connected, Internet Access (Wired), Natural Gas Available, Natural Gas Connected
Sewer
Public Sewer
Water Source
Public

Lot

Acres
0.30
Lot Size
12,937
Lot Size Area Sq Ft
12,937
Lot Features
Corner Lot, Landscaped
Road Surface
Paved
Road Frontage
Public

Exterior Features

Exterior Features
Dog Run, Garden, Lighting, Private Yard, Rain Gutters, Water Feature
Patio And Porch Features
Deck, Patio
Fencing
Full

Parking

Total Parking Spaces
9
Garage Capacity
2
Parking Features
Asphalt, Exterior Access Door, Lighted, Oversized
Listed by Orchard Brokerage LLC, raoul.desota@orchard.com, 303-895-1932
Listing Data last updated 09/23/2026 12:20 am
Get a Link to this Property: Copy To Clipboard
QR Code link to this property

Phone:
Connect with:

Payment Calculator

per month. fixed. % interest.
$
%
$
%
Principal & Interest
+ Home Insurance
+ Property Tax
+ HOA Fees
per month
Total interest paid over s will be:
All estimates and provided for informational purposes only. Actual amounts may vary. The output of the tool is not a loan offer or solicitation, nor is it financial or legal advice. Information, rates, programs and loan scenarios shown are for example only as of 23-Sep-2026 and are subject to change without notice. Interest rates provided by the St. Louis Federal Reserve Economic Data (FRED). All products are subject to credit and property approval. Not all products are available in all states or for all loan amounts. Other restrictions and limitations apply. Contact your preferred lender for the pricing associated with your specific transaction. Calculations are generated by Open Source mortgage calculation software tools using common mathematical formulas. All calculations should be independently verified.
Get Walk Score Content

Property History

Yesterday
Property information last updated
12 days ago
Date of last price change
321 days ago
Status Active. This is the date the listing was placed on market.
Cumulative Days on Market: 327 days (includes prior listings) · Currently listed since November 5, 2025. Data provided by the MLS.

Similar Properties