Property Details

Start of property details
Share this property:
2427 Rainbow Drive, Unit 27
Denver, CO 80229
FOR
SALE
$310,000
Active
3
Beds
2
Baths
1,184
Sqft
0.04
Acres
1984
Yr. Built
MLS# 2690396
Cumulative Days on Market: 162 · Includes prior listings · Currently listed since 04/13/26 · Data provided by the MLS.

Property Description

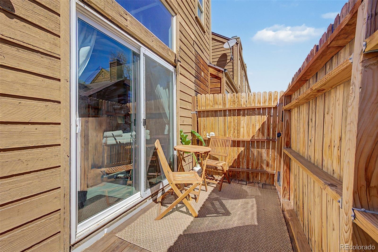
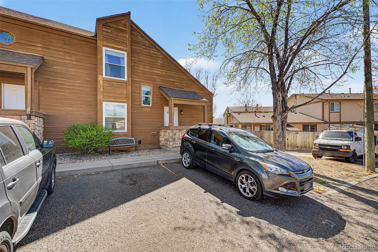
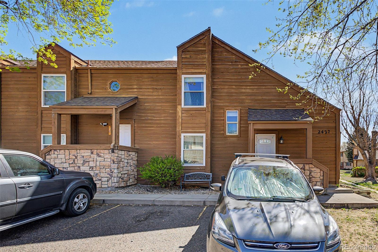
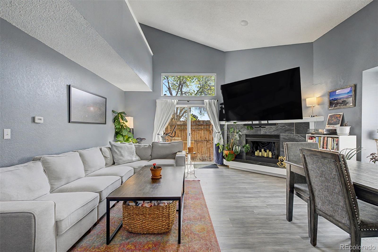
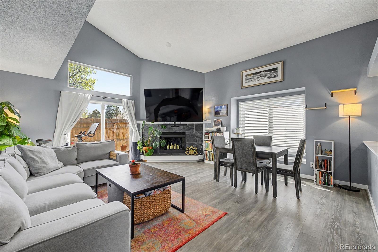
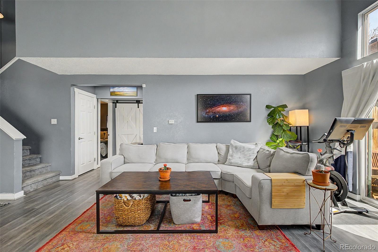
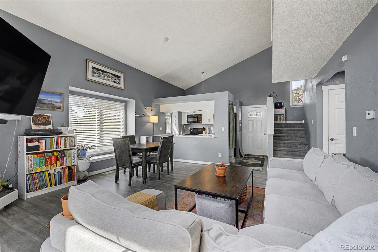
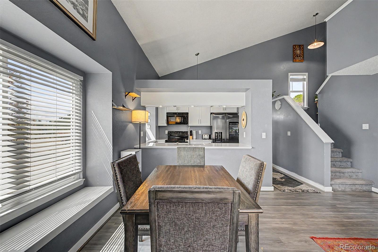
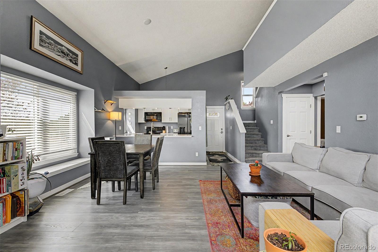
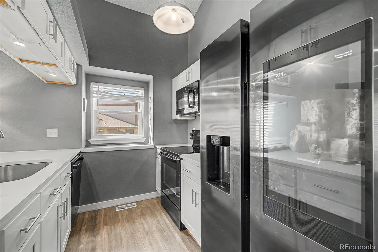
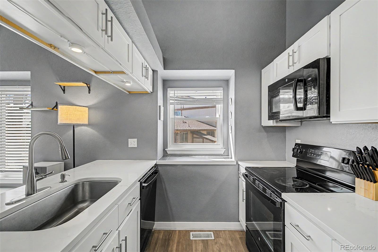
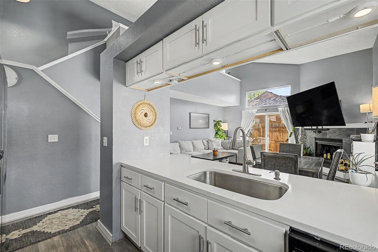
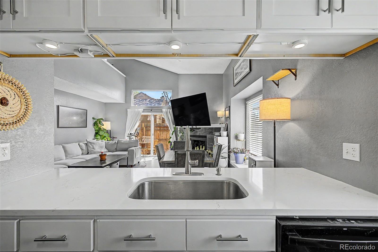
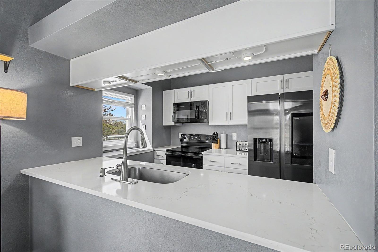
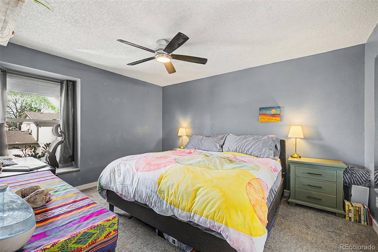
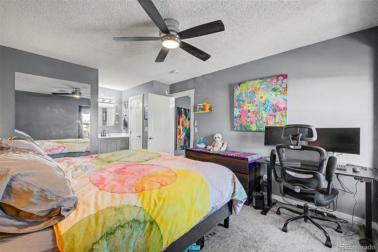
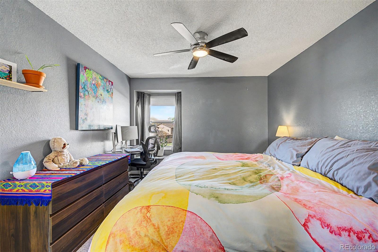
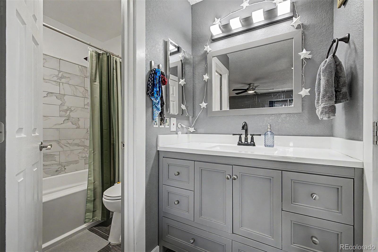
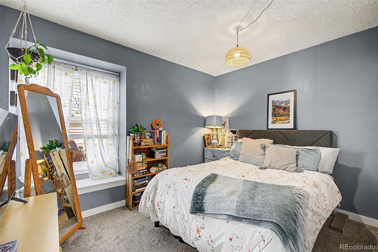
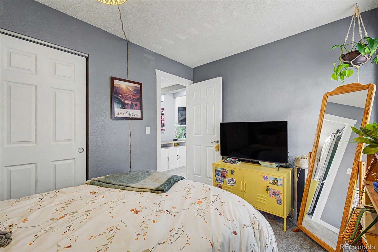
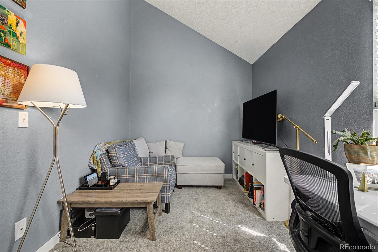
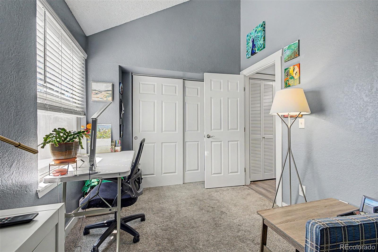
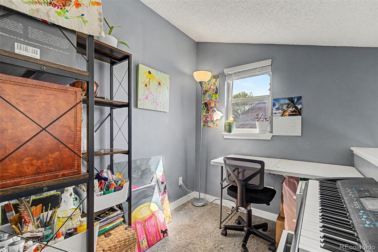
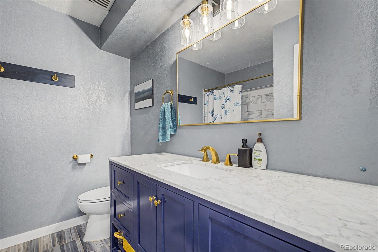
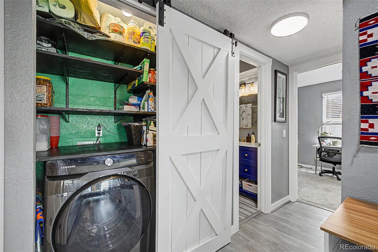
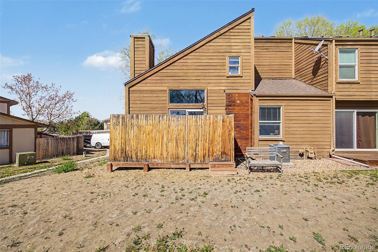
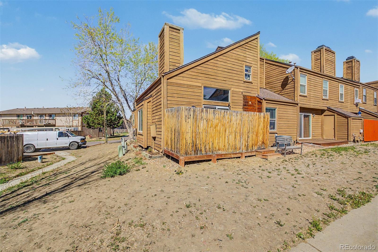
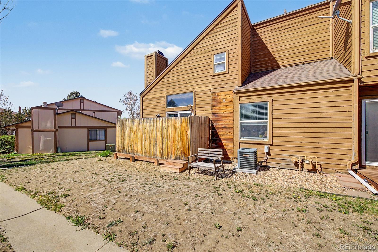
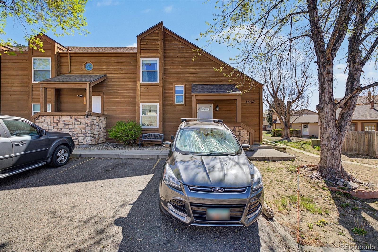
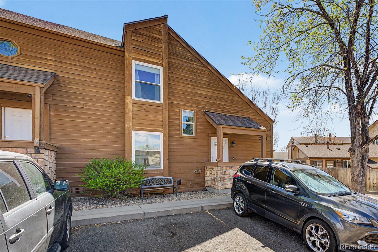
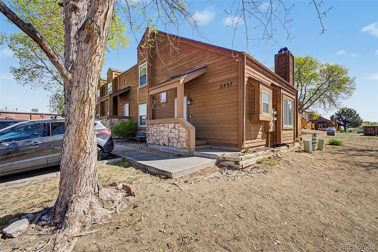
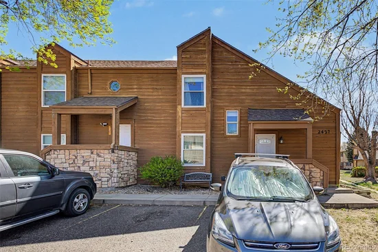
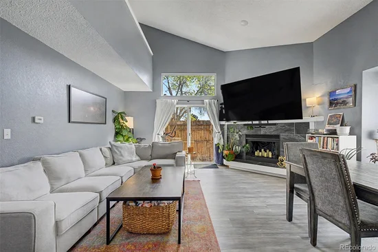
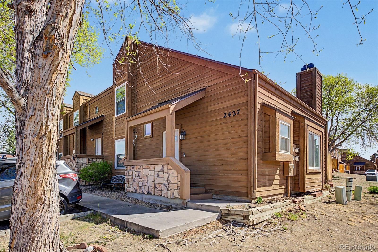
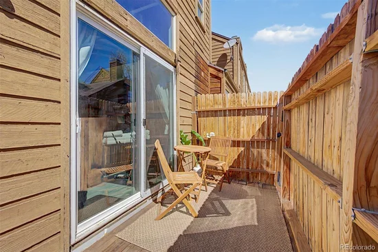
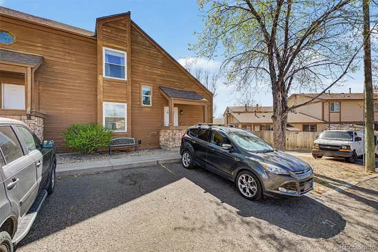
* Ask about a 5K Lender Credit, plus 100% financing product available! * A true standout in Devonshire Square, this beautifully remodeled end unit offers an exceptional blend of style, privacy, and convenience. This move in ready 3 bedroom 2 bath townhome has been thoughtfully updated throughout with a new kitchen, updated baths, newer flooring and modern lighting. The desirable corner location provides added privacy along with a private fenced patio ideal for relaxing or entertaining. The upper level features a trendy loft style primary suite with an en suite bath, creating a private retreat, along with a separate study or bonus room offering flexibility for work or additional living space. Additional improvements include a newer electrical panel, updated countertops and deck, and several newer windows. The home is equipped with central air conditioning and heating that has been recently serviced. The water heater is approximately 6 to 7 years old. Here is what you NEED to know: Enjoy front-row access to South Thornton’s major revitalization, including the upcoming transformational mixed-use development 'The Market at 88th', bringing vibrant new retail, dining, and walkable community gathering spaces right down the street. Coupled with nearby infill projects and quick RTD transit connections, this area offers incredible momentum for home buyers and investors alike. Priced to attract strong interest and poised for an awesome investment with substantial future upside!

Ask a Local Expert

Property Highlights

Property Type
Residential
Property Sub Type
Townhouse
Architectural Style
Mountain Contemporary
Bedrooms
3
Total Bathrooms
2
Living Area
1,184
Price / Sqft
$262
Acres
0.04
Year Built
1984
Condition
Updated/Remodeled

Location

City/Township
Denver
Subdivision
Devonshire Square
County
Adams
Zoning
R-3

Property Details
Price
$310,000
Condition
Updated/Remodeled
Property Type
Residential
Property Sub Type
Townhouse

Building

Structure Type
Townhouse
Levels
Two
Total Area
1,184

Community

Local Schools

Elementary School
Mc Elwain
Middle School
Thornton
High School
Thornton
School District
Adams 12 5 Star Schl

Interior Features

Bedrooms and Bathrooms

Total Bathrooms
2
Bathrooms on Main Level
1
Full Bathrooms
2
Bedrooms
3
Bedrooms on Main Level
2

Area and Spaces

Living Area
1,184
Above Grade Finished Area
1,184
Number of Units
5

Appliances

Appliances
Dishwasher, Disposal, Microwave, Oven, Range, Refrigerator

Interior Features

Interior Features
Ceiling Fan(s), Eat-in Kitchen
Flooring
Carpet, Tile, Vinyl
Laundry Features
In Unit
Electic
110V
Fireplace Features
Family Room
Entry Level
1
Entry Location
Ground

Heating and Cooling

Heating Features
Forced Air, Natural Gas
Fireplaces
1

Building Details
Construction

Architectural Style
Mountain Contemporary
Year Built
1984
Property Attached
Yes
Common Walls
End Unit, 1 Common Wall

Materials

Construction Materials
Frame
Roof
Composition

Terms

Terms

Ownership
Individual
Exclusions
SELLER’S PERSONAL PROPERTY
Special Conditions
None
Special Terms
Cash, Conventional, FHA, VA Loan

Taxes

Tax

Tax (Annual)
$2,193

HOA

Has HOA
Yes
Association Fee
$482.37 /mo
Association Ammenities
On Site Management, Park, Parking, Playground
Association Fee Includes
Insurance, Maintenance Grounds, Maintenance Structure, Road Maintenance, Snow Removal, Trash, Water

Heating, Cooling & Utilities

Cooling Features
Central Air

Utilities

Utilities
Cable Available, Electricity Available, Electricity Connected, Natural Gas Available, Phone Available
Sewer
Public Sewer
Water Source
Public

Lot

Acres
0.04
Lot Size
1,872
Lot Size Area Sq Ft
1,872

Exterior Features

Exterior Features
Lighting, Private Yard
Patio And Porch Features
Covered, Deck, Front Porch, Patio
Fencing
Full

Parking

Total Parking Spaces
2
Listed by Real Broker, LLC DBA Real, mauritamborra@gmail.com, 720-371-0101
Listing Data last updated 09/23/2026 12:00 pm
Get a Link to this Property: Copy To Clipboard
QR Code link to this property

Phone:
Connect with:

Payment Calculator

per month. fixed. % interest.
$
%
$
%
Principal & Interest
+ Home Insurance
+ Property Tax
+ HOA Fees
per month
Total interest paid over s will be:
All estimates and provided for informational purposes only. Actual amounts may vary. The output of the tool is not a loan offer or solicitation, nor is it financial or legal advice. Information, rates, programs and loan scenarios shown are for example only as of 23-Sep-2026 and are subject to change without notice. Interest rates provided by the St. Louis Federal Reserve Economic Data (FRED). All products are subject to credit and property approval. Not all products are available in all states or for all loan amounts. Other restrictions and limitations apply. Contact your preferred lender for the pricing associated with your specific transaction. Calculations are generated by Open Source mortgage calculation software tools using common mathematical formulas. All calculations should be independently verified.
Get Walk Score Content

Property History

5 days ago
Property information last updated
57 days ago
Date of last price change
162 days ago
Status Active. This is the date the listing was placed on market.
Cumulative Days on Market: 162 days (includes prior listings) · Currently listed since April 13, 2026. Data provided by the MLS.

Similar Properties