Property Details

Start of property details
Share this property:
829 S Race Street
Denver, CO 80209
FOR
SALE
$3,250,000
Active
5
Beds
5
Baths
2
Garage
4,731
Sqft
0.12
Acres
MLS# 2734026
Cumulative Days on Market: 51 · Includes prior listings · Currently listed since 08/03/26 · Data provided by the MLS.

Property Description

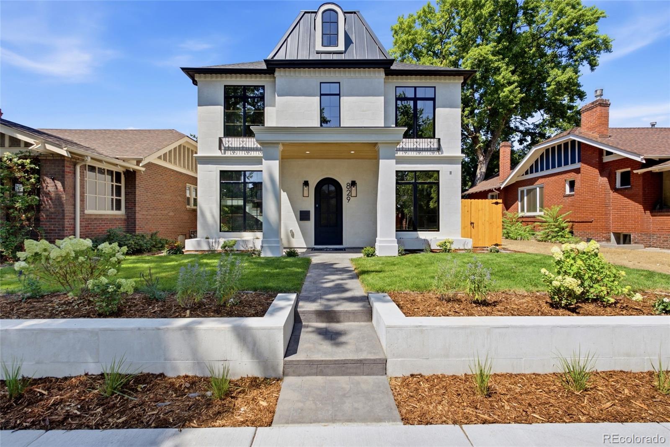
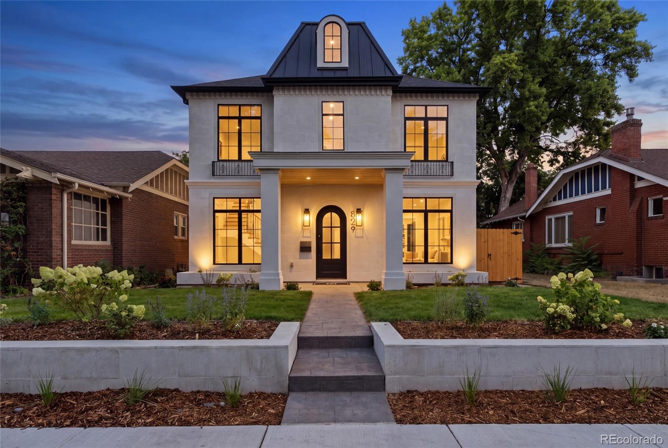
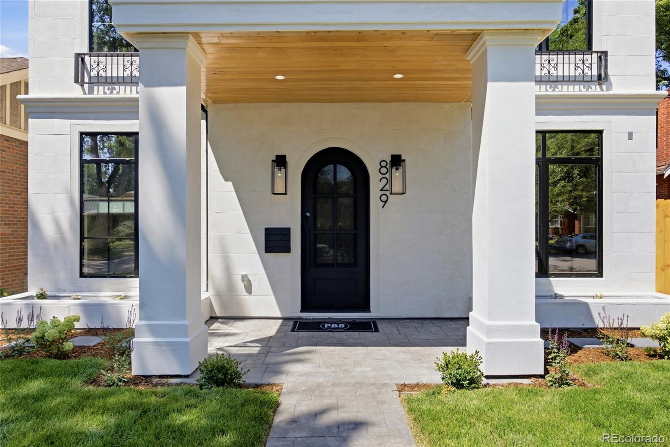
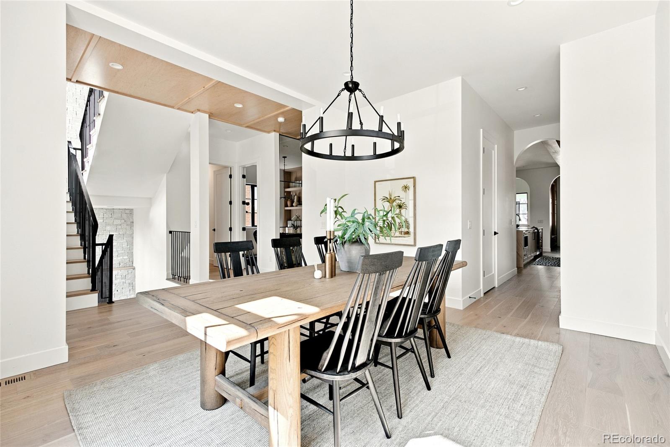
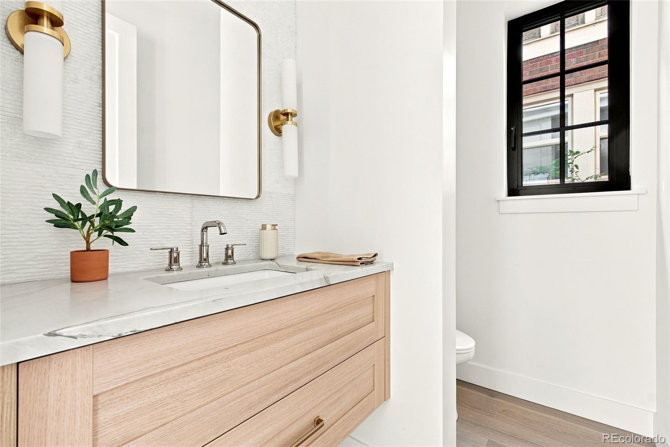
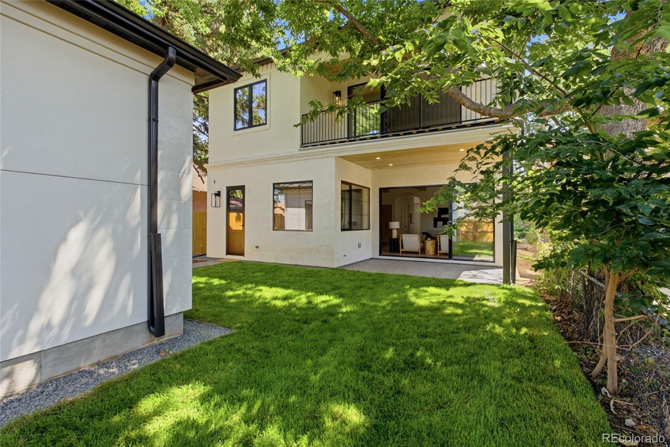
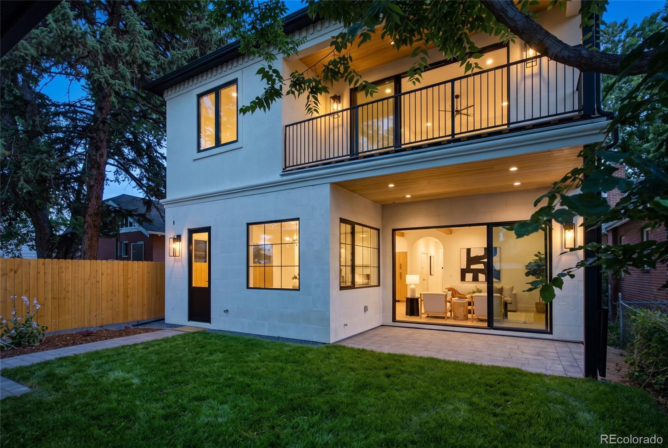
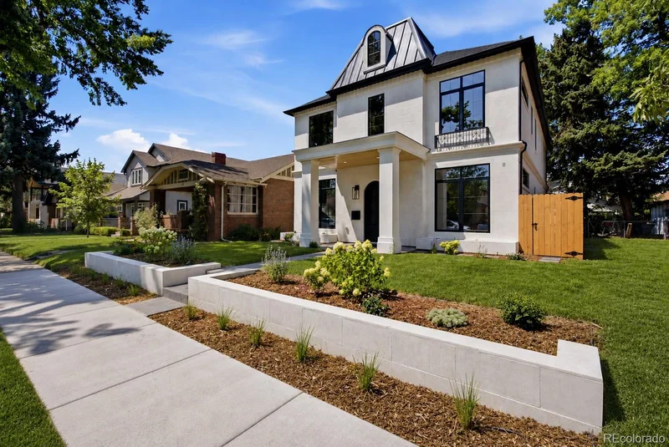
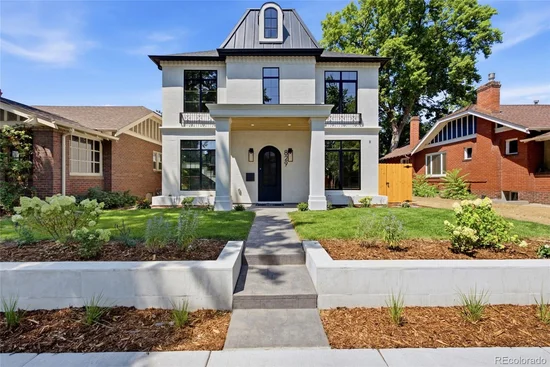
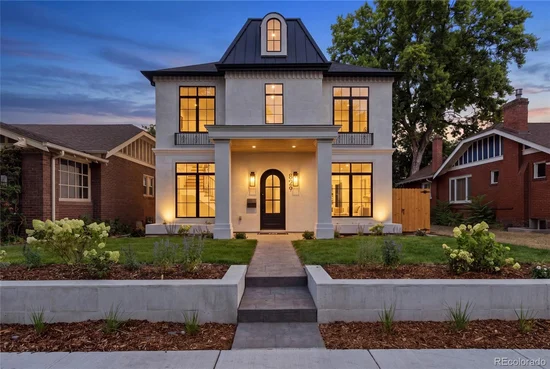
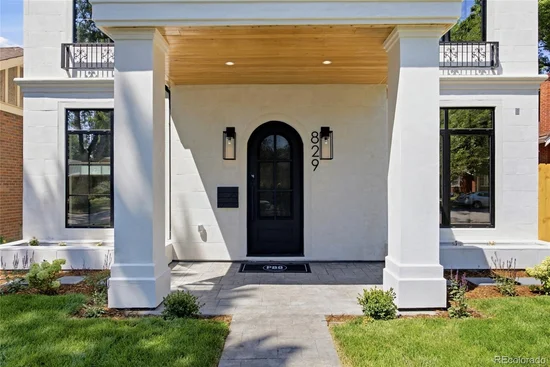
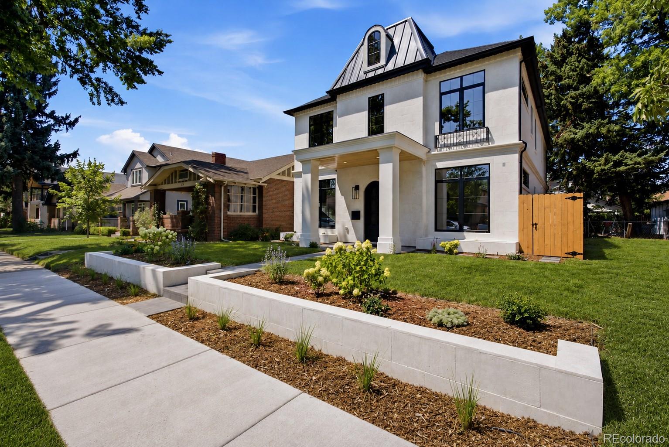
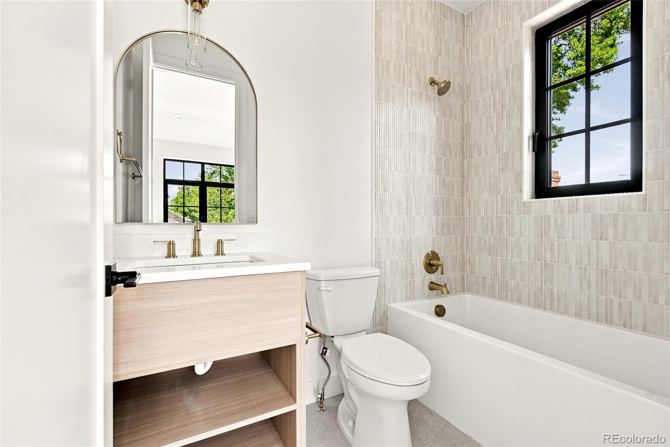
Crafted by PBG, this 5-bed, 5-bath home in the heart of East Wash Park showcases warm transitional interior comfort paired with distinctive French inspired stone / stucco exterior. This home sits minutes away from dining and shopping a 7 min walking distance to Wash Park and Gaylord Shops and 8 min drive to Cherry Creek.
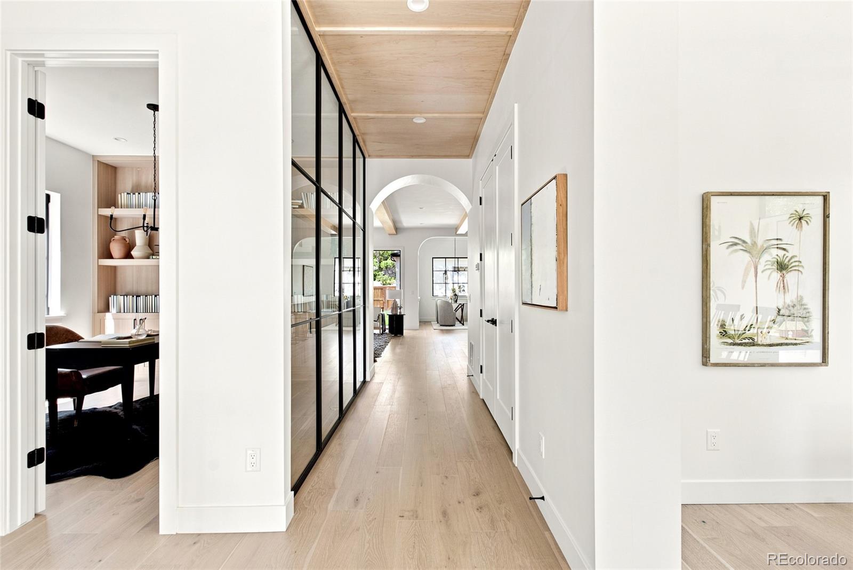
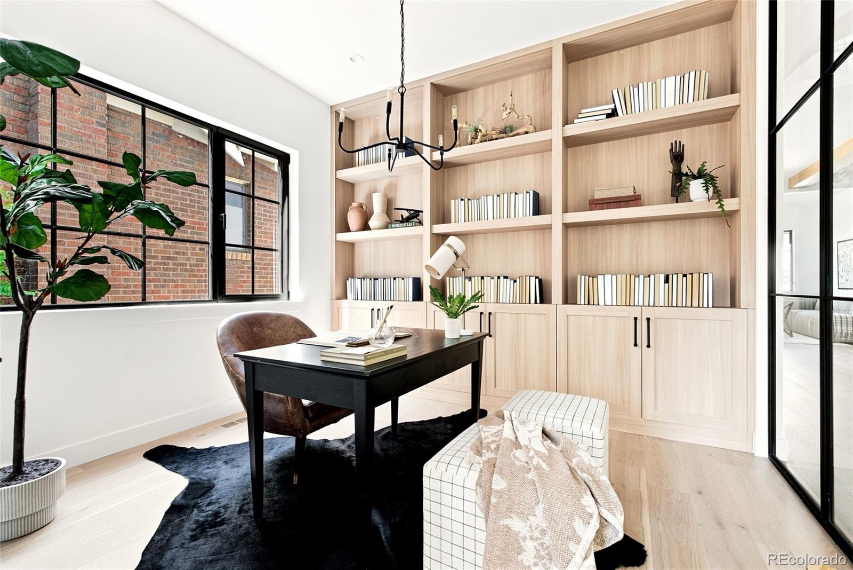
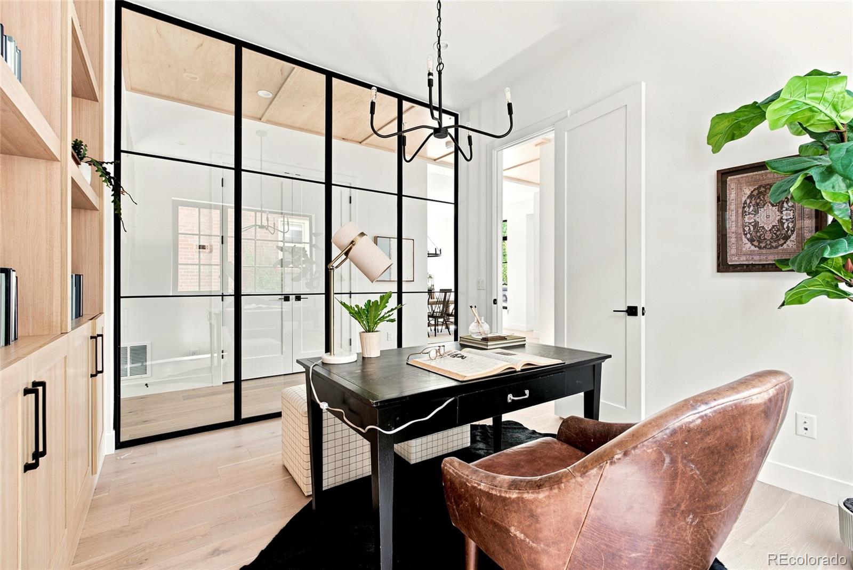
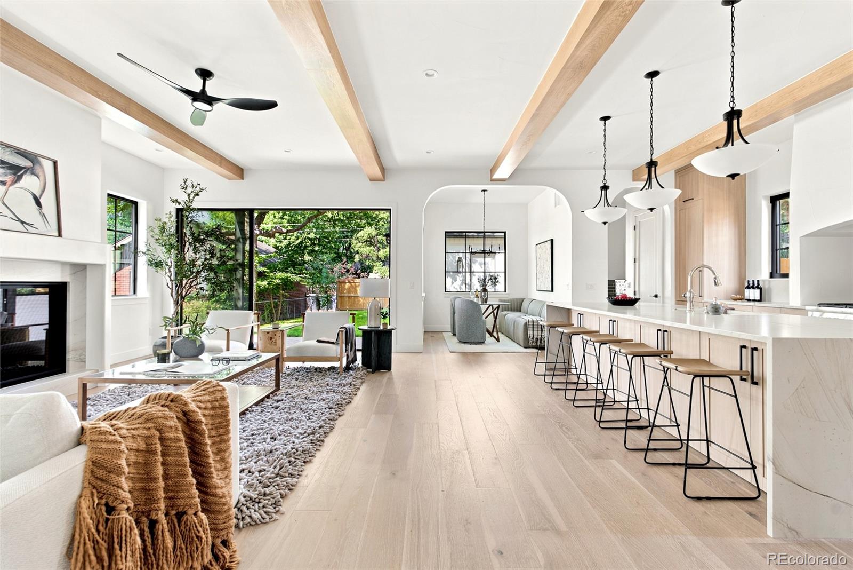
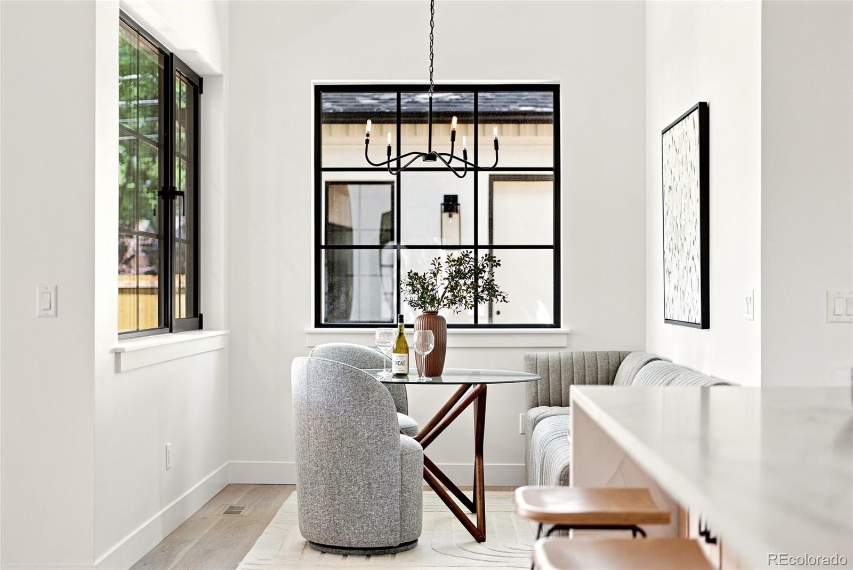
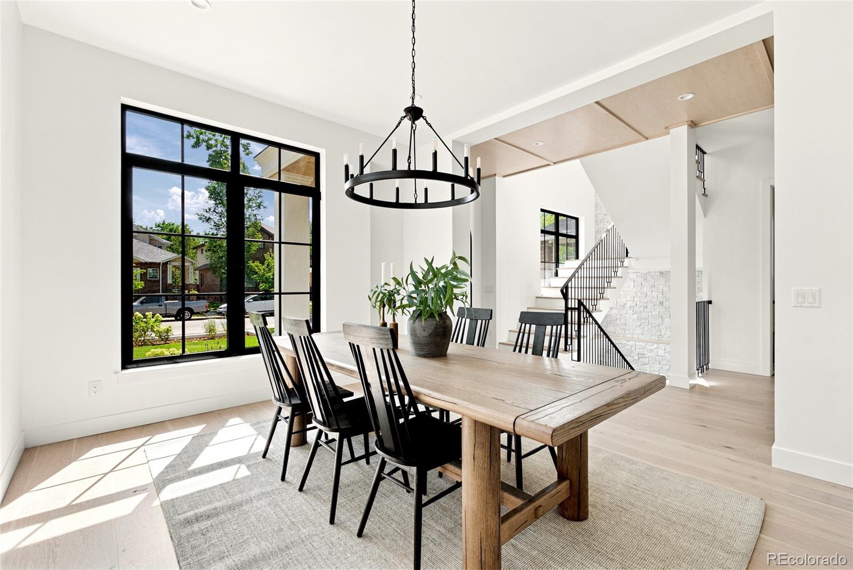
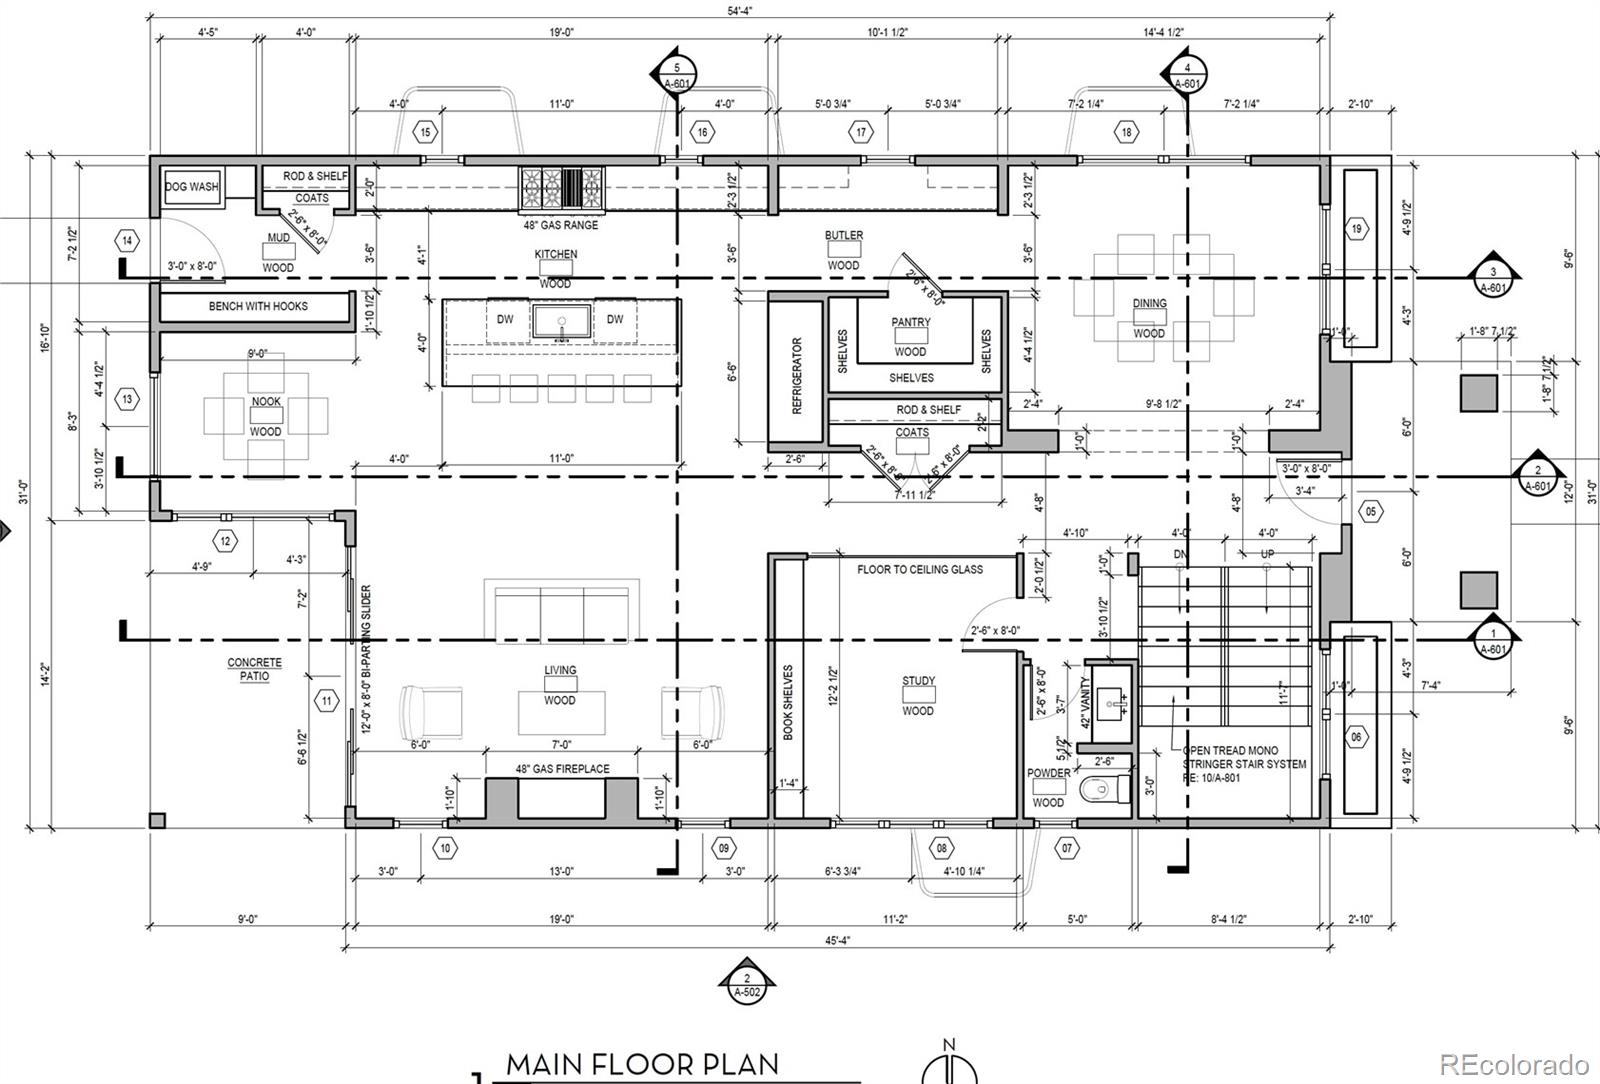
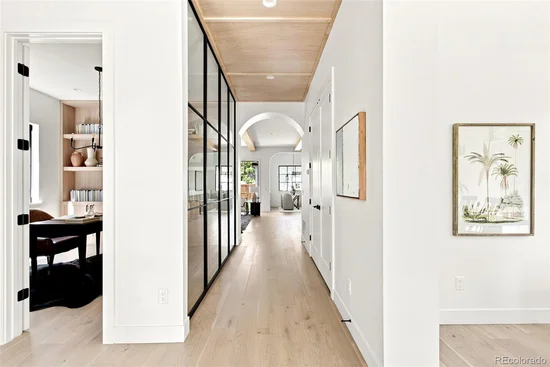
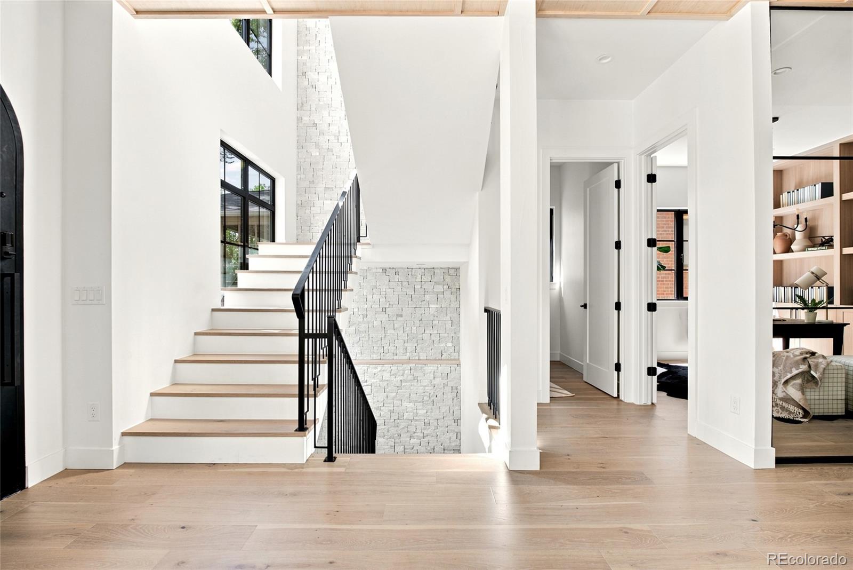
The main level is defined by soaring 10-foot ceilings, engineered wood oak flooring, and PBG-exclusive imported European aluminum triple-pane windows that flood the home with natural light while delivering exceptional energy efficiency, sound insulation, and mirrored exterior privacy. A private glass-enclosed office with custom built-ins and a thoughtfully designed breakfast nook add unto the main level.
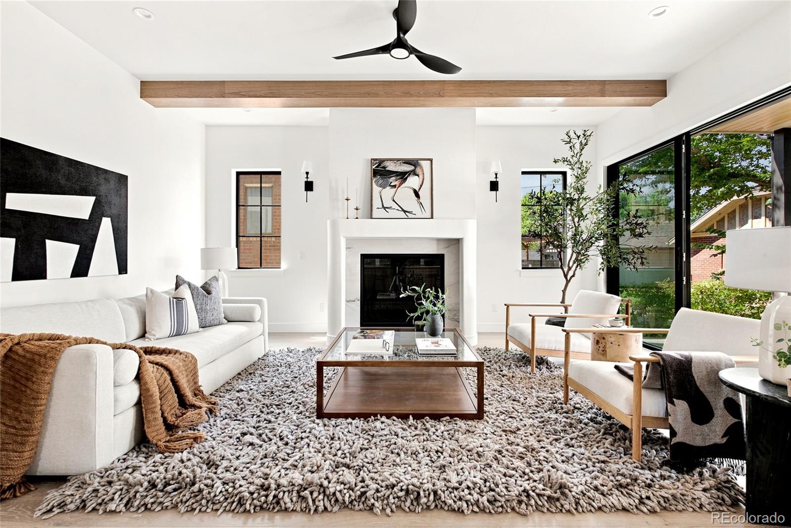
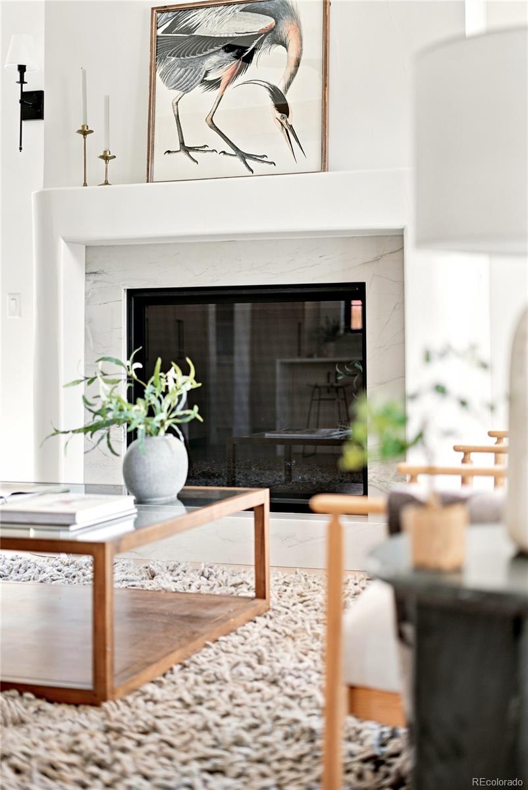
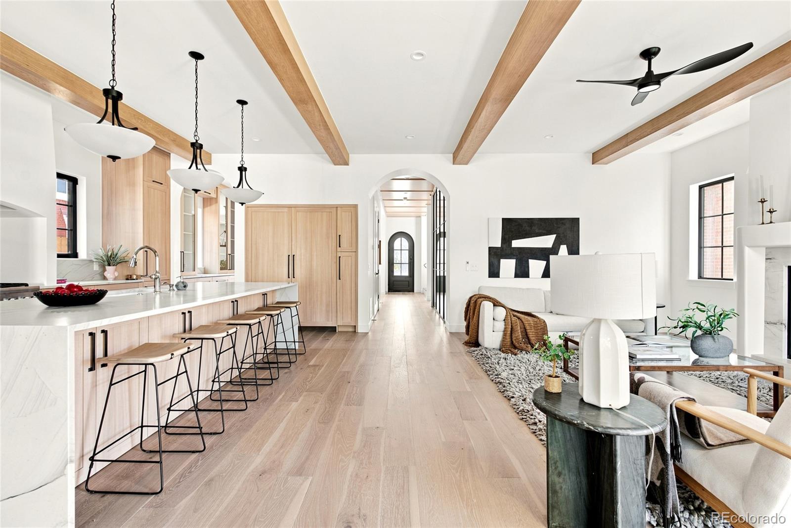
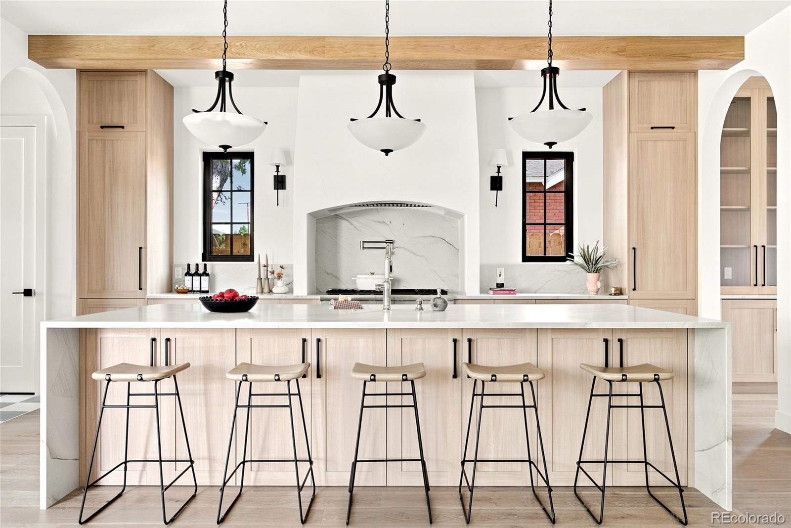
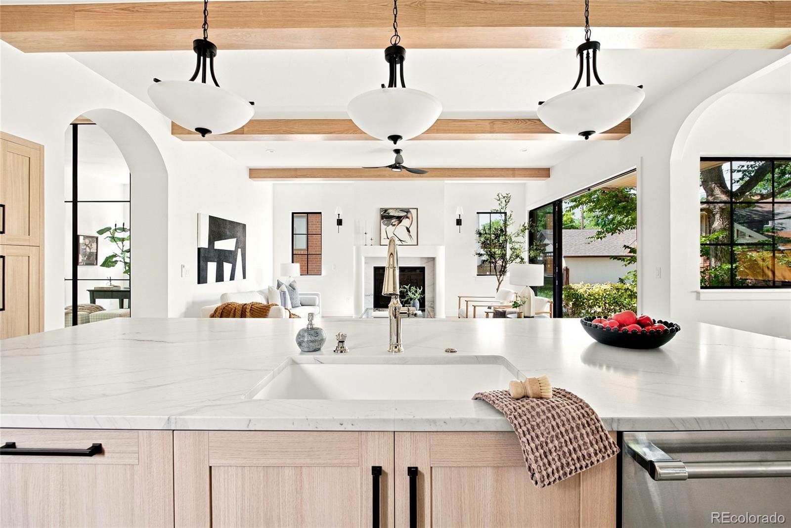
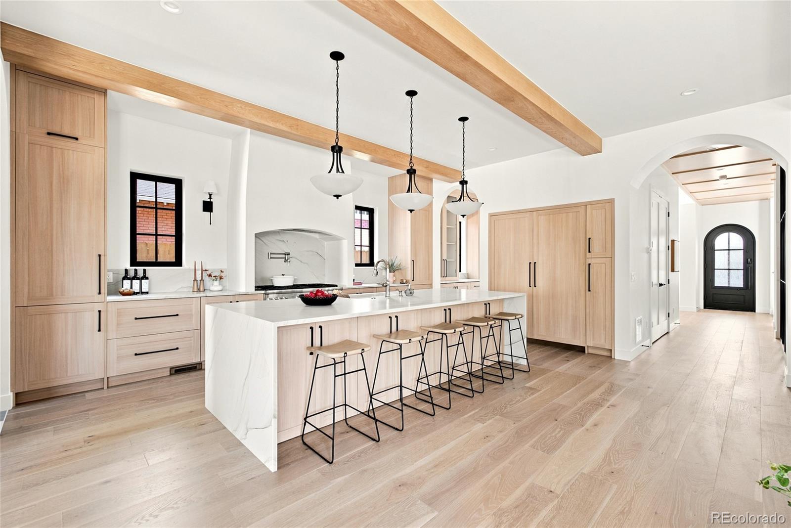
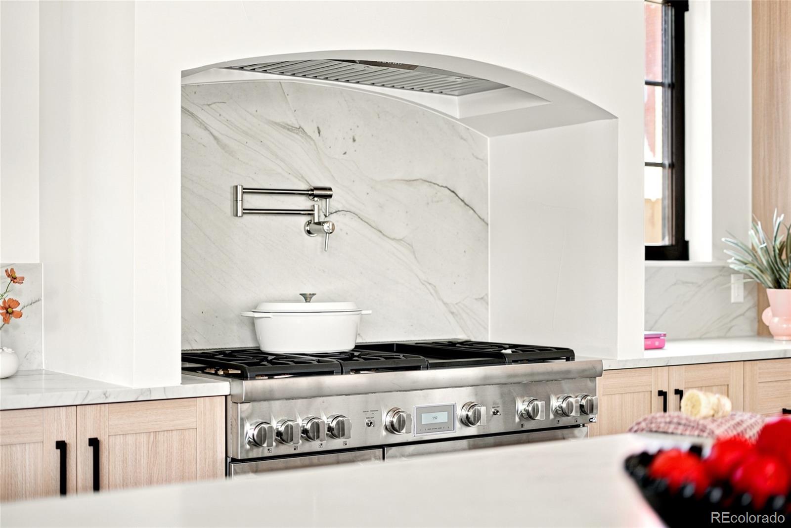
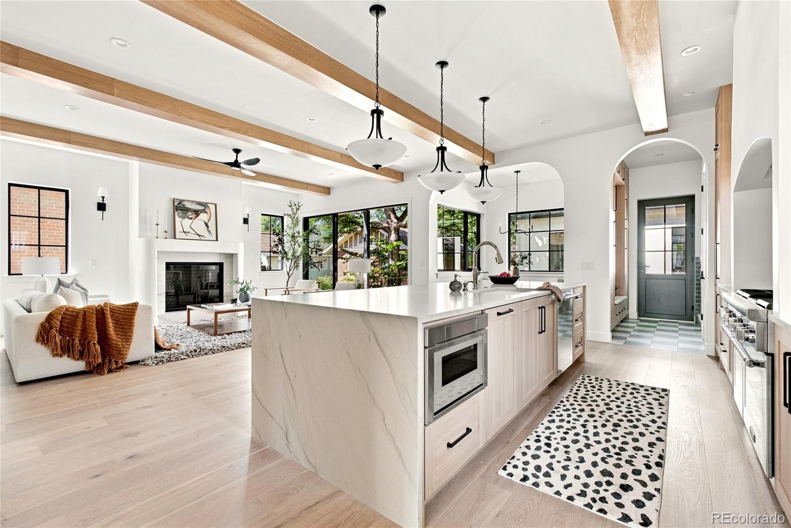
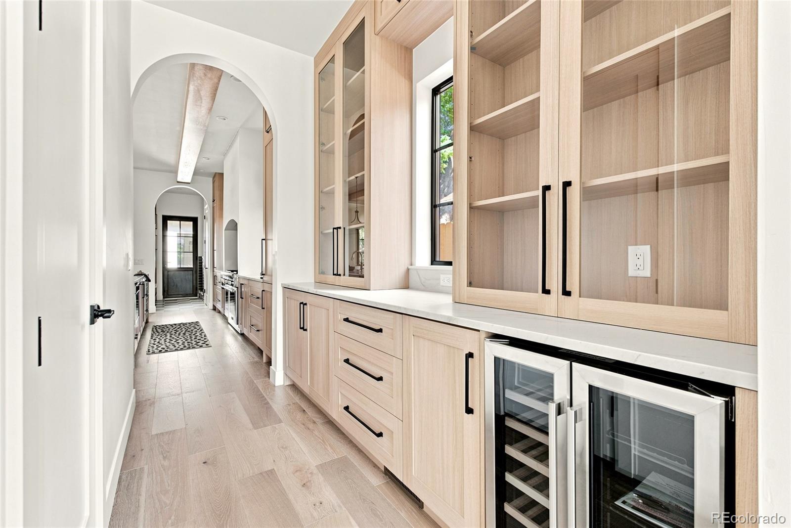
The chef's kitchen showcases custom American cabinetry with integrated lighting, a waterfall island, a butler's pantry, and a fully integrated Thermador appliance suite. Oversized multislide doors create a seamless connection to the outdoors from the living room. The living room is anchored by a sculptural gas fireplace, while exposed wood ceiling beams add warmth and architectural character.
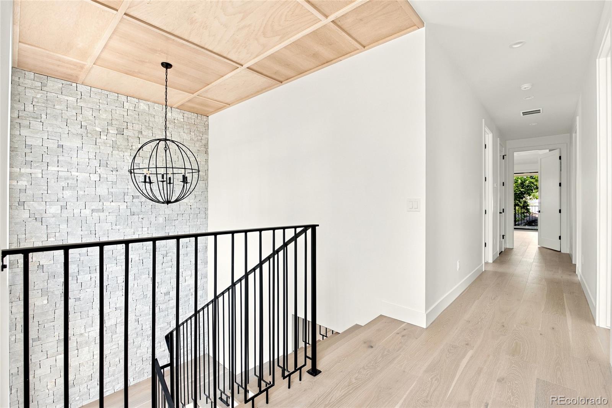
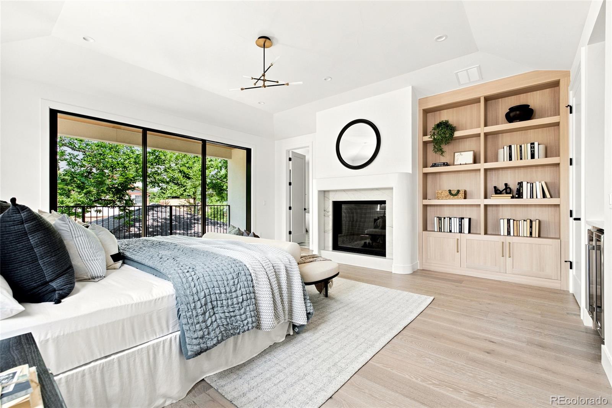
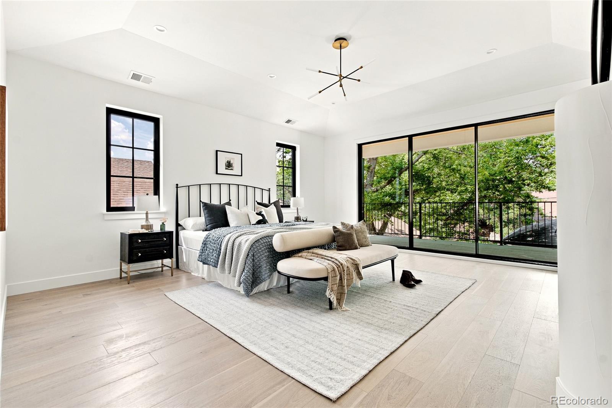
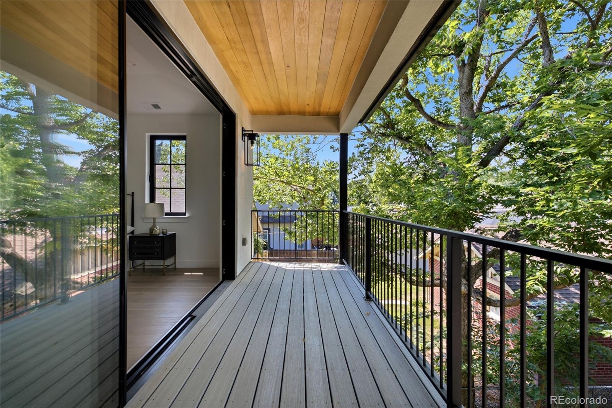
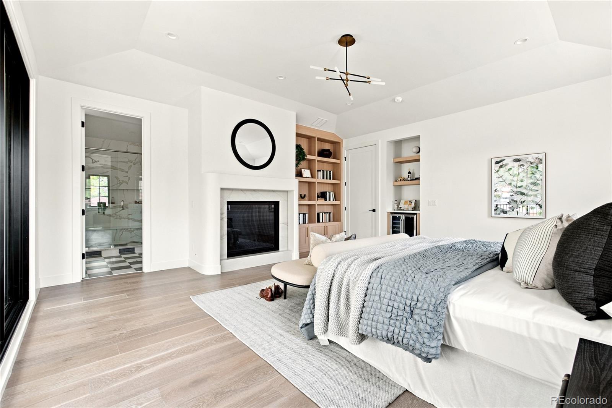
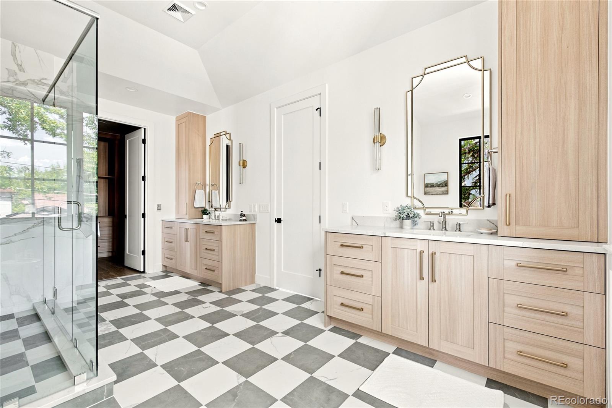
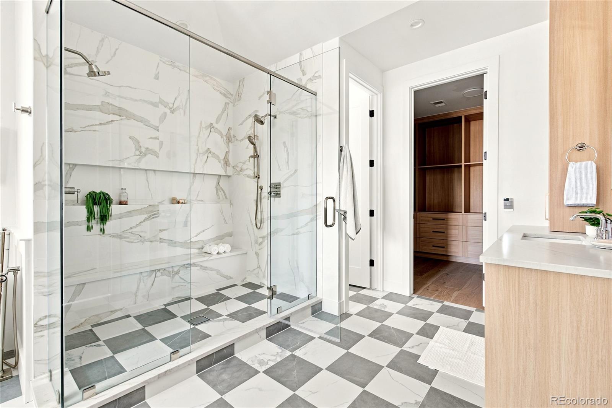
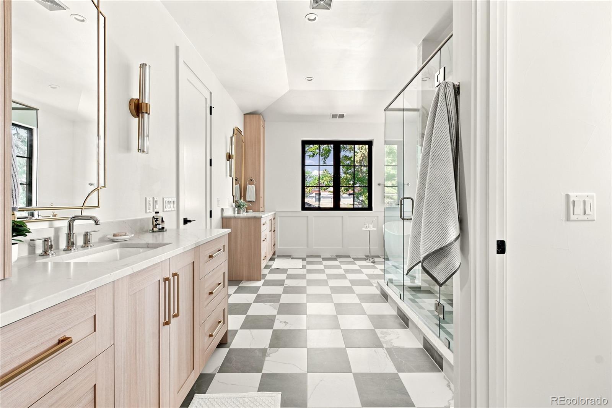
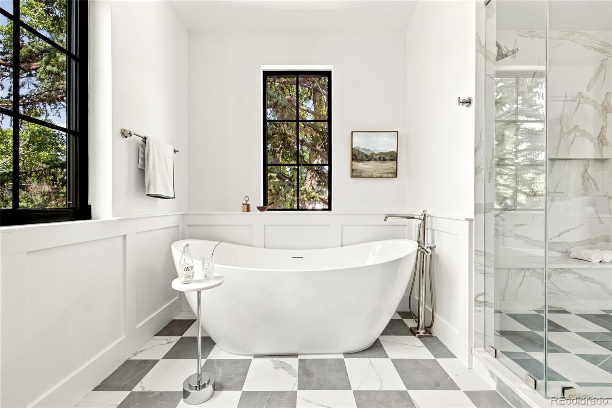
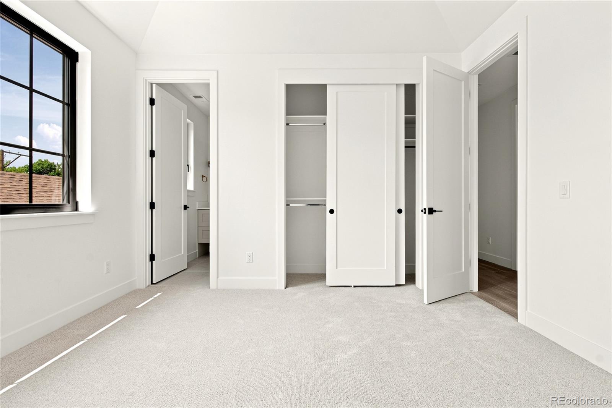
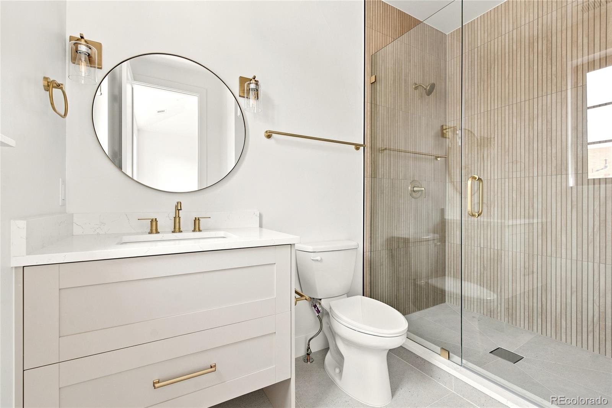
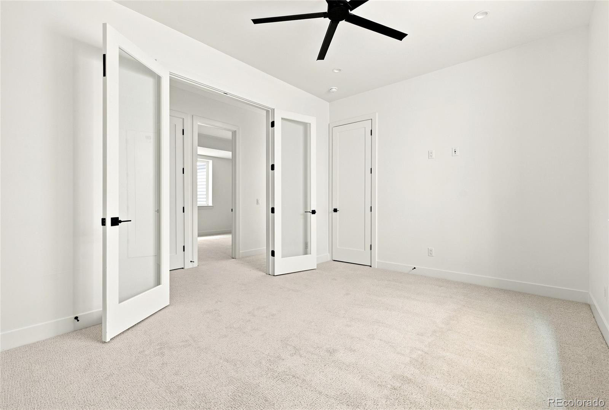
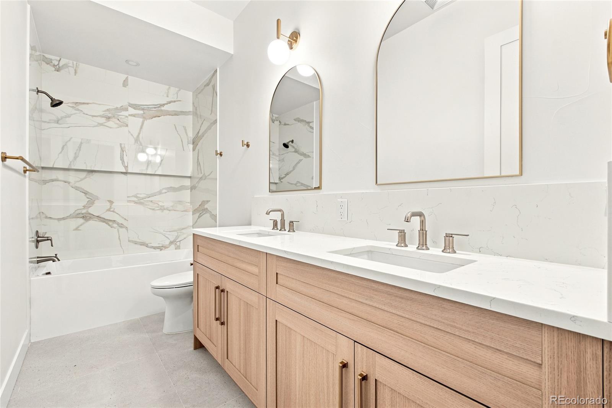
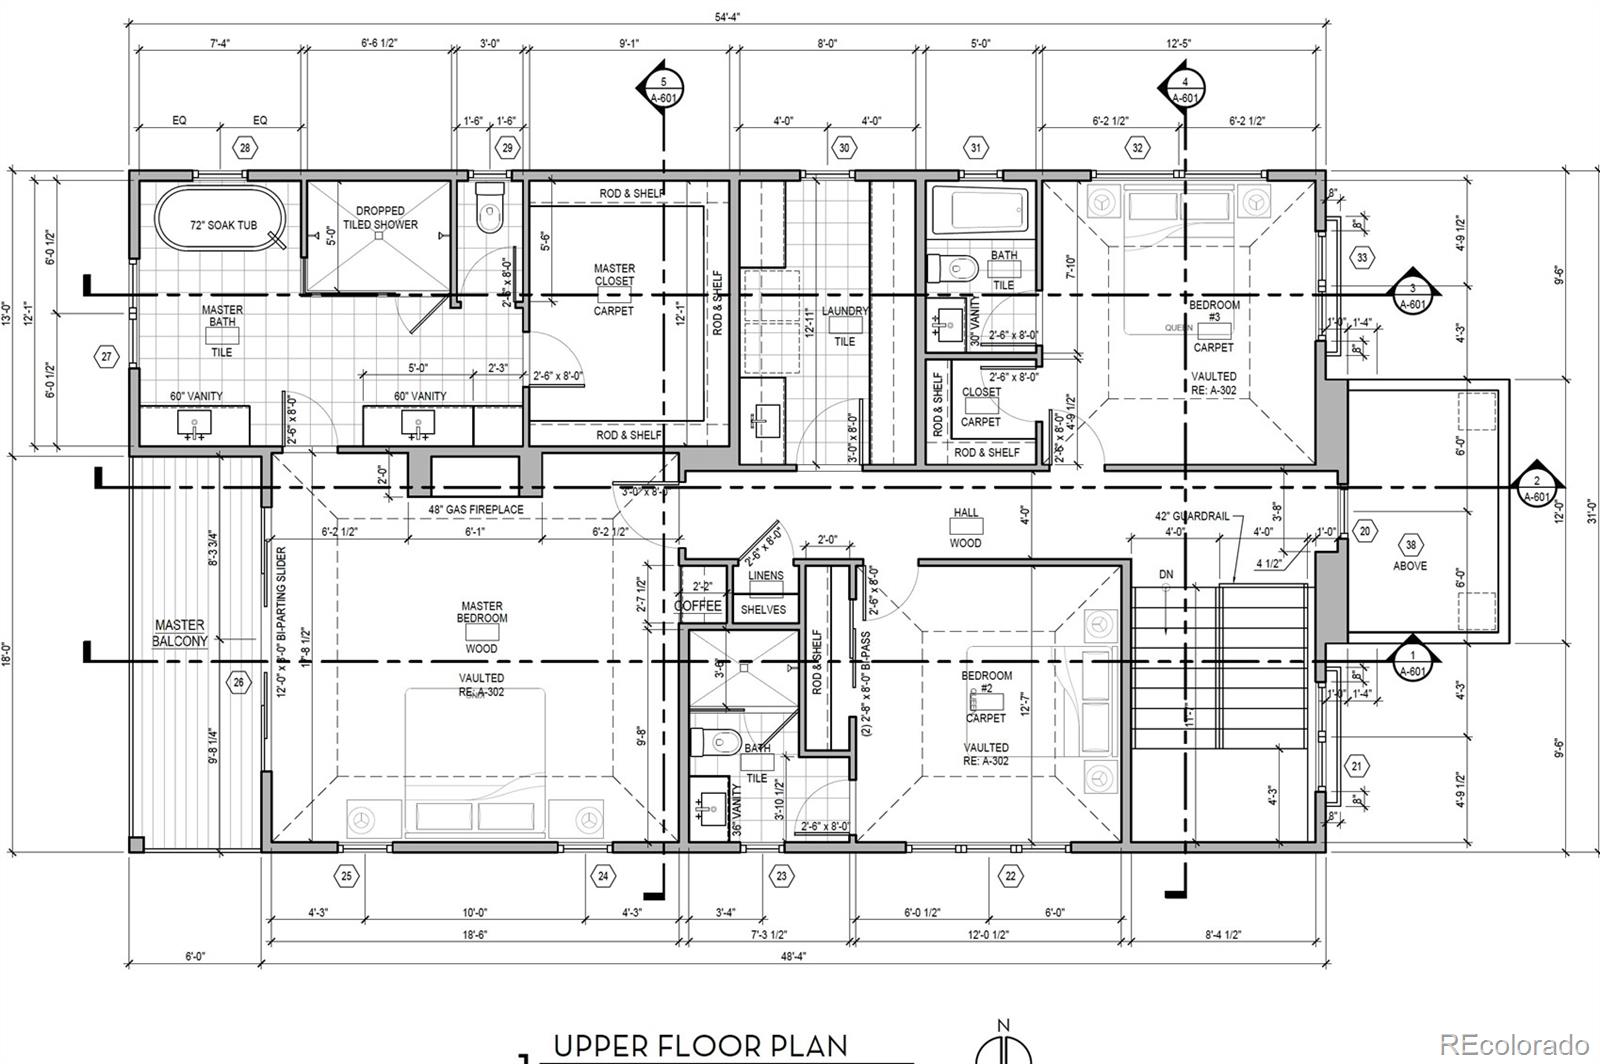
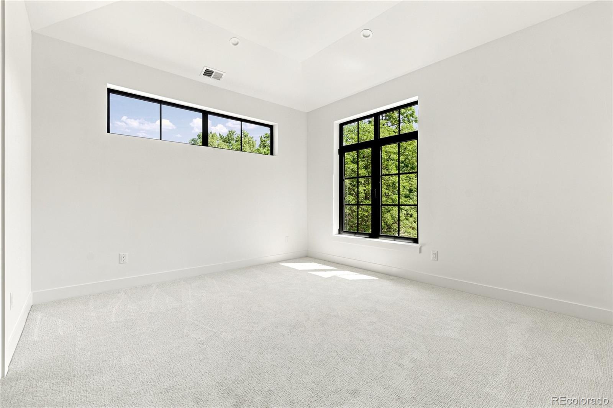
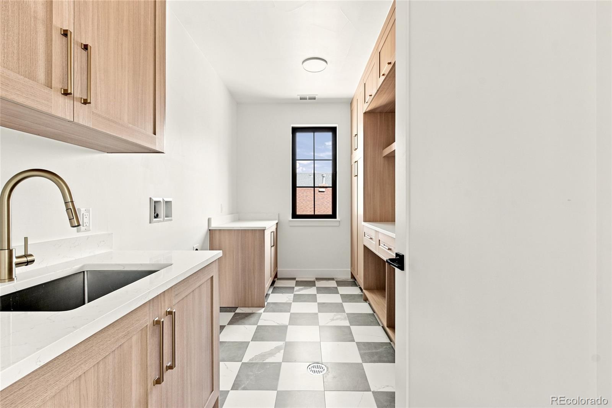
Ascending the staircase, the upper level is anchored by a primary retreat featuring a gas fireplace, built-in bookshelves, outdoor balcony, a wet bar, and a professionally designed walk-in closet with custom built-ins. The primary bath contains dual vanities, expansive shower, and heated flooring. Two additional en-suite bedrooms and a generously sized laundry room with custom cabinetry complete the level.
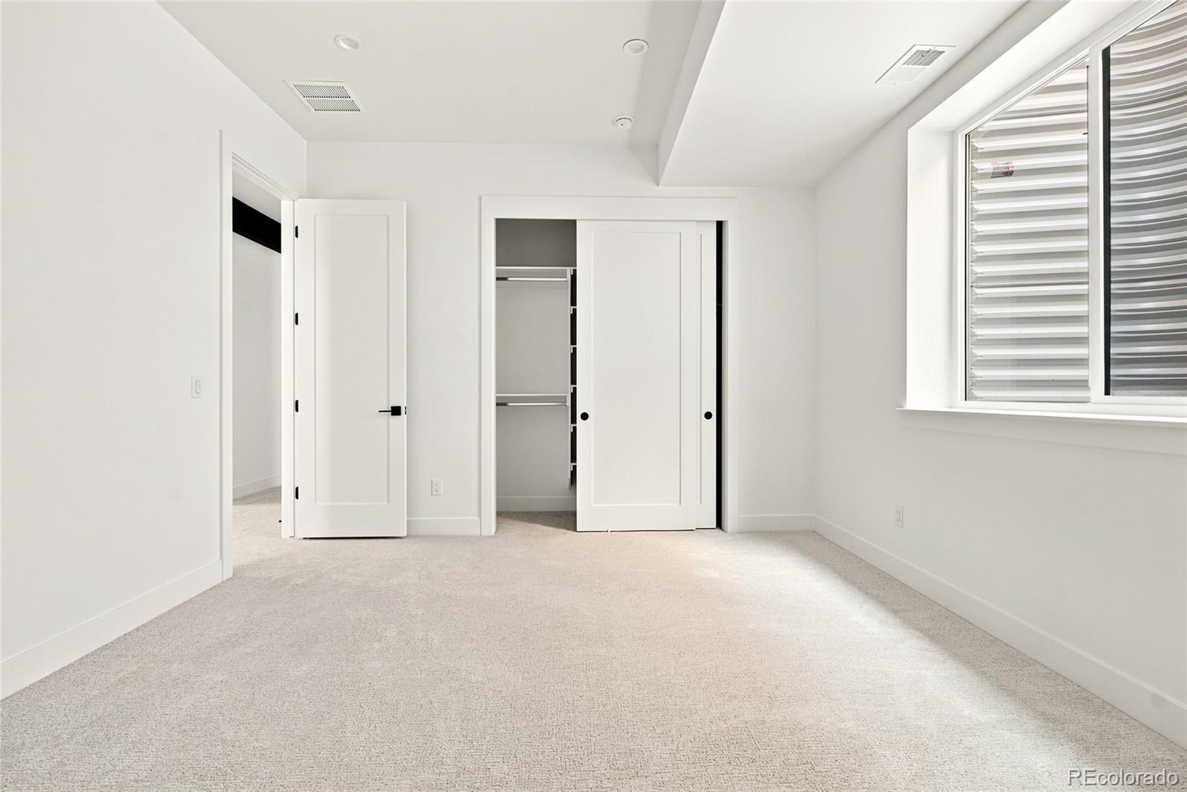
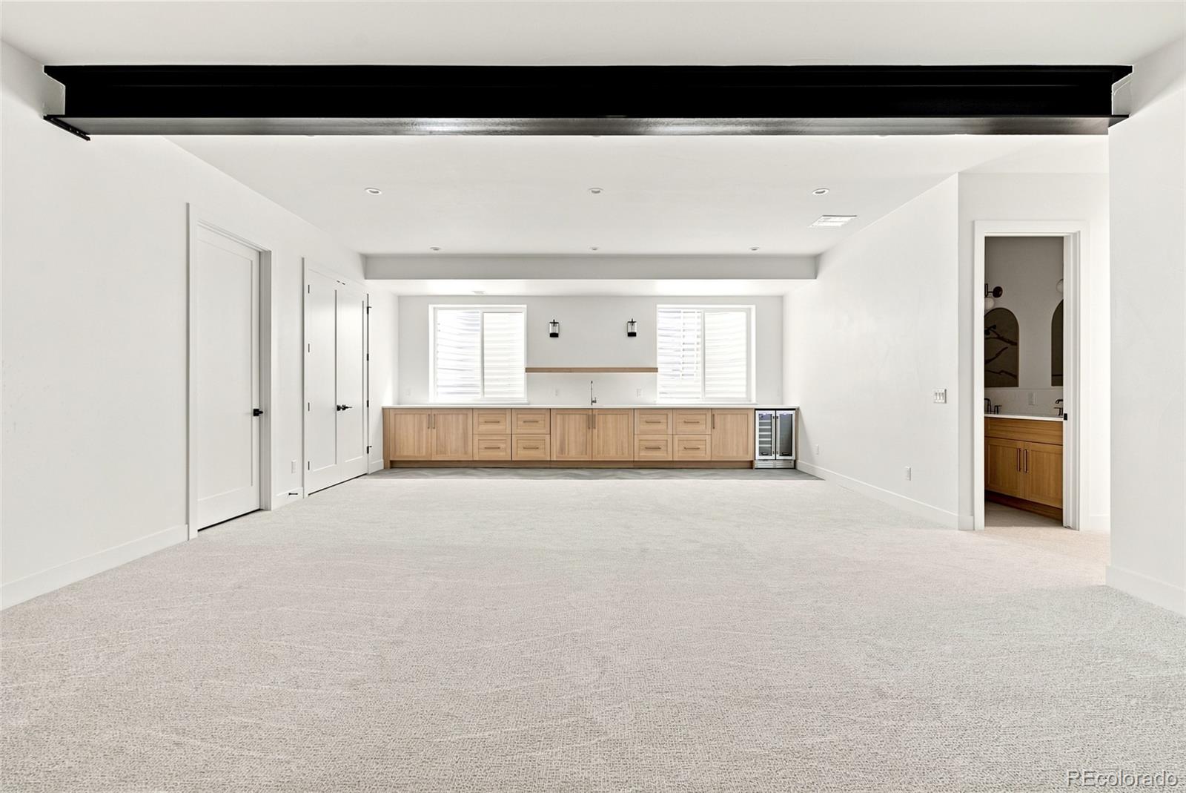
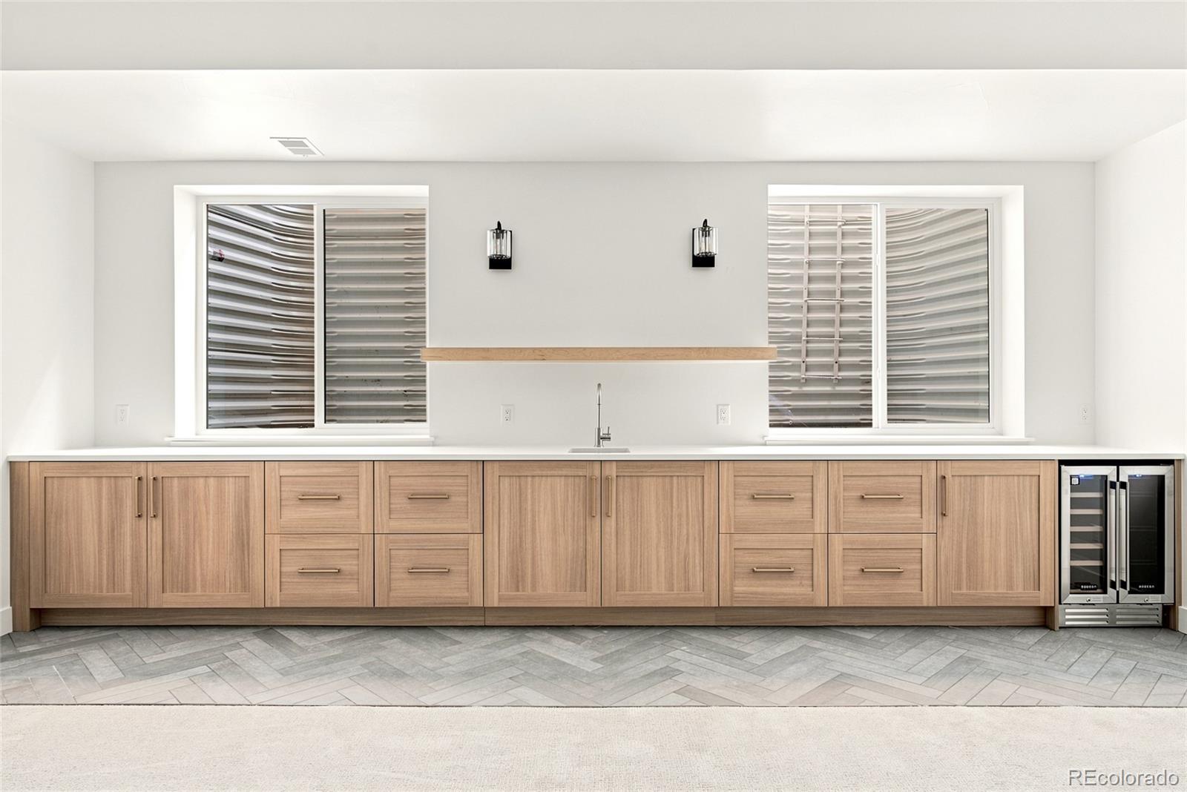
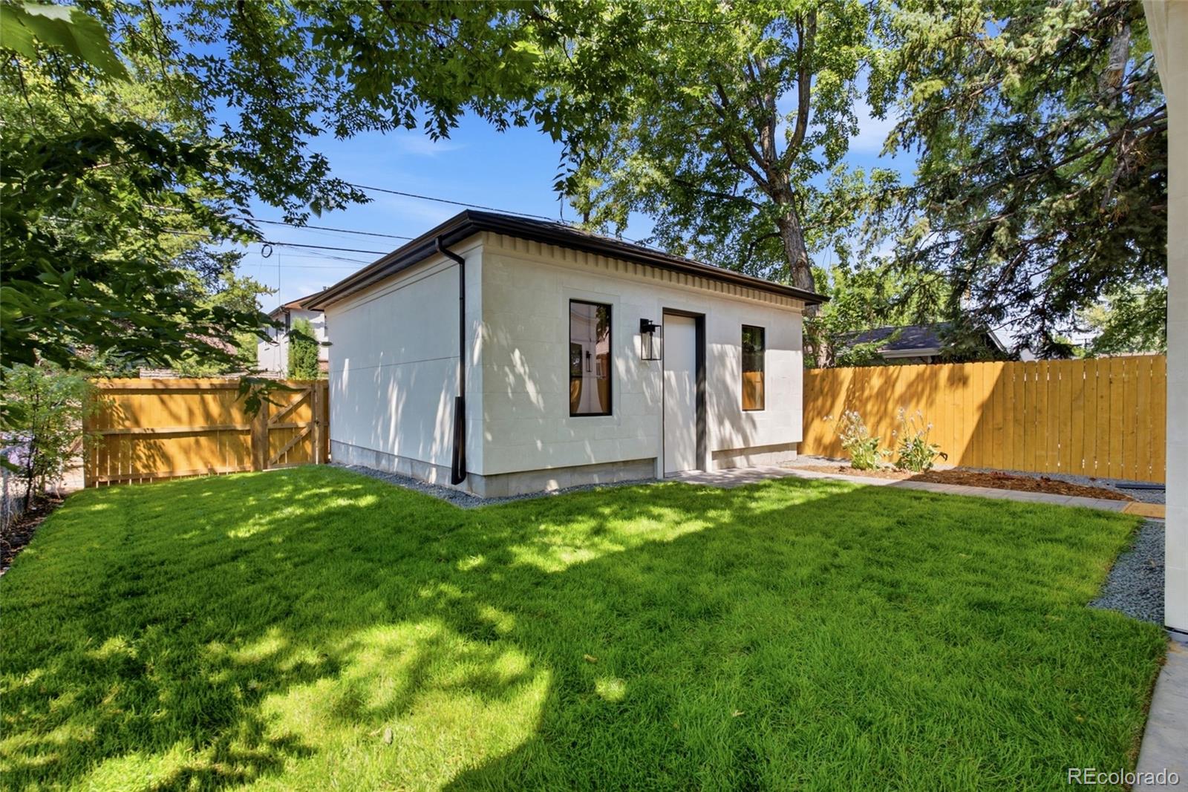
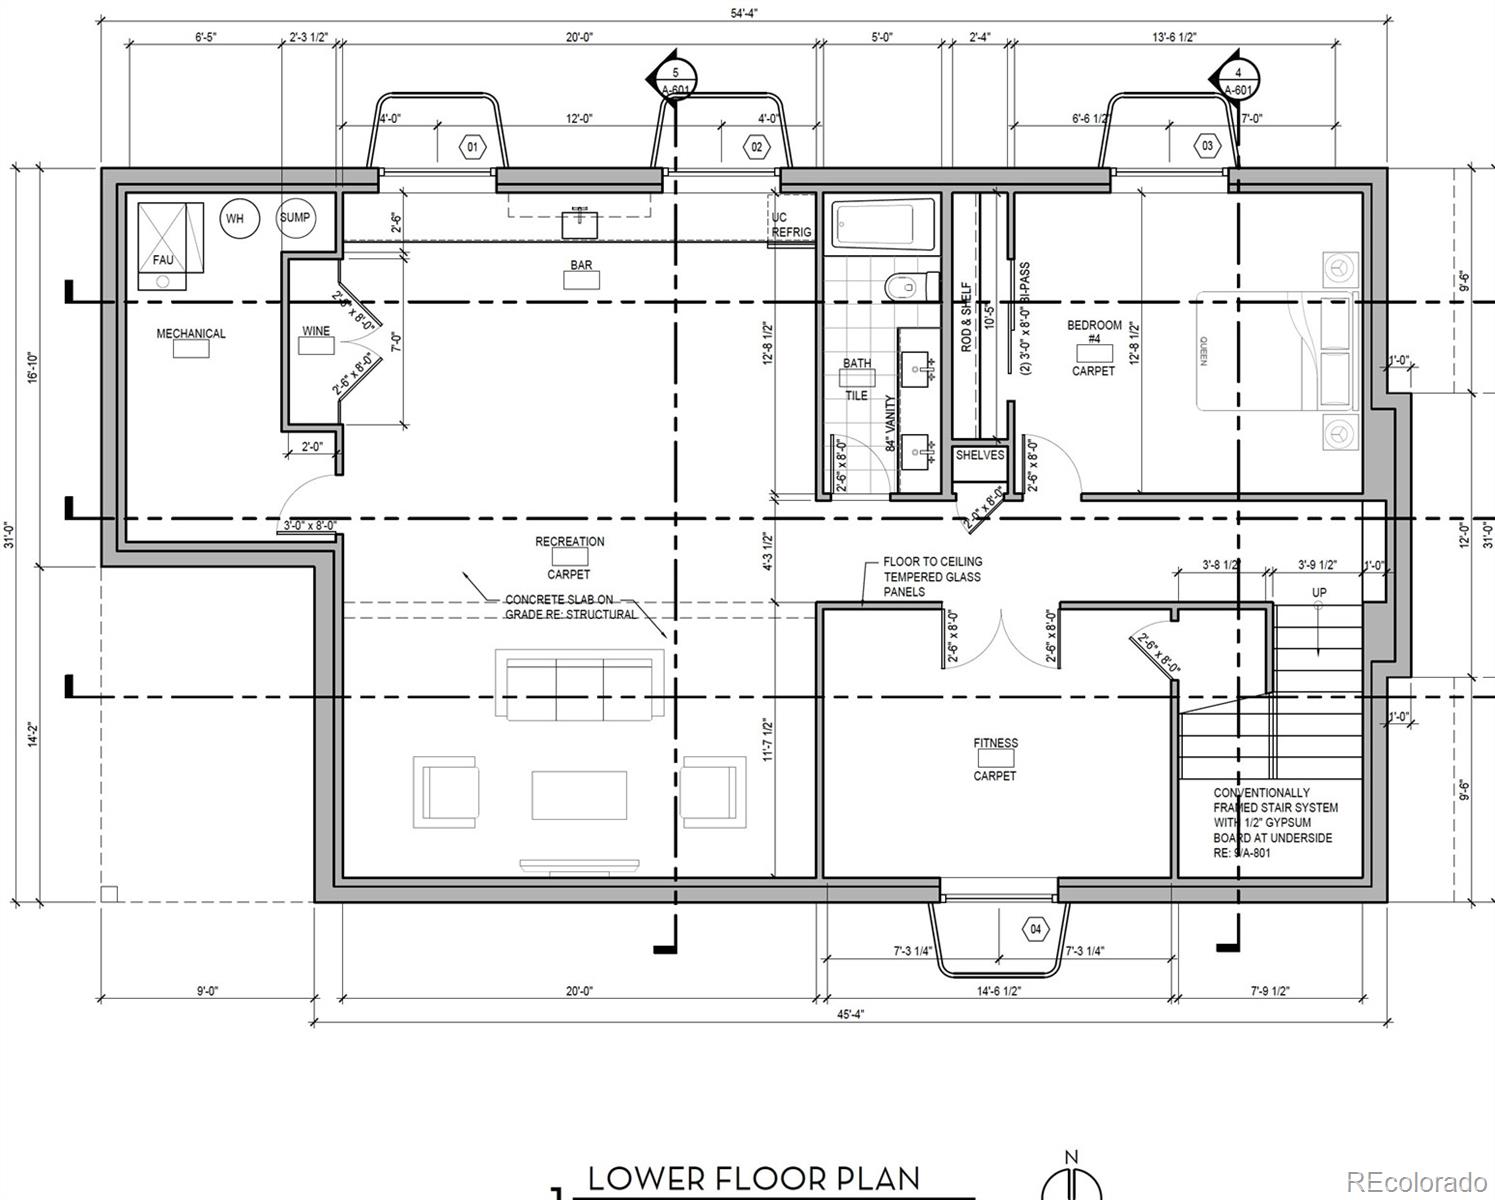
Finished basement features 10’ ceilings, large bar, storage, full bath, and additional bedrooms that could double as a gym. Home features extra insulation in exterior walls, an ERV system, dual HVAC systems, a high-performance electric water heater, and a detached two-car garage with 220V capability. PBG provides industry-leading 2-year builder’s warranty and 8-year structural warranty. 6’ wooden fence to be finished on south side. No HOA

Ask a Local Expert

Property Highlights

Property Type
Residential
Property Sub Type
Single Family Residence
Architectural Style
Contemporary
Bedrooms
5
Total Bathrooms
5
Living Area
4,700
Price / Sqft
$691
Acres
0.12
Year Built
2026
Condition
New Construction

Location

City/Township
Denver
Subdivision
Bohms Sub Div 2nd Filing
County
Denver
Zoning
U-SU-C

Property Details
Price
$3,250,000
Condition
New Construction
Property Type
Residential
Property Sub Type
Single Family Residence

Building

Structure Type
House
Levels
Two
Total Area
4,731

Community

Local Schools

Elementary School
Steele
Middle School
Merrill
High School
South
School District
Denver 1

Interior Features

Bedrooms and Bathrooms

Total Bathrooms
5
Bathrooms on Main Level
1
Full Bathrooms
3
1/2 Bathrooms
1
3/4 Bathrooms
1
Bedrooms
5

Rooms and Basement

Has Basement
Yes
Basement Features
Finished, Full, Sump Pump

Area and Spaces

Living Area
4,700
Above Grade Finished Area
3,169
Below Grade Finished Area
1,531

Appliances

Appliances
Bar Fridge, Dishwasher, Disposal, Microwave, Oven, Range, Range Hood, Refrigerator, Smart Appliance(s), Sump Pump, Tankless Water Heater

Interior Features

Interior Features
Breakfast Bar, Built-in Features, Ceiling Fan(s), Five Piece Bath, Granite Counters, High Ceilings, Kitchen Island, Pantry, Primary Suite, Radon Mitigation System, Smart Light(s), Smart Thermostat, Solid Surface Counters, Walk-In Closet(s), Wet Bar
Flooring
Carpet, Tile, Wood
Window Features
Triple Pane Windows
Security Features
Carbon Monoxide Detector(s), Smart Locks
Electic
110V, 220 Volts
Fireplace Features
Gas, Living Room, Primary Bedroom

Heating and Cooling

Heating Features
Forced Air
Fireplaces
2

Building Details
Construction

Architectural Style
Contemporary
Year Built
2026

Materials
Construction Materials
Stone, Stucco
Roof
Shingle, Membrane, Metal

Terms

Terms

Ownership
Corporation/Trust
Exclusions
Staging furniture & Ring Security System
Special Conditions
None
Special Terms
Cash, Conventional, Jumbo

Taxes

Tax

Tax (Annual)
$6,235

Heating, Cooling & Utilities

Cooling Features
Central Air

Utilities

Utilities
Cable Available, Electricity Available, Electricity Connected, Natural Gas Available, Natural Gas Connected
Sewer
Public Sewer
Water Source
Public

Lot

Acres
0.12
Lot Size
0.12
Lot Size Area Sq Ft
5,227.20
Lot Features
Level

Exterior Features

Exterior Features
Balcony, Gas Valve, Private Yard, Rain Gutters
Patio And Porch Features
Front Porch, Patio
Fencing
Full

Parking

Total Parking Spaces
2
Garage Capacity
2
Parking Features
220 Volts, Concrete, Dry Walled
Listed by BLVD Real Estate Group, LLC, ripa8536@gmail.com, 720-469-2416
Listing Data last updated 09/22/2026 04:40 am
Get a Link to this Property: Copy To Clipboard
QR Code link to this property

Phone:
Connect with:

Payment Calculator

per month. fixed. % interest.
$
%
$
%
Principal & Interest
+ Home Insurance
+ Property Tax
+ HOA Fees
per month
Total interest paid over s will be:
All estimates and provided for informational purposes only. Actual amounts may vary. The output of the tool is not a loan offer or solicitation, nor is it financial or legal advice. Information, rates, programs and loan scenarios shown are for example only as of 22-Sep-2026 and are subject to change without notice. Interest rates provided by the St. Louis Federal Reserve Economic Data (FRED). All products are subject to credit and property approval. Not all products are available in all states or for all loan amounts. Other restrictions and limitations apply. Contact your preferred lender for the pricing associated with your specific transaction. Calculations are generated by Open Source mortgage calculation software tools using common mathematical formulas. All calculations should be independently verified.
Get Walk Score Content

Property History

4 days ago
Property information last updated
50 days ago
Status Active. This is the date the listing was placed on market.
Cumulative Days on Market: 51 days (includes prior listings) · Currently listed since August 3, 2026. Data provided by the MLS.

Similar Properties