Property Details

Start of property details
Share this property:
5151 S Grant Street
Littleton, CO 80121
12 days ago
NEW
$510,000
Active
3
Beds
1
Baths
1
Garage
1,058
Sqft
0.17
Acres
MLS# 2734263
Cumulative Days on Market: 12 · Includes prior listings · Currently listed since 09/09/26 · Data provided by the MLS.

Property Description

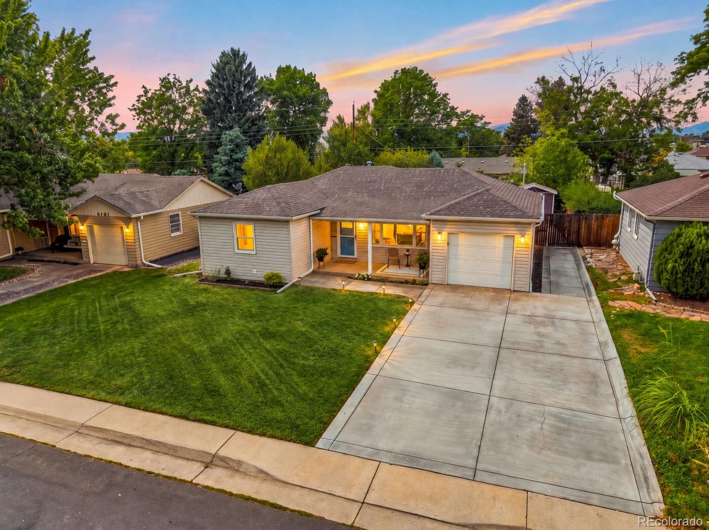
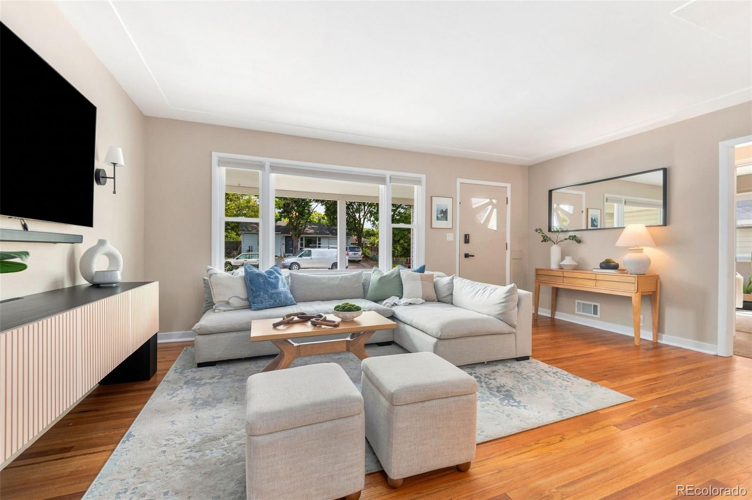
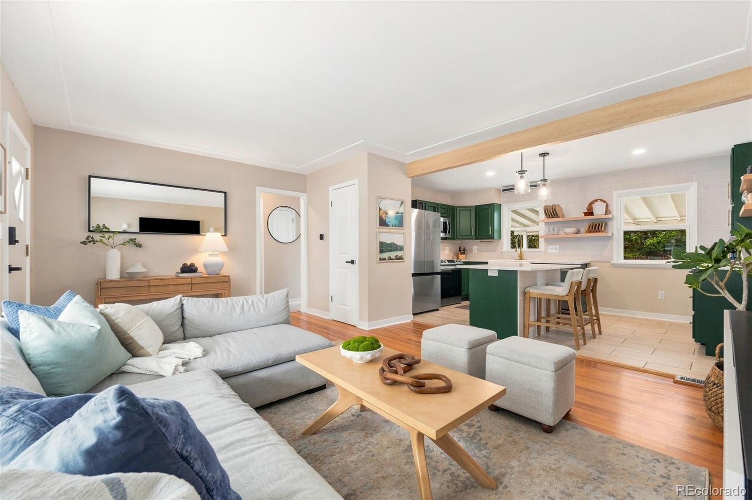
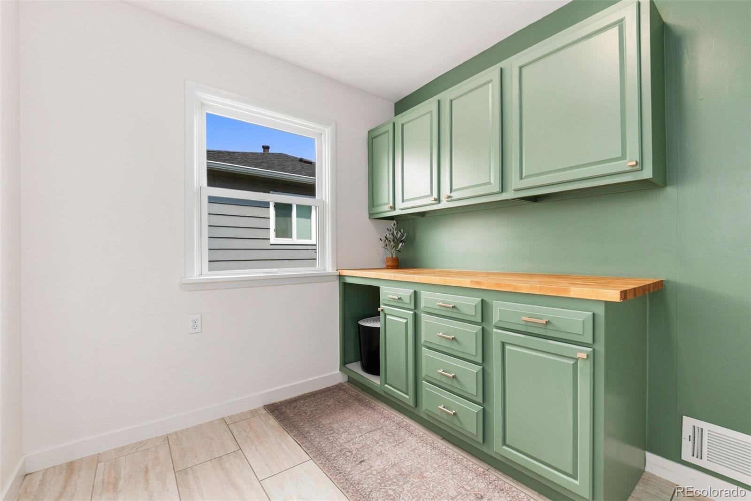
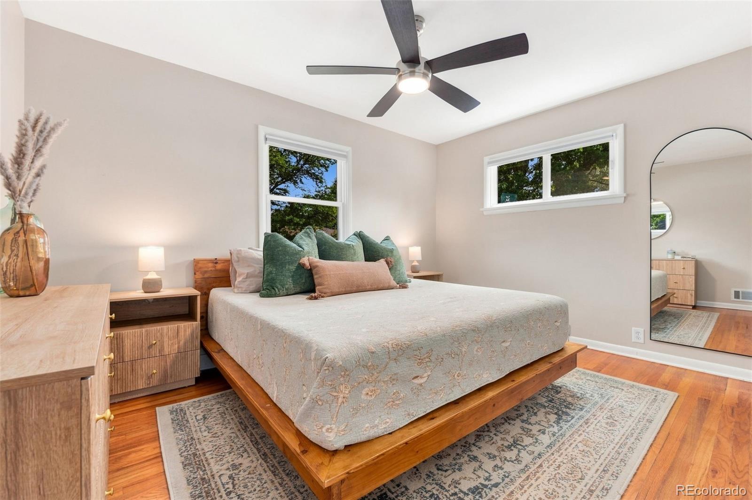
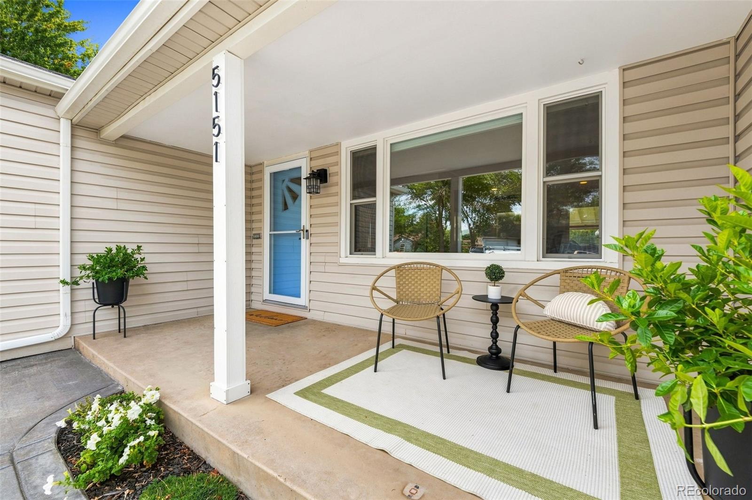
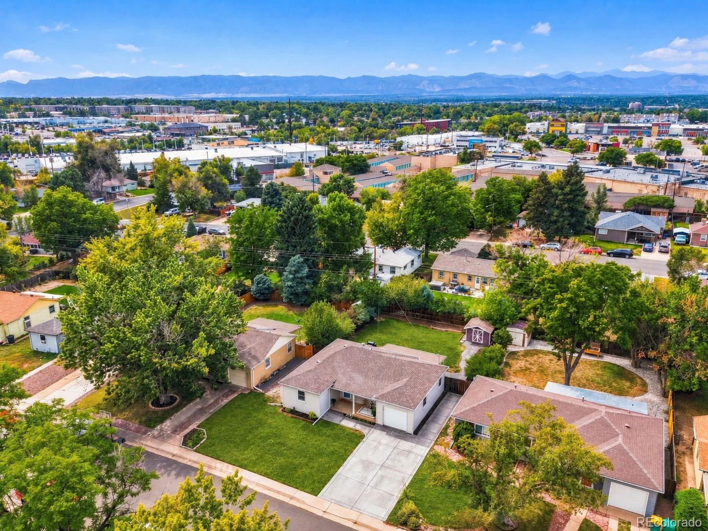
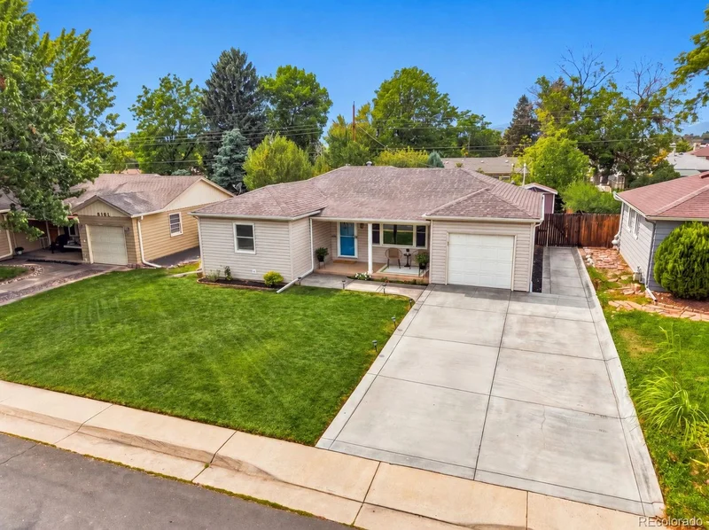
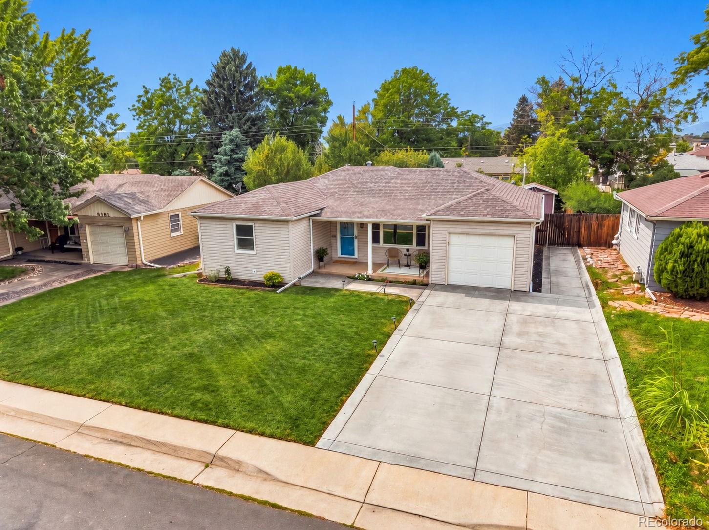
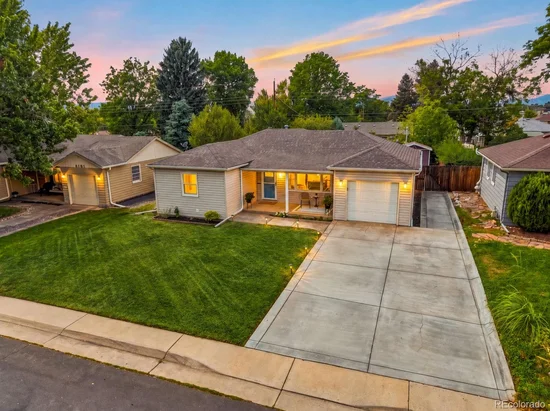
Welcome to this beautifully updated and meticulously maintained 3-bedroom home in Littleton’s desirable Brookridge Heights neighborhood. From the charming covered front porch to the incredible outdoor living space, this home has been thoughtfully cared for and improved throughout.

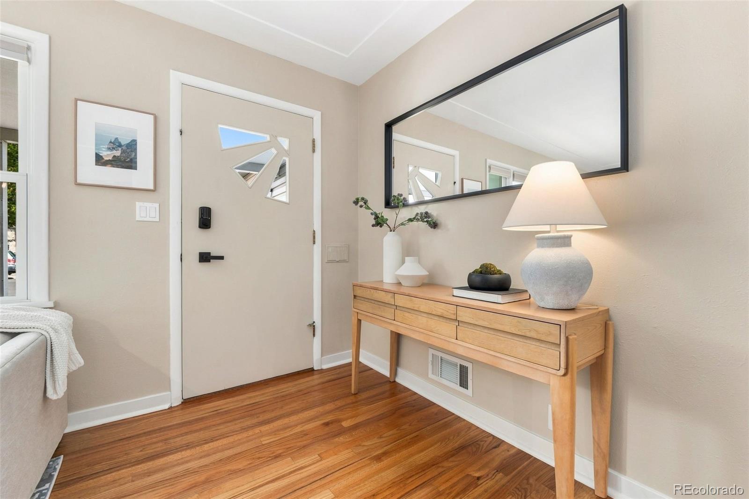
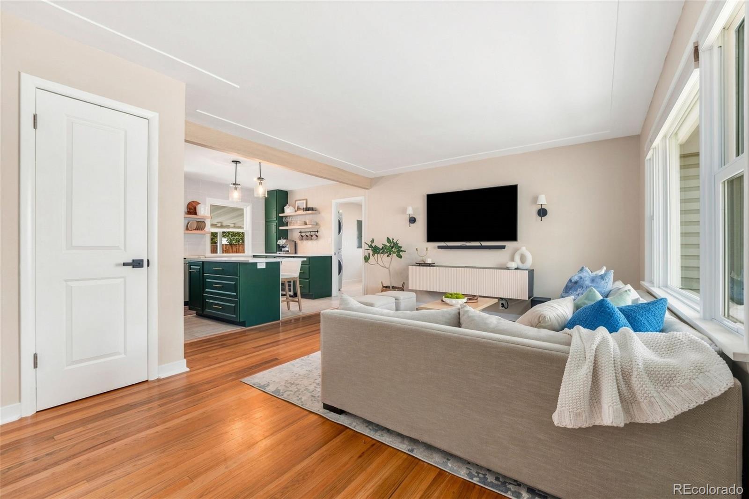
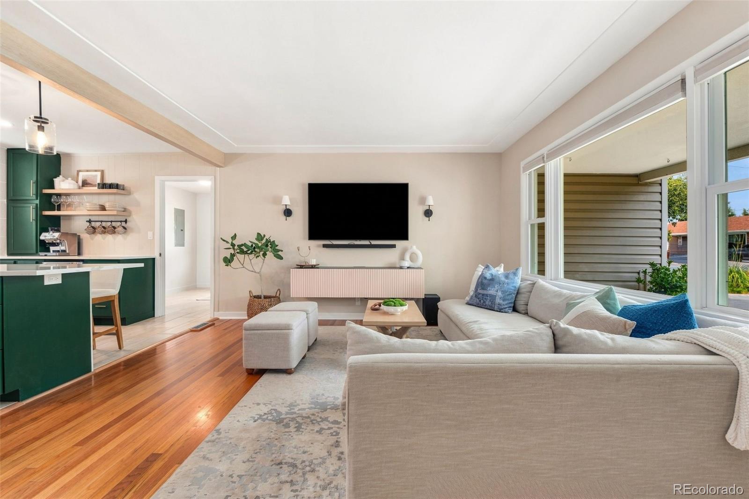
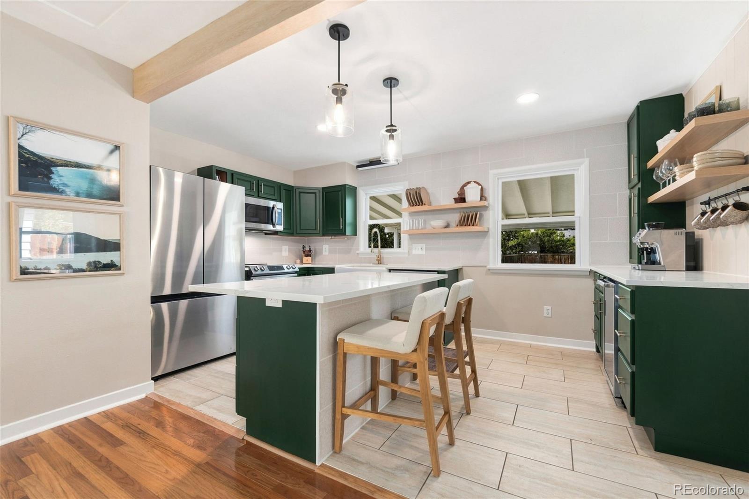
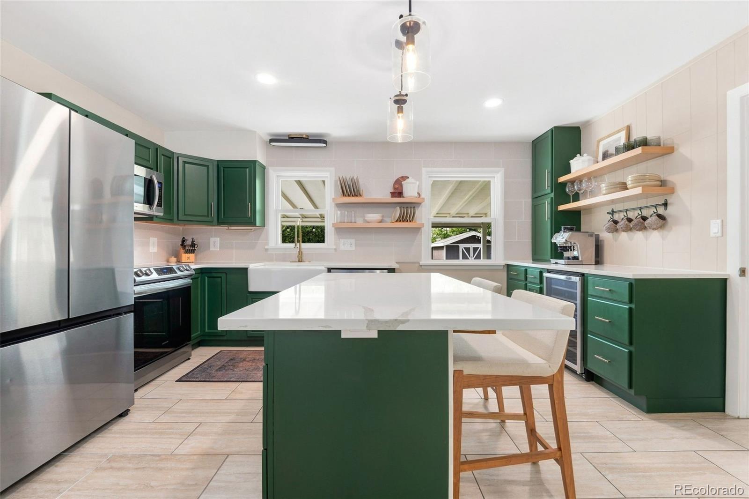
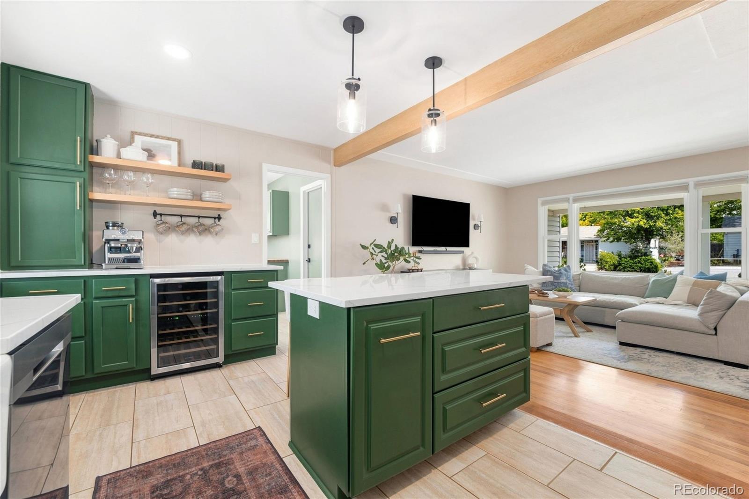
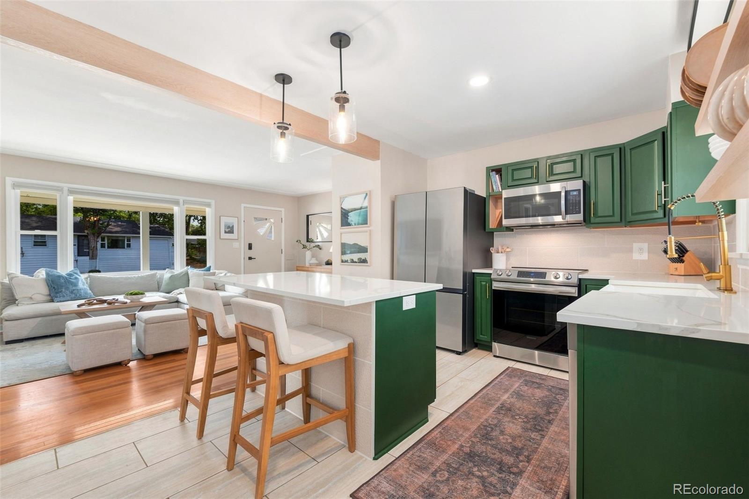
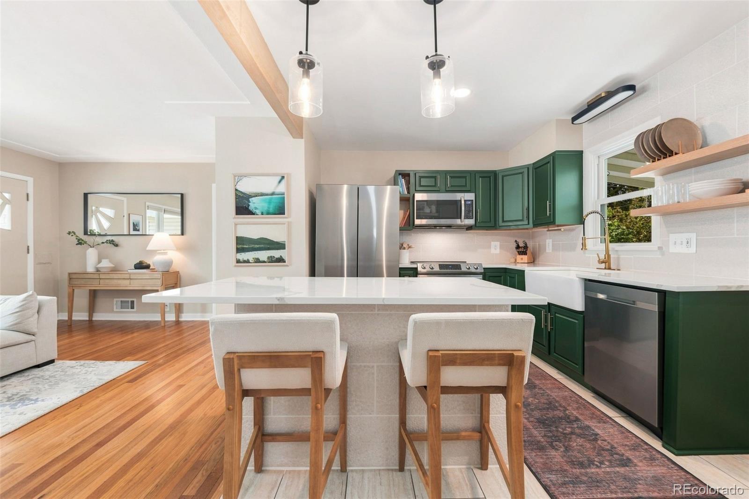
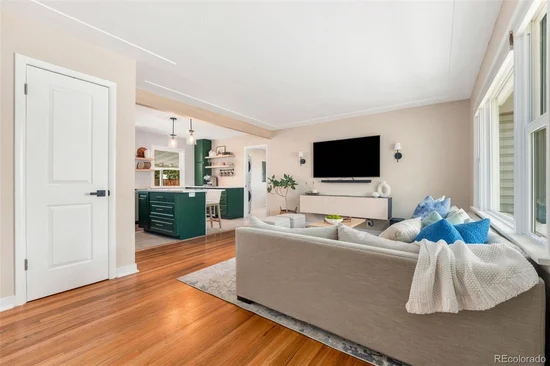
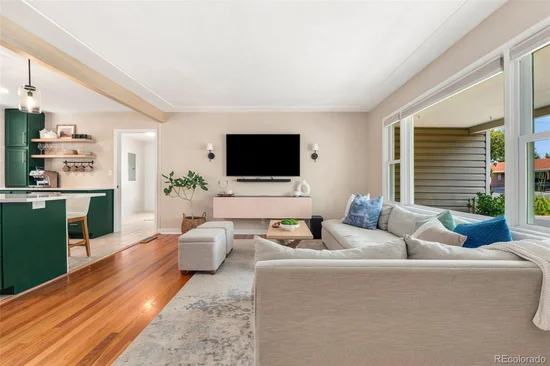
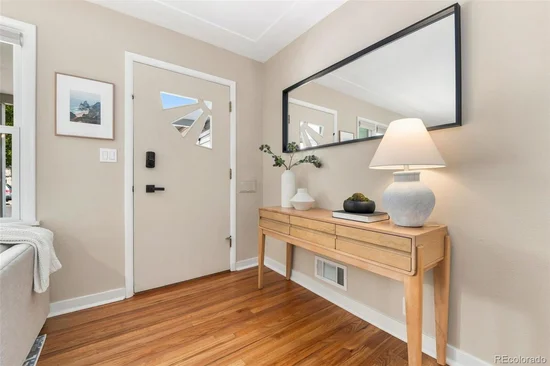
The moment you step inside, the gleaming original oak hardwood floors lead you into a bright, spacious living room and a show-stopping kitchen designed to be the heart of the home. A large center island anchors the space, surrounded by beautiful cabinetry and gorgeous appliances, including an induction cooktop. A dedicated beverage center with its own beverage refrigerator creates the perfect spot for morning coffee, evening cocktails or effortless entertaining. Stylish, inviting, and incredibly functional, this is a kitchen you’ll want to gather in.

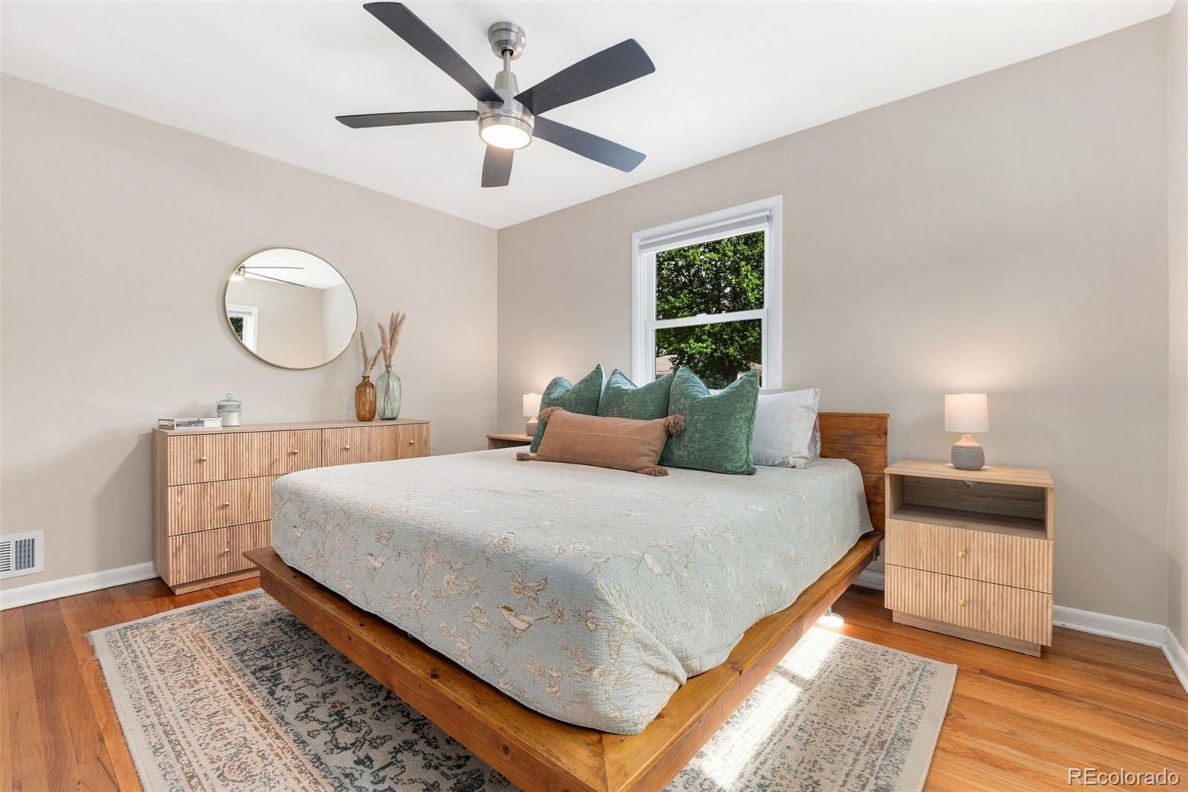
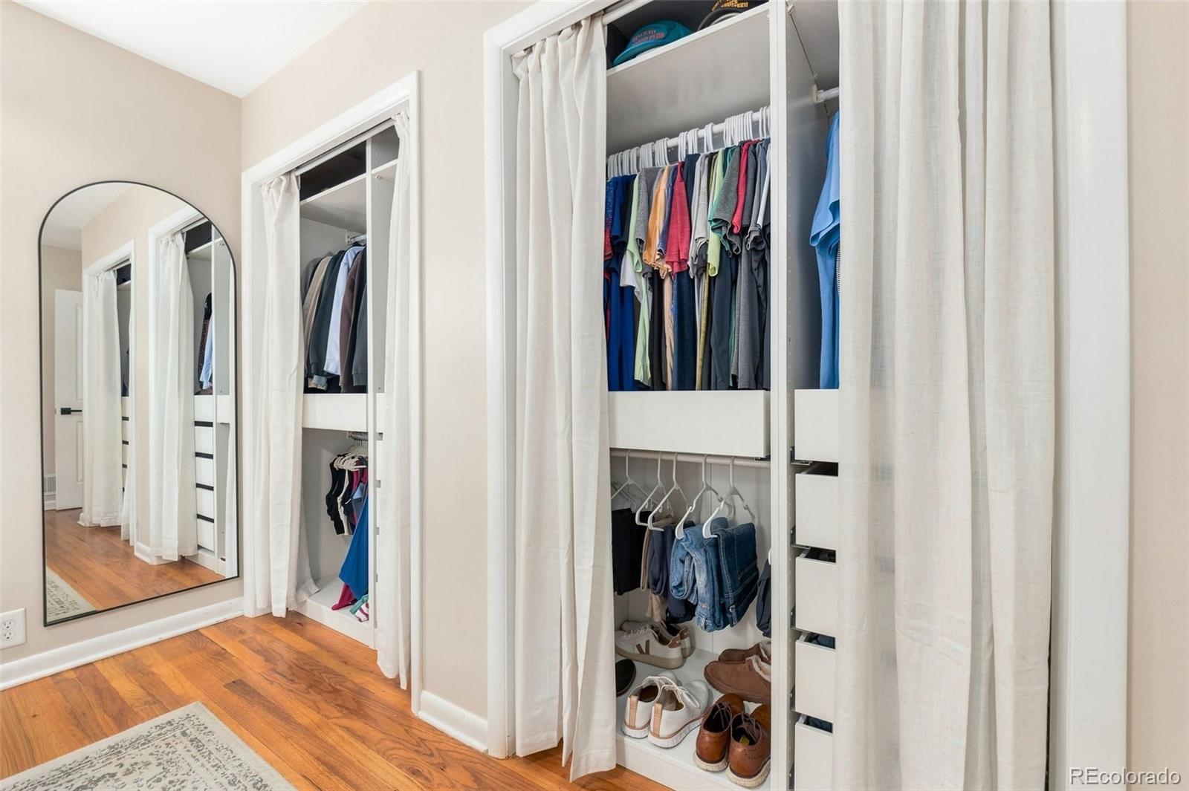
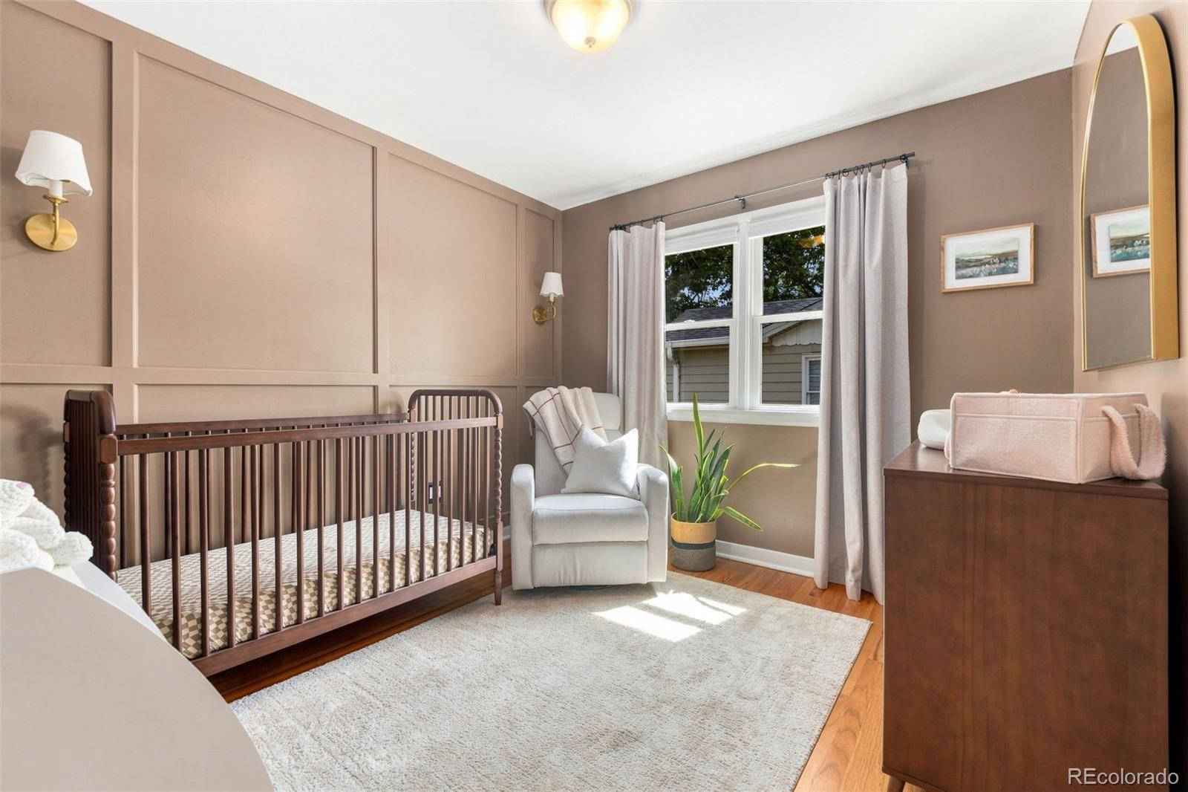
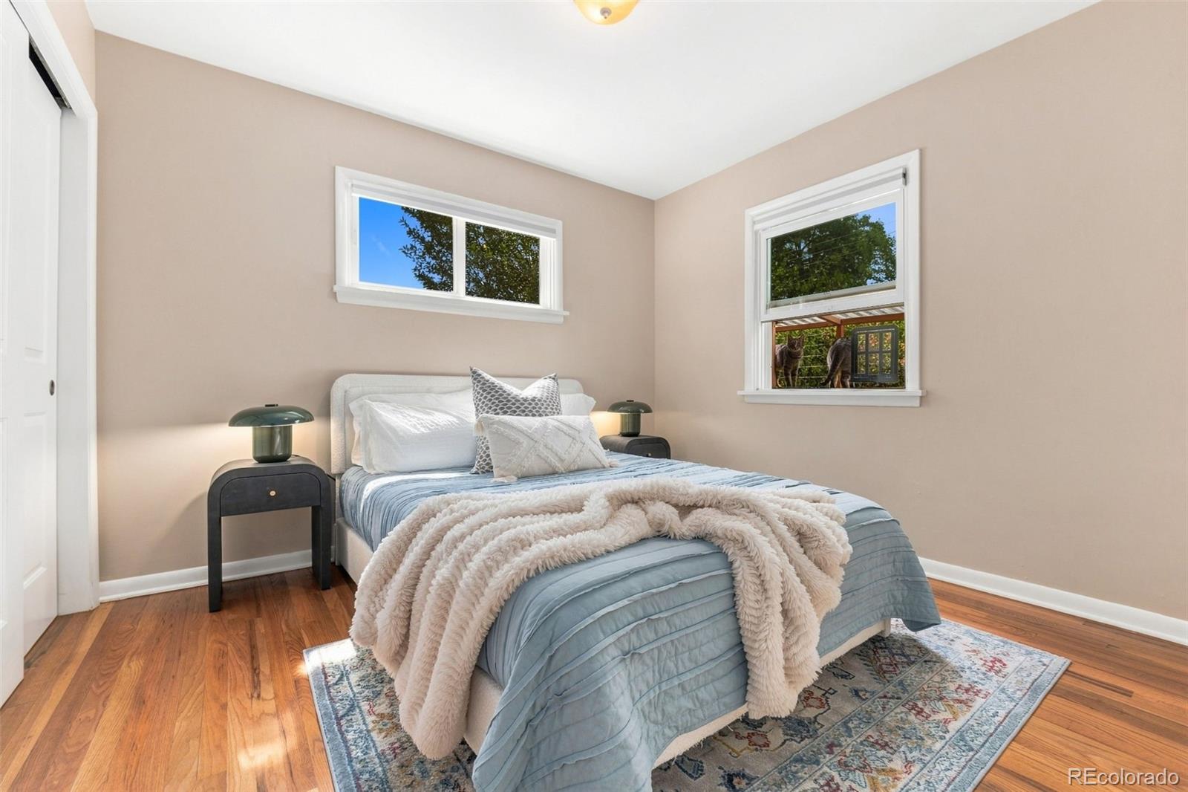
Three comfortable bedrooms are tucked together off the main hallway, and the primary bedroom features a custom closet system. Additional updates include A / C and a brand-new water heater.

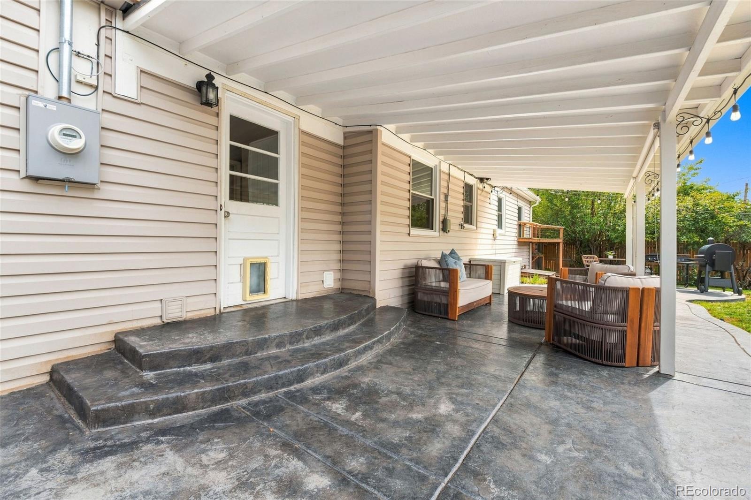
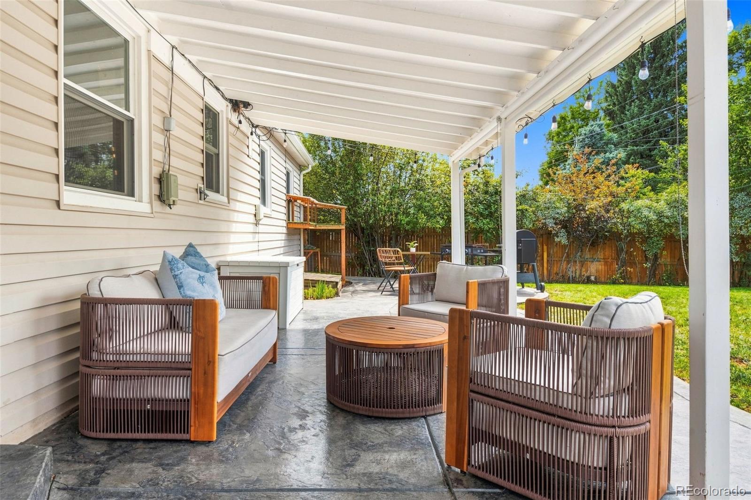
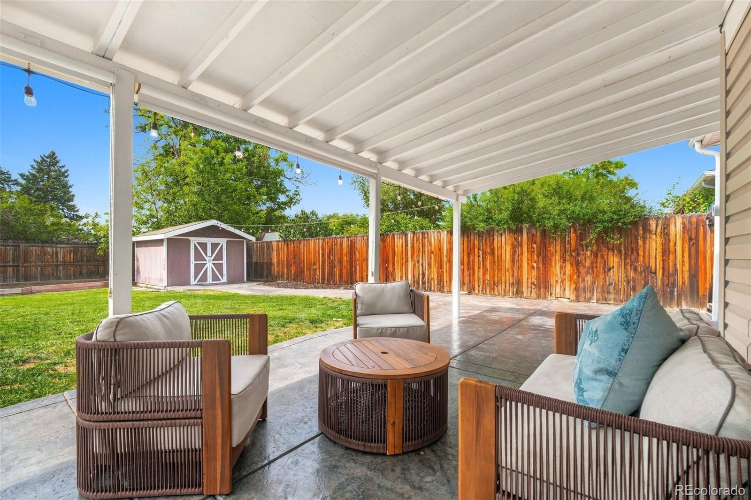
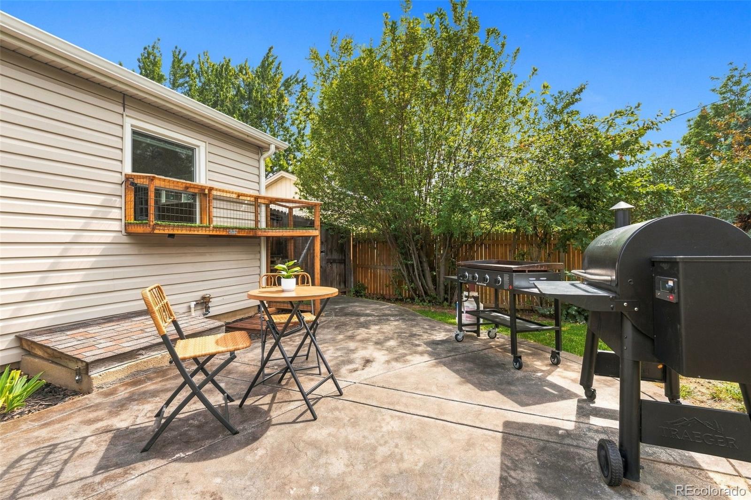
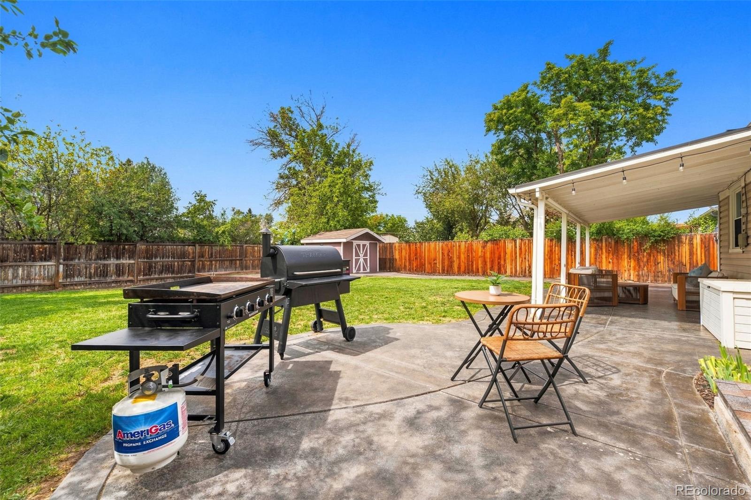
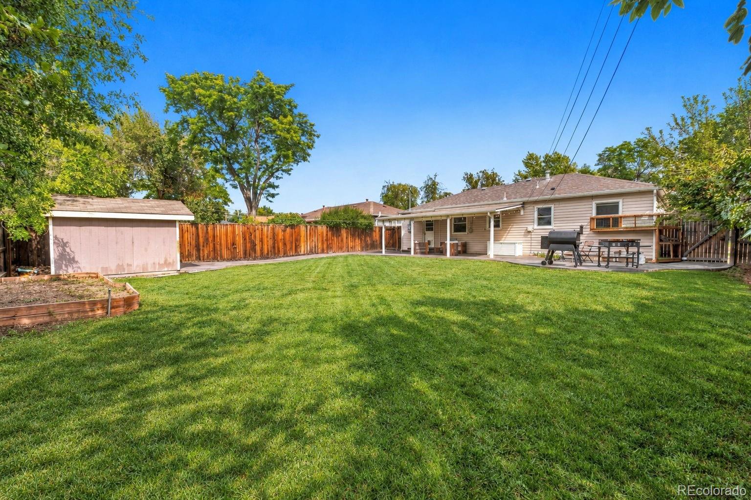
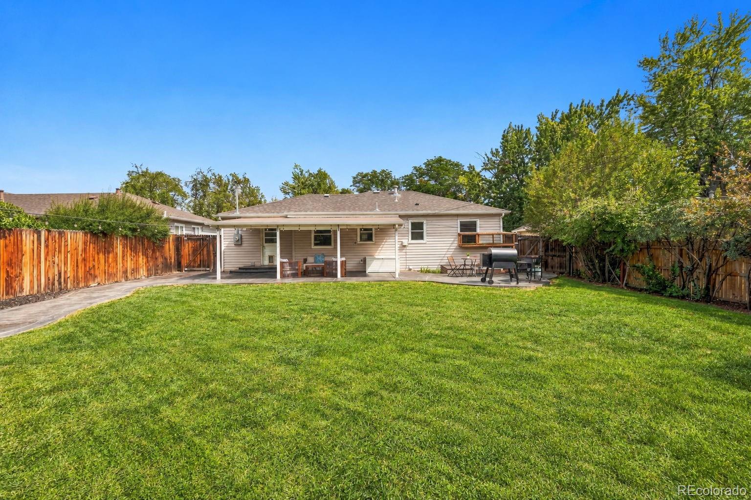
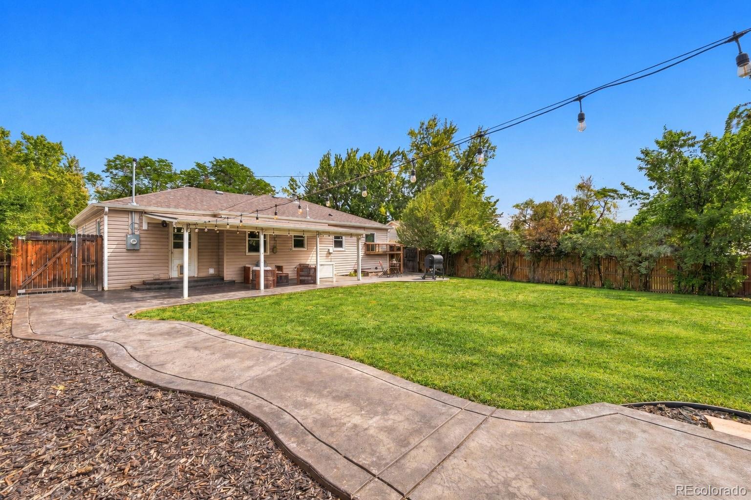
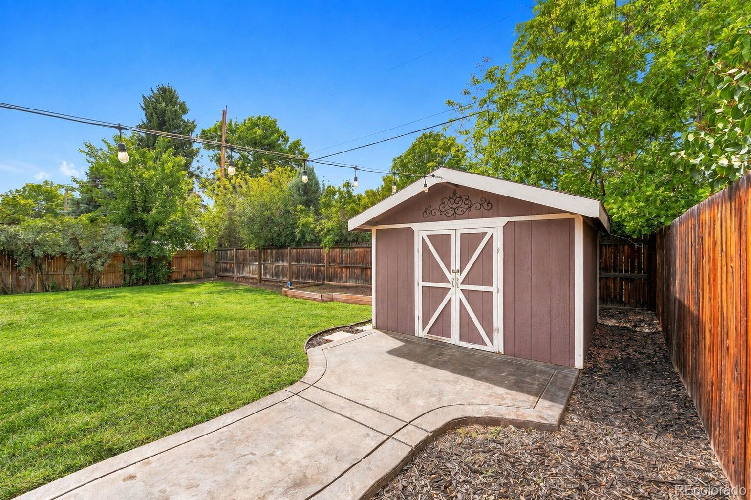
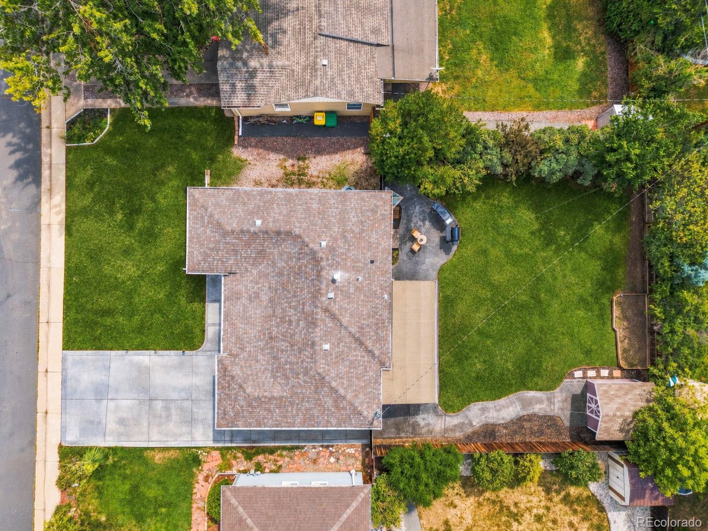
Step outside to a backyard made for entertaining. A huge stamped concrete patio creates an incredible outdoor living space with plenty of room for dining, lounging, and gathering with friends. The beautifully maintained backyard is fully fenced and includes a storage shed, front and back sprinkler system, and a dedicated irrigation line to the raised garden bed. Cat lovers will appreciate the custom-built catio, giving furry family members their own safe outdoor space, and it can easily be removed if it’s not your thing.

The location is hard to beat. Close to charming Downtown Littleton with its restaurants, shops, and entertainment, plus an easy walk to the High Line Canal trails for miles of walking, running, and biking.

Beautifully updated, exceptionally maintained, and truly move-in ready, this Littleton gem is ready to welcome you home!

Ask a Local Expert

Property Highlights

Property Type
Residential
Property Sub Type
Single Family Residence
Bedrooms
3
Total Bathrooms
1
Living Area
1,058
Price / Sqft
$482
Acres
0.17
Year Built
1955

Location

City/Township
Littleton
Subdivision
Brookridge Heights
County
Arapahoe

Property Details
Price
$510,000
Property Type
Residential
Property Sub Type
Single Family Residence

Building

Structure Type
House
Levels
One
Total Area
1,058

Community

Local Schools

Elementary School
Field
Middle School
Goddard
High School
Littleton
School District
Littleton 6

Interior Features

Bedrooms and Bathrooms

Total Bathrooms
1
Bathrooms on Main Level
1
Full Bathrooms
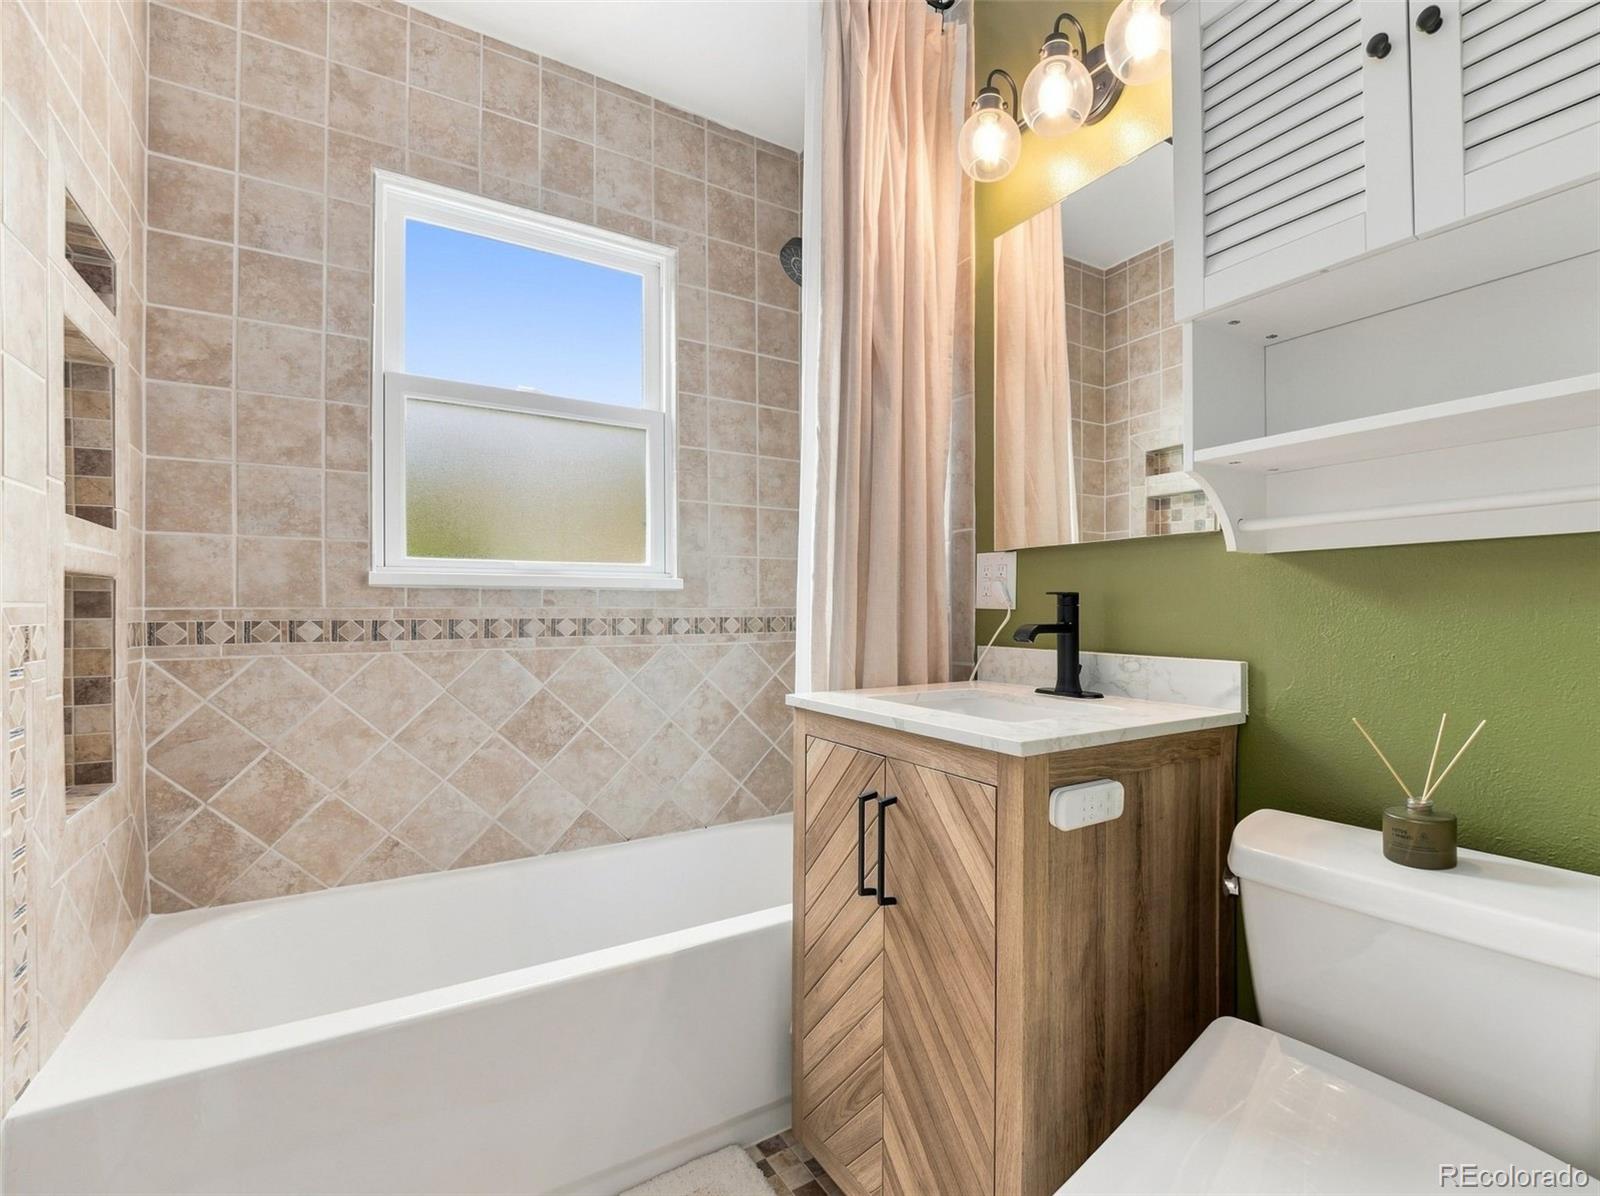
1
Bedrooms
3
Bedrooms on Main Level
3

Area and Spaces

Living Area
1,058
Above Grade Finished Area
1,058

Appliances

Appliances
Dishwasher, Disposal, Dryer, Microwave, Oven, Range, Refrigerator, Self Cleaning Oven, Washer, Wine Cooler

Interior Features

Flooring
Wood
Window Features
Double Pane Windows

Heating and Cooling

Heating Features
Forced Air

Building Details
Construction

Year Built
1955

Materials

Construction Materials
Frame
Roof
Composition

Terms

Terms

Ownership
Individual
Exclusions
Seller’s personal property, staging items and smart bulbs.
Special Conditions
None
Special Terms
Cash, Conventional, FHA, VA Loan

Taxes

Tax

Tax (Annual)
$4,139

Heating, Cooling & Utilities

Cooling Features
Central Air

Utilities

Sewer
Public Sewer

Lot

Acres
0.17
Lot Size
0.17
Lot Size Area Sq Ft
7,405.20
Lot Features
Landscaped, Sprinklers In Front, Sprinklers In Rear

Exterior Features

Exterior Features
Lighting, Private Yard
Patio And Porch Features
Covered, Front Porch, Patio
Fencing
Full

Parking

Total Parking Spaces
1
Garage Capacity
1
Parking Features
Concrete
Listed by Compass – Denver, toni.birkholz@compass.com, 303-478-3331
Listing Data last updated 09/22/2026 03:20 am
Get a Link to this Property: Copy To Clipboard
QR Code link to this property

Phone:
Connect with:

Payment Calculator

per month. fixed. % interest.
$
%
$
%
Principal & Interest
+ Home Insurance
+ Property Tax
+ HOA Fees
per month
Total interest paid over s will be:
All estimates and provided for informational purposes only. Actual amounts may vary. The output of the tool is not a loan offer or solicitation, nor is it financial or legal advice. Information, rates, programs and loan scenarios shown are for example only as of 22-Sep-2026 and are subject to change without notice. Interest rates provided by the St. Louis Federal Reserve Economic Data (FRED). All products are subject to credit and property approval. Not all products are available in all states or for all loan amounts. Other restrictions and limitations apply. Contact your preferred lender for the pricing associated with your specific transaction. Calculations are generated by Open Source mortgage calculation software tools using common mathematical formulas. All calculations should be independently verified.
Get Walk Score Content

Property History

4 days ago
Property information last updated
12 days ago
Status Active. This is the date the listing was placed on market.
Cumulative Days on Market: 12 days (includes prior listings) · Currently listed since September 9, 2026. Data provided by the MLS.

Similar Properties