Property Details

Start of property details
Share this property:
6491 S Ouray Street
Aurora, CO 80016
15 days ago
REDUCED
$900,000
Active
5
Beds
4
Baths
2
Garage
5,710
Sqft
0.24
Acres
MLS# 2739829
Cumulative Days on Market: 69 · Includes prior listings · Currently listed since 07/14/26 · Data provided by the MLS.

Property Description

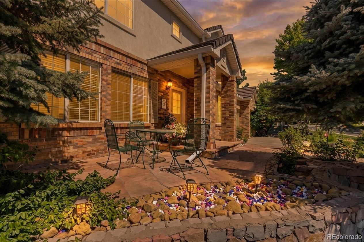
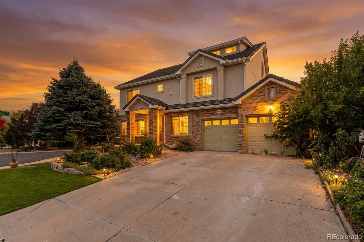
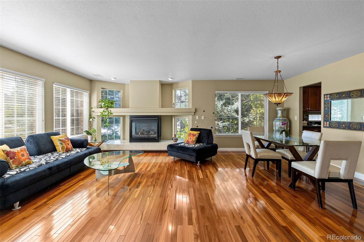
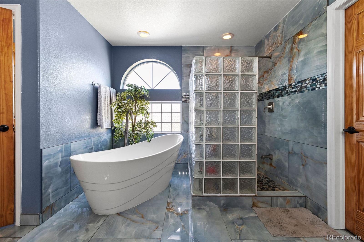
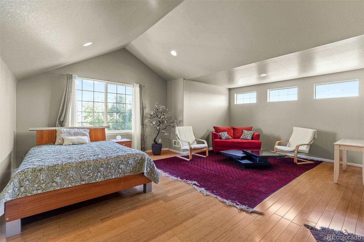
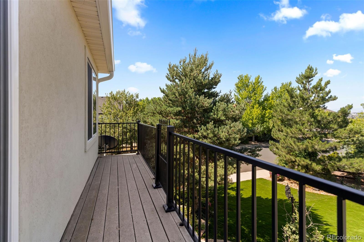
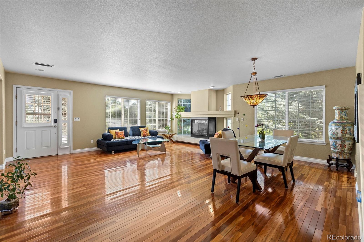
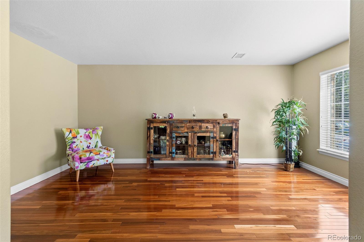
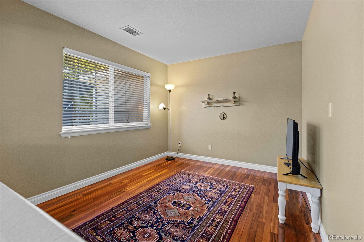
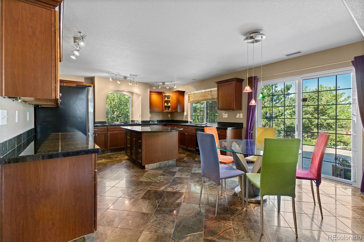
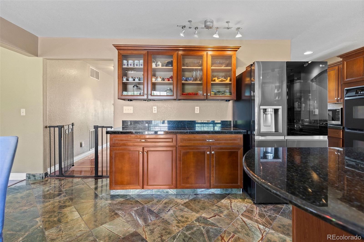
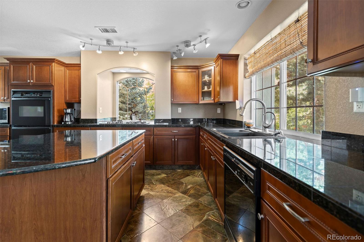
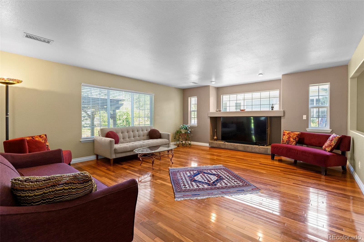
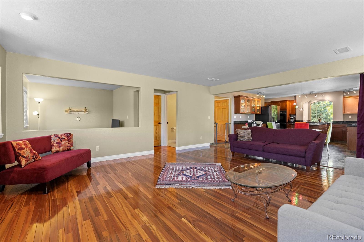
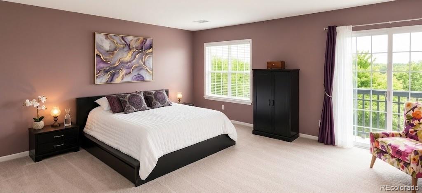
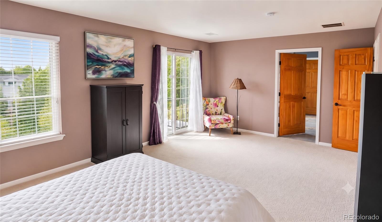
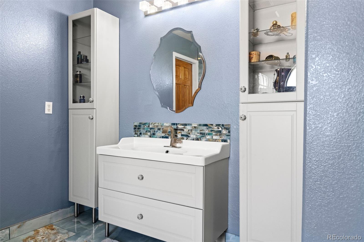
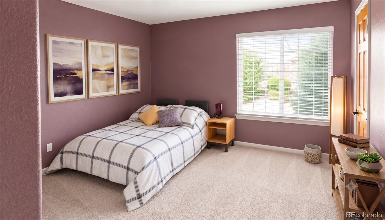
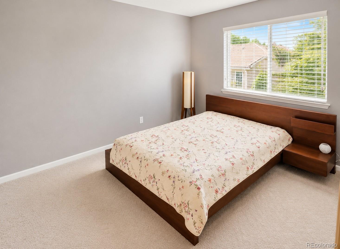
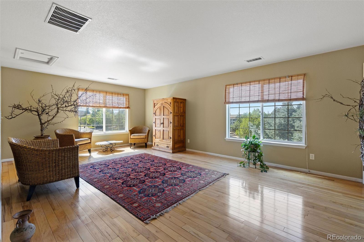
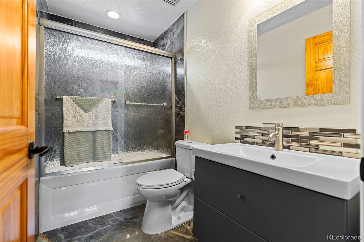
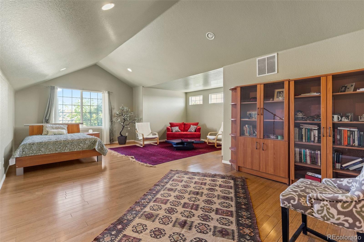
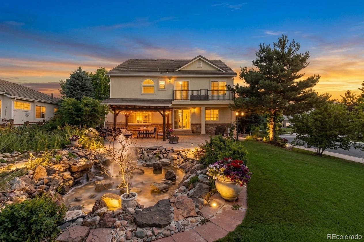
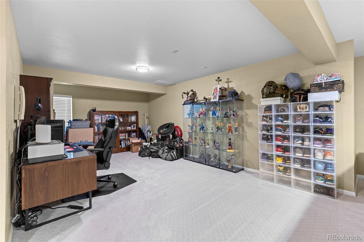
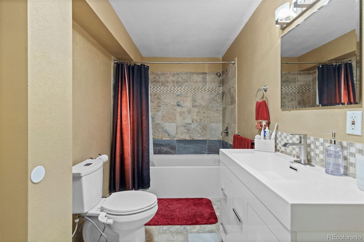
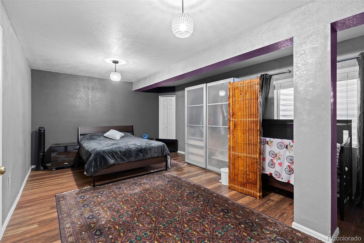
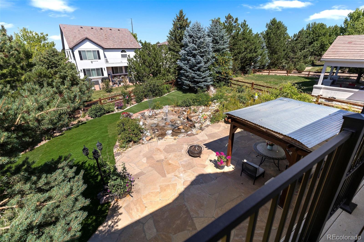
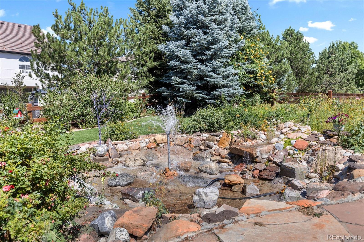
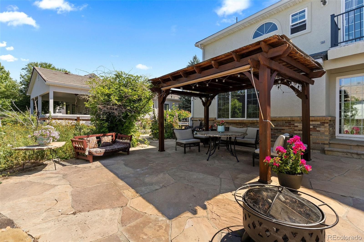
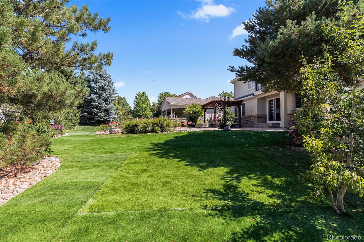
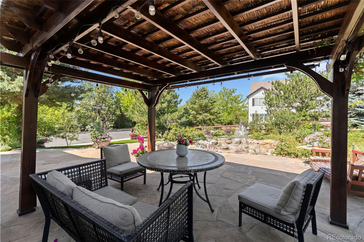
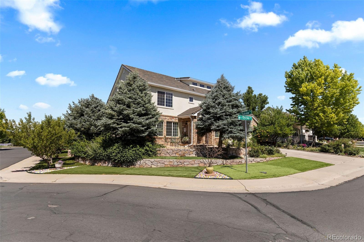
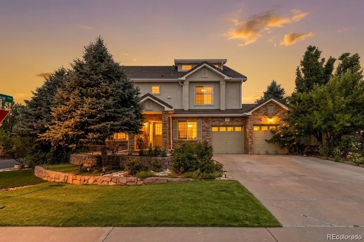
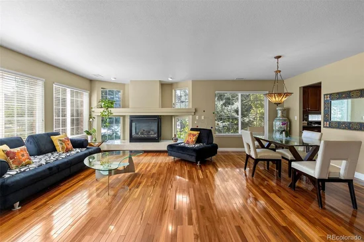
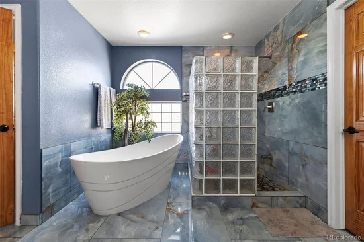
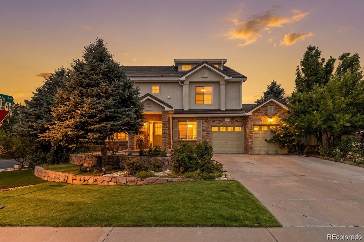
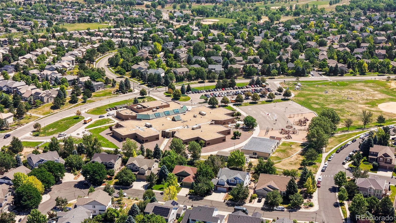
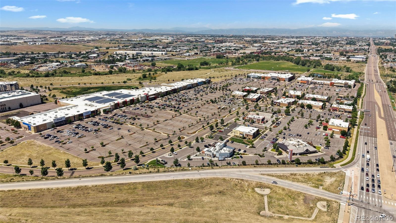
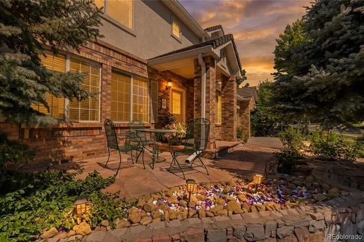
Welcome to this one-owner home on a stunning landscaped corner lot in the popular community of The Farm. With over 5, 700 finished square feet, this thoughtfully updated residence combines massive living spaces, and unique finishes. Enjoy these 5 bedrooms / 4 bathrooms across four finished levels. From the moment you arrive, you'll appreciate the home's impressive curb appeal, highlighted by a brand-new tile roof (installed 2026), NEW windows throughout(2026), meticulous landscaping, and low-maintenance turf. Inside, abundant natural light create a warm, inviting atmosphere. The main level offers multiple gathering spaces with imported wood floors, including a formal living room, elegant dining room, office, spacious family room, and an expansive eat-in kitchen featuring a center island, breakfast nook, and quality cabinetry. Upstairs, retreat to the luxurious primary suite complete with a PRIVATE balcony, walk-in closet, and a RENOVATED five-piece ensuite bath. Two additional bedrooms, a full bathroom, open loft area, and an oversized laundry room complete the second level. The finished THIRD level provides a fifth bedroom, home workout area, or endless possibilities. The finished basement expands the home's versatility with a large bonus room, an additional bedroom featuring a walk-in closet and egress windows, and a full bath. Outside, no work needed, enjoy your own private oasis with mature fruit trees, two tranquil water features, and beautifully designed outdoor living spaces perfect for relaxing or entertaining. Additional highlights include a radon mitigation system, THREE separate air conditioning units, two furnaces, and numerous recent improvements that provide peace of mind for years to come. Located within the award-winning Cherry Creek School District and just minutes from parks, trails, shopping, dining, and commuter routes, this is a rare opportunity to own a meticulously maintained home that offers exceptional space, quality, and comfort.

Ask a Local Expert

Property Highlights

Property Type
Residential
Property Sub Type
Single Family Residence
Bedrooms
5
Total Bathrooms
4
Living Area
5,710
Price / Sqft
$158
Acres
0.24
Year Built
2004

Location

City/Township
Aurora
Subdivision
The Farm
County
Arapahoe

Property Details
Price
$900,000
Property Type
Residential
Property Sub Type
Single Family Residence

Building

Structure Type
House
Levels
Three Or More
Total Area
5,710

Community

Local Schools

Elementary School
Fox Hollow
Middle School
Liberty
High School
Grandview
School District
Cherry Creek 5

Interior Features

Bedrooms and Bathrooms

Total Bathrooms
4
Bathrooms on Main Level
1
Full Bathrooms
3
1/2 Bathrooms
1
Bedrooms
5

Rooms and Basement

Has Basement
Yes
Basement Features
Finished, Full

Area and Spaces

Living Area
5,710
Above Grade Finished Area
3,988
Below Grade Finished Area
1,722

Appliances

Appliances
Dishwasher, Disposal, Microwave, Oven, Refrigerator

Interior Features

Interior Features
Breakfast Bar, Built-in Features, Eat-in Kitchen, Five Piece Bath, High Ceilings, Kitchen Island, Open Floorplan, Pantry, Primary Suite, Radon Mitigation System, Smoke Free, Walk-In Closet(s), Wet Bar
Flooring
Carpet, Tile, Vinyl
Laundry Features
Sink
Fireplace Features
Family Room

Heating and Cooling

Heating Features
Forced Air
Fireplaces
1

Building Details
Construction

Year Built
2004

Materials
Construction Materials
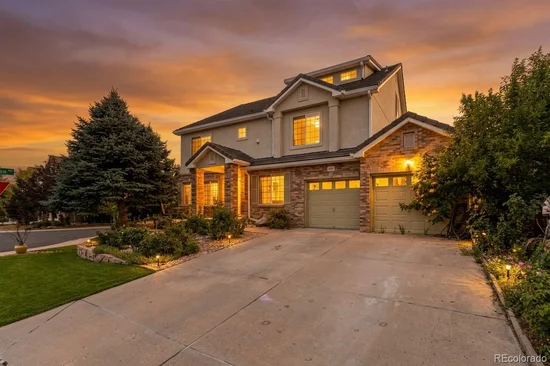
Stucco, Wood Siding
Roof
Spanish Tile

Terms

Terms

Ownership
Individual
Exclusions
washer, dryer, sellers personal property, staging material, tools
Special Conditions
None
Special Terms
Cash, Conventional, FHA, VA Loan

Taxes

Tax

Tax (Annual)
$5,671

HOA

Has HOA
Yes
Association Fee
$55 /mo
Association Fee Includes
Recycling, Trash

Heating, Cooling & Utilities

Cooling Features
Central Air

Utilities

Sewer
Public Sewer

Lot

Acres
0.24
Lot Size
10,454
Lot Size Area Sq Ft
10,454
Lot Features
Corner Lot, Level, Many Trees

Exterior Features

Exterior Features
Balcony, Water Feature
Fencing
Full

Parking

Total Parking Spaces
2
Garage Capacity
2
Parking Features
Concrete
Listed by Real Broker, LLC DBA Real, info@theawakagroup.com, 720-730-4051
Listing Data last updated 09/23/2026 01:40 pm
Get a Link to this Property: Copy To Clipboard
QR Code link to this property

Phone:
Connect with:

Payment Calculator

per month. fixed. % interest.
$
%
$
%
Principal & Interest
+ Home Insurance
+ Property Tax
+ HOA Fees
per month
Total interest paid over s will be:
All estimates and provided for informational purposes only. Actual amounts may vary. The output of the tool is not a loan offer or solicitation, nor is it financial or legal advice. Information, rates, programs and loan scenarios shown are for example only as of 23-Sep-2026 and are subject to change without notice. Interest rates provided by the St. Louis Federal Reserve Economic Data (FRED). All products are subject to credit and property approval. Not all products are available in all states or for all loan amounts. Other restrictions and limitations apply. Contact your preferred lender for the pricing associated with your specific transaction. Calculations are generated by Open Source mortgage calculation software tools using common mathematical formulas. All calculations should be independently verified.
Get Walk Score Content

Property History

4 days ago
Property information last updated
15 days ago
Date of last price change
71 days ago
Status Active. This is the date the listing was placed on market.
Cumulative Days on Market: 69 days (includes prior listings) · Currently listed since July 14, 2026. Data provided by the MLS.

Similar Properties