Property Details

Start of property details
Share this property:
9659 S Turkey Creek Road
Morrison, CO 80465
ACTIVE
UNDER CONTRACT
$1,290,000
Active Under Contract
6
Beds
5
Baths
3
Garage
5,042
Sqft
1.35
Acres
MLS# 2764987
Cumulative Days on Market: 194 · Includes prior listings · Currently listed since 03/09/26 · Data provided by the MLS.

Property Description

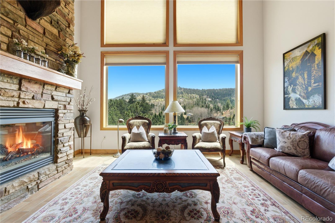
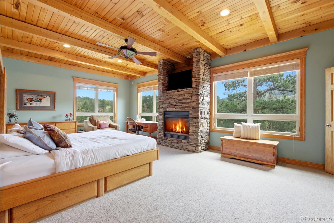
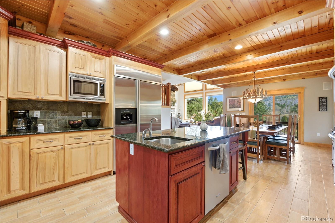
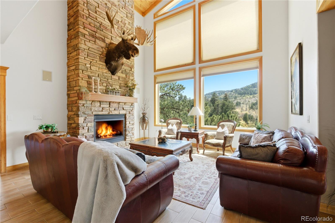
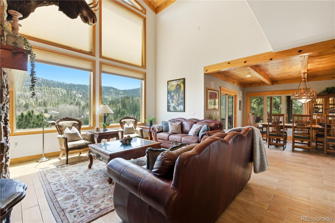
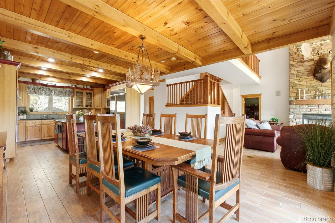
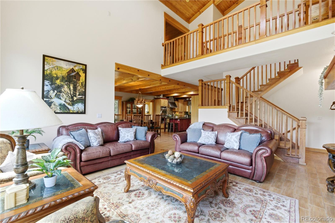
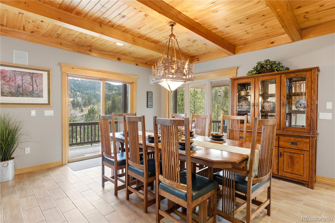
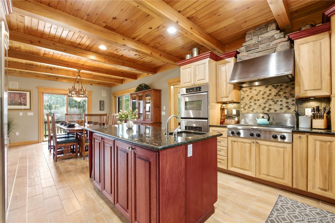
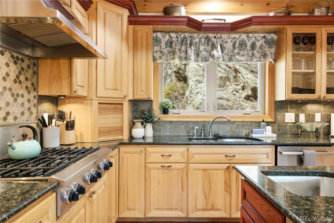
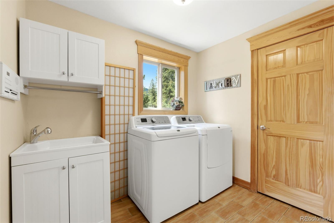
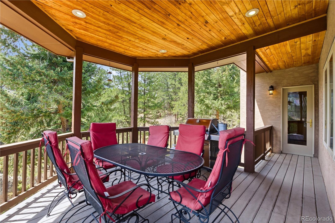
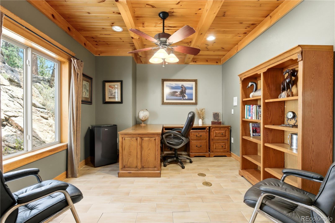
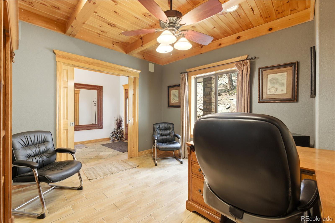
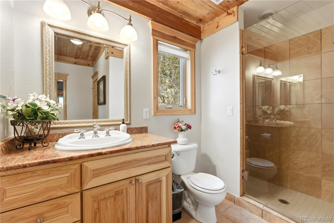
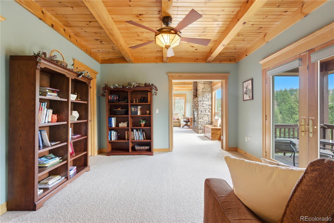
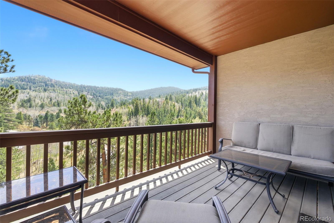
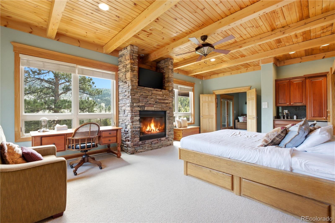
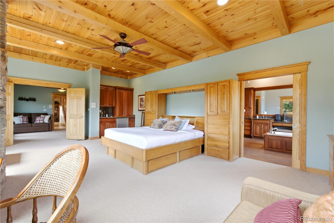
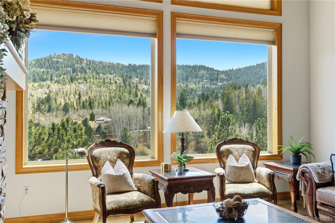
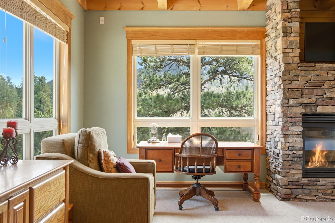
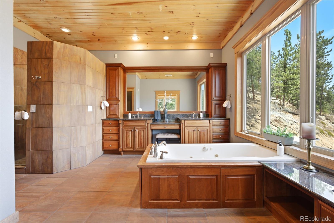
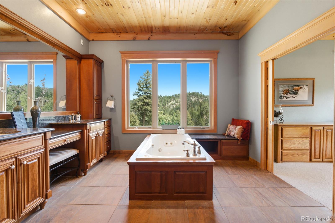
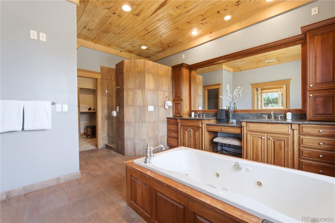
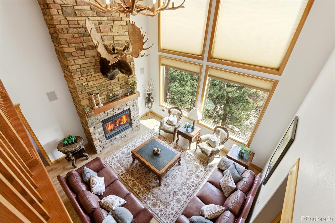
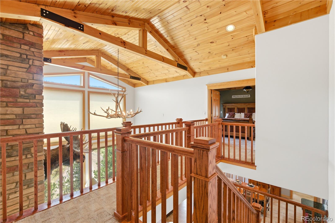
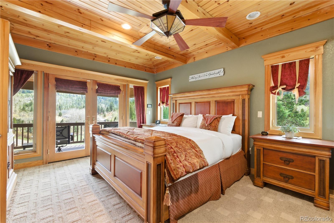
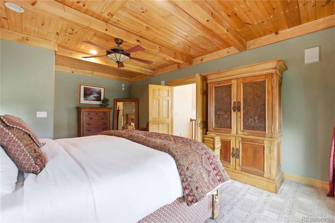
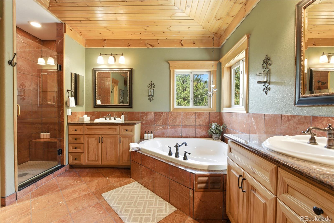
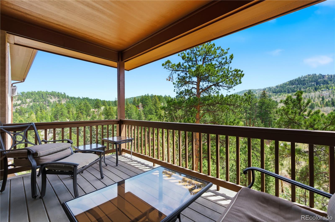
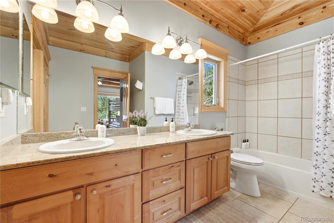
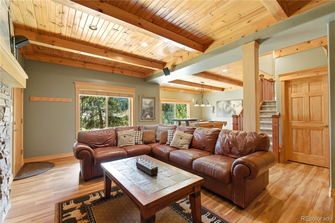
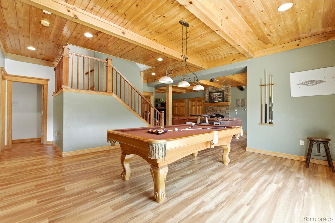
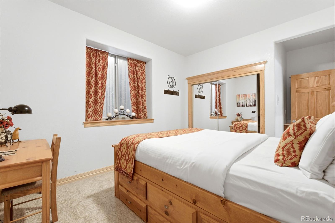
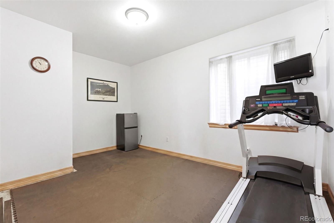
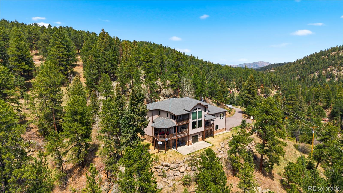
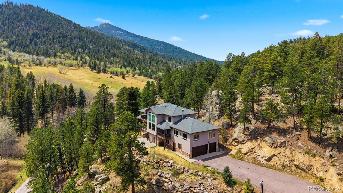
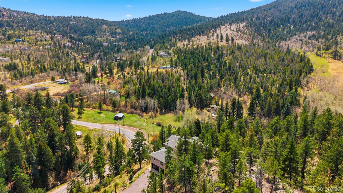
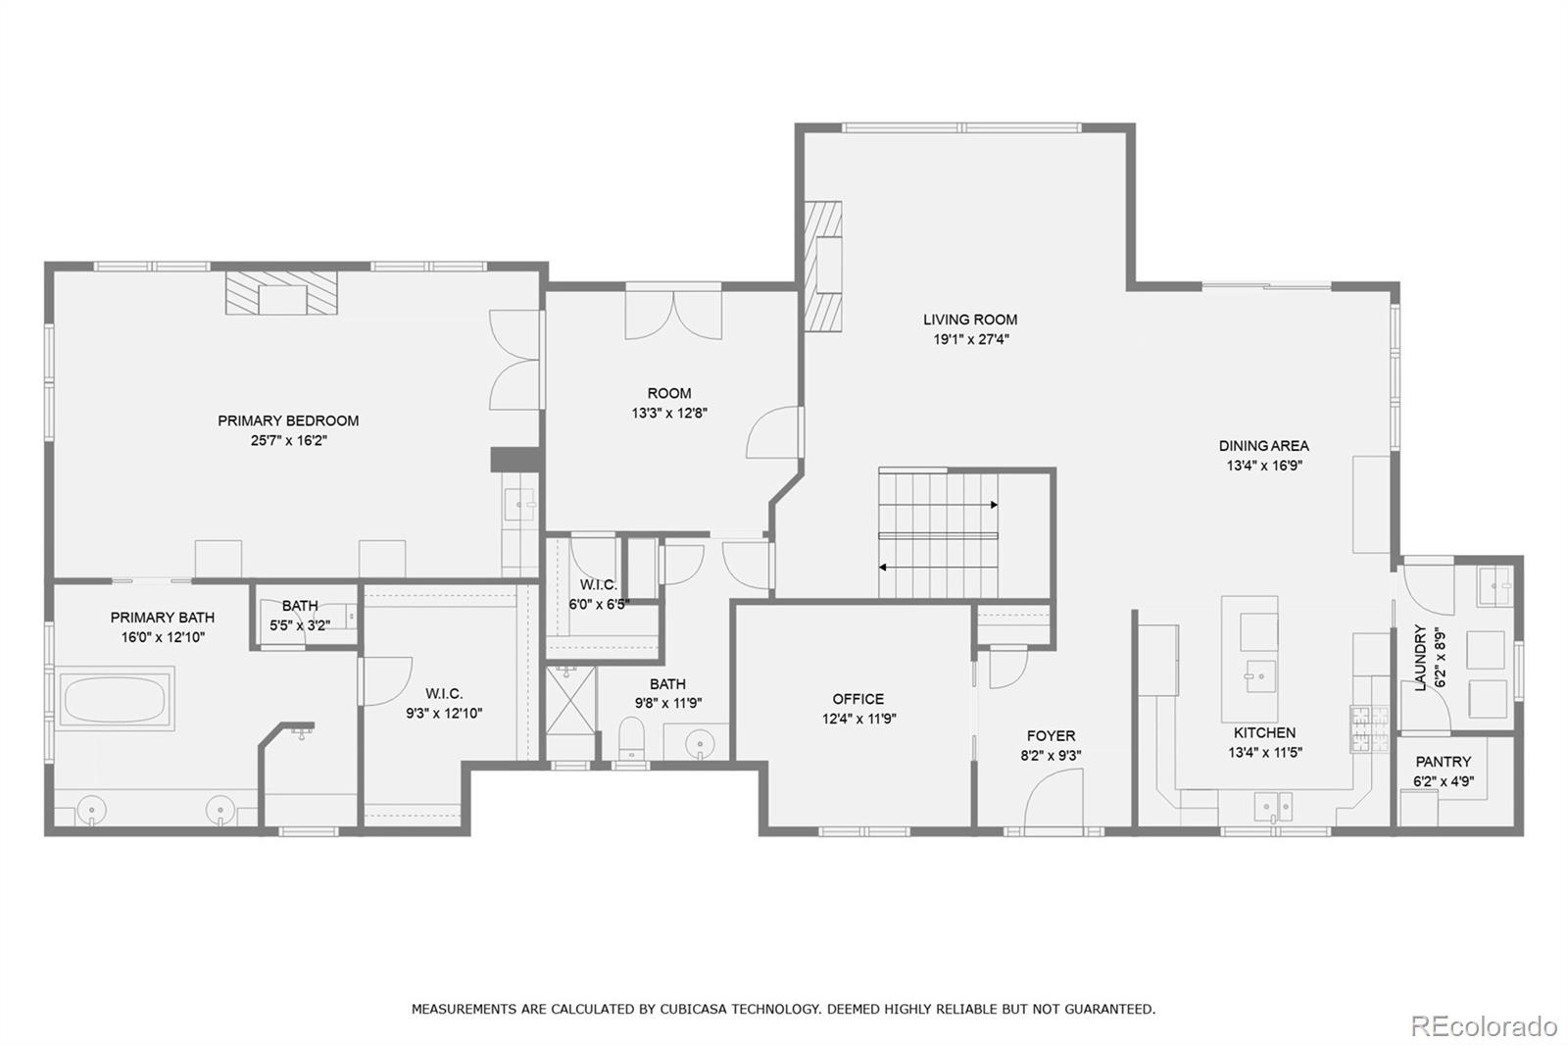
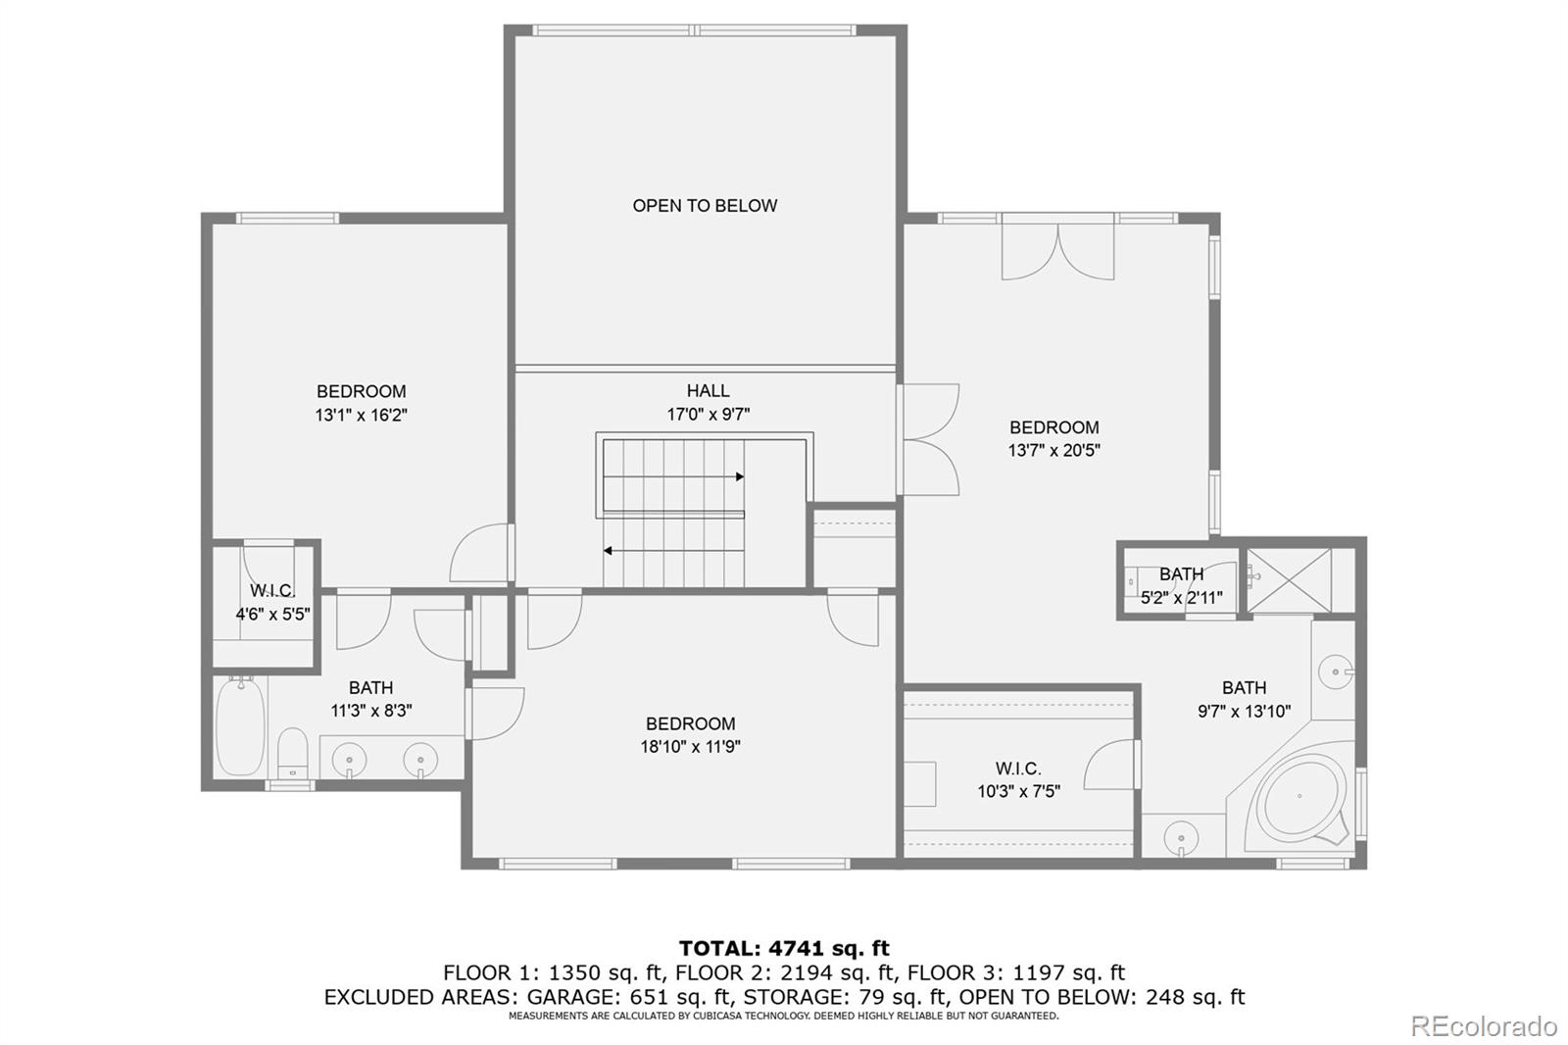
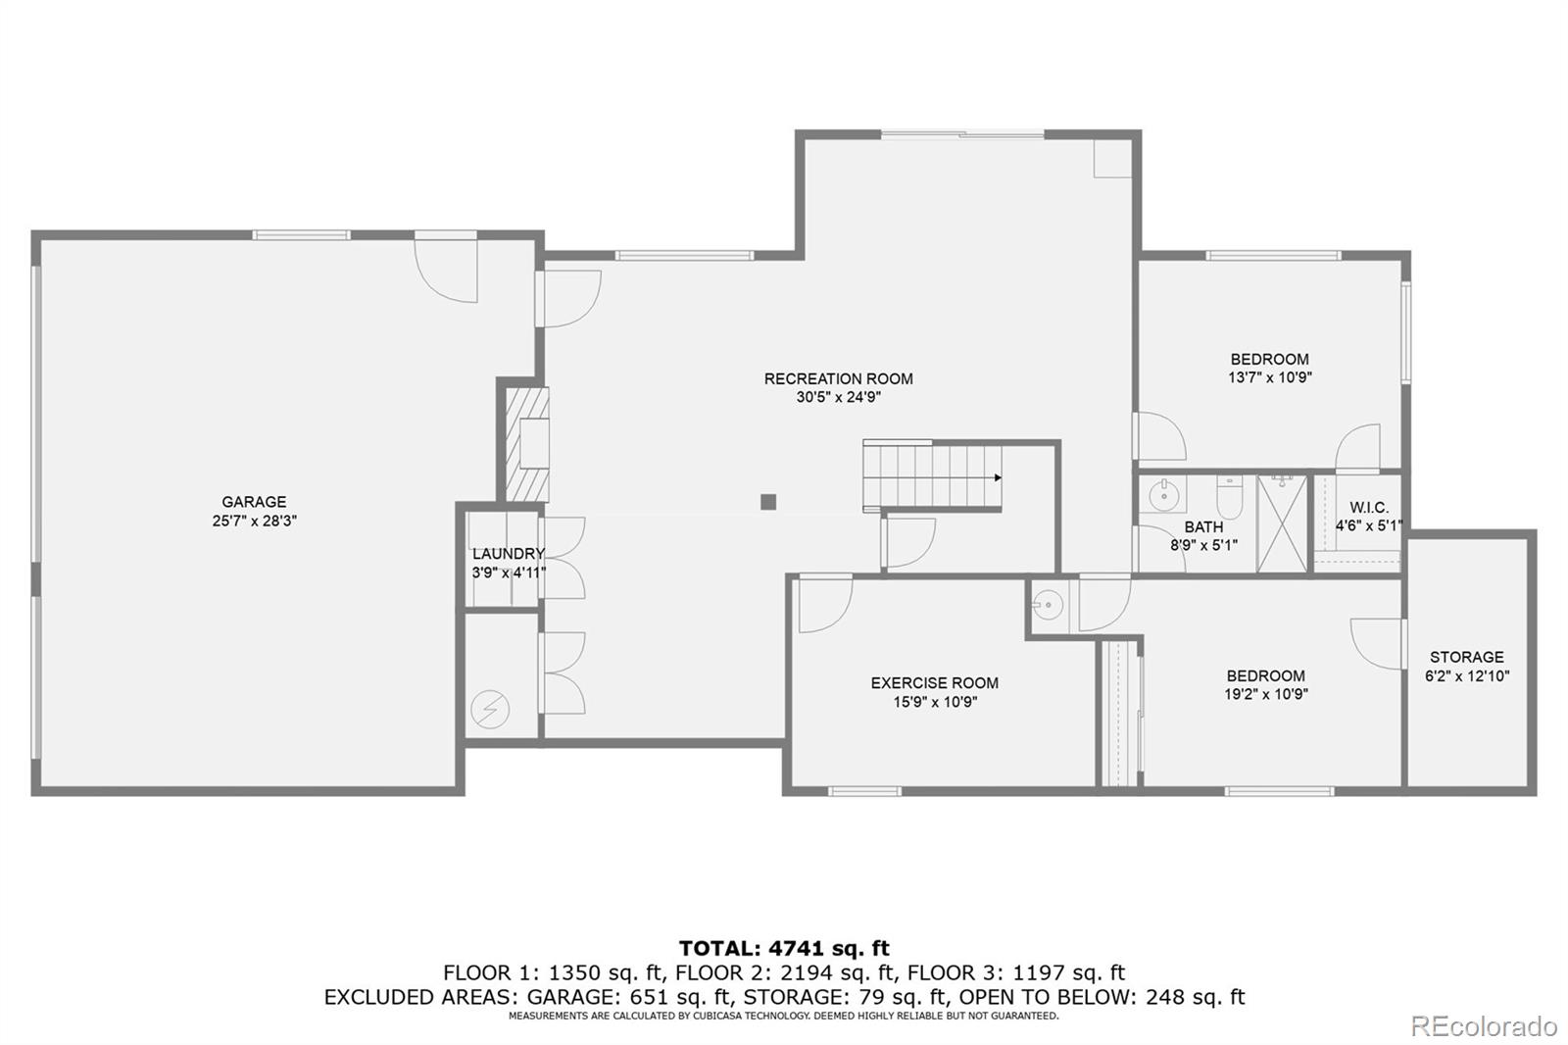
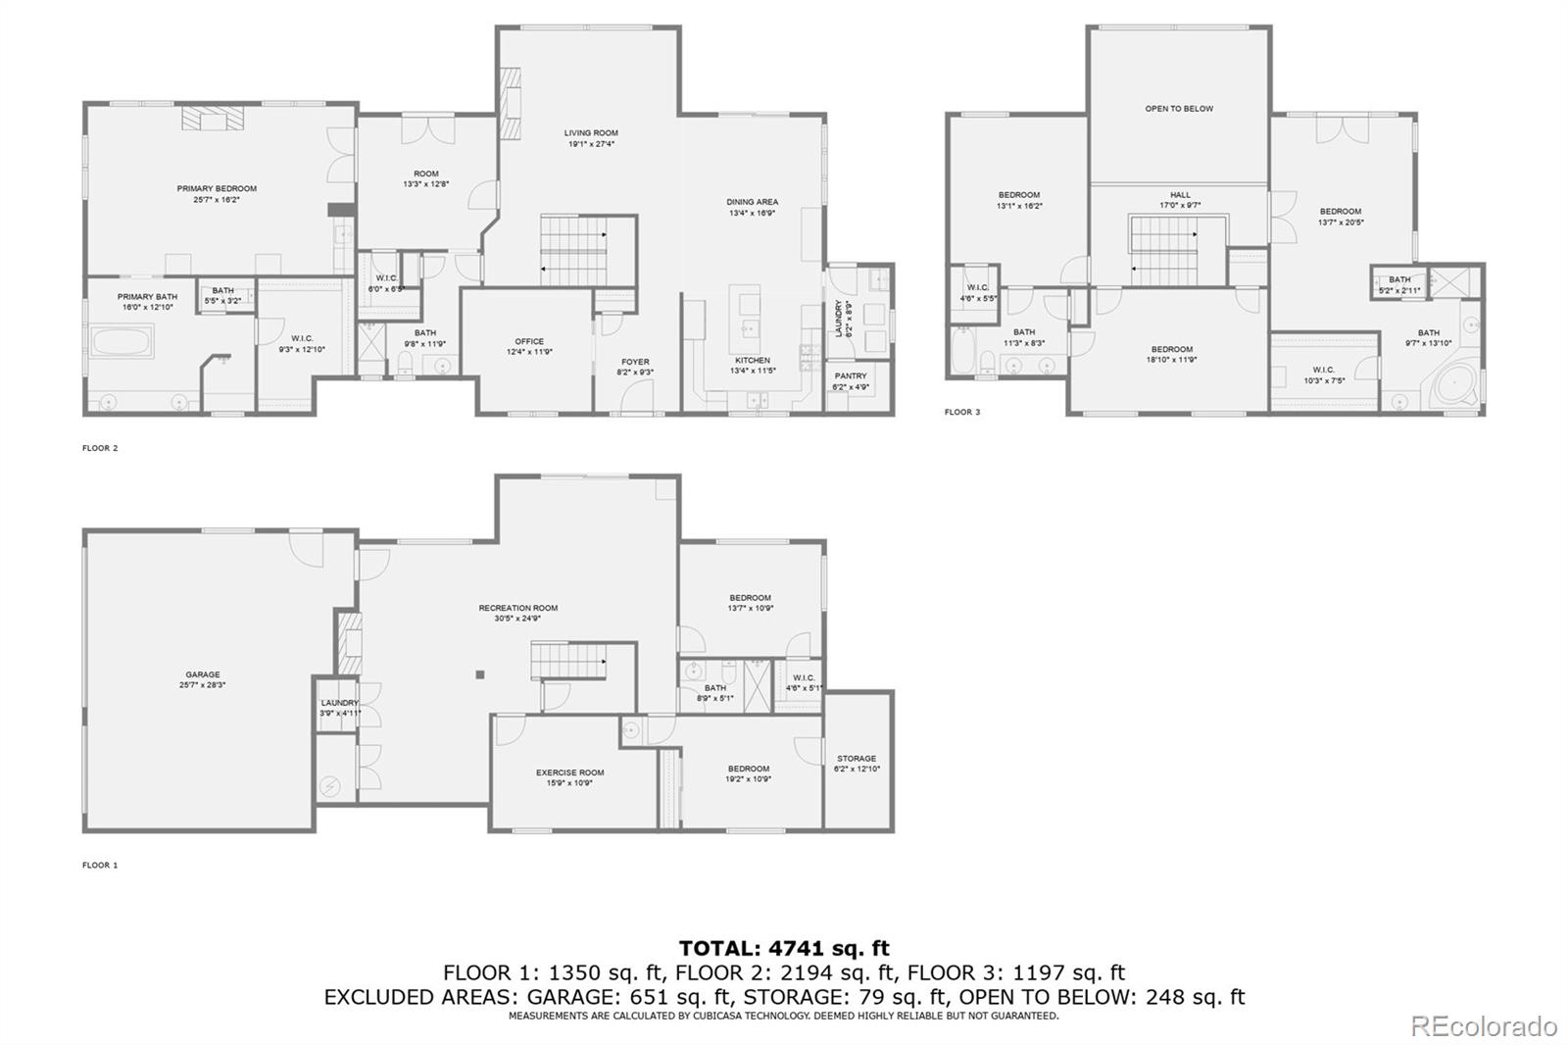
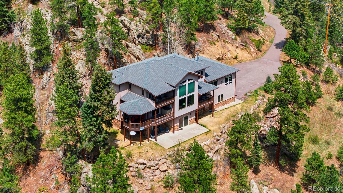
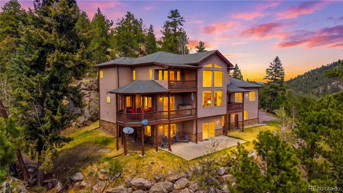
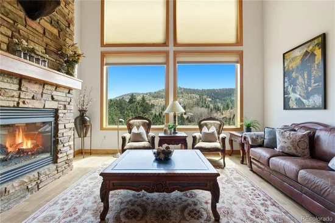
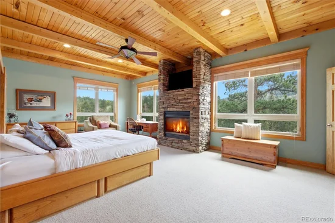
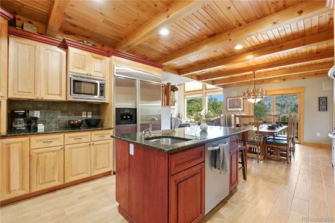
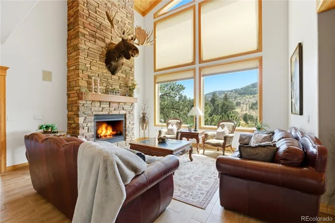
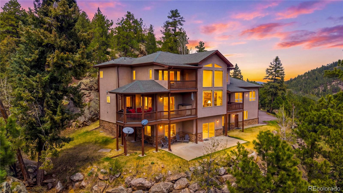
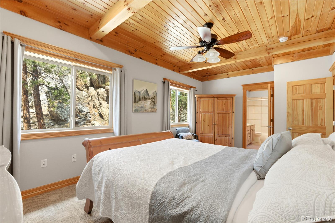
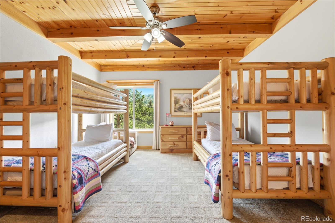
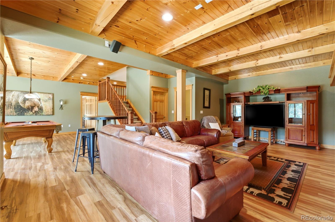
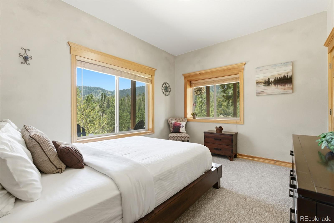
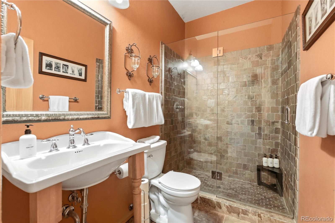
Perched above the scenic Turkey Creek Canyon, this exceptional multi-generational mountain retreat blends rustic character with refined luxury. Surrounded by peaceful forested hillsides and sweeping canyon views, the home offers a rare balance of privacy, craftsmanship, and versatile living designed for both everyday comfort and memorable gatherings. Inside, a breathtaking great room showcases vaulted ceilings and a two-story stone fireplace that anchors the space with warm, lodge-inspired elegance. Natural materials and thoughtful details flow throughout, including solid wood doors, rich timber accents, and marble, sandstone, and granite finishes. The chef’s kitchen is both beautiful and functional, featuring handcrafted hickory cabinetry, dual dishwashers, a 48-inch refrigerator, a six-burner gas range, double ovens, and dual sinks—perfectly suited for effortless entertaining. The spacious dining room and wraparound deck extend the living space outdoors, offering panoramic canyon views. The main-floor primary suite serves as a private sanctuary ideal for multi-generational living or luxurious guest accommodations, complete with a sitting room, morning kitchen, private deck, and striking stone fireplace. The spa-inspired bath features a jetted soaking tub with canyon views, a walk-in shower, and an expansive custom closet. Upstairs, two bedrooms share a full bath, while an open bridge leads to a second private primary suite with its own deck, five-piece bath, and walk-in closet. The walk-out lower level offers 10-foot ceilings, a game and media area, two additional bedrooms, a flex room, secondary laundry, and a cozy wood-burning fireplace. Radiant floor heating across ten zones, a durable 50-year roof, a new high-efficiency boiler, and upgraded insulation. Just minutes from dining, recreation, and daily conveniences, this remarkable property captures the best of Colorado mountain living with luxury, space, and serenity. Back on the market due to buyer financing
Ask a Local Expert

Property Highlights

Property Type
Residential
Property Sub Type
Single Family Residence
Architectural Style
Rustic
Bedrooms
6
Total Bathrooms
5
Living Area
4,678
Price / Sqft
$276
Acres
1.35
Year Built
2004

Location

City/Township
Morrison
View
Mountain(s), Valley
Subdivision
Pinewood Springs
County
Jefferson
Zoning
MR-2

Property Details
Price
$1,290,000
Property Type
Residential
Property Sub Type
Single Family Residence

Building

Structure Type
House
Levels
Two
Total Area
5,042

Community

Local Schools

Elementary School
West Jefferson
Middle School
West Jefferson
High School
Conifer
School District
Jefferson County R-1

Interior Features

Bedrooms and Bathrooms

Total Bathrooms
5
Bathrooms on Main Level
2
Full Bathrooms
3
3/4 Bathrooms
2
Bedrooms
6
Bedrooms on Main Level
1

Rooms and Basement

Has Basement
Yes
Basement Features
Finished, Full, Walk-Out Access

Area and Spaces

Living Area
4,678
Above Grade Finished Area
3,584
Below Grade Finished Area
1,094

Appliances

Appliances
Cooktop, Dishwasher, Disposal, Double Oven, Dryer, Refrigerator, Washer

Interior Features

Interior Features
Ceiling Fan(s), Eat-in Kitchen, Entrance Foyer, Five Piece Bath, Granite Counters, High Ceilings, In-Law Floorplan, Jack & Jill Bathroom, Kitchen Island, Open Floorplan, Pantry, Primary Suite, T&G Ceilings, Vaulted Ceiling(s), Walk-In Closet(s), Wired for Data
Flooring
Carpet, Stone, Tile
Laundry Features
Sink, In Unit
Window Features
Window Coverings
Security Features
Carbon Monoxide Detector(s), Smart Cameras, Smoke Detector(s)
Fireplace Features
Basement, Gas, Living Room, Primary Bedroom, Wood Burning Stove

Heating and Cooling

Heating Features
Baseboard, Hot Water, Radiant Floor, Wood Stove
Fireplaces
3

Building Details
Construction

Architectural Style
Rustic
Year Built
2004

Materials
Construction Materials
Frame
Roof
Composition

Terms

Terms

Contingency
Kickout – Contingent on home sale
Ownership
Individual
Exclusions
none
Special Conditions
None
Special Terms
Cash, Conventional, FHA, Jumbo, VA Loan

Taxes

Tax

Tax (Annual)
$5,902

Heating, Cooling & Utilities

Cooling Features
None

Utilities

Utilities
Electricity Connected, Internet Access (Wired), Phone Connected, Propane
Sewer
Septic Tank
Water Source
Well

Lot

Acres
1.35
Lot Size
58,850
Lot Size Area Sq Ft
58,850
Lot Features
Cul-De-Sac, Fire Mitigation, Many Trees, Mountainous, Rock Outcropping, Secluded, Sloped, Sprinklers In Rear
Road Surface
Paved
Road Frontage
Shared Drive, Year Round

Exterior Features

Exterior Features
Balcony, Gas Valve, Lighting, Private Yard
Patio And Porch Features
Covered, Deck, Patio

Parking

Total Parking Spaces
6
Garage Capacity
3
Parking Features
Asphalt, Dry Walled, Exterior Access Door, Guest, Lighted, Oversized, Oversized Door
Listed by MB The Brian Petrelli Team, brian@petrelliteam.com, 303-817-0209
Listing Data last updated 09/23/2026 12:00 am
Get a Link to this Property: Copy To Clipboard
QR Code link to this property

Phone:
Connect with:

Payment Calculator

per month. fixed. % interest.
$
%
$
%
Principal & Interest
+ Home Insurance
+ Property Tax
+ HOA Fees
per month
Total interest paid over s will be:
All estimates and provided for informational purposes only. Actual amounts may vary. The output of the tool is not a loan offer or solicitation, nor is it financial or legal advice. Information, rates, programs and loan scenarios shown are for example only as of 23-Sep-2026 and are subject to change without notice. Interest rates provided by the St. Louis Federal Reserve Economic Data (FRED). All products are subject to credit and property approval. Not all products are available in all states or for all loan amounts. Other restrictions and limitations apply. Contact your preferred lender for the pricing associated with your specific transaction. Calculations are generated by Open Source mortgage calculation software tools using common mathematical formulas. All calculations should be independently verified.
Get Walk Score Content

Property History

5 days ago
Property information last updated
149 days ago
Date of last price change
197 days ago
Status Active. This is the date the listing was placed on market.
Cumulative Days on Market: 194 days (includes prior listings) · Currently listed since March 9, 2026. Data provided by the MLS.

Similar Properties