Property Details

Start of property details
Share this property:
398 Deer Road
Evergreen, CO 80439
4 days ago
REDUCED
$340,000
Active
3
Beds
3
Baths
2,148
Sqft
0.60
Acres
1964
Yr. Built
MLS# 2776341
Cumulative Days on Market: 118 · Includes prior listings · Currently listed since 05/28/26 · Data provided by the MLS.

Property Description

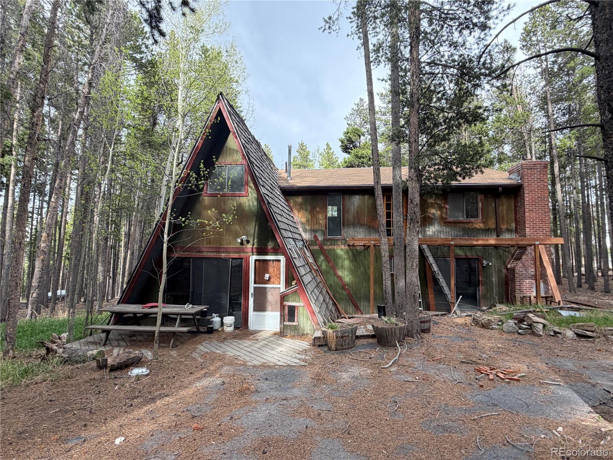
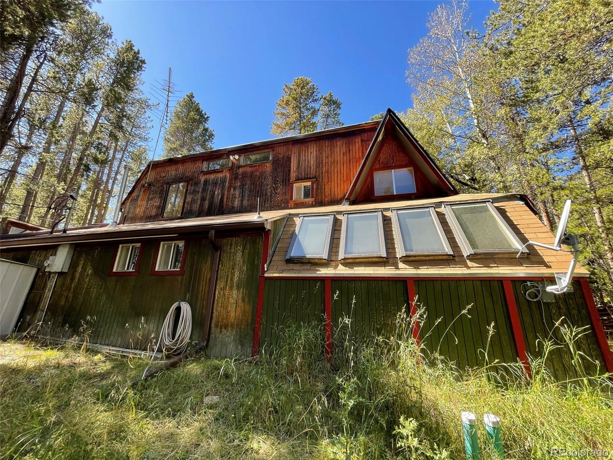
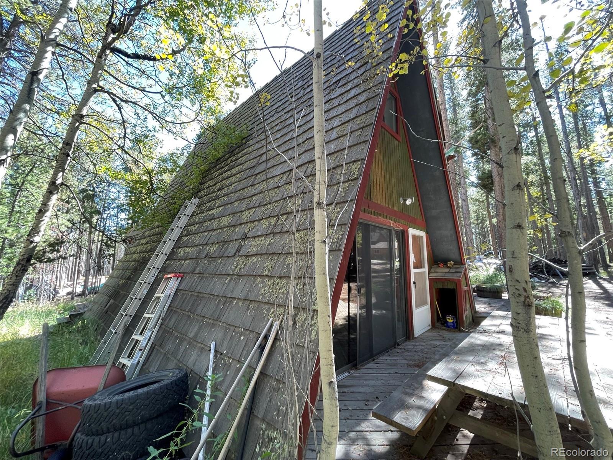
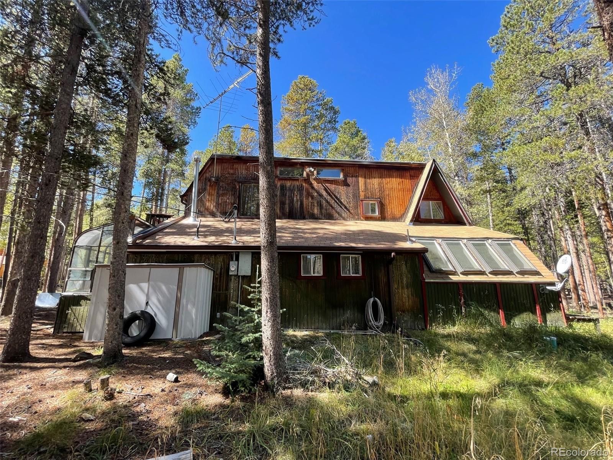
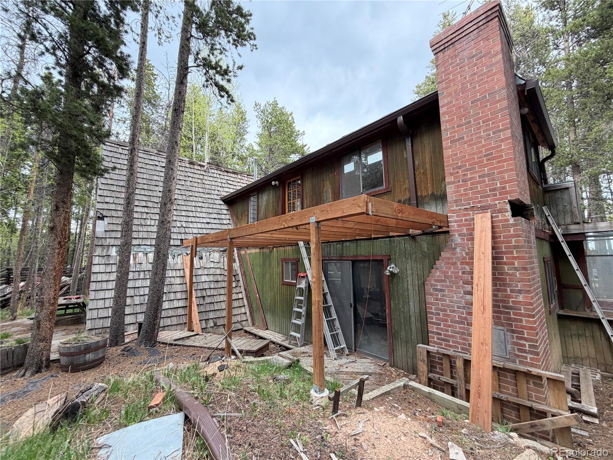
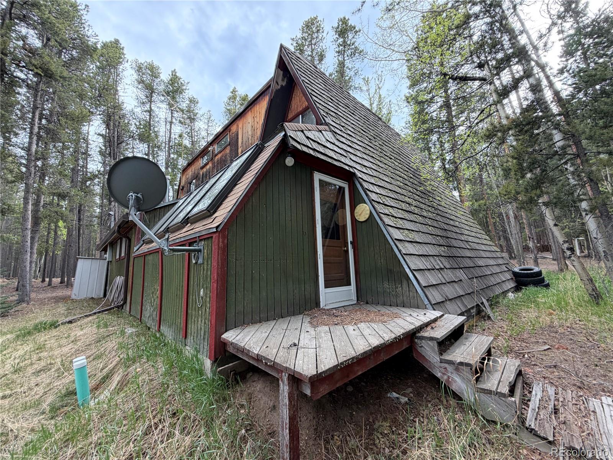
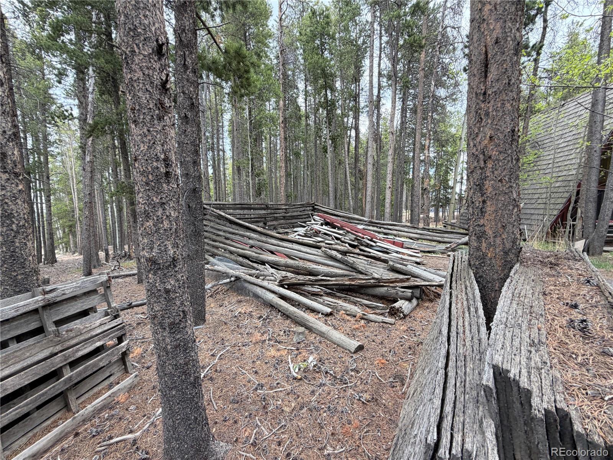
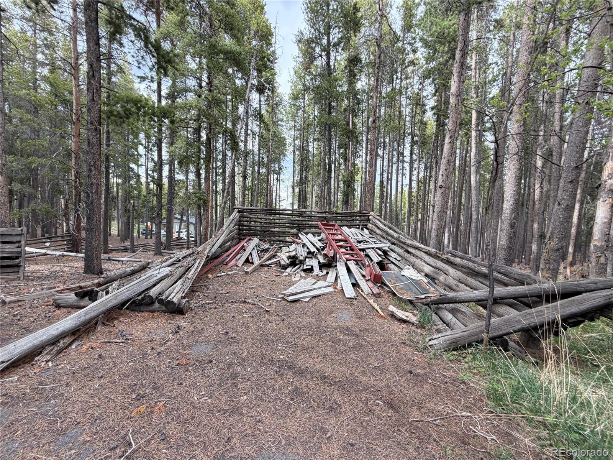
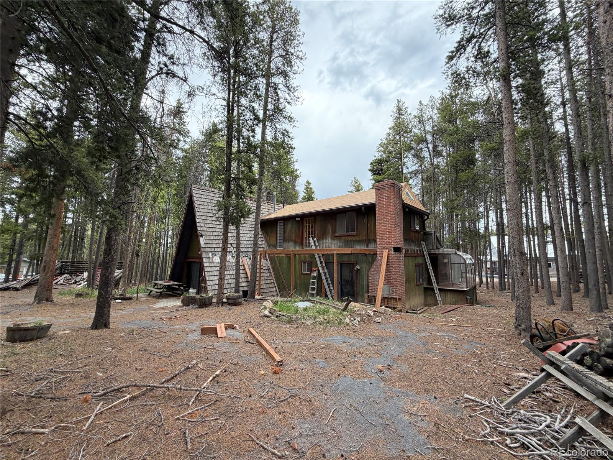
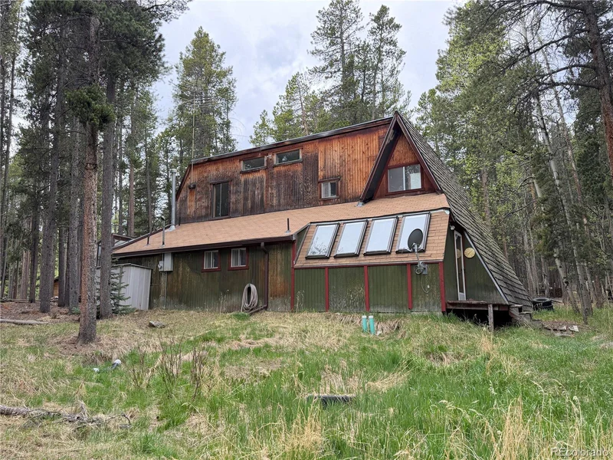
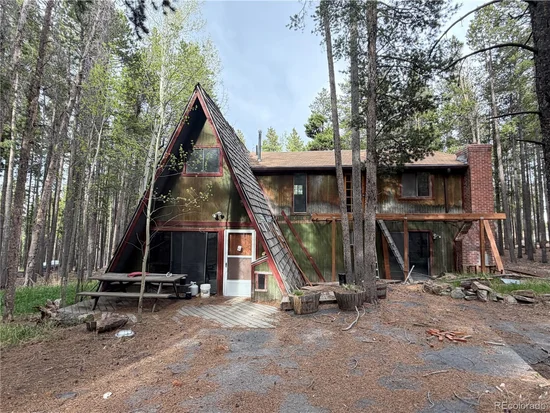
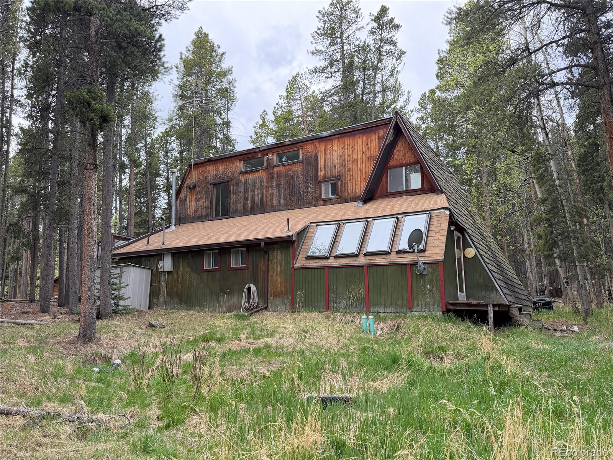
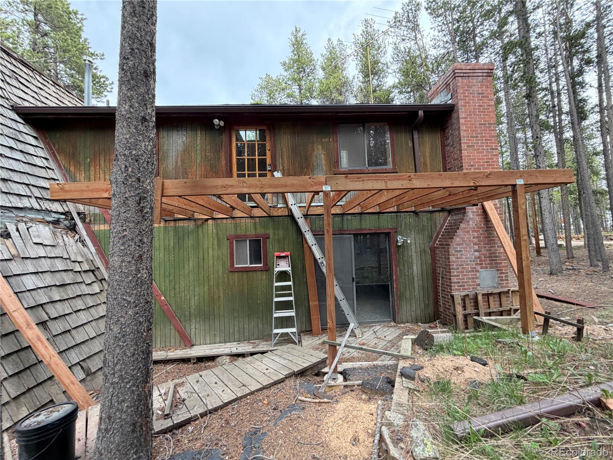
This A-frame-style property sits majestically on a 0.6-acre corner lot with a circular driveway, enveloped by a dense canopy of towering Ponderosas. With 2, 148 square feet, this enchanting home offers a perfect blend of rustic charm, and peaceful getaway and mountain character.

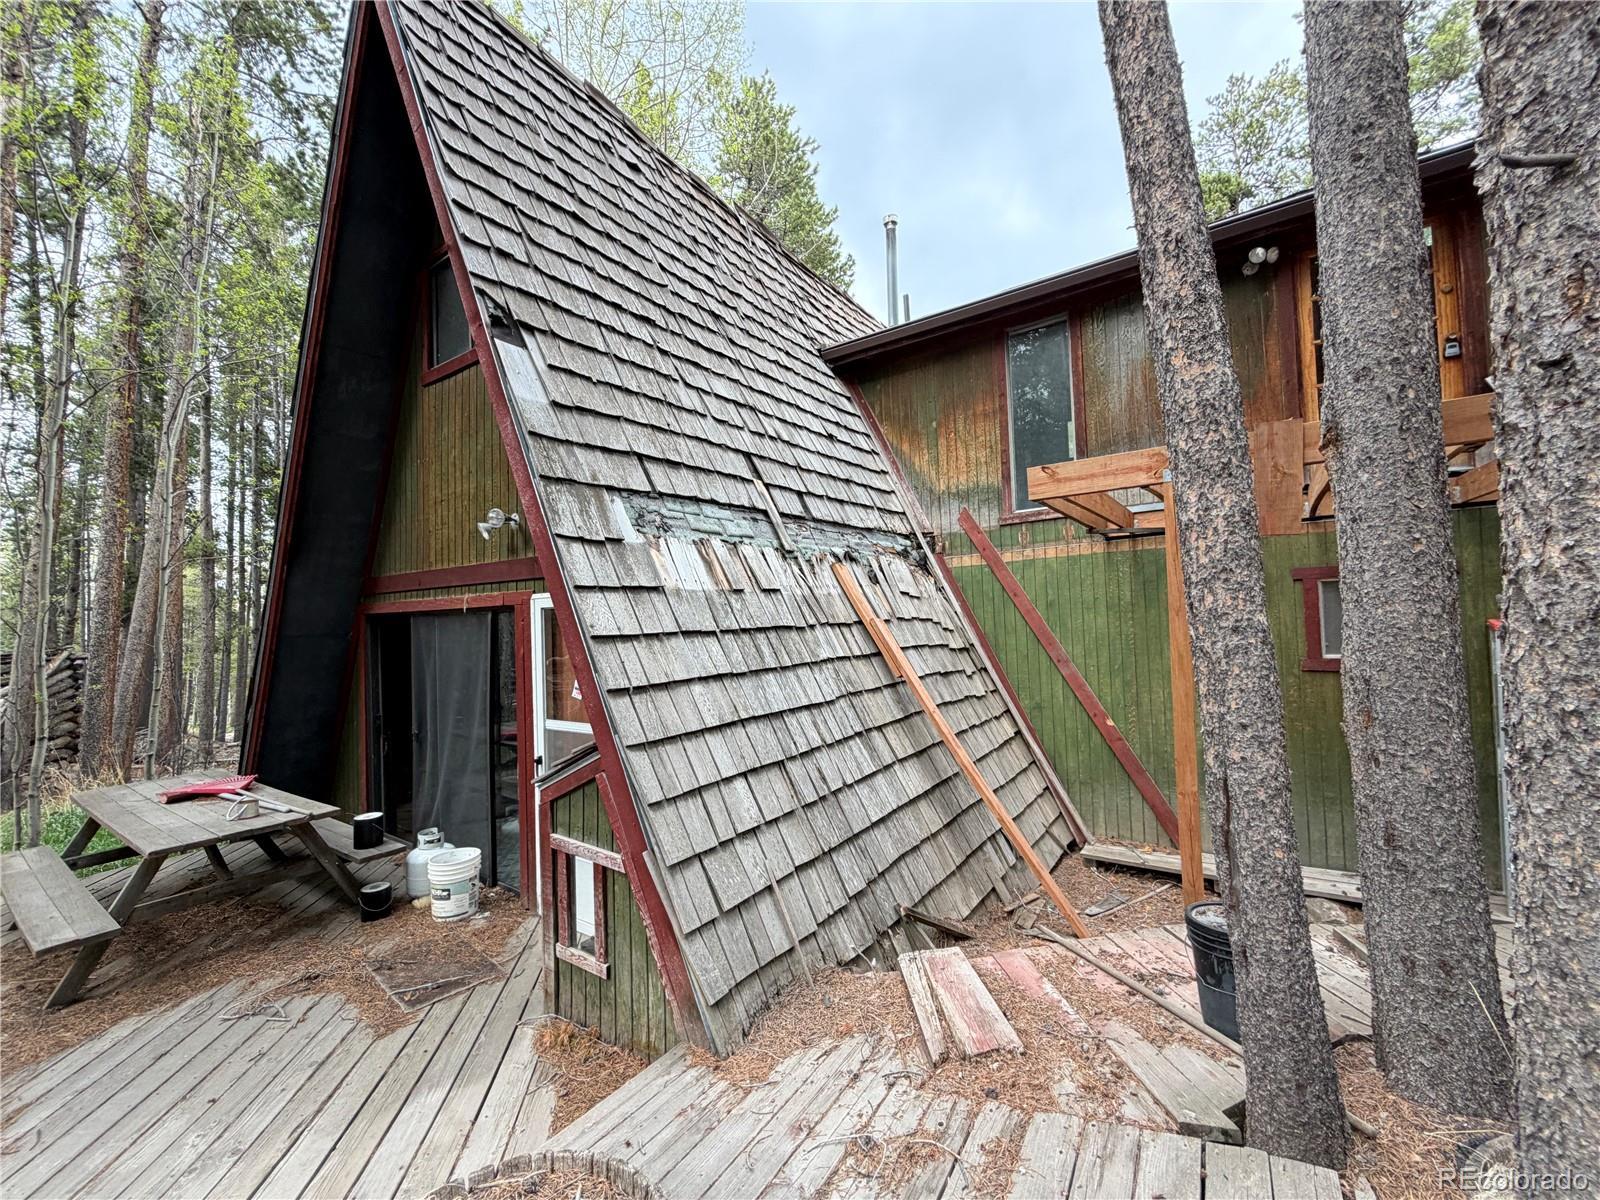
This is the classic fixer-upper, and if done right the value will easily start with a 6, so its priced accordingly.

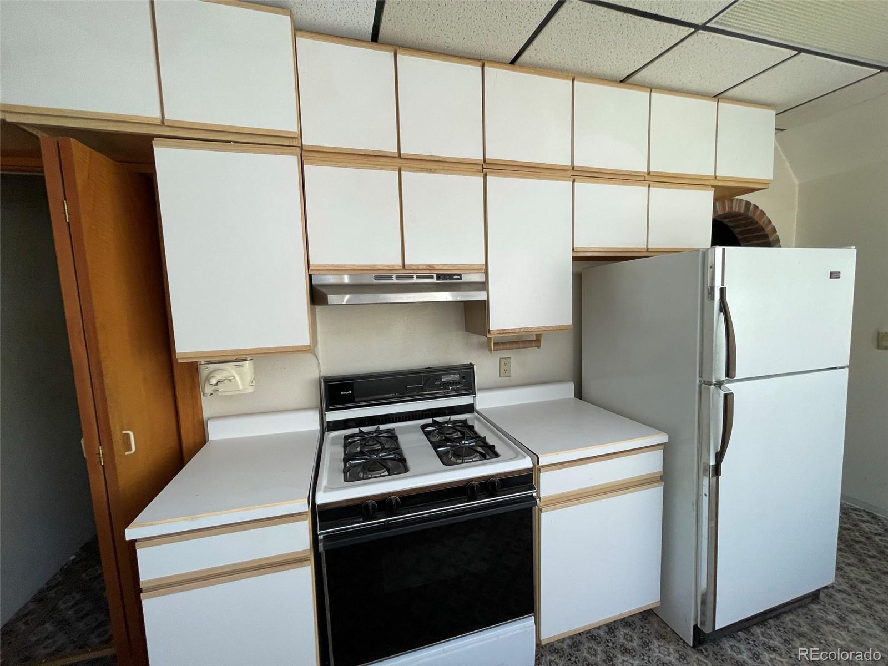
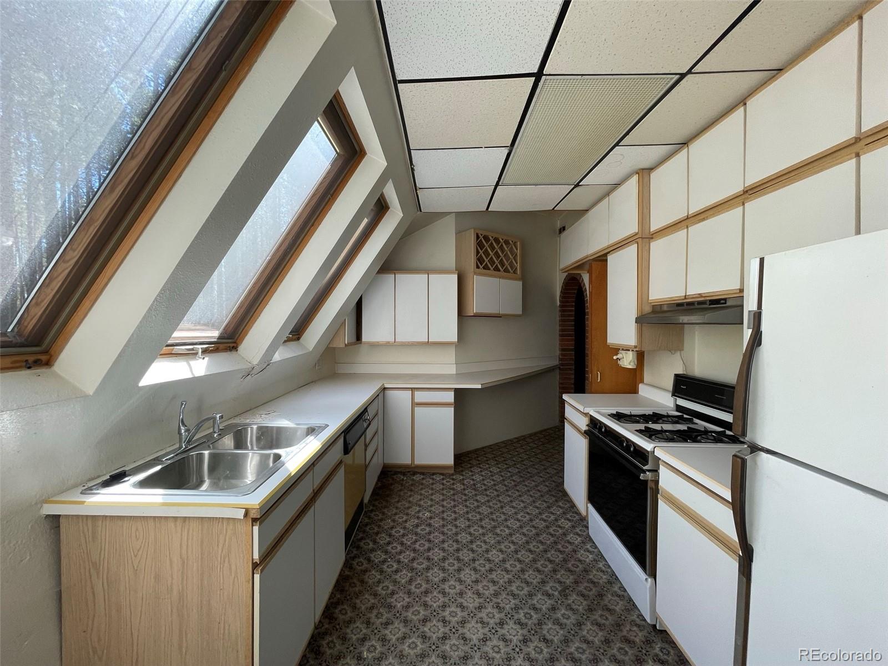
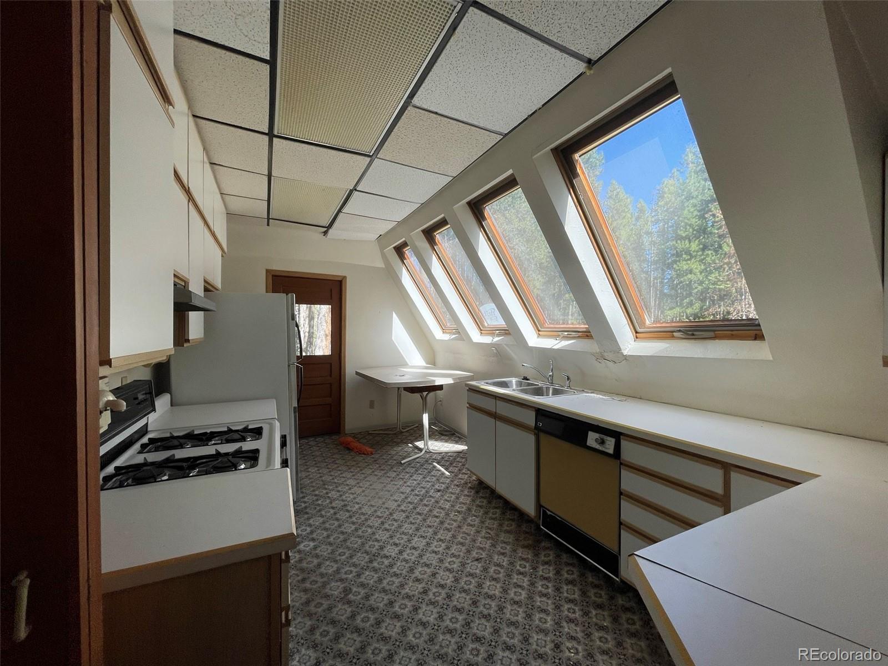
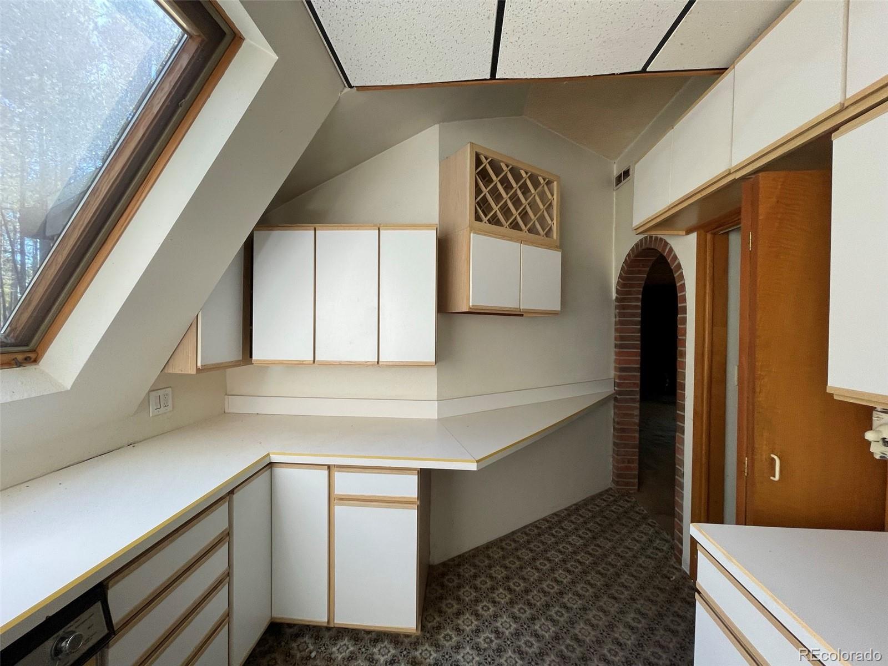
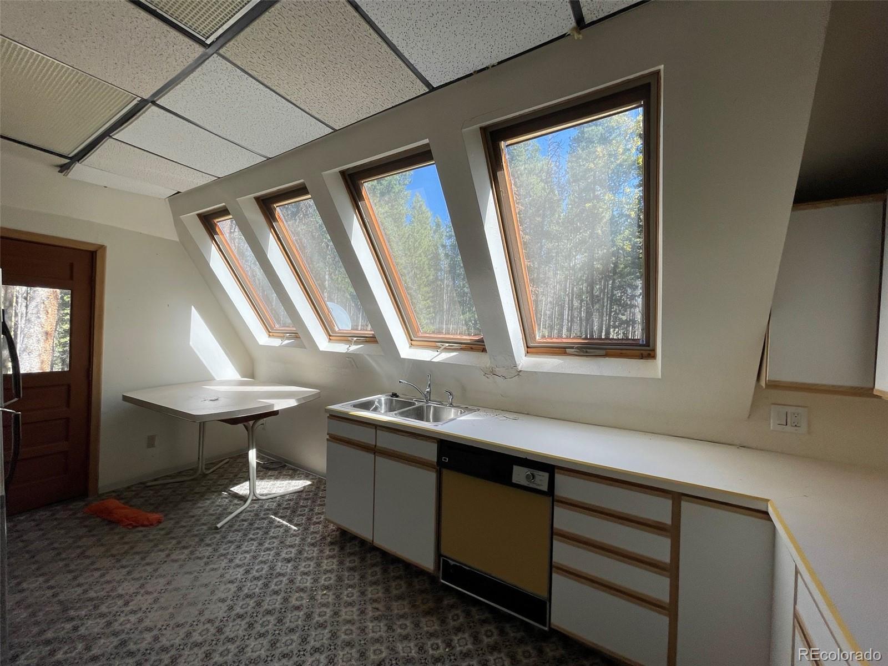
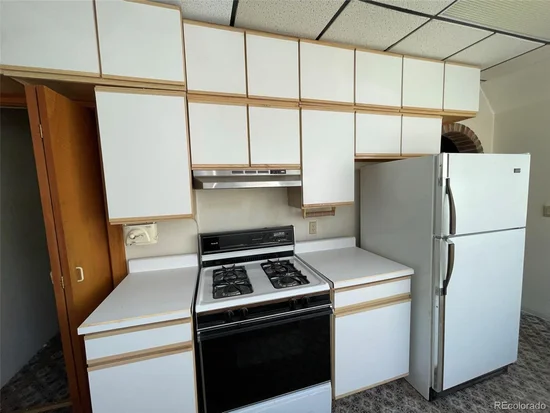
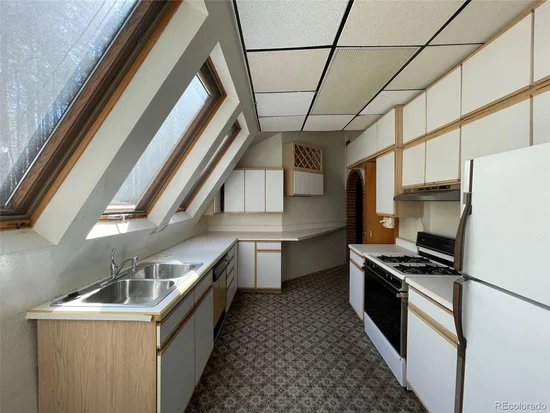
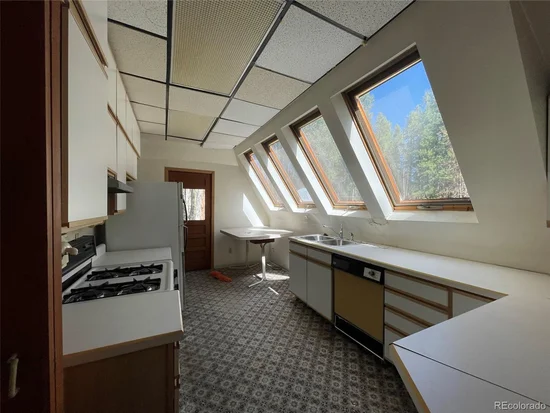
The well-lit kitchen anchors the home and features a unique design element – four Velux skylights thoughtfully integrated into the walls. These skylights flood the space with natural light, creating an inviting atmosphere for the tidy yet well-designed kitchen.

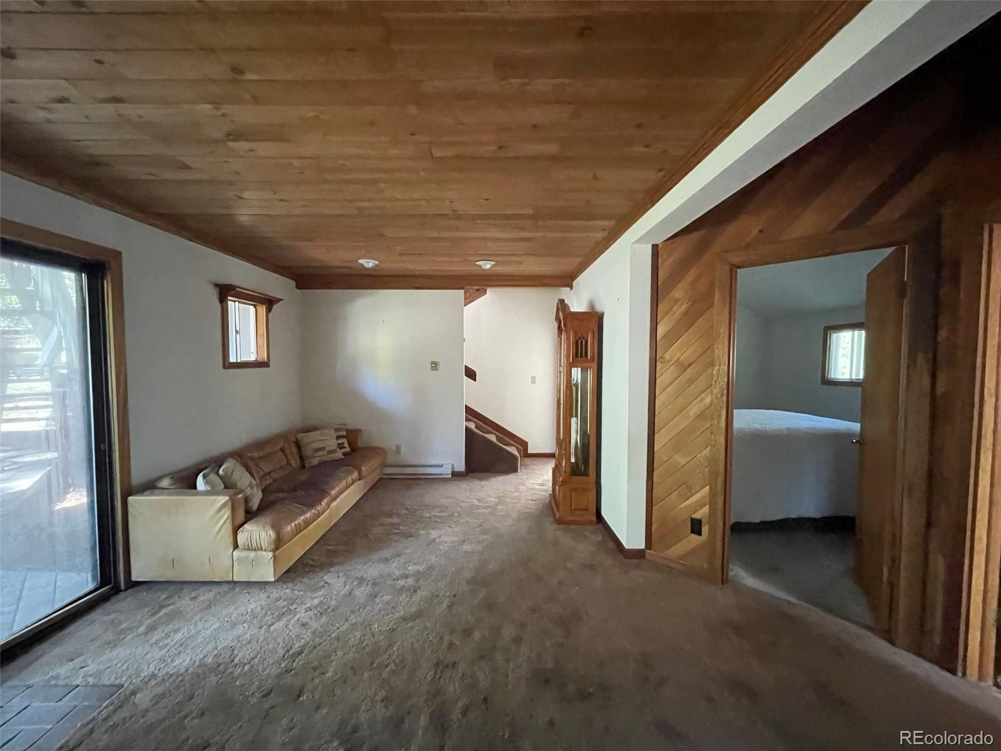
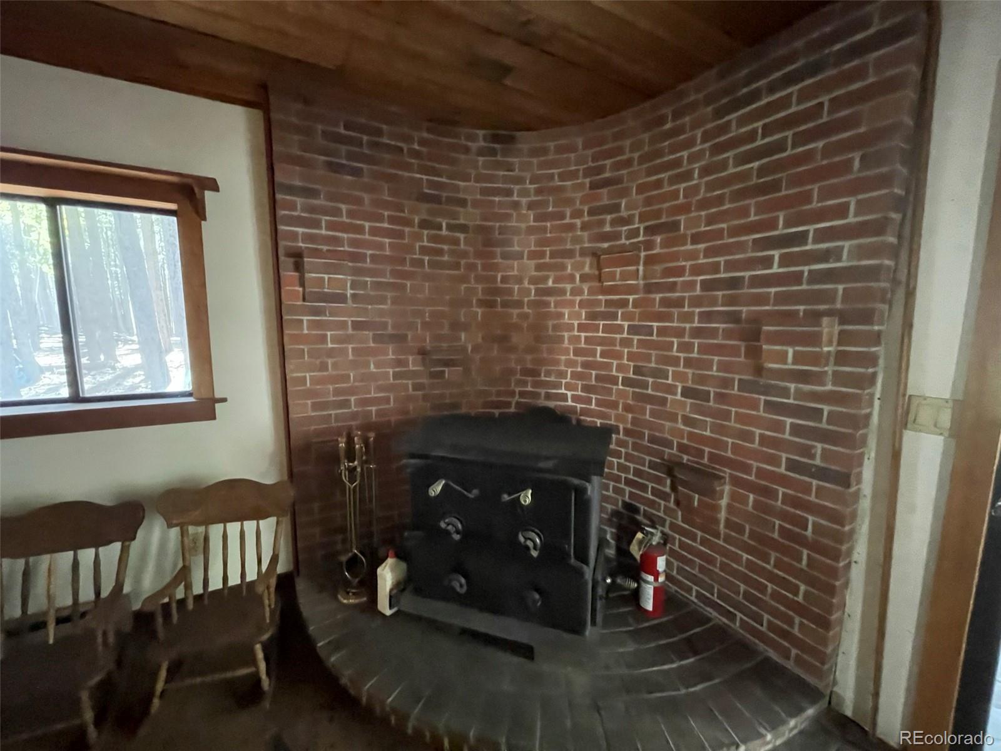
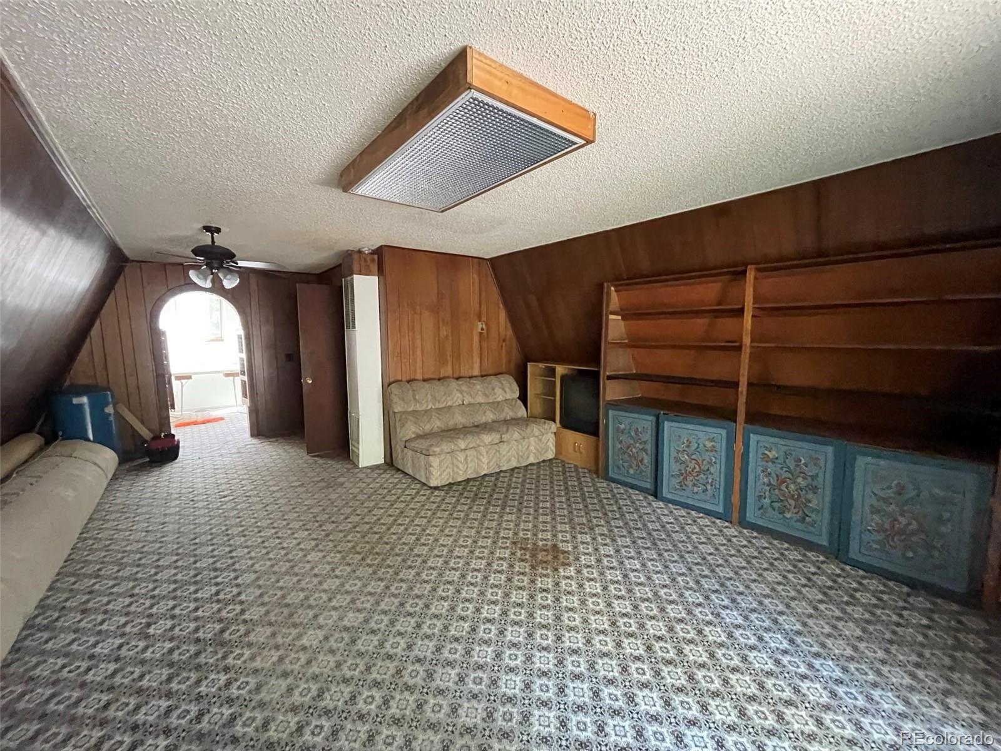
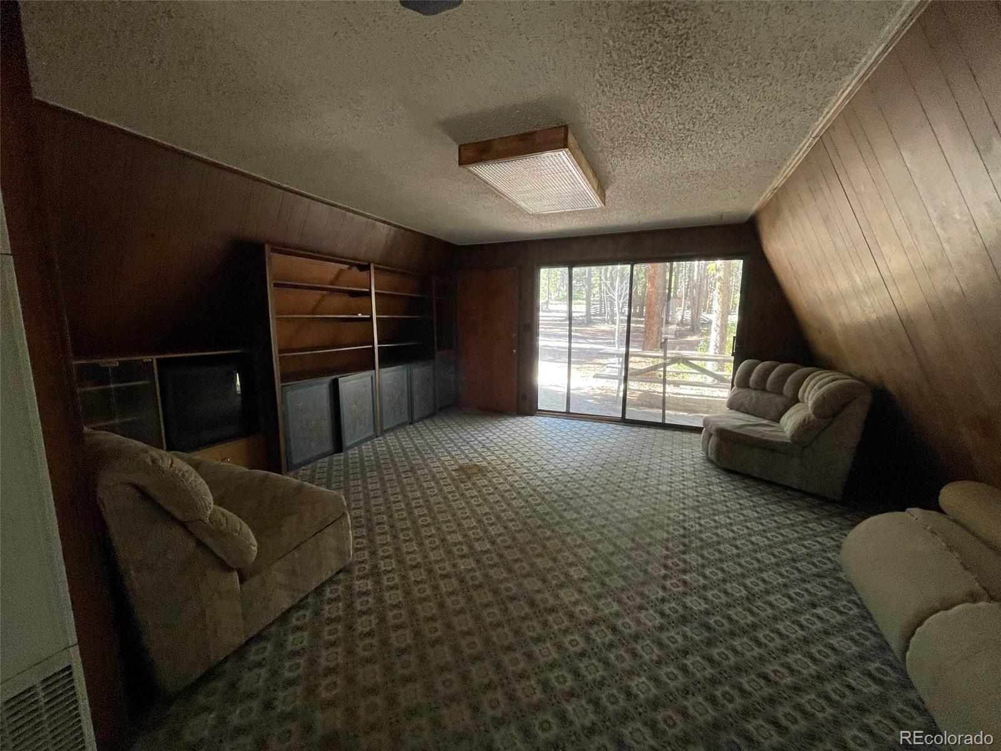
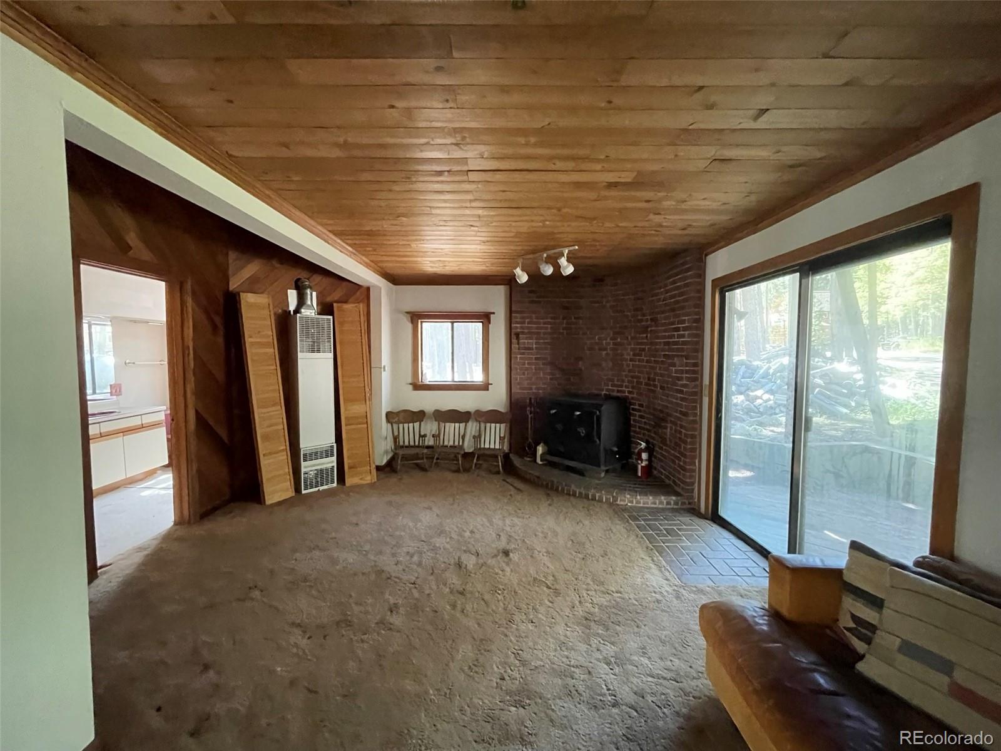
The generously sized living room is the heart of this home inside the A-frame, where you can gather with friends and family to create lasting memories. The other side of the kitchen is a dining room / family room combination, and a cozy wood-burning fireplace warms this space and more during chilly evenings.

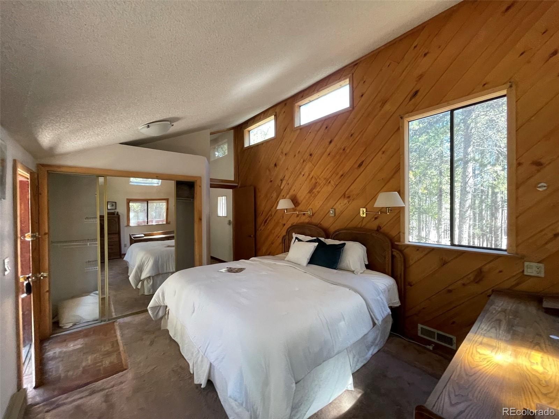
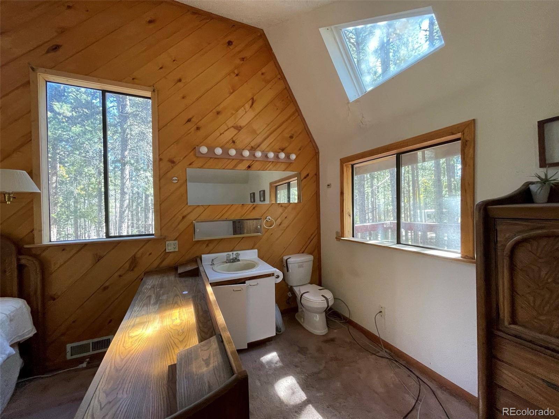
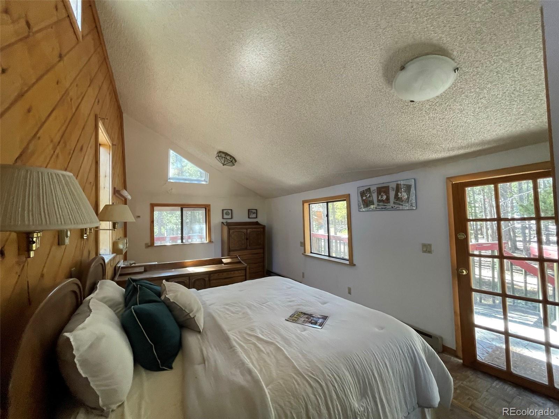
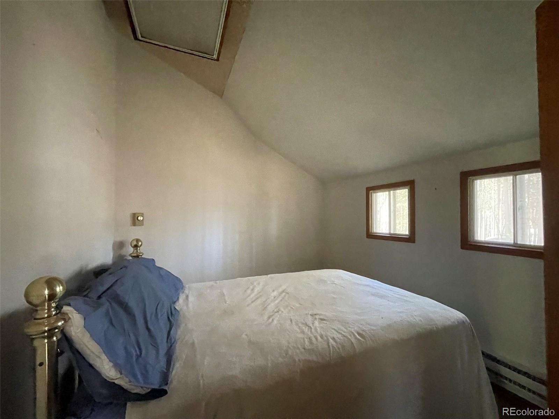
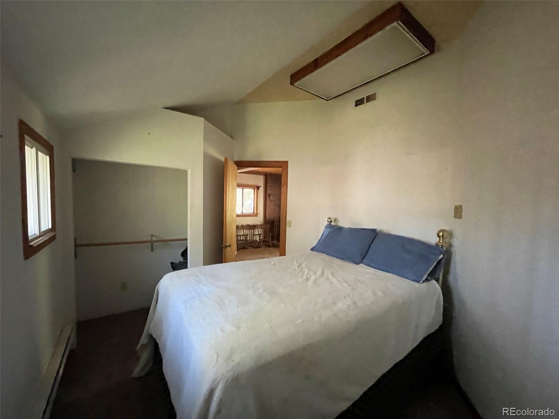
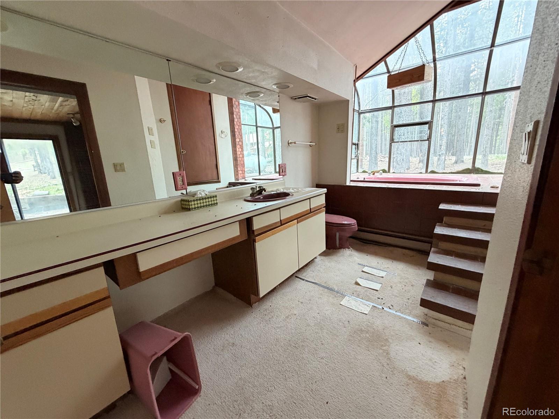
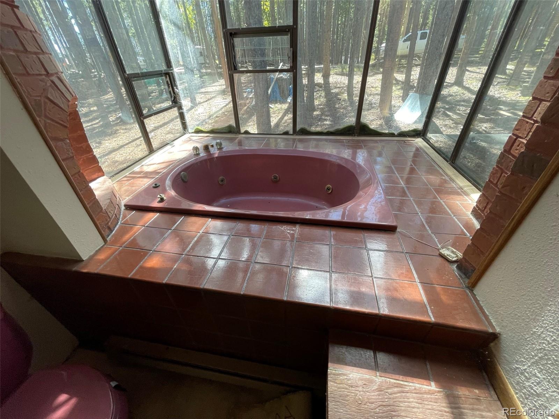
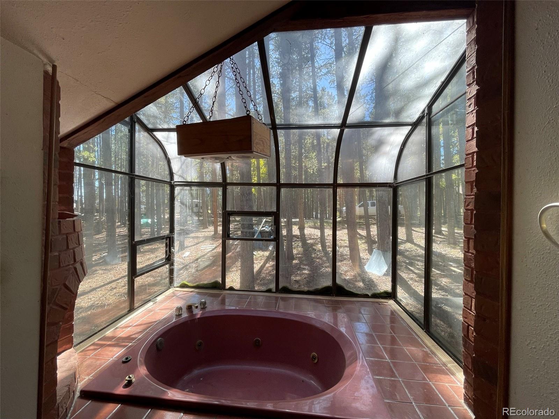
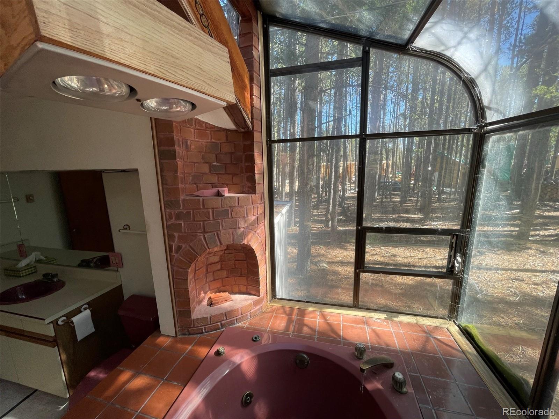
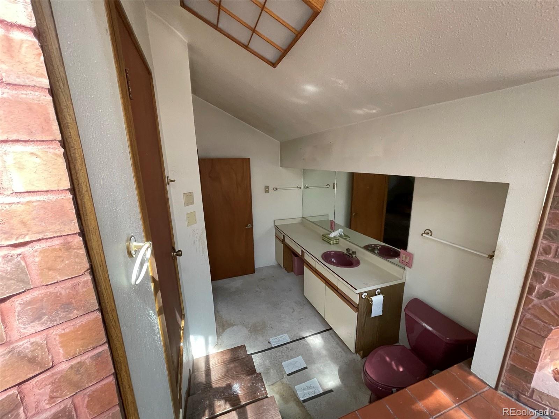
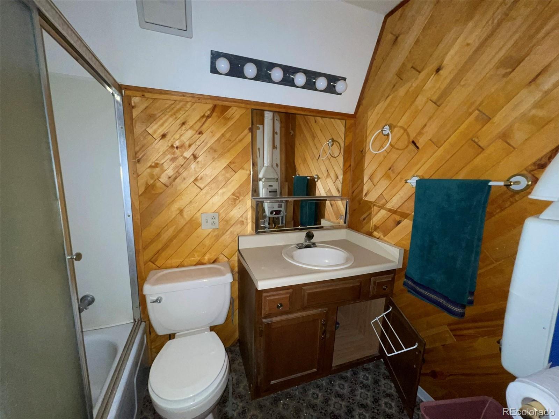
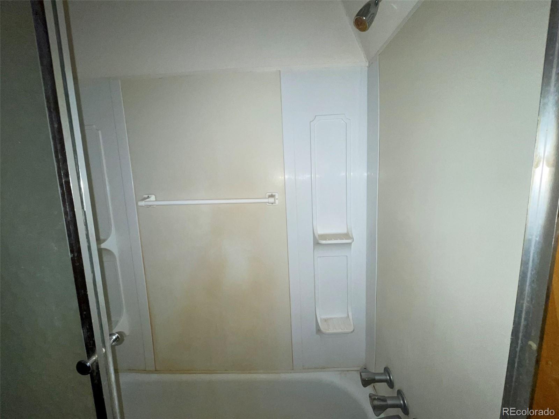
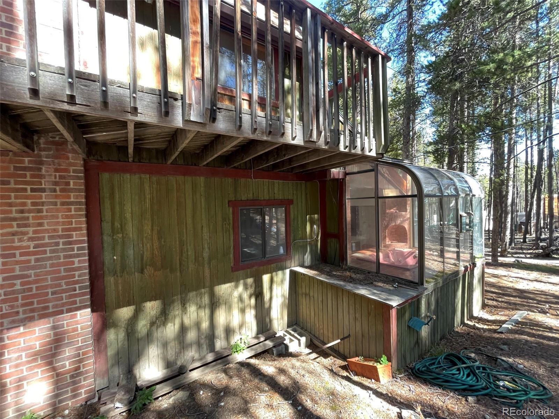
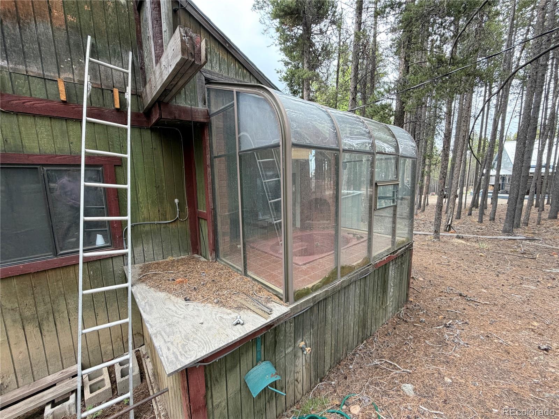
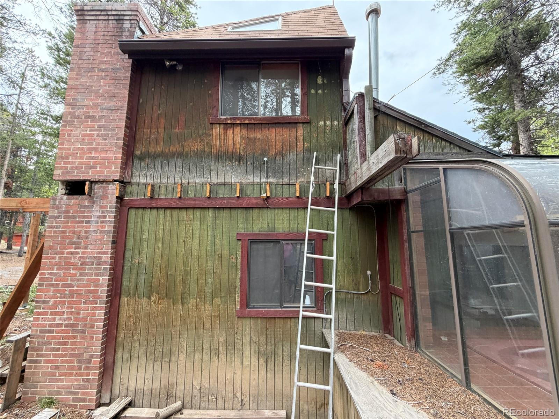
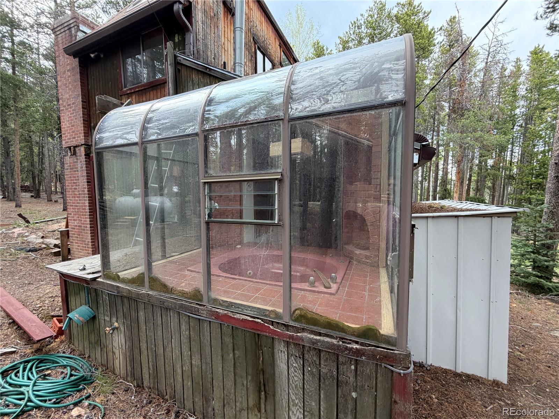
The vaulted main floor bedroom is next to the bath with a sunroom housing a jetted tub and tankless water heater. This sun-soaked oasis provides a spa-like experience, allowing you to unwind while being surrounded by nature.

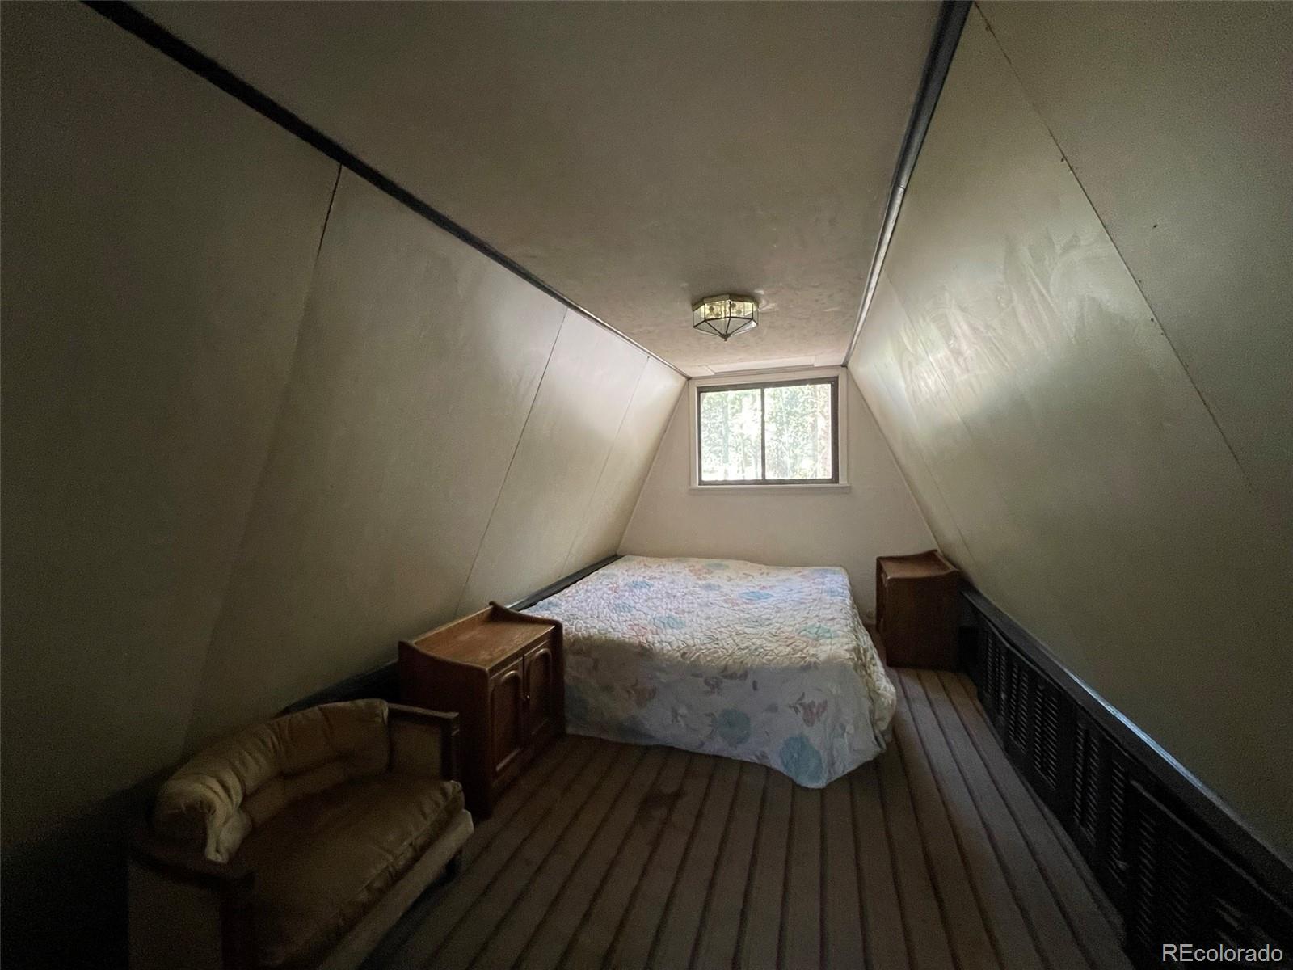
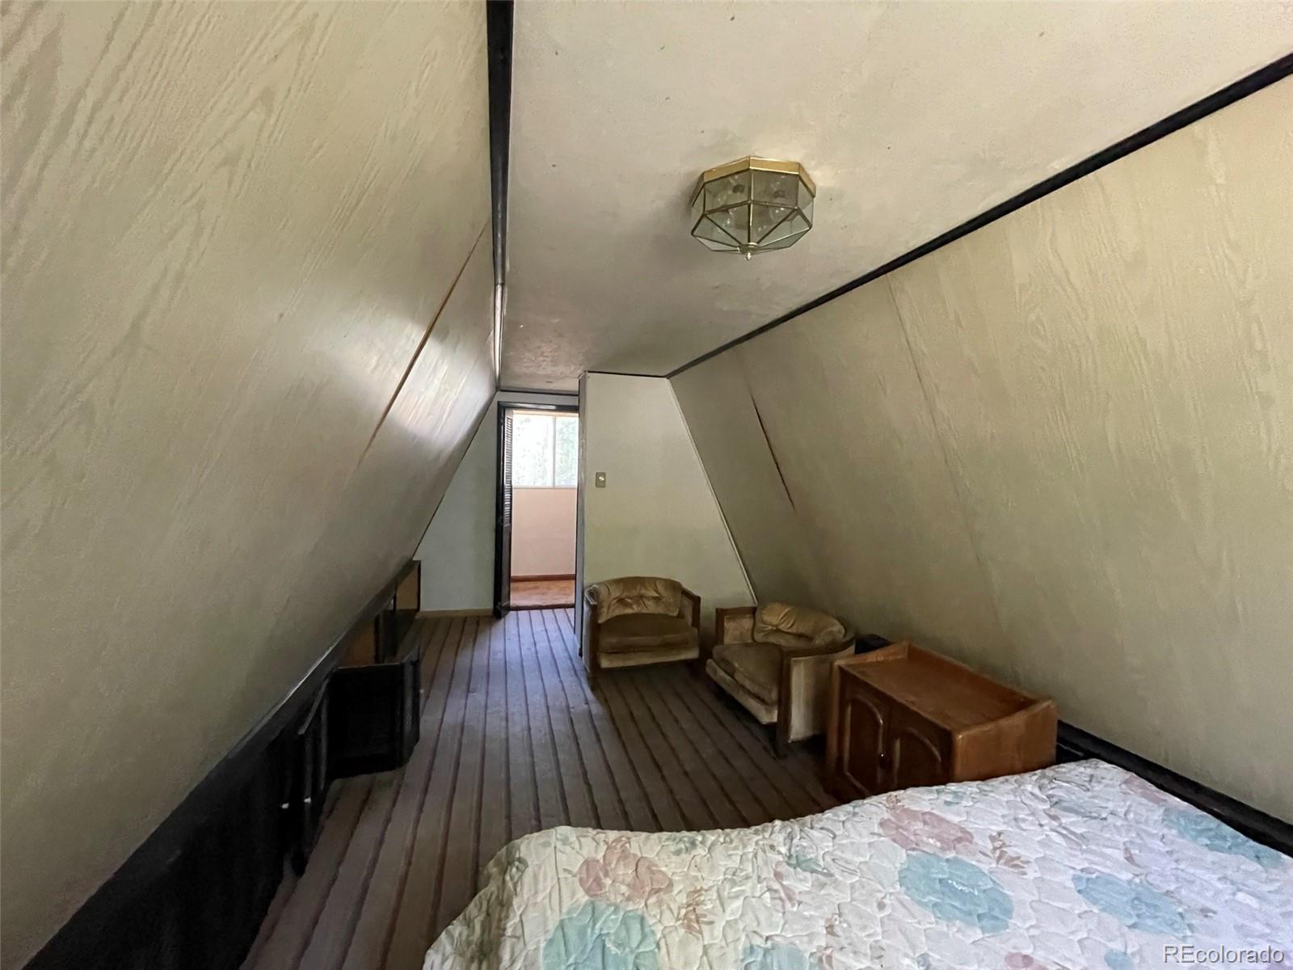
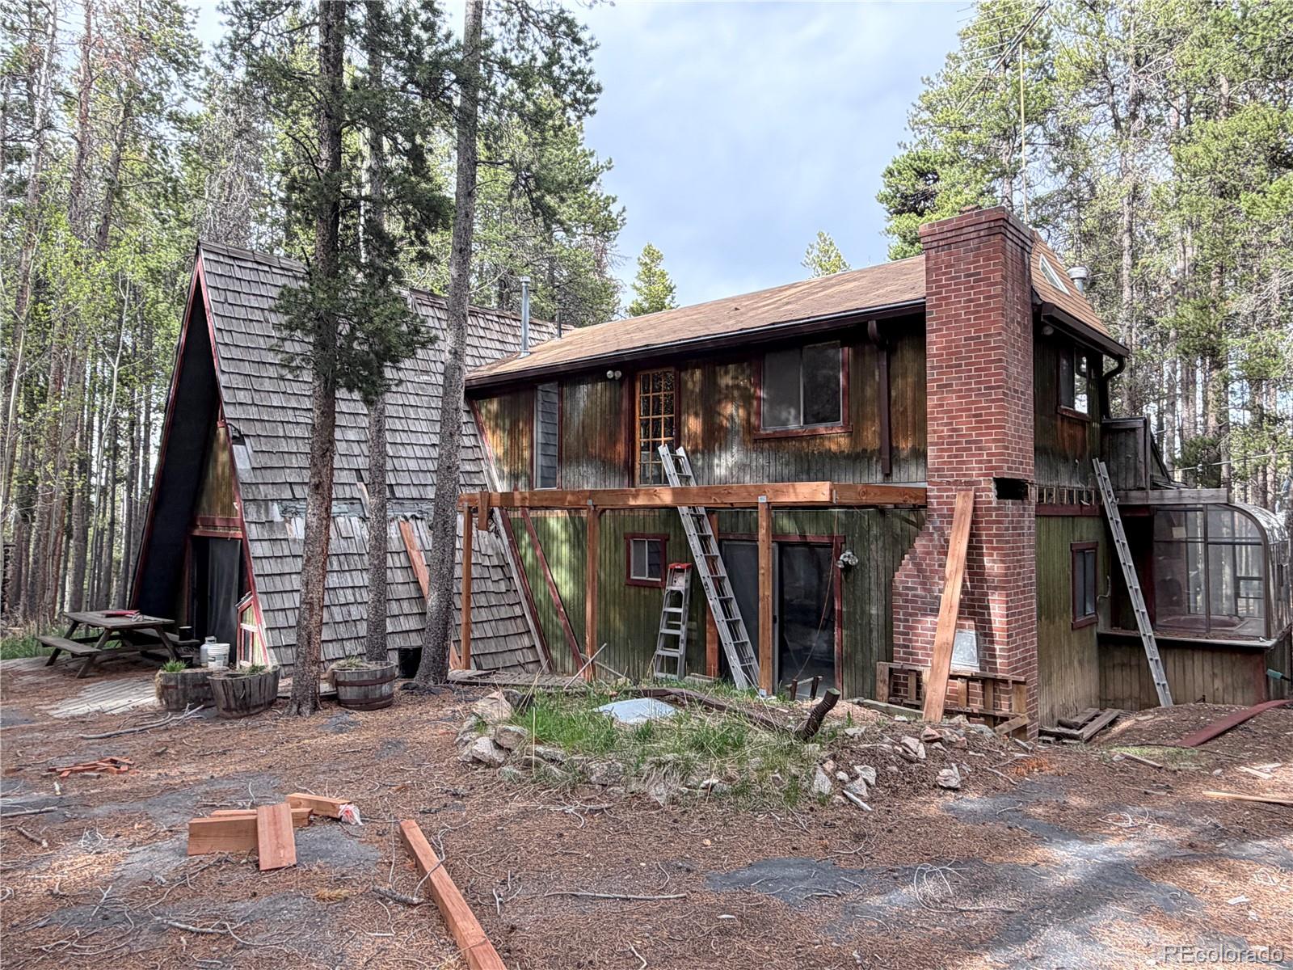
The primary bedroom is upstairs with its own 1 / 2 bath and walks out to a deck being reconstructed, and will be a prime spot for relaxation and taking in the views of the wooded landscape.

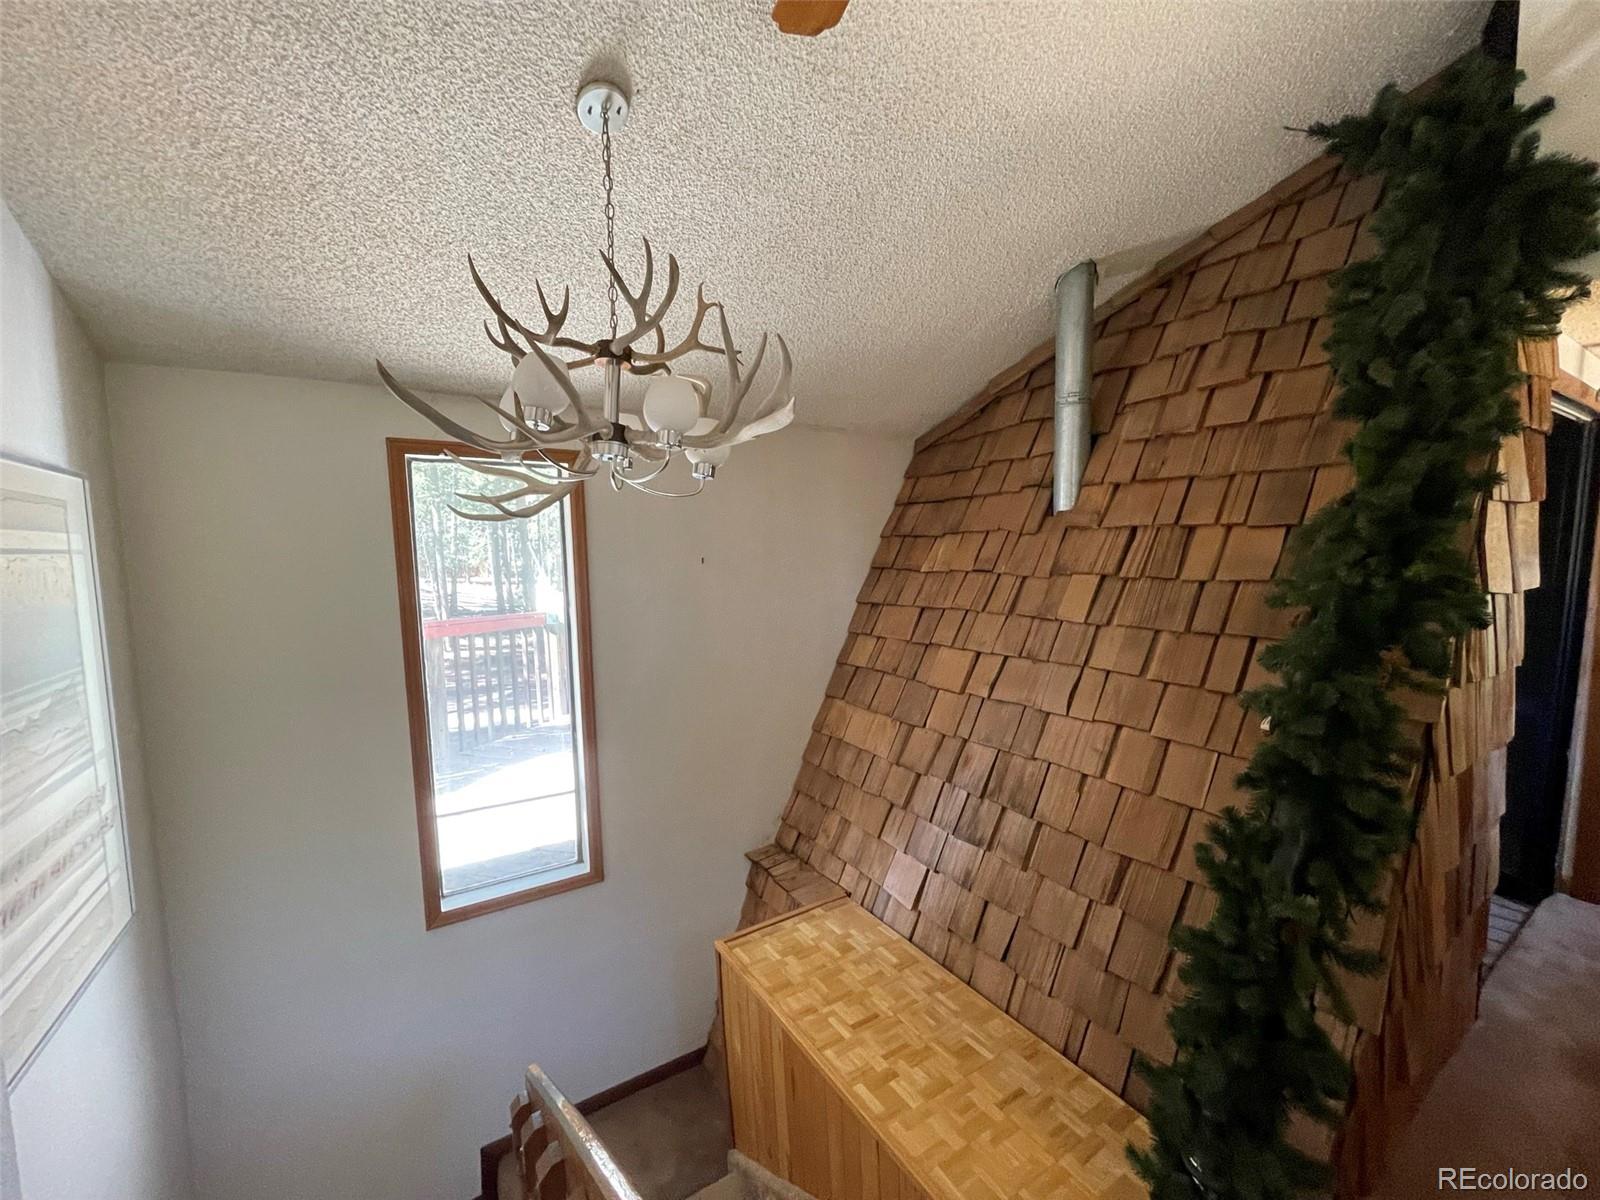
This A-frame style home exudes character and offers a canvas for your creative vision. It's a unique and inviting opportunity full of potential. Whether you're seeking a peaceful escape or a creative renovation project, this property offers endless possibilities.

Best of all its at the top of the subdivision with sparse traffic, and Evergreen boasts picturesque trails, lakes, parks, and mountain views everywhere, making it a haven for outdoor activities.

Ask a Local Expert

Property Highlights

Property Type
Residential
Property Sub Type
Single Family Residence
Architectural Style
A-Frame
Bedrooms
3
Total Bathrooms
3
Living Area
2,148
Price / Sqft
$158
Acres
0.60
Year Built
1964
Condition
Fixer

Location

City/Township
Evergreen
Direction Faces
Southwest
Subdivision
Brook Forest Estates
County
Clear Creek
Zoning
MR-1

Property Details
Price
$340,000
Condition
Fixer
Property Type
Residential
Property Sub Type
Single Family Residence

Building

Structure Type
House
Levels
Two
Total Area
2,148

Community

Local Schools

Elementary School
King Murphy
Middle School
Clear Creek
High School
Clear Creek
School District
Clear Creek RE-1

Interior Features

Bedrooms and Bathrooms

Total Bathrooms
3
Bathrooms on Main Level
2
Full Bathrooms
1
1/2 Bathrooms
1
3/4 Bathrooms
1
Bedrooms
3
Bedrooms on Main Level
1

Area and Spaces

Living Area
2,148
Above Grade Finished Area
2,148

Appliances

Appliances
Dishwasher, Disposal, Range, Refrigerator, Tankless Water Heater, Washer

Interior Features

Interior Features
Laminate Counters, Smoke Free, Vaulted Ceiling(s)
Laundry Features
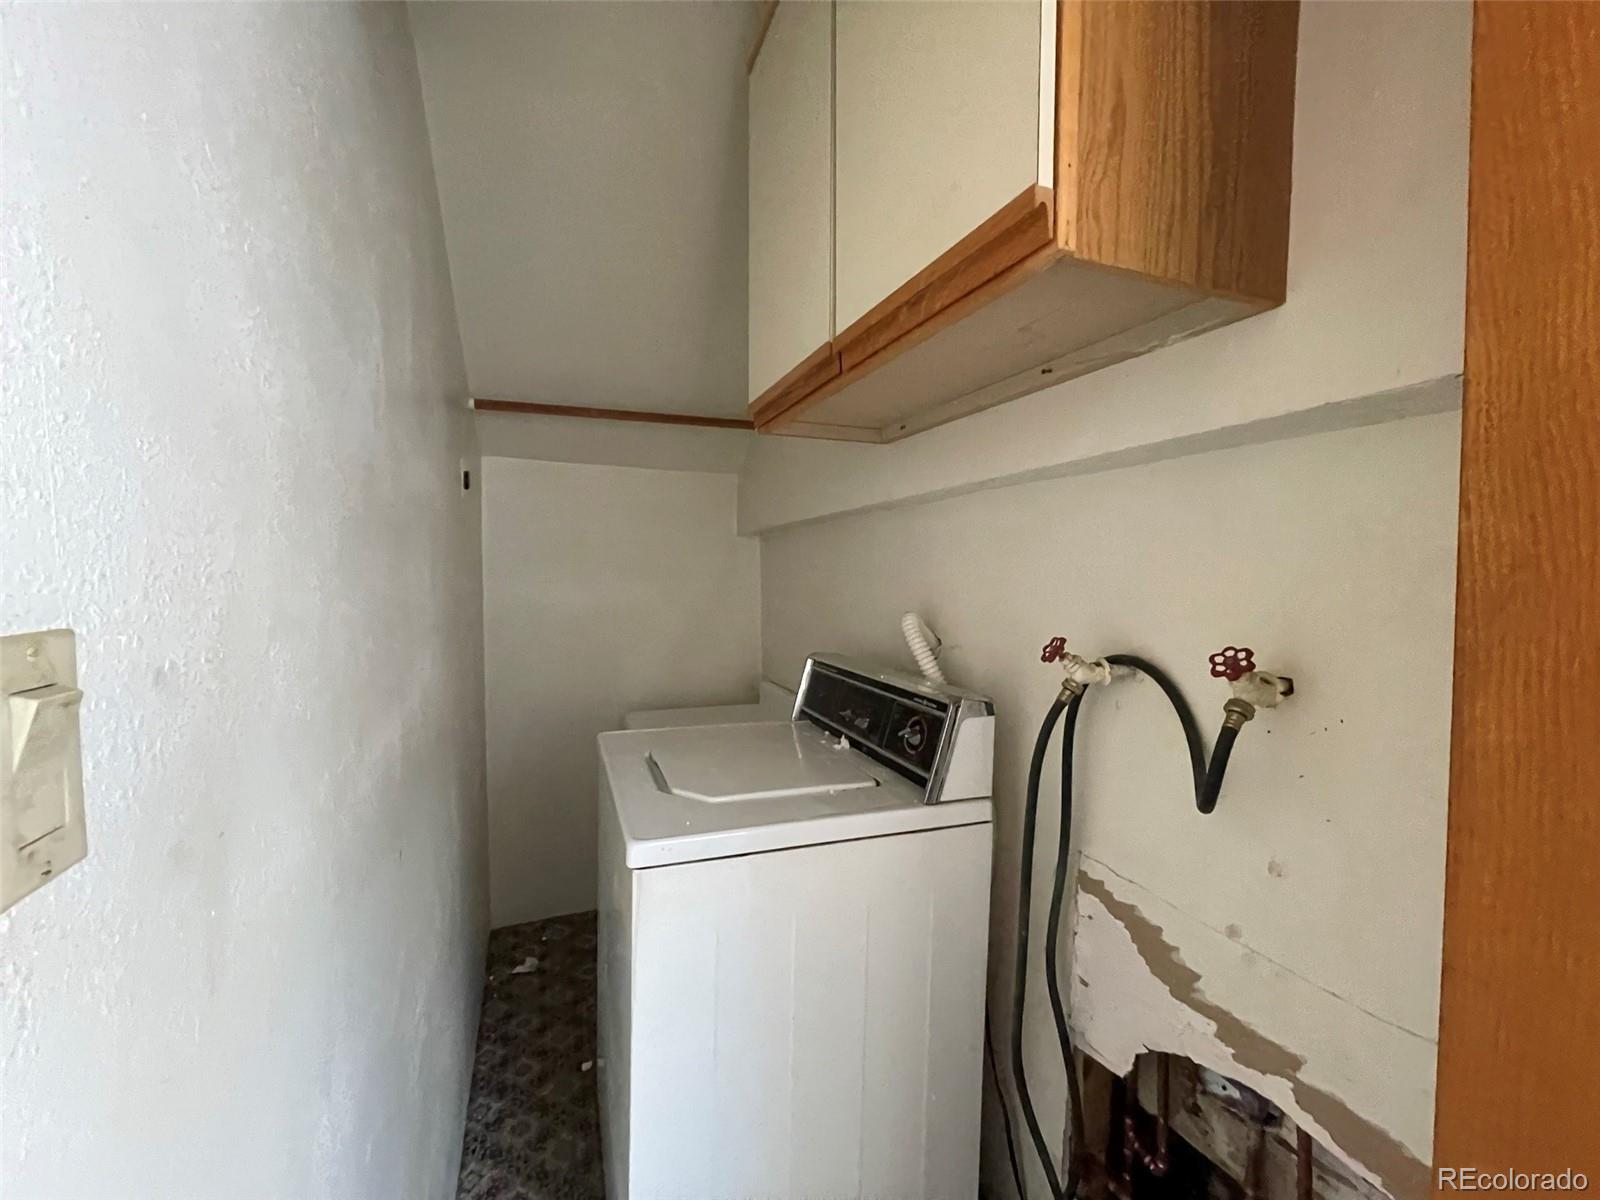
In Unit
Fireplace Features
Family Room, Free Standing, Wood Burning

Heating and Cooling

Heating Features
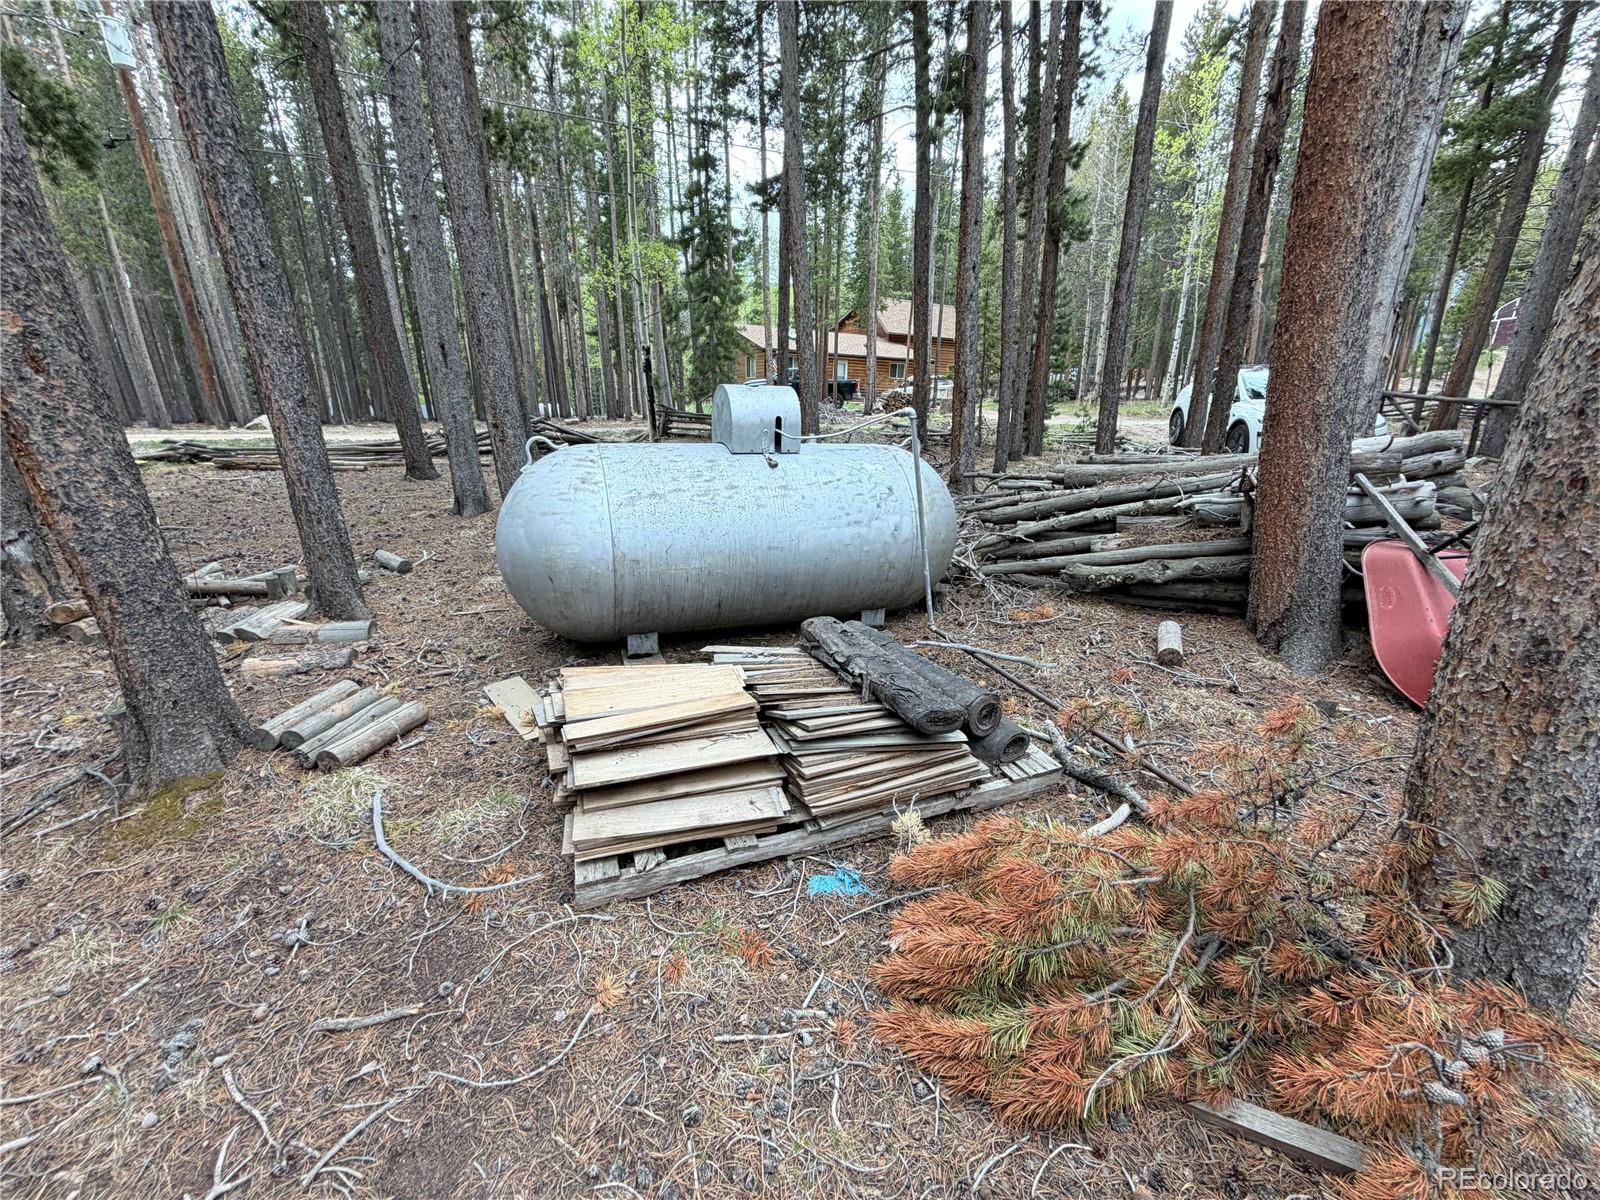
Propane, Wall Furnace, Wood Stove
Fireplaces
1

Building Details
Construction

Architectural Style
A-Frame
Year Built
1964

Materials
Construction Materials
Cedar
Roof
Wood

Terms

Terms

Ownership
Individual
Exclusions
none
Special Conditions
None
Special Terms
Cash, Conventional

Taxes

Tax

Tax (Annual)
$819

Heating, Cooling & Utilities

Cooling Features
None

Utilities

Utilities
Cable Available, Electricity Connected, Propane
Sewer
Septic Tank
Water Source
Well

Lot

Acres
0.60
Lot Size
26,136
Lot Size Area Sq Ft
26,136
Lot Features
Corner Lot, Many Trees
Road Surface
Gravel
Road Frontage
Public, Year Round

Exterior Features

Exterior Features
Balcony, Rain Gutters
Patio And Porch Features
Deck, Wrap Around
Fencing
Partial

Parking

Total Parking Spaces
2
Parking Features
Asphalt, Circular Driveway

Pool Features

Spa Features
Bath
Listed by Colorado Dream Properties, jeff@coloradodreamhomes.net, 303-717-1492
Listing Data last updated 09/23/2026 03:20 am
Get a Link to this Property: Copy To Clipboard
QR Code link to this property

Phone:
Connect with:

Payment Calculator

per month. fixed. % interest.
$
%
$
%
Principal & Interest
+ Home Insurance
+ Property Tax
+ HOA Fees
per month
Total interest paid over s will be:
All estimates and provided for informational purposes only. Actual amounts may vary. The output of the tool is not a loan offer or solicitation, nor is it financial or legal advice. Information, rates, programs and loan scenarios shown are for example only as of 23-Sep-2026 and are subject to change without notice. Interest rates provided by the St. Louis Federal Reserve Economic Data (FRED). All products are subject to credit and property approval. Not all products are available in all states or for all loan amounts. Other restrictions and limitations apply. Contact your preferred lender for the pricing associated with your specific transaction. Calculations are generated by Open Source mortgage calculation software tools using common mathematical formulas. All calculations should be independently verified.
Get Walk Score Content

Property History

4 days ago
Property information last updated
4 days ago
Date of last price change
117 days ago
Status Active. This is the date the listing was placed on market.
Cumulative Days on Market: 118 days (includes prior listings) · Currently listed since May 28, 2026. Data provided by the MLS.

Similar Properties