Property Details

Start of property details
Share this property:
1162 Kalamath Street
Denver, CO 80204
FOR SALE · Active
$575,000
$512 / Sqft
3
Beds
2
Baths
1,122
Sqft
0.09
Acres
2007
Yr. Built
MLS# 2779963
Cumulative Days on Market: 15 · Includes prior listings · Currently listed since 10/07/26 · Data provided by the MLS.

Property Description

Some mornings start with coffee on the front porch. Some evenings end with a walk to First Friday on Santa Fe. This home gives you both.

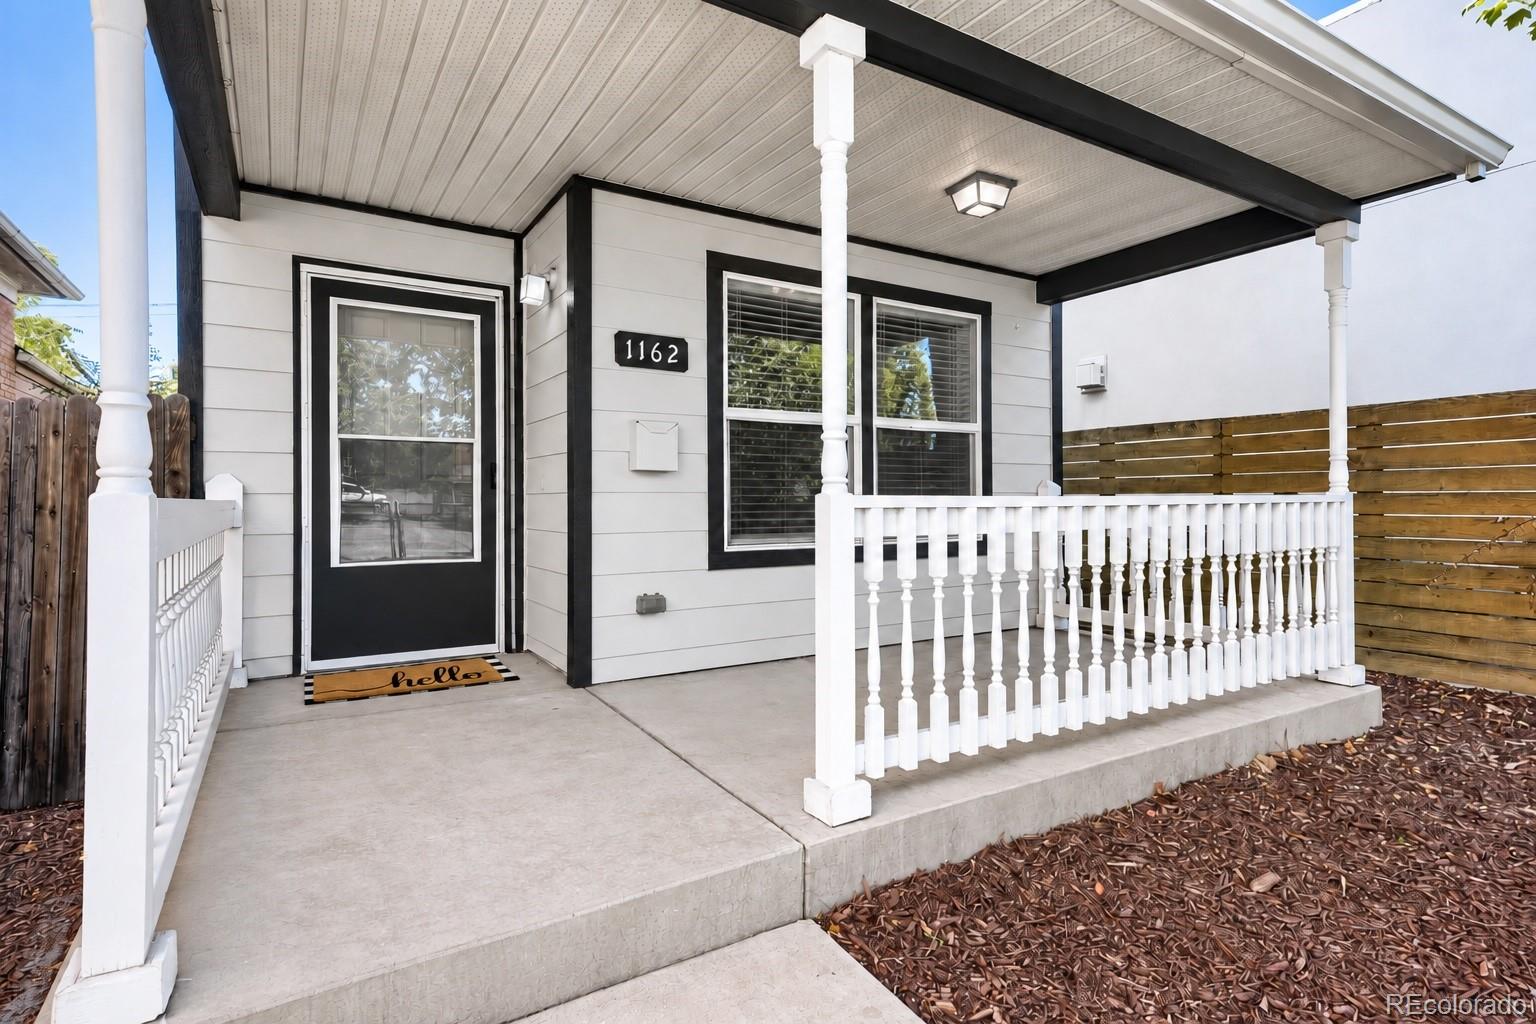
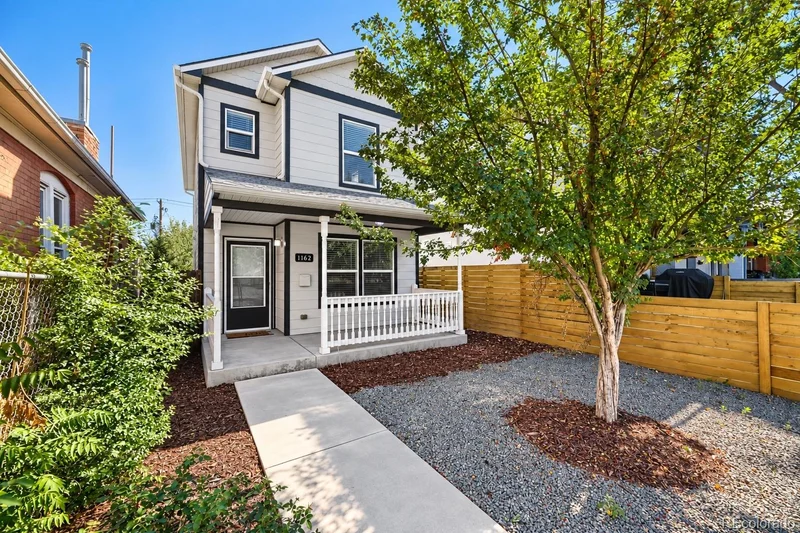
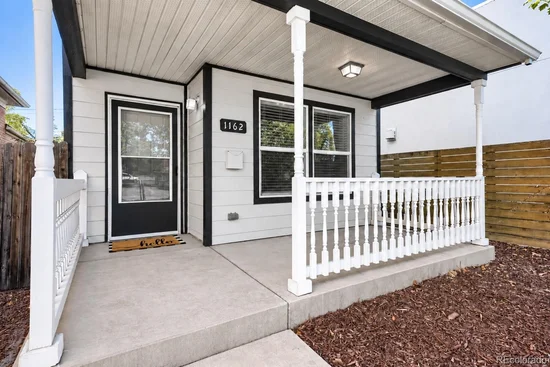
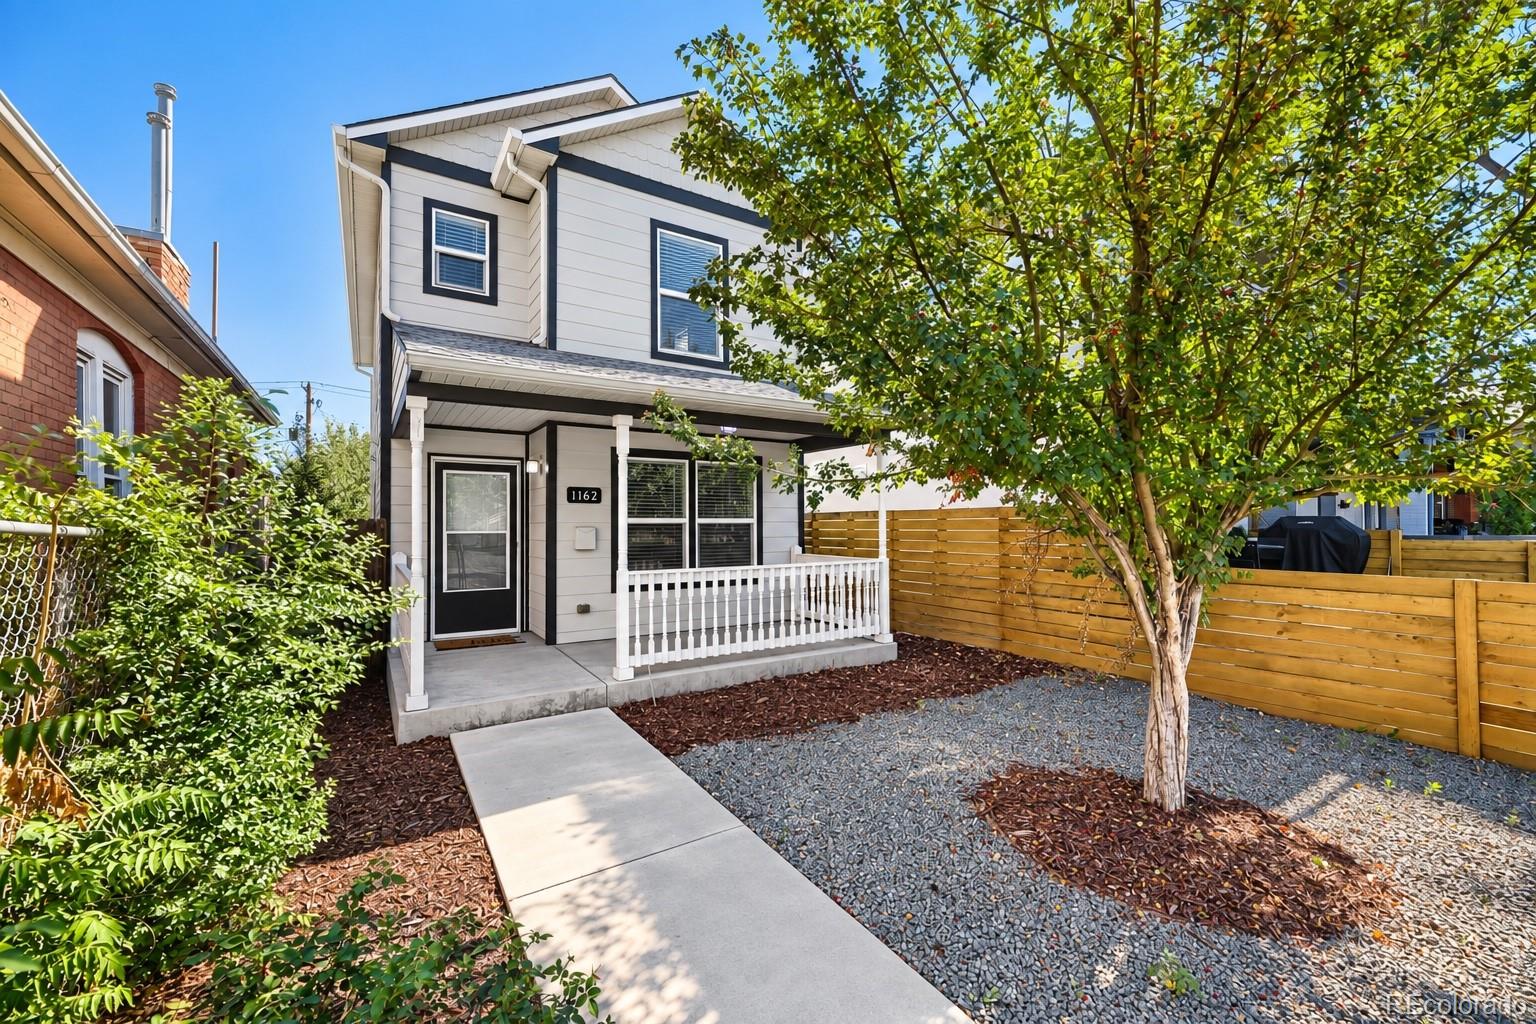
You'll notice it from the sidewalk: fresh gray siding with sharp dark trim, a white-railed covered porch, and a shade tree in a front yard that's all gravel and mulch, so your weekends stay yours instead of the lawnmower's.

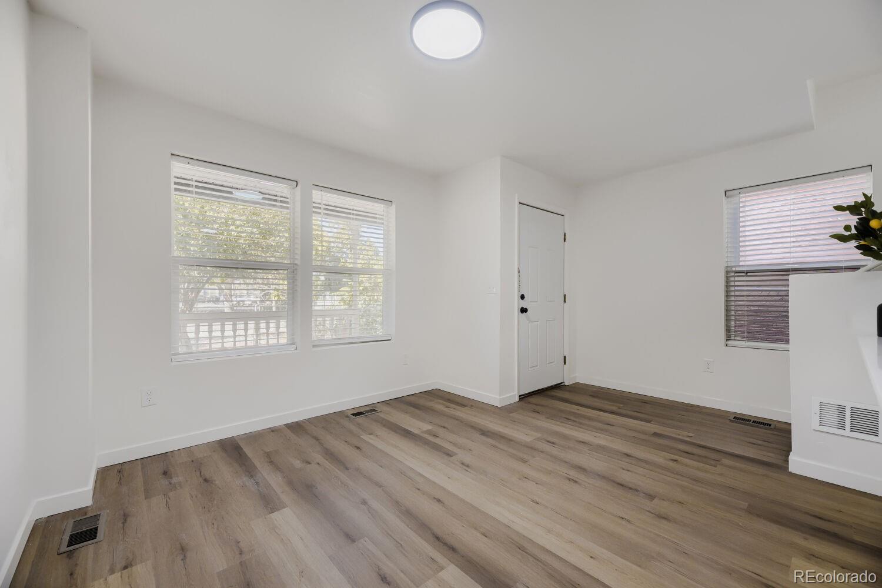
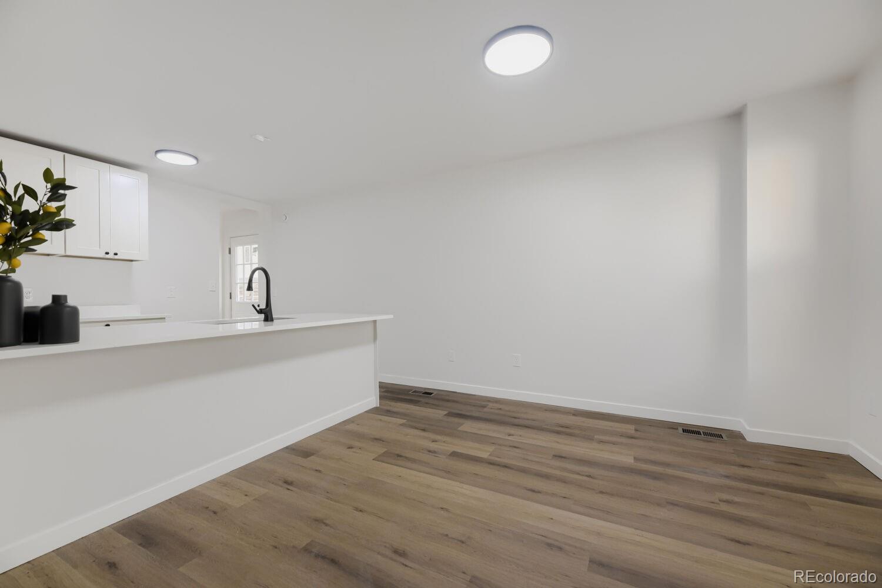
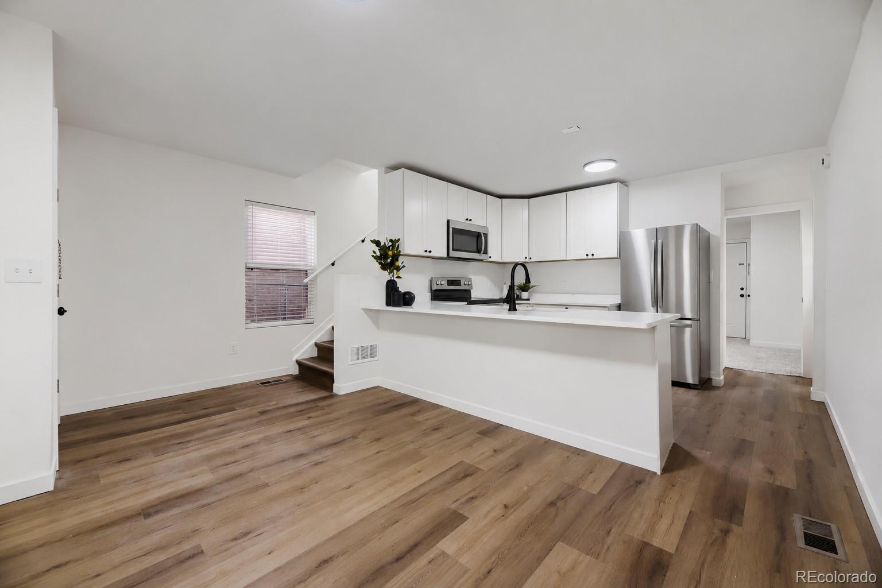
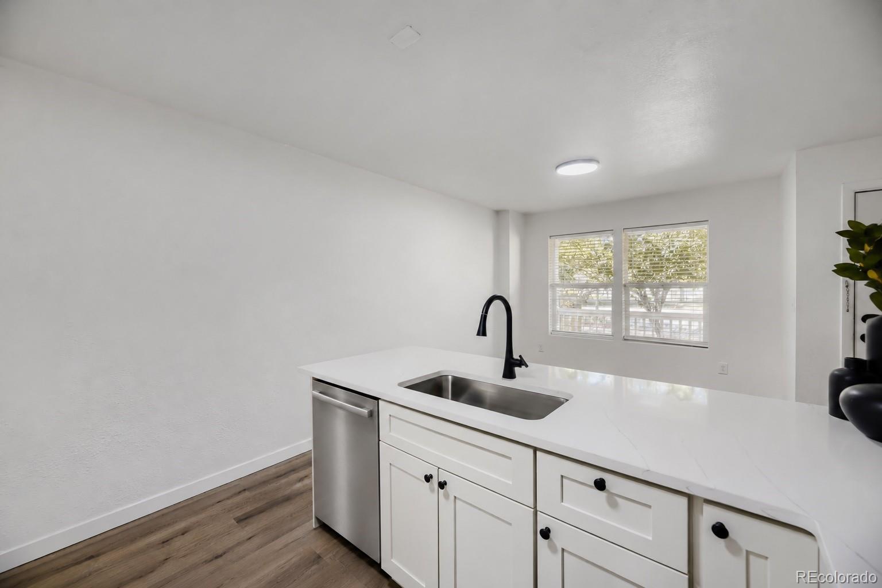
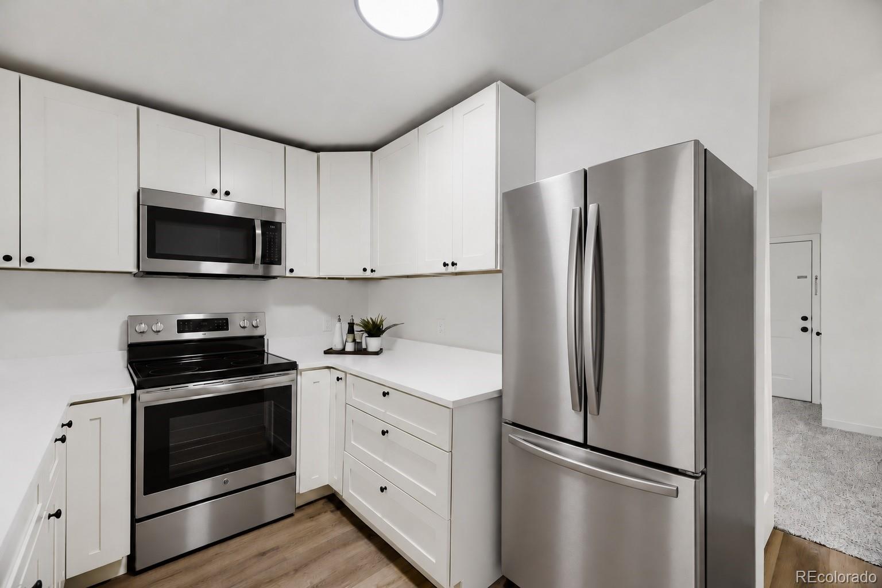
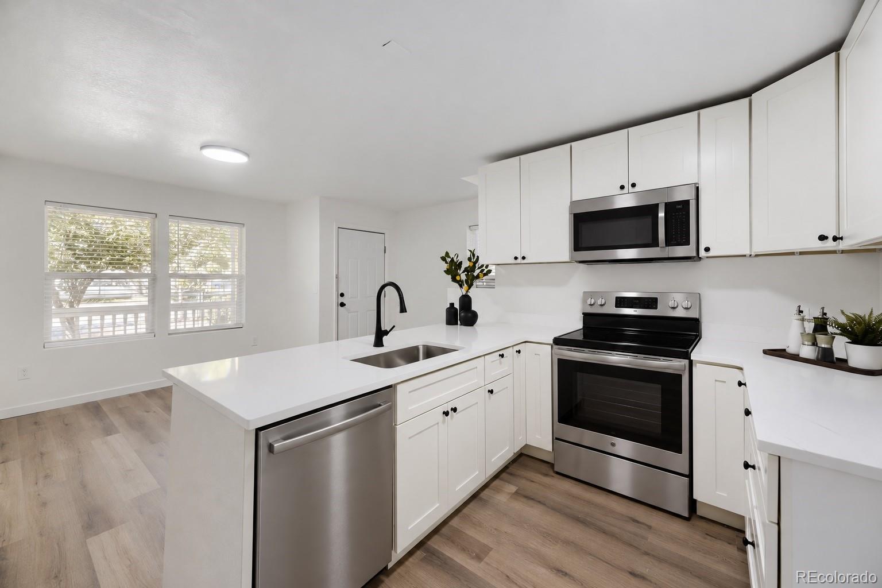
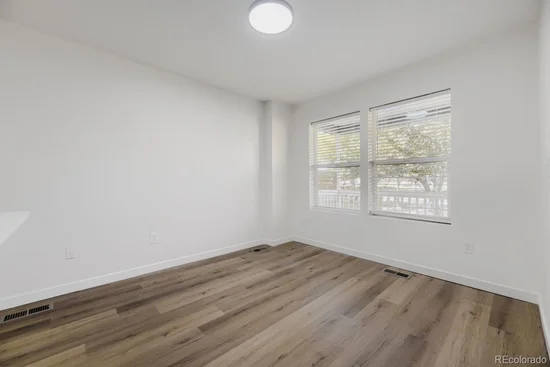
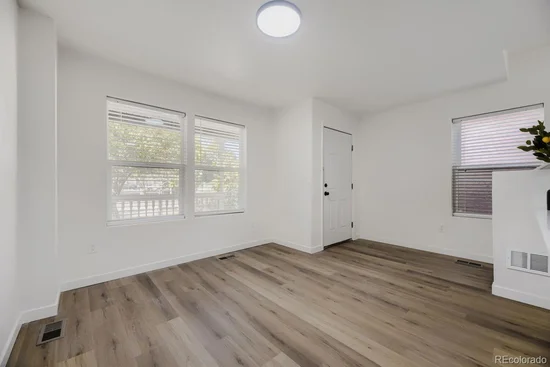
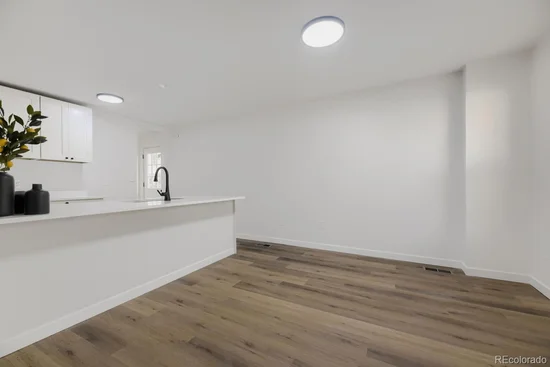
Step inside and the whole main level opens up. Warm wood-look floors carry you from the living room straight into the kitchen, where white shaker cabinets, quartz countertops, and stainless steel appliances look as good as they work. The breakfast bar is where everyone ends up, whether it's a quick bite before work or friends lingering after dinner.

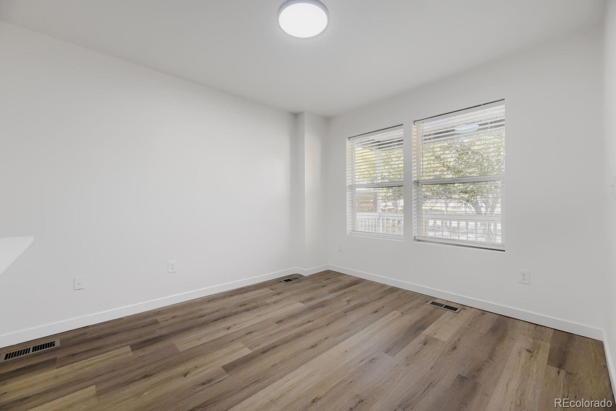
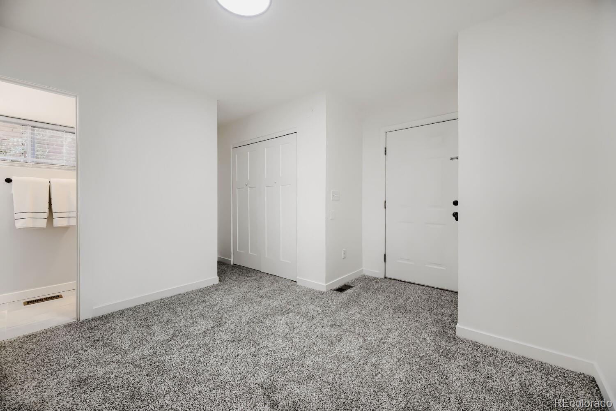
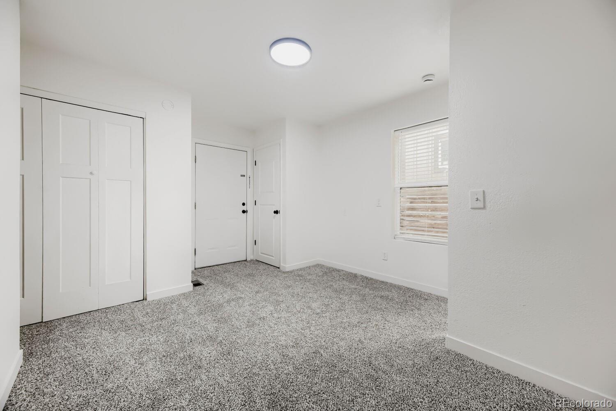
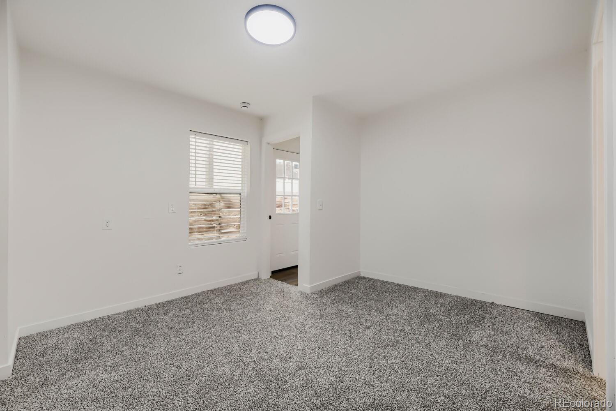
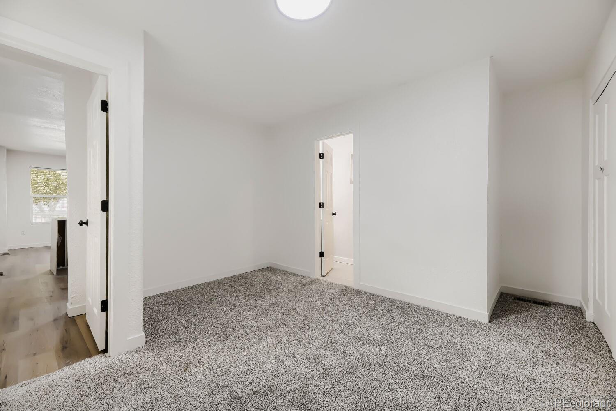
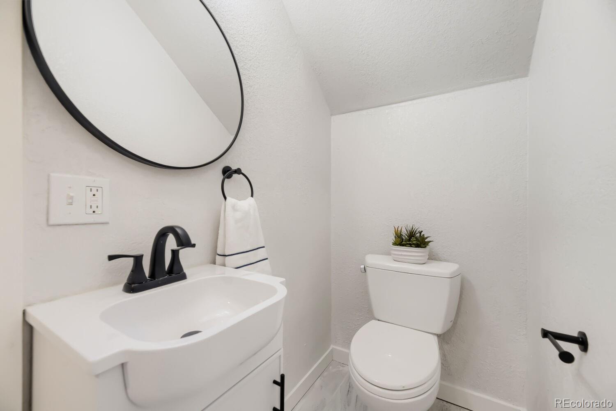
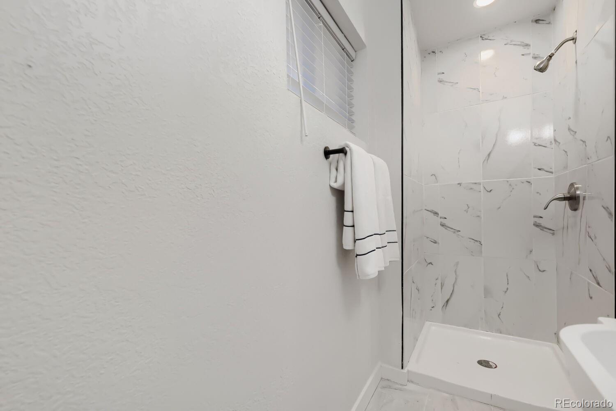
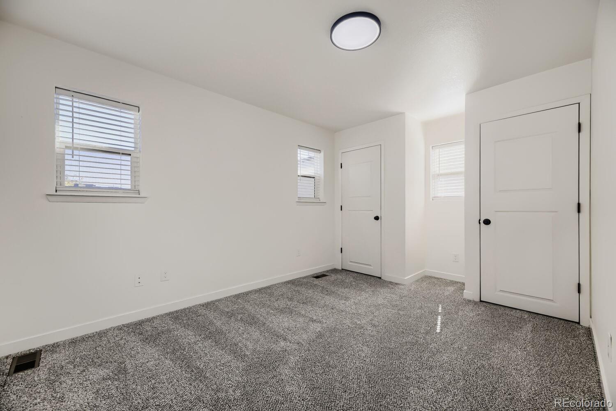
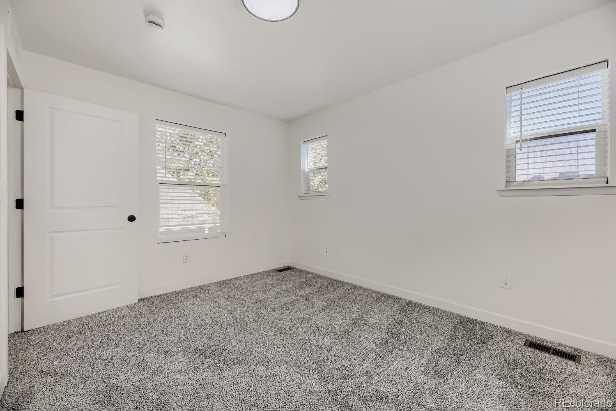
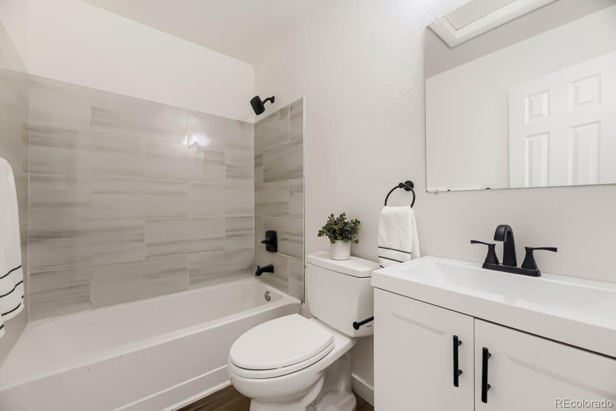
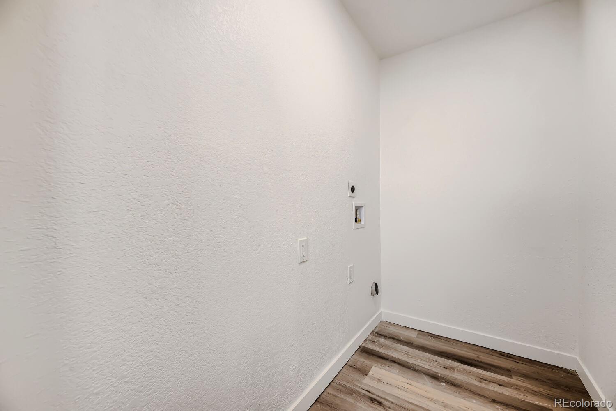
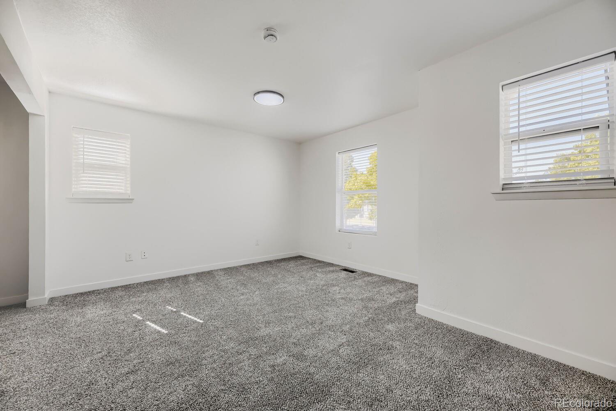
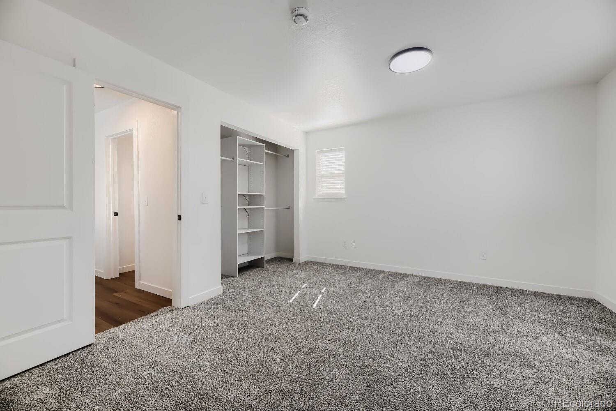
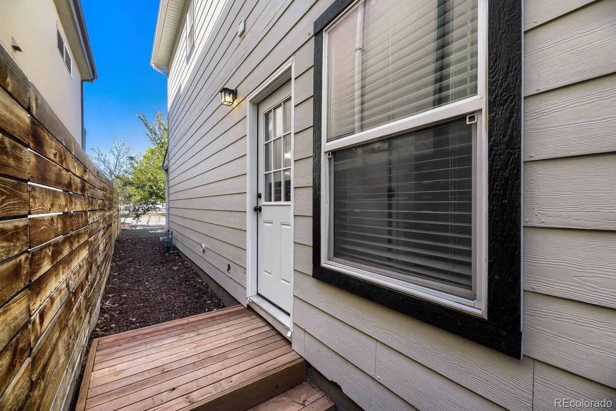
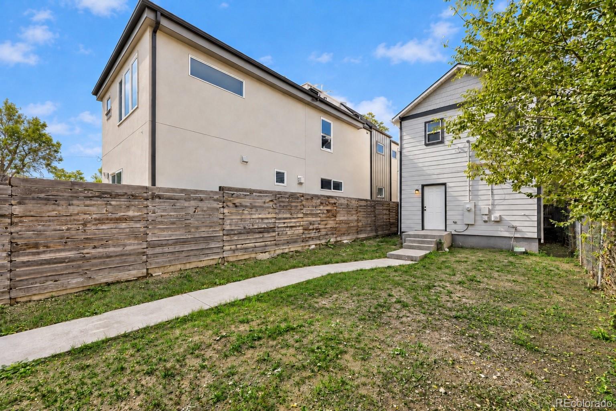
Just down the hall, a main-level bedroom and 3 / 4 bath give you options: a guest room for visitors, a quiet office, or a bedroom with no stairs to climb. Upstairs, two more bedrooms, a bathroom, and the laundry all sit on the same floor, so laundry day never means hauling baskets up and down. Off-street parking out back keeps it simple when you come home.

Then step outside and the city is yours. The Santa Fe Arts District is a short walk away, and on the first Friday of each month its galleries and studios open their doors for the art walk. Downtown is walkable too, and so are the restaurants and coffee shops you'll probably start calling "my place." Parks are a few blocks away, and so is the 10th and Osage light rail station, an easy ride when you'd rather skip the car. When you do drive, the freeway is just minutes from the front door, so the rest of the metro is never far.

But the part you'll remember is the porch. It's where Saturday starts slow and where the day settles down at night. Fresh inside, full of life outside. Come see it, and bring your coffee mug. Schedule your private showing now!

Property Highlights

Property Type
Residential
Property Sub Type
Single Family Residence
Architectural Style
Traditional
Bedrooms
3
Total Bathrooms
2
Living Area
1,122
Price / Sqft
$512
Acres
0.09
Year Built
2007
Condition
Updated/Remodeled
Cumulative Days on Market
15

Location

City/Township
Denver
Direction Faces
West
Subdivision
Lincoln Park
County
Denver
Zoning
U-RH-2.5

Property Details

Price
$575,000
Condition
Updated/Remodeled
Property Type
Residential
Property Sub Type
Single Family Residence

Building

Structure Type
House
Levels
Two
Total Area
1,122

Community

Local Schools

Elementary School
Greenlee
Middle School
Strive Westwood
High School
Compassion Road Academy
School District
Denver 1

Interior Features

Bedrooms and Bathrooms

Total Bathrooms
2
Bathrooms on Main Level
1
Full Bathrooms
1
3/4 Bathrooms
1
Bedrooms
3
Bedrooms on Main Level
1

Area and Spaces

Living Area
1,122
Above Grade Finished Area
1,122

Appliances

Appliances
Dishwasher, Disposal, Gas Water Heater, Microwave, Self Cleaning Oven

Interior Features

Interior Features
Breakfast Bar, Open Floorplan, Quartz Counters
Flooring
Carpet, Vinyl
Laundry Features
In Unit

Heating and Cooling

Heating Features
Forced Air

Building Details

Construction

Architectural Style
Traditional
Year Built
2007

Materials

Construction Materials
Frame, Wood Siding
Roof
Shingle

Terms

Terms

Ownership
Corporation/Trust
Exclusions
Staging Items
Special Conditions
None
Special Terms
Cash, Conventional, FHA, VA Loan
Cumulative Days on Market
15

Taxes

Tax

Tax (Annual)
$3,612

Heating, Cooling & Utilities

Cooling Features
Central Air

Utilities

Utilities
Electricity Available, Natural Gas Available
Sewer
Public Sewer
Water Source
Public

Lot

Acres
0.09
Lot Size
3,750
Lot Size Area Sq Ft
3,750
Lot Features
Level
Road Surface
Paved
Road Frontage
Public

Exterior Features

Exterior Features
Balcony
Patio And Porch Features
Front Porch
Fencing
Full

Parking

Total Parking Spaces
2
Listed by Real Broker, LLC DBA Real, olivejoy@nlpcolorado.com, 720-902-9888
Listing Data last updated 10/22/2026 02:20 am
Get a Link to this Property: Copy To Clipboard
QR Code link to this property

Phone:
Connect with:

Payment Calculator

per month. fixed. % interest.
$
%
$
%
Principal & Interest
+ Home Insurance
+ Property Tax
+ HOA Fees
per month
Total interest paid over s will be:
All estimates and provided for informational purposes only. Actual amounts may vary. The output of the tool is not a loan offer or solicitation, nor is it financial or legal advice. Information, rates, programs and loan scenarios shown are for example only as of 22-Oct-2026 and are subject to change without notice. Interest rates provided by the St. Louis Federal Reserve Economic Data (FRED). All products are subject to credit and property approval. Not all products are available in all states or for all loan amounts. Other restrictions and limitations apply. Contact your preferred lender for the pricing associated with your specific transaction. Calculations are generated by Open Source mortgage calculation software tools using common mathematical formulas. All calculations should be independently verified.
Get Walk Score Content

Property History

5 days ago
Property information last updated
14 days ago
Status Active. This is the date the listing was placed on market.
Cumulative Days on Market: 15 days (includes prior listings) · Currently listed since October 7, 2026. Data provided by the MLS.

Similar Properties