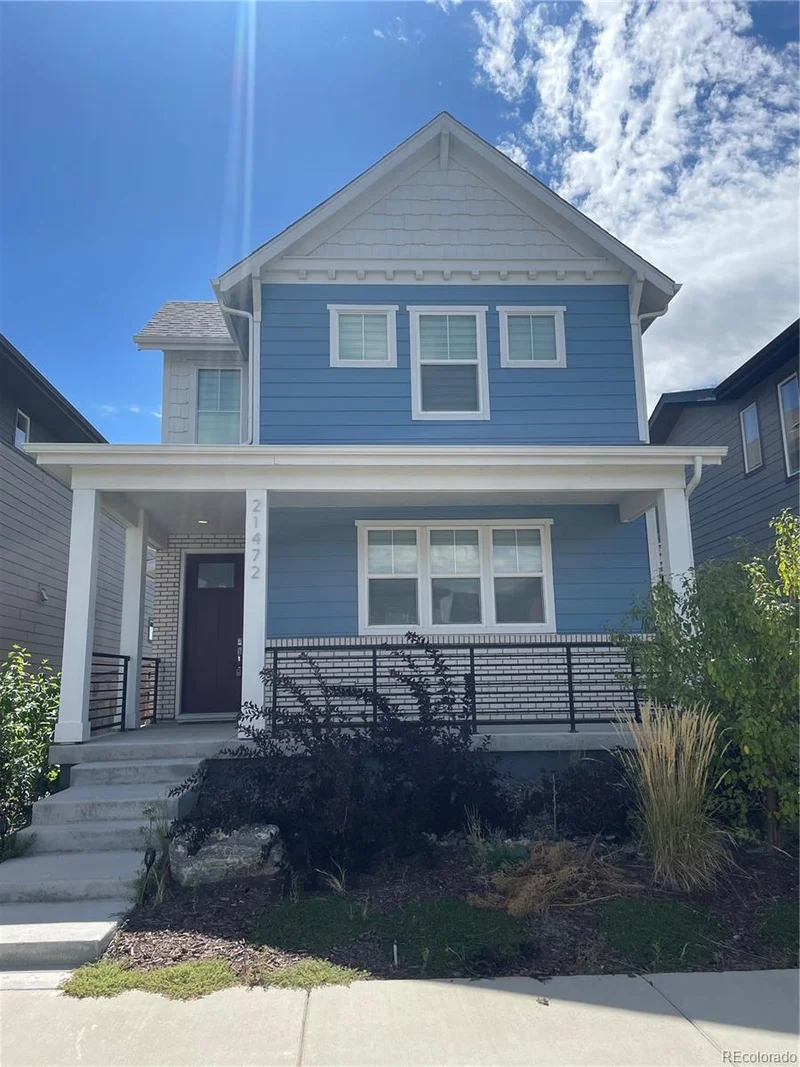
Property Details

Start of property details
Share this property:
21472 E 60th Avenue
Aurora, CO 80019
7 days ago
NEW
$684,000
Active
3
Beds
3
Baths
2
Garage
3,194
Sqft
0.08
Acres
MLS# 2783630
Cumulative Days on Market: 12 · Includes prior listings · Currently listed since 09/15/26 · Data provided by the MLS.

Property Description

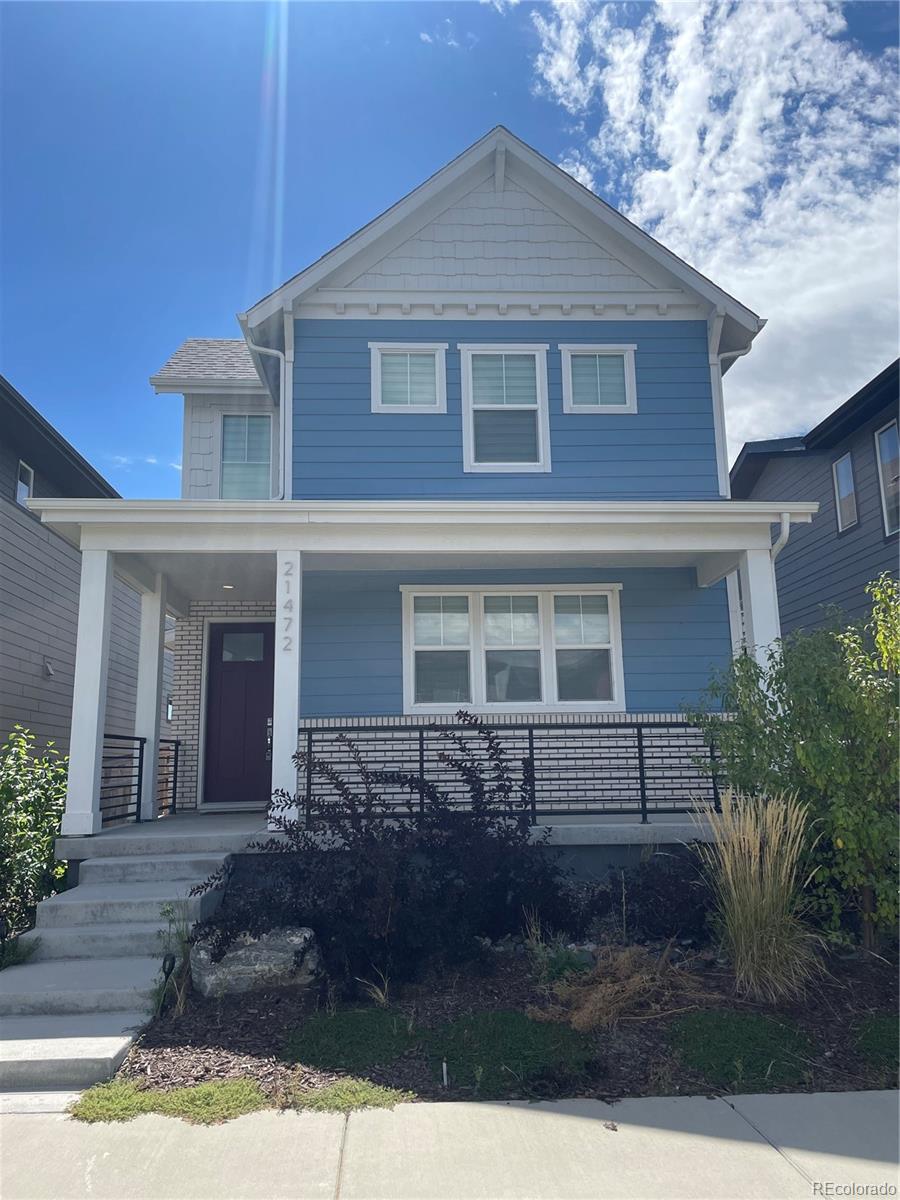
Some homes just feel easy the moment you walk in. This is one of them. The home has been exceptionally cared for and is in excellent condition, with a clean, comfortable feel that makes it easy to picture yourself settling in without a long list of projects waiting for you. The layout gives you room to spread out while still feeling connected, and the unfinished basement gives you a blank canvas to create whatever makes sense for you—home office, gym, media room, additional living space, or something completely your own. Located in Painted Prairie, you’re also surrounded by trails, parks, open space and a neighborhood that continues to grow. If you’ve been looking for a home that feels move-in ready without feeling cookie-cutter, this one is worth a look.

Designer finishes include luxury vinyl plank flooring, KitchenAid appliances, flat panel Tharp cabinetry with soft-close doors and drawers, quartz countertops, and metal interior railing. All homes proudly come with a ZERO ENERGY READY HOME designation and are solar-standard!

This home will be sold As-Is. The home is in excellent condition. No work / repairs are needed. Short sale buyer approval is required and can take months for approval, no creative deal structuring, no sight unseen offers. Must send proof of funds prior to asking for a showing with a minimum of 24 hours notice.

Ask a Local Expert

Property Highlights

Property Type
Residential
Property Sub Type
Single Family Residence
Bedrooms
3
Total Bathrooms
3
Living Area
2,462
Price / Sqft
$278
Acres
0.08
Year Built
2022

Location

City/Township
Aurora
Subdivision
Painted Prairie
County
Adams

Property Details

Price
$684,000
Property Type
Residential
Property Sub Type
Single Family Residence

Building

Structure Type
House
Levels
Two
Total Area
3,194

Community

Local Schools

Elementary School
Harmony Ridge P-8
Middle School
Harmony Ridge P-8
High School
Vista Peak
School District
Adams-Arapahoe 28J

Interior Features

Bedrooms and Bathrooms

Total Bathrooms
3
Bathrooms on Main Level
1
Full Bathrooms
2
1/2 Bathrooms
1
Bedrooms
3

Rooms and Basement

Has Basement
Yes
Basement Features
Unfinished

Area and Spaces

Living Area
2,462
Above Grade Finished Area
2,422
Below Grade Finished Area
40

Appliances

Appliances
Dishwasher, Disposal, Dryer, Microwave, Oven, Range, Refrigerator, Washer

Heating and Cooling

Heating Features
Forced Air

Building Details

Construction

Year Built
2022

Materials

Construction Materials
Frame
Roof
Composition

Terms

Terms

Ownership
Individual
Exclusions
Seller’s Personal Property.
Special Conditions
Short Sale
Special Terms
Cash, Conventional, FHA, VA Loan

Taxes

Tax

Tax (Annual)
$8,133

HOA

Has HOA
Yes
Association Fee
$93 /mo

Heating, Cooling & Utilities

Cooling Features
Air Conditioning-Room

Utilities

Utilities
Cable Available, Electricity Available, Internet Access (Wired)
Sewer
Public Sewer
Water Source
Public

Lot

Acres
0.08
Lot Size
3,400
Lot Size Area Sq Ft
3,400

Exterior Features

Patio And Porch Features
Front Porch

Parking

Total Parking Spaces
2
Garage Capacity
2
Listed by Thrive Real Estate Group, ric@thrivedenver.com, 702-218-2805
Listing Data last updated 09/23/2026 02:20 am
Get a Link to this Property: Copy To Clipboard
QR Code link to this property

Phone:
Connect with:

Payment Calculator

per month. fixed. % interest.
$
%
$
%
Principal & Interest
+ Home Insurance
+ Property Tax
+ HOA Fees
per month
Total interest paid over s will be:
All estimates and provided for informational purposes only. Actual amounts may vary. The output of the tool is not a loan offer or solicitation, nor is it financial or legal advice. Information, rates, programs and loan scenarios shown are for example only as of 23-Sep-2026 and are subject to change without notice. Interest rates provided by the St. Louis Federal Reserve Economic Data (FRED). All products are subject to credit and property approval. Not all products are available in all states or for all loan amounts. Other restrictions and limitations apply. Contact your preferred lender for the pricing associated with your specific transaction. Calculations are generated by Open Source mortgage calculation software tools using common mathematical formulas. All calculations should be independently verified.
Get Walk Score Content

Property History

5 days ago
Property information last updated
7 days ago
Status Active. This is the date the listing was placed on market.
Cumulative Days on Market: 12 days (includes prior listings) · Currently listed since September 15, 2026. Data provided by the MLS.

Similar Properties