Property Details

Start of property details
Share this property:
1420 Royal Troon Drive
Castle Rock, CO 80104
ACTIVE
UNDER CONTRACT
$490,000
Active Under Contract
3
Beds
3
Baths
1,903
Sqft
0.03
Acres
2006
Yr. Built
MLS# 2794242
Cumulative Days on Market: 111 · Includes prior listings · Currently listed since 06/05/26 · Data provided by the MLS.

Property Description

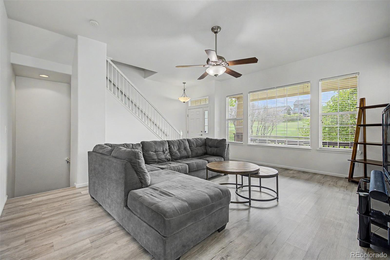
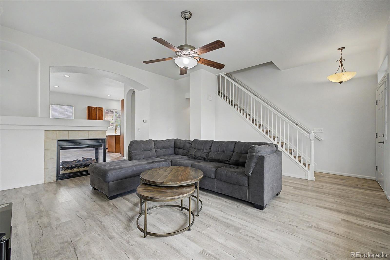
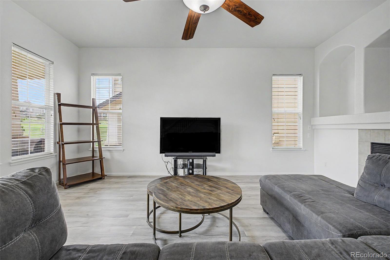
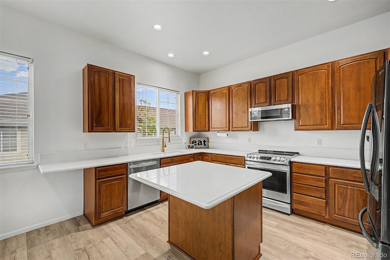
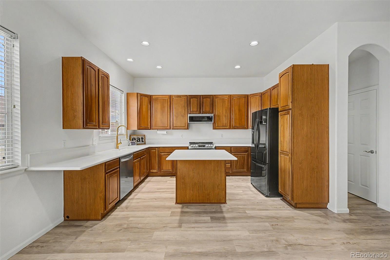
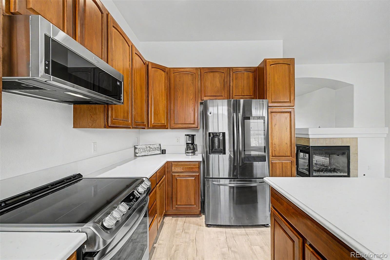
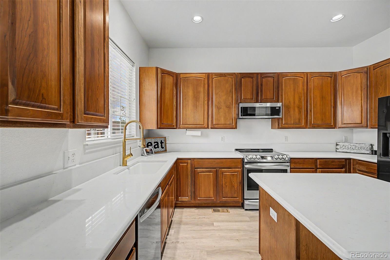
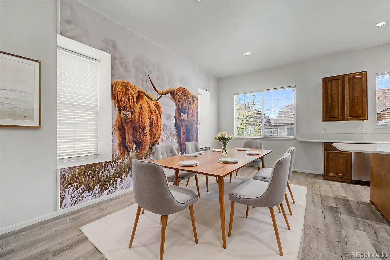
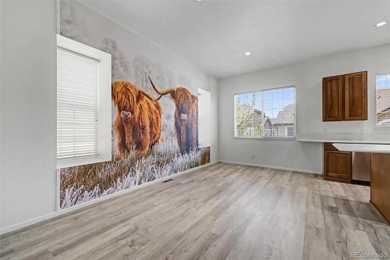
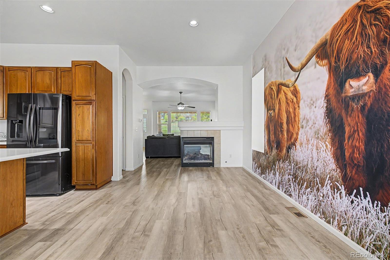
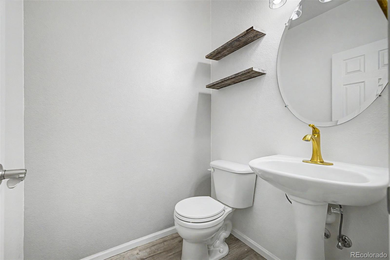
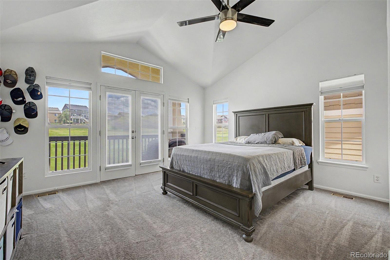
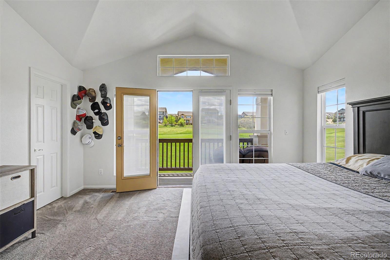
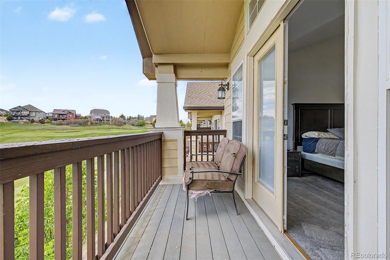
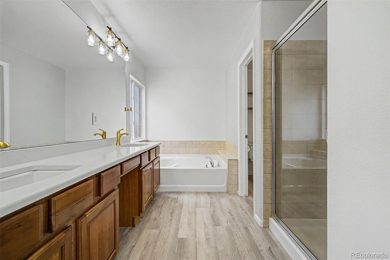
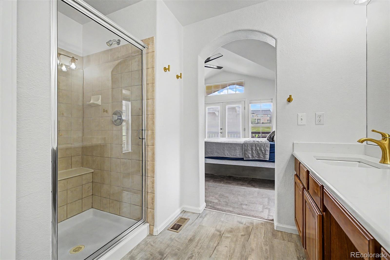
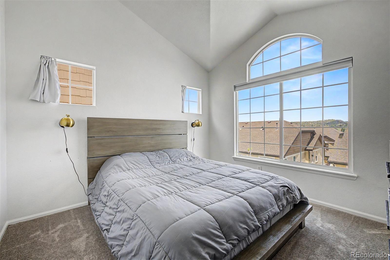
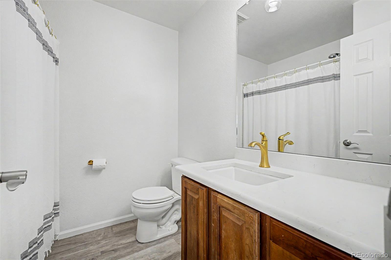
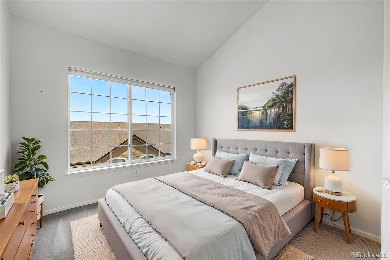
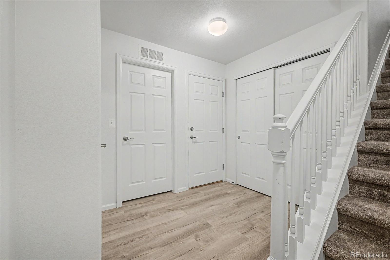
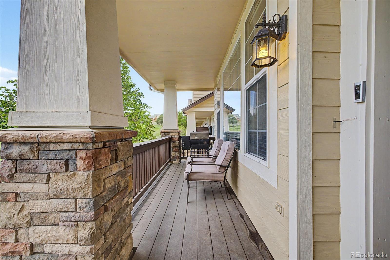
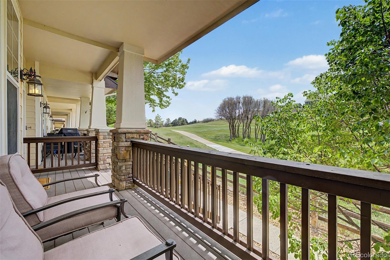
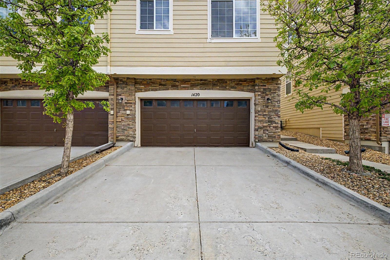
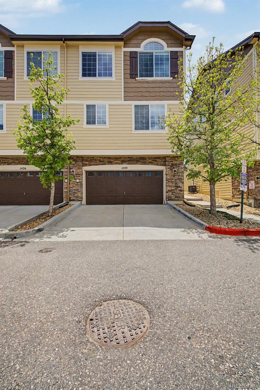
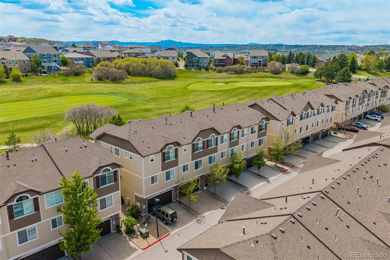
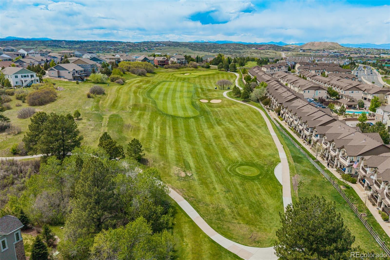
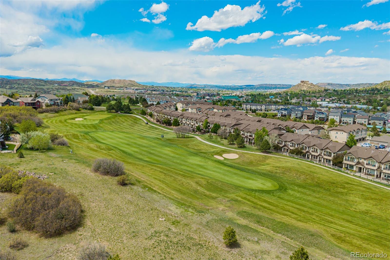
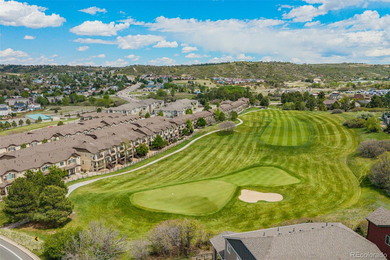
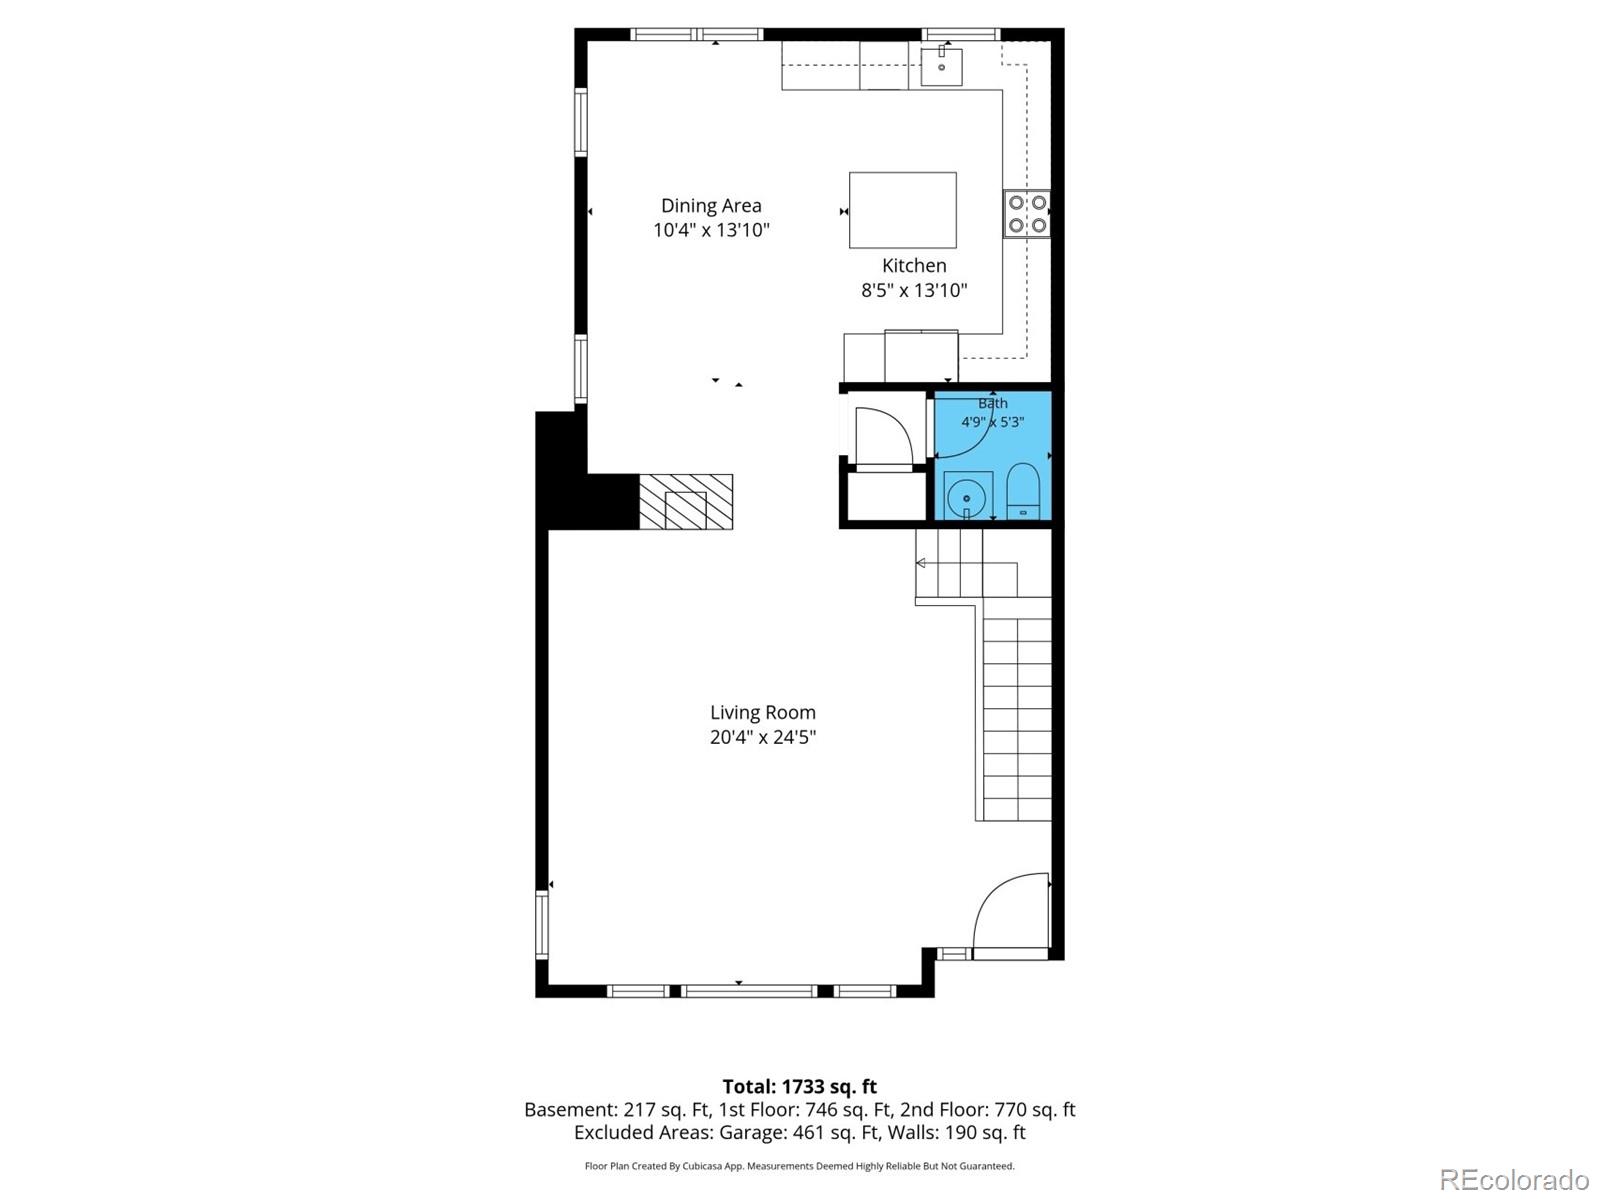
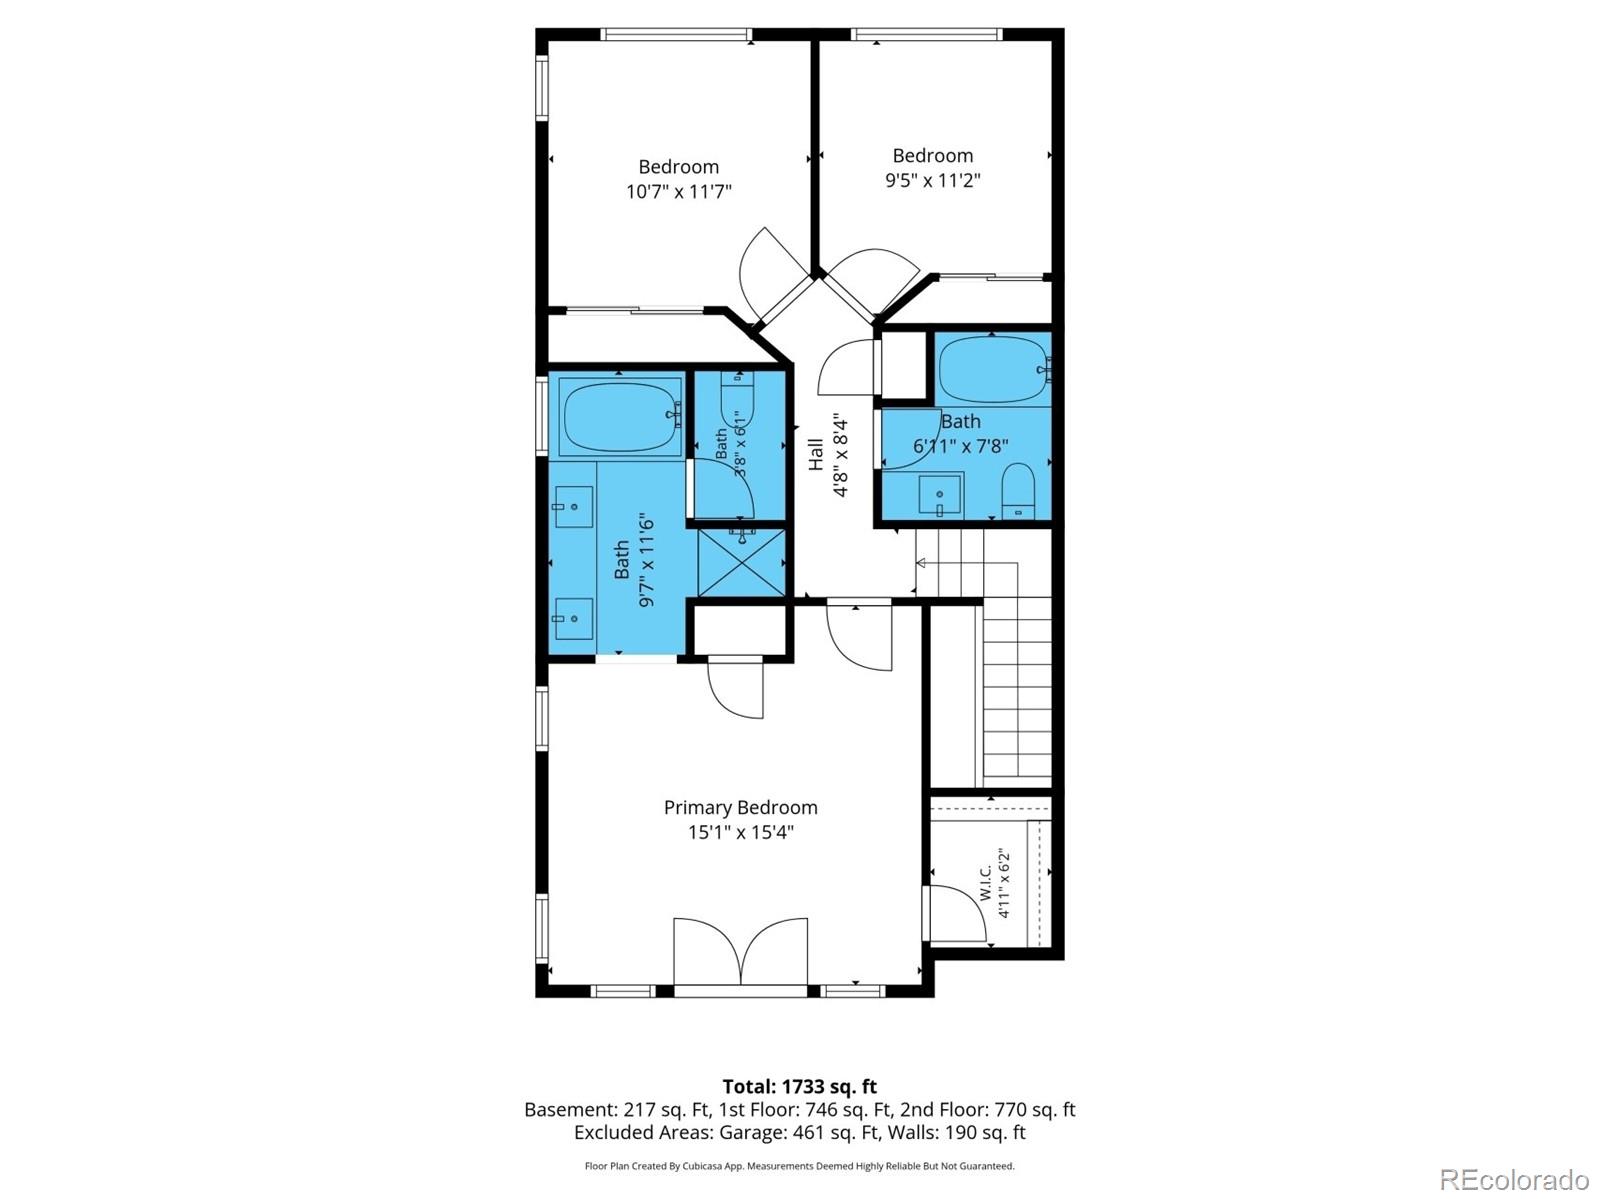
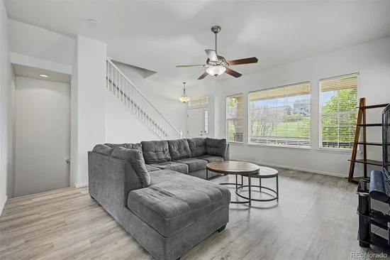
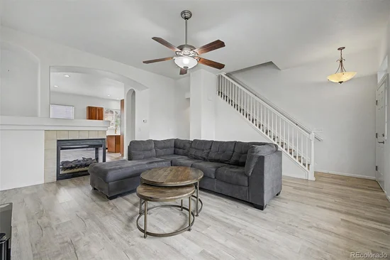
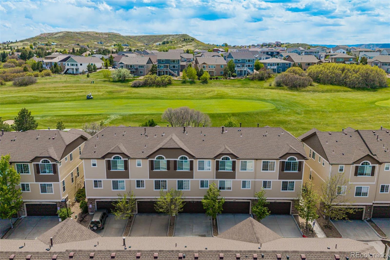
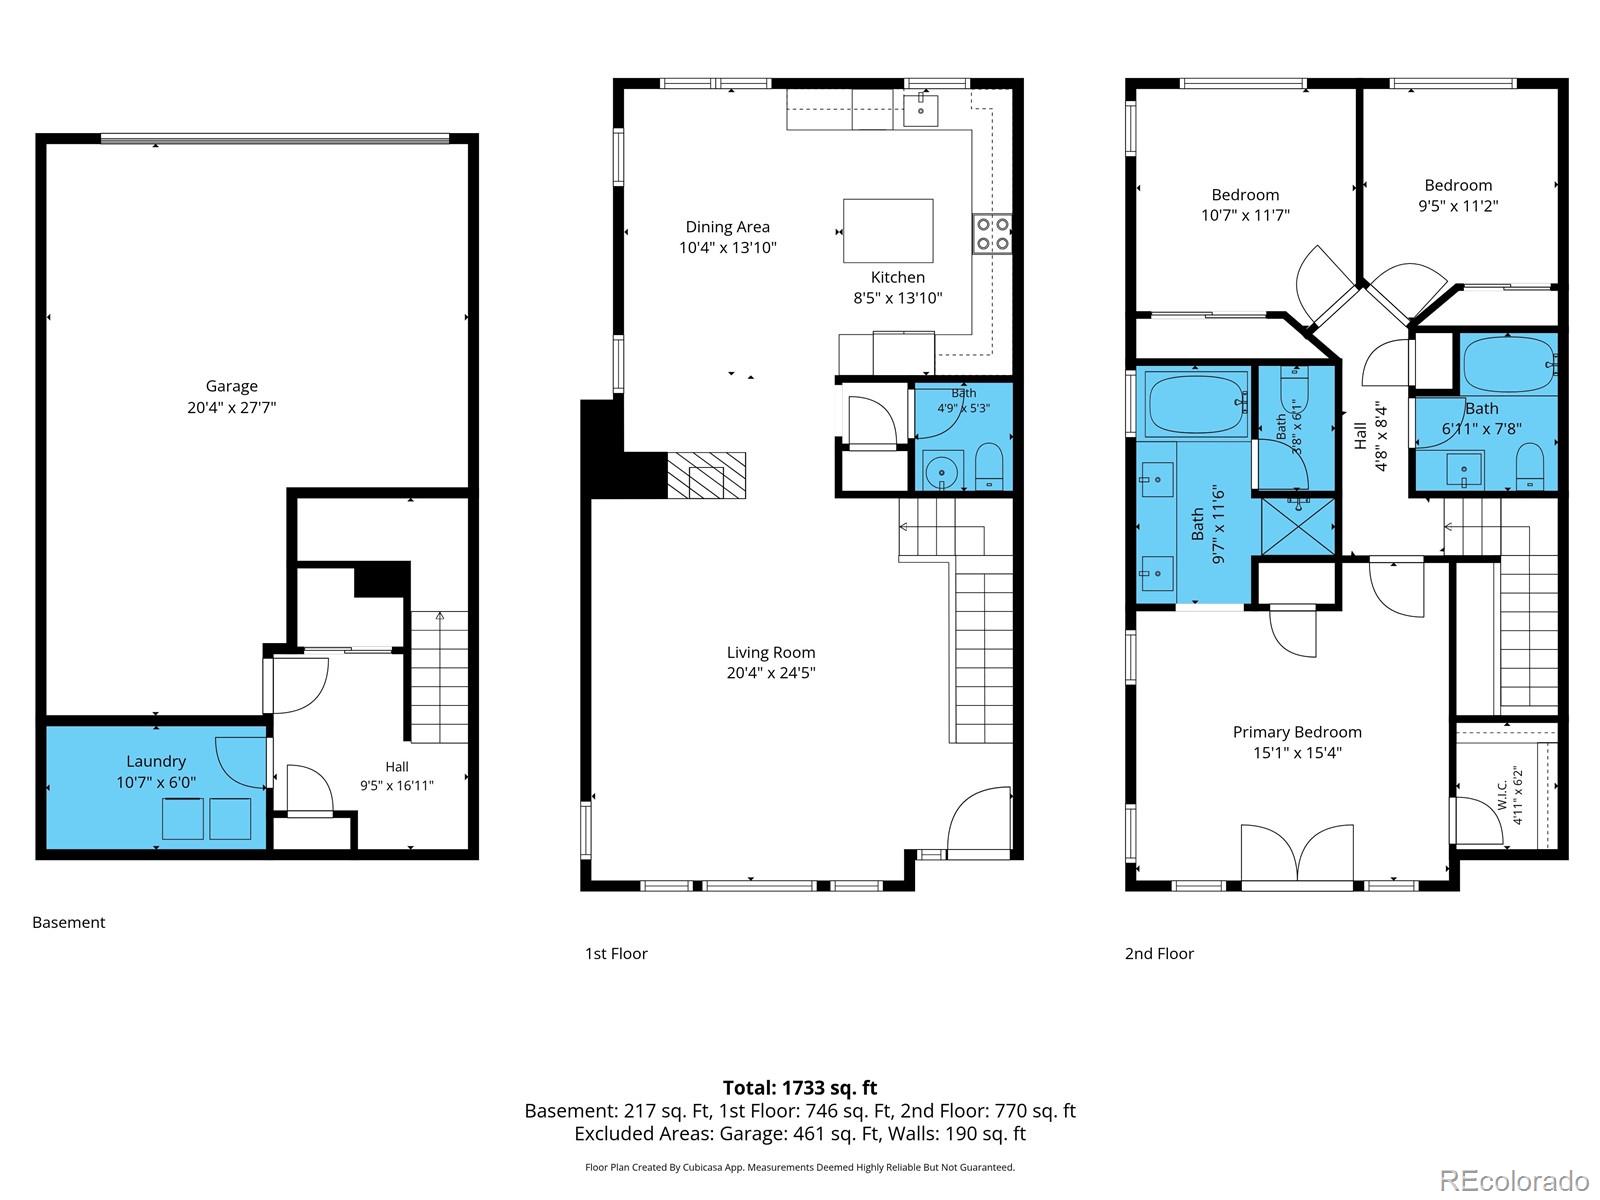
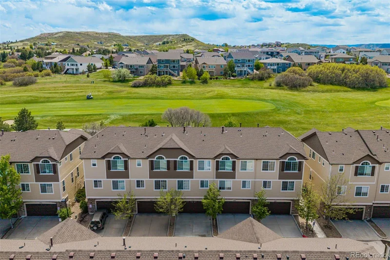
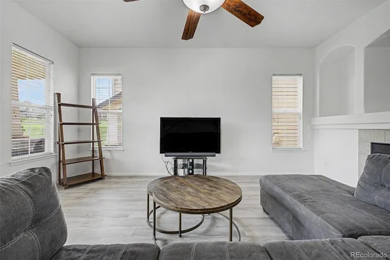
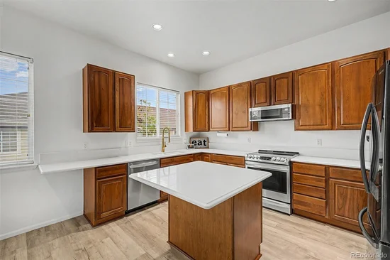
Set against the manicured fairways of Plum Creek Golf Course and framed by sweeping Colorado mountain views, this refined 3-bedroom, 3-bath townhome offers a rare balance of tranquility and connection. Mature landscaping, stacked-stone architectural details, and a covered front porch with direct fairway views create an exterior presence that is both polished and welcoming. Inside, soaring ceilings and expansive windows invite natural light to move beautifully through the main living spaces, creating an atmosphere that feels airy, open, and restorative. A gas fireplace anchors the living room with quiet architectural character, while updated luxury vinyl plank flooring and a fresh, contemporary palette bring understated sophistication throughout. The kitchen blends functionality with timeless design through quartz countertops, stainless appliances, generous cabinetry, and an oversized island with bar seating. The adjacent dining and living areas transition naturally, creating a layout equally suited for relaxed evenings or effortless entertaining. The primary suite is a standout, featuring dramatic vaulted ceilings, abundant natural light, and French doors opening directly onto a private covered balcony overlooking the Plum Creek fairways. The ensuite offers dual sinks with quartz counters and brushed gold fixtures, a soaking tub, a separate walk-in tile shower, and a walk-in closet, every element considered with both comfort and practicality in mind. Outdoor living feels especially serene here. The covered front porch with stacked-stone columns, lantern lighting, and unobstructed fairway views extends your living space into the Colorado outdoors effortlessly, while the private upper balcony off the primary suite offers a quieter, more intimate escape. An oversized attached two-car garage completes a home that embodies quiet luxury, warmth, and connection in equal measure.

Ask a Local Expert

Property Highlights

Property Type
Residential
Property Sub Type
Townhouse
Architectural Style
Contemporary
Bedrooms
3
Total Bathrooms
3
Living Area
1,872
Price / Sqft
$262
Acres
0.03
Year Built
2006
Condition
Updated/Remodeled

Location

City/Township
Castle Rock
View
Golf Course
Subdivision
Plum Creek Fairway
County
Douglas

Property Details
Price
$490,000
Condition
Updated/Remodeled
Property Type
Residential
Property Sub Type
Townhouse

Building

Structure Type
Townhouse
Levels
Three Or More
Total Area
1,903

Community

Local Schools

Elementary School
South Ridge
Middle School
Mesa
High School
Douglas County
School District
Douglas RE-1

Interior Features

Bedrooms and Bathrooms

Total Bathrooms
3
Bathrooms on Main Level
1
Full Bathrooms
2
1/2 Bathrooms
1
Bedrooms
3

Rooms and Basement

Has Basement
Yes
Basement Features
Partial

Area and Spaces

Living Area
1,872
Above Grade Finished Area
1,664
Below Grade Finished Area
208

Appliances

Appliances
Dishwasher, Disposal, Microwave, Oven, Range, Refrigerator

Interior Features

Interior Features
Ceiling Fan(s), Eat-in Kitchen, Entrance Foyer, Five Piece Bath, High Ceilings, High Speed Internet, Kitchen Island, Open Floorplan, Primary Suite, Quartz Counters, Stone Counters, Vaulted Ceiling(s), Walk-In Closet(s)
Flooring
Carpet, Vinyl
Laundry Features
Sink, In Unit
Window Features
Window Coverings
Security Features
Carbon Monoxide Detector(s), Smoke Detector(s), Video Doorbell
Fireplace Features
Dining Room, Gas, Gas Log, Living Room
Entry Location
Ground

Heating and Cooling

Heating Features
Forced Air
Fireplaces
1

Building Details
Construction

Architectural Style
Contemporary
Year Built
2006
Property Attached
Yes
Common Walls
End Unit

Materials
Construction Materials
Concrete, Stone, Wood Siding
Roof
Composition

Terms

Terms

Contingency
None Known
Ownership
Individual
Exclusions
seller’s personal property, washer, dryer
Special Conditions
None
Special Terms
Cash, Conventional, FHA, VA Loan

Taxes

Tax

Tax (Annual)
$2,438

HOA

Has HOA
Yes
Association Fee
$312 /mo
Association Ammenities
Golf Course, Pool
Association Fee Includes
Insurance, Maintenance Grounds, Recycling, Snow Removal, Trash

Heating, Cooling & Utilities

Cooling Features
Central Air

Utilities

Utilities
Cable Available, Electricity Available, Electricity Connected, Internet Access (Wired), Natural Gas Available, Natural Gas Connected, Phone Available
Sewer
Public Sewer
Water Source
Public

Lot

Acres
0.03
Lot Size
1,307
Lot Size Area Sq Ft
1,307
Lot Features
Greenbelt, Landscaped, On Golf Course, Open Space
Road Frontage
Public

Exterior Features

Exterior Features
Balcony, Lighting, Rain Gutters
Patio And Porch Features
Covered, Deck, Front Porch
Fencing
None

Parking

Total Parking Spaces
2
Parking Features
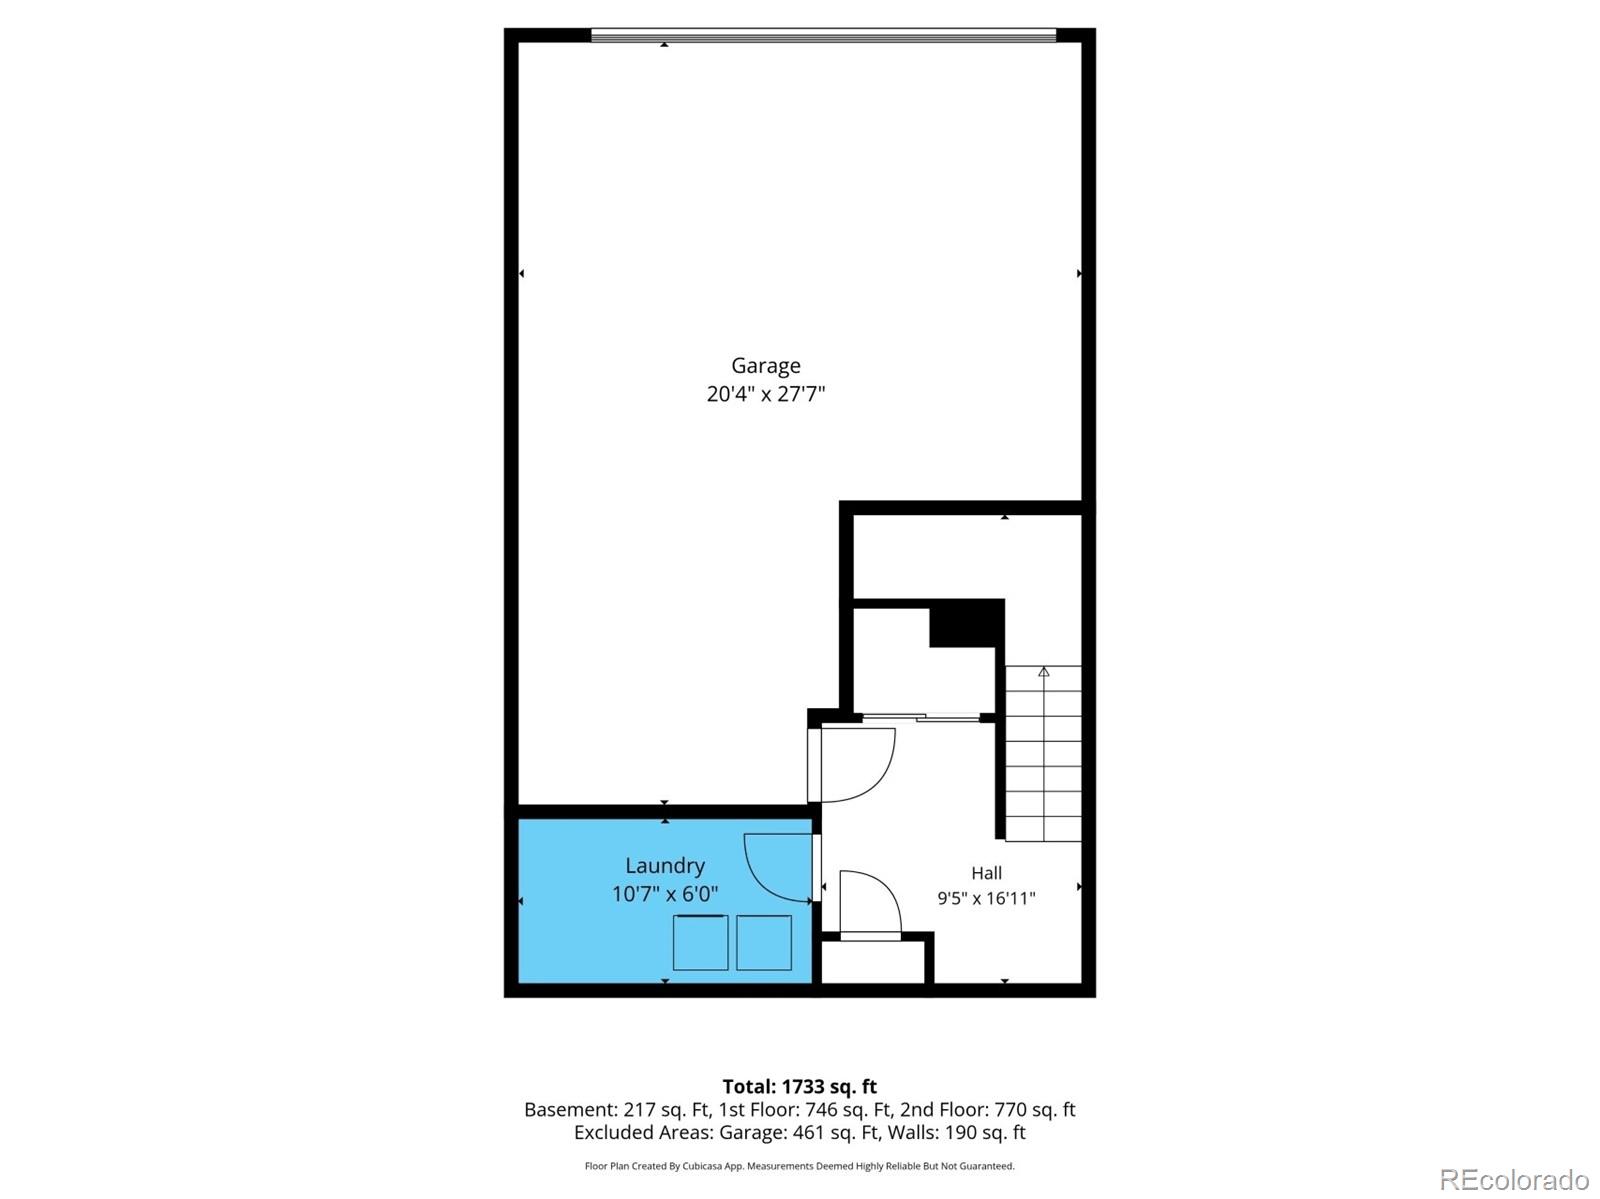
Concrete, Dry Walled, Finished Garage, Floor Coating, Insulated Garage, Oversized, Tandem

Pool Features

Pool Features
Outdoor Pool, Private
Listed by Real Broker, LLC DBA Real, transactions@flourishres.com, 303-578-0741
Listing Data last updated 09/23/2026 03:00 pm
Get a Link to this Property: Copy To Clipboard
QR Code link to this property

Phone:
Connect with:

Payment Calculator

per month. fixed. % interest.
$
%
$
%
Principal & Interest
+ Home Insurance
+ Property Tax
+ HOA Fees
per month
Total interest paid over s will be:
All estimates and provided for informational purposes only. Actual amounts may vary. The output of the tool is not a loan offer or solicitation, nor is it financial or legal advice. Information, rates, programs and loan scenarios shown are for example only as of 23-Sep-2026 and are subject to change without notice. Interest rates provided by the St. Louis Federal Reserve Economic Data (FRED). All products are subject to credit and property approval. Not all products are available in all states or for all loan amounts. Other restrictions and limitations apply. Contact your preferred lender for the pricing associated with your specific transaction. Calculations are generated by Open Source mortgage calculation software tools using common mathematical formulas. All calculations should be independently verified.
Get Walk Score Content

Property History

6 days ago
Property information last updated
110 days ago
Status Active. This is the date the listing was placed on market.
Cumulative Days on Market: 111 days (includes prior listings) · Currently listed since June 5, 2026. Data provided by the MLS.

Similar Properties