Property Details

Start of property details
Share this property:
1821 S Ingalls Court
Denver, CO 80232
20 days ago REDUCED · Active
$699,000
$236 / Sqft
2
Beds
2
Baths
2
Garage
2,958
Sqft
0.19
Acres
MLS# 2808850
Cumulative Days on Market: 92 · Includes prior listings · Currently listed since 08/20/26 · Data provided by the MLS.

Property Description

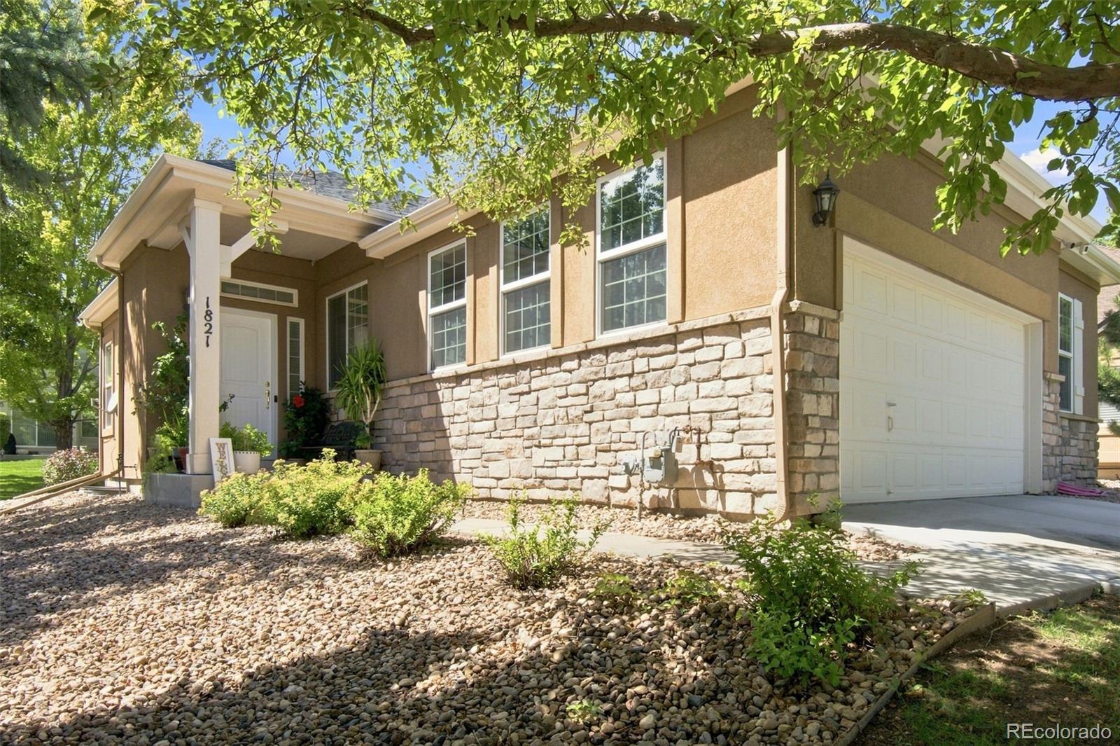
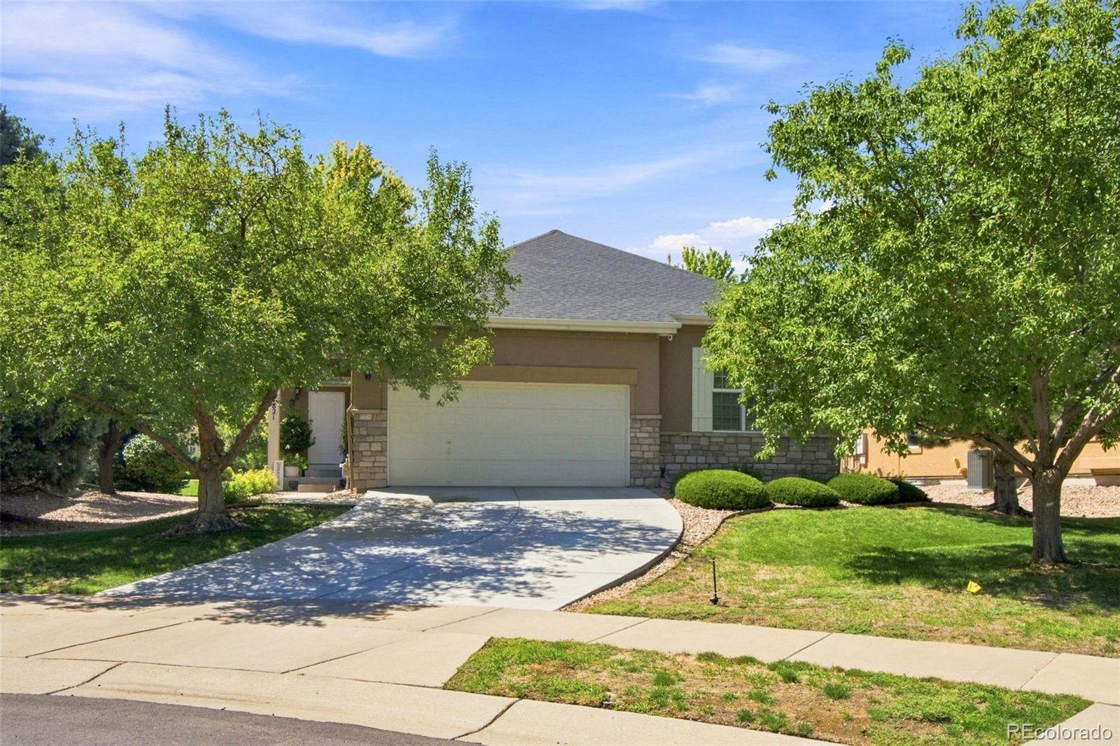
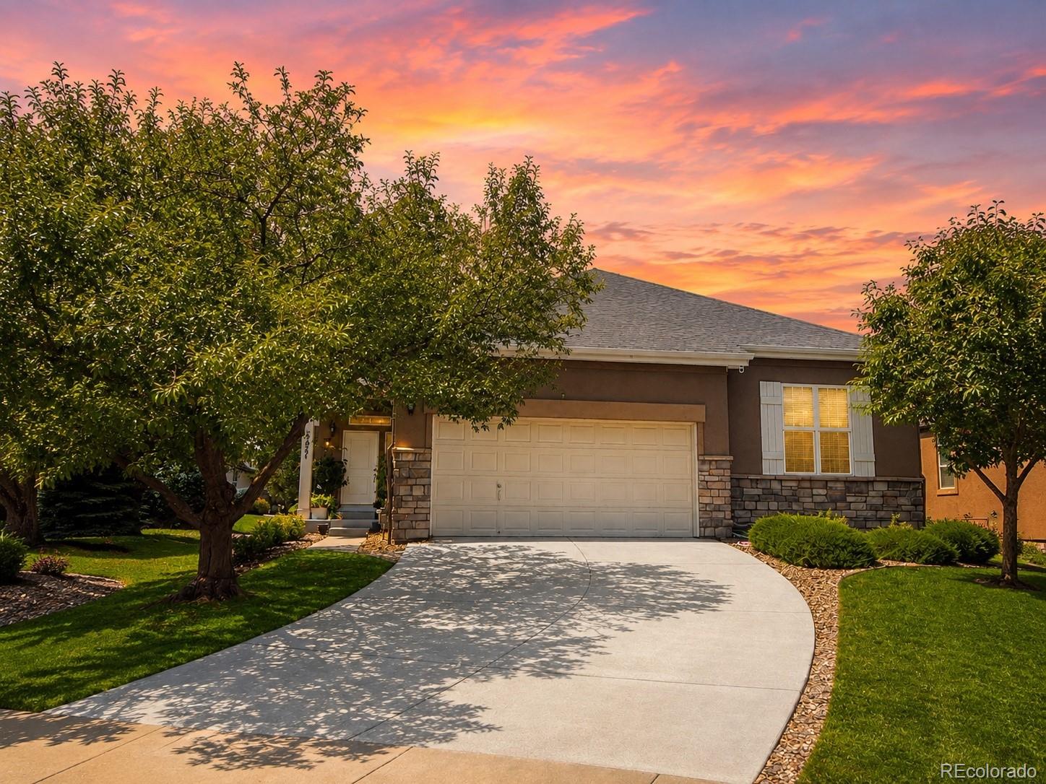
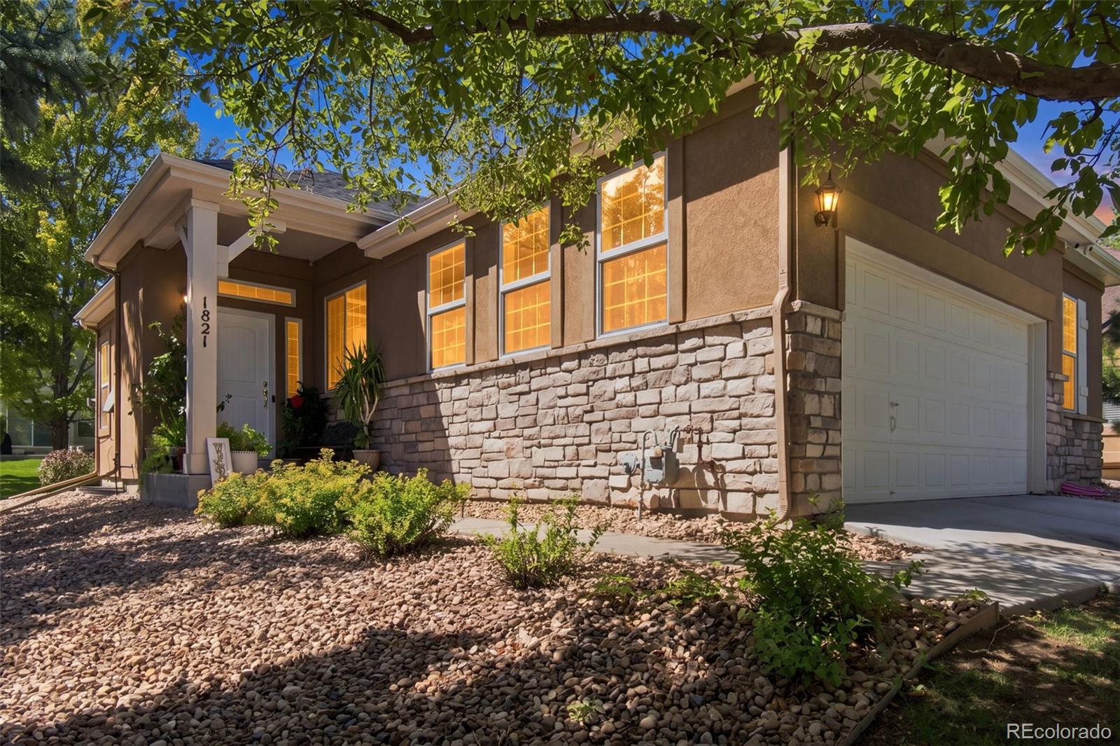
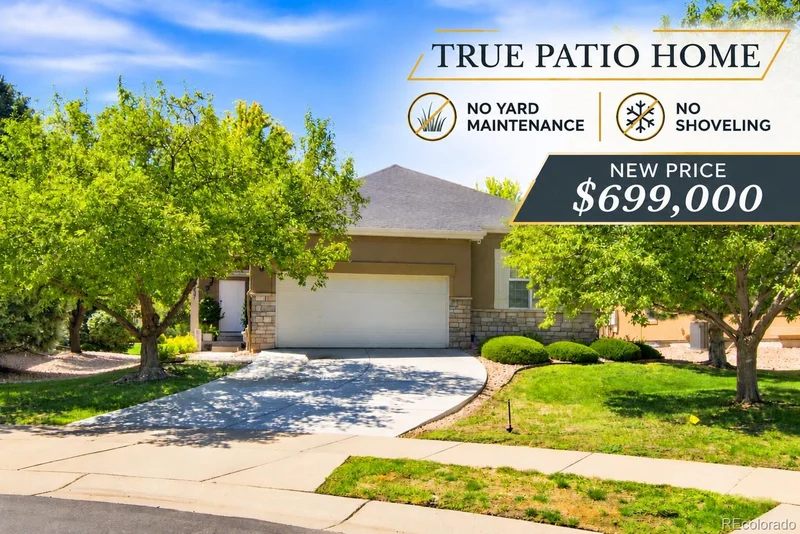
Tucked away on a quiet cul-de-sac in one of Lakewood's most desirable patio home communities, this rare detached residence delivers something today's buyers are searching for but rarely find: the privacy and independence of a single-family home paired with the freedom of a truly low-maintenance lifestyle.

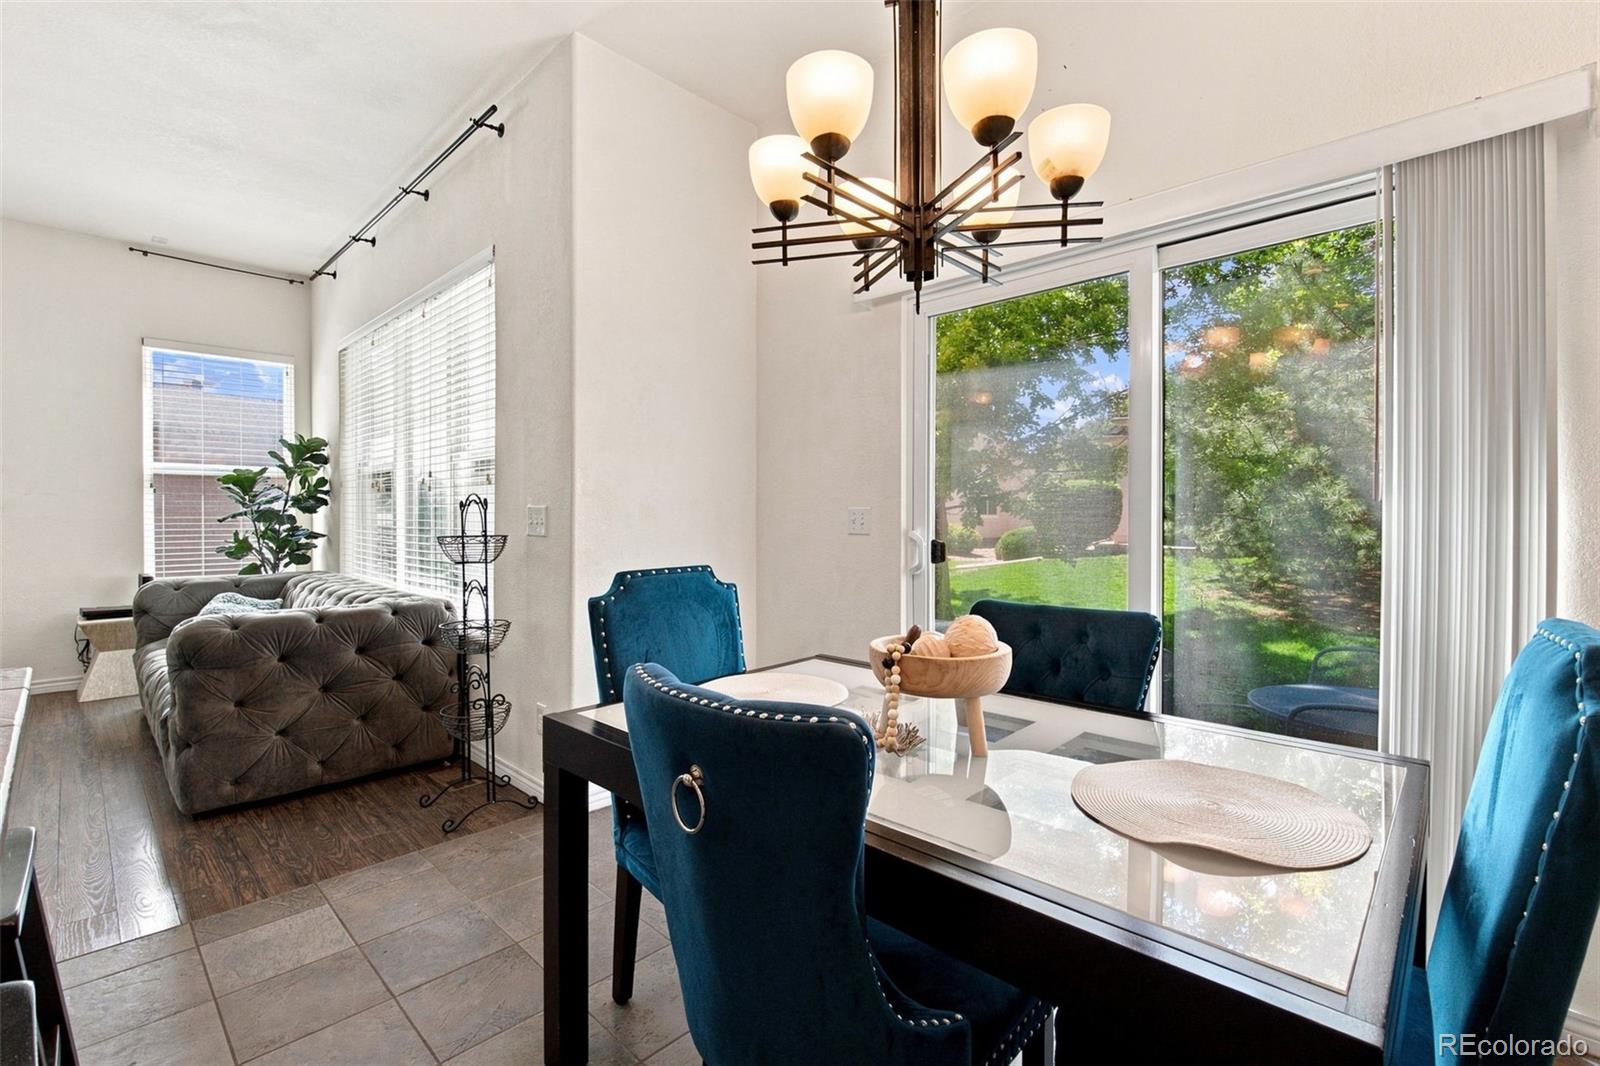
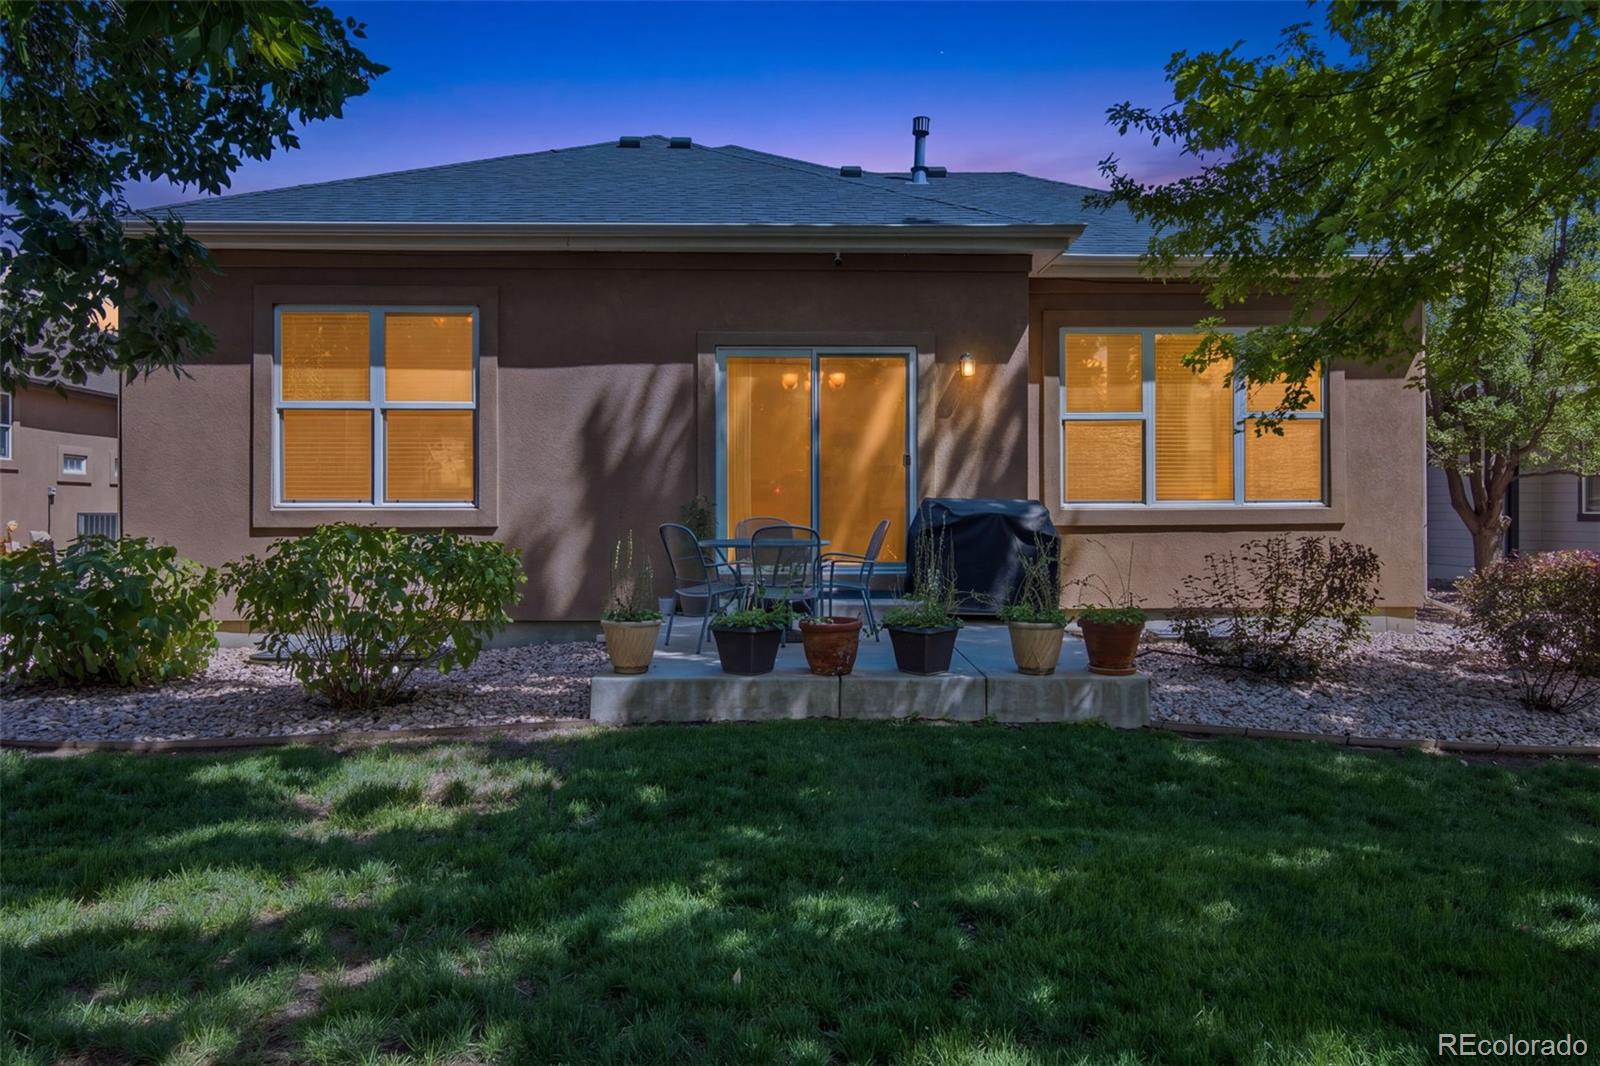
Imagine waking up to sun-filled living spaces, enjoying coffee on your private patio beneath mature trees, and spending your weekends exploring Colorado instead of mowing lawns or shoveling snow. Here, the HOA handles the exterior maintenance, giving you more time for travel, recreation, family, and the things you love most.

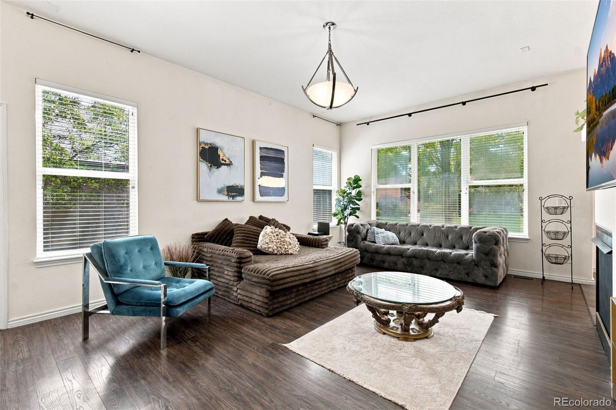
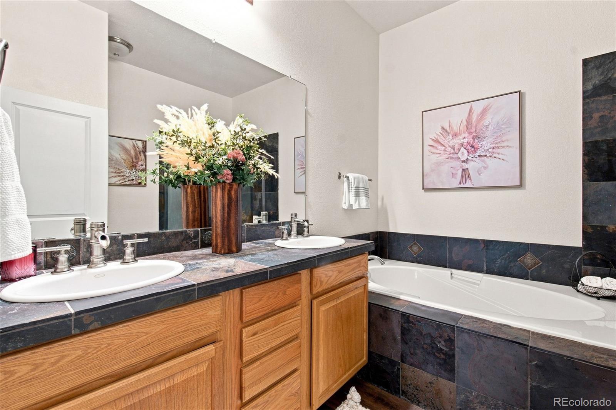
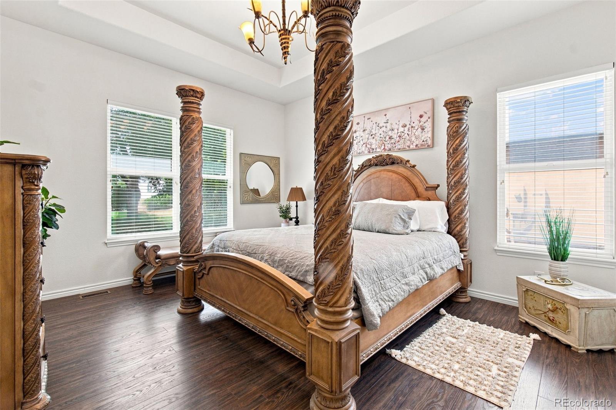
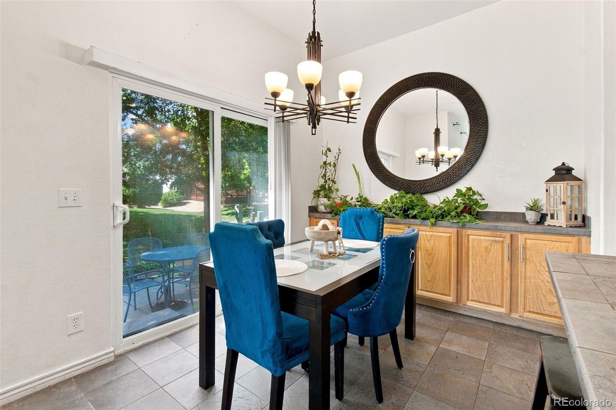
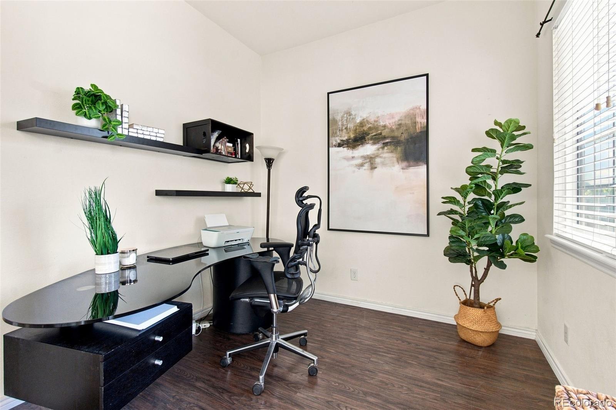
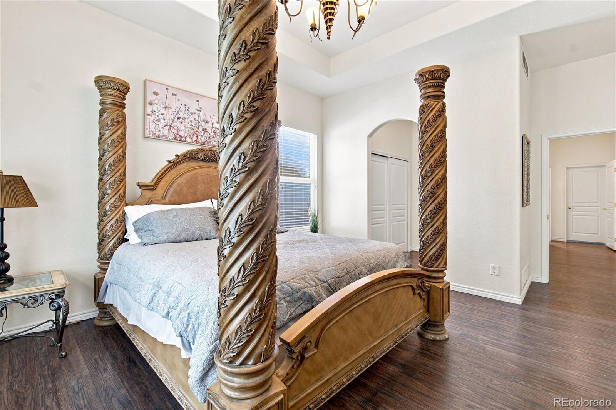
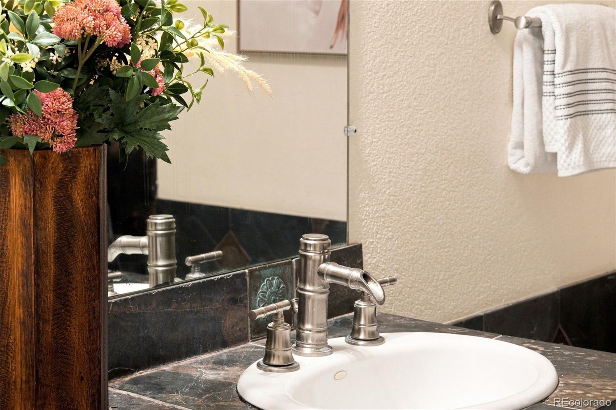
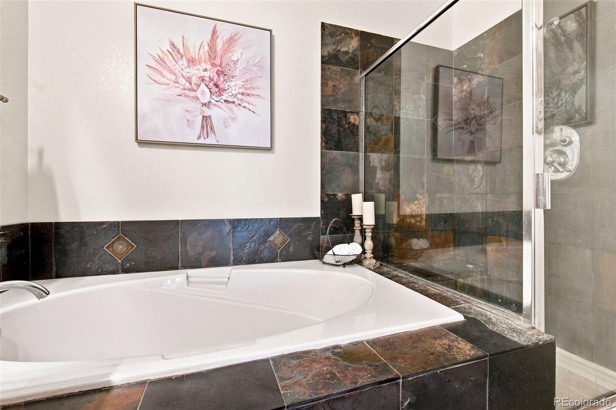
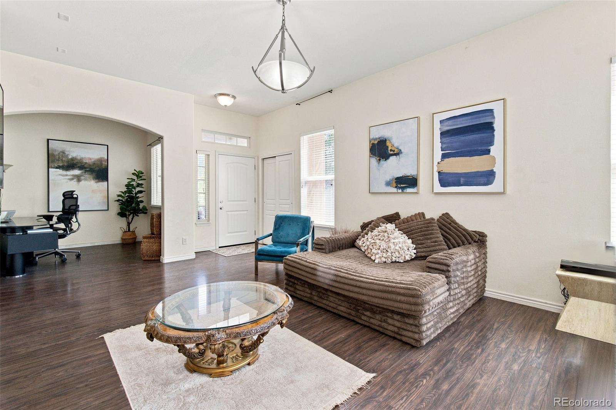
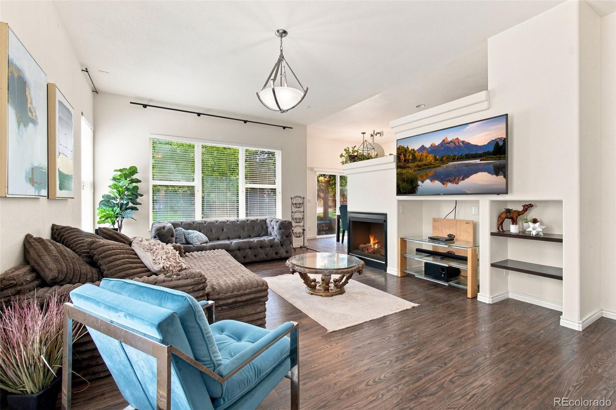
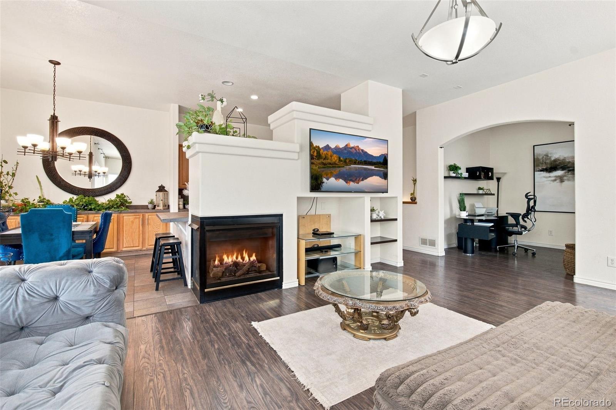
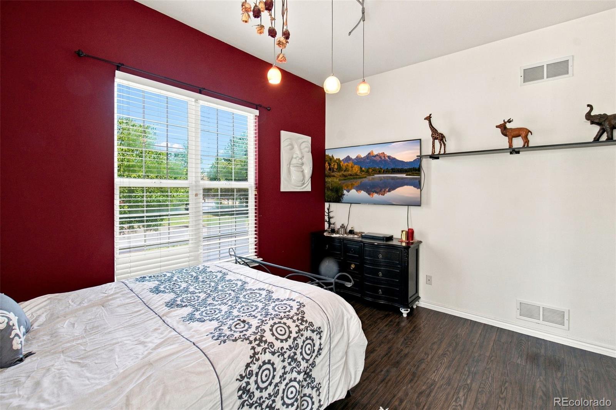
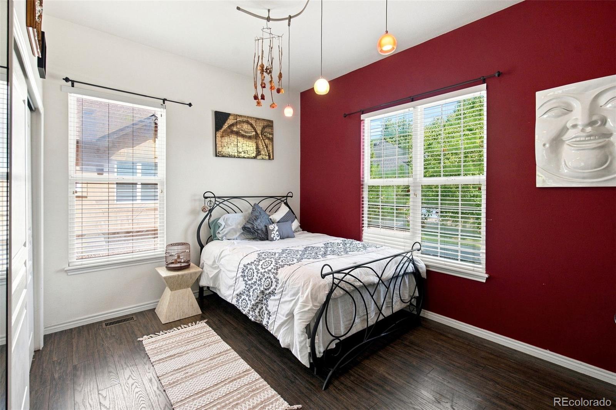
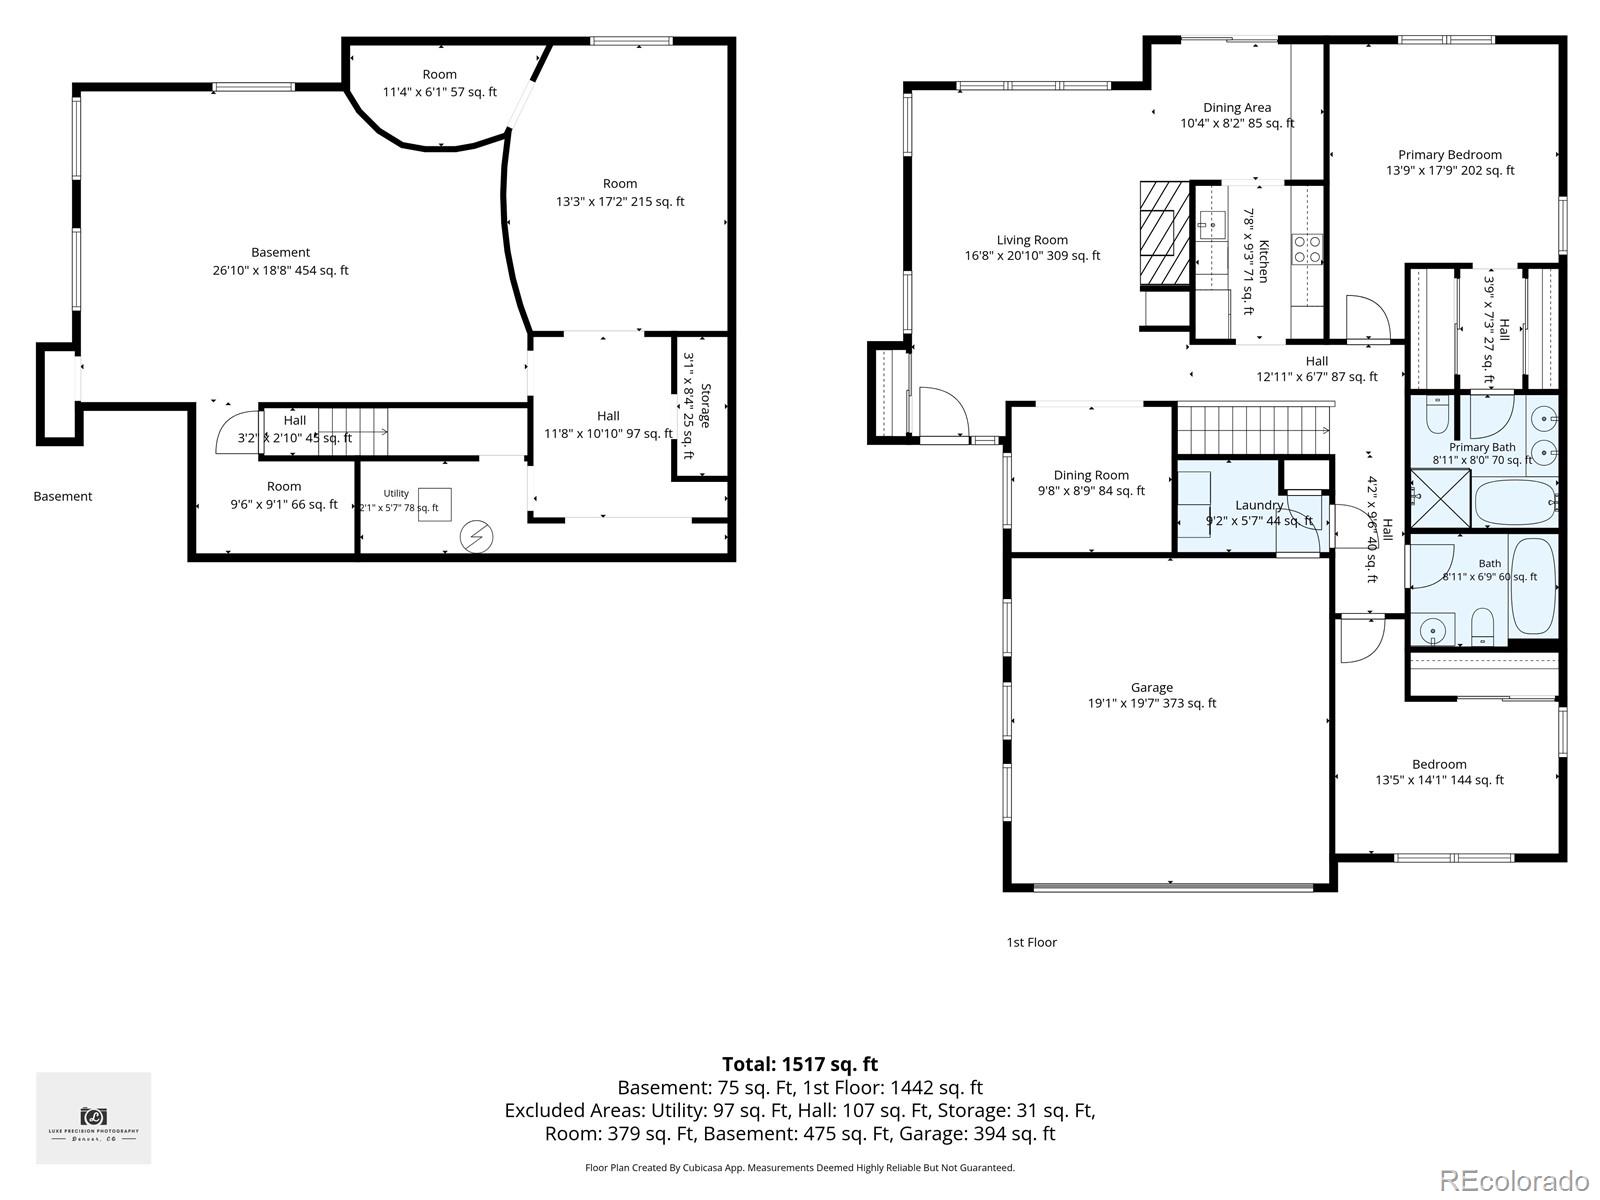
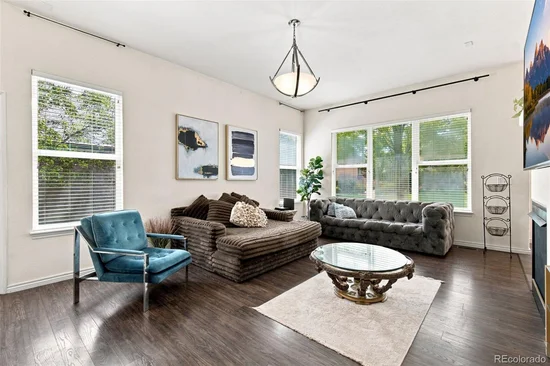
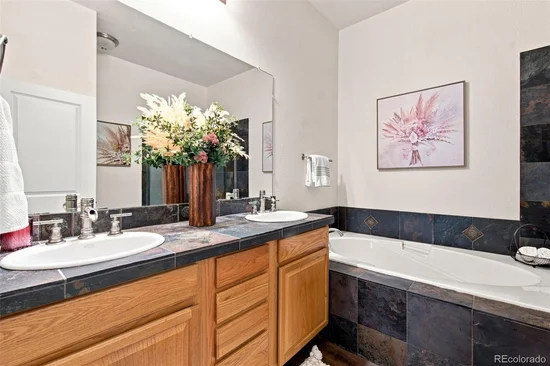
Designed for effortless everyday living, the open floor plan features soaring vaulted ceilings, rich hardwood flooring, fresh interior paint, and abundant natural light. The spacious main-level primary suite offers a peaceful retreat with dual closets and a spa-inspired five-piece bath. A secondary bedroom, dedicated home office, and convenient main-floor laundry create the flexibility modern lifestyles demand.

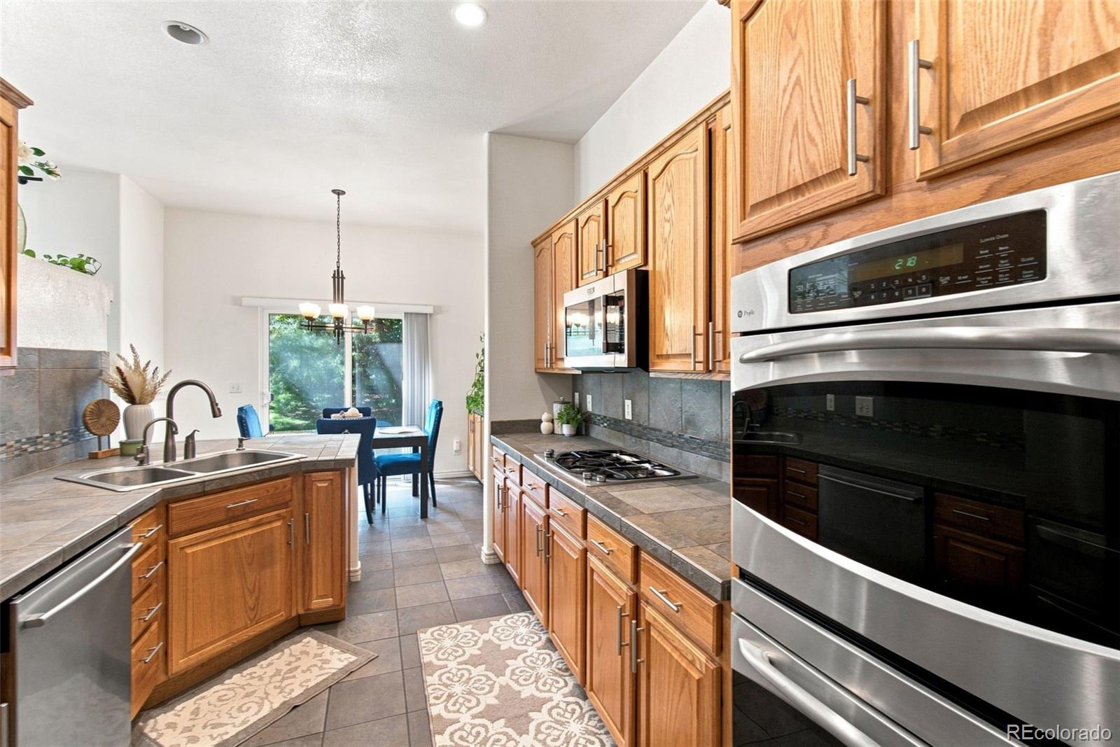
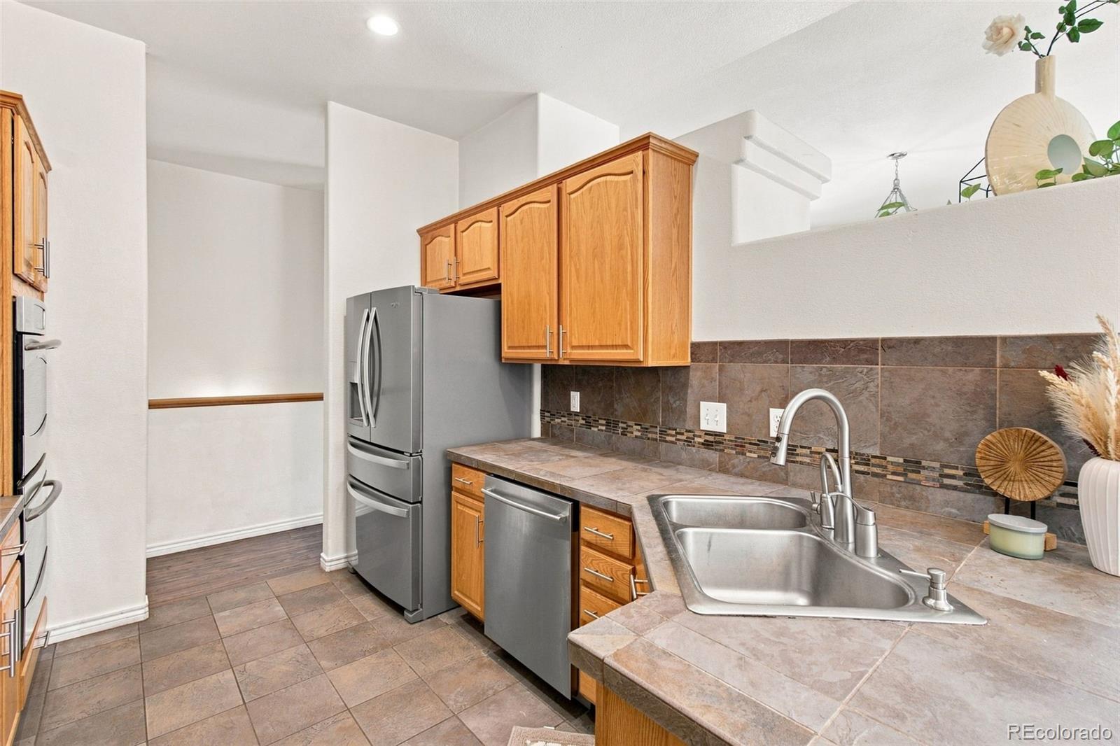
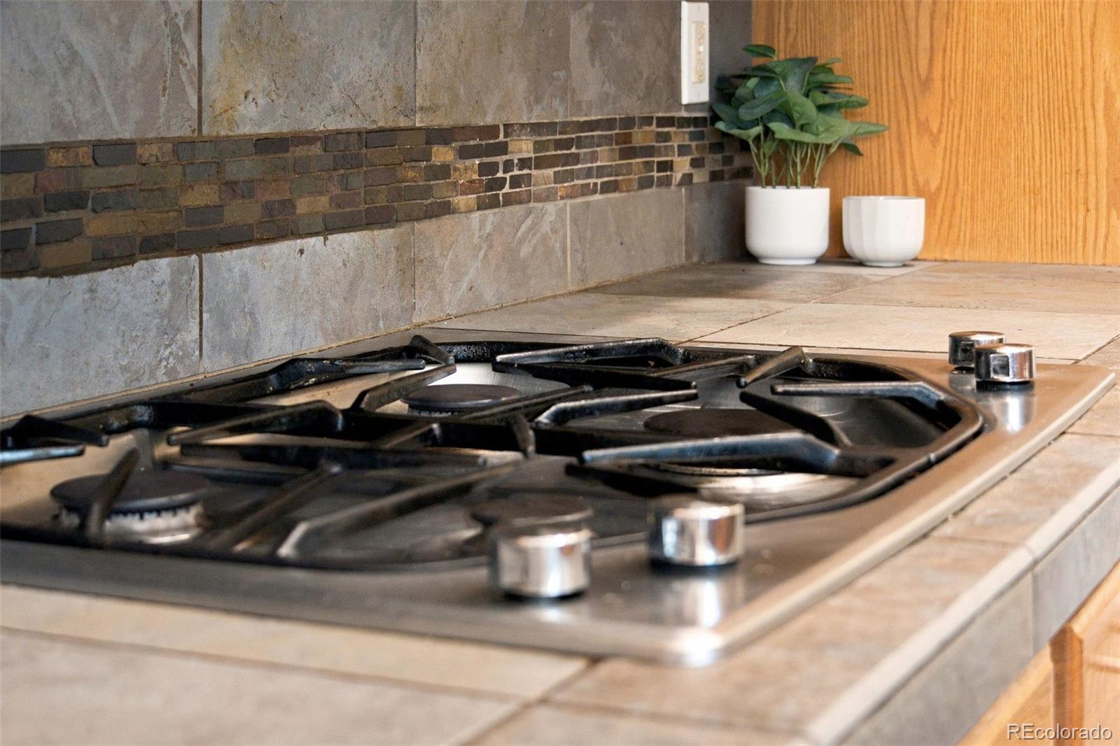
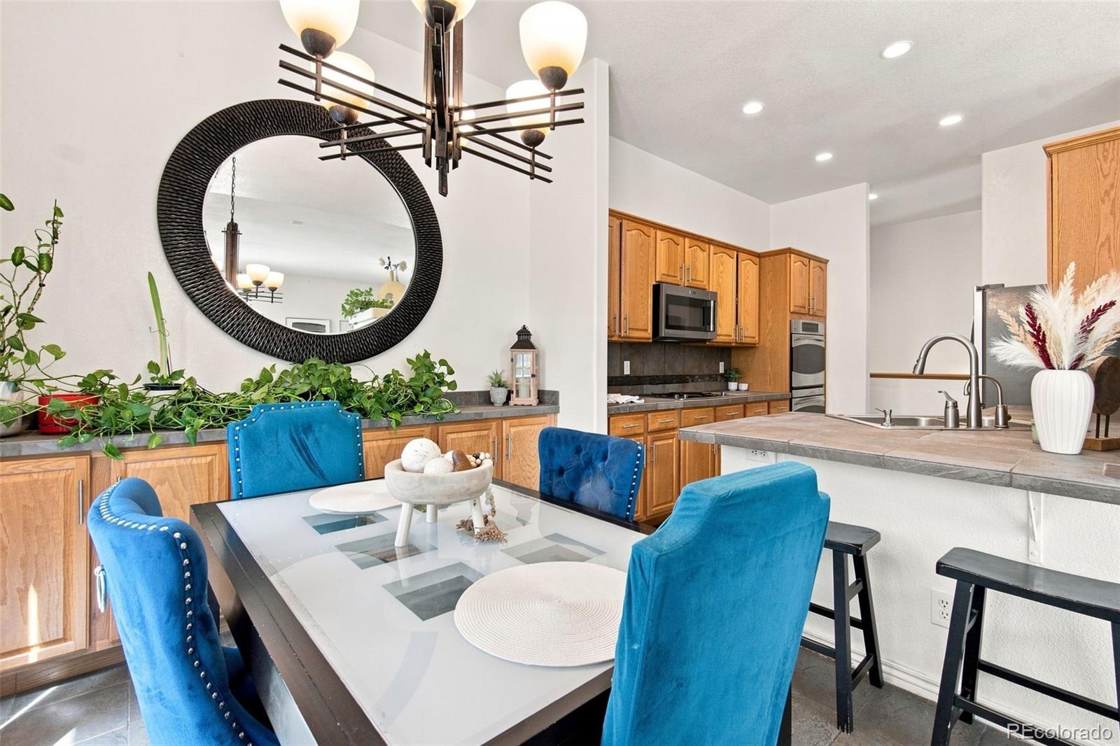
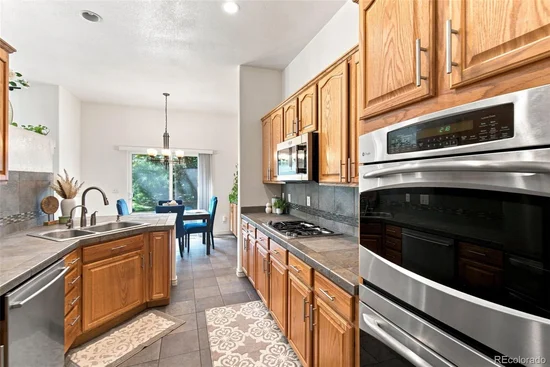
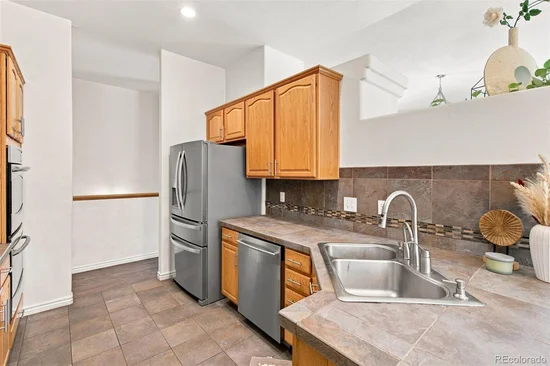
The kitchen is both functional and inviting, offering generous workspace, updated appliances, and a casual dining area that flows seamlessly to the outdoor living space, making entertaining easy and everyday living comfortable.

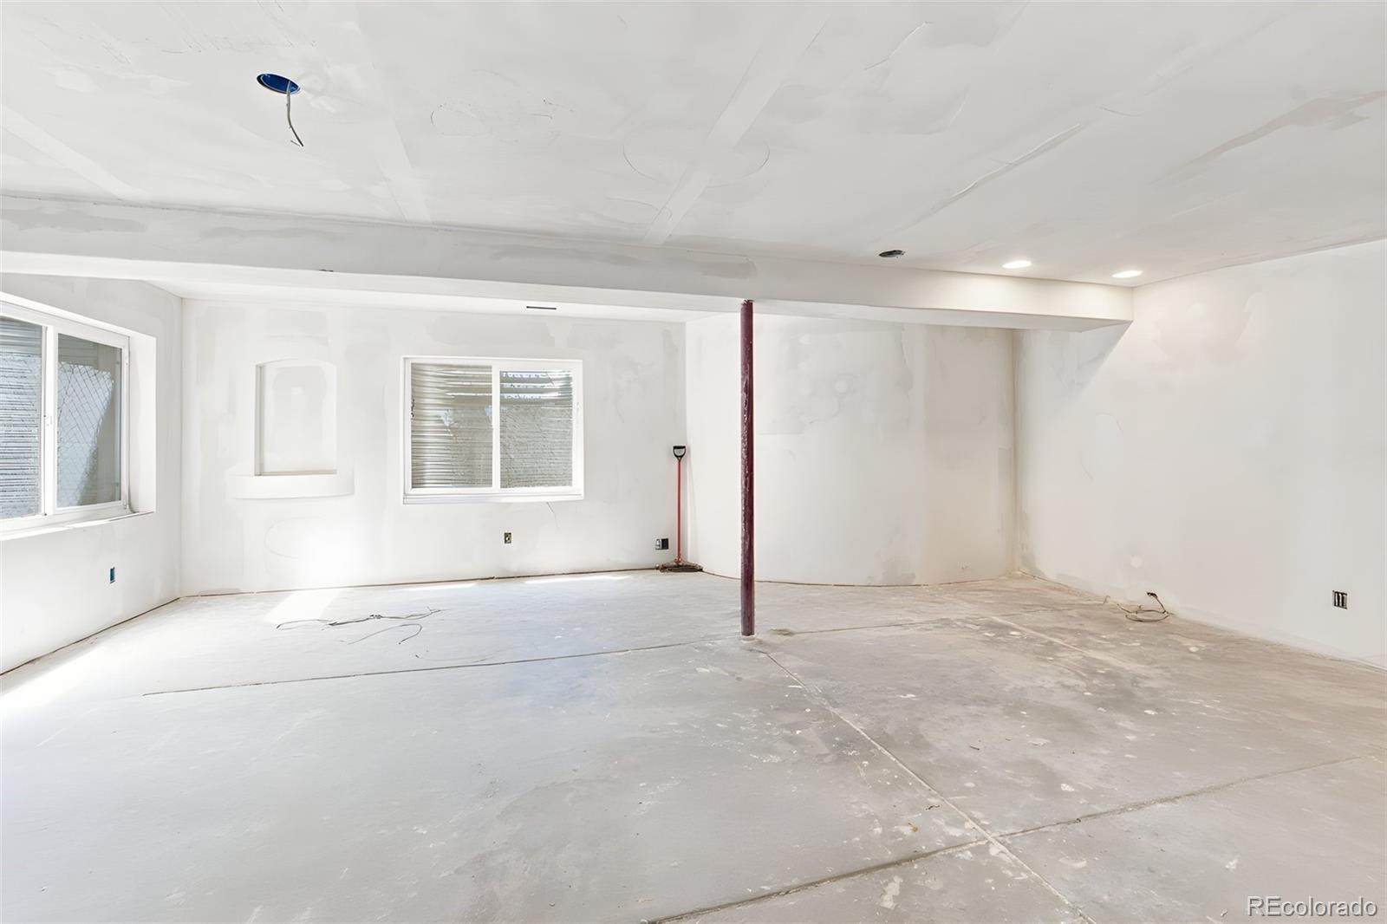
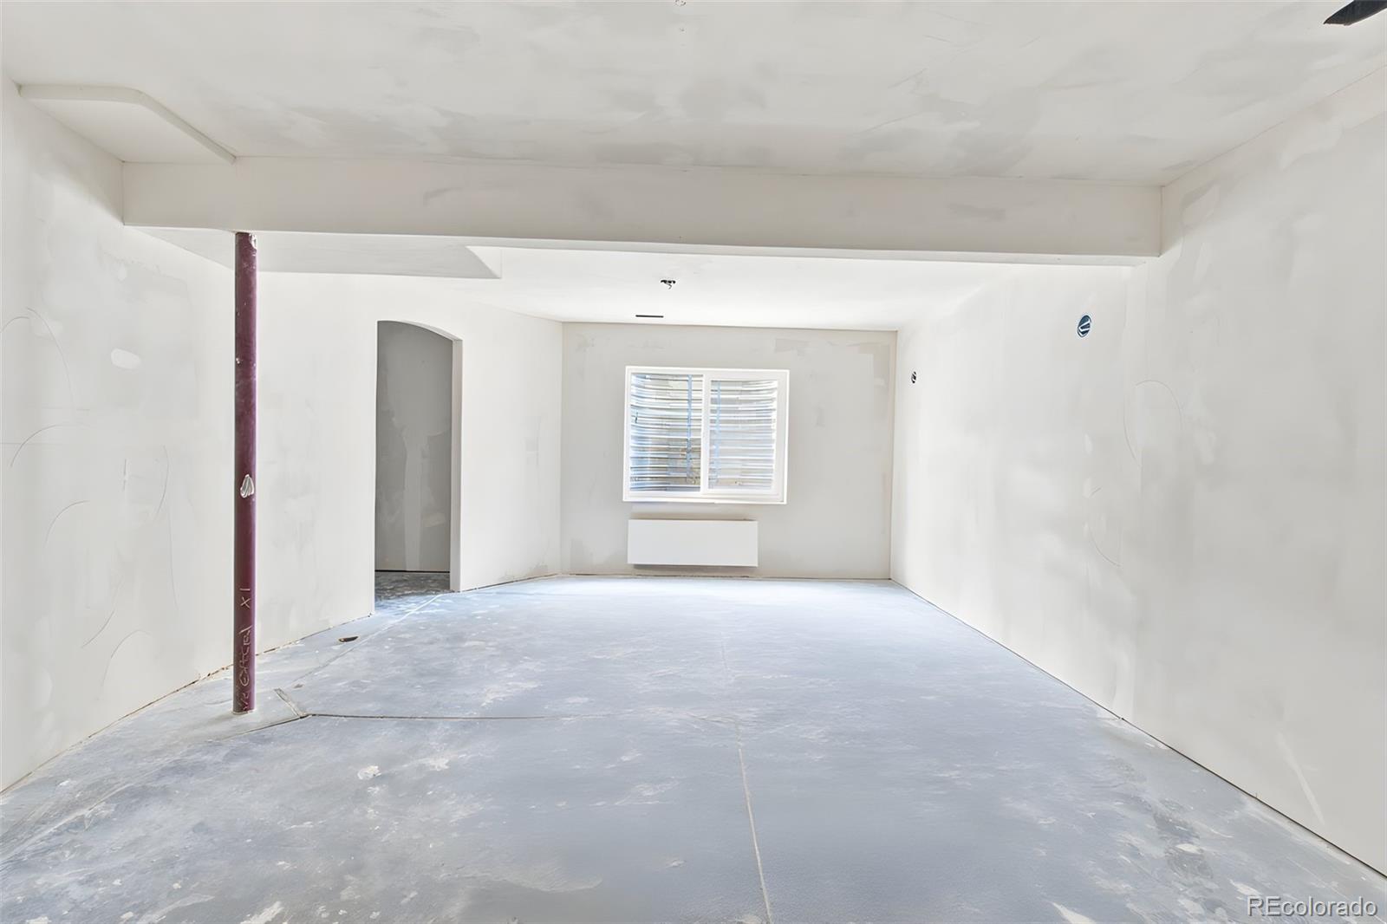
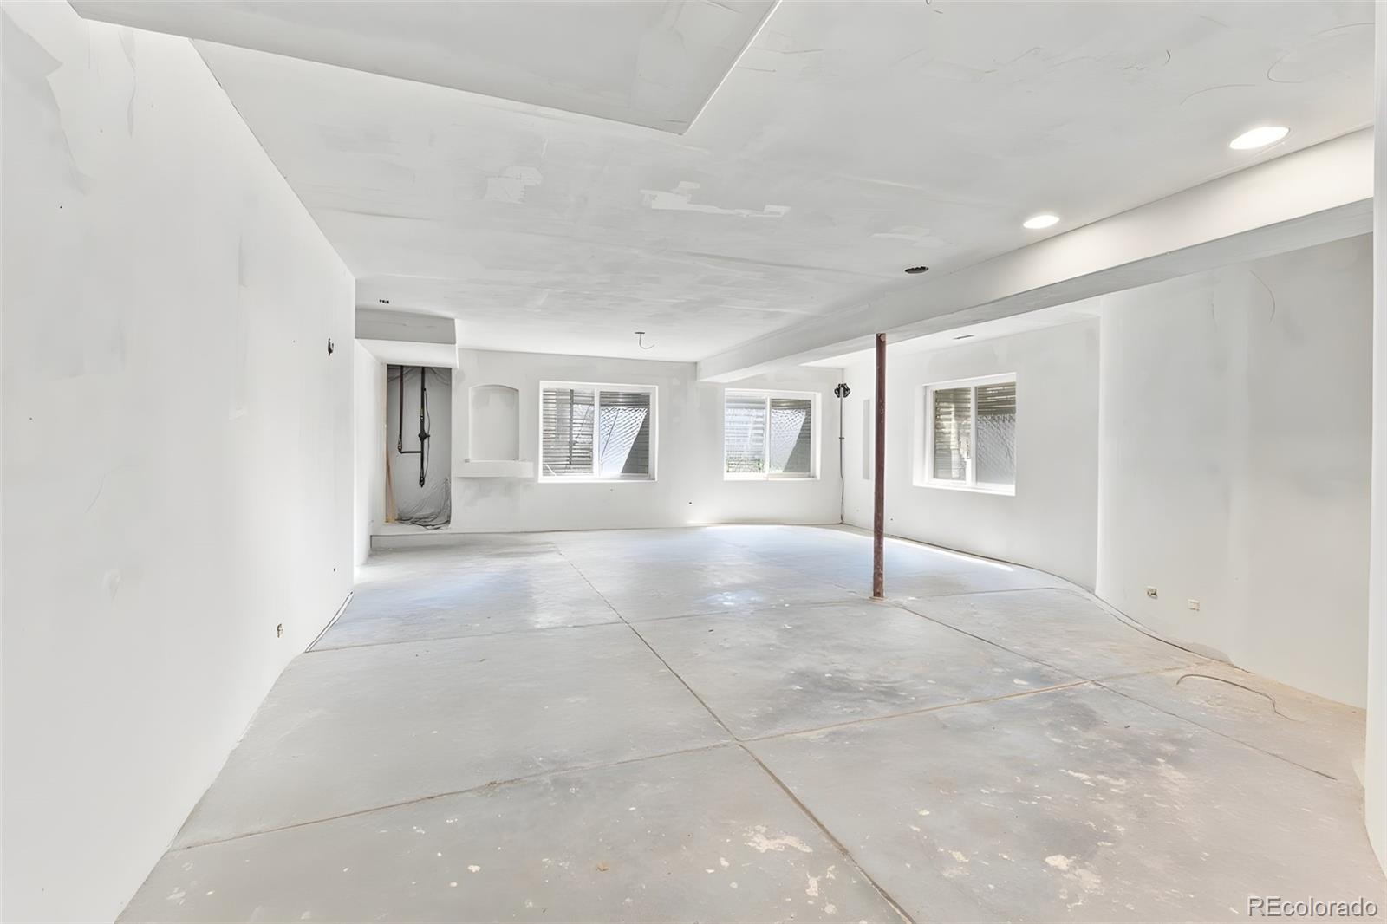
Need room to grow? The expansive basement is already equipped with drywall, plumbing, and electrical rough-ins, providing an incredible opportunity to create additional bedrooms, a media room, fitness space, guest suite, or whatever fits your vision.

Whether you're a professional seeking a lock-and-leave home, an active downsizer wanting less maintenance and more freedom, or someone simply looking for comfort, privacy, and convenience, this home offers a lifestyle that is increasingly difficult to find. Main Floor windows are scheduled to be replaed / repaired, work order and confirmation in hand

Property Highlights

Property Type
Residential
Property Sub Type
Single Family Residence
Bedrooms
2
Total Bathrooms
2
Living Area
1,549
Price / Sqft
$236
Acres
0.19
Year Built
2005
Condition
Updated/Remodeled
Cumulative Days on Market
92

Location

City/Township
Denver
Direction Faces
East
Subdivision
White Fence Farm
County
Jefferson

Property Details
Price
$699,000
Condition
Updated/Remodeled
Property Type
Residential
Property Sub Type
Single Family Residence

Building

Structure Type
House
Levels
One
Total Area
2,958

Community

Local Schools

Elementary School
Lasley
Middle School
Alameda Int’l
High School
Alameda Int’l
School District
Jefferson County R-1

Interior Features

Bedrooms and Bathrooms

Total Bathrooms
2
Bathrooms on Main Level
2
Full Bathrooms
2
Bedrooms
2
Bedrooms on Main Level
2

Rooms and Basement

Has Basement
Yes
Basement Features
Bath/Stubbed, Daylight, Full, Unfinished

Area and Spaces

Living Area
1,549
Above Grade Finished Area
1,549

Appliances

Appliances
Convection Oven, Cooktop, Dishwasher, Disposal, Double Oven, Dryer, Gas Water Heater, Microwave, Range Hood, Refrigerator, Washer

Interior Features

Interior Features
Breakfast Bar, Built-in Features, Ceiling Fan(s), Eat-in Kitchen, Five Piece Bath, Primary Suite, Smart Window Coverings, Vaulted Ceiling(s)
Flooring
Laminate, Tile, Wood
Security Features
Video Doorbell
Fireplace Features
Family Room

Heating and Cooling

Heating Features
Forced Air
Fireplaces
1

Building Details
Construction

Builder
Remington Homes
Year Built
2005
Foundations
Concrete Perimeter

Materials

Construction Materials
Frame, Stucco
Roof
Composition

Terms

Terms

Ownership
Individual
Exclusions
Personal Property
Special Conditions
None
Special Terms
Cash, Conventional, FHA, Other, VA Loan
Cumulative Days on Market
92

Taxes

Tax

Tax (Annual)
$3,772

HOA

Has HOA
Yes
Association Fee
$315 /mo
Association Fee Includes
Maintenance Grounds, Recycling, Road Maintenance, Snow Removal, Trash

Heating, Cooling & Utilities

Cooling Features
Central Air

Utilities

Utilities
Cable Available
Sewer
Public Sewer

Lot

Acres
0.19
Lot Size
8,189
Lot Size Area Sq Ft
8,189
Lot Features
Cul-De-Sac

Parking

Total Parking Spaces
2
Garage Capacity
2
Parking Features
Concrete
Listed by eXp Realty, LLC, 303-905-7747
Listing Data last updated 11/12/2026 05:00 pm
Get a Link to this Property: Copy To Clipboard
QR Code link to this property

Phone:
Connect with:

Payment Calculator

per month. fixed. % interest.
$
%
$
%
Principal & Interest
+ Home Insurance
+ Property Tax
+ HOA Fees
per month
Total interest paid over s will be:
All estimates and provided for informational purposes only. Actual amounts may vary. The output of the tool is not a loan offer or solicitation, nor is it financial or legal advice. Information, rates, programs and loan scenarios shown are for example only as of 13-Nov-2026 and are subject to change without notice. Interest rates provided by the St. Louis Federal Reserve Economic Data (FRED). All products are subject to credit and property approval. Not all products are available in all states or for all loan amounts. Other restrictions and limitations apply. Contact your preferred lender for the pricing associated with your specific transaction. Calculations are generated by Open Source mortgage calculation software tools using common mathematical formulas. All calculations should be independently verified.
Get Walk Score Content

Property History

2 days ago
Property information last updated
20 days ago
Date of last price change
84 days ago
Status Active. This is the date the listing was placed on market.
Cumulative Days on Market: 92 days (includes prior listings) · Currently listed since August 20, 2026. Data provided by the MLS.

Similar Properties