Property Details

Start of property details
Share this property:
17664 Prairie Peak Trail
Parker, CO 80134
FOR
SALE
$680,000
Active
4
Beds
3
Baths
2
Garage
3,357
Sqft
0.11
Acres
MLS# 2811594
Cumulative Days on Market: 46 · Includes prior listings · Currently listed since 08/04/26 · Data provided by the MLS.

Property Description

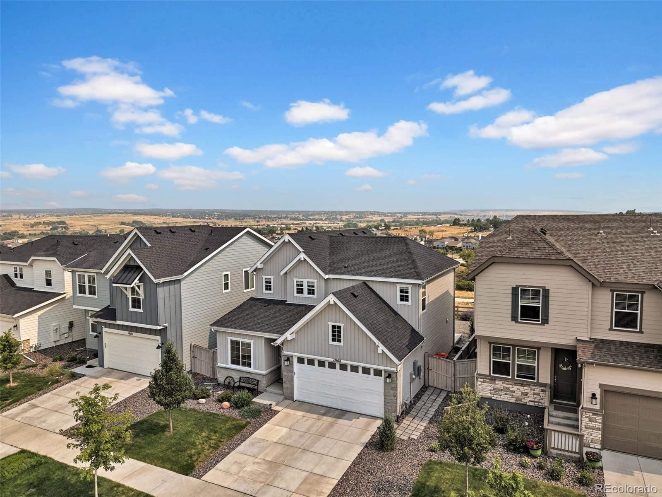
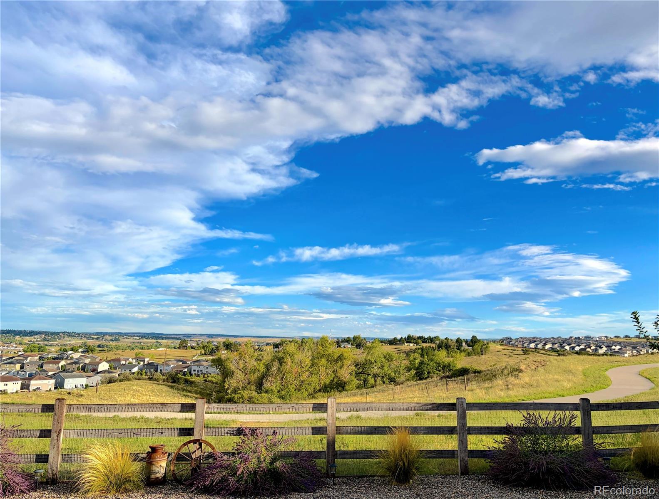
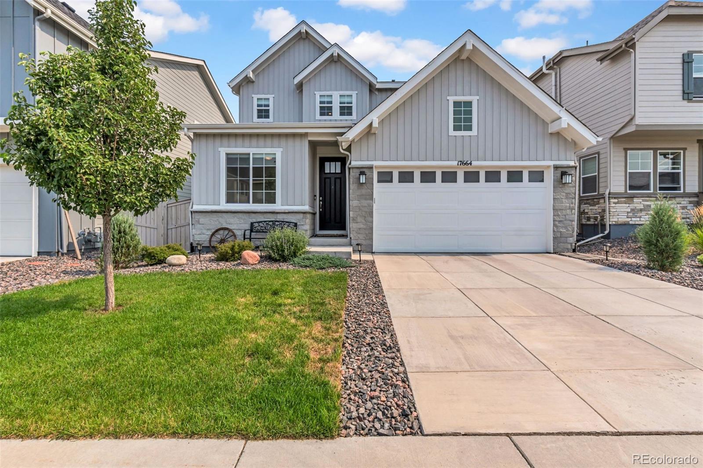
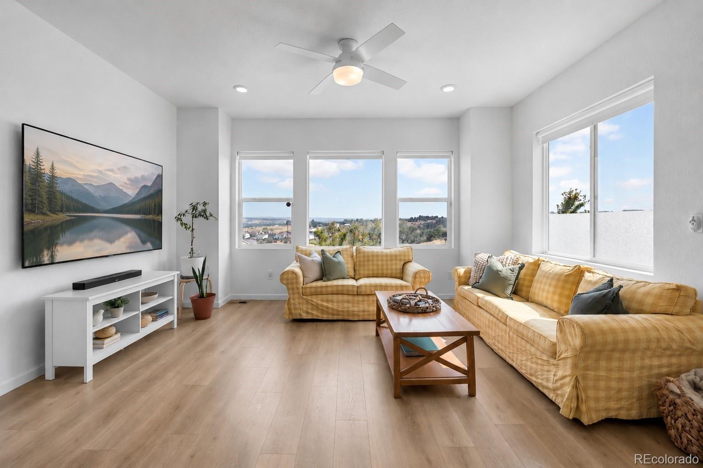
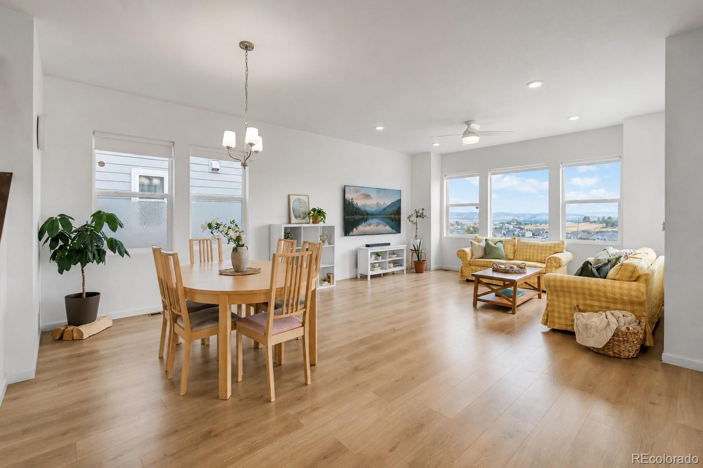
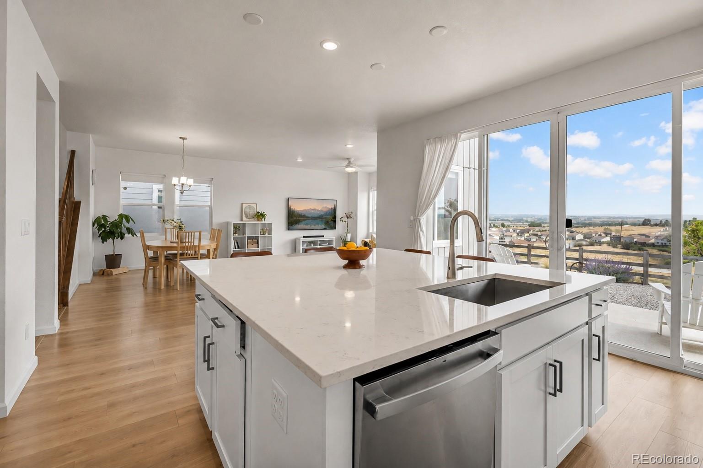
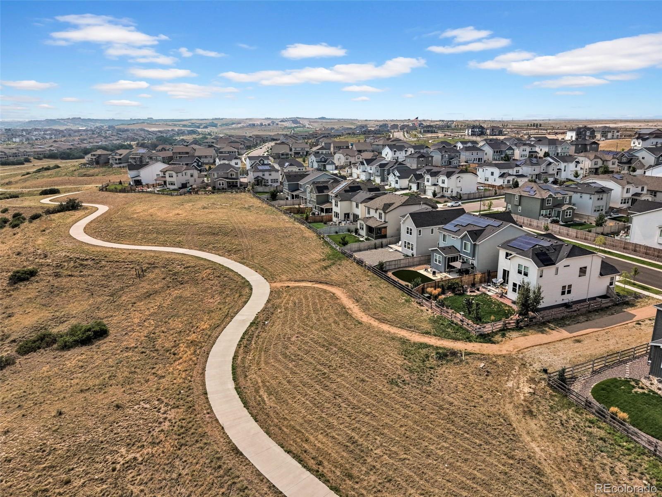
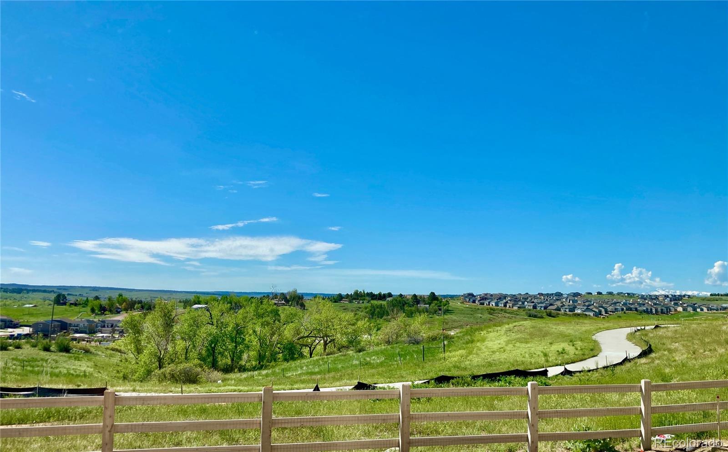
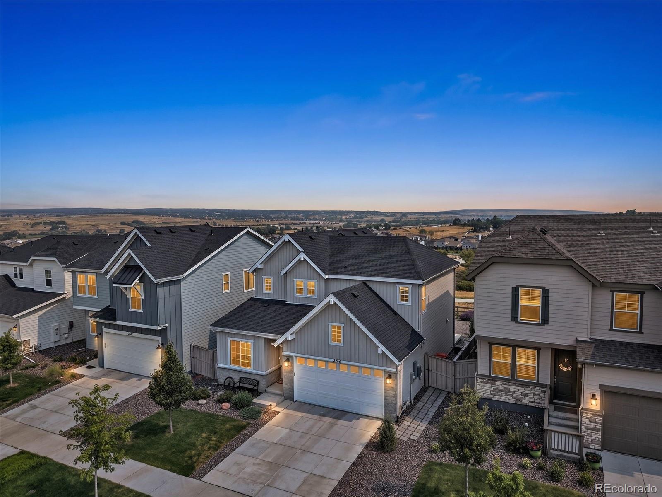
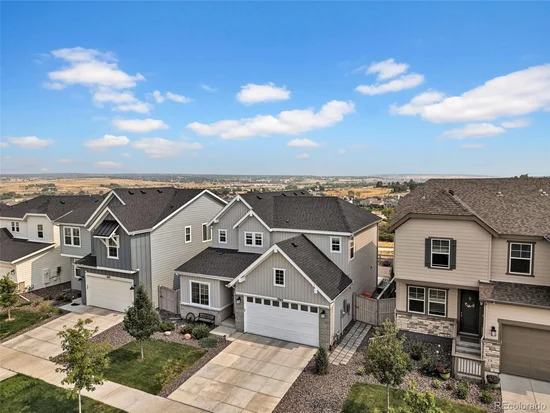
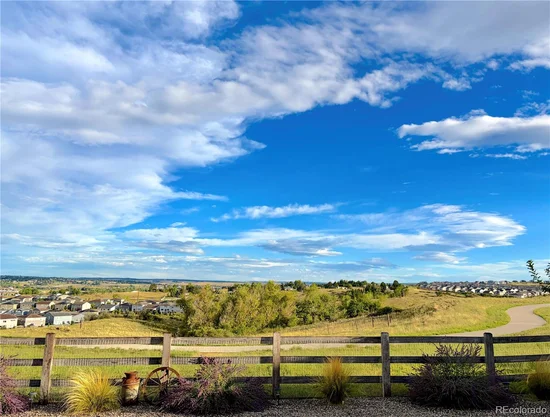
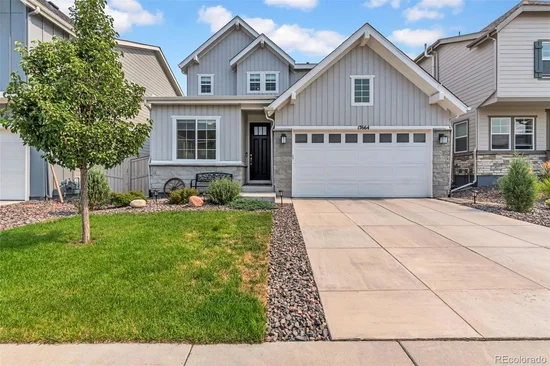
Picture waking up to Pikes Peak framed right outside your window, with wide open space stretching behind instead of another house or a neighbor's patio. This 2023 built home brings Taylor Morrison's popular Hayden II floorplan to life, paired with a backyard view most spend years chasing.

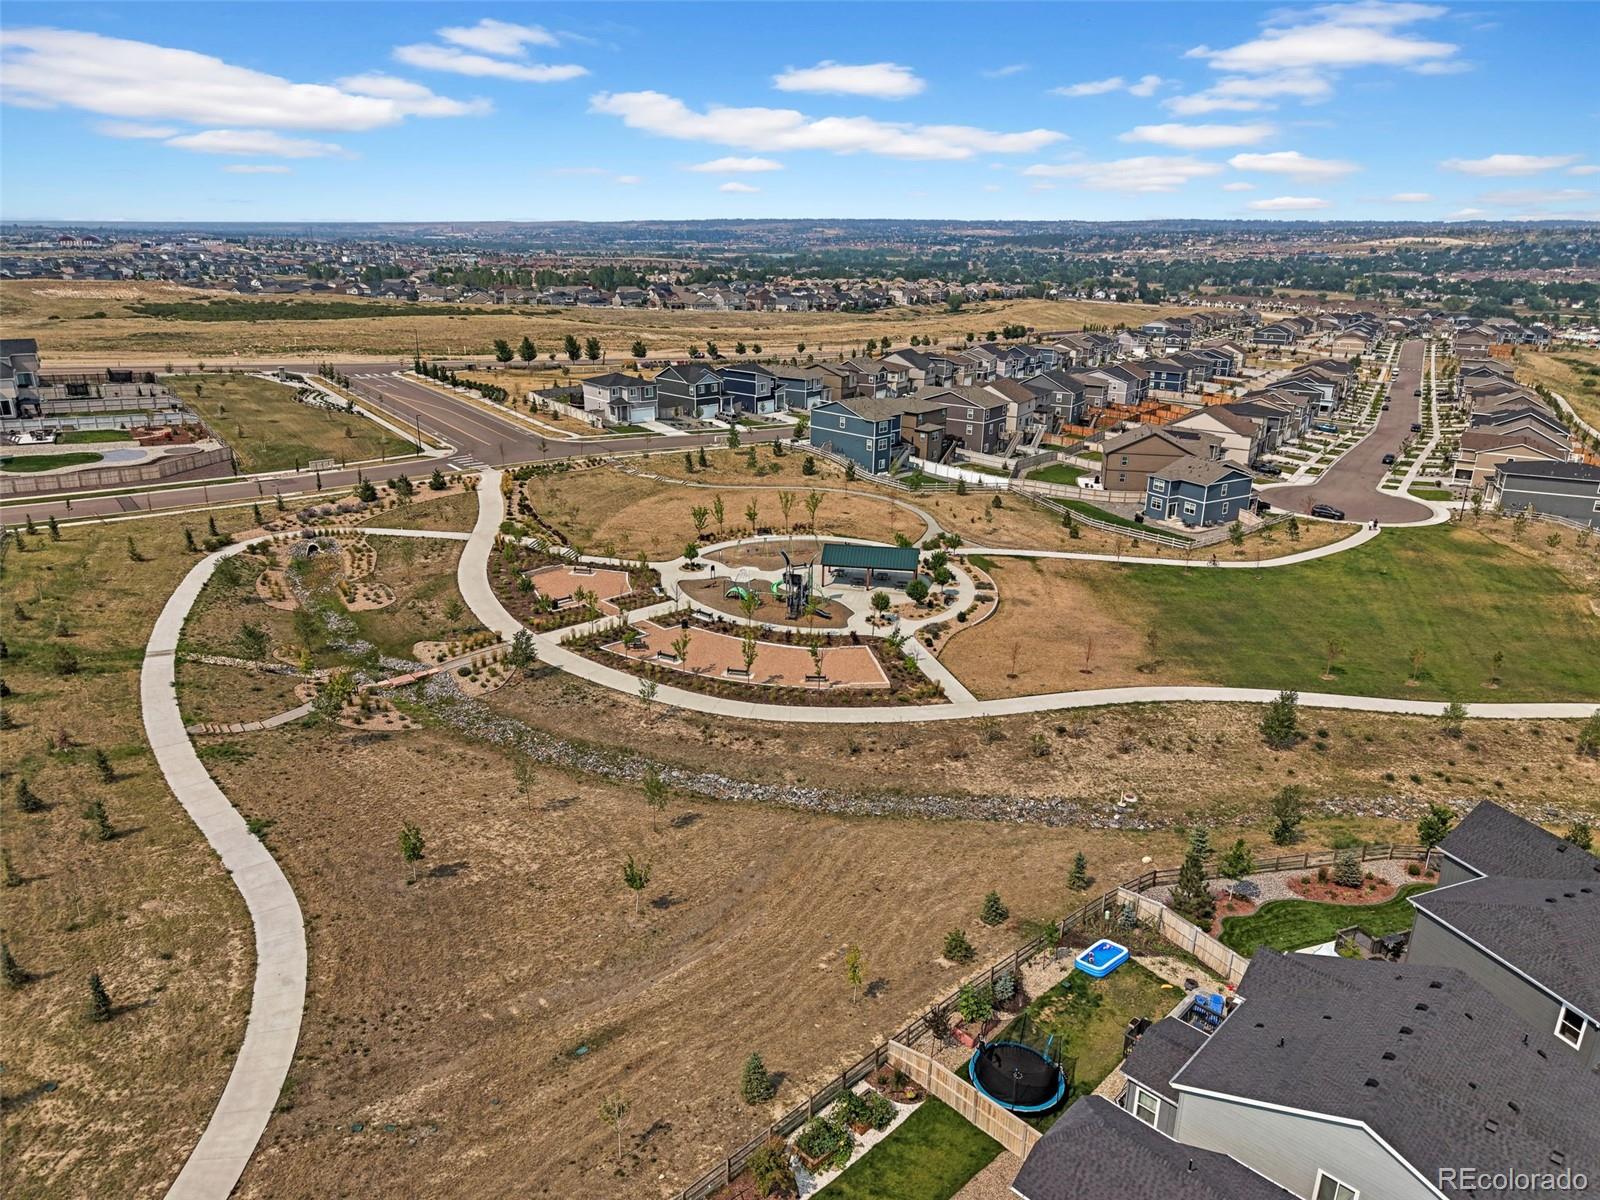
This section of Looking Glass is already established, so you can settle in and start enjoying the neighborhood today. No dust, no framing crews next door, no picking up a nail in your tire on the way out of the driveway. Looking Glass already offers extensive parks and trails, with even more community amenities on the way, so there's plenty to look forward to as things continue to grow around you.

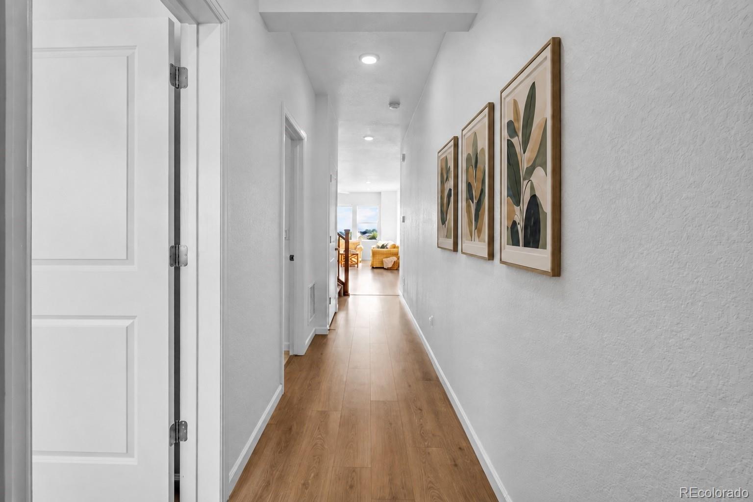
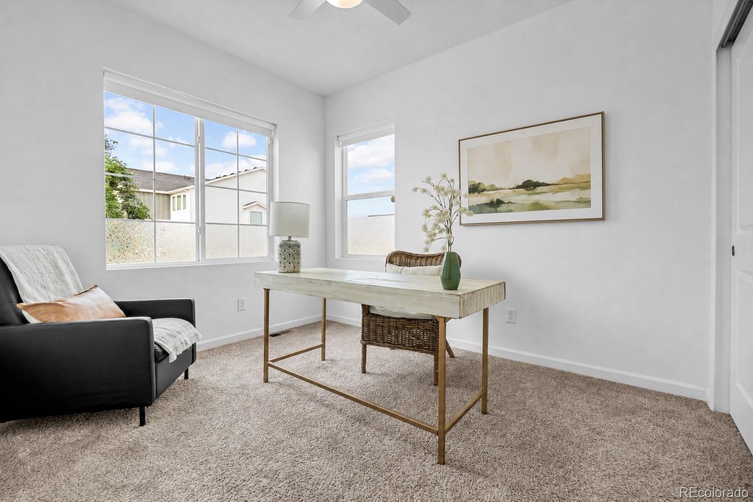
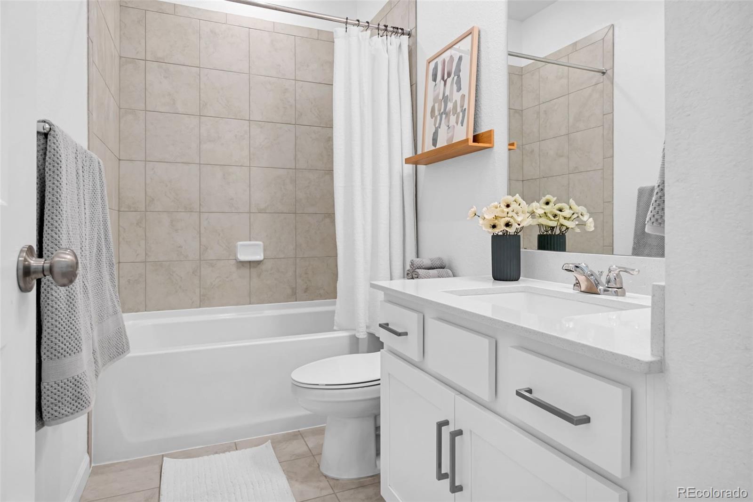
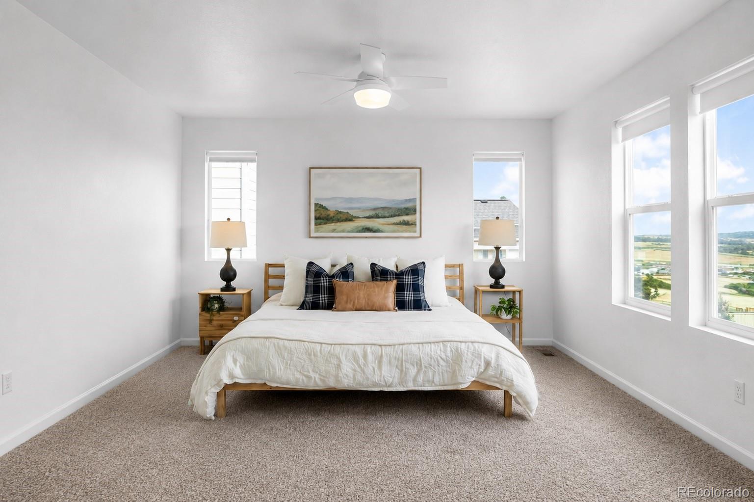
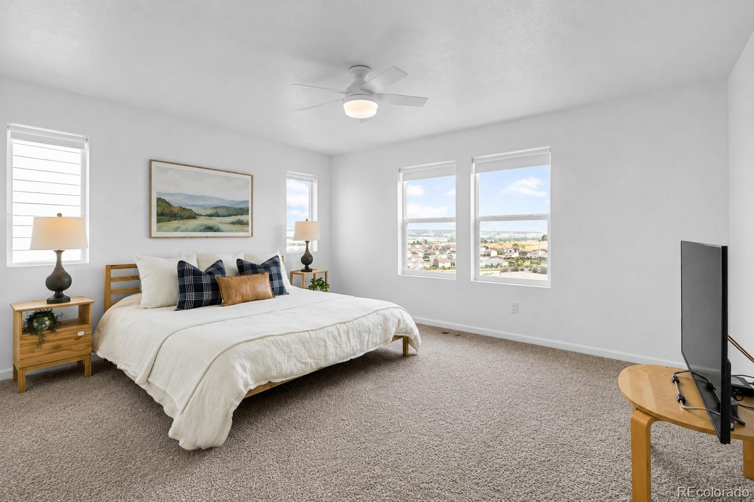
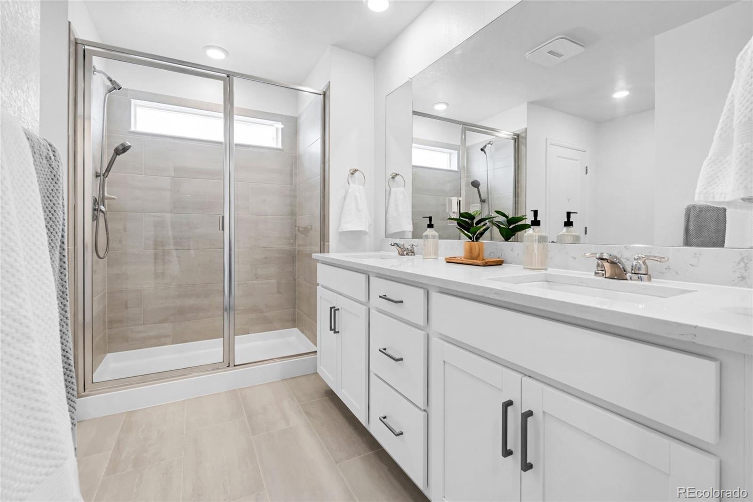
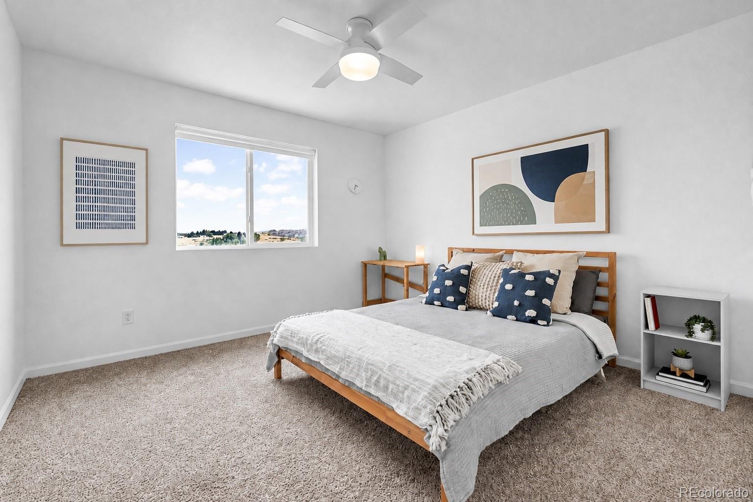
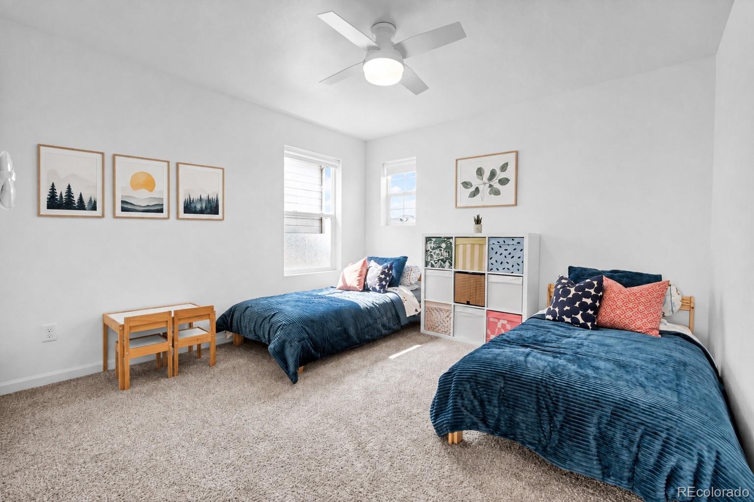
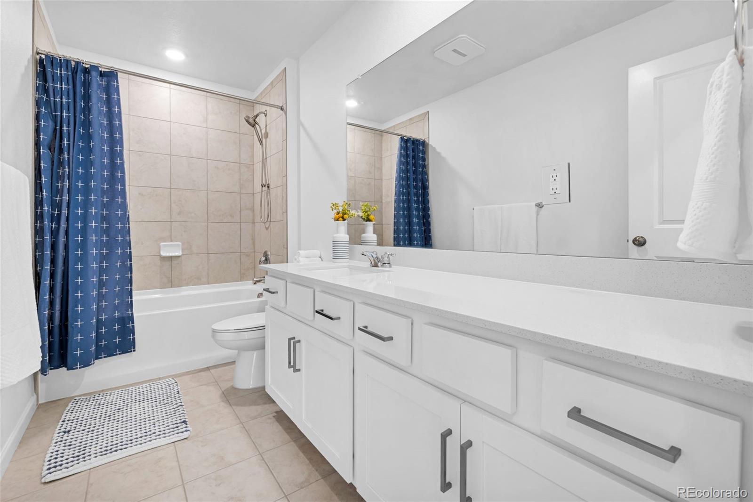
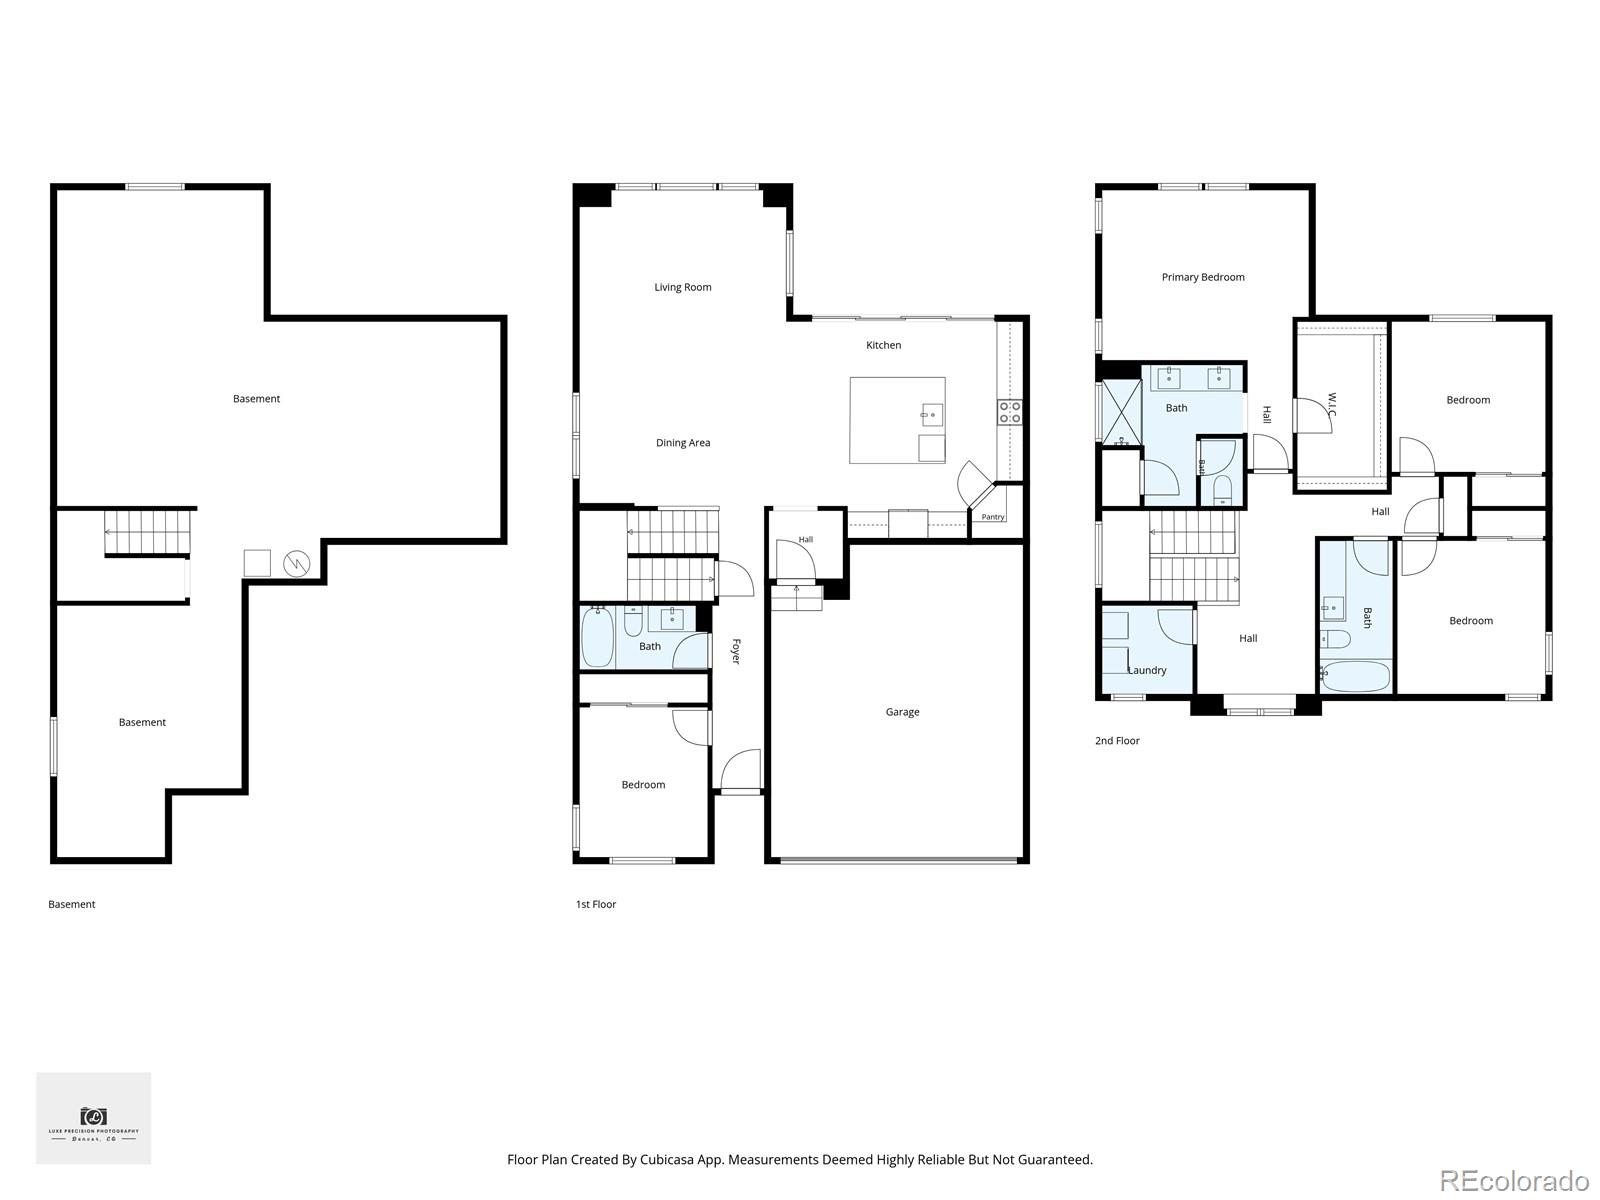
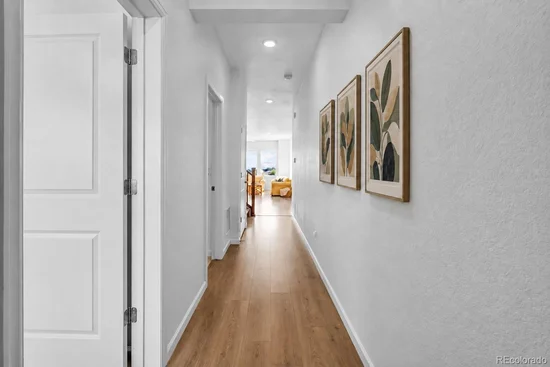
The thoughtful layout includes a main floor bedroom that also works perfectly as a dedicated home office, complete with its own closet, and a full bath just down the hall, ideal for guests or multigenerational living. Upstairs, three more bedrooms await, including a primary suite that feels wonderfully private, with no neighbor's windows looking back at you, just open sky and space to unwind.

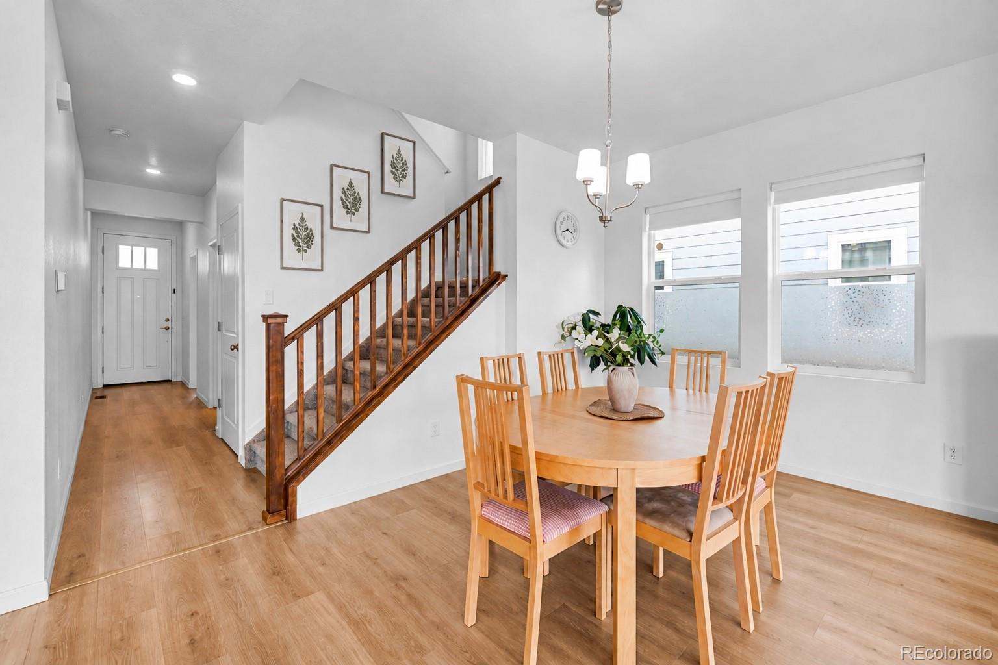
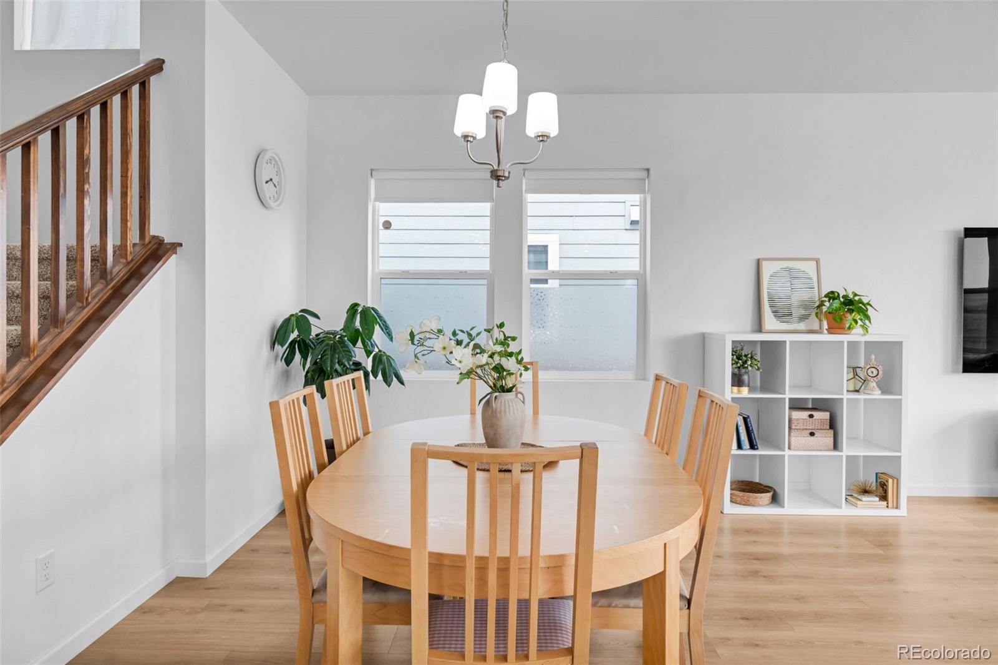
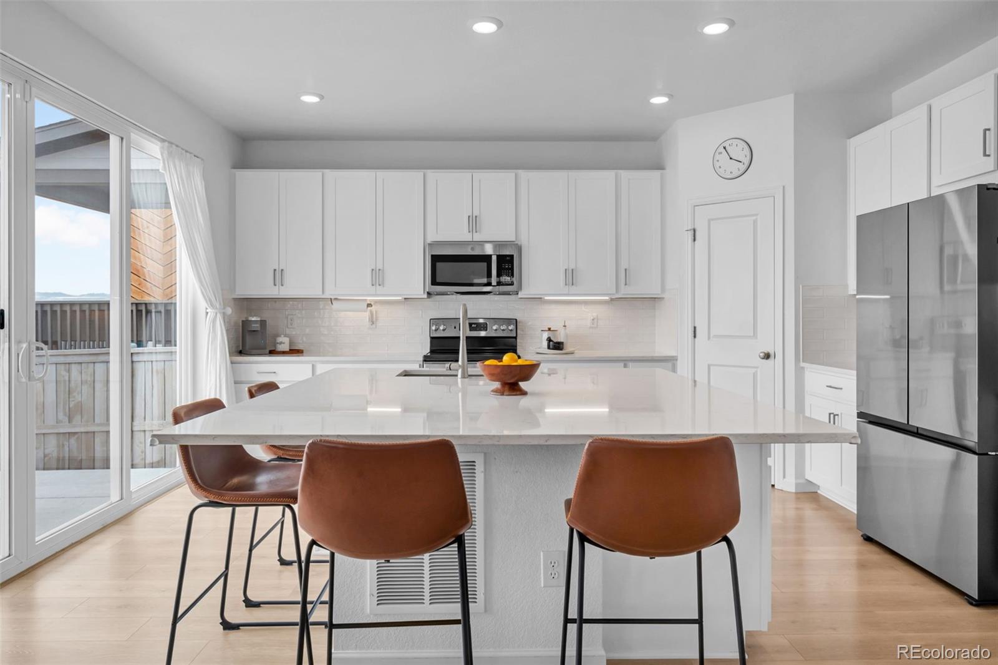
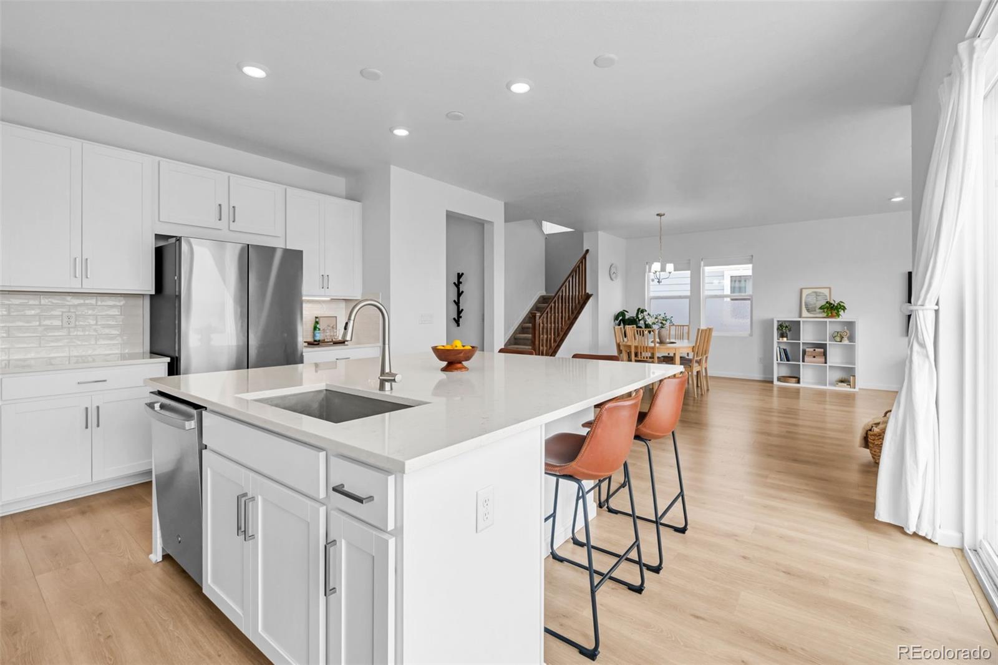
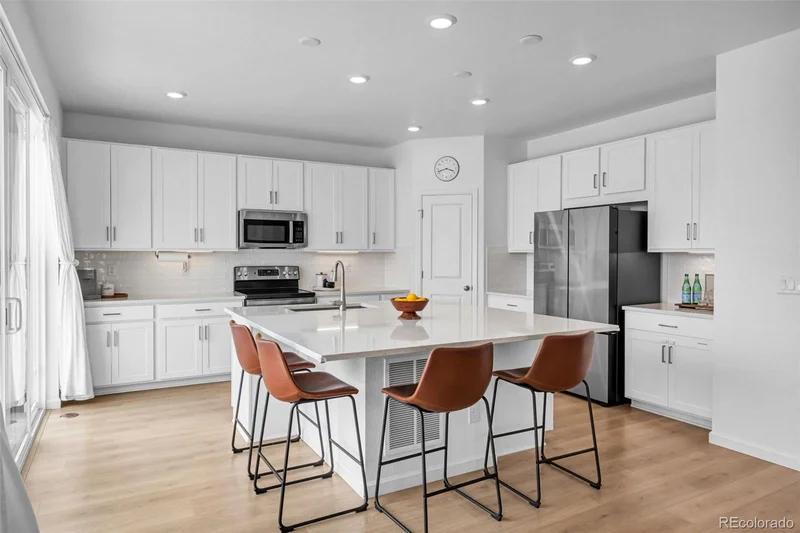
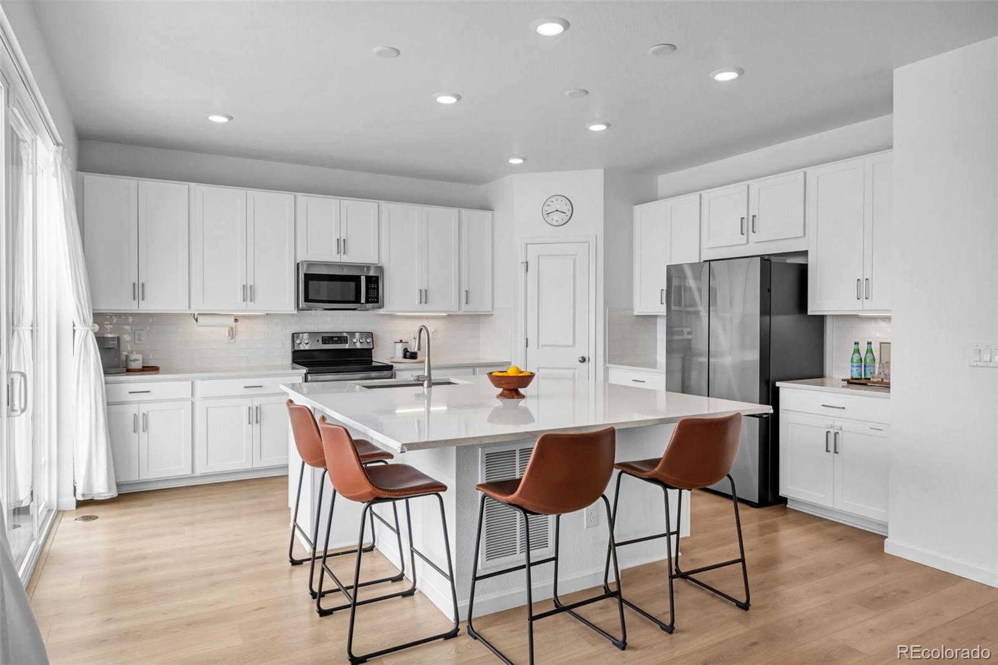
The heart of this home is the kitchen, featuring an oversized island and a pantry, ideal for everyday living and entertaining alike. Mountain views carry through the living and dining areas so the scenery is never far away no matter where you are in the house.

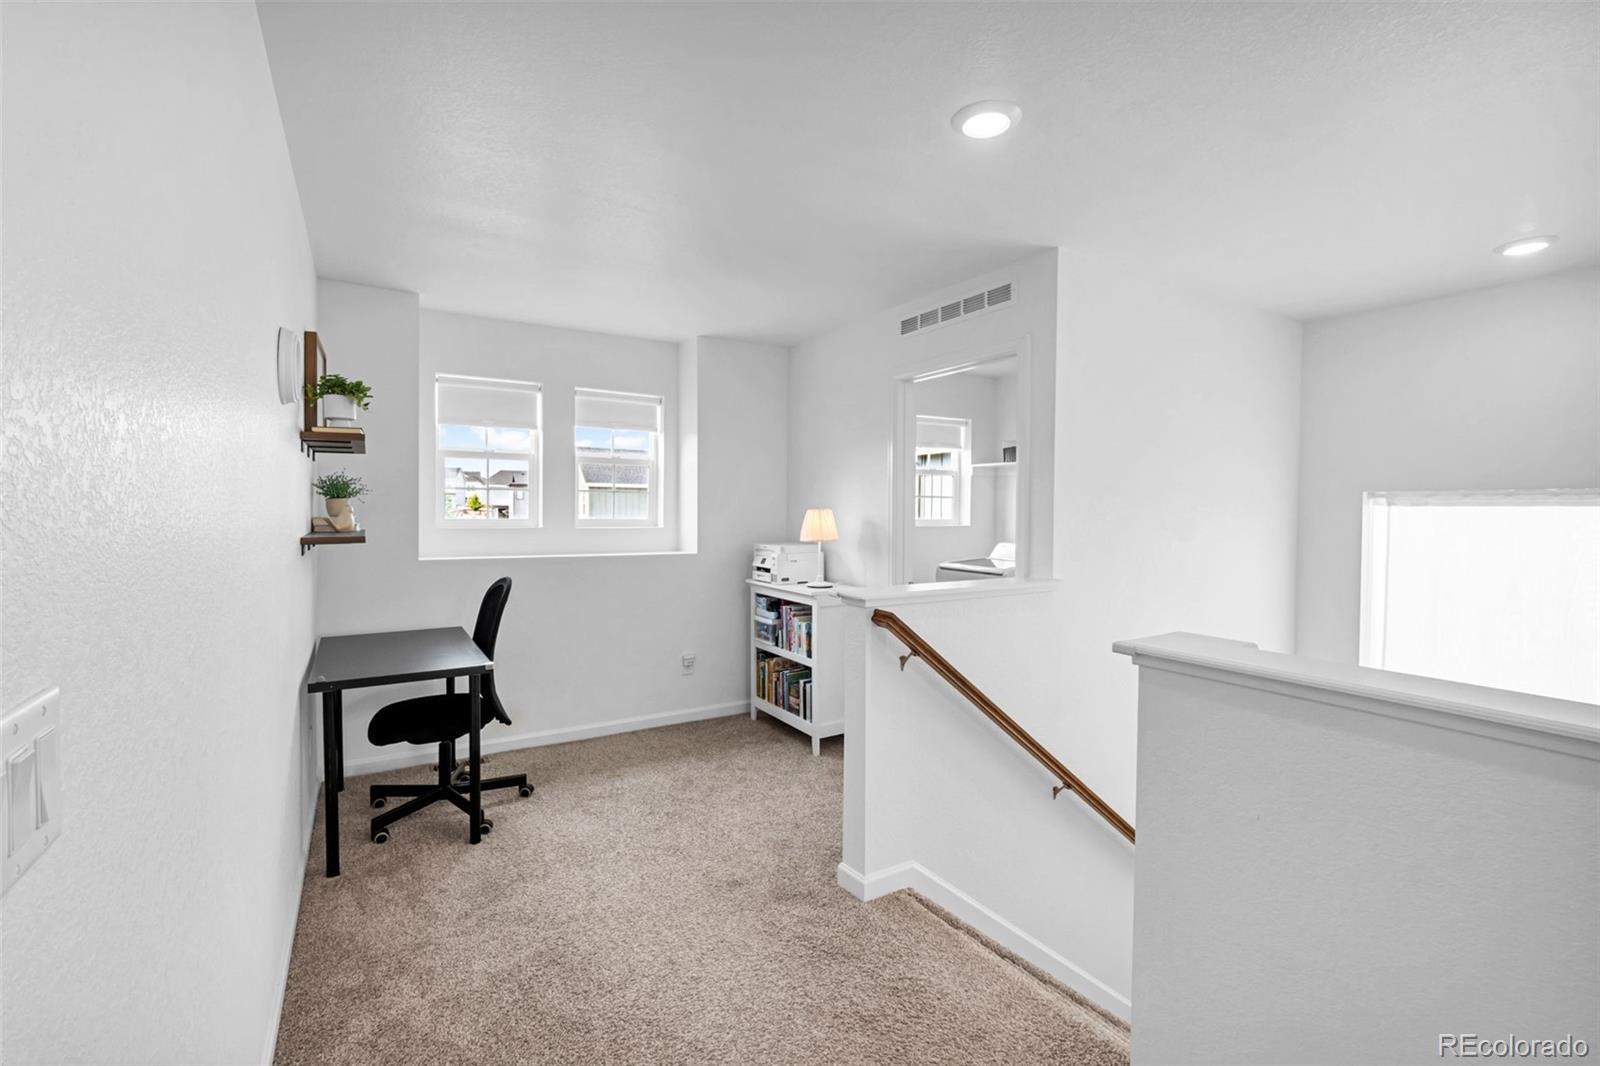
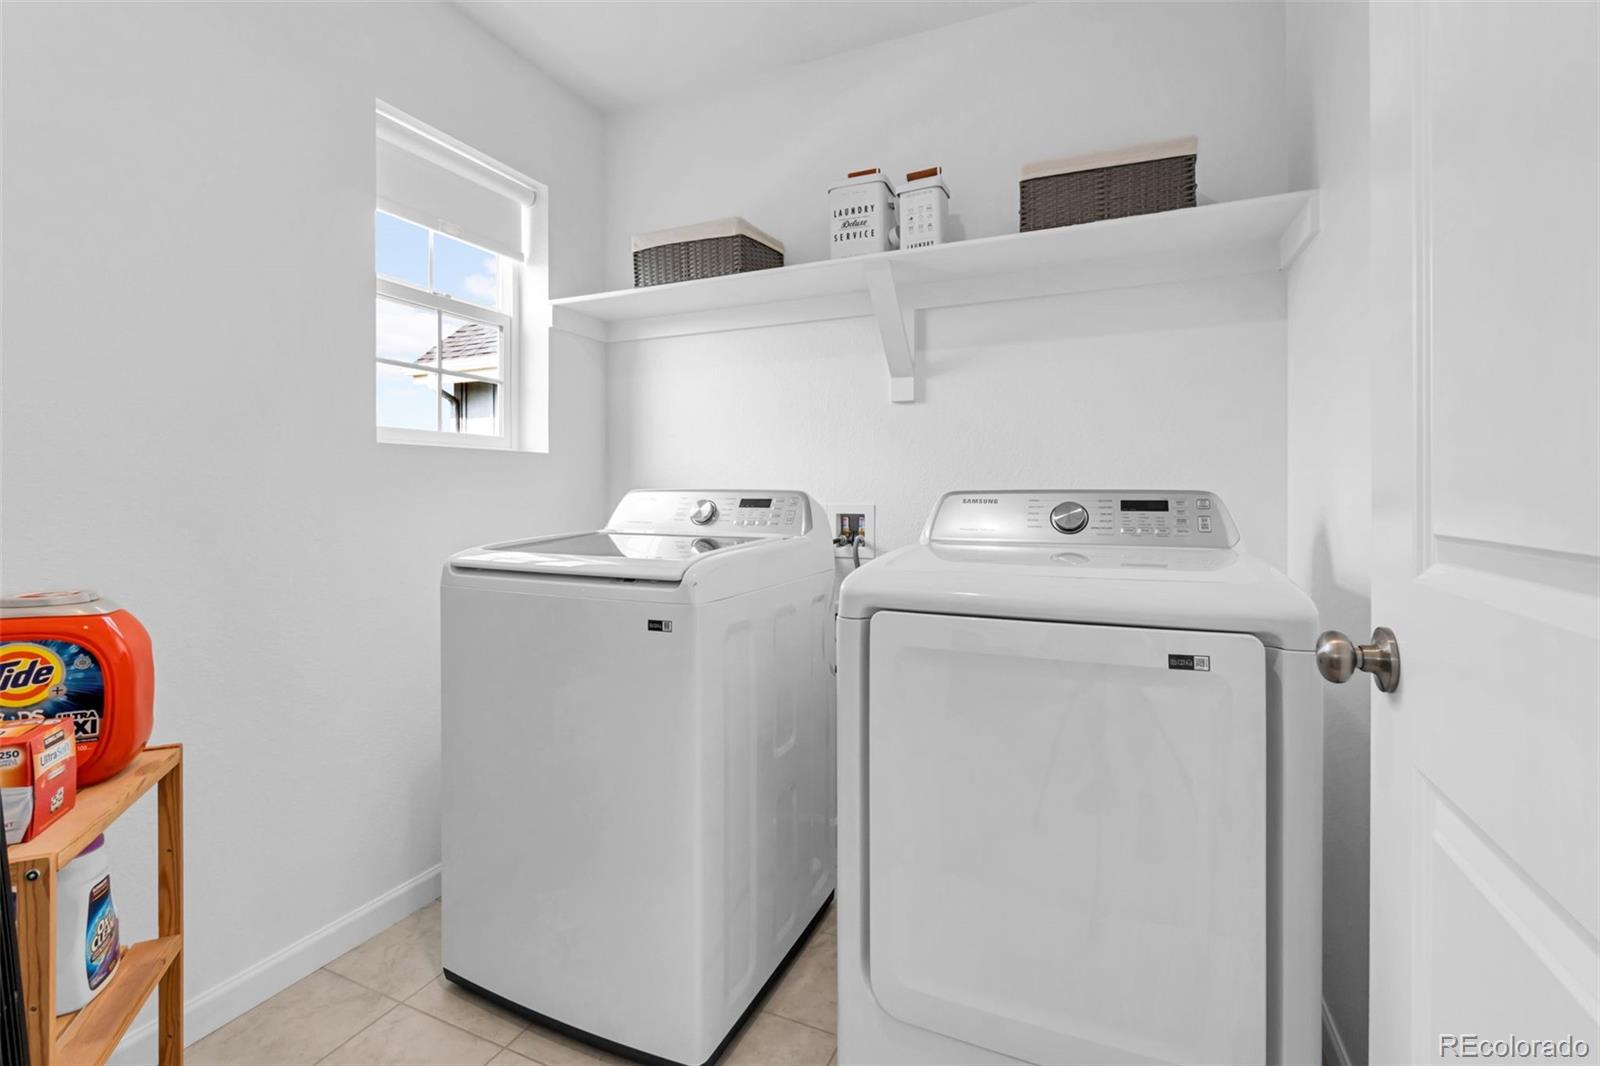
Laundry is conveniently located upstairs, right where you need it most. No more hauling baskets up and down the stairs.

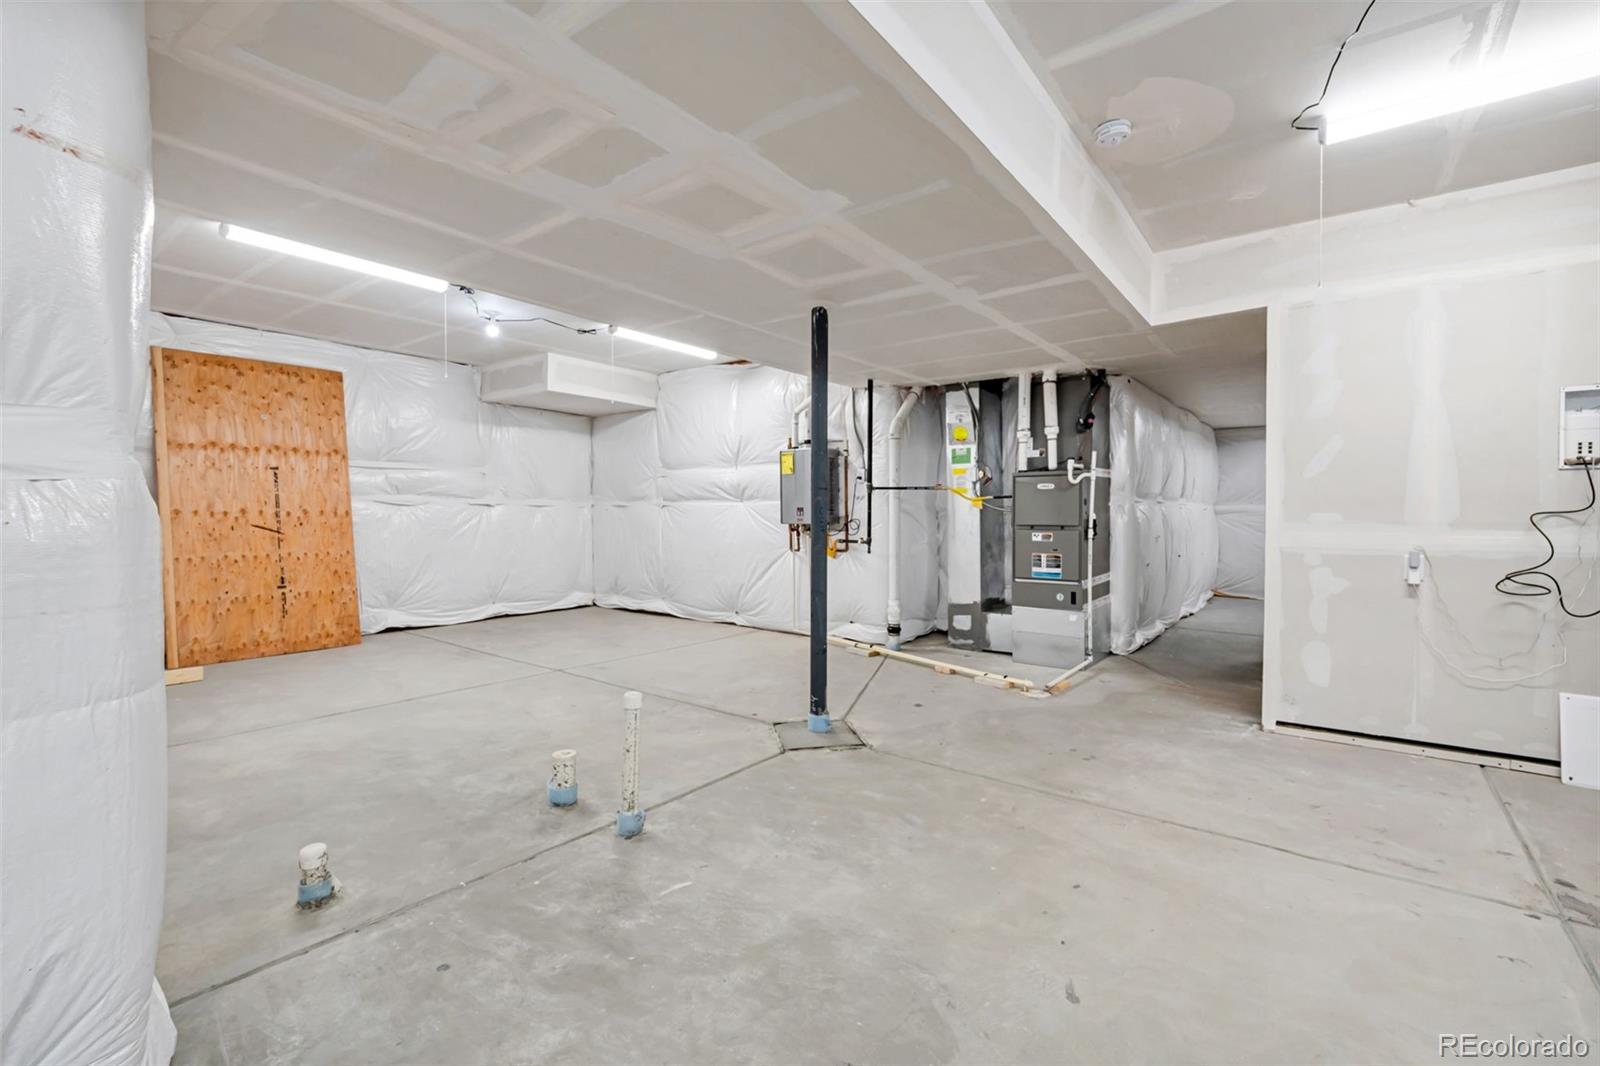
The unfinished basement is a blank canvas, ready for you to design a space that fits your life, whether it's a rec room, gym, additional bedrooms, or extra storage.

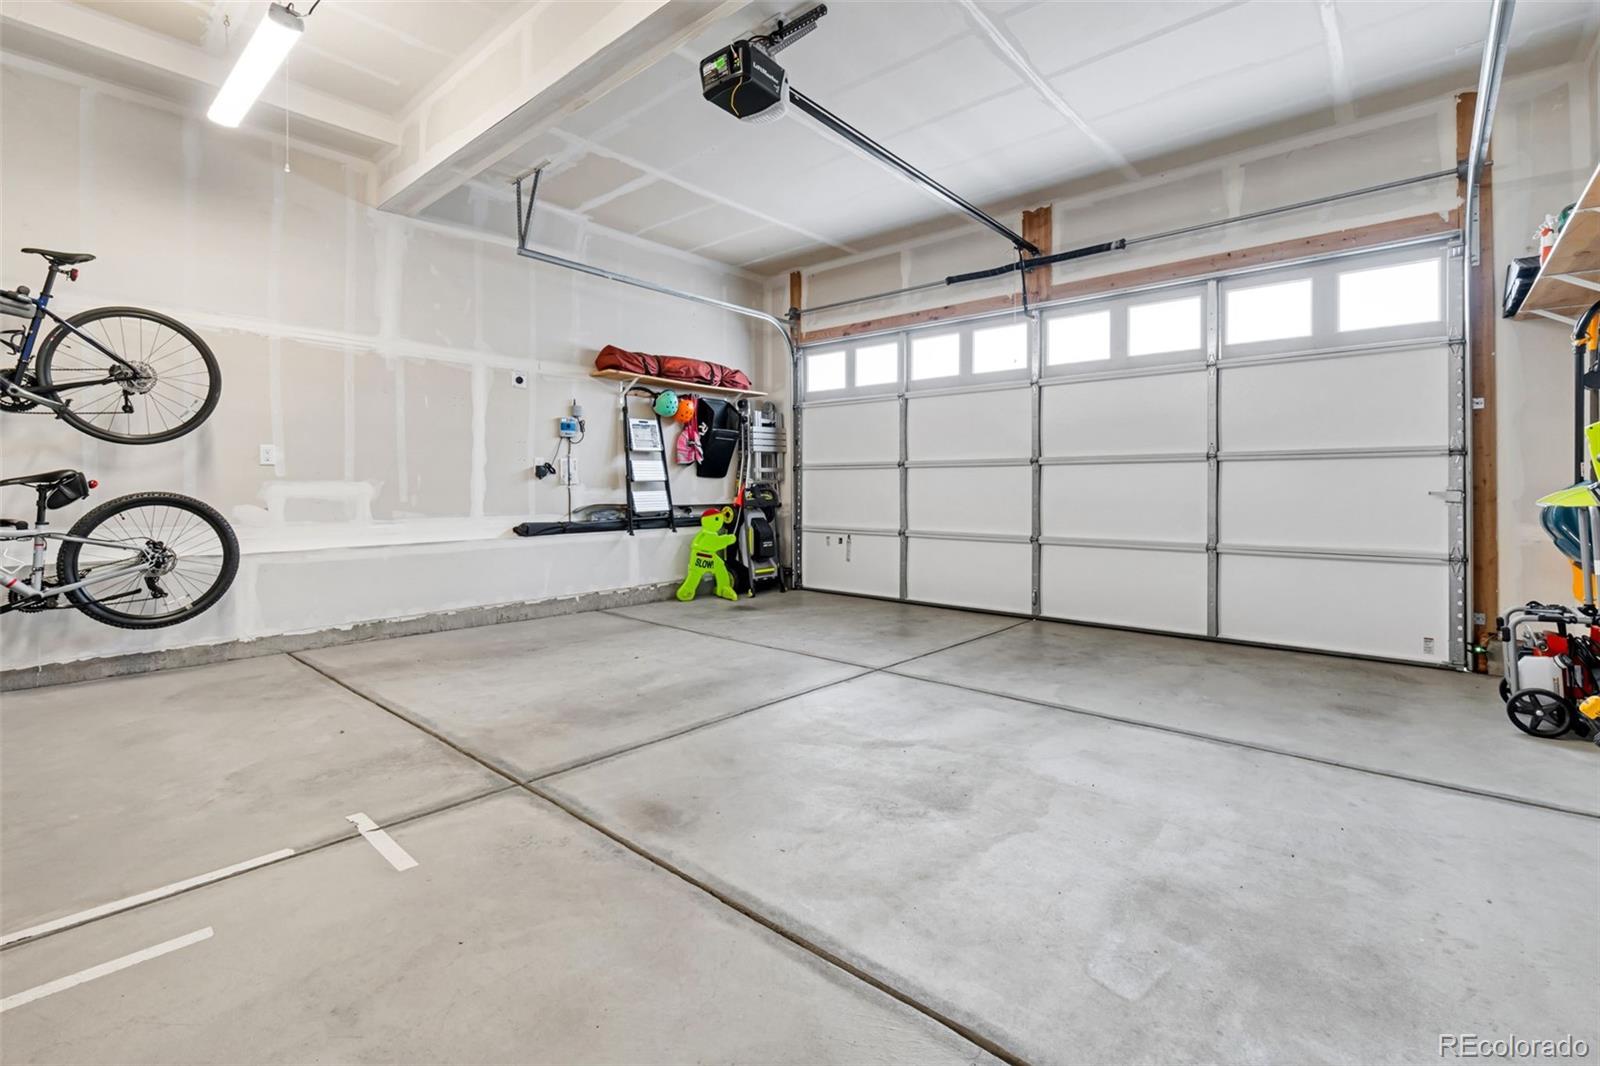
Outside, enjoy a Colorado drought-friendly xeriscaped backyard designed for easy maintenance and water conscious living, plus an EV charger installed in the garage. A radon mitigation system is also in place for added peace of mind.

This is a rare opportunity to own a like new home with unbeatable views, in a community that's already come into its own.

Ask a Local Expert

Property Highlights

Property Type
Residential
Property Sub Type
Single Family Residence
Bedrooms
4
Total Bathrooms
3
Living Area
2,256
Price / Sqft
$301
Acres
0.11
Year Built
2023

Location

City/Township
Parker
Direction Faces
North
View
Meadow, Mountain(s)
Subdivision
Looking Glass
County
Douglas

Property Details
Price
$680,000
Property Type
Residential
Property Sub Type
Single Family Residence

Building

Structure Type
House
Levels
Two
Total Area
3,357

Community

Local Schools

Elementary School
Legacy Point
Middle School
Sagewood
High School
Ponderosa
School District
Douglas RE-1

Interior Features

Bedrooms and Bathrooms

Total Bathrooms
3
Bathrooms on Main Level
1
Full Bathrooms
2
3/4 Bathrooms
1
Bedrooms
4
Bedrooms on Main Level
1

Rooms and Basement

Has Basement
Yes
Basement Features
Bath/Stubbed, Interior Entry, Partial, Sump Pump, Unfinished

Area and Spaces

Living Area
2,256
Above Grade Finished Area
2,256

Appliances

Appliances
Dishwasher, Disposal, Microwave, Range, Sump Pump, Tankless Water Heater

Interior Features

Interior Features
Ceiling Fan(s), Eat-in Kitchen, Kitchen Island, Open Floorplan, Pantry, Primary Suite, Radon Mitigation System, Smoke Free, Walk-In Closet(s)
Flooring
Carpet, Concrete, Tile, Vinyl
Window Features
Egress Windows, Window Coverings, Window Treatments
Security Features
Carbon Monoxide Detector(s), Radon Detector, Smoke Detector(s)
Electic
220 Volts

Heating and Cooling

Heating Features
Forced Air

Building Details
Construction

Builders Model
Hayden II
Builder
Taylor Morrison
Year Built
2023

Materials

Construction Materials
Stone, Wood Siding
Roof
Shingle

Terms

Terms

Ownership
Individual
Exclusions
Sellers Personal Property except those listed in inclusions, all staging items, Kitchen Fridge, Washer & Dryer, wall mounted bike rack in garage, metal shelving in garage and basement, all ring security cameras and doorbell, safe in primary closet, tv and tv mount in living room
Special Conditions
None
Special Terms
Cash, Conventional, FHA, VA Loan

Taxes

Tax

Tax (Annual)
$7,528

HOA

Has HOA
Yes
Association Fee
$127.50 /mo
Association Ammenities
Park, Playground, Trail(s)

Heating, Cooling & Utilities

Cooling Features
Central Air

Utilities

Utilities
Cable Available, Electricity Connected, Internet Access (Wired), Natural Gas Available
Sewer
Public Sewer
Water Source
Public

Lot

Acres
0.11
Lot Size
4,966
Lot Size Area Sq Ft
4,966
Lot Features
Greenbelt, Irrigated, Landscaped, Level, Master Planned, Open Space, Sprinklers In Front
Road Surface
Paved
Road Frontage
Public

Exterior Features

Exterior Features
Lighting, Private Yard, Rain Gutters
Patio And Porch Features
Patio
Fencing
Full

Parking

Total Parking Spaces
2
Garage Capacity
2
Parking Features
220 Volts, Concrete, Electric Vehicle Charging Station(s), Lighted, Oversized
Listed by Emblem Real Estate, Inc., steph@stephanieolsonhomes.com, 720-882-1694
Listing Data last updated 09/22/2026 03:00 am
Get a Link to this Property: Copy To Clipboard
QR Code link to this property

Phone:
Connect with:

Payment Calculator

per month. fixed. % interest.
$
%
$
%
Principal & Interest
+ Home Insurance
+ Property Tax
+ HOA Fees
per month
Total interest paid over s will be:
All estimates and provided for informational purposes only. Actual amounts may vary. The output of the tool is not a loan offer or solicitation, nor is it financial or legal advice. Information, rates, programs and loan scenarios shown are for example only as of 22-Sep-2026 and are subject to change without notice. Interest rates provided by the St. Louis Federal Reserve Economic Data (FRED). All products are subject to credit and property approval. Not all products are available in all states or for all loan amounts. Other restrictions and limitations apply. Contact your preferred lender for the pricing associated with your specific transaction. Calculations are generated by Open Source mortgage calculation software tools using common mathematical formulas. All calculations should be independently verified.
Get Walk Score Content

Property History

4 days ago
Property information last updated
49 days ago
Status Active. This is the date the listing was placed on market.
Cumulative Days on Market: 46 days (includes prior listings) · Currently listed since August 4, 2026. Data provided by the MLS.

Similar Properties