Property Details

Start of property details
Share this property:
45 N Ogden Street, Unit 303
Denver, CO 80218
16 days ago REDUCED · Active
$450,000
$345 / Sqft
2
Beds
2
Baths
2
Garage
1,305
Sqft
2000
Yr. Built
MLS# 2816502
Cumulative Days on Market: 75 · Includes prior listings · Currently listed since 08/21/26 · Data provided by the MLS.

Property Description

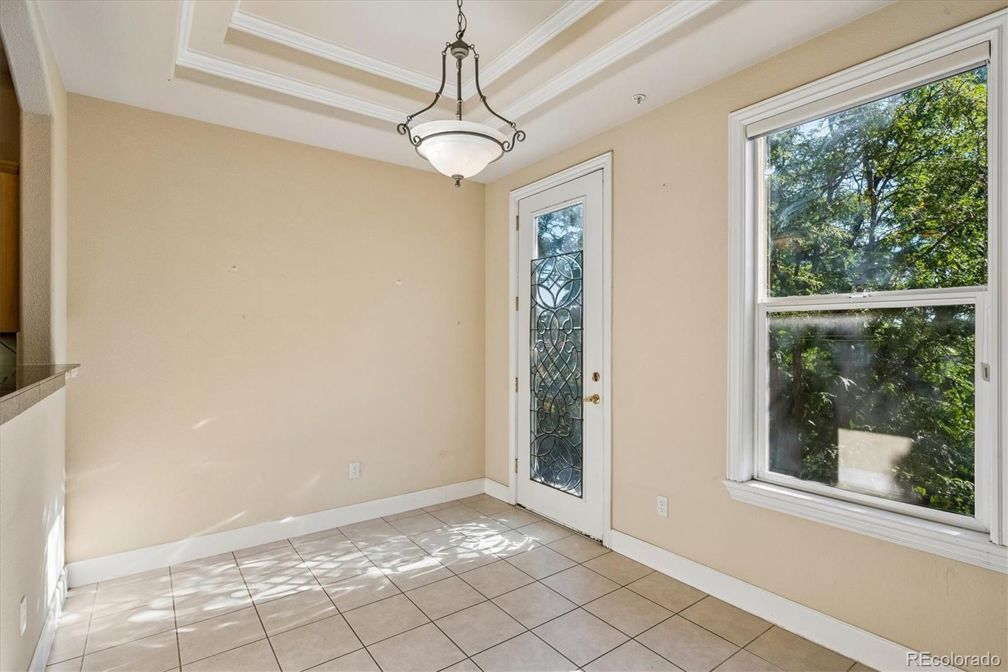
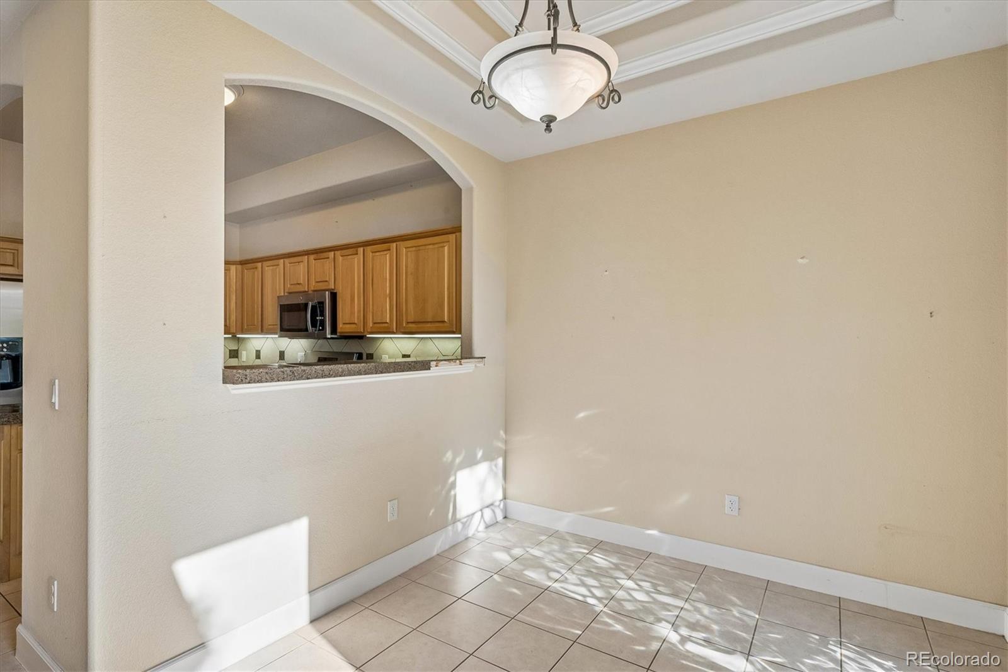
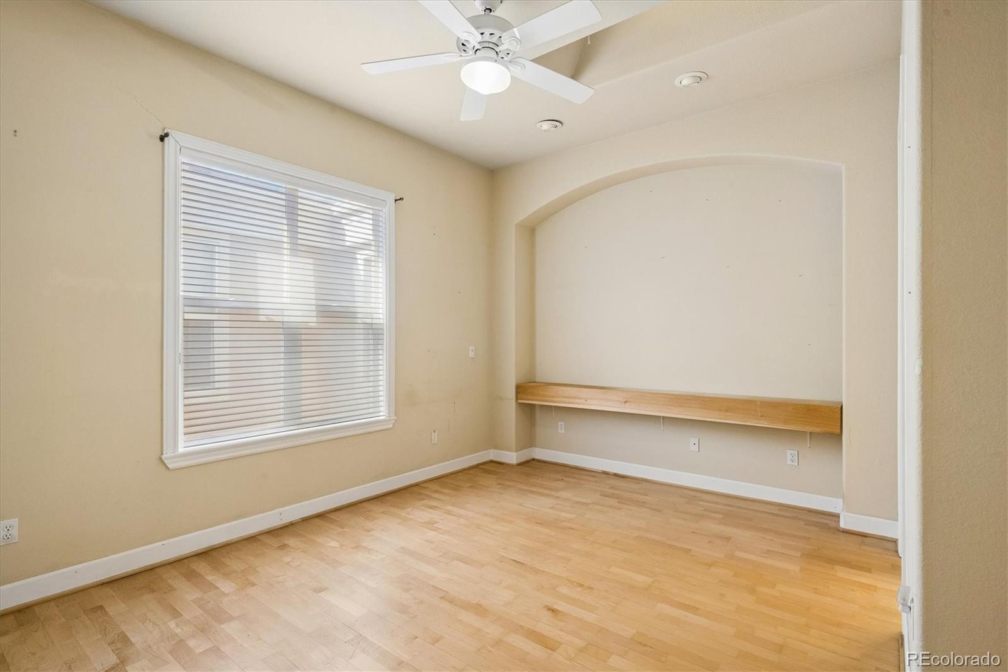
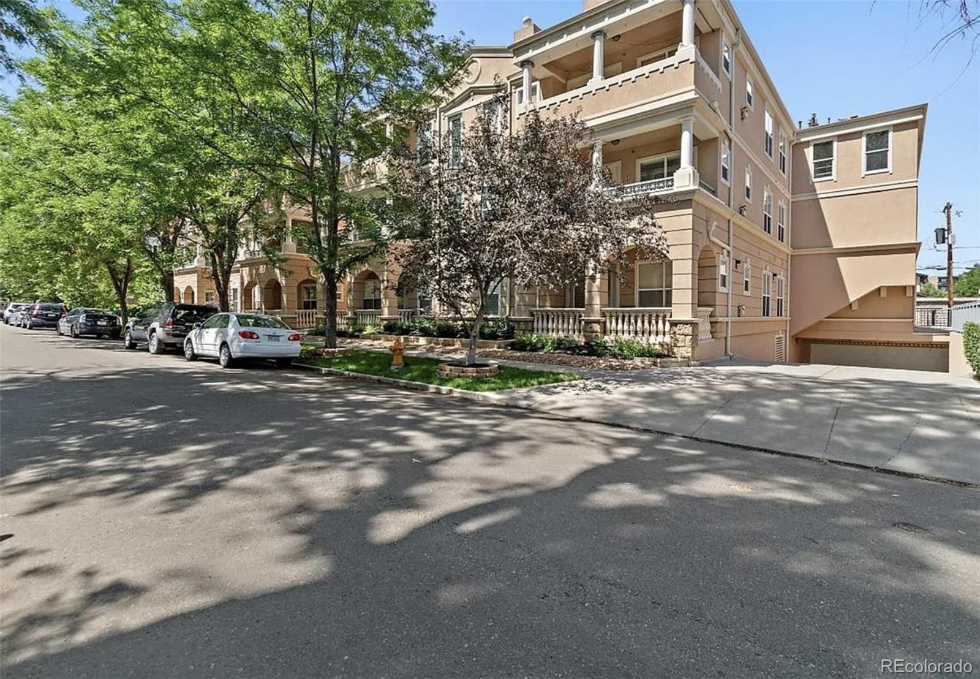
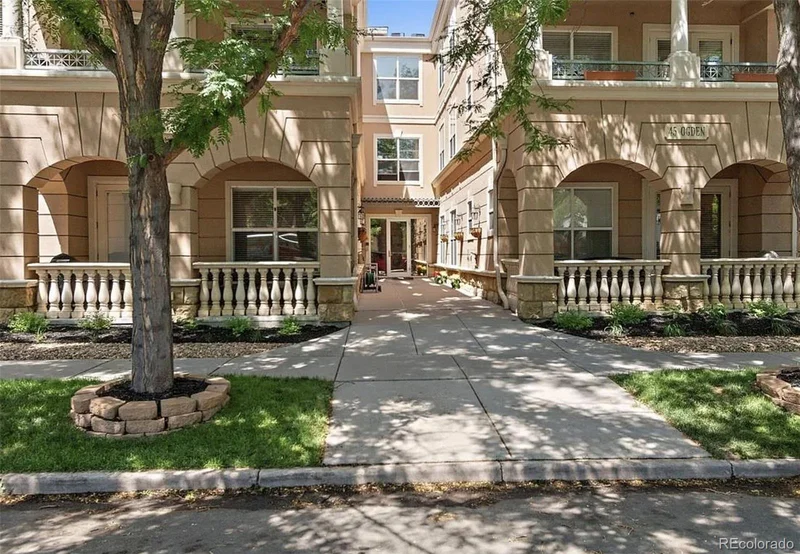
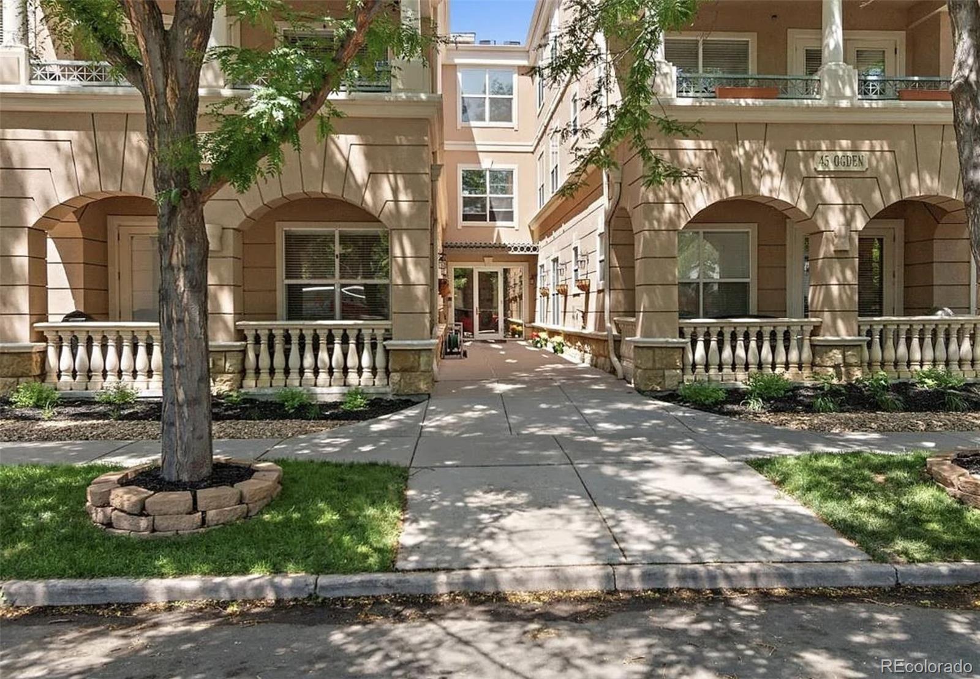
NEW PRICE. Now offered at $475, 000 following a $24, 000 price reduction, #303 presents a unique opportunity within the beautifully maintained Ogden Gardens building in Denver's Speer neighborhood. Priced with its current condition in mind, this top-floor residence offers the next owner the opportunity to refresh the interiors and make the space entirely their own.

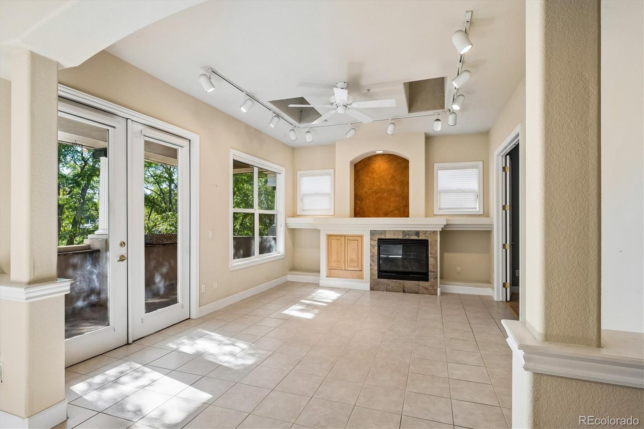
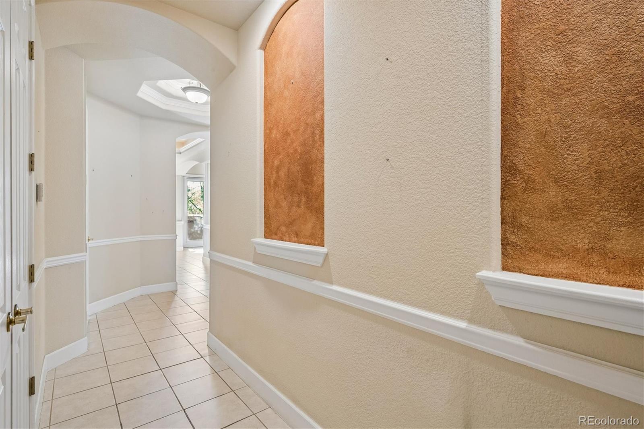
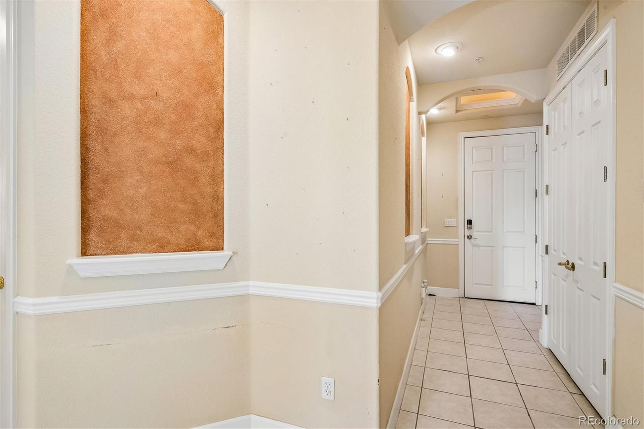
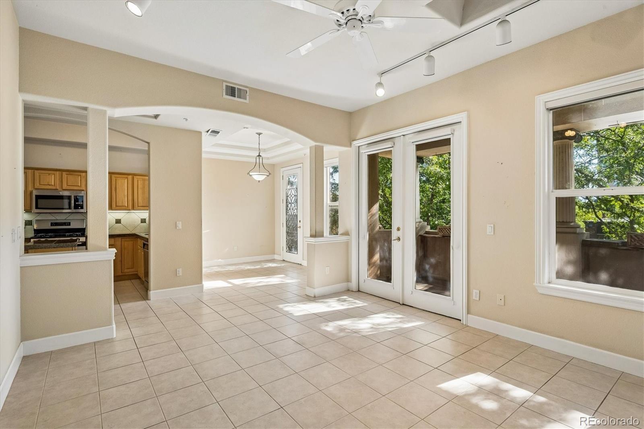
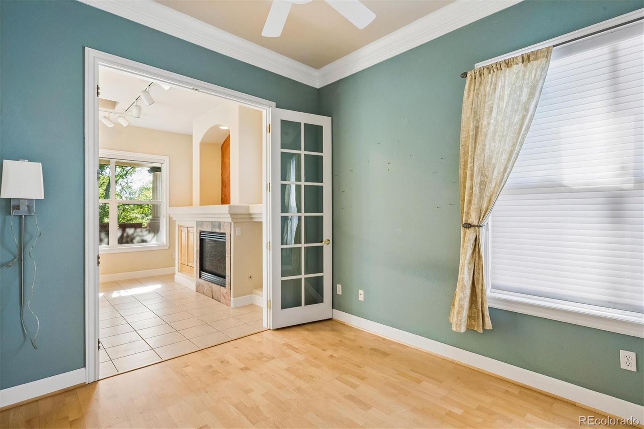
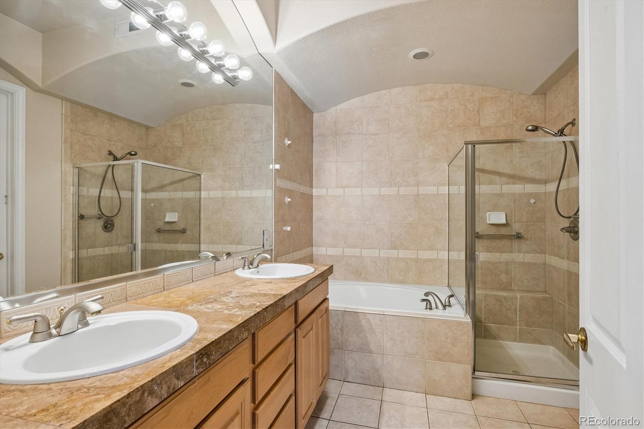
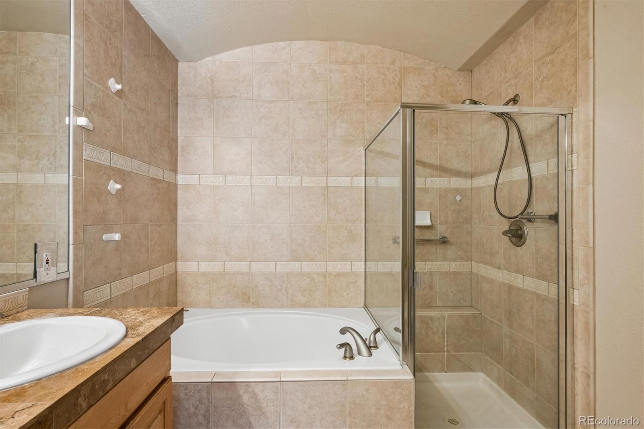
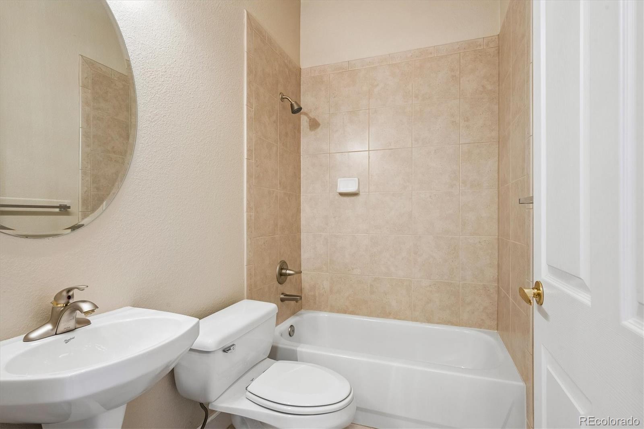
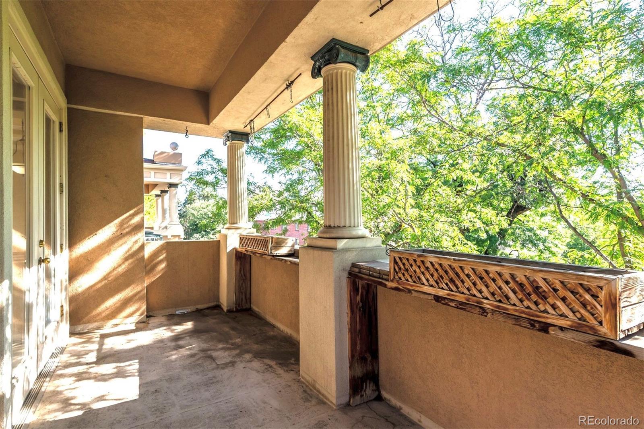
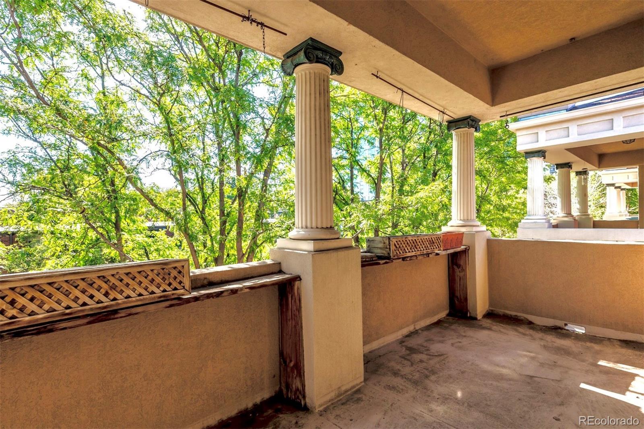
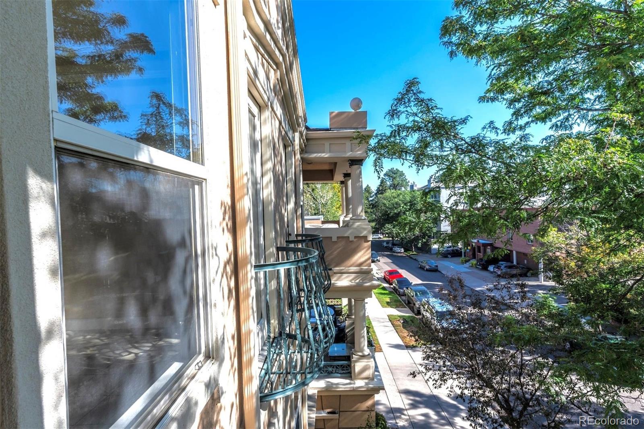
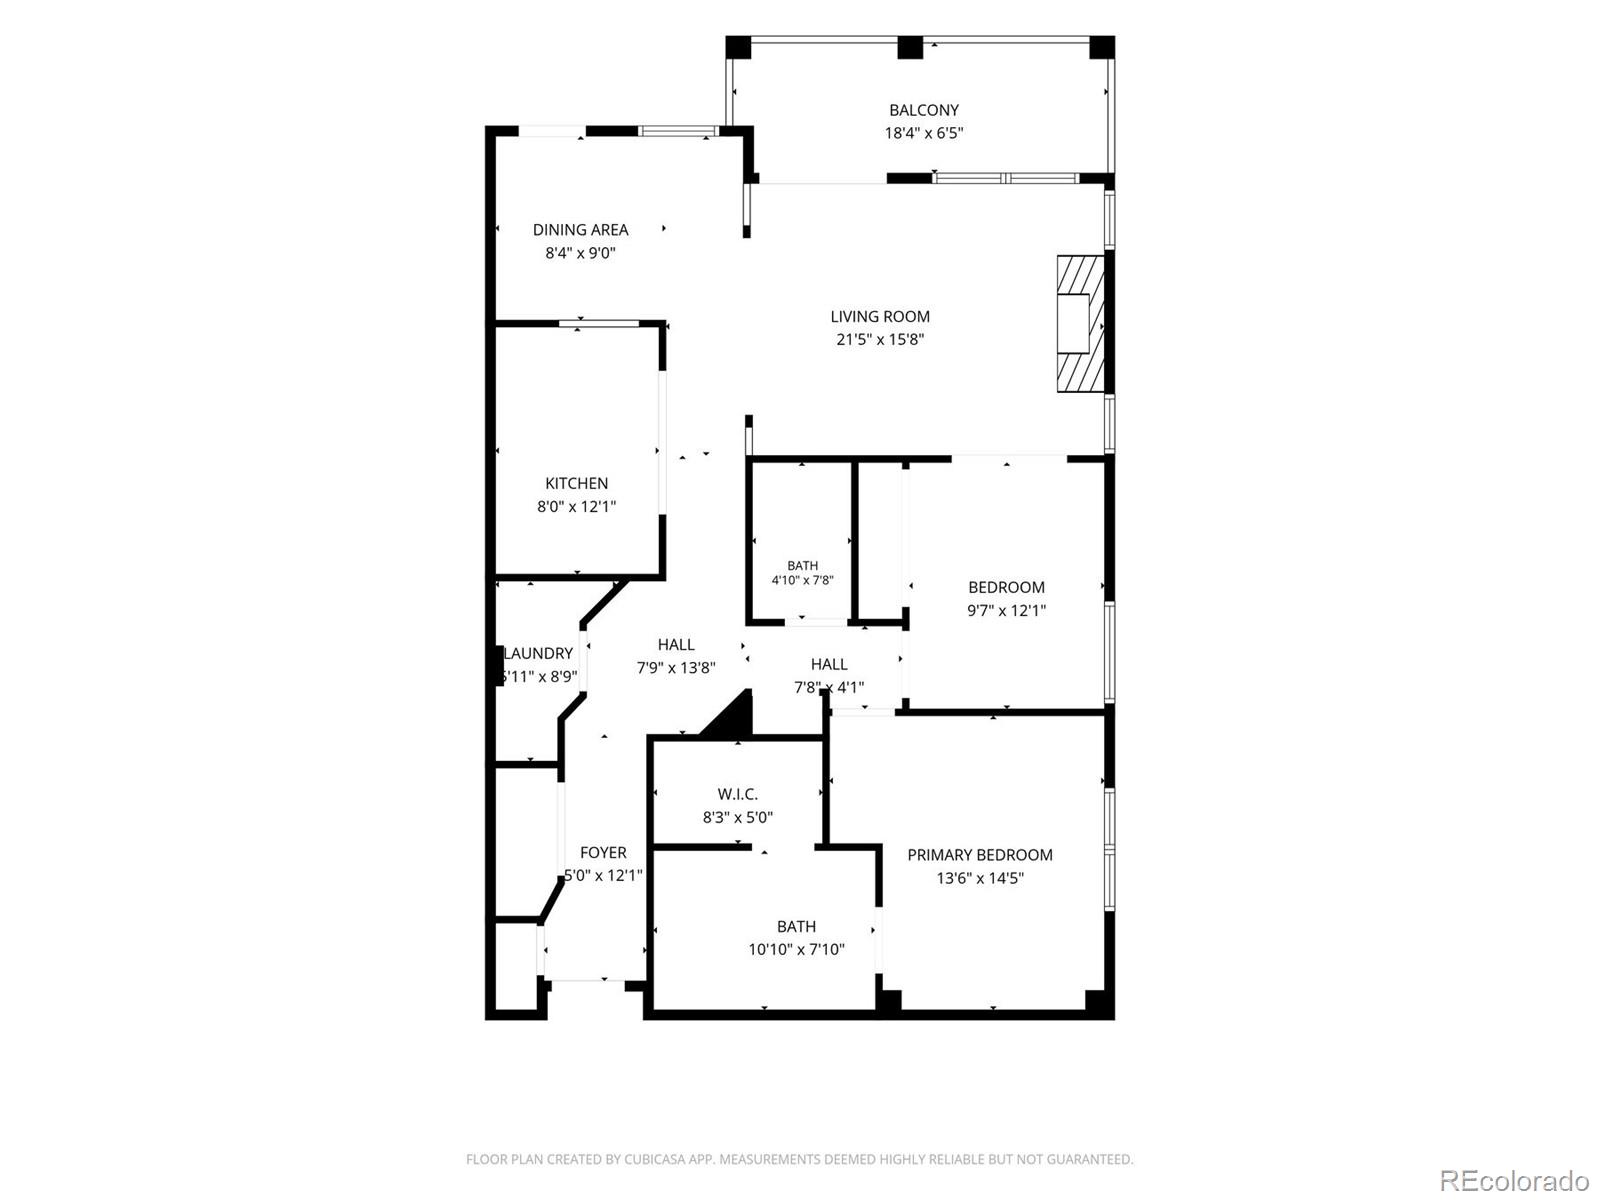
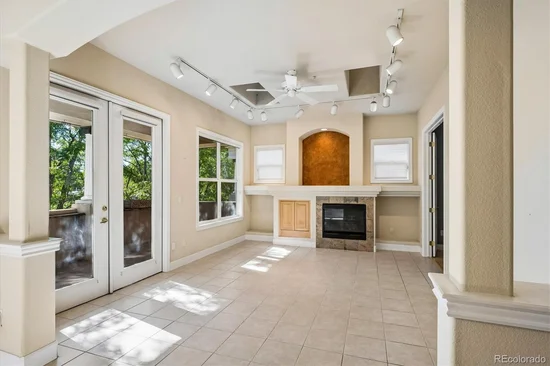
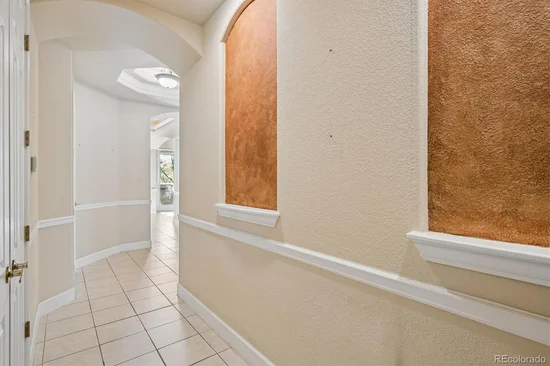
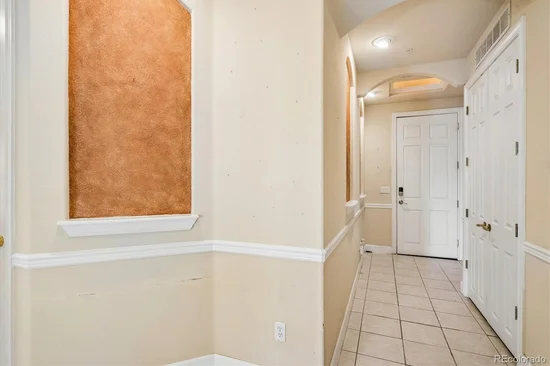
Inside, 1, 305 square feet offers a generous 2-bedroom, 2-bath layout with high ceilings and abundant natural light. The private balcony sits among mature trees, creating a peaceful outdoor extension of the living space, while the top-floor location means no residence above. Two deeded underground parking spaces and elevator access add everyday convenience.

The interiors are ready for a new vision, while the pieces that are difficult to recreate are already here: space, light, privacy, parking and location. Alamo Placita Park is an easy walk, with Washington Park, Cherry Creek, Denver Country Club and the Denver Botanic Gardens all just minutes away.

For a buyer who sees the potential and wants to make a space their own, #303 is ready for its next chapter.

Property Highlights

Property Type
Residential
Property Sub Type
Condominium
Bedrooms
2
Total Bathrooms
2
Living Area
1,305
Price / Sqft
$345
Year Built
2000
Cumulative Days on Market
75

Location

City/Township
Denver
Subdivision
Speer
County
Denver
Zoning
G-MU-5

Property Details

Price
$450,000
Property Type
Residential
Property Sub Type
Condominium

Building

Structure Type
Low Rise (1-3)
Levels
One
Total Area
1,305

Community

Local Schools

Elementary School
Steele
Middle School
Merrill
High School
South
School District
Denver 1

Interior Features

Bedrooms and Bathrooms

Total Bathrooms
2
Bathrooms on Main Level
2
Full Bathrooms
2
Bedrooms
2
Bedrooms on Main Level
2

Area and Spaces

Living Area
1,305
Above Grade Finished Area
1,305

Appliances

Appliances
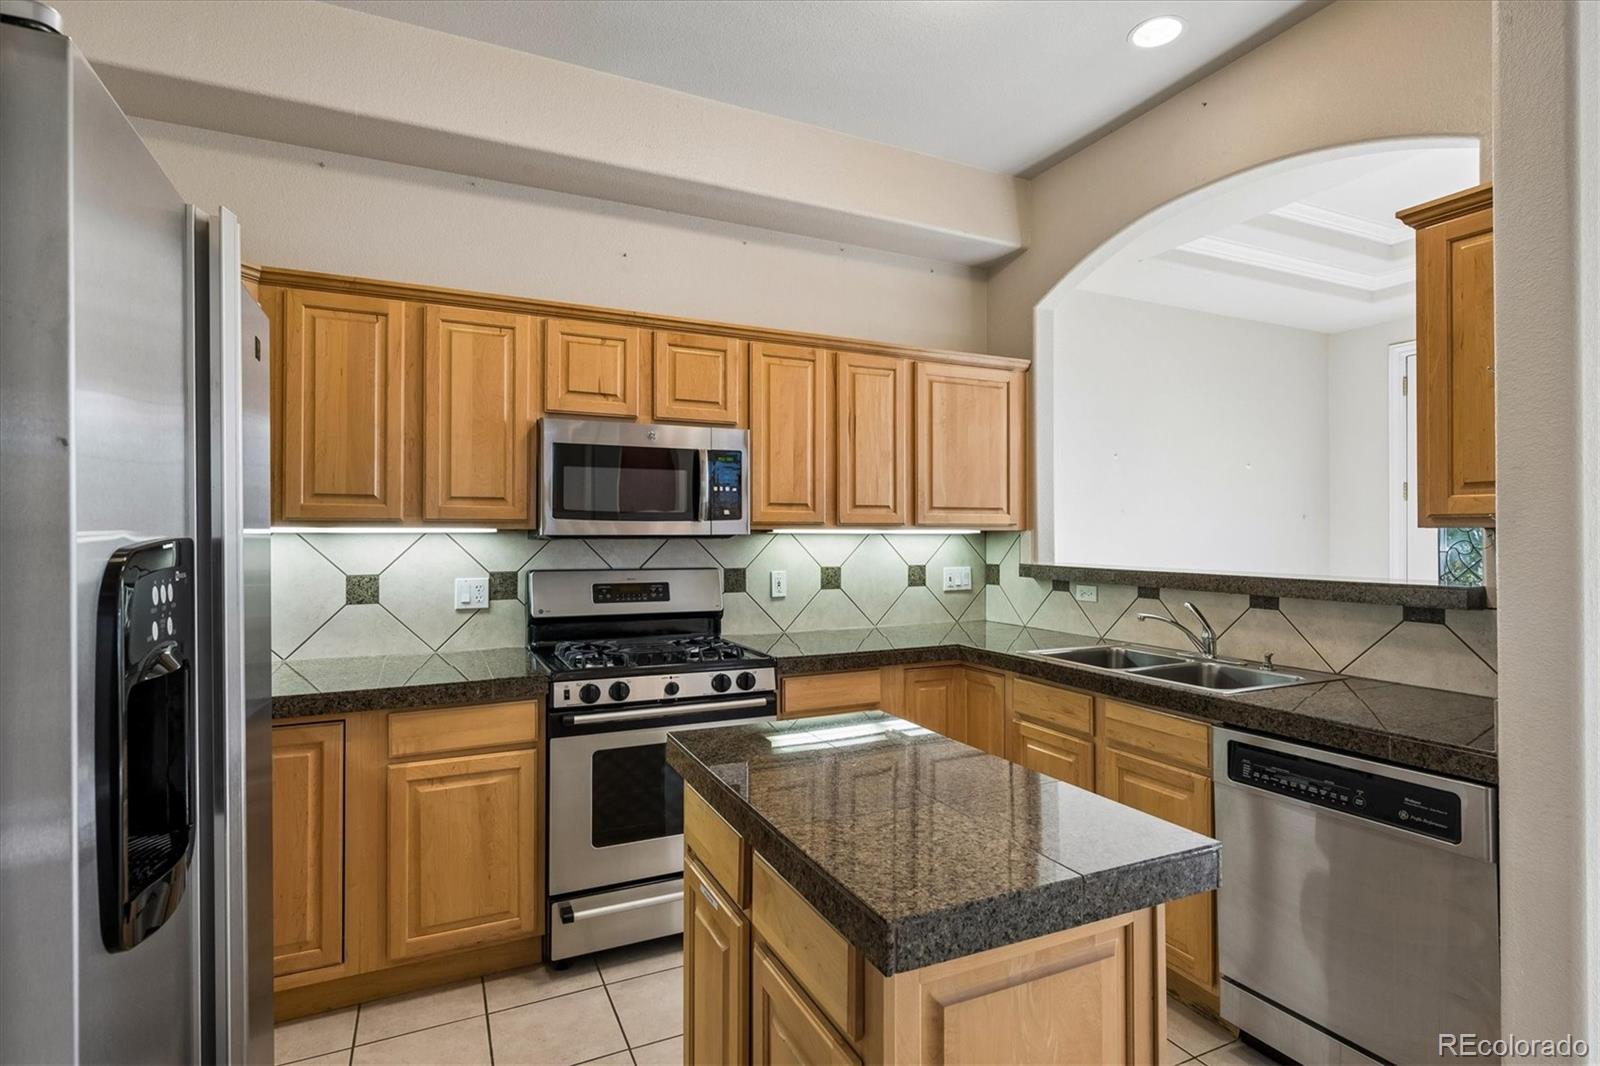
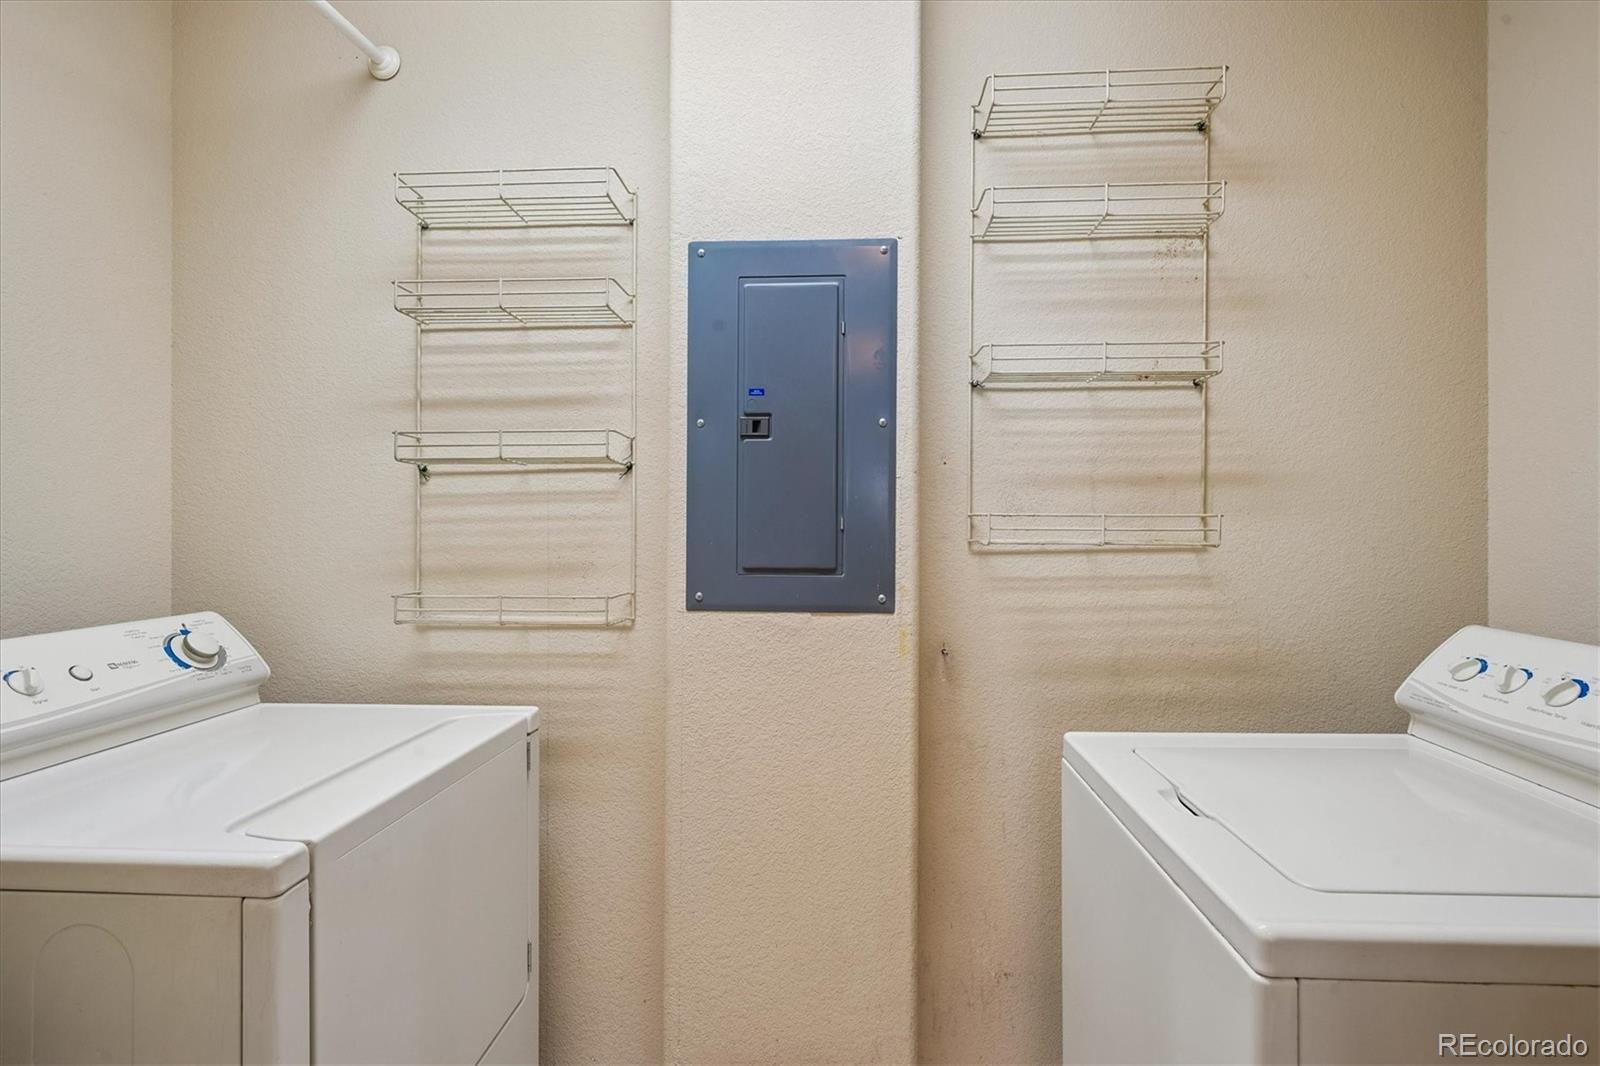
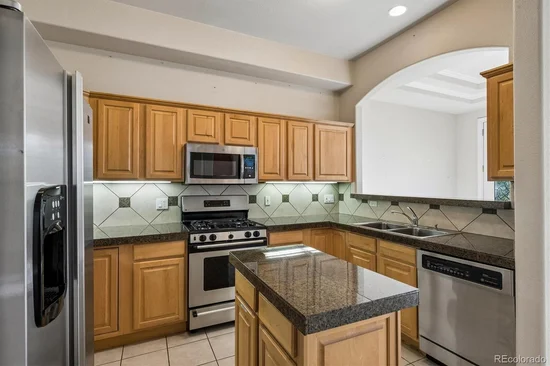
Dryer, Electric Water Heater, Freezer, Microwave, Oven, Refrigerator, Washer

Interior Features

Interior Features
Ceiling Fan(s), High Ceilings, No Stairs, Walk-In Closet(s)
Laundry Features
In Unit
Security Features
Secured Garage/Parking
Fireplace Features
Living Room
Entry Level
3

Heating and Cooling

Heating Features
Forced Air
Fireplaces
1

Building Details

Construction

Year Built
2000
Property Attached
Yes
Common Walls
2+ Common Walls

Materials

Construction Materials
Stucco
Roof
Unknown

Terms

Terms

Ownership
Corporation/Trust
Exclusions
Seller`s personal property
Special Conditions
None
Special Terms
Cash, Conventional
Cumulative Days on Market
75

Taxes

Tax

Tax (Annual)
$3,221

HOA

Has HOA
Yes
Association Fee
$500 /mo
Association Fee Includes
Exterior Maintenance w/out Roof, Irrigation, Maintenance Grounds, Maintenance Structure, Recycling, Sewer, Snow Removal, Trash, Water

Heating, Cooling & Utilities

Cooling Features
Central Air

Utilities

Sewer
Public Sewer
Water Source
Public

Exterior Features

Exterior Features
Balcony, Elevator

Parking

Total Parking Spaces
2
Garage Capacity
2
Listed by Kentwood Real Estate Cherry Creek, laura@lauraharmanhomes.com, 719-368-1408
Listing Data last updated 11/04/2026 04:20 am
Get a Link to this Property: Copy To Clipboard
QR Code link to this property

Phone:
Connect with:

Payment Calculator

per month. fixed. % interest.
$
%
$
%
Principal & Interest
+ Home Insurance
+ Property Tax
+ HOA Fees
per month
Total interest paid over s will be:
All estimates and provided for informational purposes only. Actual amounts may vary. The output of the tool is not a loan offer or solicitation, nor is it financial or legal advice. Information, rates, programs and loan scenarios shown are for example only as of 4-Nov-2026 and are subject to change without notice. Interest rates provided by the St. Louis Federal Reserve Economic Data (FRED). All products are subject to credit and property approval. Not all products are available in all states or for all loan amounts. Other restrictions and limitations apply. Contact your preferred lender for the pricing associated with your specific transaction. Calculations are generated by Open Source mortgage calculation software tools using common mathematical formulas. All calculations should be independently verified.
Get Walk Score Content

Property History

5 days ago
Property information last updated
16 days ago
Date of last price change
74 days ago
Status Active. This is the date the listing was placed on market.
Cumulative Days on Market: 75 days (includes prior listings) · Currently listed since August 21, 2026. Data provided by the MLS.

Similar Properties