Property Details

Start of property details
Share this property:
15771 E Broncos Place
Englewood, CO 80112
6 days ago
REDUCED
$510,000
Active
2
Beds
3
Baths
2
Garage
1,760
Sqft
0.04
Acres
MLS# 2828129
Cumulative Days on Market: 48 · Includes prior listings · Currently listed since 08/06/26 · Data provided by the MLS.

Property Description

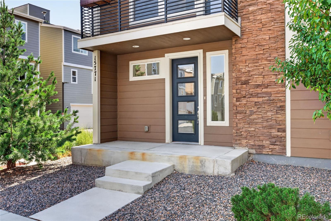
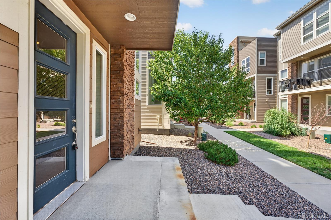
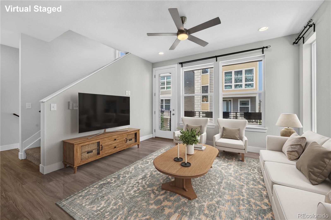
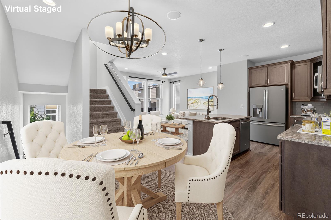
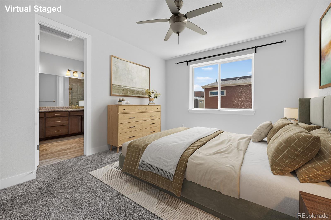
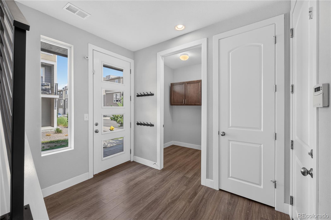
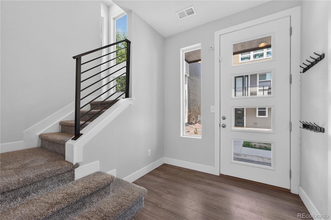
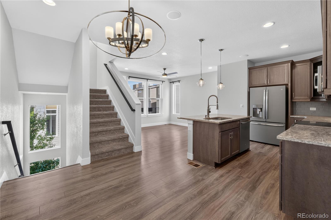
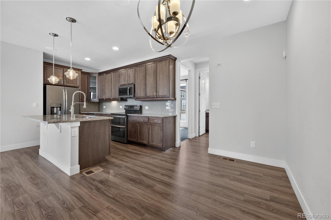
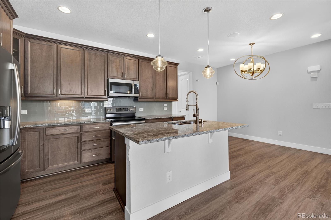
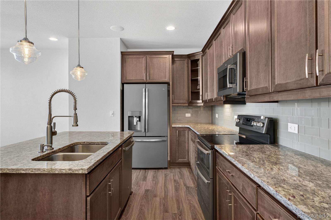
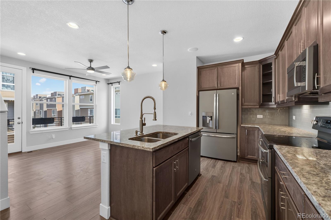
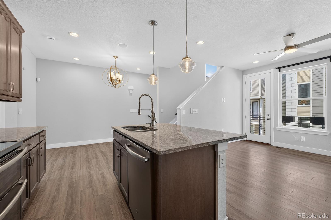
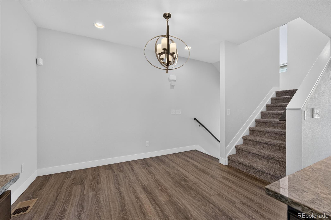
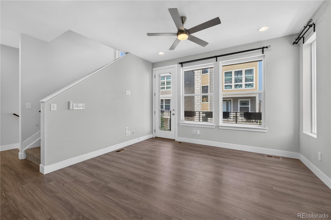
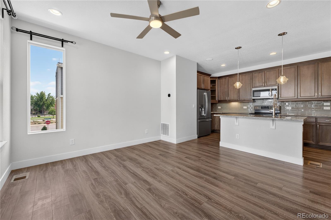
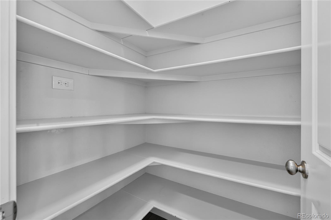
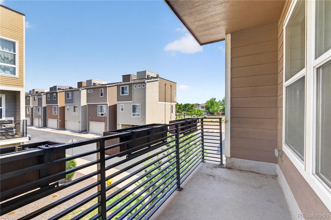
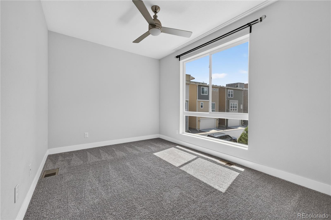
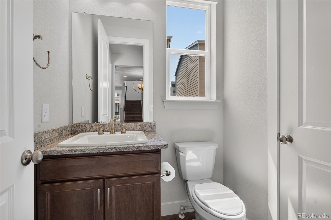
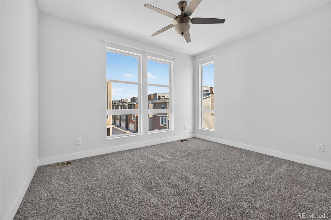
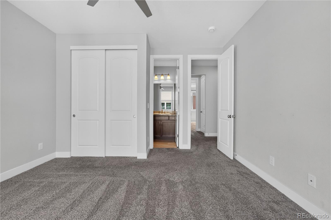
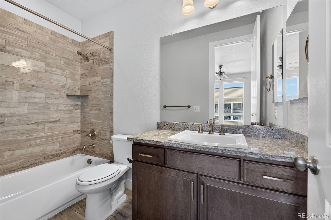
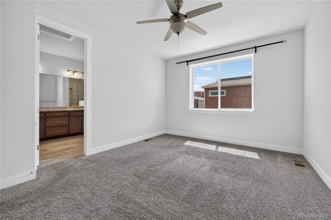
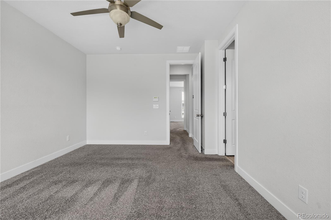
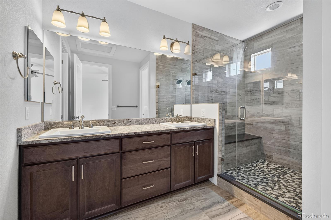
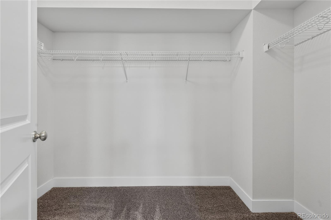
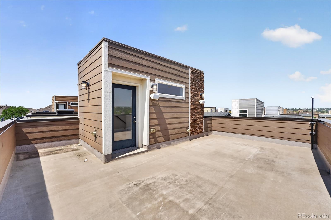
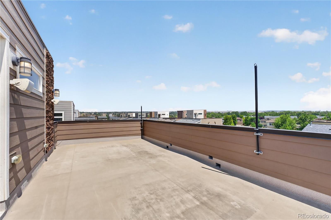
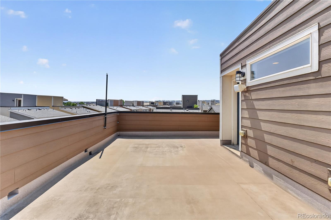
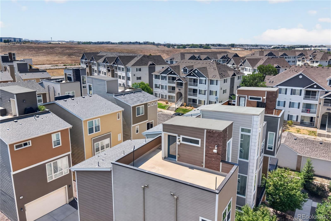
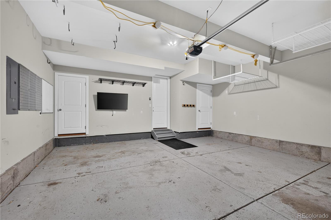
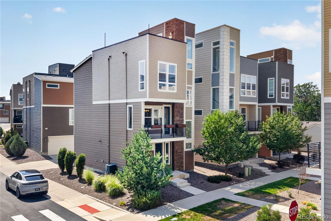
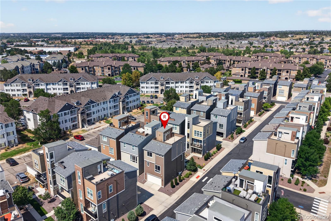
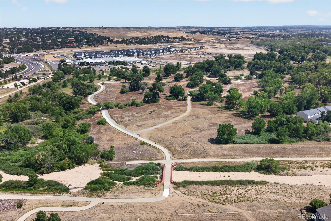
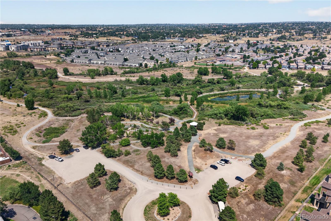
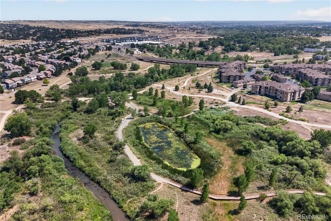
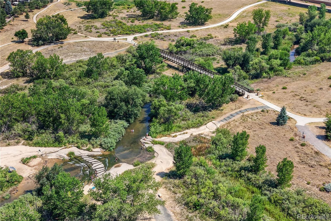
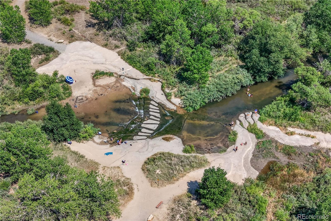
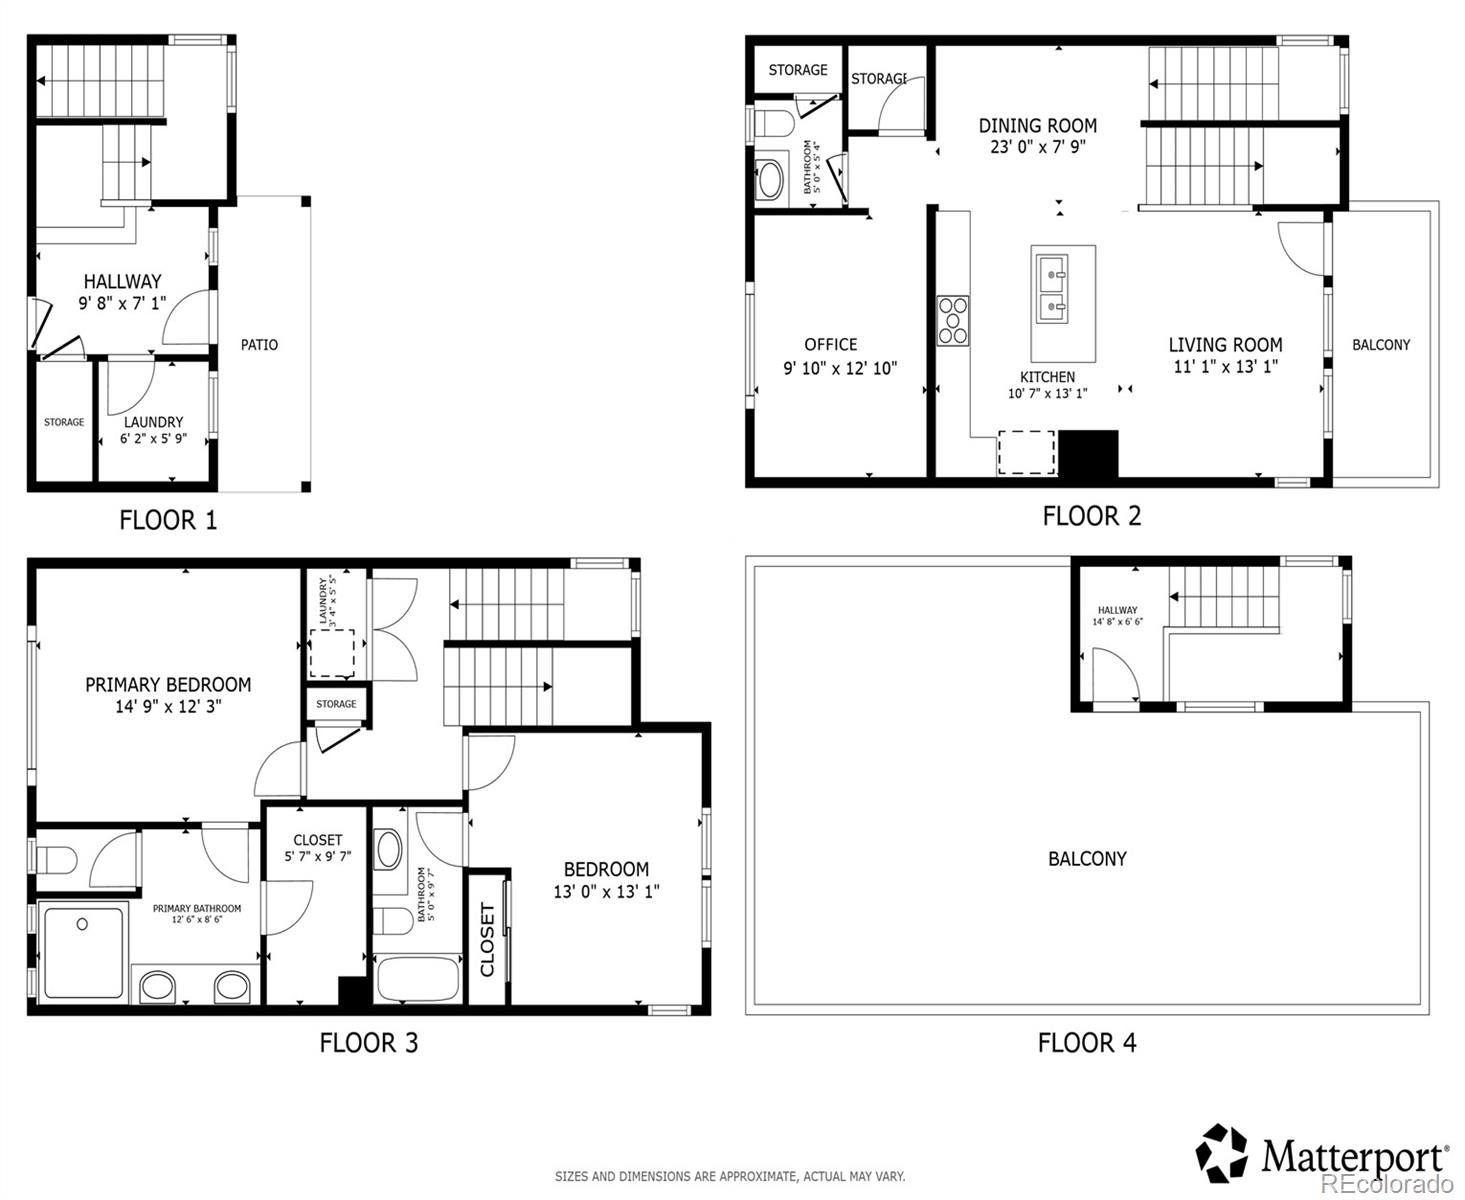
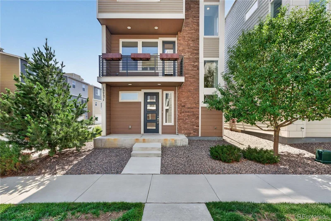
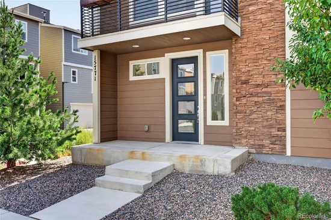
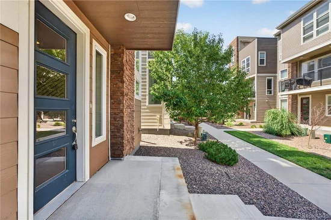
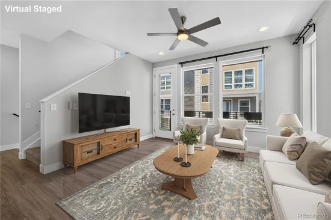
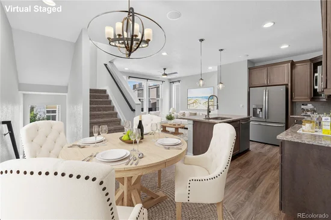
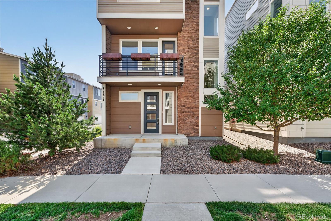
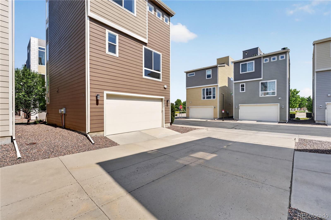
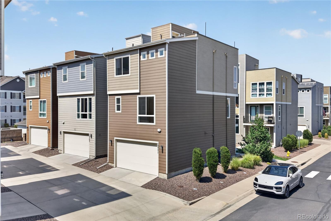
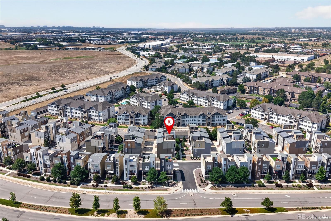
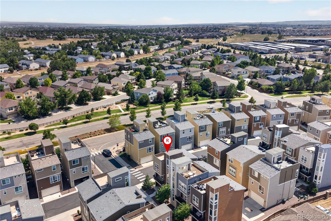
Owner is open to considering requests from a Buyer for concessions. Experience city-style living in this move-in-ready townhome, perfectly situated in one of Englewood's most desirable locations within the highly sought-after Cherry Creek School District. Just one block from the Cherry Creek Bike Path, you'll enjoy miles of scenic trails leading all the way to downtown Denver, along with nearby open space and the beautiful Ecological Park—making it easy to embrace Colorado's active outdoor lifestyle. Designed with modern living in mind, this four-level home offers an ideal blend of style, function, and comfort. The ground level features a spacious entry with a large storage closet complete with built-in cabinetry and convenient access to the attached garage. Upstairs, the bright and open main living level is perfect for everyday living and entertaining. The well-appointed kitchen showcases quality appliances, a large center eat-in island, abundant cabinetry, and a generous walk-in pantry. A private office and convenient powder bath complete this level, while a balcony just off the living area provides the perfect spot to enjoy your morning coffee or evening sunset. The upper level features two spacious bedroom suites, each with its own private bath. The primary retreat offers a walk-in closet and a spa-inspired bath with an oversized shower featuring pebble rock flooring and a built-in bench seat. The showstopper awaits on the top level—a spectacular rooftop deck with breathtaking mountain views and sweeping 360-degree vistas that stretch for miles. Whether hosting friends, dining under the stars, or simply relaxing while taking in Colorado's stunning sunsets, this incredible outdoor space is sure to impress. Offering an unbeatable location, thoughtful design, and exceptional indoor-outdoor living, this beautiful home is ready for you to move in and enjoy.

Ask a Local Expert

Property Highlights

Property Type
Residential
Property Sub Type
Single Family Residence
Bedrooms
2
Total Bathrooms
3
Living Area
1,760
Price / Sqft
$290
Acres
0.04
Year Built
2018

Location

City/Township
Englewood
Subdivision
Southcreek
County
Arapahoe

Property Details
Price
$510,000
Property Type
Residential
Property Sub Type
Single Family Residence

Building

Structure Type
House
Levels
Three Or More
Total Area
1,760

Community

Local Schools

Elementary School
Red Hawk Ridge
Middle School
Liberty
High School
Grandview
School District
Cherry Creek 5

Interior Features

Bedrooms and Bathrooms

Total Bathrooms
3
Bathrooms on Main Level
1
Full Bathrooms
1
1/2 Bathrooms
1
3/4 Bathrooms
1
Bedrooms
2

Area and Spaces

Living Area
1,760
Above Grade Finished Area
1,760

Appliances

Appliances
Dishwasher, Dryer, Microwave, Oven, Refrigerator, Washer

Interior Features

Interior Features
Ceiling Fan(s), Granite Counters, High Ceilings, Kitchen Island, Open Floorplan, Primary Suite, Walk-In Closet(s)

Heating and Cooling

Heating Features
Electric, Forced Air

Building Details
Construction

Year Built
2018
Foundations
Slab

Materials
Construction Materials
Wood Siding
Roof
Composition

Terms

Terms

Ownership
Corporation/Trust
Exclusions
None.
Special Conditions
HUD Owned
Special Terms
Cash, Conventional, VA Loan

Taxes

Tax

Tax (Annual)
$4,166

HOA

Has HOA
Yes
Association Fee
$148 /mo

Heating, Cooling & Utilities

Cooling Features
Central Air

Utilities

Utilities
Electricity Connected
Sewer
Public Sewer
Water Source
Public

Lot

Acres
0.04
Lot Size
1,960
Lot Size Area Sq Ft
1,960
Road Surface
Paved

Exterior Features

Exterior Features
Balcony
Patio And Porch Features
Deck, Rooftop

Parking

Total Parking Spaces
2
Garage Capacity
2
Parking Features
Concrete, Dry Walled
Listed by Redfin Corporation, andy.potarf@redfin.com, 720-244-1070
Listing Data last updated 09/23/2026 01:40 pm
Get a Link to this Property: Copy To Clipboard
QR Code link to this property

Phone:
Connect with:

Payment Calculator

per month. fixed. % interest.
$
%
$
%
Principal & Interest
+ Home Insurance
+ Property Tax
+ HOA Fees
per month
Total interest paid over s will be:
All estimates and provided for informational purposes only. Actual amounts may vary. The output of the tool is not a loan offer or solicitation, nor is it financial or legal advice. Information, rates, programs and loan scenarios shown are for example only as of 23-Sep-2026 and are subject to change without notice. Interest rates provided by the St. Louis Federal Reserve Economic Data (FRED). All products are subject to credit and property approval. Not all products are available in all states or for all loan amounts. Other restrictions and limitations apply. Contact your preferred lender for the pricing associated with your specific transaction. Calculations are generated by Open Source mortgage calculation software tools using common mathematical formulas. All calculations should be independently verified.
Get Walk Score Content

Property History

5 days ago
Property information last updated
6 days ago
Date of last price change
48 days ago
Status Active. This is the date the listing was placed on market.
Cumulative Days on Market: 48 days (includes prior listings) · Currently listed since August 6, 2026. Data provided by the MLS.

Similar Properties