Property Details

Start of property details
Share this property:
9748 Majestic Road
Longmont, CO 80504
22 days ago
REDUCED
$1,150,000
Active
4
Beds
3
Baths
2
Garage
3,942
Sqft
1.70
Acres
MLS# 2828242
Cumulative Days on Market: 52 · Includes prior listings · Currently listed since 07/29/26 · Data provided by the MLS.

Property Description

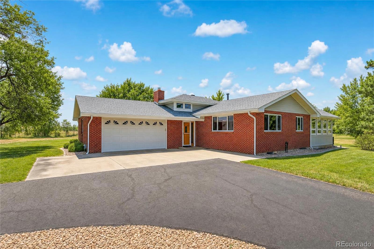
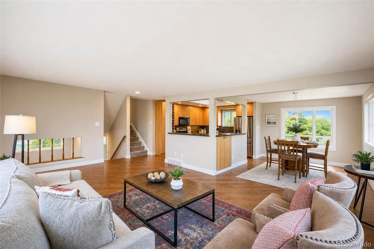
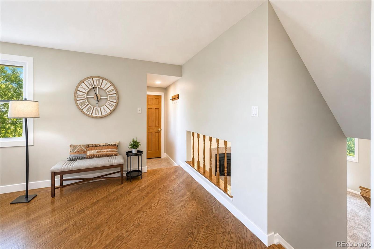
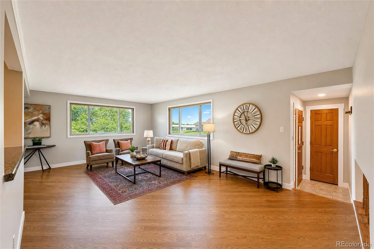
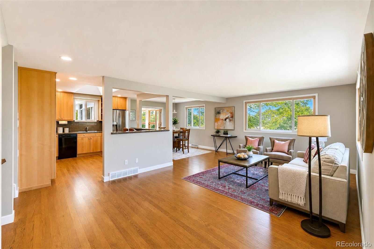
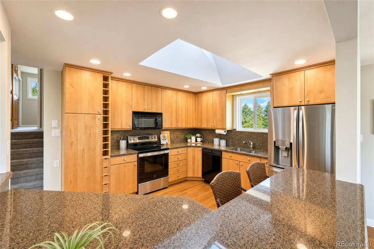
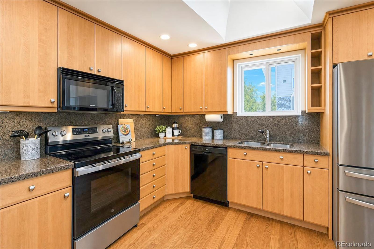
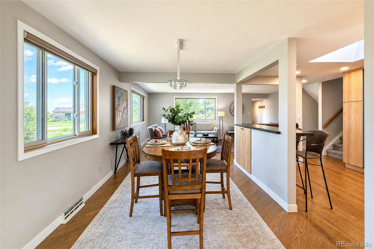
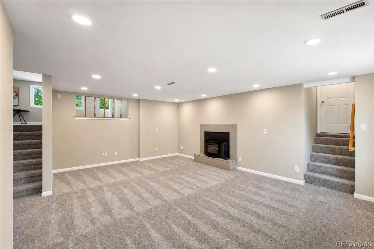
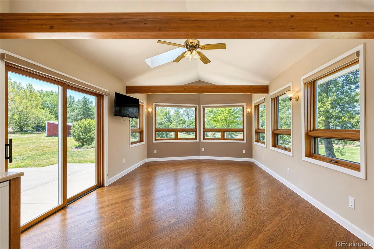
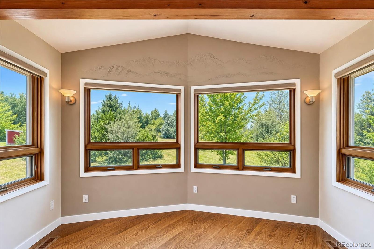
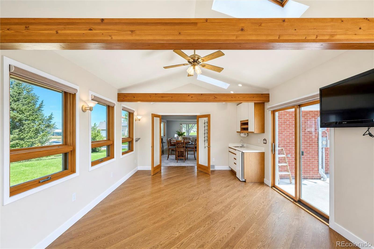
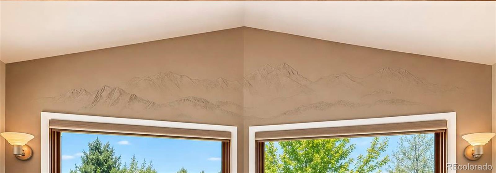
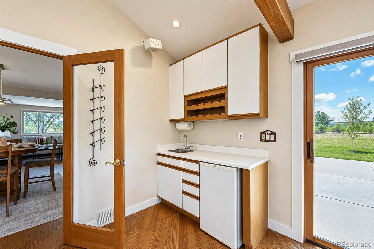
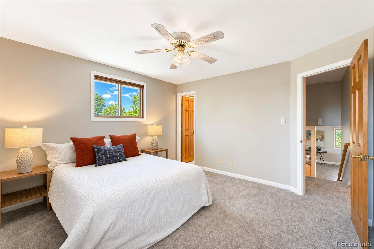
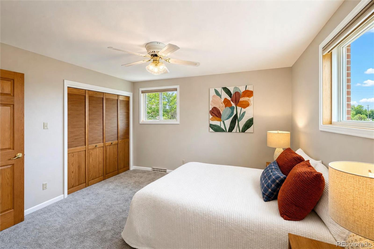
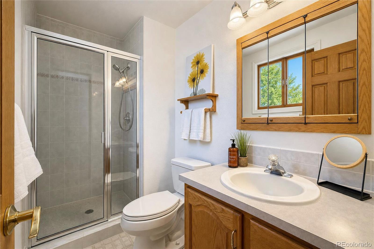
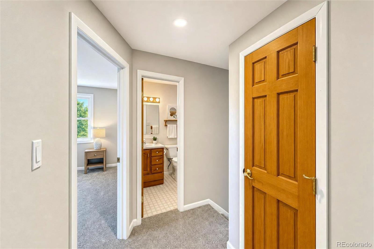
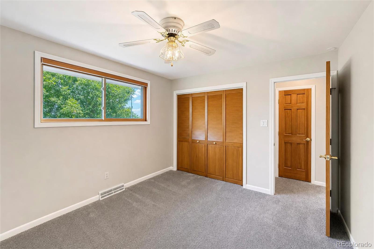
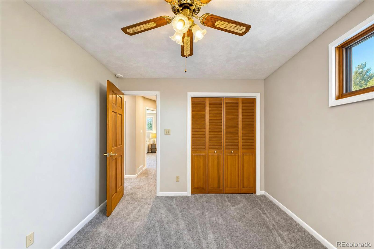
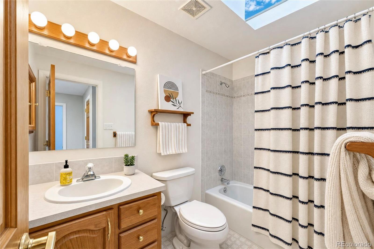
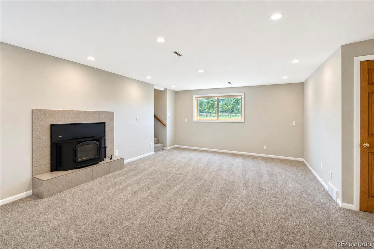
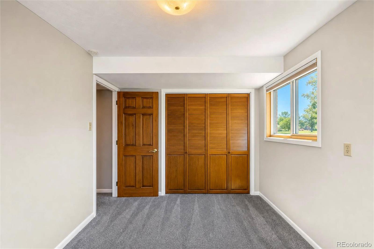
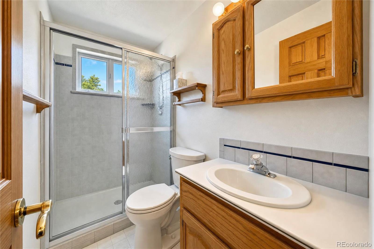
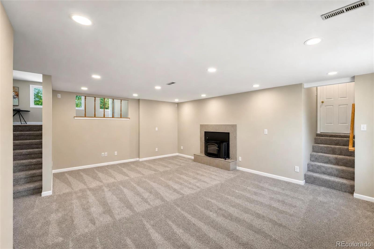
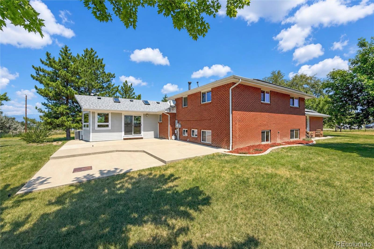
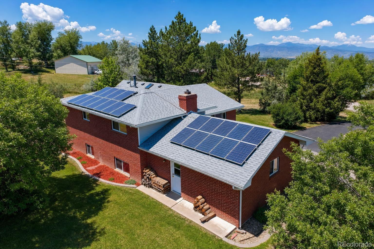
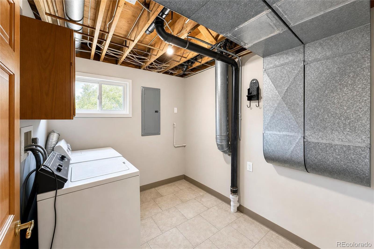
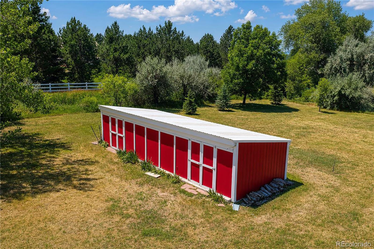
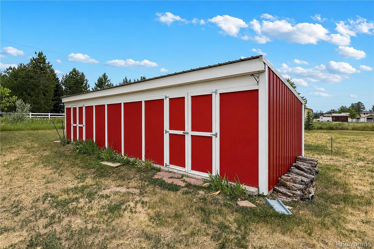
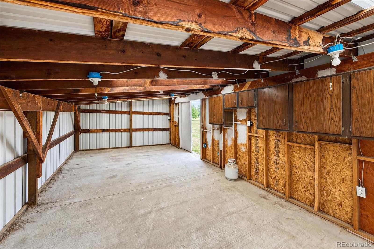
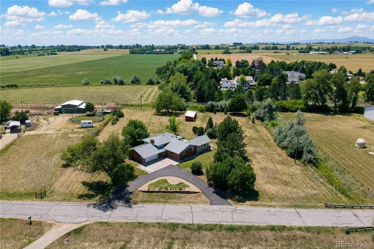
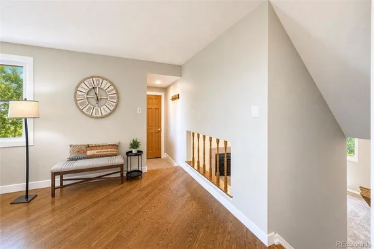
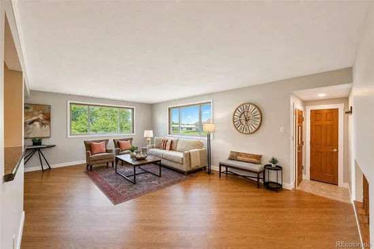
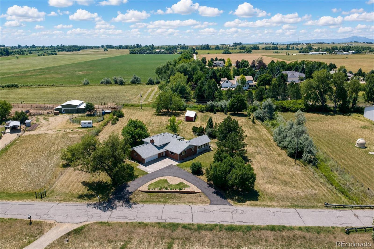
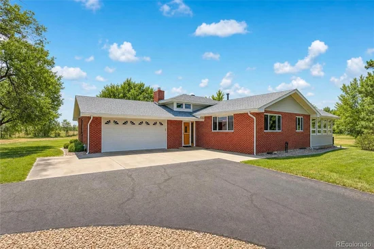
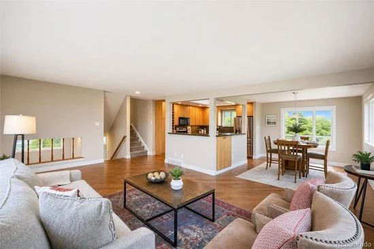
Nestled on nearly two acres in a peaceful, private setting, this beautifully updated 4 bedroom, 3 bath home offers the perfect blend of country living and convenient access to town. Extended hardwood floors grace the main level, complemented by fresh interior paint and new carpet throughout. The heart of the home is the updated kitchen featuring granite countertops, stainless steel appliances, and abundant workspace. The open floor plan flows seamlessly from the kitchen to the dining area and adjoining sunroom, creating an ideal space for everyday living and entertaining. The inviting living room and stunning sun room provide additional gathering spaces filled with natural light. A true artistic centerpiece, the sunroom showcases an impressive sculpted relief artwork of the Twin Peaks created by artist Jill O'Connor. Upstairs the primary bedroom has an attached 3 / 4 bathroom, and two additional bedrooms and full bathroom. The large lower level family room provides a warm and welcoming gathering space, complete with a cozy wood-burning fireplace, and a fourth bedroom and bathroom. An additional lower level offers extensive storage space with electricity, ensuring room for all your belongings and hobbies. Outside, enjoy Colorado's beautiful seasons from the expansive patio overlooking the property. An outbuilding with electricity provides convenient storage for lawn and garden equipment and offers excellent potential for future animal use. Horses welcome! Surrounded by tranquility yet located just minutes from Longmont and Niwot, this rare small-acreage property combines privacy, functionality, and artistic charm in an exceptional setting. Solar is owned and will transfer at closing. No HOA!
Broker Remarks:
Fantastic opportunity for country feel but with District Water and Sewer! Solar is paid for and will transfer to buyer. Buyer and buyer broker responsible for verifying square footage, schools, and zoning.

Ask a Local Expert

Property Highlights

Property Type
Residential
Property Sub Type
Single Family Residence
Architectural Style
Contemporary
Bedrooms
4
Total Bathrooms
3
Living Area
2,712
Price / Sqft
$424
Acres
1.70
Year Built
1970

Location

City/Township
Longmont
Direction Faces
Northwest
Subdivision
Hillcrest Heights
County
Boulder
Zoning
A

Property Details
Price
$1,150,000
Property Type
Residential
Property Sub Type
Single Family Residence

Building

Structure Type
House
Levels
Multi/Split
Total Area
3,942

Community

Local Schools

Elementary School
Niwot
Middle School
Sunset
High School
Niwot
School District
St. Vrain Valley RE-1J

Interior Features

Bedrooms and Bathrooms

Total Bathrooms
3
Full Bathrooms
1
3/4 Bathrooms
2
Bedrooms
4

Rooms and Basement

Has Basement
Yes
Basement Features
Finished

Area and Spaces

Living Area
2,712
Above Grade Finished Area
1,986
Below Grade Finished Area
726

Appliances

Appliances
Bar Fridge, Cooktop, Dishwasher, Disposal, Dryer, Microwave, Oven, Refrigerator, Washer

Interior Features

Interior Features
Ceiling Fan(s), Kitchen Island
Flooring
Carpet, Wood
Laundry Features
In Unit
Security Features
Radon Detector
Fireplace Features
Basement, Wood Burning

Heating and Cooling

Heating Features
Forced Air
Fireplaces
1

Building Details
Construction

Architectural Style
Contemporary
Year Built
1970
Foundations
Concrete Perimeter

Materials

Construction Materials
Brick
Roof
Composition

Terms

Terms

Ownership
Individual
Exclusions
All staging furniture and accessories.
Special Conditions
None
Special Terms
Cash, Conventional

Taxes

Tax

Tax (Annual)
$5,066

Heating, Cooling & Utilities

Cooling Features
Central Air

Utilities

Utilities
Cable Available, Electricity Connected, Natural Gas Connected
Sewer
Public Sewer
Water Source
Public

Lot

Acres
1.70
Lot Size
1.70
Lot Size Area Sq Ft
74,052
Road Surface
Paved
Road Frontage
Public

Exterior Features

Patio And Porch Features
Patio
Fencing
Partial

Parking

Total Parking Spaces
2
Garage Capacity
2
Listed by Sellstate Altitude Property Group, 303-588-4248
Listing Data last updated 09/20/2026 02:40 am
Get a Link to this Property: Copy To Clipboard
QR Code link to this property

Phone:
Connect with:

Payment Calculator

per month. fixed. % interest.
$
%
$
%
Principal & Interest
+ Home Insurance
+ Property Tax
+ HOA Fees
per month
Total interest paid over s will be:
All estimates and provided for informational purposes only. Actual amounts may vary. The output of the tool is not a loan offer or solicitation, nor is it financial or legal advice. Information, rates, programs and loan scenarios shown are for example only as of 20-Sep-2026 and are subject to change without notice. Interest rates provided by the St. Louis Federal Reserve Economic Data (FRED). All products are subject to credit and property approval. Not all products are available in all states or for all loan amounts. Other restrictions and limitations apply. Contact your preferred lender for the pricing associated with your specific transaction. Calculations are generated by Open Source mortgage calculation software tools using common mathematical formulas. All calculations should be independently verified.
Get Walk Score Content

Property History

2 days ago
Property information last updated
22 days ago
Date of last price change
52 days ago
Status Active. This is the date the listing was placed on market.
Cumulative Days on Market: 52 days (includes prior listings) · Currently listed since July 29, 2026. Data provided by the MLS.

Similar Properties