Property Details

Start of property details
Share this property:
7961 S Langdale Way
Aurora, CO 80016
ACTIVE
UNDER CONTRACT
$1,675,000
Active Under Contract
7
Beds
7
Baths
5,342
Sqft
0.81
Acres
2021
Yr. Built
MLS# 2846047
Cumulative Days on Market: 181 · Includes prior listings · Currently listed since 03/23/26 · Data provided by the MLS.

Property Description

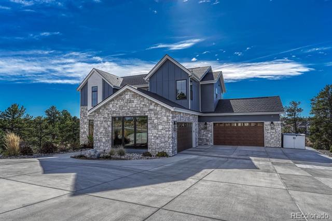
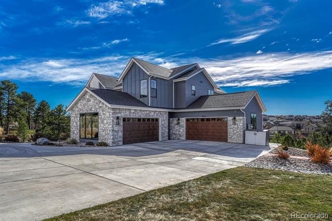
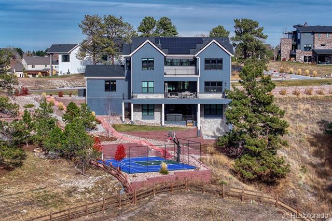
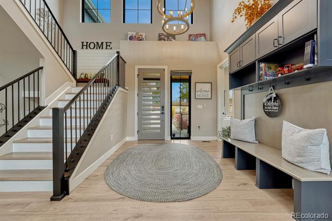
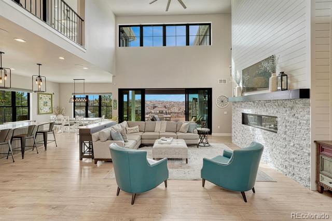
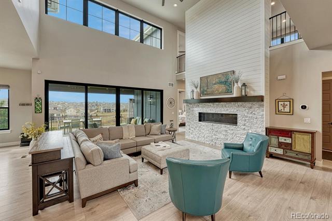
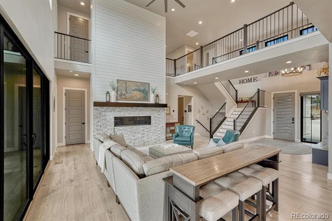
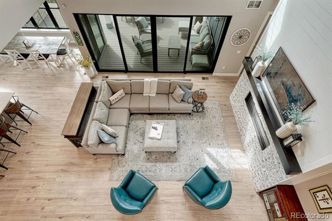
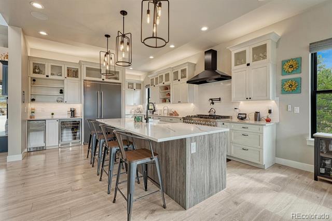
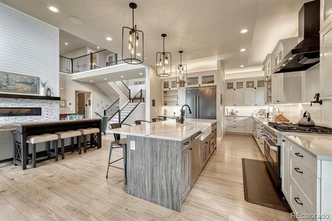
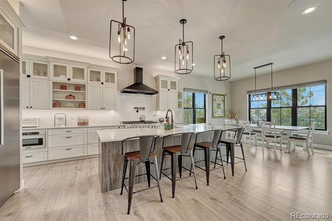
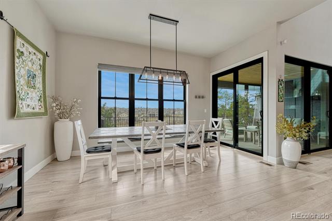
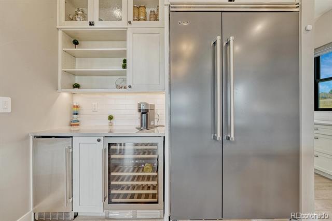
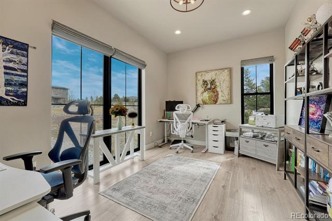
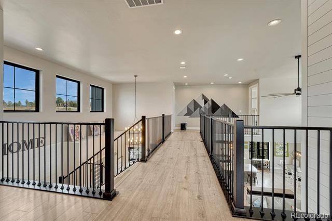
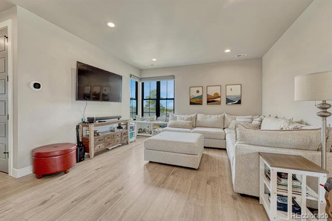
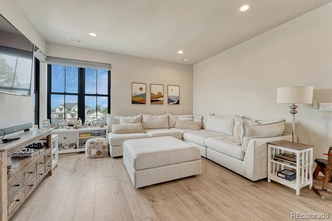
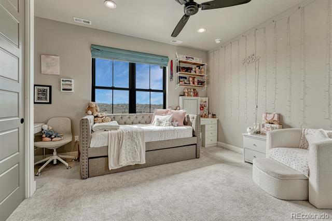
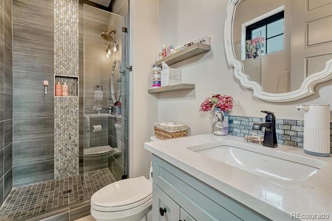
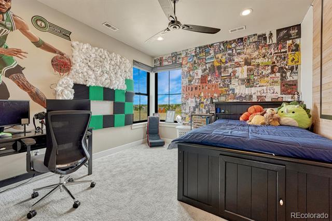
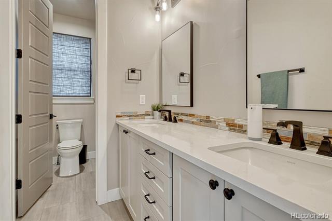
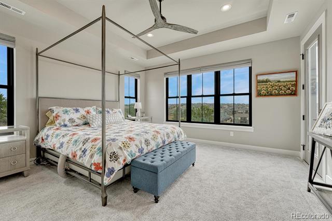
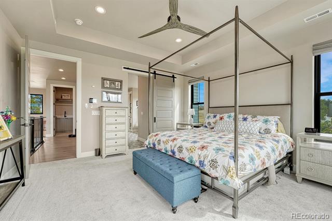
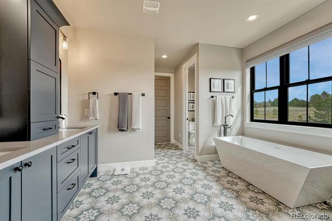
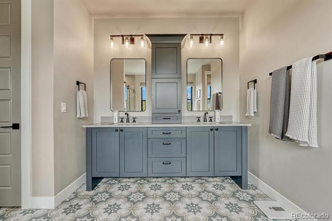
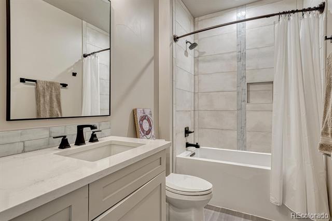
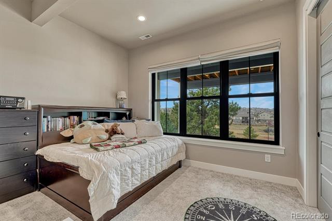
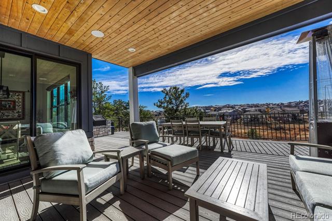
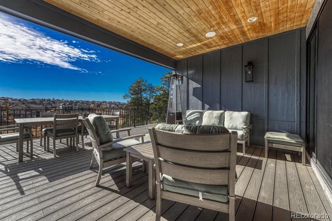
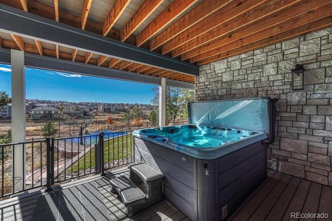
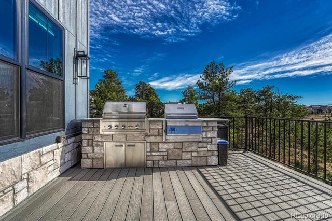
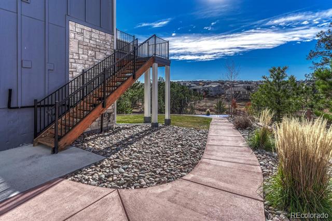
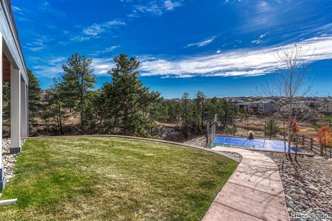
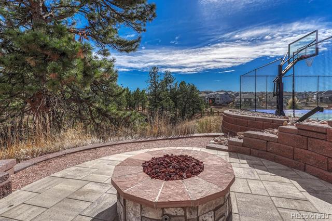
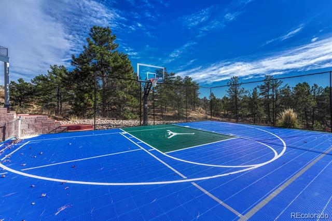
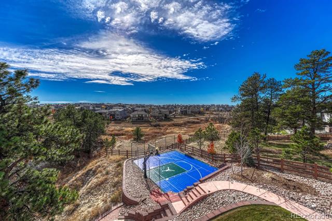
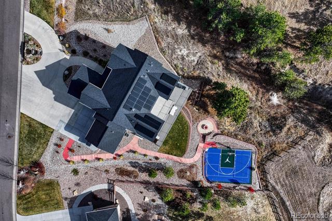
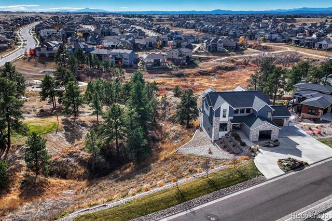
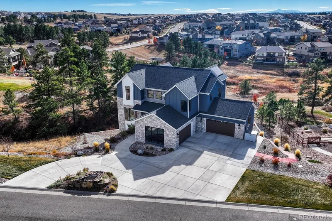
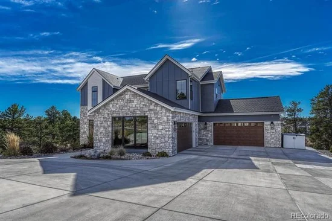
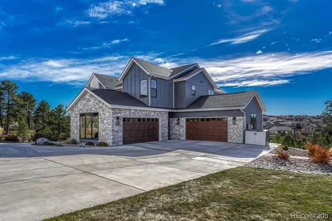
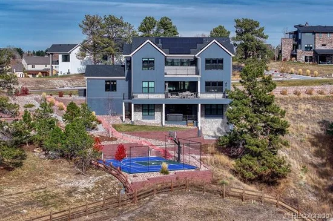
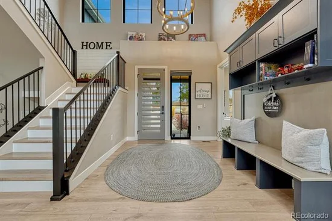
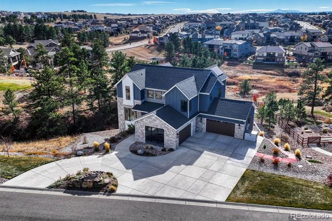
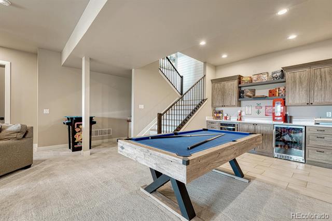
Set against a backdrop of expansive open space and panoramic vistas, this exceptional property offers a rare combination of privacy, luxury, and connection to nature. With generous spacing and natural surroundings, this home captures the essence of Colorado living—peaceful, scenic, and truly inspiring. Experience the perfect blend of luxury, recreation, and modern efficiency in this thoughtfully designed home. Built for both relaxation and entertainment, the property features a private multi-sport court ideal for basketball and pickleball—your own personal retreat set within the beauty of the surrounding landscape. Enjoy energy-conscious living with installed solar panels and convenient EV charging for two vehicles. A fully integrated perimeter electronic dog fence adds ease and peace of mind for pet owners, while the home’s positioning maximizes both privacy and views. Step outside to a beautifully landscaped outdoor oasis, enhanced by professionally designed lighting, permanent JellyFish lighting for customizable year-round ambiance, and elegant uplighting that showcases the home against Colorado’s dramatic skies. Unwind in the seven-person hot tub or gather around the natural gas fire pit—perfect for entertaining or quiet evenings under the stars. Inside, the home is elevated with full Smart Home integration and a commercial-grade security system, offering seamless control and modern convenience. The chef’s kitchen features high-end Viking appliances, combining luxury design with top-tier performance! Sleek electric blinds provide effortless comfort and style throughout. Arrive in style via a stunning circular driveway, highlighted by a custom waterfall feature that creates a striking first impression and complements the home’s architecture and natural surroundings. This one-of-a-kind property delivers the ultimate Colorado lifestyle—where open space, views, smart technology, luxury finishes, and recreation come together in perfect harmony!

Ask a Local Expert

Property Highlights

Property Type
Residential
Property Sub Type
Single Family Residence
Bedrooms
7
Total Bathrooms
7
Living Area
5,156
Price / Sqft
$325
Acres
0.81
Year Built
2021

Location

City/Township
Aurora
View
City, Mountain(s)
Subdivision
Whispering Pines
County
Arapahoe

Property Details
Price
$1,675,000
Property Type
Residential
Property Sub Type
Single Family Residence

Building

Structure Type
House
Levels
Two
Total Area
5,342

Community

Local Schools

Elementary School
Black Forest Hills
Middle School
Fox Ridge
High School
Cherokee Trail
School District
Cherry Creek 5

Interior Features

Bedrooms and Bathrooms

Total Bathrooms
7
Bathrooms on Main Level
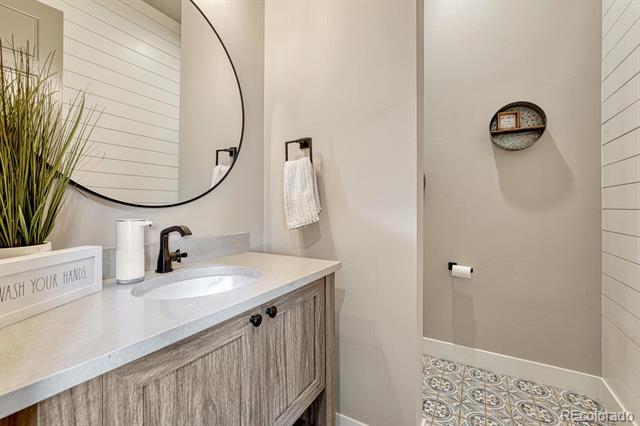
2
Full Bathrooms
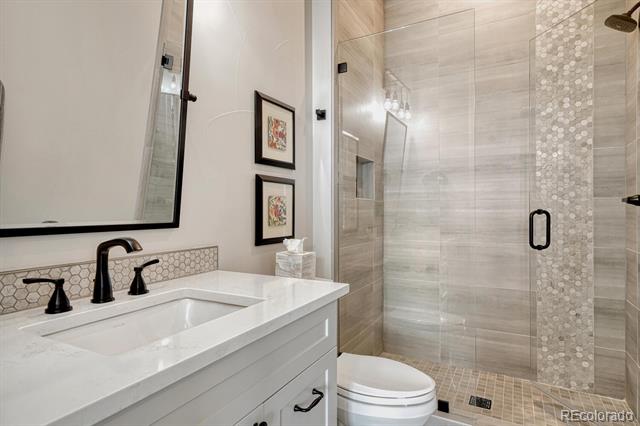
6
1/2 Bathrooms
1
Bedrooms
7
Bedrooms on Main Level
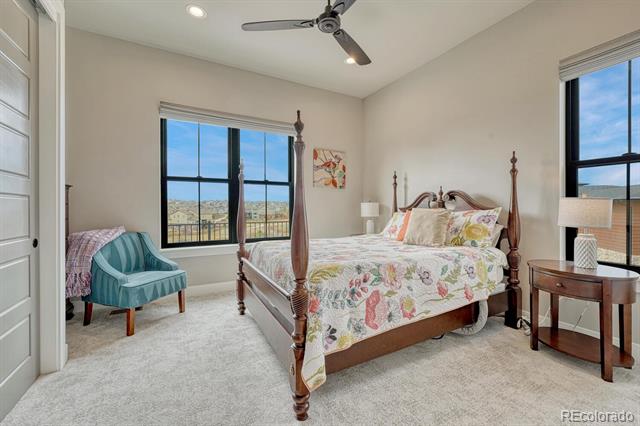
1

Rooms and Basement

Has Basement
Yes
Basement Features
Finished, Full, Walk-Out Access

Area and Spaces

Living Area
5,156
Above Grade Finished Area
3,527

Appliances

Appliances
Bar Fridge, Convection Oven, Cooktop, Dishwasher, Disposal, Double Oven, Freezer, Microwave, Oven, Range, Range Hood, Refrigerator, Self Cleaning Oven, Tankless Water Heater

Interior Features

Interior Features
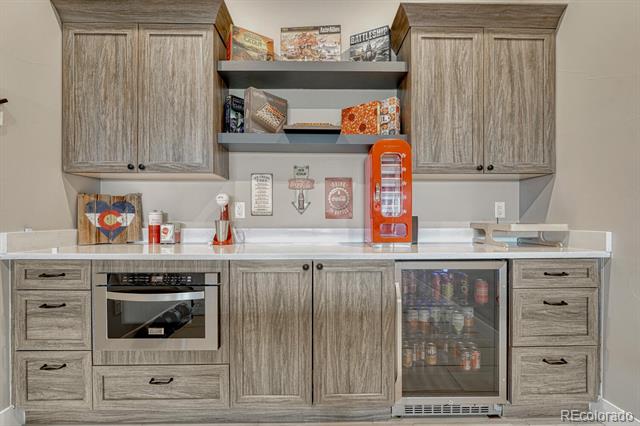
Audio/Video Controls, Breakfast Bar, Built-in Features, Ceiling Fan(s), Eat-in Kitchen, Entrance Foyer, Five Piece Bath, High Ceilings, High Speed Internet, Kitchen Island, Open Floorplan, Pantry, Primary Suite, Smart Thermostat, Smart Window Coverings, Sound System, Hot Tub, Wet Bar
Flooring
Carpet, Tile, Wood
Laundry Features
Sink
Window Features
Double Pane Windows, Egress Windows, Window Coverings, Window Treatments
Security Features
Carbon Monoxide Detector(s), Security Entrance, Security System, Smart Cameras
Electic
220 Volts
Fireplace Features
Family Room, Gas

Heating and Cooling

Heating Features
Forced Air

Building Details
Construction

Year Built
2021
Foundations
Slab

Materials
Construction Materials
Cement Siding, Stone
Roof
Fiberglass

Terms

Terms

Contingency
None Known
Ownership
Individual
Exclusions
Personal Property. Call agent
Special Conditions
None
Special Terms
Cash, Conventional, FHA, Other, VA Loan

Taxes

Tax

Tax (Annual)
$19,989

Heating, Cooling & Utilities

Cooling Features
Central Air

Utilities

Sewer
Public Sewer

Green Energy

Energy Efficiency Features
Appliances, HVAC, Roof, Thermostat, Water Heater

Utilities

Water Source
Public

Lot

Acres
0.81
Lot Size
35,109
Lot Size Area Sq Ft
35,109
Lot Features
Cul-De-Sac, Greenbelt, Irrigated, Landscaped, Many Trees, Master Planned, Open Space, Sprinklers In Front
Road Surface
Paved
Road Frontage
Public

Exterior Features

Exterior Features
Balcony, Barbecue, Garden, Gas Valve, Lighting, Playground, Private Yard, Smart Irrigation, Spa/Hot Tub, Water Feature
Patio And Porch Features
Covered, Deck, Patio
Fencing
Partial

Parking

Total Parking Spaces
4
Parking Features
220 Volts, Circular Driveway, Concrete, Floor Coating, Insulated Garage, Lighted, Oversized, Oversized Door, Storage
Listed by Kentwood Real Estate DTC, LLC, steven@kentwood.com, 303-319-3333
Listing Data last updated 09/23/2026 03:00 pm
Get a Link to this Property: Copy To Clipboard
QR Code link to this property

Phone:
Connect with:

Payment Calculator

per month. fixed. % interest.
$
%
$
%
Principal & Interest
+ Home Insurance
+ Property Tax
+ HOA Fees
per month
Total interest paid over s will be:
All estimates and provided for informational purposes only. Actual amounts may vary. The output of the tool is not a loan offer or solicitation, nor is it financial or legal advice. Information, rates, programs and loan scenarios shown are for example only as of 23-Sep-2026 and are subject to change without notice. Interest rates provided by the St. Louis Federal Reserve Economic Data (FRED). All products are subject to credit and property approval. Not all products are available in all states or for all loan amounts. Other restrictions and limitations apply. Contact your preferred lender for the pricing associated with your specific transaction. Calculations are generated by Open Source mortgage calculation software tools using common mathematical formulas. All calculations should be independently verified.
Get Walk Score Content

Property History

6 days ago
Property information last updated
51 days ago
Date of last price change
184 days ago
Status Active. This is the date the listing was placed on market.
Cumulative Days on Market: 181 days (includes prior listings) · Currently listed since March 23, 2026. Data provided by the MLS.

Similar Properties