Property Details

Start of property details
Share this property:
14575 Watkins Road
Brighton, CO 80603
26 days ago REDUCED · Active
$1,149,000
$322 / Sqft
4
Beds
3
Baths
4
Garage
3,568
Sqft
9.98
Acres
MLS# 2859987
Cumulative Days on Market: 215 · Includes prior listings · Currently listed since 03/17/26 · Data provided by the MLS.

Property Description

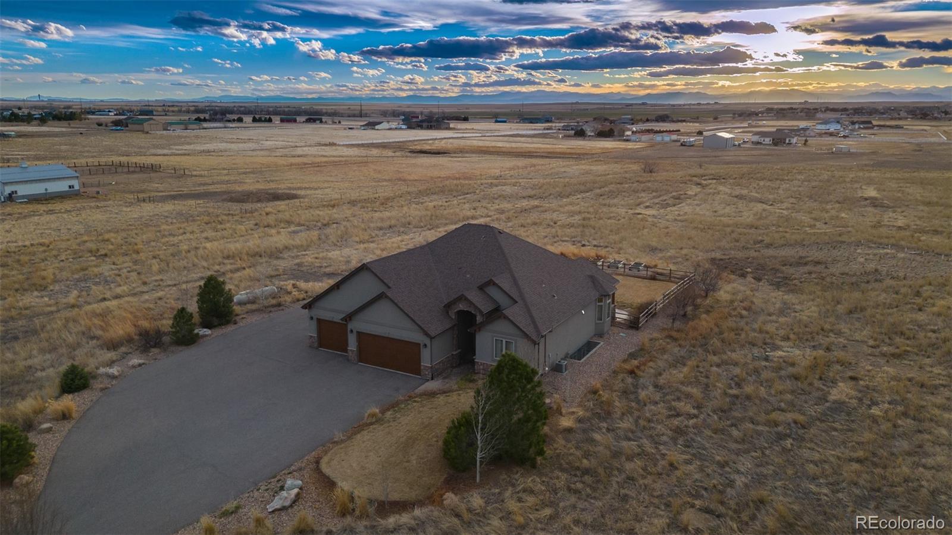
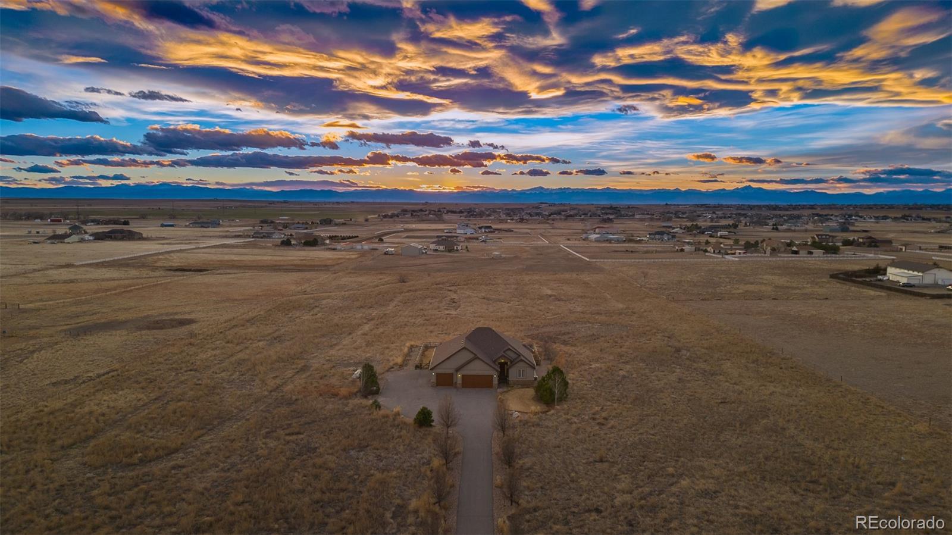
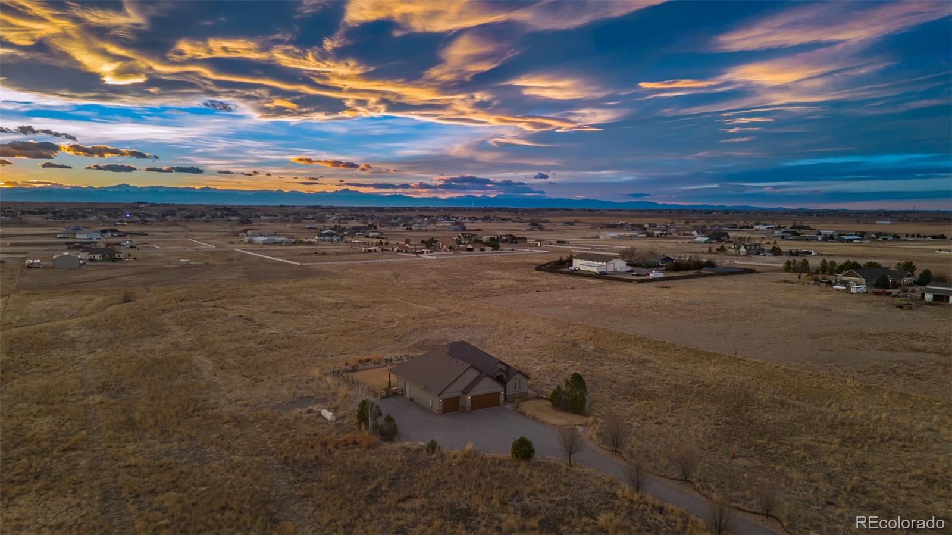
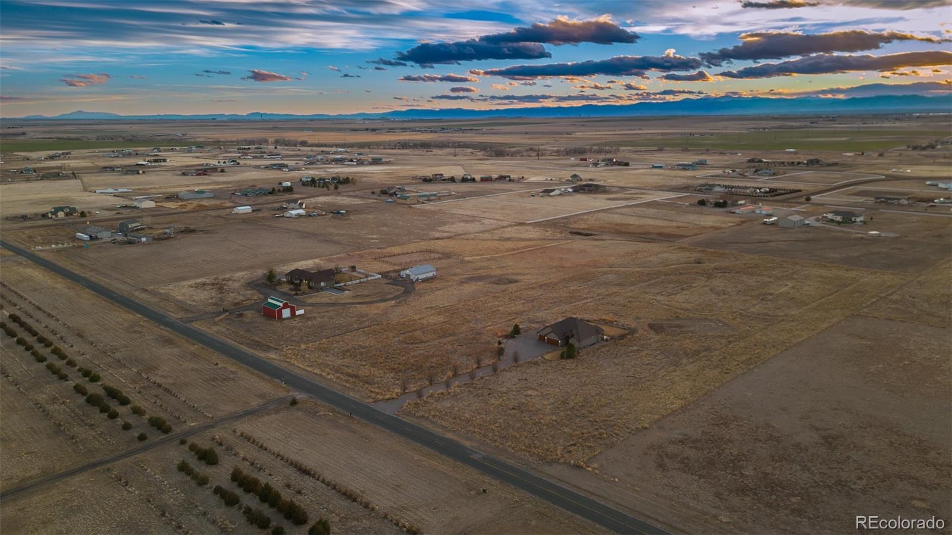
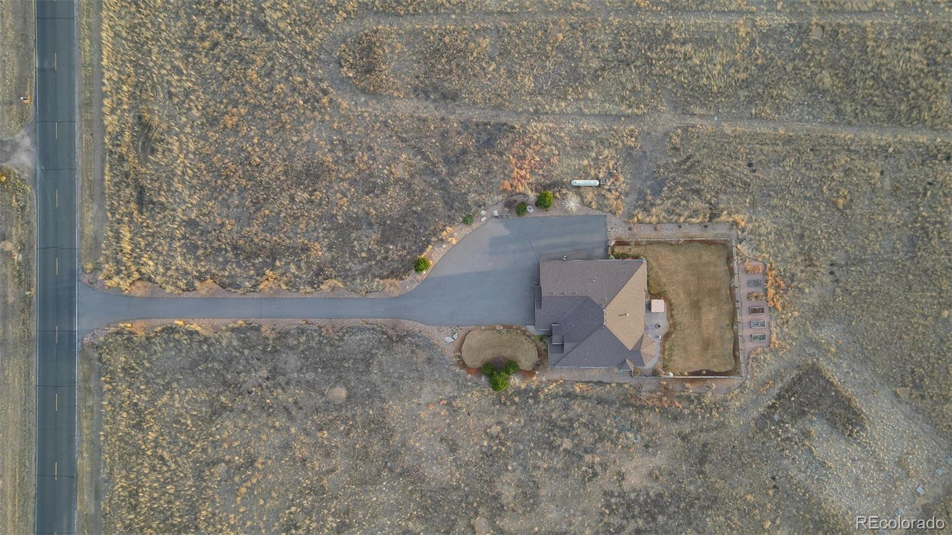
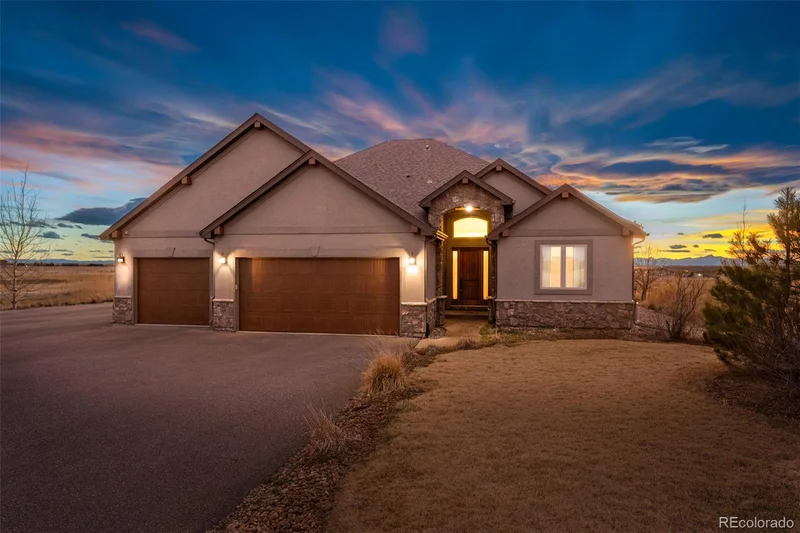
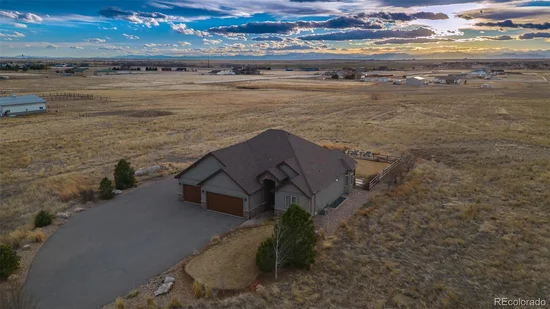
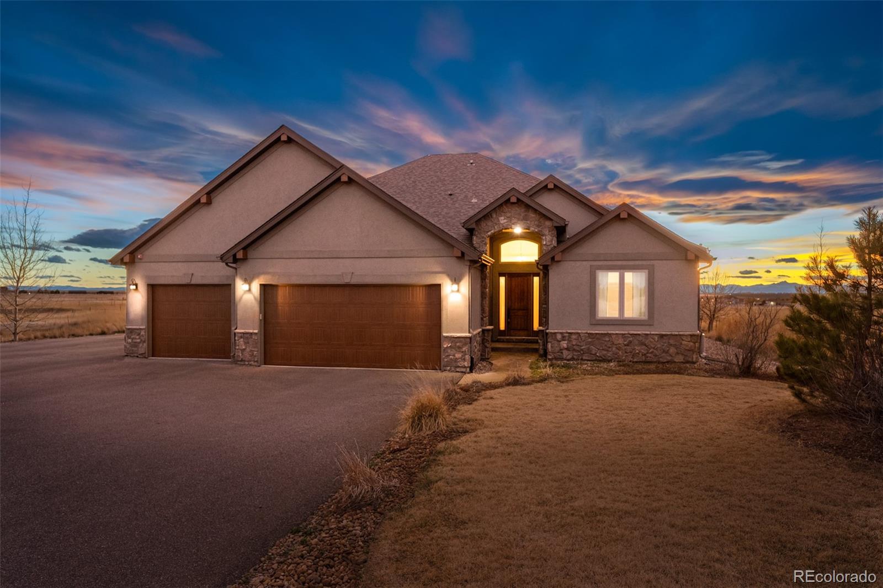
Nearly 10 acres of premium Colorado property, panoramic Rocky Mountain views, and NO HOA — 14575 Watkins Road in Brighton, CO delivers luxury acreage living that no comparable active listing in Adams County currently offers.

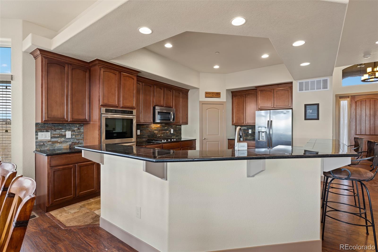
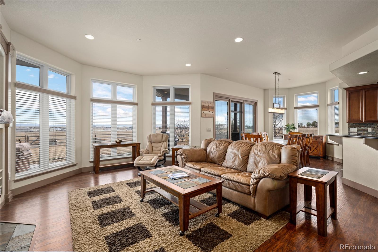
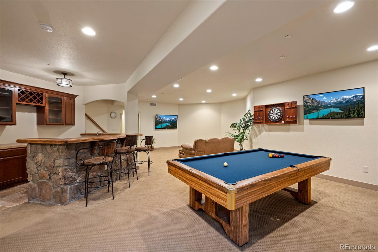
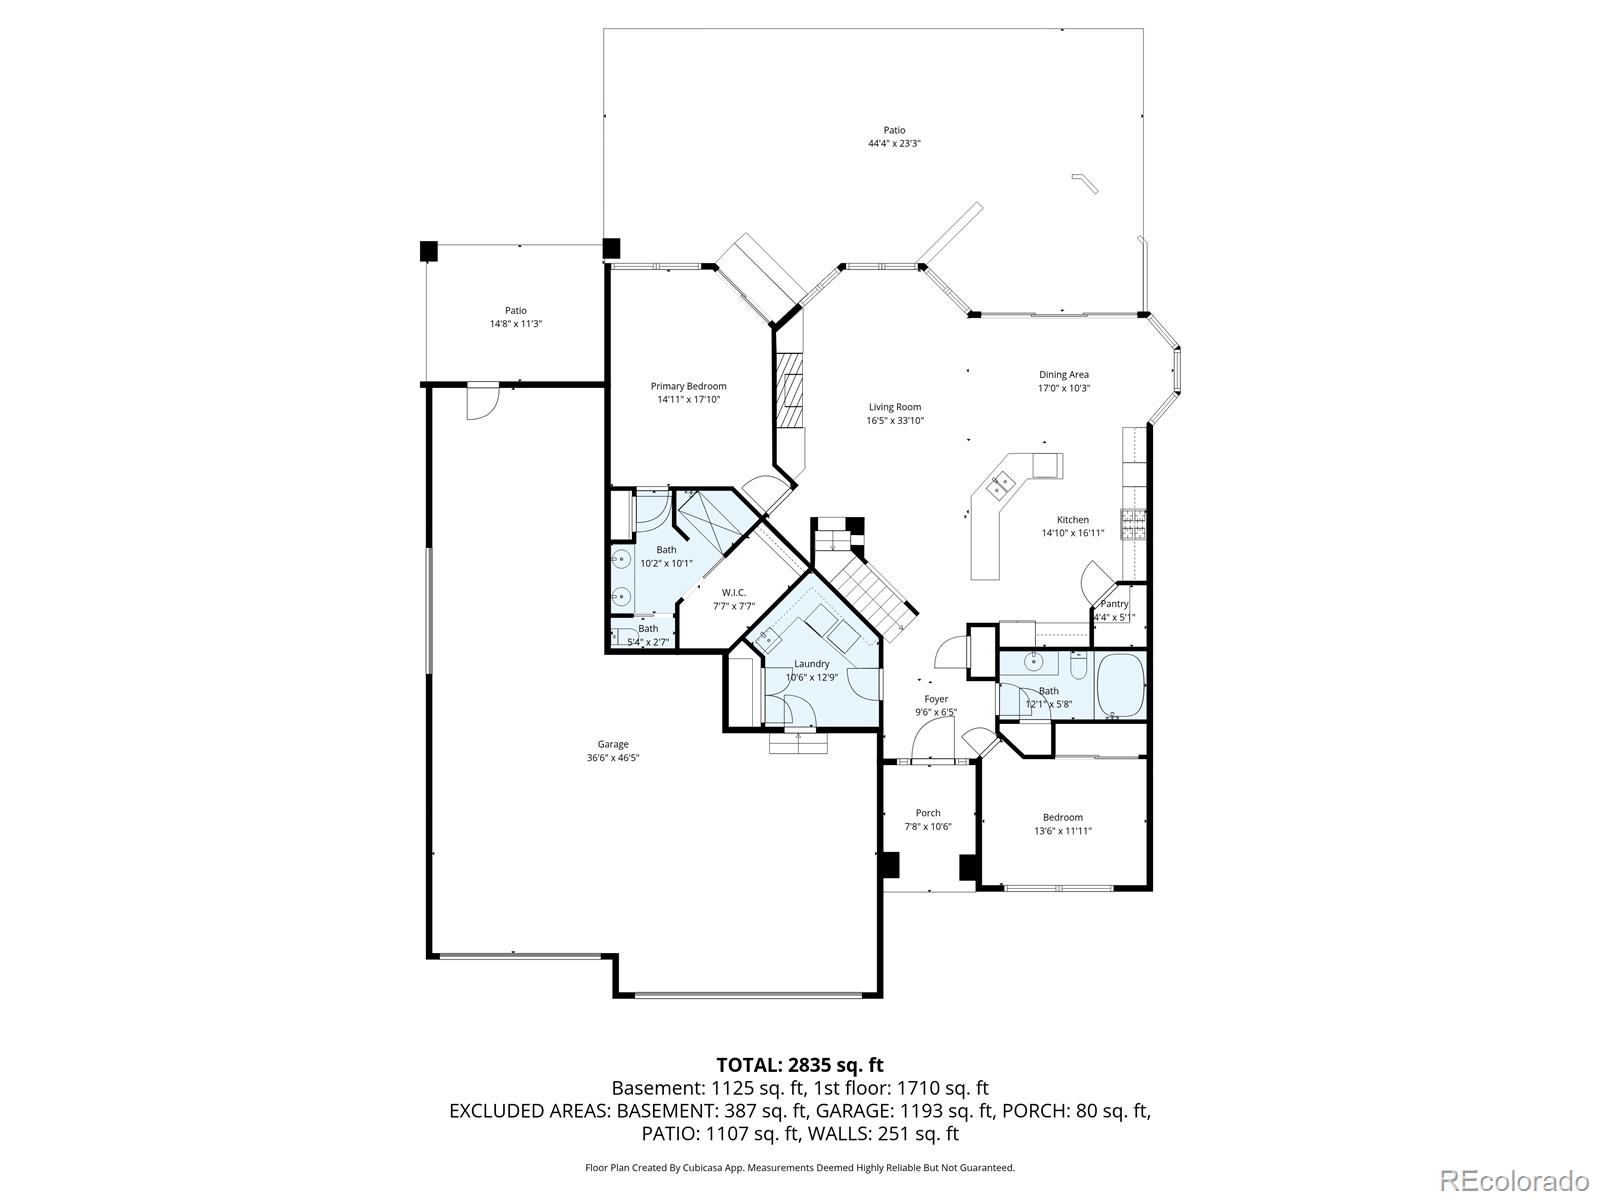
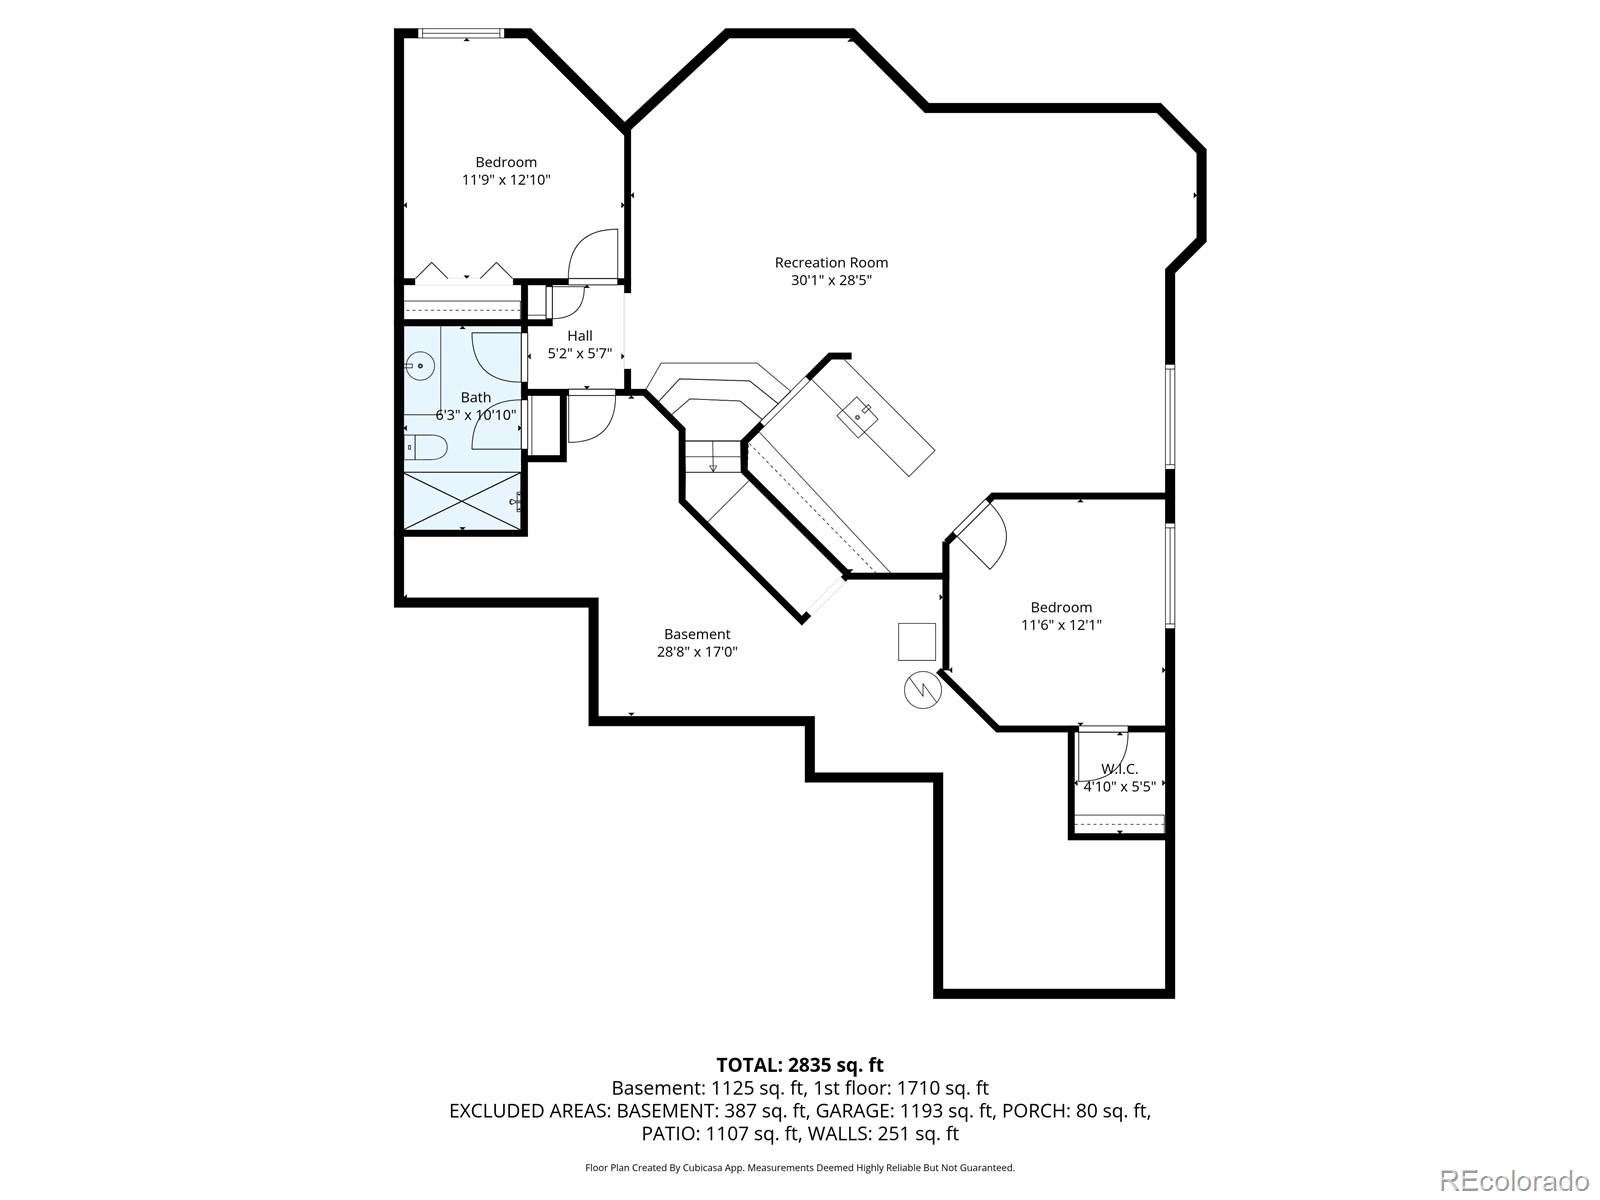
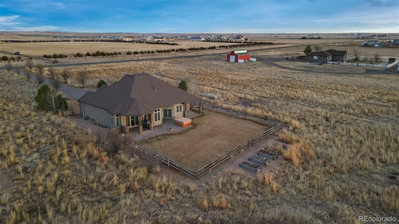
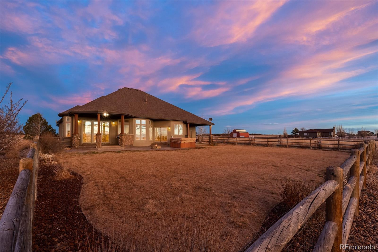
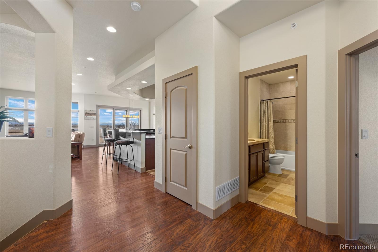
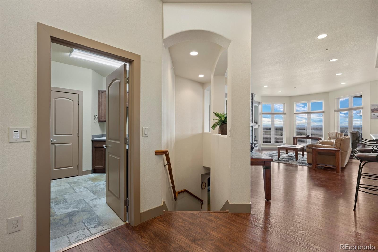
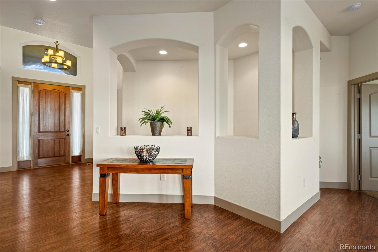
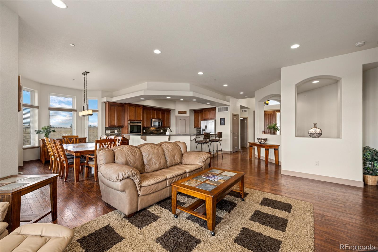
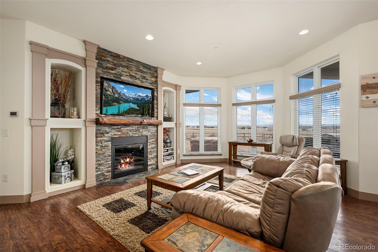
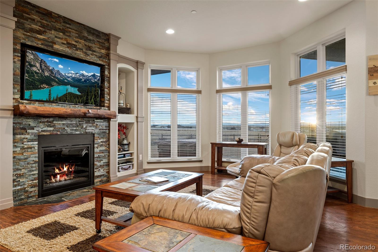
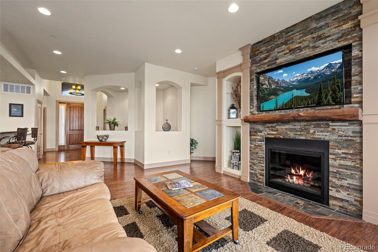
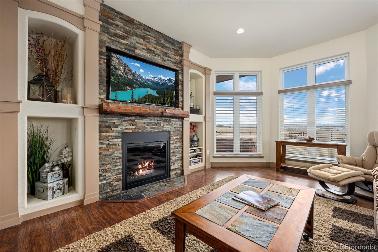
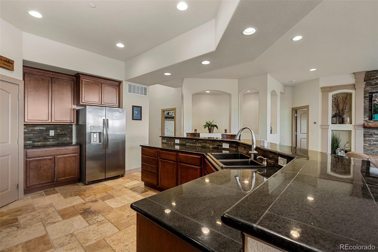
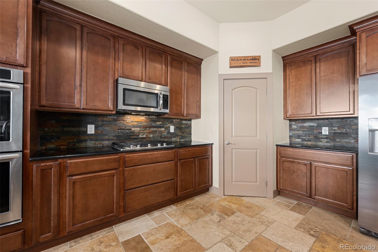
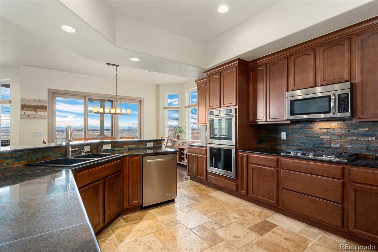
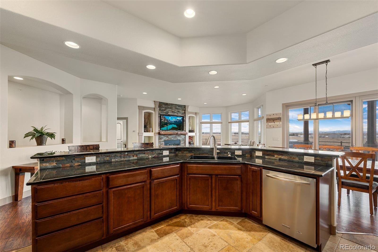
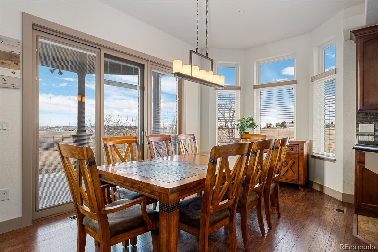
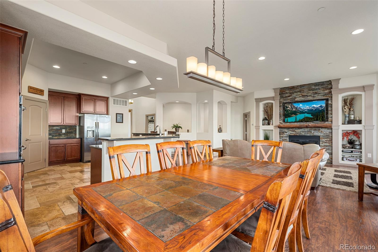
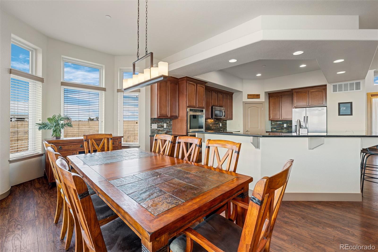
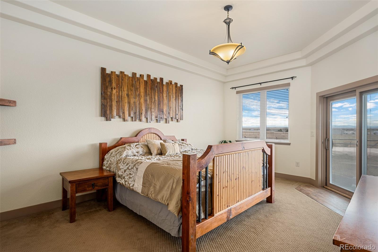
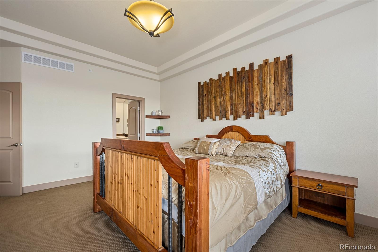
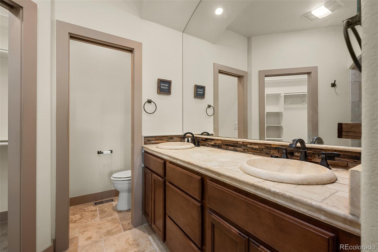
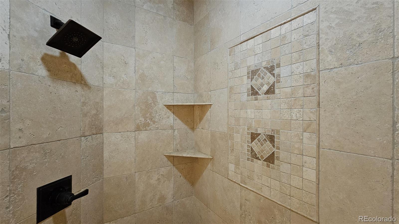
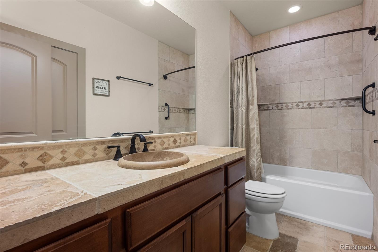
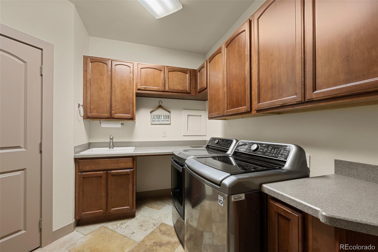
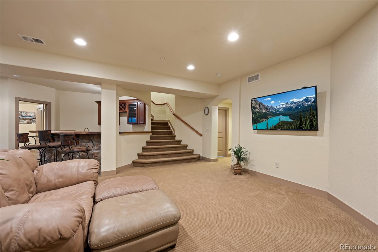
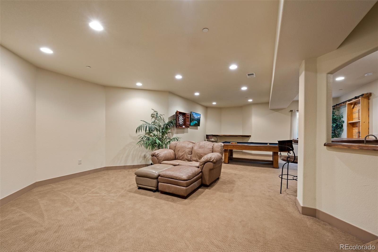
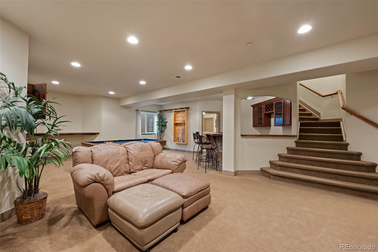
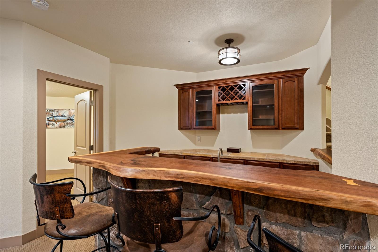
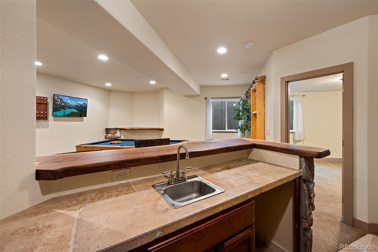
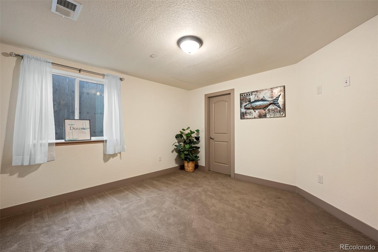
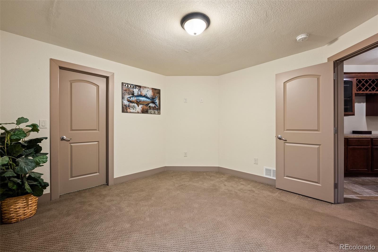
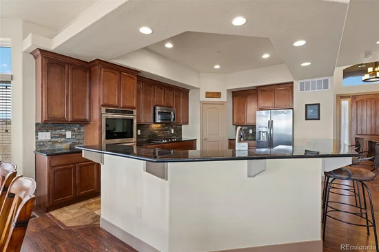
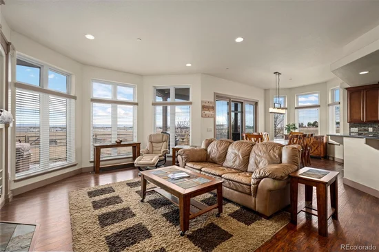
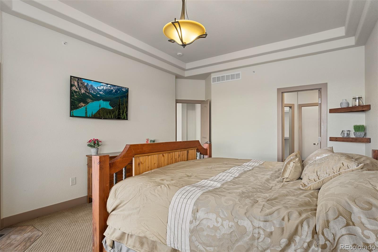
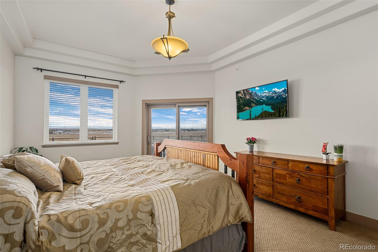
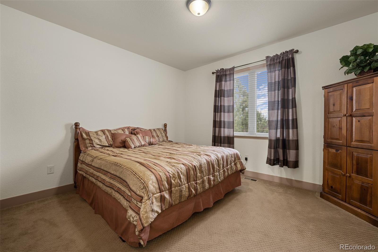
Luxury Ranch | 3, 568 Sq Ft | 4 Beds | 3 Baths: This single-story luxury ranch home features travertine stone floors, travertine countertops and sinks, KraftMaid cabinetry with soft-close drawers, granite countertops, a gas fireplace, high ceilings, and an open-concept layout. The primary suite includes heated bathroom floors, a dual-head shower, and direct patio and hot tub access. The finished lower level includes a game room, family / theater room, beautiful custom live-edge walnut bar and counter, and convenient ¾ bath for post work-outs and guests.

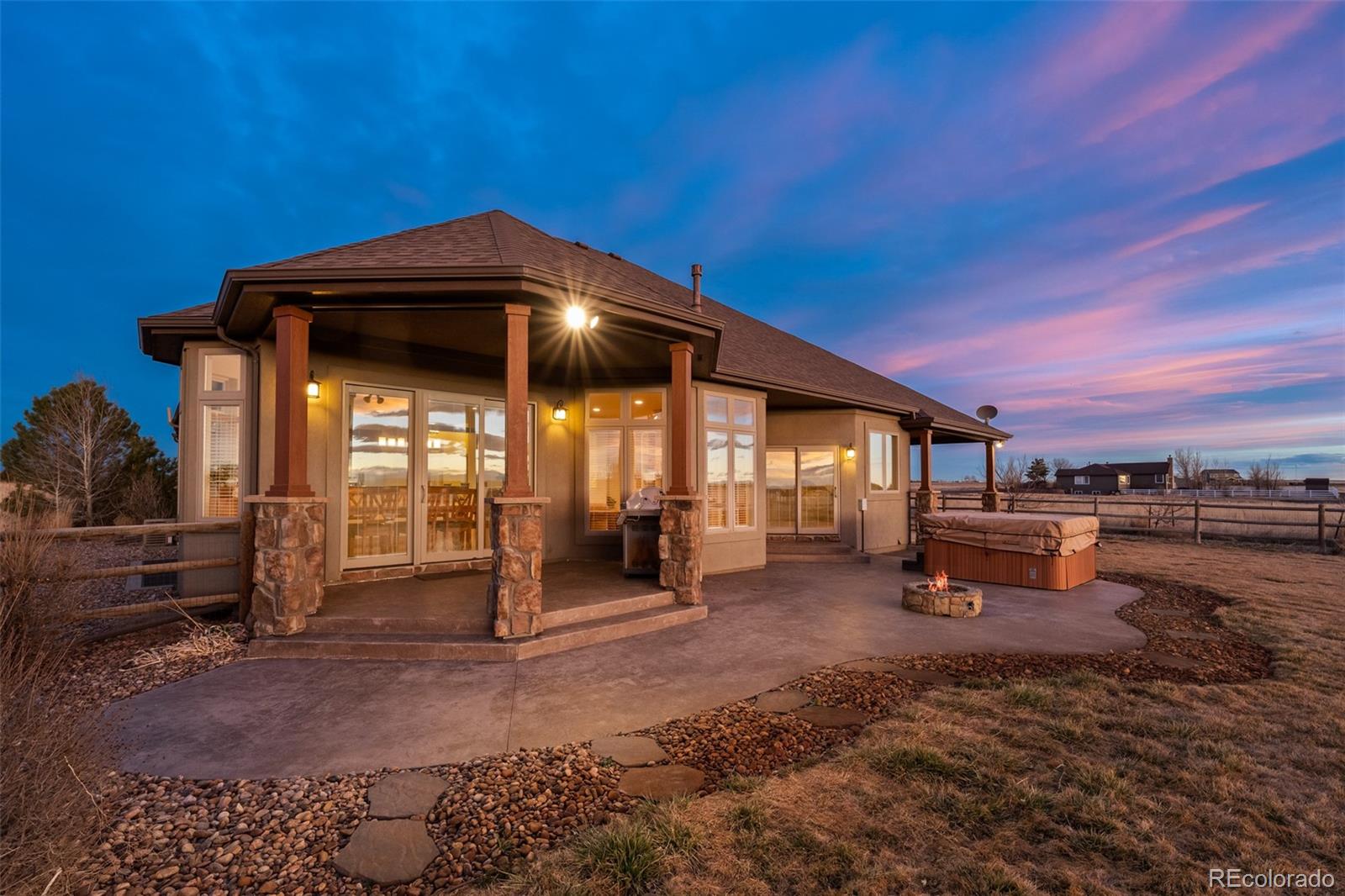
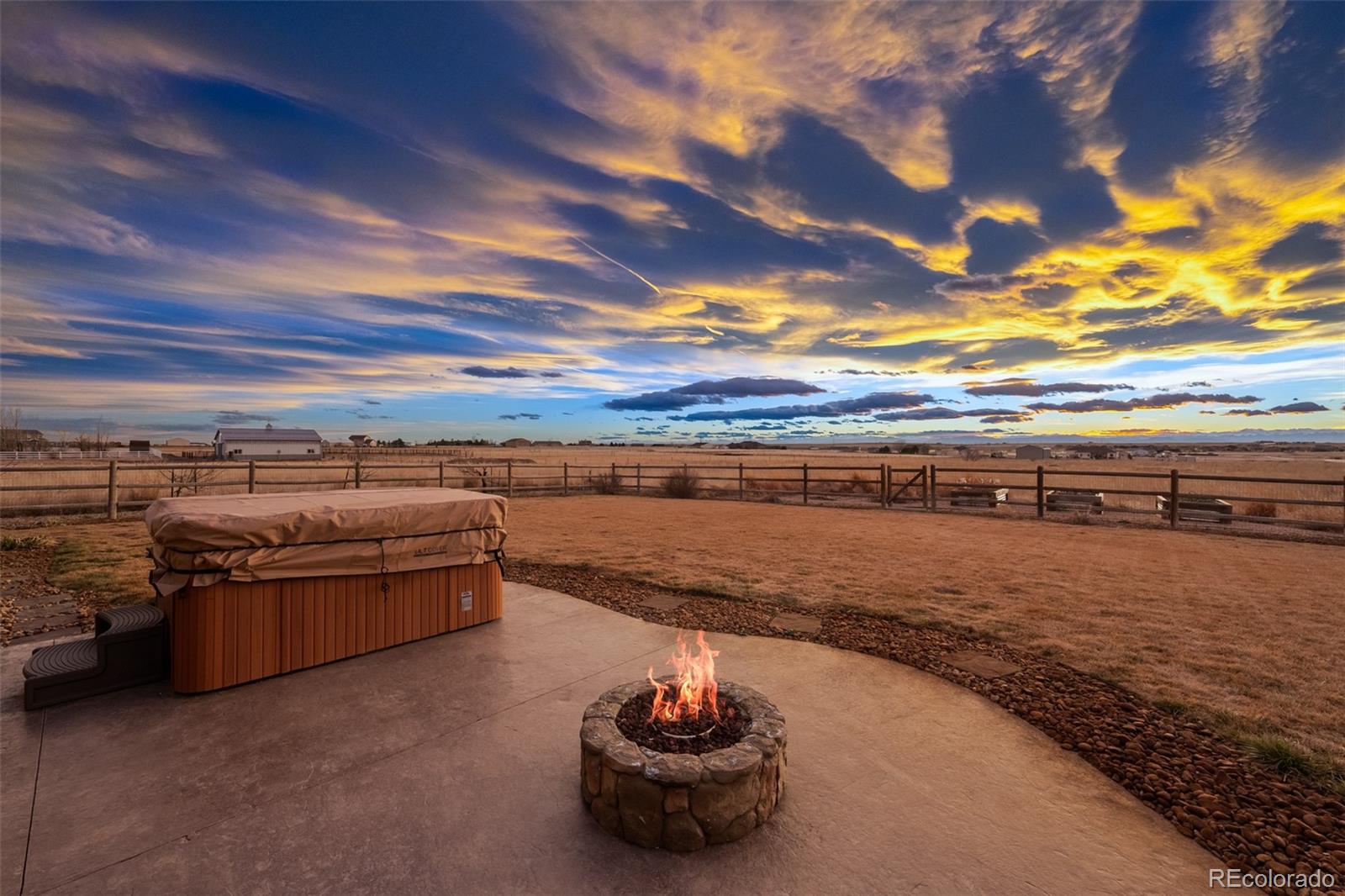
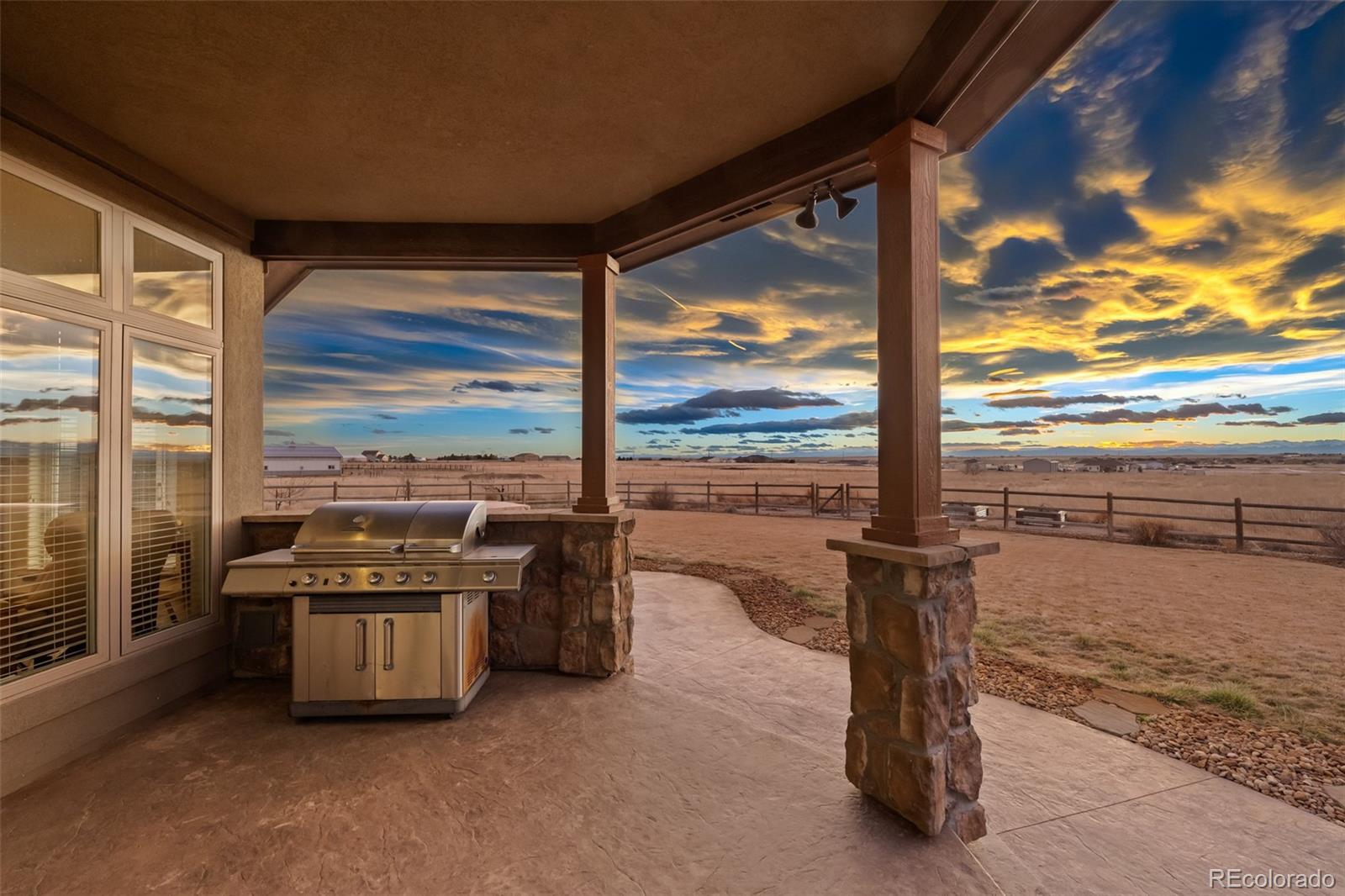
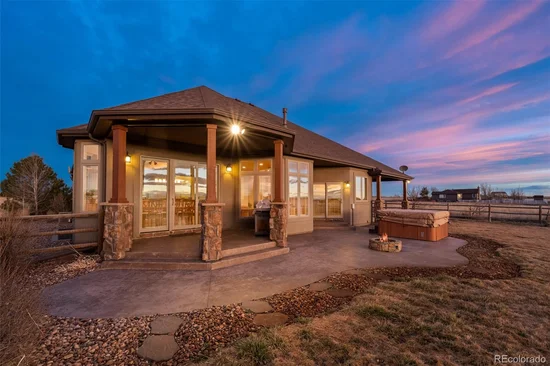
Colorado Outdoor Living | Front Range Mountain Views: Two covered patios with wide-open views, stamped concrete, a built-in gas fire pit, plumbed gas grill, and spa / hot tub frame sweeping panoramic Front Range Rocky Mountain views. Horse properties border three sides, bring your imagination to make this one your own. Irrigated fruit trees and raised garden beds complete the rural lifestyle.

4+ Car Garage | RV Parking | No HOA: Insulated oversized 4+ car garage, over-head side door plus extended paved RV / boat / trailer parking with electrical hookups. Private domestic well is permitted for one to three dwellings and watering of domestic animals.

Minutes from Barr Lake State Park: Hiking, fishing, boating, and 350+ bird species on 2, 715 acres of protected Colorado open spaces.

Convenient Country Living: Shopping, lots of dining options, and full Front Range access within 15 minutes, and just a 20 minute drive to Denver International Airport.

Open House Announcements

Oct 25th 11:00am to 1:00pm
In person. Please join us!

Property Highlights

Property Type
Residential
Property Sub Type
Single Family Residence
Architectural Style
Contemporary
Bedrooms
4
Total Bathrooms
3
Living Area
2,848
Price / Sqft
$403
Acres
9.98
Year Built
2015
Condition
Updated/Remodeled
Cumulative Days on Market
215

Location

City/Township
Brighton
Direction Faces
East
View
Mountain(s), Plains
Subdivision
Heritage Heights
County
Adams
Zoning
P-U-D

Property Details
Price
$1,149,000
Condition
Updated/Remodeled
Property Type
Residential
Property Sub Type
Single Family Residence

Building

Structure Type
House
Levels
One
Total Area
3,568

Community

Local Schools

Elementary School
Mary E Pennock
Middle School
Overland Trail
High School
Brighton
School District
School District 27-J

Interior Features

Bedrooms and Bathrooms

Total Bathrooms
3
Bathrooms on Main Level
2
Full Bathrooms
1
3/4 Bathrooms
2
Bedrooms
4
Bedrooms on Main Level
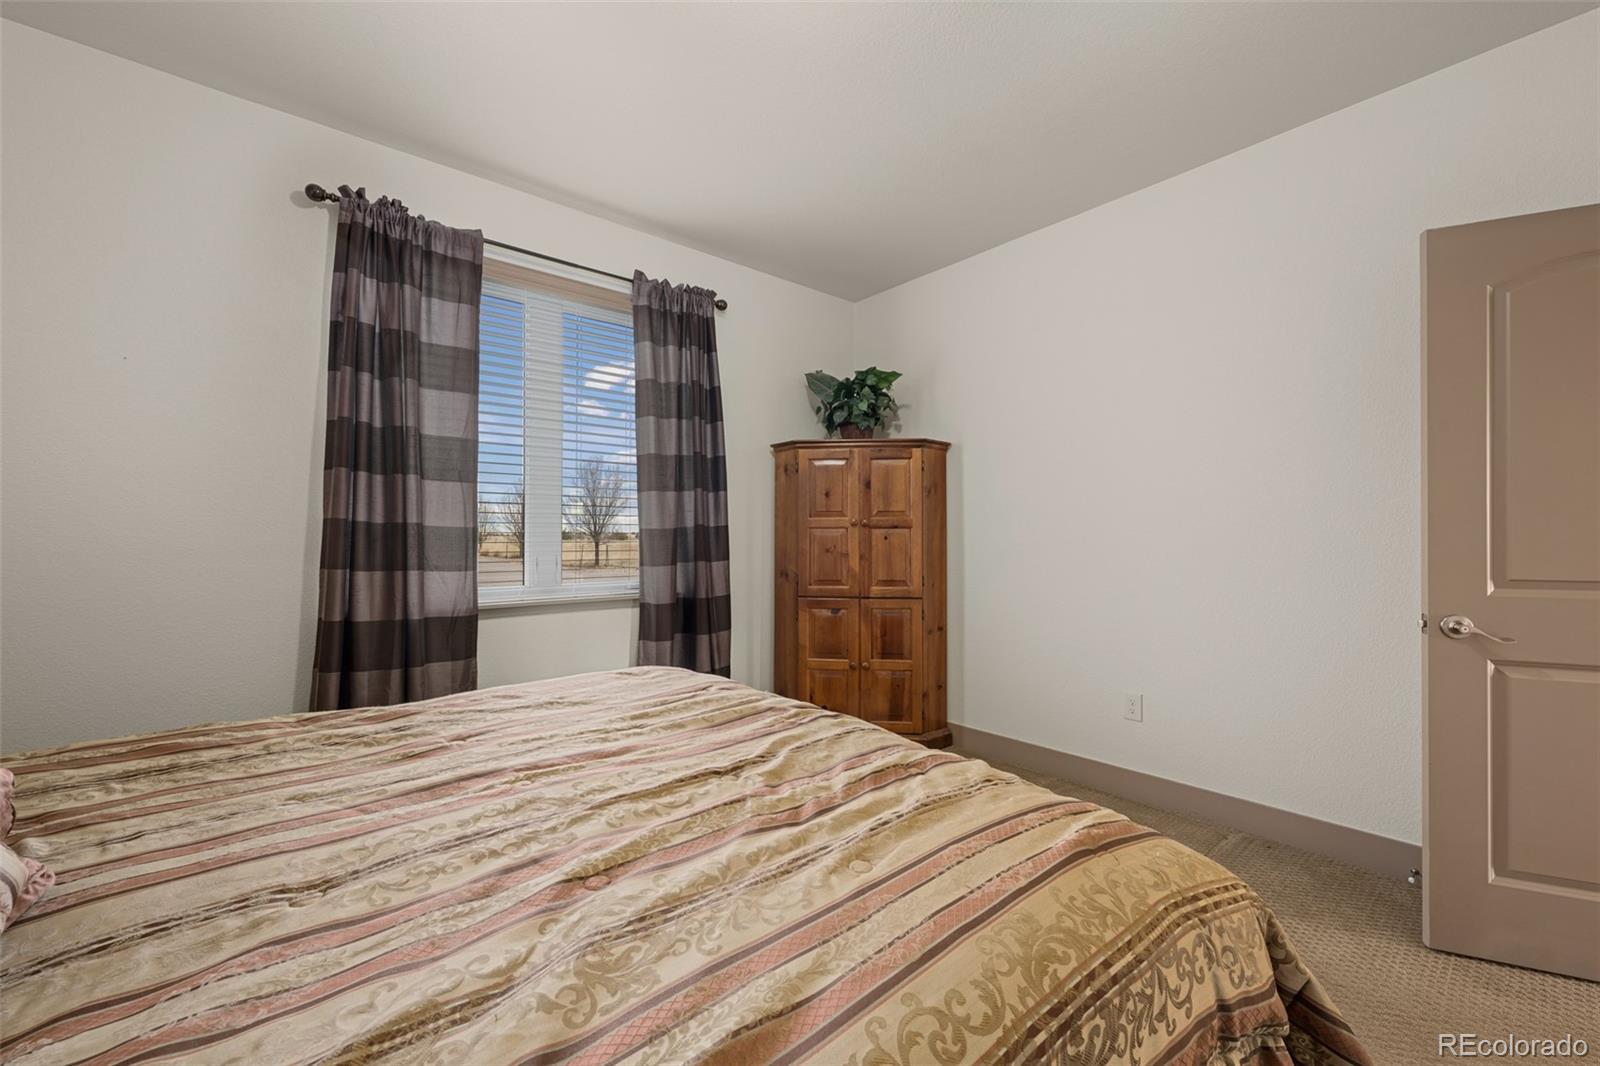
2

Rooms and Basement

Has Basement
Yes
Basement Features
Finished, Full, Interior Entry, Unfinished

Area and Spaces

Living Area
2,848
Above Grade Finished Area
1,784
Below Grade Finished Area
1,064

Appliances

Appliances
Convection Oven, Dishwasher, Disposal, Double Oven, Dryer, Microwave, Refrigerator, Washer, Water Softener

Interior Features

Interior Features
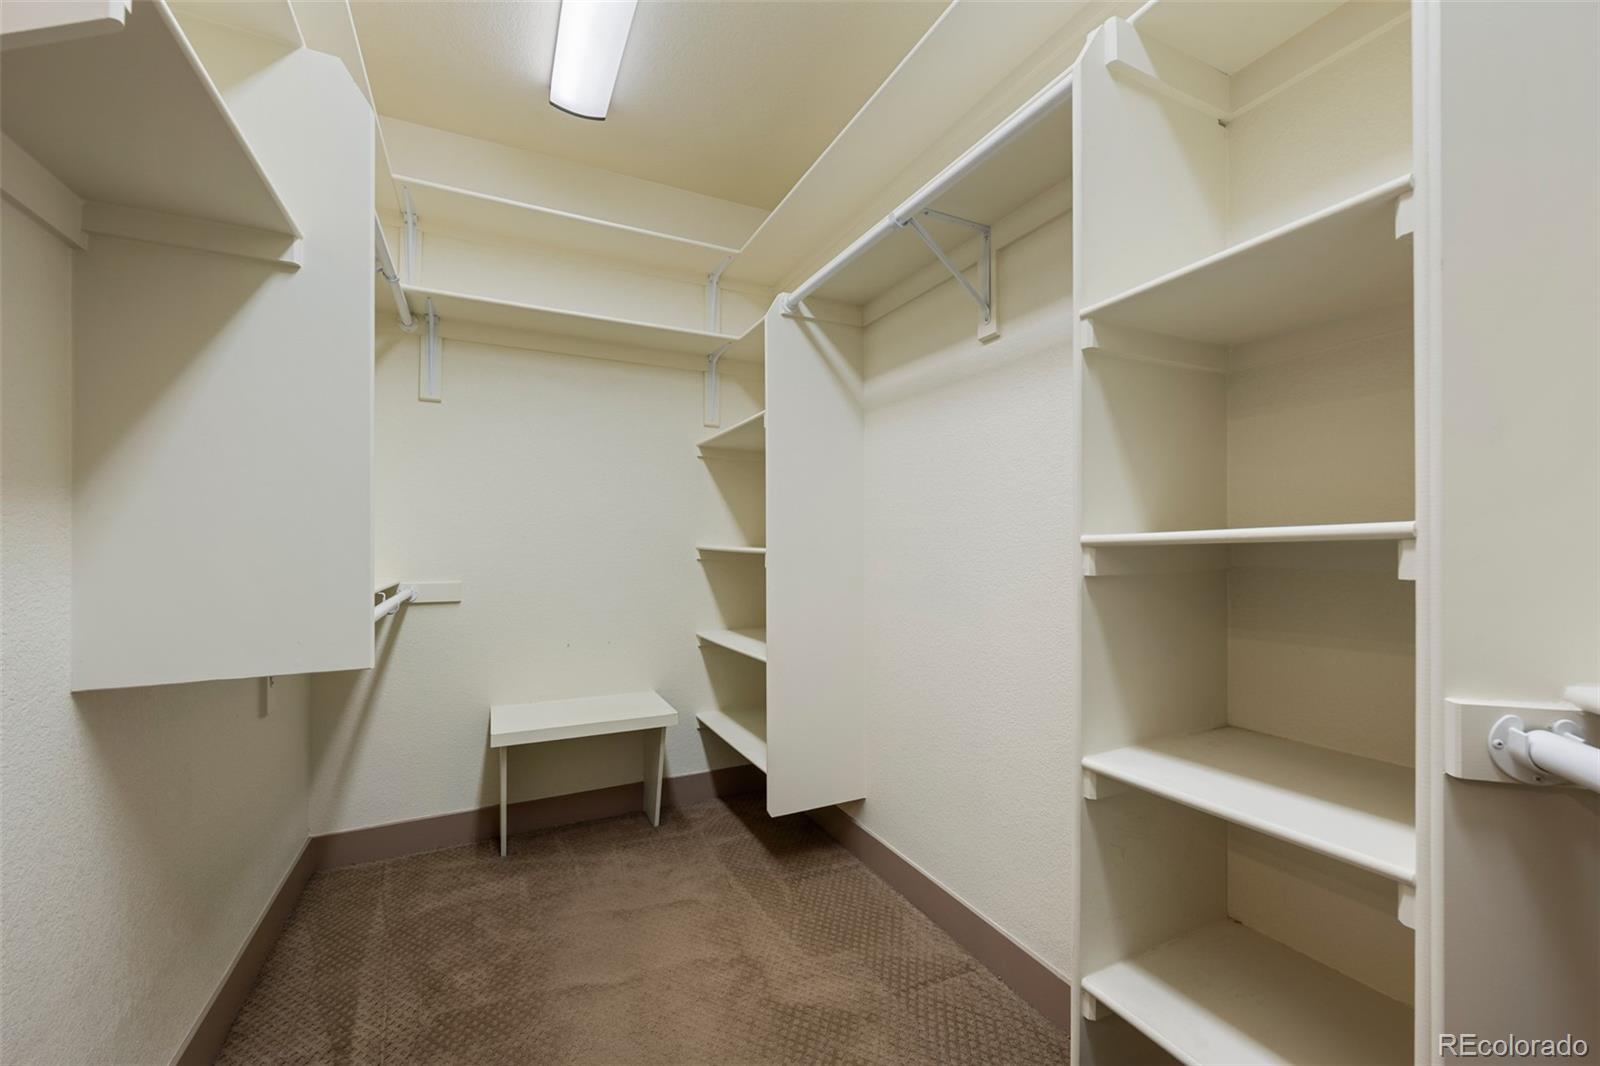
Built-in Features, Granite Counters, High Ceilings, Kitchen Island, Open Floorplan, Pantry, Primary Suite, Radon Mitigation System, Stone Counters, Tile Counters, Walk-In Closet(s), Wet Bar, Wired for Data
Flooring
Carpet, Laminate, Stone, Tile
Window Features
Bay Window(s), Egress Windows, Window Coverings
Security Features
Carbon Monoxide Detector(s), Radon Detector
Fireplace Features
Gas, Living Room

Heating and Cooling

Heating Features
Forced Air
Fireplaces
1

Building Details
Construction

Architectural Style
Contemporary
Builders Model
Custom Home built by owner
Year Built
2015

Materials
Construction Materials
Frame, Stucco
Roof
Composition

Terms

Terms

Ownership
Individual
Exclusions
Furniture and Personal Property are all available for sale on a separate Personal Property Agreement.
Special Conditions
None
Special Terms
Cash, Conventional, Jumbo, USDA Loan, VA Loan
Cumulative Days on Market
215

Taxes

Tax

Tax (Annual)
$8,030

Heating, Cooling & Utilities

Cooling Features
Central Air

Utilities

Utilities
Electricity Connected, Propane
Sewer
Septic Tank
Water Source
Private, Well

Lot

Acres
9.98
Lot Size
434,729
Lot Size Area Sq Ft
434,729
Lot Features
Irrigated, Landscaped, Level, Master Planned, Meadow, Open Space, Sprinklers In Front, Sprinklers In Rear
Road Surface
Paved
Road Frontage
Public

Exterior Features

Exterior Features
Fire Pit, Gas Grill, Gas Valve, Private Yard, Spa/Hot Tub
Patio And Porch Features
Covered, Front Porch, Patio
Fencing
Partial

Parking

Total Parking Spaces
4
Garage Capacity
4
Parking Features
Asphalt, Dry Walled, Exterior Access Door, Floor Coating, Insulated Garage, Lighted, Oversized
Listed by United Real Estate Prestige Denver, bryan@teamuniteddenver.com, 303-378-7677
Listing Data last updated 10/22/2026 02:20 am
Get a Link to this Property: Copy To Clipboard
QR Code link to this property

Phone:
Connect with:

Payment Calculator

per month. fixed. % interest.
$
%
$
%
Principal & Interest
+ Home Insurance
+ Property Tax
+ HOA Fees
per month
Total interest paid over s will be:
All estimates and provided for informational purposes only. Actual amounts may vary. The output of the tool is not a loan offer or solicitation, nor is it financial or legal advice. Information, rates, programs and loan scenarios shown are for example only as of 22-Oct-2026 and are subject to change without notice. Interest rates provided by the St. Louis Federal Reserve Economic Data (FRED). All products are subject to credit and property approval. Not all products are available in all states or for all loan amounts. Other restrictions and limitations apply. Contact your preferred lender for the pricing associated with your specific transaction. Calculations are generated by Open Source mortgage calculation software tools using common mathematical formulas. All calculations should be independently verified.
Get Walk Score Content

Property History

Today
Property information last updated
26 days ago
Date of last price change
218 days ago
Status Active. This is the date the listing was placed on market.
Cumulative Days on Market: 215 days (includes prior listings) · Currently listed since March 17, 2026. Data provided by the MLS.

Similar Properties