Property Details

Start of property details
Share this property:
8586 E 51st Avenue
Denver, CO 80238
6 days ago
NEW
$1,495,000
Active
5
Beds
5
Baths
3
Garage
5,880
Sqft
0.17
Acres
MLS# 2865781
Cumulative Days on Market: 6 · Includes prior listings · Currently listed since 09/16/26 · Data provided by the MLS.

Property Description

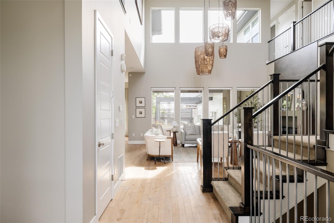
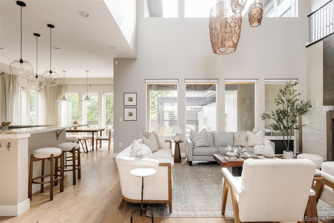
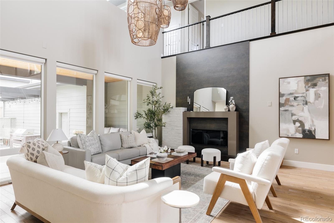
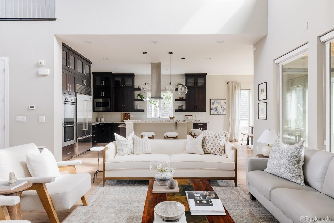
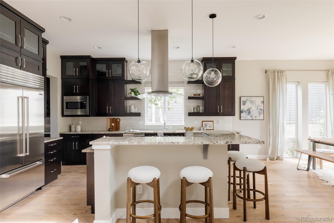
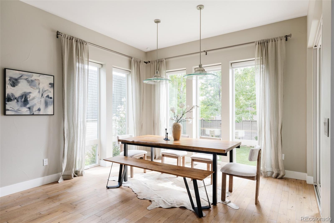
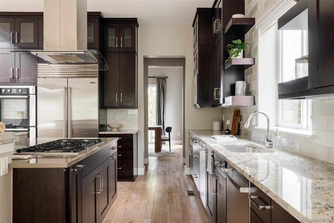
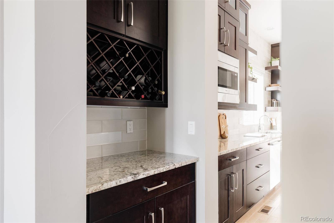
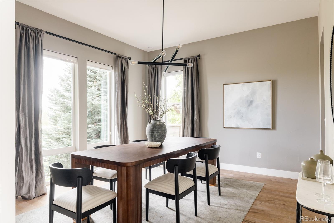
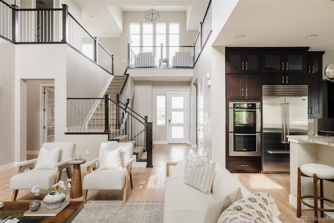
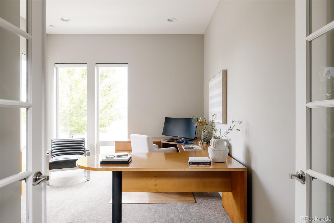
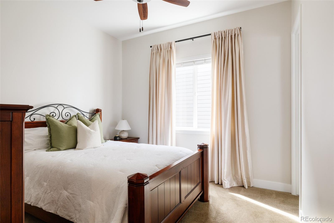
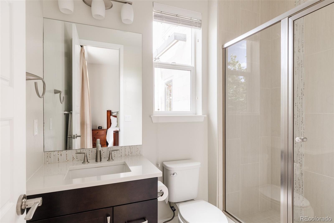
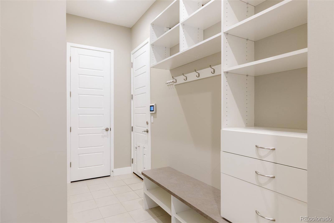
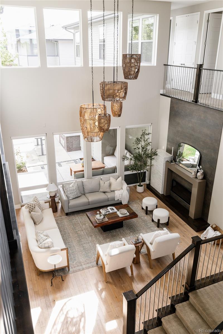
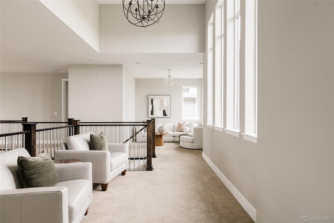
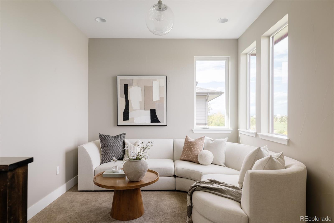
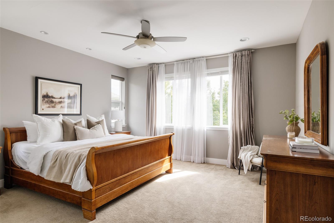
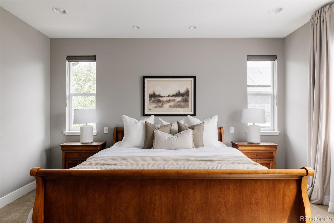
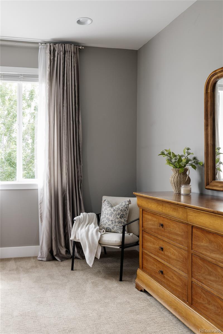
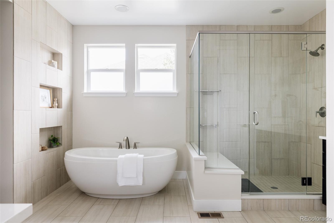
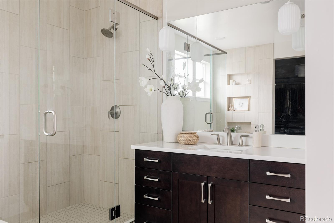
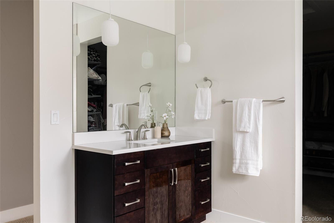
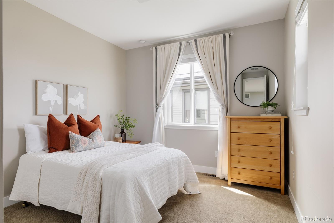
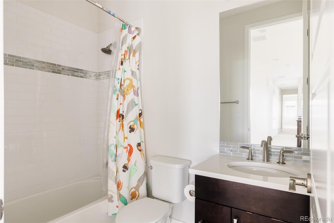
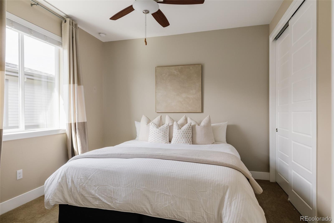
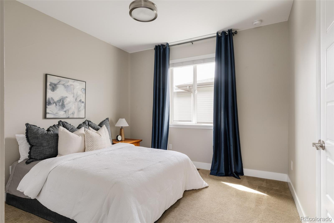
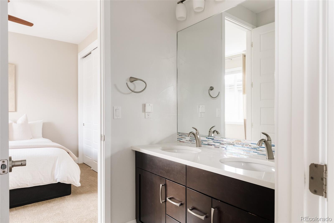
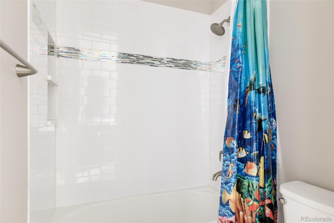
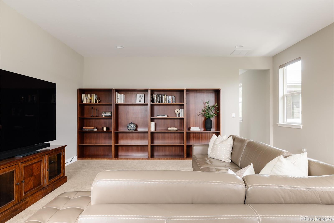
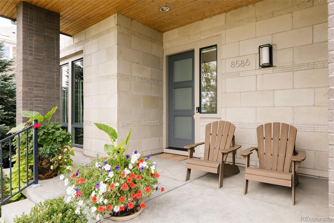
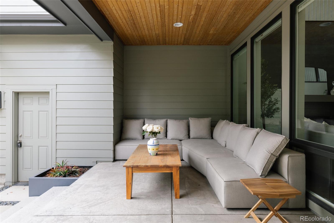
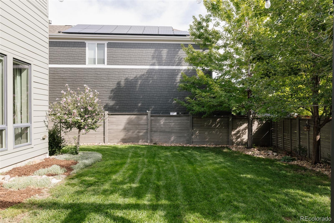
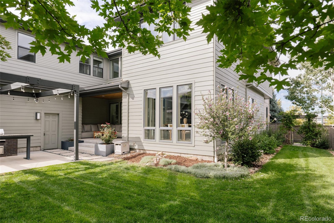
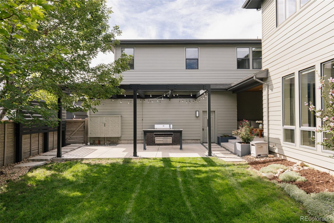
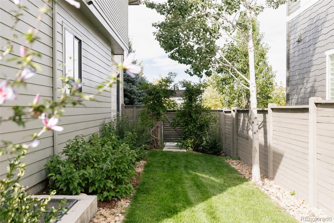
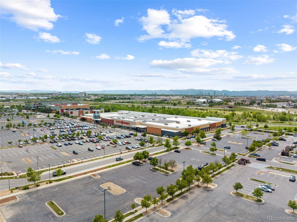
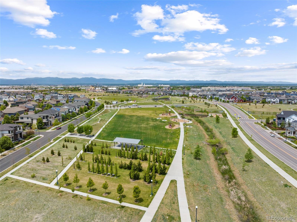
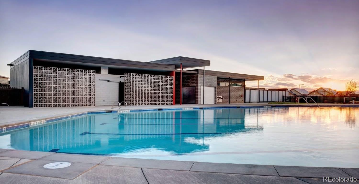
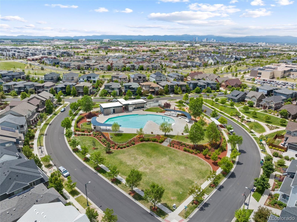
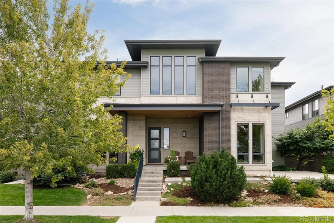
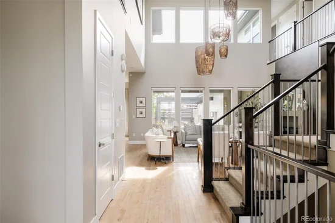
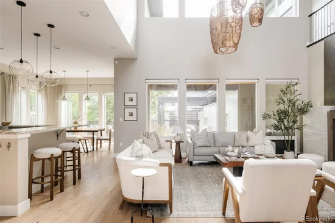
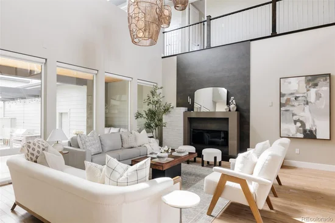
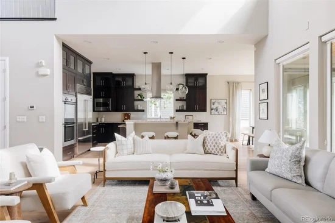
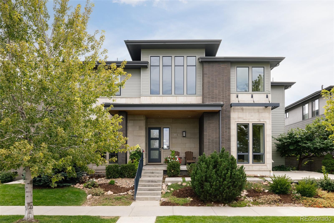
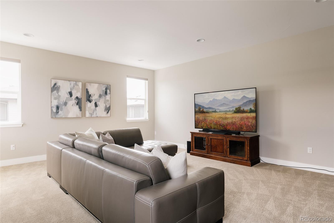
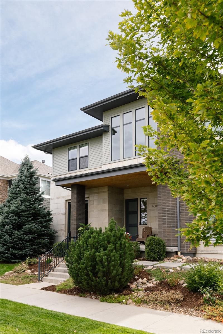
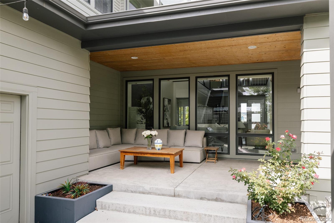
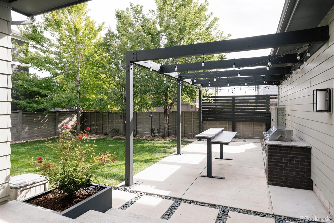
Set on an oversized lot fronting the park, this striking Infinity Haus 3 residence pairs contemporary architecture with refined finishes, generous living spaces and exceptional indoor-outdoor living in Denver’s Central Park neighborhood. Mature landscaping frames the home, while the park-front setting creates a sense of openness and a natural connection to the outdoors. Inside, solid hardwood floors and hand-troweled drywall finishes establish an elevated, custom feel throughout the main level. The dramatic two-story great room is filled with natural light from expansive windows and anchored by a statement fireplace. A formal dining room offers a polished setting for entertaining, while a sunlit eat-in area overlooks the backyard. At the heart of the home, the chef’s kitchen features a Sub-Zero refrigerator, cabinetry stacked to the ceiling, double wall ovens, two dishwashers, extensive storage and an oversized center island with generous seating and prep space as well as a walk in pantry. A private main-floor office provides a bright workspace, while a main-floor bedroom with an en-suite bath offers flexibility for guests, extended family or multigenerational living. Upstairs, four bedrooms are joined by a light-filled loft, spacious bonus room and dedicated laundry room. The primary suite offers a spacious bedroom and spa-inspired bath with a freestanding soaking tub, oversized glass-enclosed shower, expansive tile work and large walk-in closet with organization. Outside, the professionally landscaped backyard feels like a true extension of the home, with mature trees, lush lawn, custom covered patio, substantial pergola and multiple spaces for dining, gathering and entertaining. With five above-grade bedrooms, multiple living spaces, an oversized park-front lot, custom architectural details and a new class 4 roof. Located in Central Park, with easy access to Downtown Denver, DIA, Anschutz Medical Campus, Northfield’s shopping and dining, miles of trails, neighborhood parks and pools.
Ask a Local Expert

Open House Announcements

Sep 26th
11:00am to 1:30pm
In person. Please join us!

Property Highlights

Property Type
Residential
Property Sub Type
Single Family Residence
Architectural Style
Contemporary
Bedrooms
5
Total Bathrooms
5
Living Area
4,163
Price / Sqft
$359
Acres
0.17
Year Built
2013

Location

City/Township
Denver
Direction Faces
North
View
Mountain(s)
Subdivision
Central Park
County
Denver
Zoning
M-RX-5

Property Details
Price
$1,495,000
Property Type
Residential
Property Sub Type
Single Family Residence

Building

Structure Type
House
Levels
Two
Total Area
5,880

Community

Local Schools

Elementary School
Willow
Middle School
Mc Auliffe International
High School
Northfield
School District
Denver 1

Interior Features

Bedrooms and Bathrooms

Total Bathrooms
5
Bathrooms on Main Level
2
Full Bathrooms
3
1/2 Bathrooms
1
3/4 Bathrooms
1
Bedrooms
5
Bedrooms on Main Level
1

Rooms and Basement

Has Basement
Yes
Basement Features
Full, Interior Entry, Sump Pump, Unfinished

Area and Spaces

Living Area
4,163
Above Grade Finished Area
4,063
Below Grade Finished Area
100

Appliances

Appliances
Cooktop, Dishwasher, Disposal, Double Oven, Dryer, Humidifier, Microwave, Oven, Range Hood, Refrigerator, Washer

Interior Features

Interior Features
Breakfast Bar, Built-in Features, Eat-in Kitchen, Entrance Foyer, Five Piece Bath, Granite Counters, High Ceilings, Jack & Jill Bathroom, Kitchen Island, Open Floorplan, Pantry, Primary Suite, Quartz Counters, Walk-In Closet(s)
Flooring
Carpet, Tile, Wood
Laundry Features
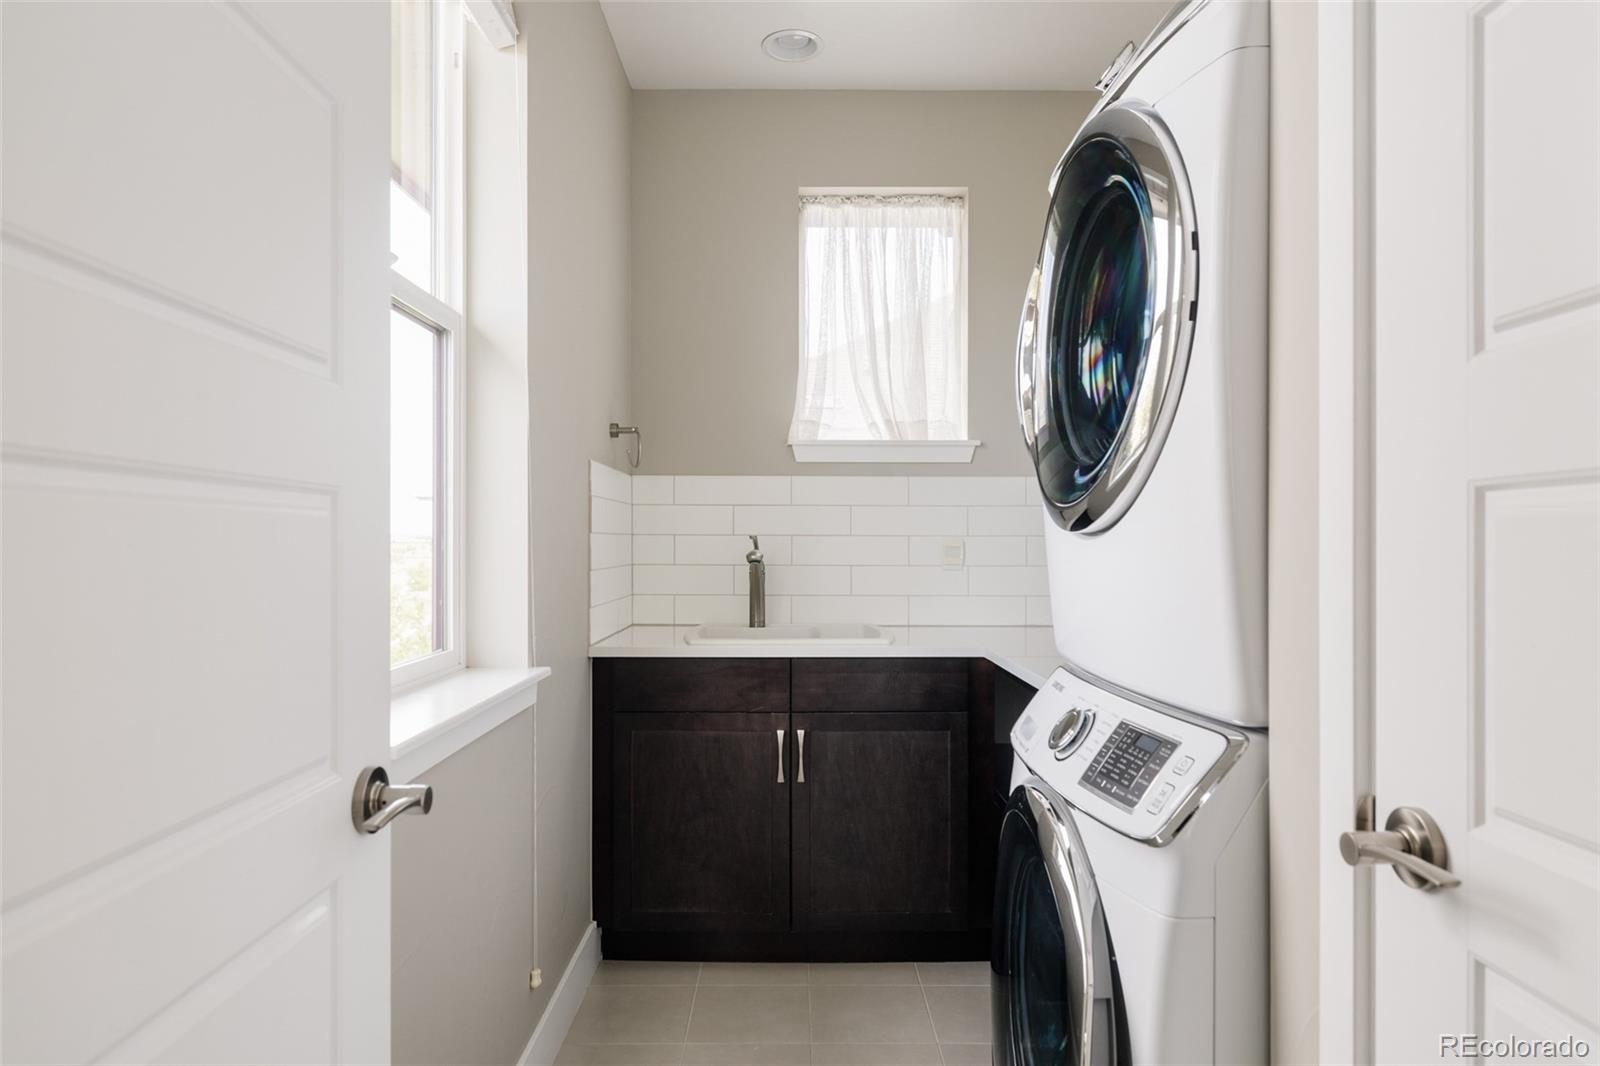
Sink, In Unit
Window Features
Double Pane Windows, Window Coverings
Security Features
Carbon Monoxide Detector(s), Smoke Detector(s)
Electic
220 Volts
Fireplace Features
Gas, Living Room

Heating and Cooling

Heating Features
Forced Air, Natural Gas
Fireplaces
1

Building Details
Construction

Architectural Style
Contemporary
Builders Model
Haus 3
Builder
Infinity Homes
Year Built
2013
Foundations
Slab

Materials
Construction Materials
Brick, Cement Siding, Frame, Stone
Roof
Composition

Terms

Terms

Ownership
Individual
Exclusions
Personal furniture & staging items.
Special Conditions
None
Special Terms
Cash, Conventional, Jumbo, VA Loan

Taxes

Tax

Tax (Annual)
$14,824

HOA

Has HOA
Yes
Association Fee
$58 /mo
Association Ammenities
Park, Playground, Pool, Tennis Court(s), Trail(s)
Association Fee Includes
Maintenance Grounds

Heating, Cooling & Utilities

Cooling Features
Central Air

Utilities

Utilities
Electricity Connected, Natural Gas Available
Sewer
Public Sewer
Water Source
Public

Lot

Acres
0.17
Lot Size
7,372
Lot Size Area Sq Ft
7,372
Lot Features
Greenbelt, Landscaped, Level, Master Planned, Open Space, Sprinklers In Front, Sprinklers In Rear
Road Surface
Paved
Road Frontage
Public

Exterior Features

Exterior Features
Barbecue, Lighting, Private Yard, Rain Gutters, Smart Irrigation
Patio And Porch Features
Covered, Front Porch, Patio

Parking

Total Parking Spaces
3
Garage Capacity
3
Parking Features
Finished Garage, Lighted, Tandem
Listed by Serhant Colorado LLC, jason@jasoncummingsdenver.com, 720-409-7330
Listing Data last updated 09/23/2026 02:00 am
Get a Link to this Property: Copy To Clipboard
QR Code link to this property

Phone:
Connect with:

Payment Calculator

per month. fixed. % interest.
$
%
$
%
Principal & Interest
+ Home Insurance
+ Property Tax
+ HOA Fees
per month
Total interest paid over s will be:
All estimates and provided for informational purposes only. Actual amounts may vary. The output of the tool is not a loan offer or solicitation, nor is it financial or legal advice. Information, rates, programs and loan scenarios shown are for example only as of 23-Sep-2026 and are subject to change without notice. Interest rates provided by the St. Louis Federal Reserve Economic Data (FRED). All products are subject to credit and property approval. Not all products are available in all states or for all loan amounts. Other restrictions and limitations apply. Contact your preferred lender for the pricing associated with your specific transaction. Calculations are generated by Open Source mortgage calculation software tools using common mathematical formulas. All calculations should be independently verified.
Get Walk Score Content

Property History

Yesterday
Property information last updated
6 days ago
Status Active. This is the date the listing was placed on market.
Cumulative Days on Market: 6 days (includes prior listings) · Currently listed since September 16, 2026. Data provided by the MLS.

Similar Properties