Property Details

Start of property details
Share this property:
5704 S Genoa Court
Aurora, CO 80015
FOR SALE · Active
$825,000
$183 / Sqft
5
Beds
5
Baths
3
Garage
4,503
Sqft
0.51
Acres
MLS# 2866240
Cumulative Days on Market: 29 · Includes prior listings · Currently listed since 10/05/26 · Data provided by the MLS.

Property Description

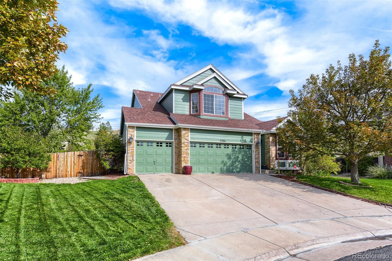
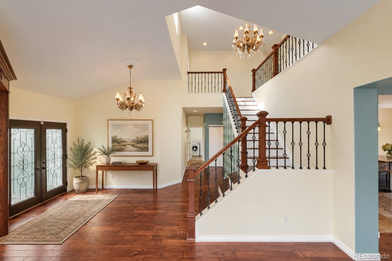
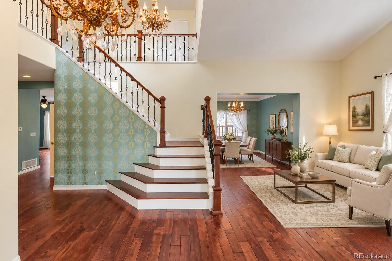
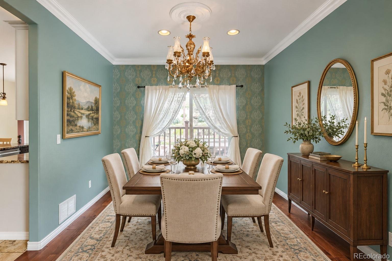
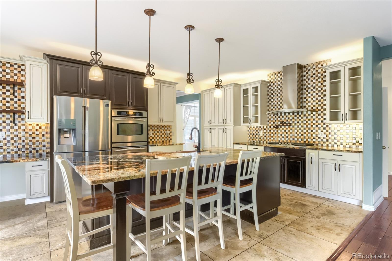
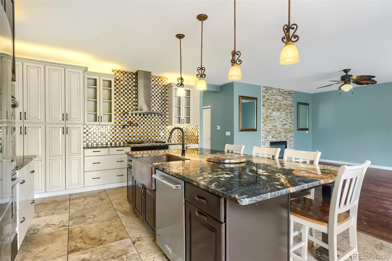
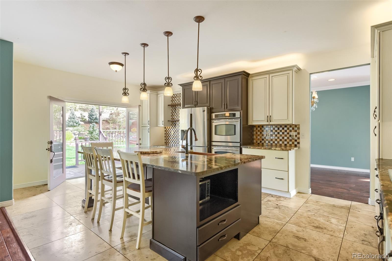
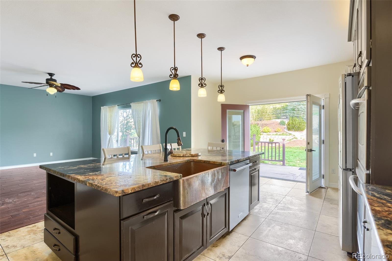
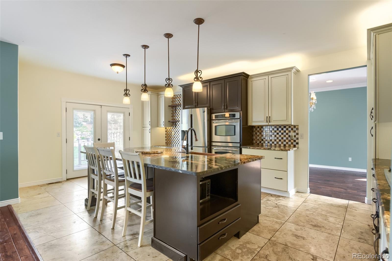
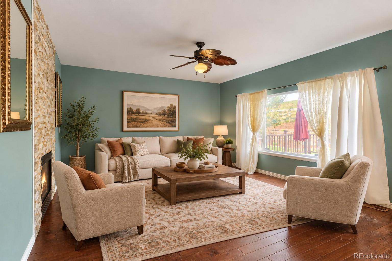
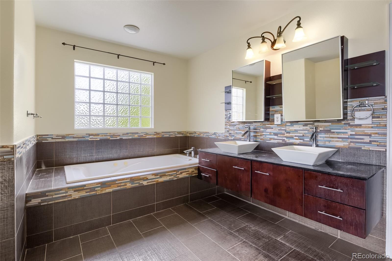
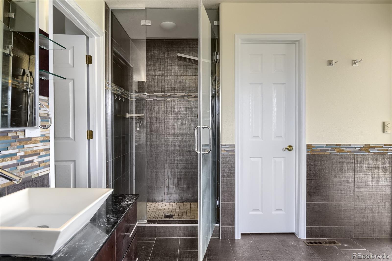
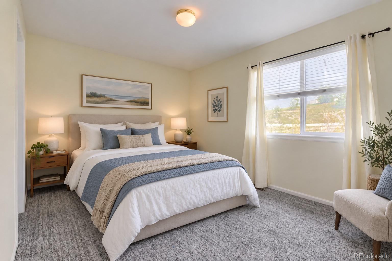
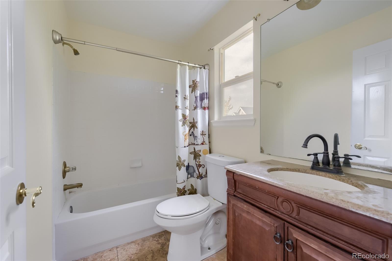
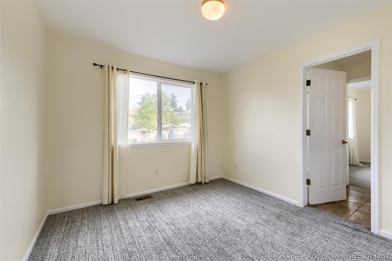
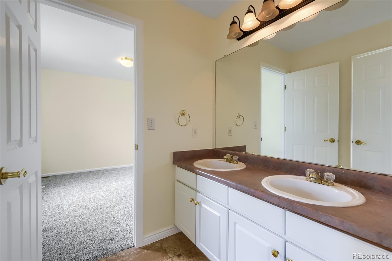
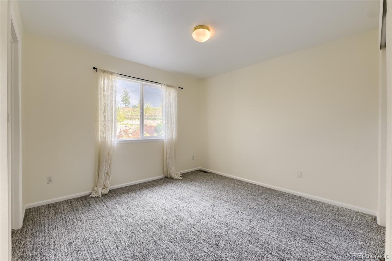
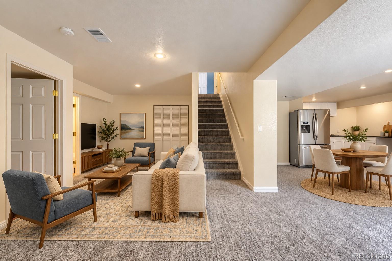
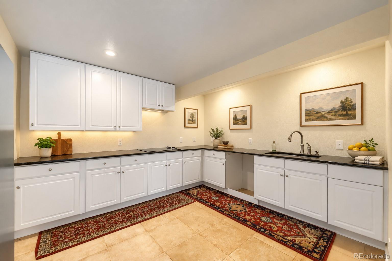
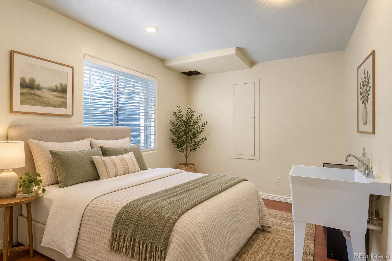
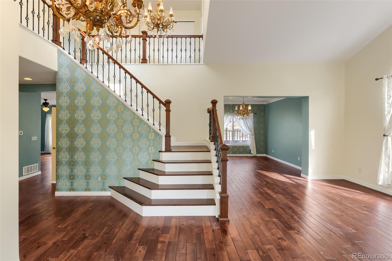
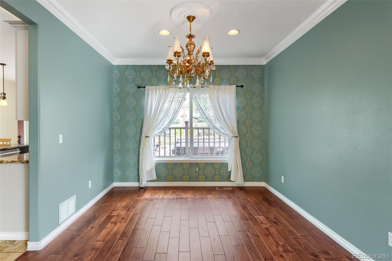
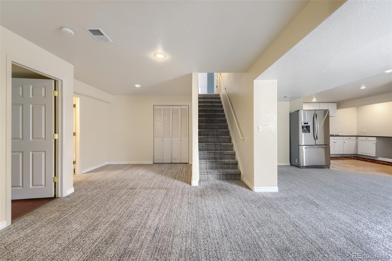
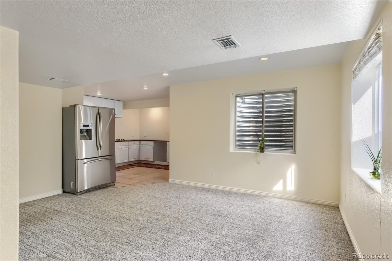
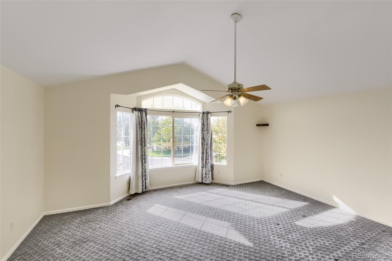
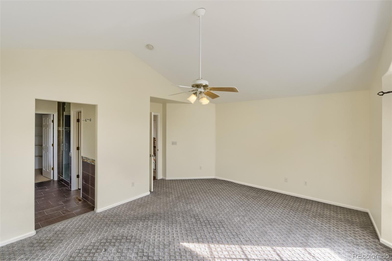
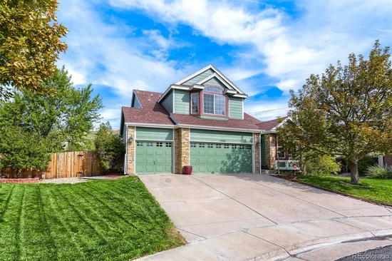
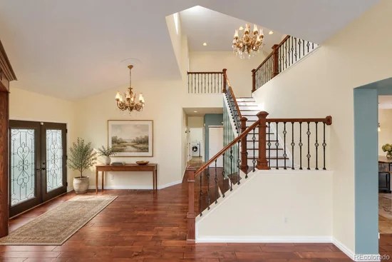
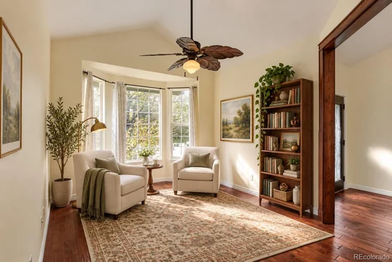
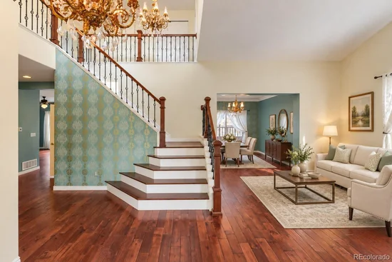
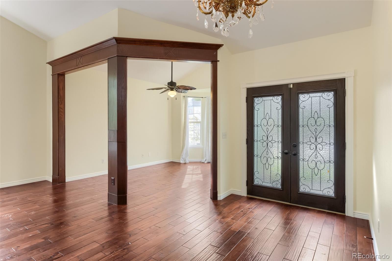
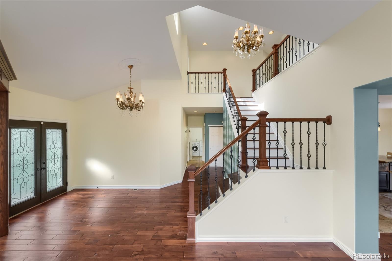
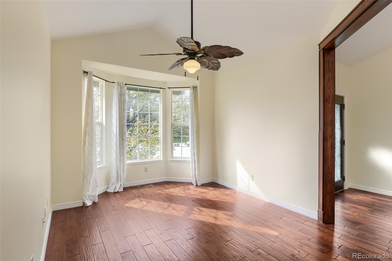
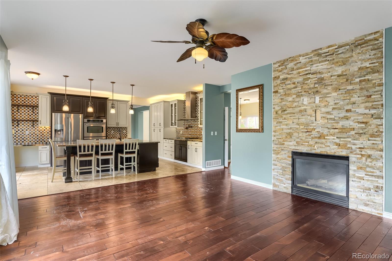
Welcome to this move-in-ready home, nestled on a cul-de-sac in the desirable Tuscany community. From its generous finished living space to its large secondary bedrooms, this home gives everyone room to spread out. Primary bathroom has heated tile floors. The huge chef-style kitchen offers abundant counter space, cabinetry, and a large island, making it a natural gathering place with heated travertine tile floors. The finished basement, complete with a lower-level kitchen, adds even more flexibility for multigenerational living, extended-stay guests, or a potential rental arrangement where permitted.
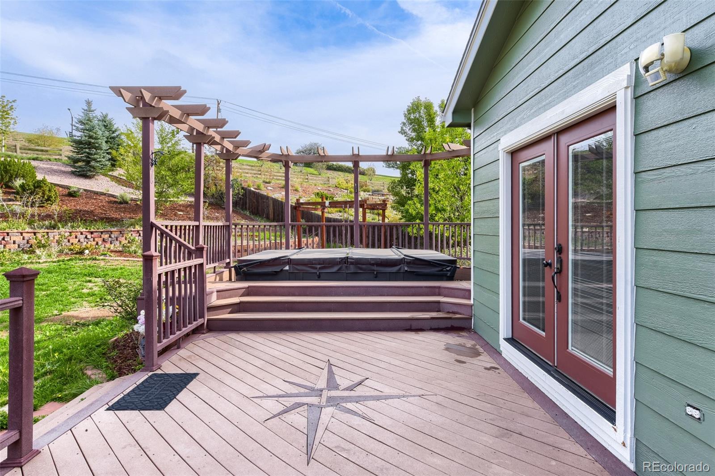
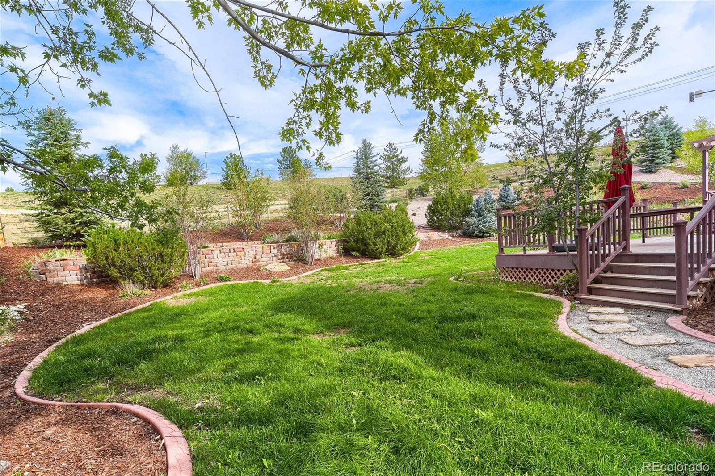
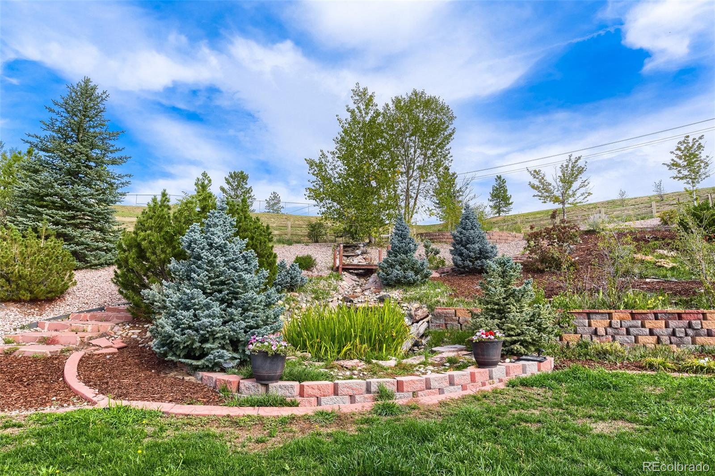
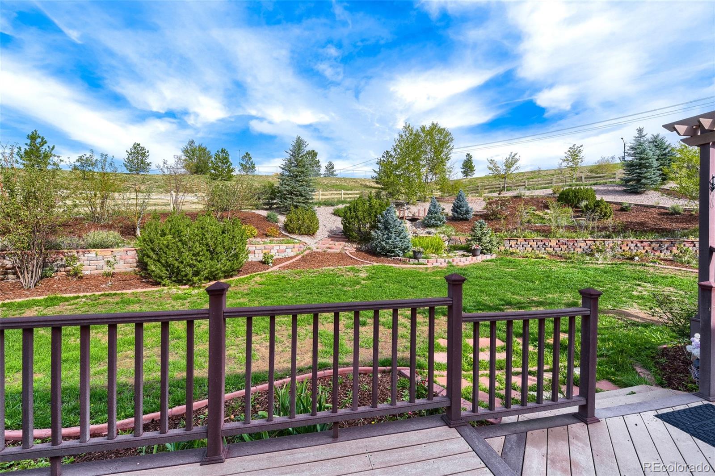
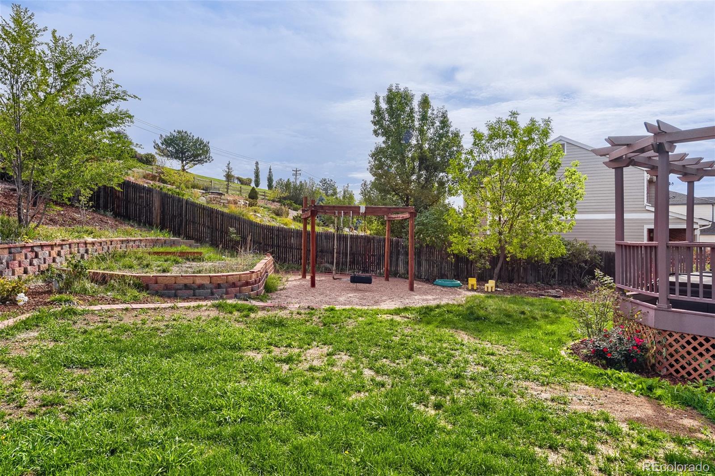
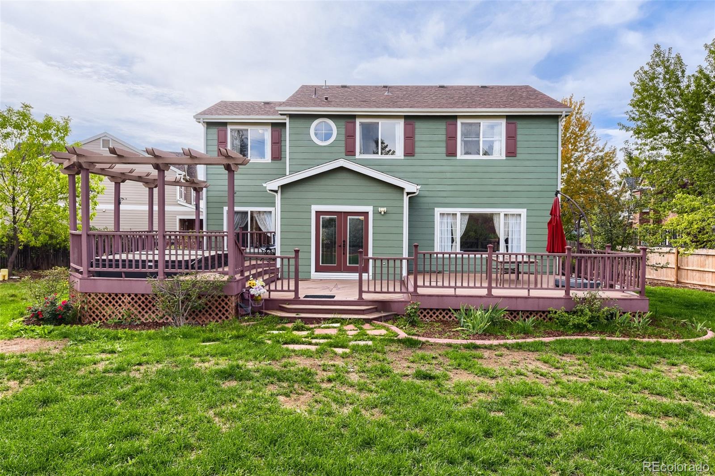
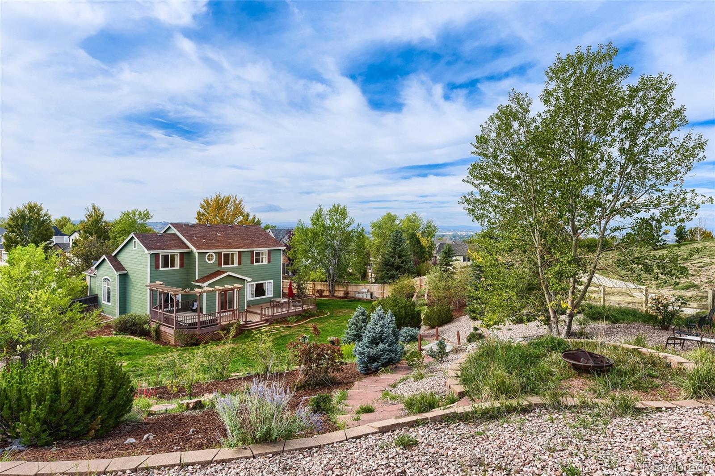
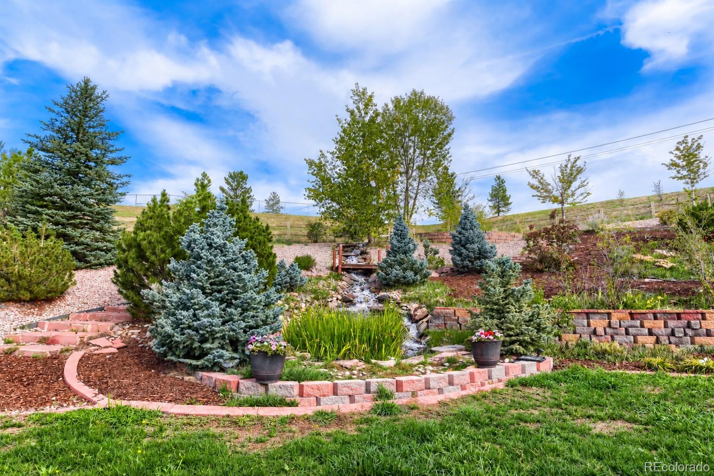
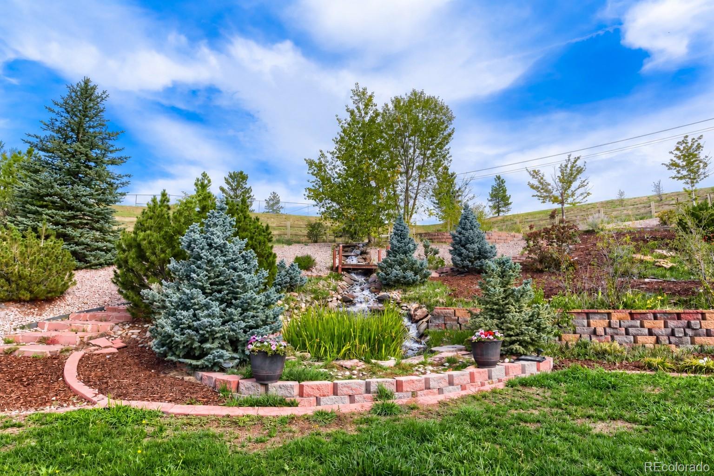
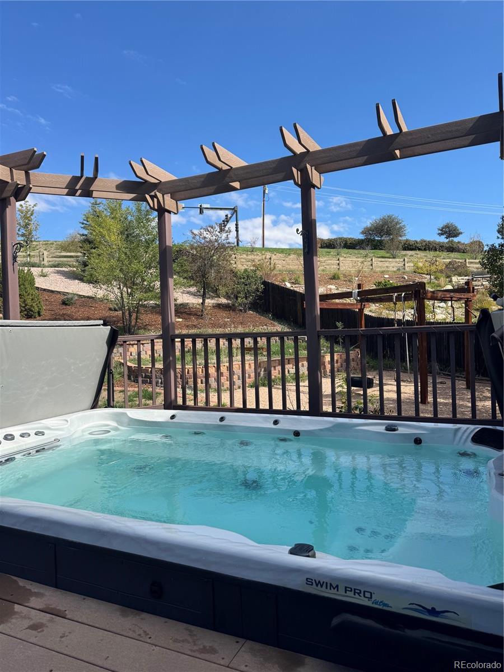
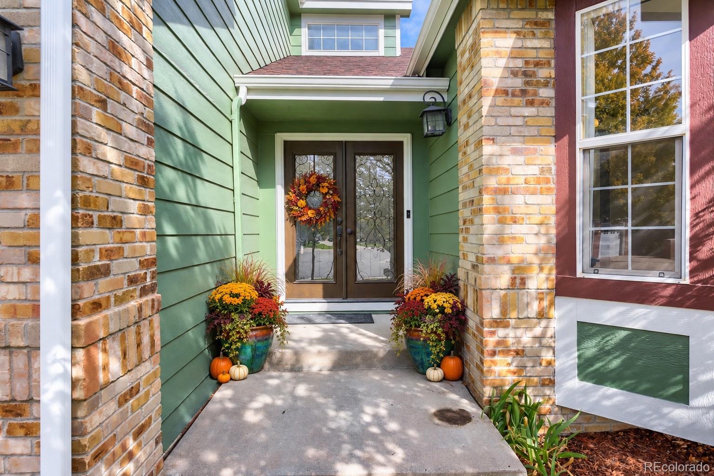
Outside is where this home really sets itself apart. The professionally landscaped backyard unfolds into distinct spaces for relaxing and entertaining: an expansive Trex deck with a covered, working infinity pool, a tiered sitting area overlooking a flowing rock waterfall, and a separate play area with equipment. The small, manicured front yard makes a welcoming first impression without adding much upkeep.
Tuscany residents can enjoy a community pool, tennis and pickleball courts, and walking trails. With convenient access to E-470, Denver International Airport, and the shopping, dining, and entertainment at Southlands Mall, this home pairs an appealing location with remarkable indoor and outdoor space—all at a compelling list price. With room to spread out inside and an outdoor retreat made for memorable moments, this home delivers exceptional value at its list price. Come see how much more there is to love in person—schedule your showing today!

Property Highlights

Property Type
Residential
Property Sub Type
Single Family Residence
Architectural Style
Traditional
Bedrooms
5
Total Bathrooms
5
Living Area
3,935
Price / Sqft
$210
Acres
0.51
Year Built
1999
Condition
Updated/Remodeled
Cumulative Days on Market
29

Location

City/Township
Aurora
Direction Faces
South
Subdivision
Tuscany
County
Arapahoe

Property Details
Price
$825,000
Condition
Updated/Remodeled
Property Type
Residential
Property Sub Type
Single Family Residence

Building

Structure Type
House
Levels
Two
Total Area
4,503

Community

Local Schools

Elementary School
Rolling Hills
Middle School
Falcon Creek
High School
Grandview
School District
Cherry Creek 5

Interior Features

Bedrooms and Bathrooms

Total Bathrooms
5
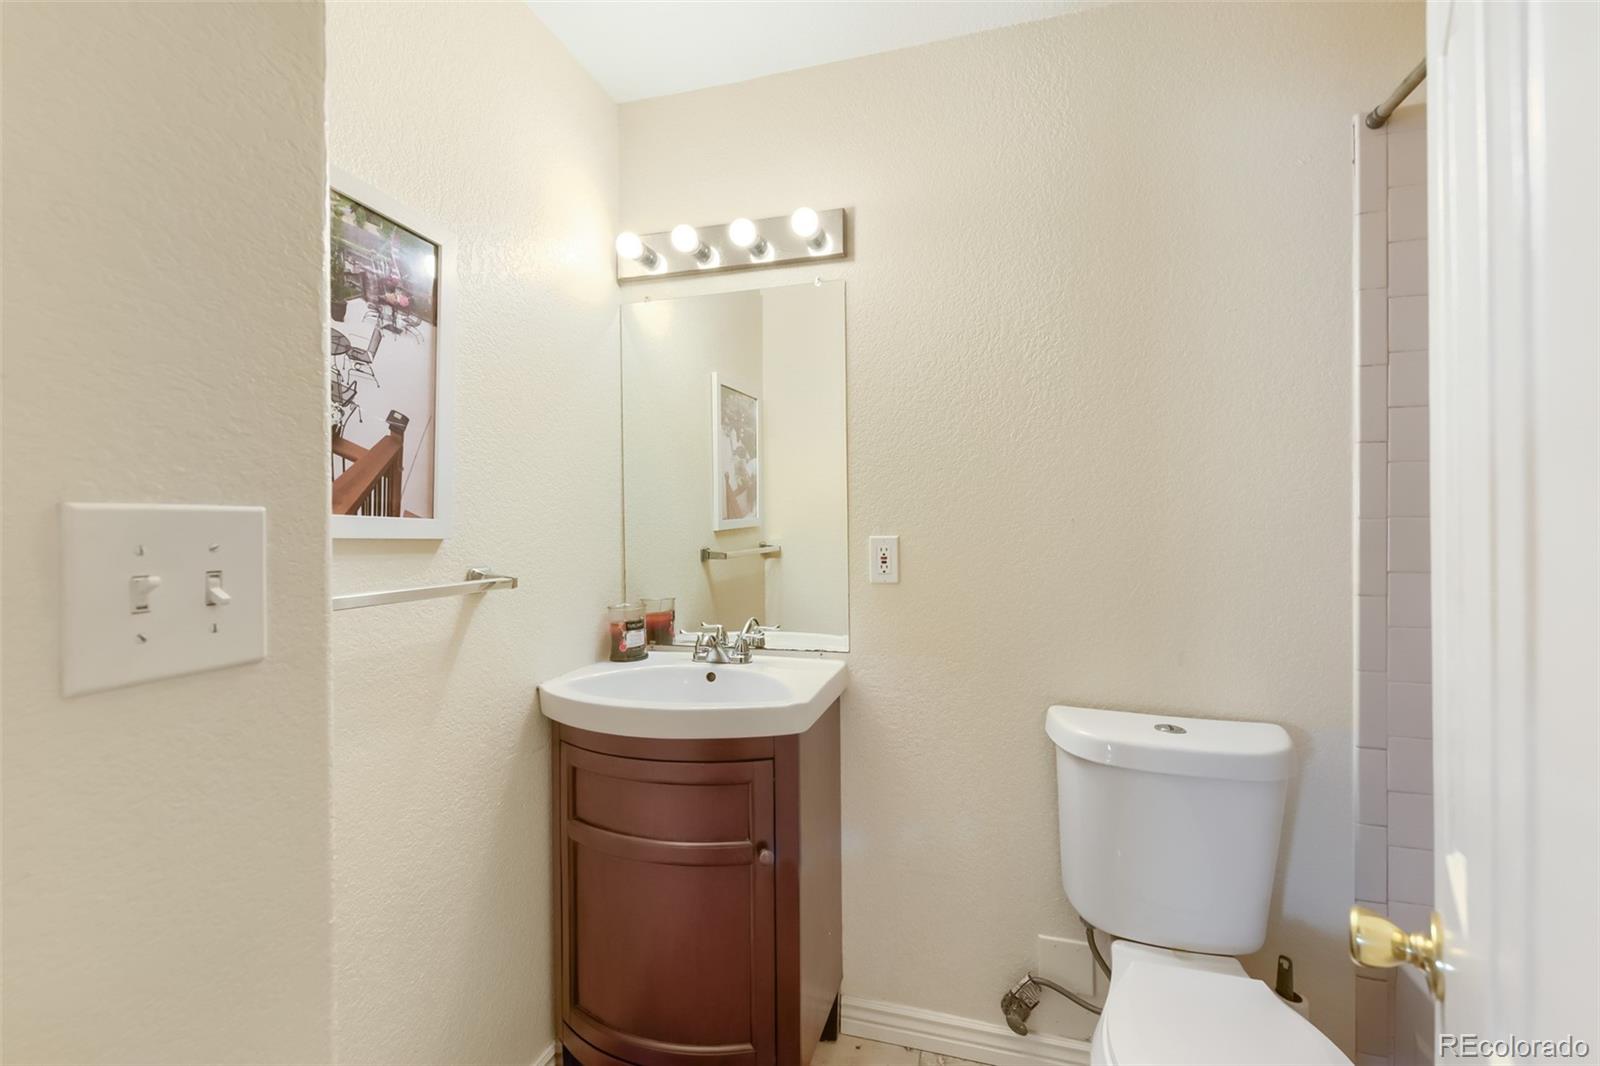
Bathrooms on Main Level
1
Full Bathrooms
4
1/2 Bathrooms
1
Bedrooms
5

Rooms and Basement

Has Basement
Yes
Basement Features
Finished, Partial

Area and Spaces

Living Area
3,935
Above Grade Finished Area
2,806
Below Grade Finished Area
1,129

Appliances

Appliances
Cooktop, Dishwasher, Disposal, Double Oven, Dryer, Gas Water Heater, Microwave, Range Hood, Refrigerator, Self Cleaning Oven, Washer

Interior Features

Interior Features
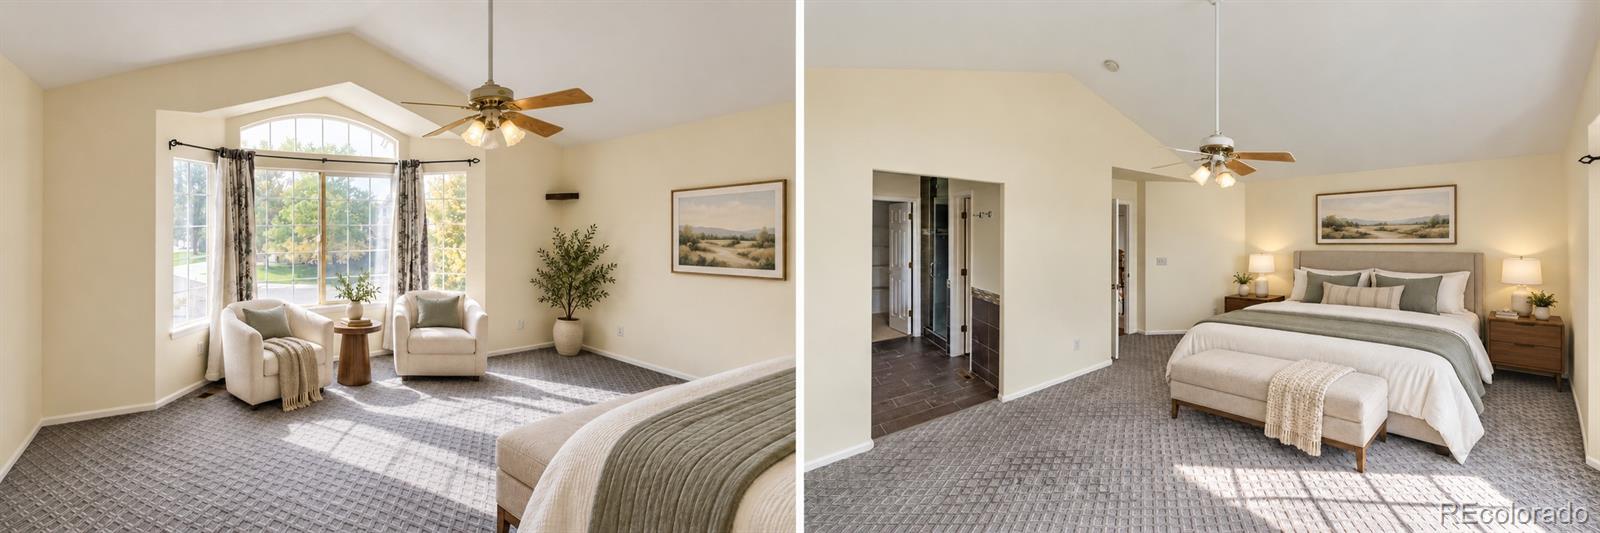
Built-in Features, Ceiling Fan(s), Five Piece Bath, Granite Counters, High Ceilings, High Speed Internet, In-Law Floorplan, Jack & Jill Bathroom, Kitchen Island, Laminate Counters, Open Floorplan, Pantry, Primary Suite, Smoke Free, Vaulted Ceiling(s), Walk-In Closet(s)
Flooring
Carpet, Laminate, Stone, Wood
Laundry Features
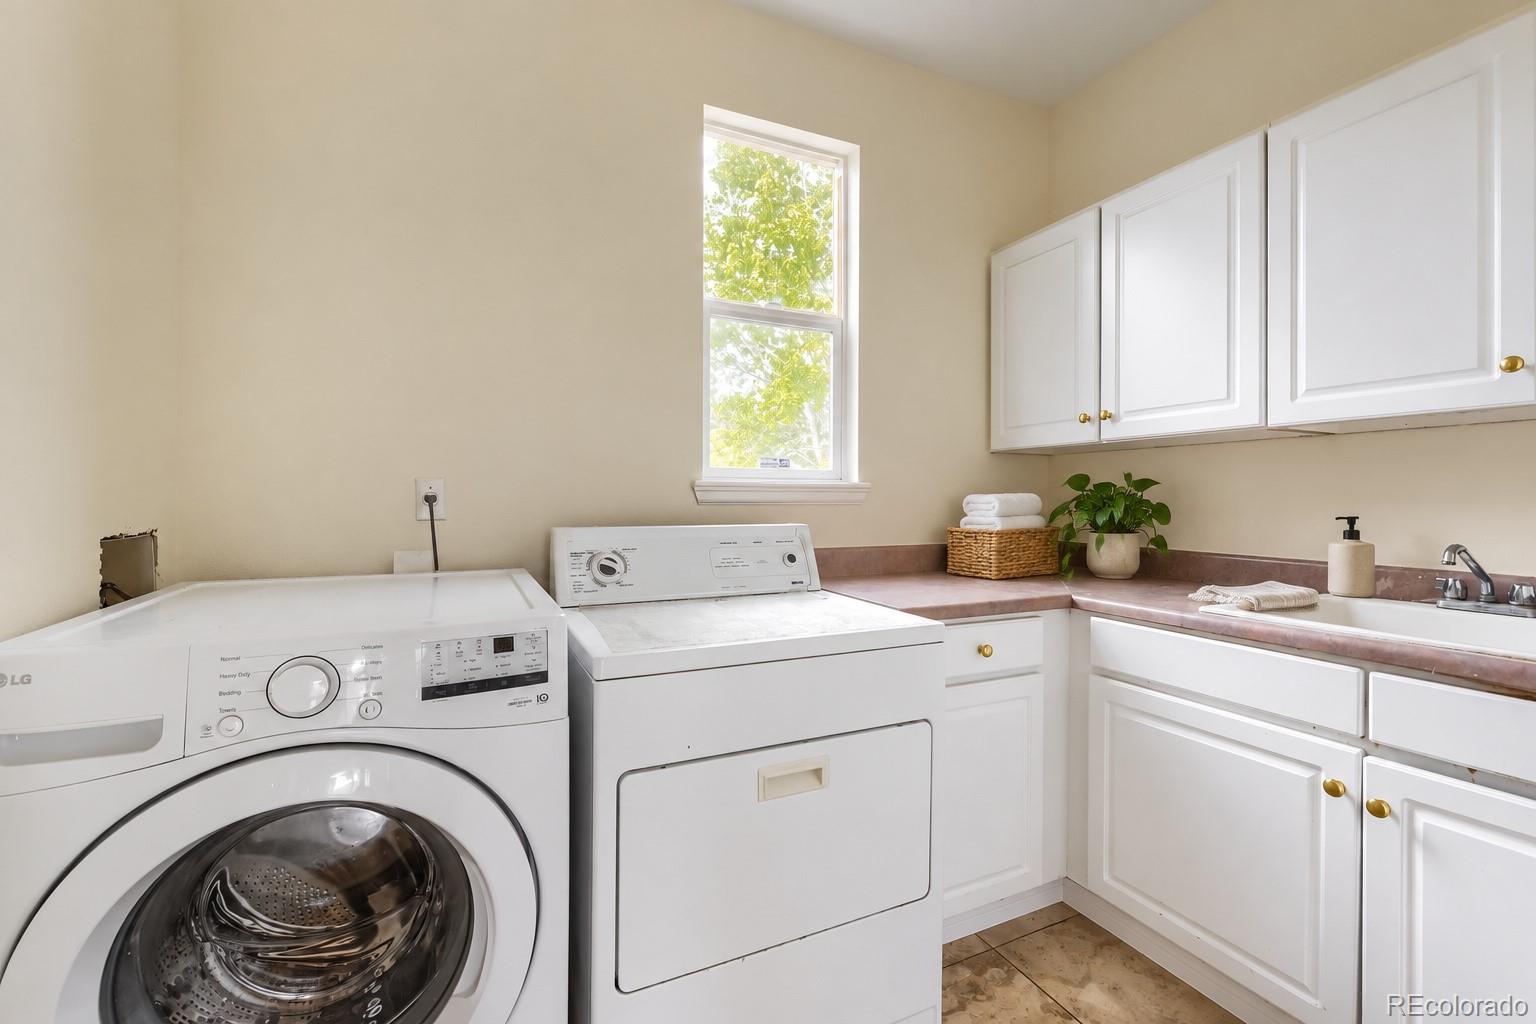
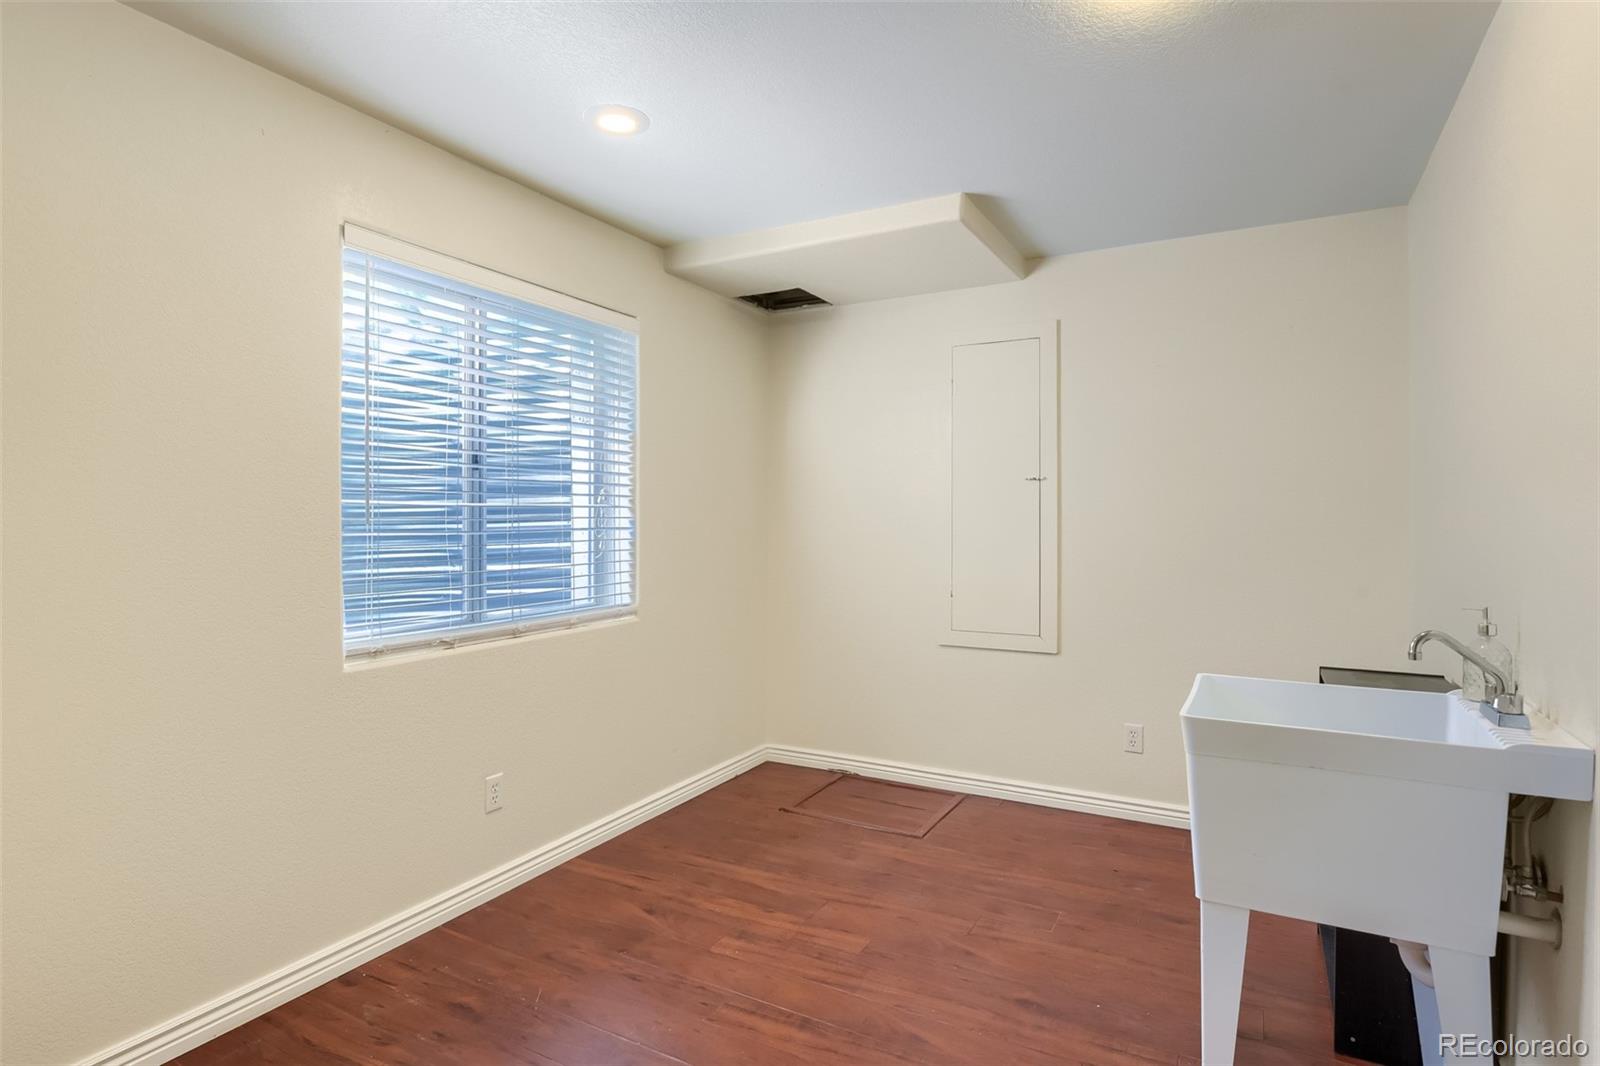
Sink
Window Features
Bay Window(s), Double Pane Windows, Window Coverings, Window Treatments
Security Features
Smoke Detector(s)
Fireplace Features
Family Room

Heating and Cooling

Heating Features
Forced Air
Fireplaces
1

Building Details
Construction

Architectural Style
Traditional
Builder
Richmond American Homes
Year Built
1999

Materials
Construction Materials
Frame
Roof
Composition

Terms

Terms

Ownership
Corporation/Trust
Exclusions
Sellers personal property and staging items
Special Conditions
None
Special Terms
Cash, Conventional, FHA, VA Loan
Cumulative Days on Market
29

Taxes

Tax

Tax (Annual)
$5,244

HOA

Has HOA
Yes
Association Fee
$80 /mo
Association Fee2
32.00 /mo
Association Ammenities
Playground, Pool, Tennis Court(s), Trail(s)
Association Fee Includes
Maintenance Grounds, Recycling, Trash

Heating, Cooling & Utilities

Cooling Features
Central Air

Utilities

Utilities
Cable Available, Electricity Connected, Natural Gas Connected
Sewer
Public Sewer
Water Source
Public

Lot

Acres
0.51
Lot Size
22,041
Lot Size Area Sq Ft
22,041
Lot Features
Cul-De-Sac, Landscaped, Sprinklers In Front, Sprinklers In Rear
Road Surface
Paved
Road Frontage
Public

Exterior Features

Exterior Features
Garden, Gas Valve, Playground, Private Yard, Spa/Hot Tub
Patio And Porch Features
Deck
Fencing
Full

Parking

Total Parking Spaces
3
Garage Capacity
3
Parking Features
Concrete, Oversized, Storage

Pool Features

Pool Features
Outdoor Pool
Spa Features
Bath
Listed by Metro Design Realty, metrodesignrealty@gmail.com, 720-936-5785
Listing Data last updated 11/03/2026 12:40 pm
Get a Link to this Property: Copy To Clipboard
QR Code link to this property

Phone:
Connect with:

Payment Calculator

per month. fixed. % interest.
$
%
$
%
Principal & Interest
+ Home Insurance
+ Property Tax
+ HOA Fees
per month
Total interest paid over s will be:
All estimates and provided for informational purposes only. Actual amounts may vary. The output of the tool is not a loan offer or solicitation, nor is it financial or legal advice. Information, rates, programs and loan scenarios shown are for example only as of 3-Nov-2026 and are subject to change without notice. Interest rates provided by the St. Louis Federal Reserve Economic Data (FRED). All products are subject to credit and property approval. Not all products are available in all states or for all loan amounts. Other restrictions and limitations apply. Contact your preferred lender for the pricing associated with your specific transaction. Calculations are generated by Open Source mortgage calculation software tools using common mathematical formulas. All calculations should be independently verified.
Get Walk Score Content

Property History

4 days ago
Property information last updated
6 days ago
Date of last price change
29 days ago
Status Active. This is the date the listing was placed on market.
Cumulative Days on Market: 29 days (includes prior listings) · Currently listed since October 5, 2026. Data provided by the MLS.

Similar Properties