Property Details

Start of property details
Share this property:
17934 E Progress Place
Centennial, CO 80015
13 days ago
REDUCED
$515,000
Active
3
Beds
3
Baths
2
Garage
2,628
Sqft
0.20
Acres
MLS# 2883101
Cumulative Days on Market: 102 · Includes prior listings · Currently listed since 06/10/26 · Data provided by the MLS.

Property Description

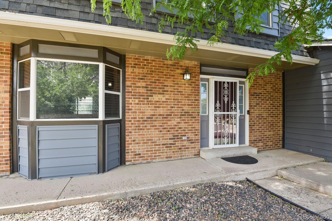
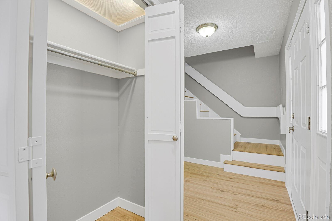
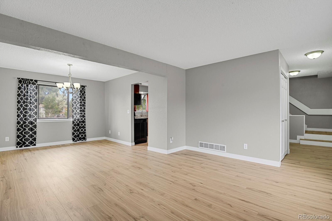
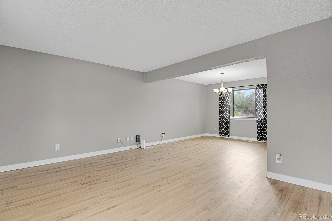
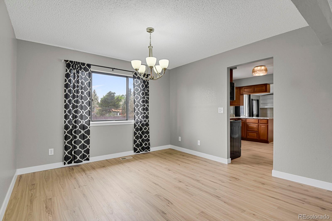
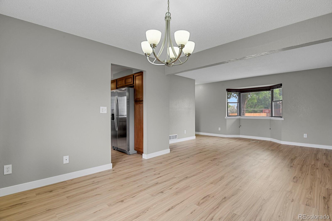
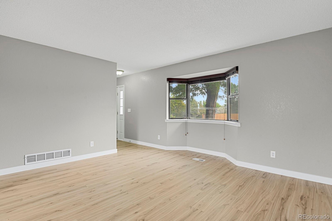
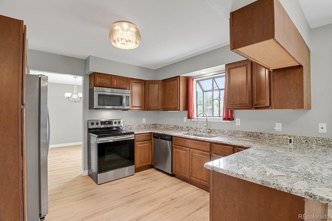
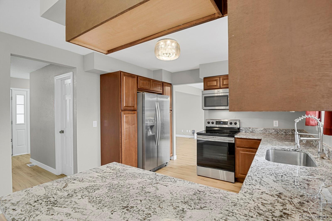
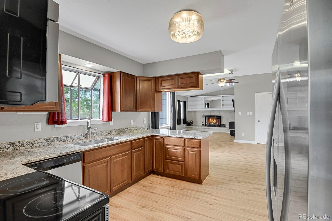
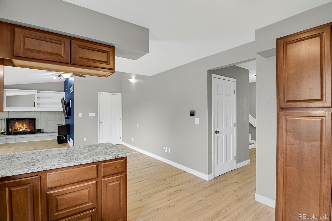
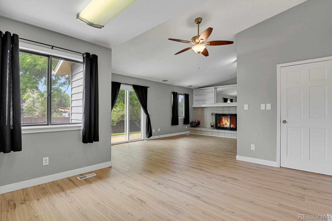
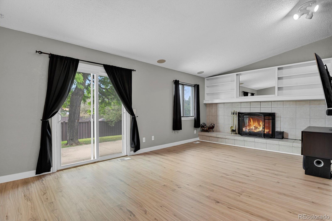
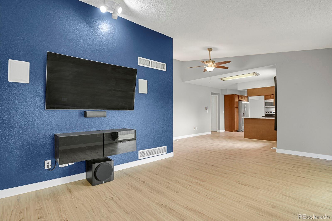
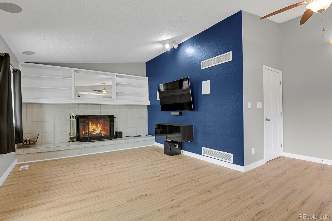
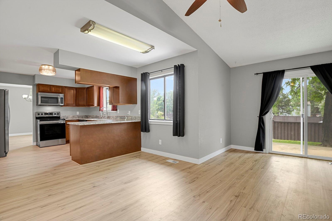
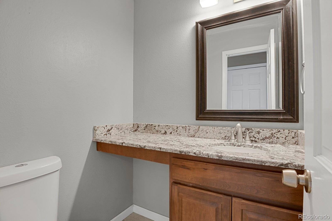
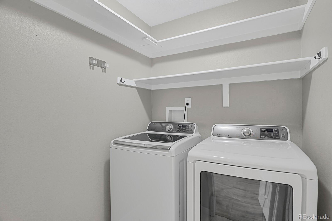
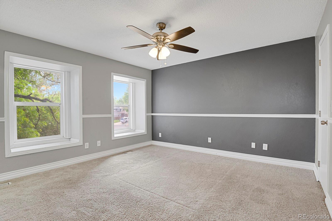
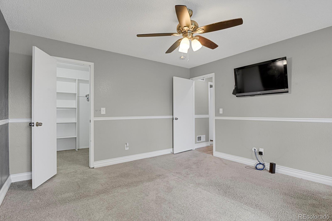
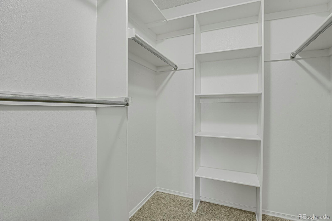
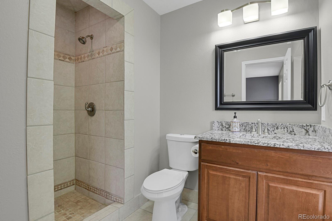
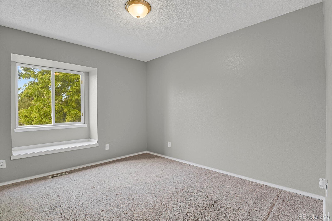
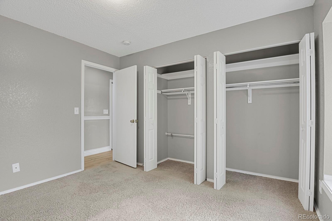
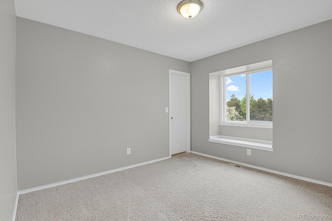
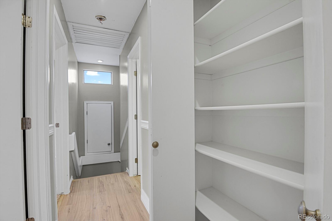
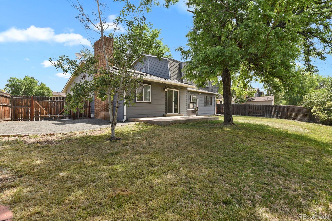
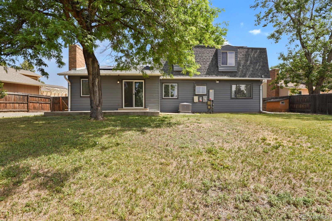
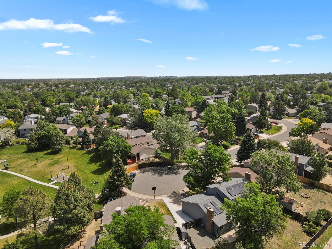
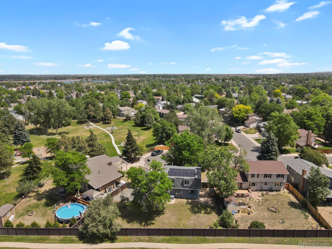
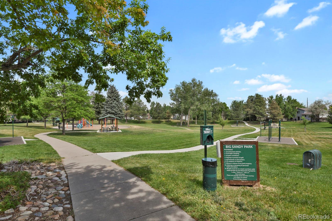
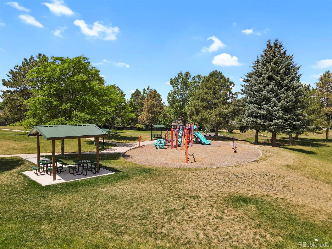
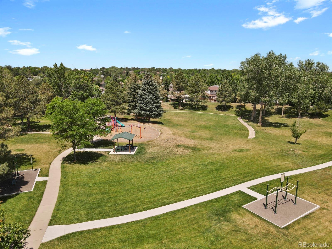
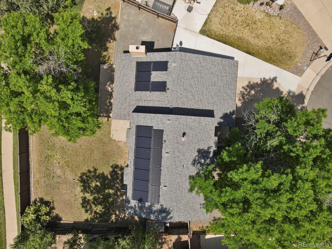
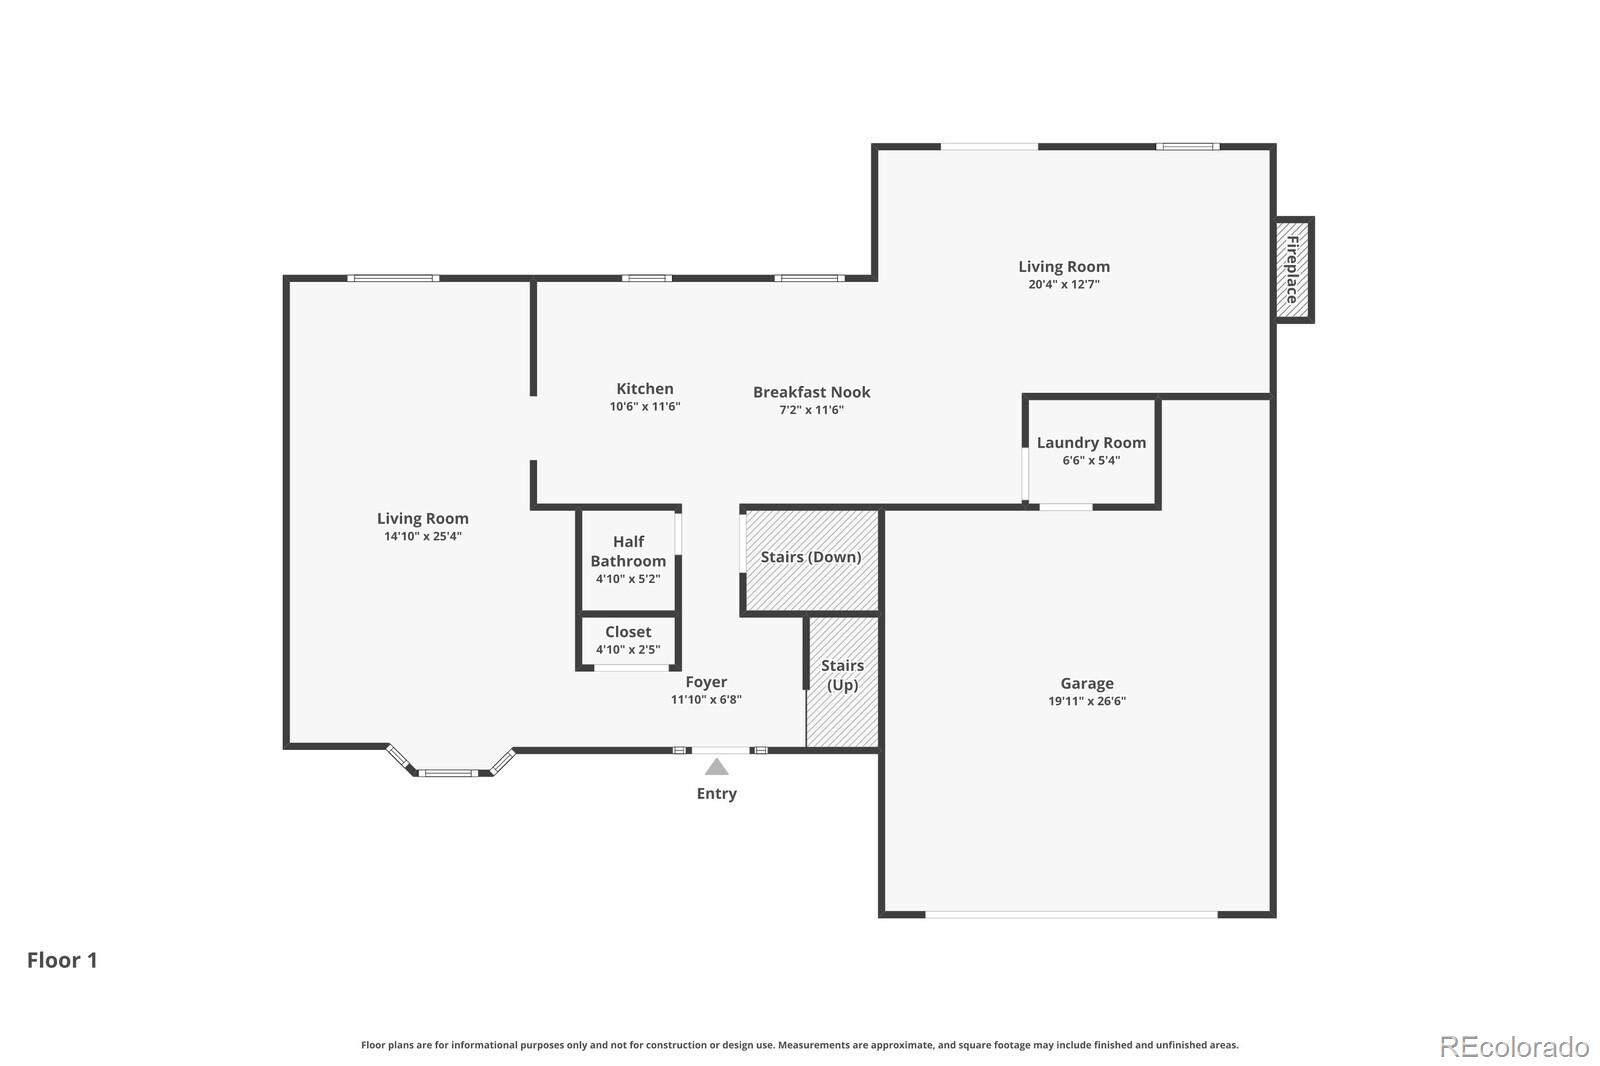
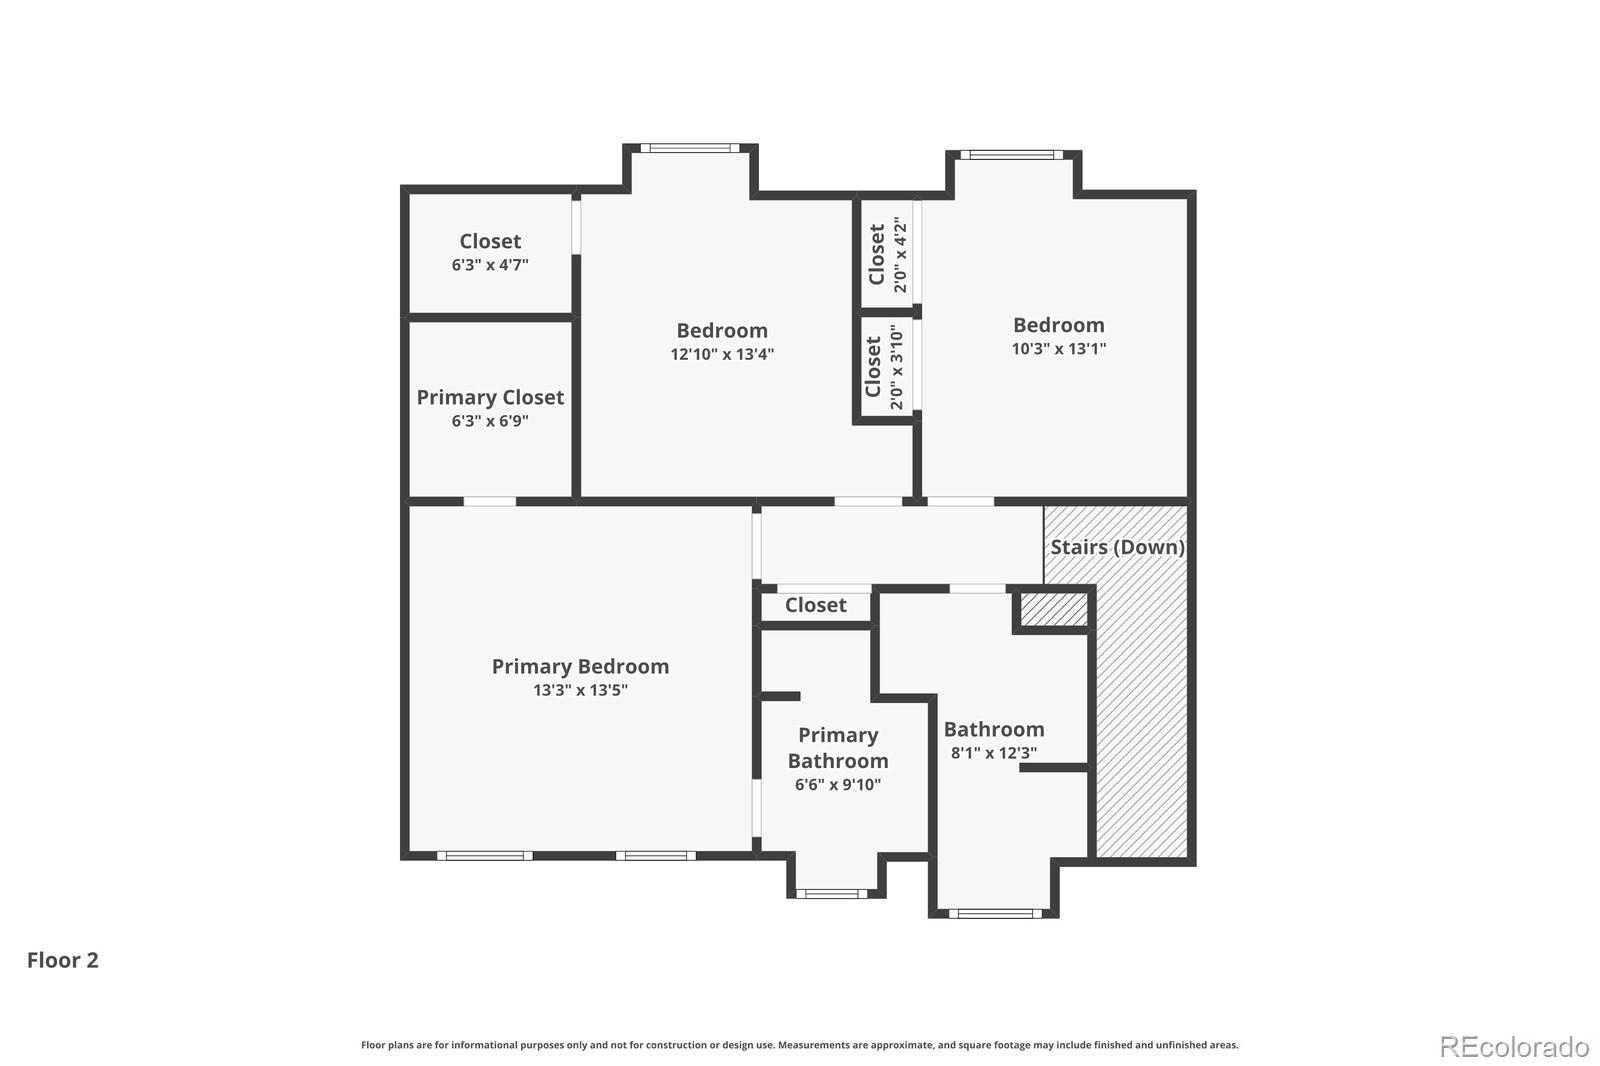
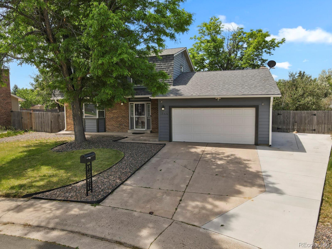
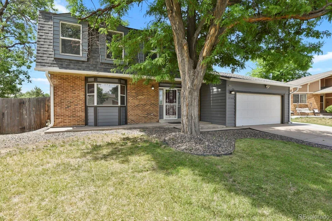
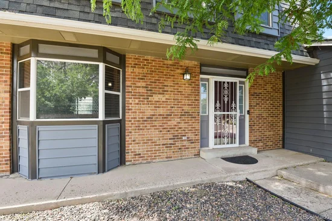
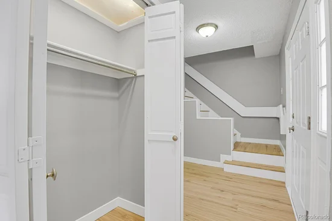
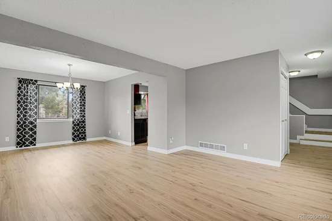
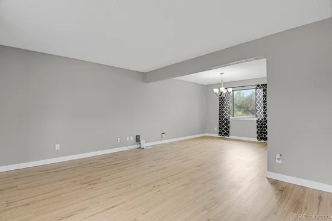
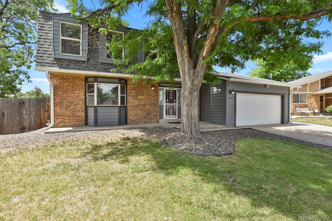
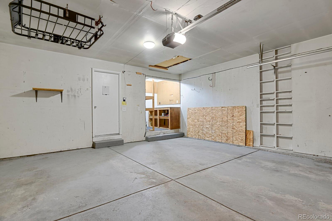
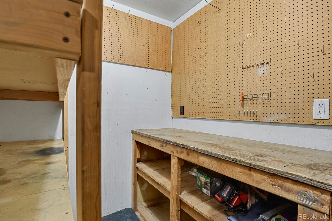
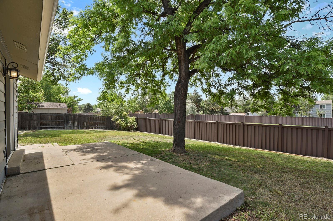
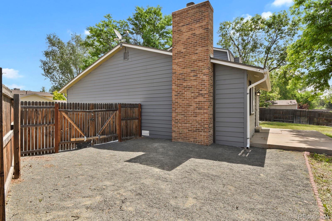
Come see this wonderful home in Smoky Hill and make an offer so you can move in and enjoy all the great outdoor amenities nearby! Located at the end of a cul de sac in a pool community in the Cherry Creek School District it has a huge fenced backyard and is just steps from Big Sandy Park and the playground. Both the covered front porch and the back patio are shaded by big trees. The home features an open great room layout with a nice kitchen, an informal dining area, and a family room with fireplace. There are stainless appliances in the kitchen, and a 5-burner flattop range and a refrigerator with ice and filtered water through the door. There's a formal living room and large formal dining room on the main level plus a laundry room (the Samsung washer and dryer included) and a powder room. This home has a newer Carrier furnace and central AC system with a Smart thermostat, plus a whole house attic fan. There's a newer owned Ion solar system, newer impact-resistant roof, newer vinyl siding, newer 50 gallon water heater, newer sliders to the backyard, newer paint throughout most of the home, and newer Rachio Smart sprinklers front and back. Brand new LVP flooring was just installed throughout the main level, up the stairs, and in the upstairs hall. The two car garage has a built-in workshop area adjacent, the driveway has been expanded for extra parking PLUS there is additional RV, boat or trailer parking behind a double gate to the backyard. The wall-mounted TVs in the family room and primary bedroom will stay, as will the wall speakers and the fireplace screen and accessories. The home already has Ting high-speed fiber internet and Ring cameras and a Ring doorbell installed. The attic storage over the garage is accessible through a door off the inside stairs and also by a drop-down ladder inside the garage. The neighborhood HOA website is www.smokyhillhoa.net and info on the pool, tennis courts, and clubhouse can be found at www.shmd.info.

Ask a Local Expert

Property Highlights

Property Type
Residential
Property Sub Type
Single Family Residence
Architectural Style
Contemporary, Traditional
Bedrooms
3
Total Bathrooms
3
Living Area
1,878
Price / Sqft
$274
Acres
0.20
Year Built
1980
Condition
Updated/Remodeled

Location

City/Township
Centennial
Direction Faces
Northeast
Subdivision
Smoky Hill 400
County
Arapahoe
Zoning
SFR

Property Details
Price
$515,000
Condition
Updated/Remodeled
Property Type
Residential
Property Sub Type
Single Family Residence

Building

Structure Type
House
Levels
Two
Total Area
2,628

Community

Local Schools

Elementary School
Meadow Point
Middle School
Falcon Creek
High School
Grandview
School District
Cherry Creek 5

Interior Features

Bedrooms and Bathrooms

Total Bathrooms
3
Bathrooms on Main Level
1
Full Bathrooms
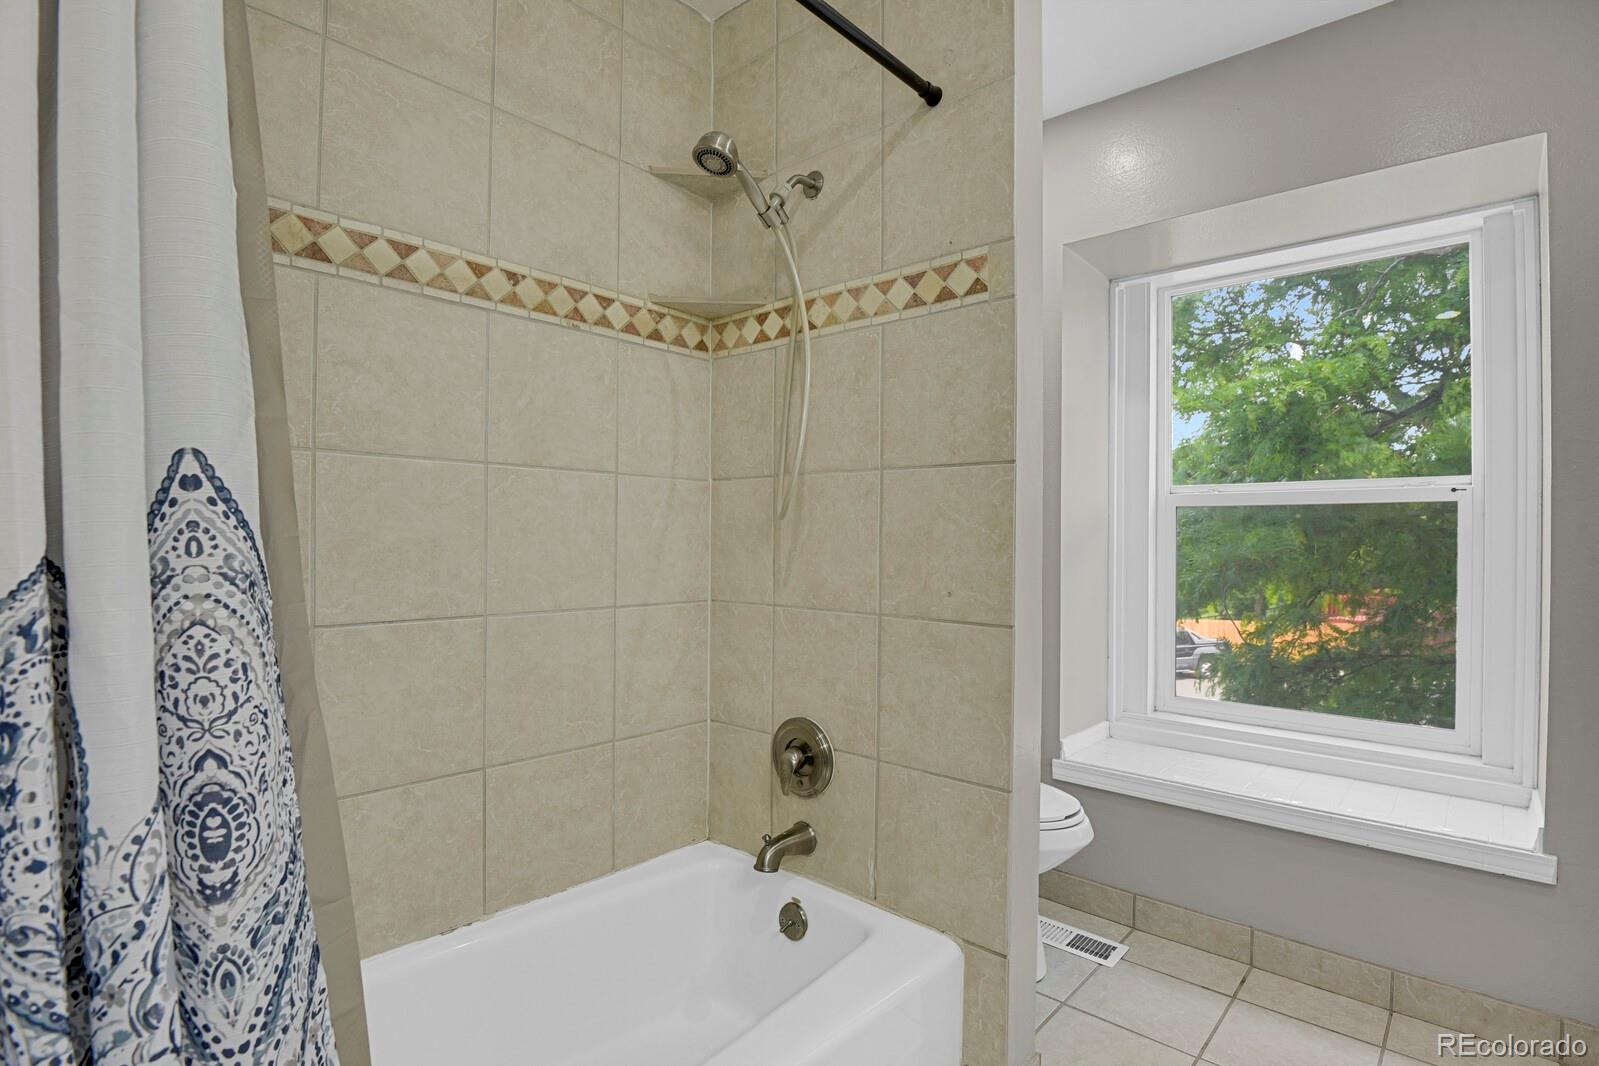
1
1/2 Bathrooms
1
3/4 Bathrooms
1
Bedrooms
3

Rooms and Basement

Has Basement
Yes
Basement Features
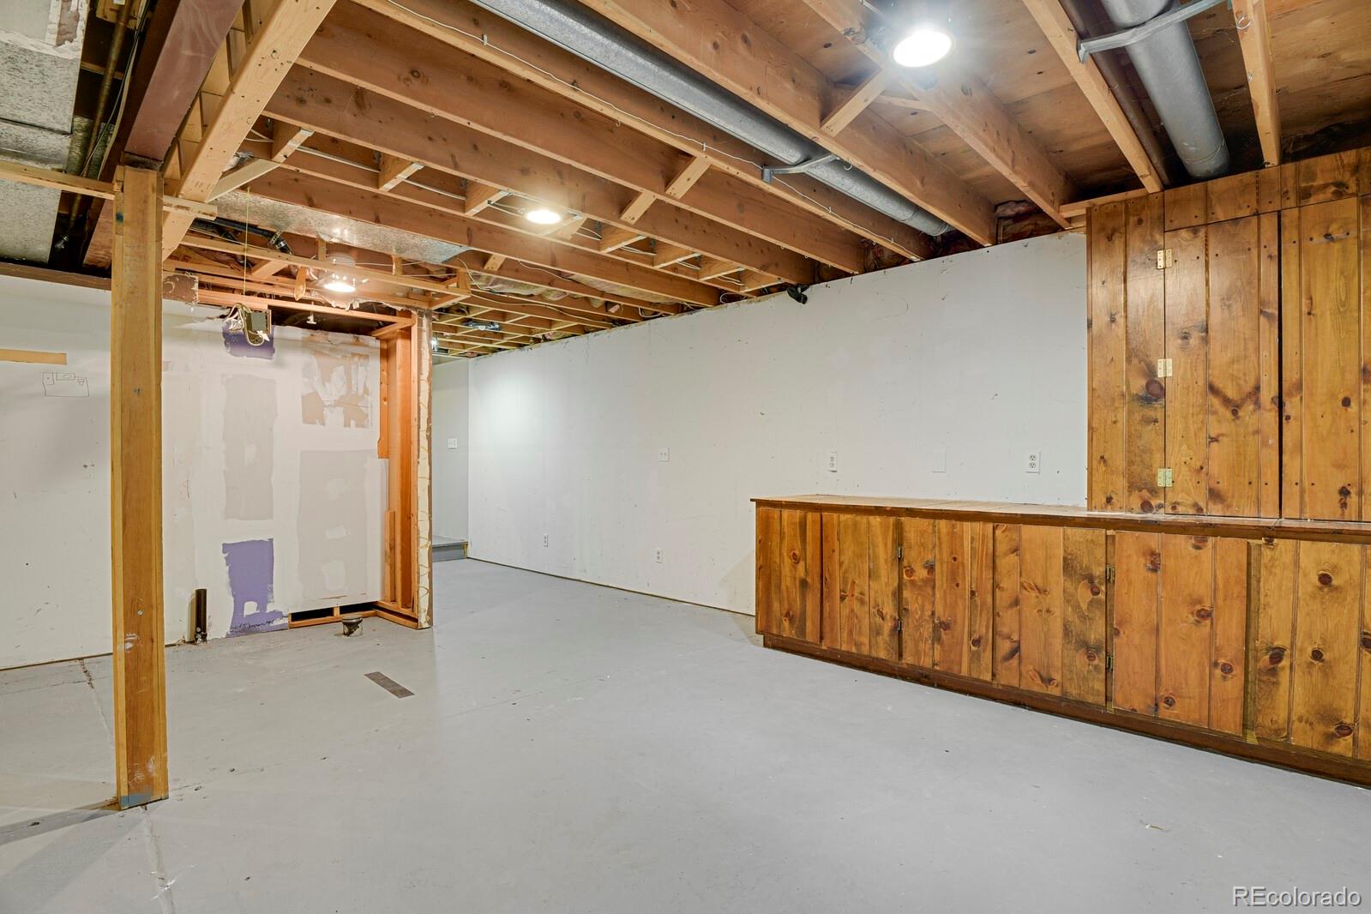
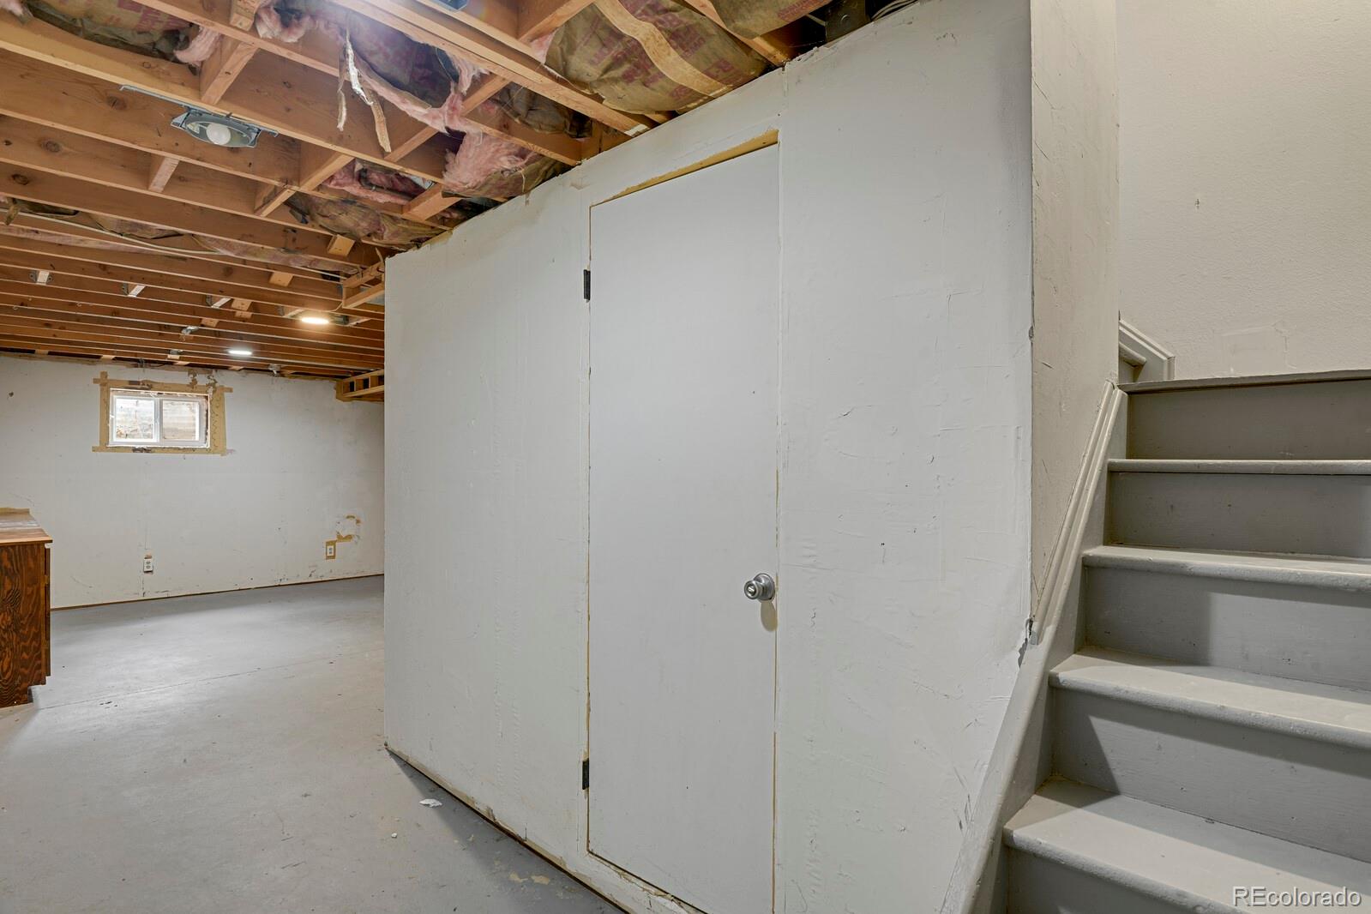
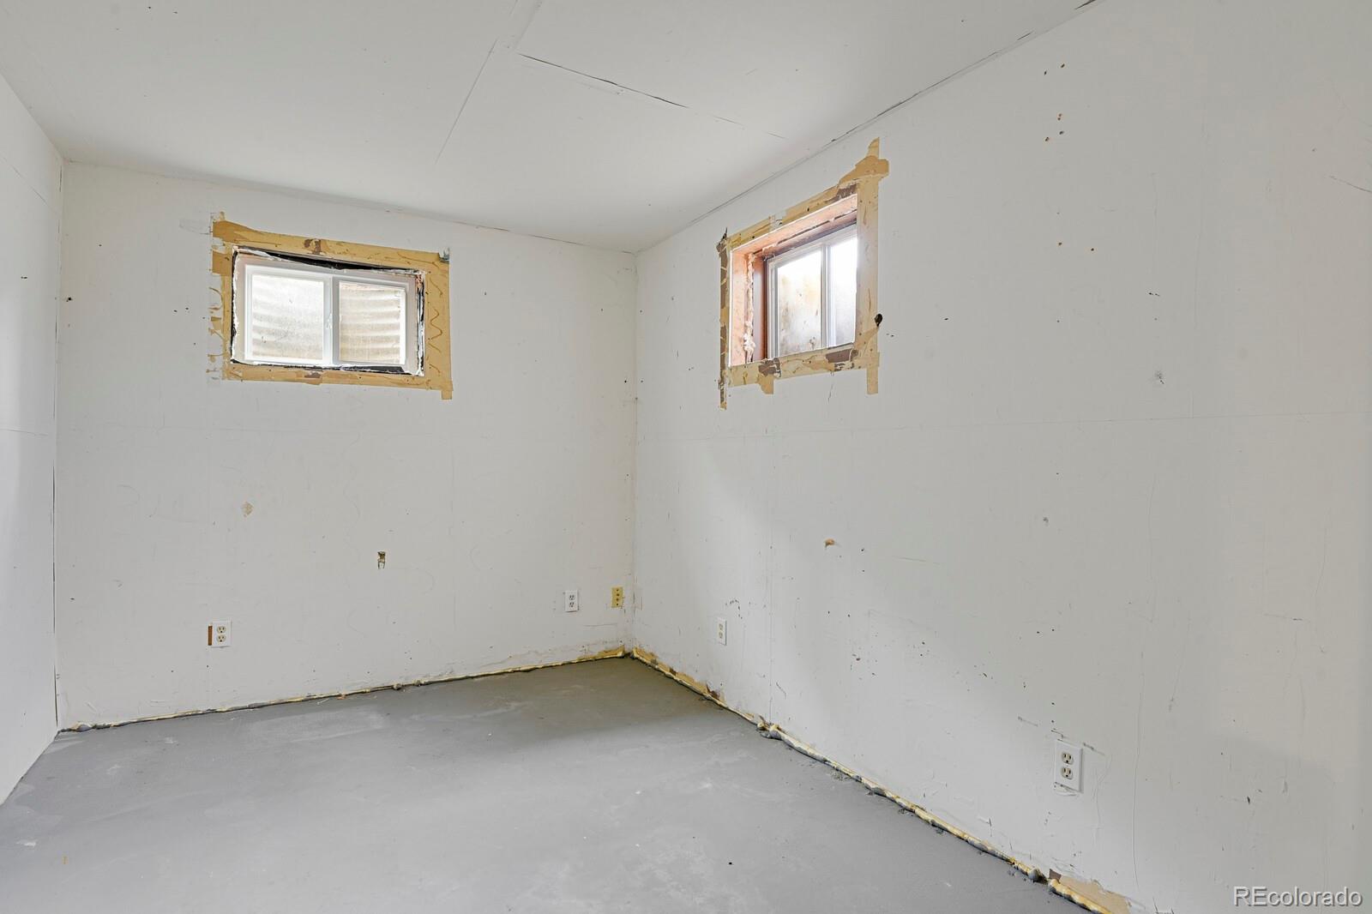
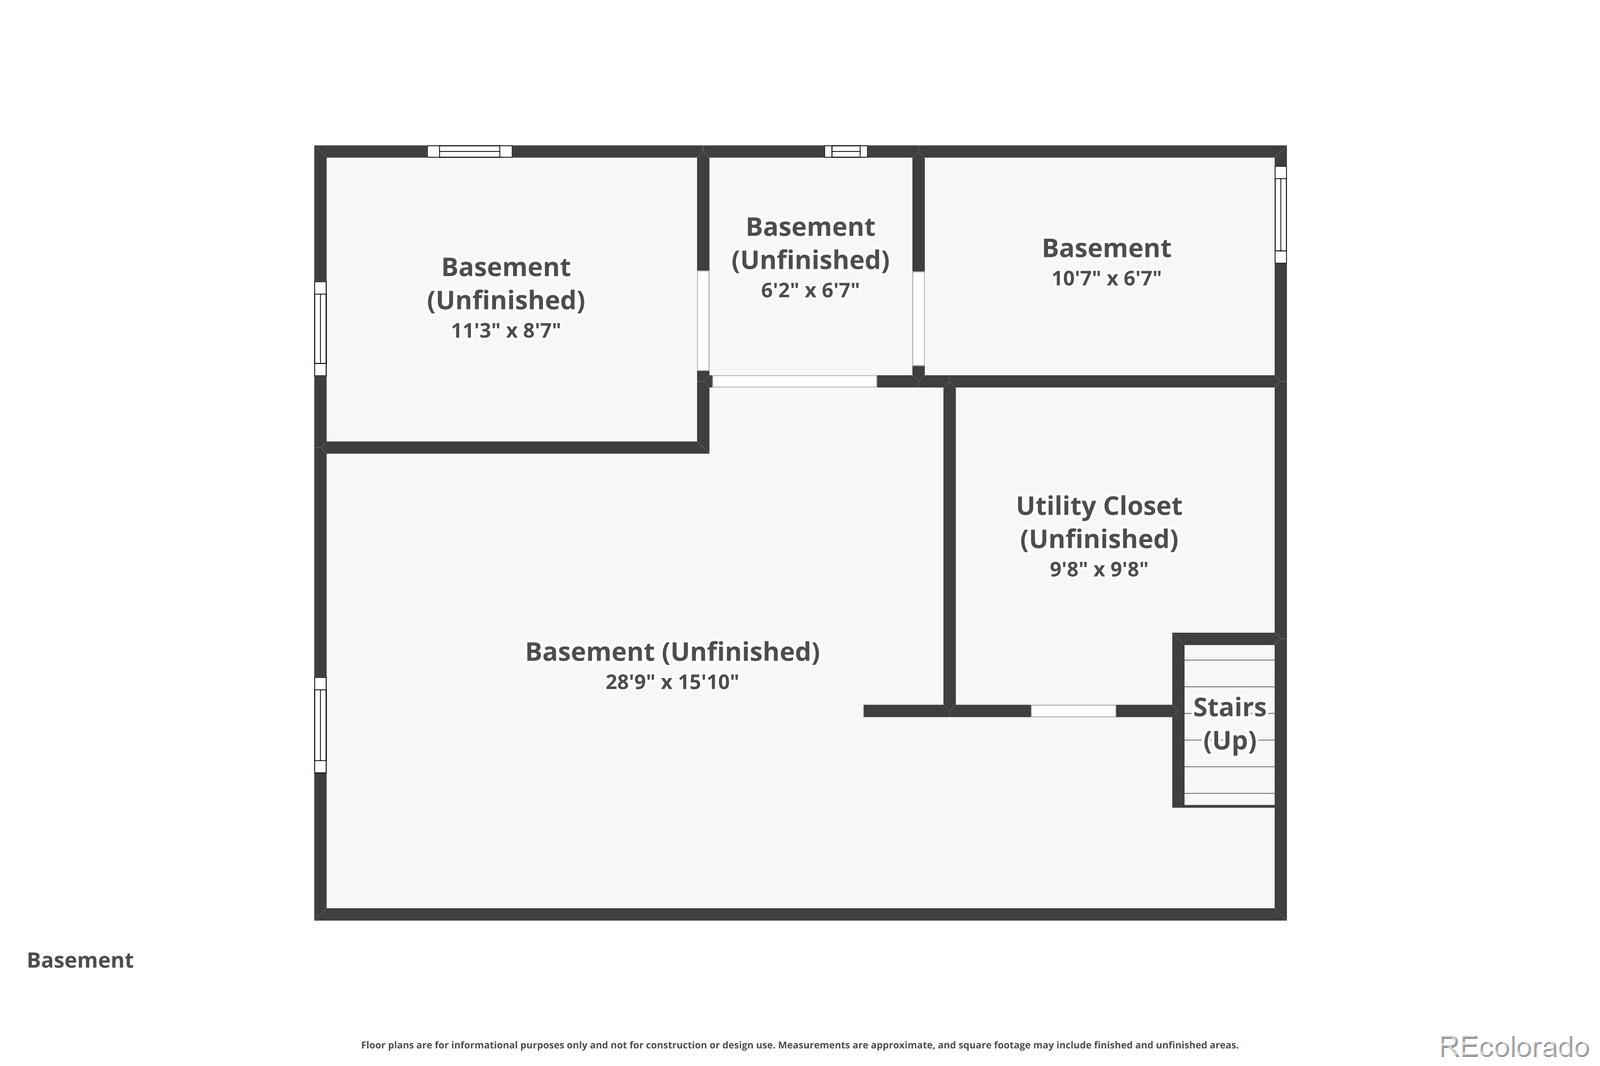
Crawl Space, Interior Entry, Partial, Unfinished

Area and Spaces

Living Area
1,878
Above Grade Finished Area
1,878

Appliances

Appliances
Convection Oven, Dishwasher, Disposal, Dryer, Gas Water Heater, Microwave, Range, Refrigerator, Self Cleaning Oven, Washer

Interior Features

Interior Features
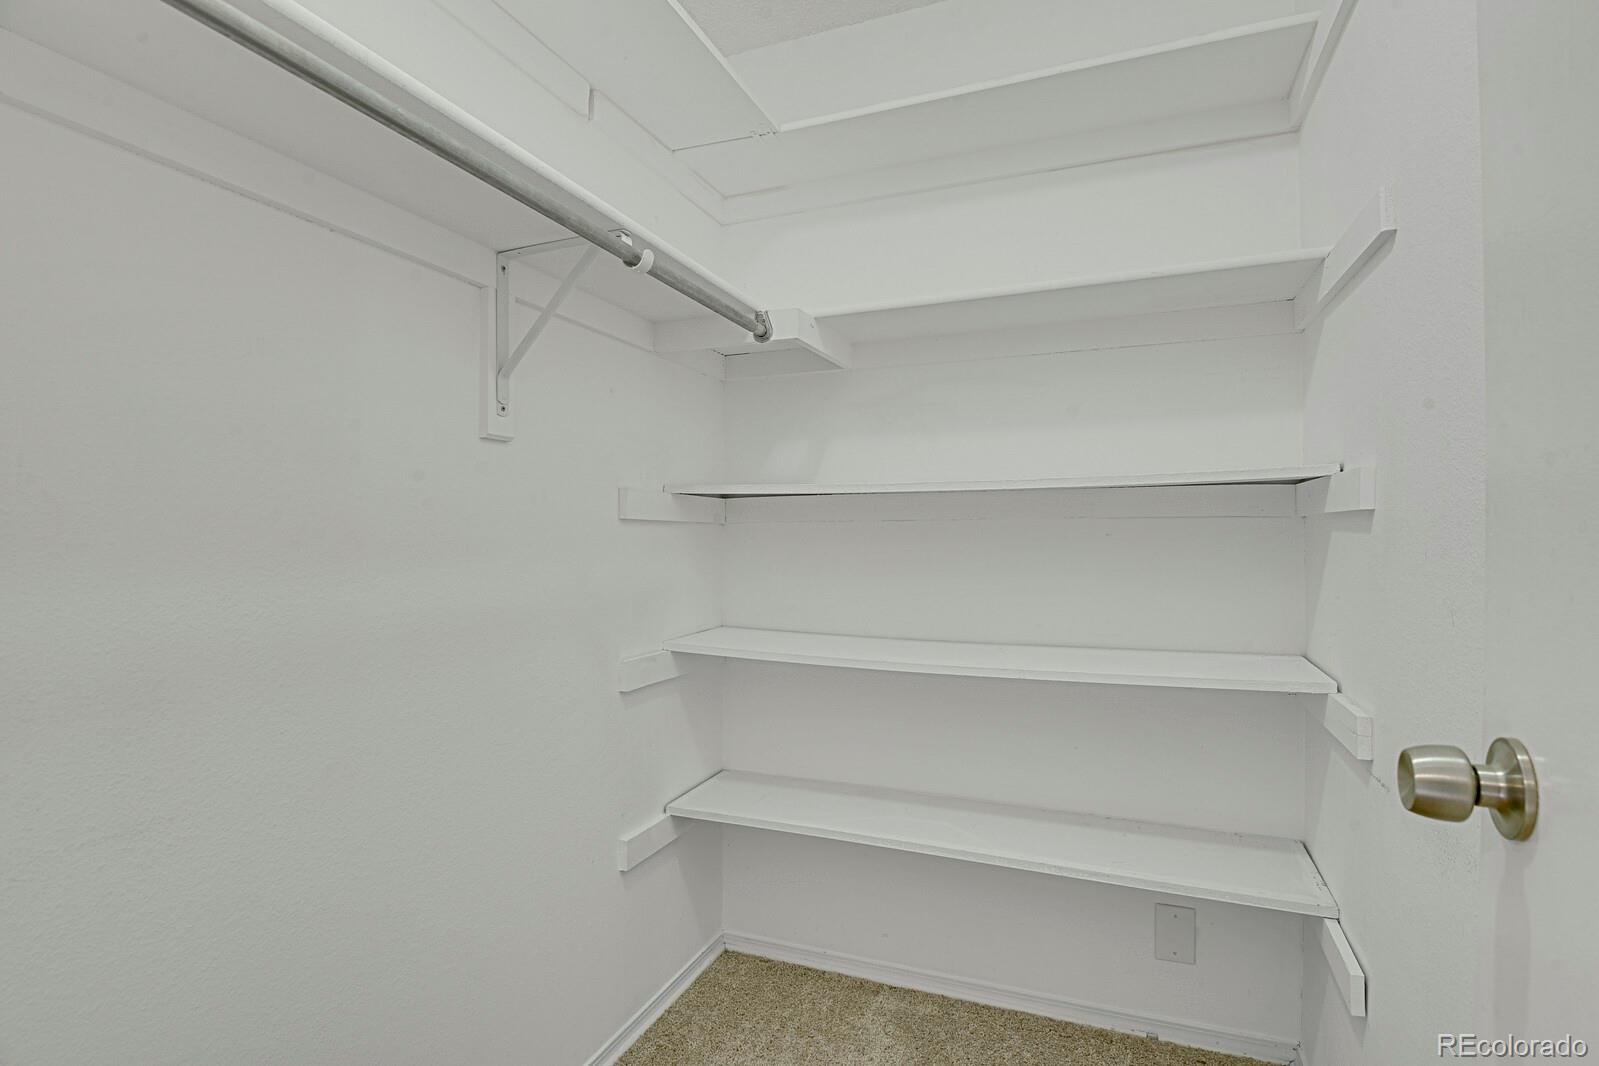
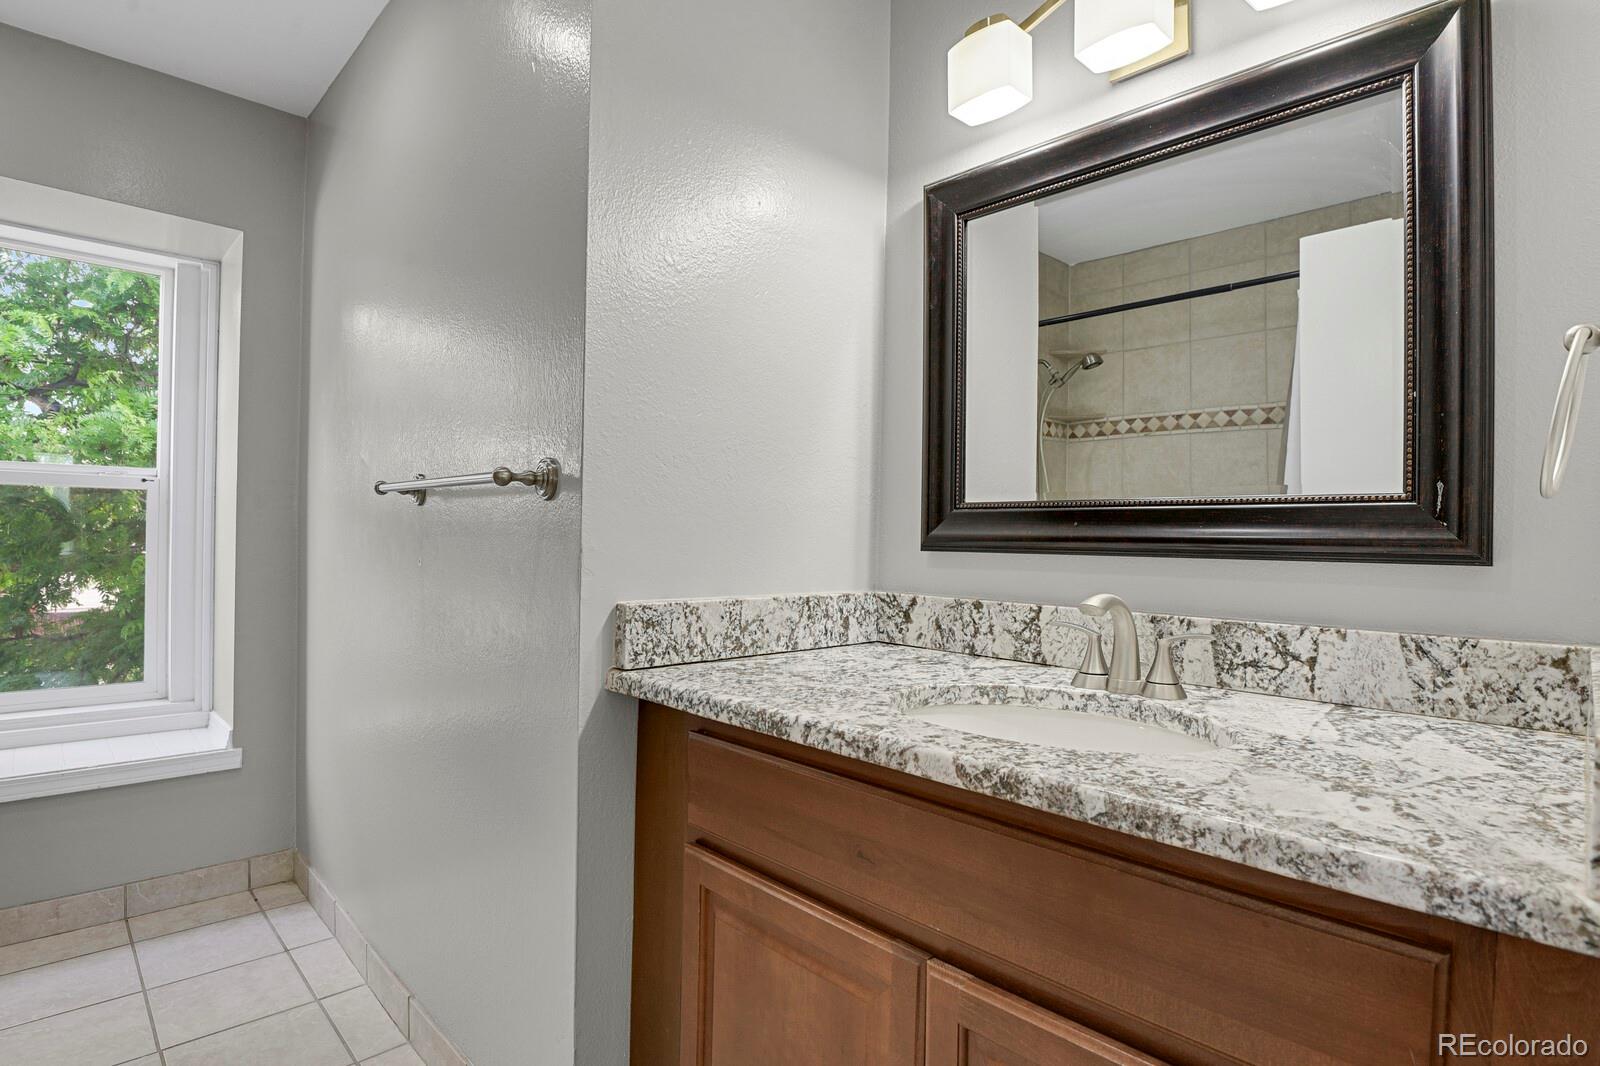
Audio/Video Controls, Breakfast Bar, Built-in Features, Ceiling Fan(s), Eat-in Kitchen, Entrance Foyer, Granite Counters, High Speed Internet, Open Floorplan, Primary Suite, Smart Light(s), Smart Thermostat, Smoke Free, Sound System, Walk-In Closet(s), Wired for Data
Flooring
Carpet, Vinyl
Window Features
Bay Window(s), Double Pane Windows, Window Coverings, Window Treatments
Security Features
Carbon Monoxide Detector(s), Security System, Smart Cameras, Smoke Detector(s), Video Doorbell
Electic
110V, 220 Volts
Fireplace Features
Family Room, Wood Burning
Entry Location
Exterior Access

Heating and Cooling

Heating Features
Forced Air, Natural Gas, Solar
Fireplaces
1

Building Details
Construction

Architectural Style
Contemporary, Traditional
Year Built
1980
Foundations
Concrete Perimeter, Slab

Materials
Construction Materials
Frame, Vinyl Siding
Roof
Shingle, Composition

Terms

Terms

Ownership
Individual
Exclusions
Seller’s personal property
Special Conditions
None
Special Terms
Cash, Conventional, FHA, VA Loan

Taxes

Tax

Tax (Annual)
$4,438

HOA

Has HOA
Yes
Association Fee
$67 /yr
Association Ammenities
Clubhouse, Park, Pool, Tennis Court(s)

Heating, Cooling & Utilities

Cooling Features
Attic Fan, Central Air

Utilities

Utilities
Cable Available, Electricity Available, Electricity Connected, Internet Access (Wired), Natural Gas Available, Natural Gas Connected, Phone Available
Sewer
Public Sewer

Green Energy

Energy Efficiency Features
Thermostat

Utilities

Water Source
Public

Lot

Acres
0.20
Lot Size
8,712
Lot Size Area Sq Ft
8,712
Lot Features
Cul-De-Sac, Landscaped, Level, Near Public Transit, Sprinklers In Front, Sprinklers In Rear
Road Surface
Paved
Road Frontage
Public

Exterior Features

Exterior Features
Private Yard, Rain Gutters, Smart Irrigation
Patio And Porch Features
Covered, Front Porch, Patio
Fencing
Partial

Parking

Total Parking Spaces
3
Garage Capacity
2
Parking Features
Concrete, Finished Garage, Lighted, Smart Garage Door, Storage
Listed by HomeSmart, lhannifan@aol.com, 303-589-5494
Listing Data last updated 09/22/2026 07:00 am
Get a Link to this Property: Copy To Clipboard
QR Code link to this property

Phone:
Connect with:

Payment Calculator

per month. fixed. % interest.
$
%
$
%
Principal & Interest
+ Home Insurance
+ Property Tax
+ HOA Fees
per month
Total interest paid over s will be:
All estimates and provided for informational purposes only. Actual amounts may vary. The output of the tool is not a loan offer or solicitation, nor is it financial or legal advice. Information, rates, programs and loan scenarios shown are for example only as of 22-Sep-2026 and are subject to change without notice. Interest rates provided by the St. Louis Federal Reserve Economic Data (FRED). All products are subject to credit and property approval. Not all products are available in all states or for all loan amounts. Other restrictions and limitations apply. Contact your preferred lender for the pricing associated with your specific transaction. Calculations are generated by Open Source mortgage calculation software tools using common mathematical formulas. All calculations should be independently verified.
Get Walk Score Content

Property History

4 days ago
Property information last updated
13 days ago
Date of last price change
104 days ago
Status Active. This is the date the listing was placed on market.
Cumulative Days on Market: 102 days (includes prior listings) · Currently listed since June 10, 2026. Data provided by the MLS.

Similar Properties