Property Details

Start of property details
Share this property:
341 W Warren Avenue
Denver, CO 80223
FOR
SALE
$669,000
Active
3
Beds
3
Baths
1,647
Sqft
0.02
Acres
2026
Yr. Built
MLS# 2888293
Cumulative Days on Market: 98 · Includes prior listings · Currently listed since 06/17/26 · Data provided by the MLS.

Property Description

* Take advantage of exceptional rate opportunities with a 1% lender concession on the loan amount with TopFlight Home Loans * Modern Boutique Townhomes, 1 of 5 units in South Broadway, Denver
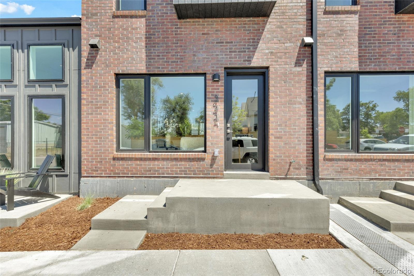
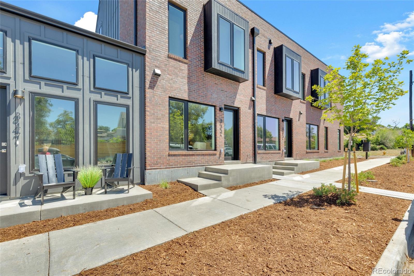
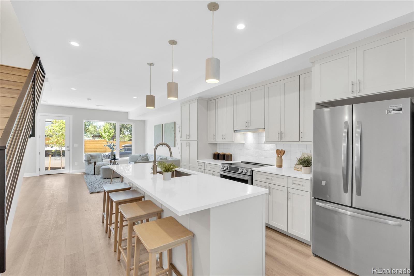
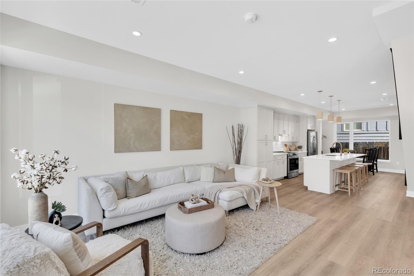
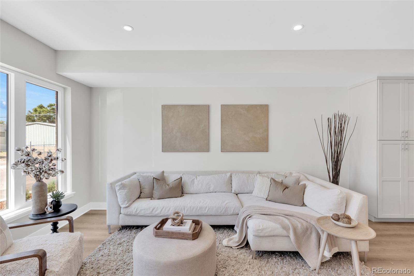
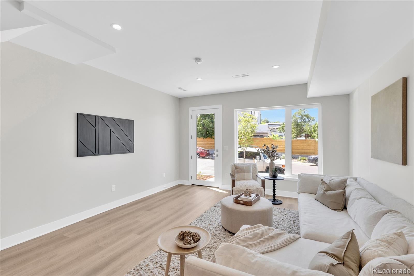
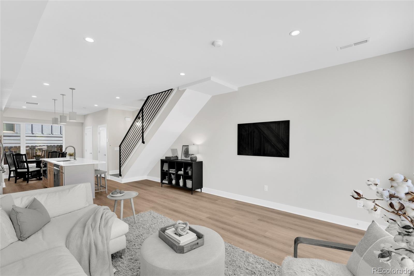
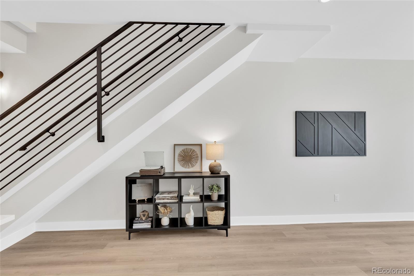
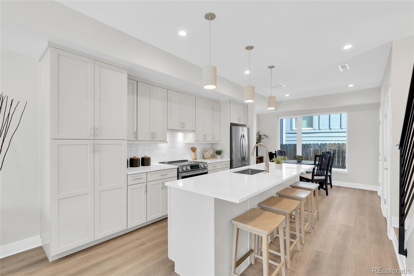
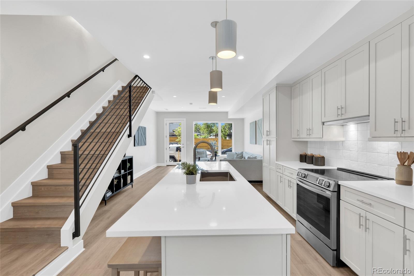
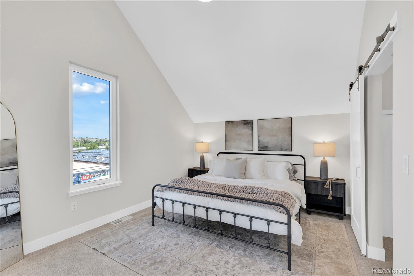
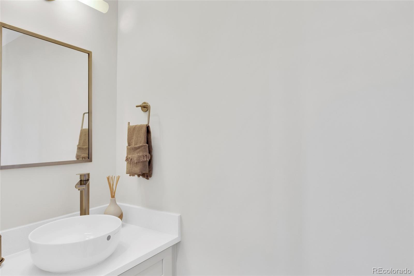
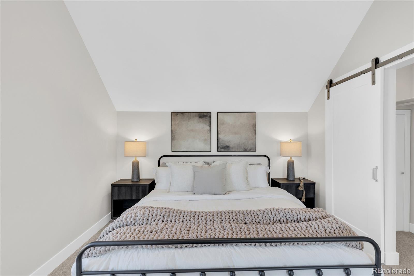
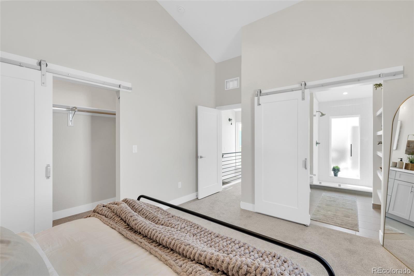
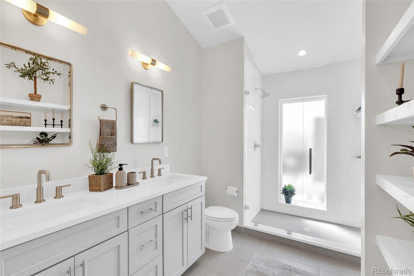
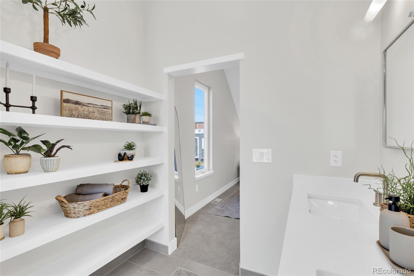
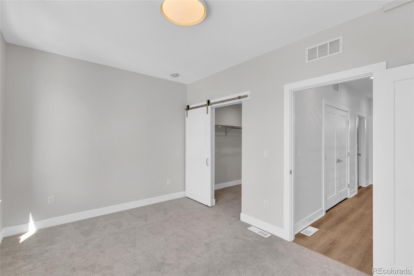
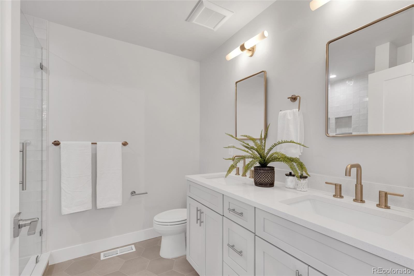
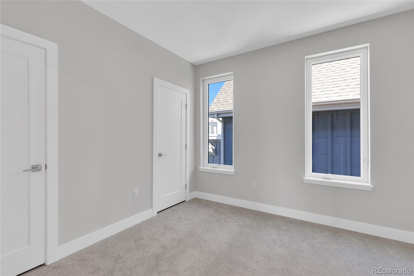
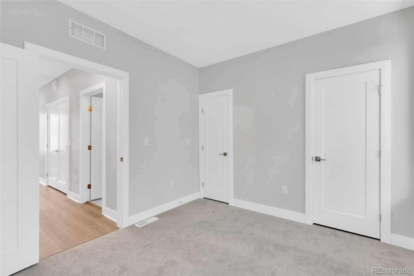
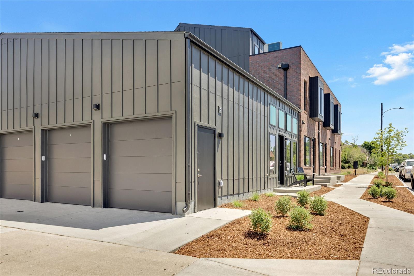
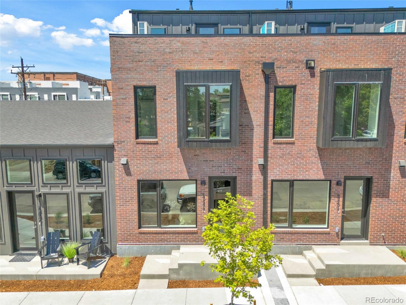
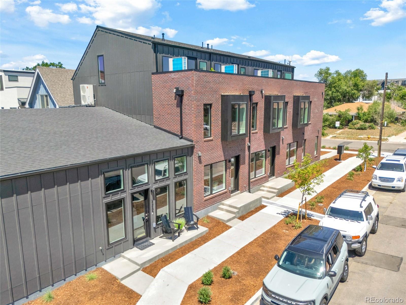
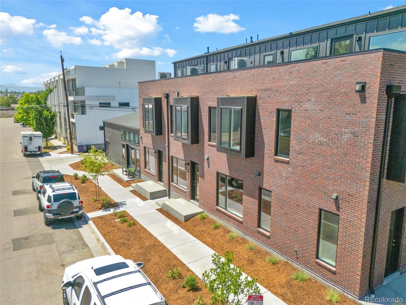
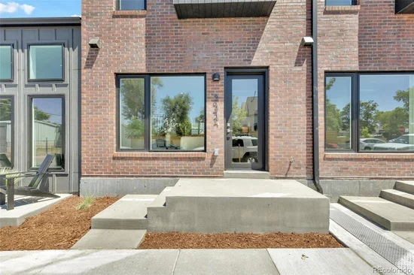
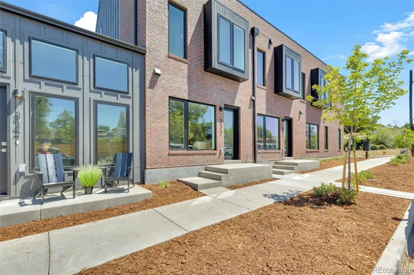
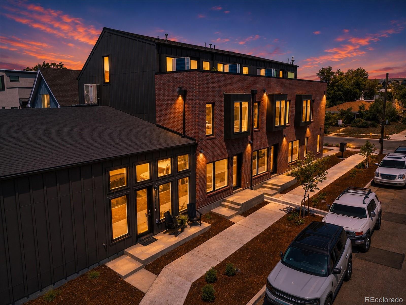
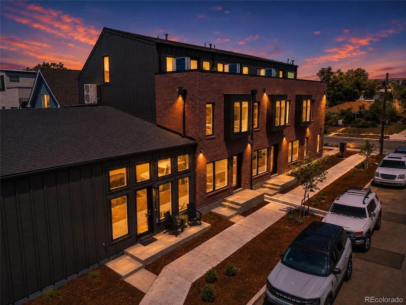
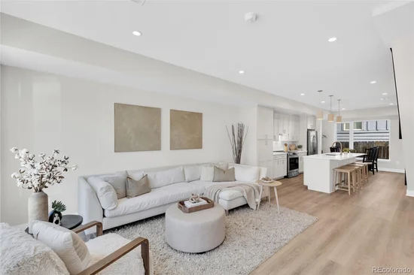
Modern design meets urban convenience in this newly constructed townhome, one of only five residences in a boutique South Broadway community. This thoughtfully designed home features two bedrooms plus a versatile loft with a full bath — ideal as a home office, guest suite, or additional living space, along with abundant natural light and contemporary finishes throughout.

Key Features:
2 bedrooms + versatile loft with full bath
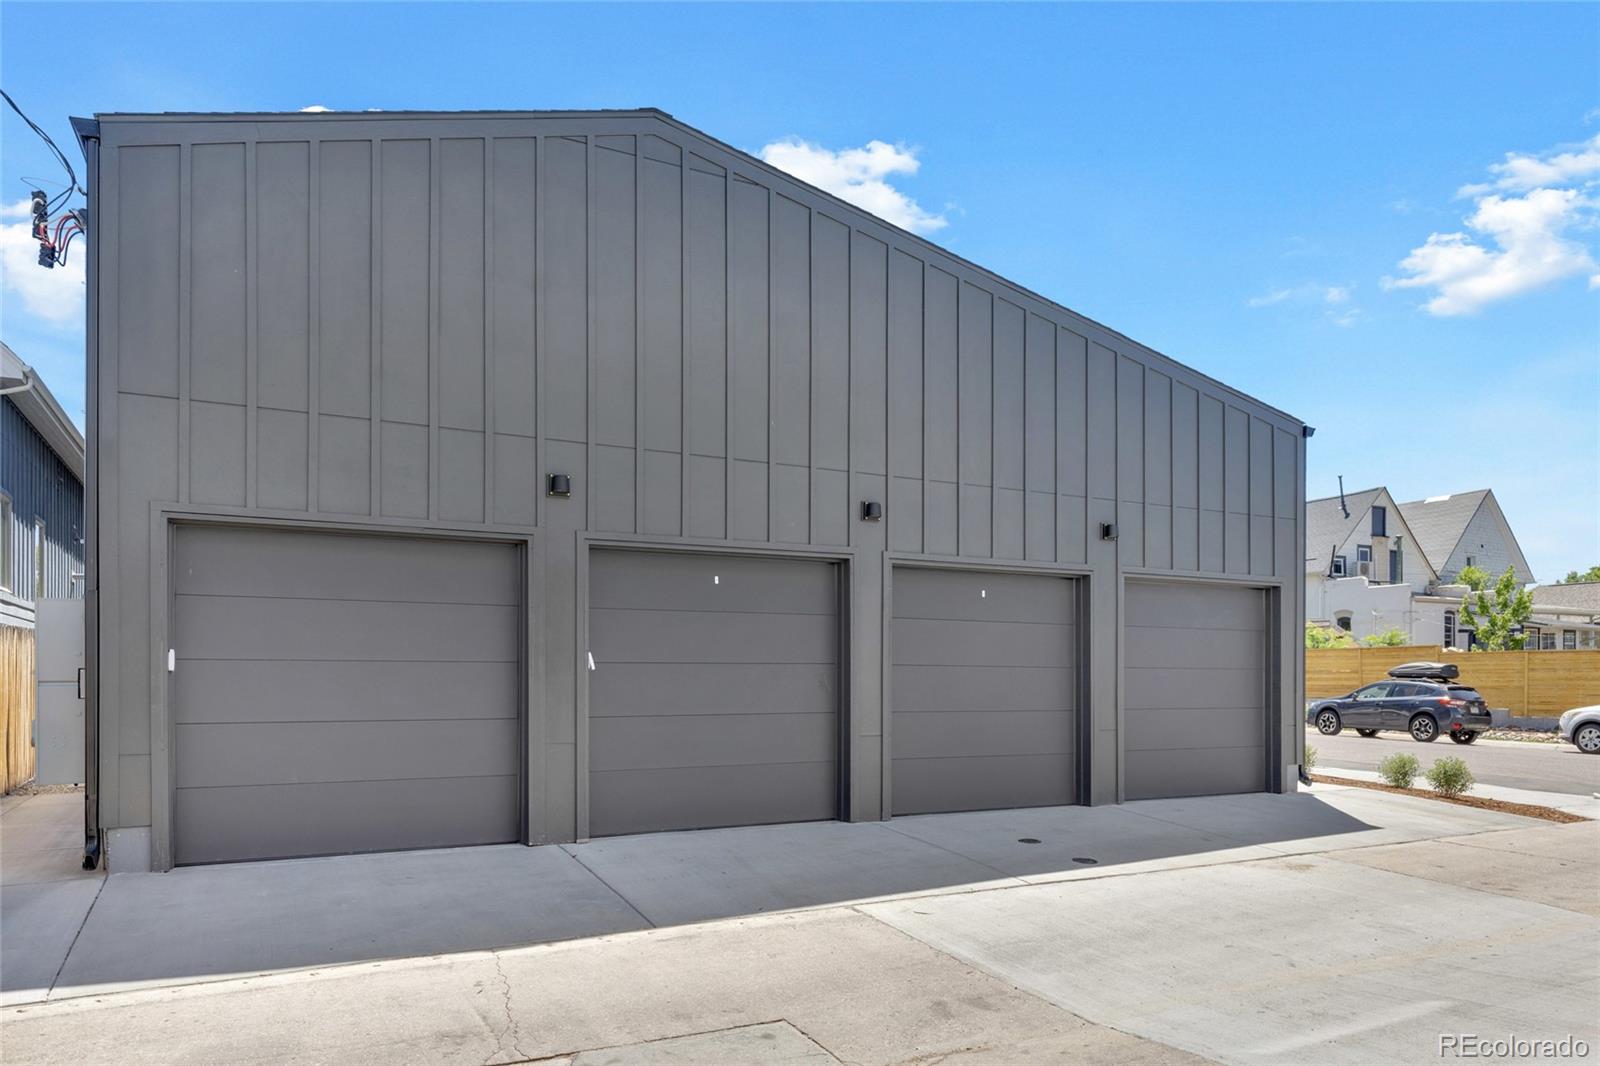
Private garage
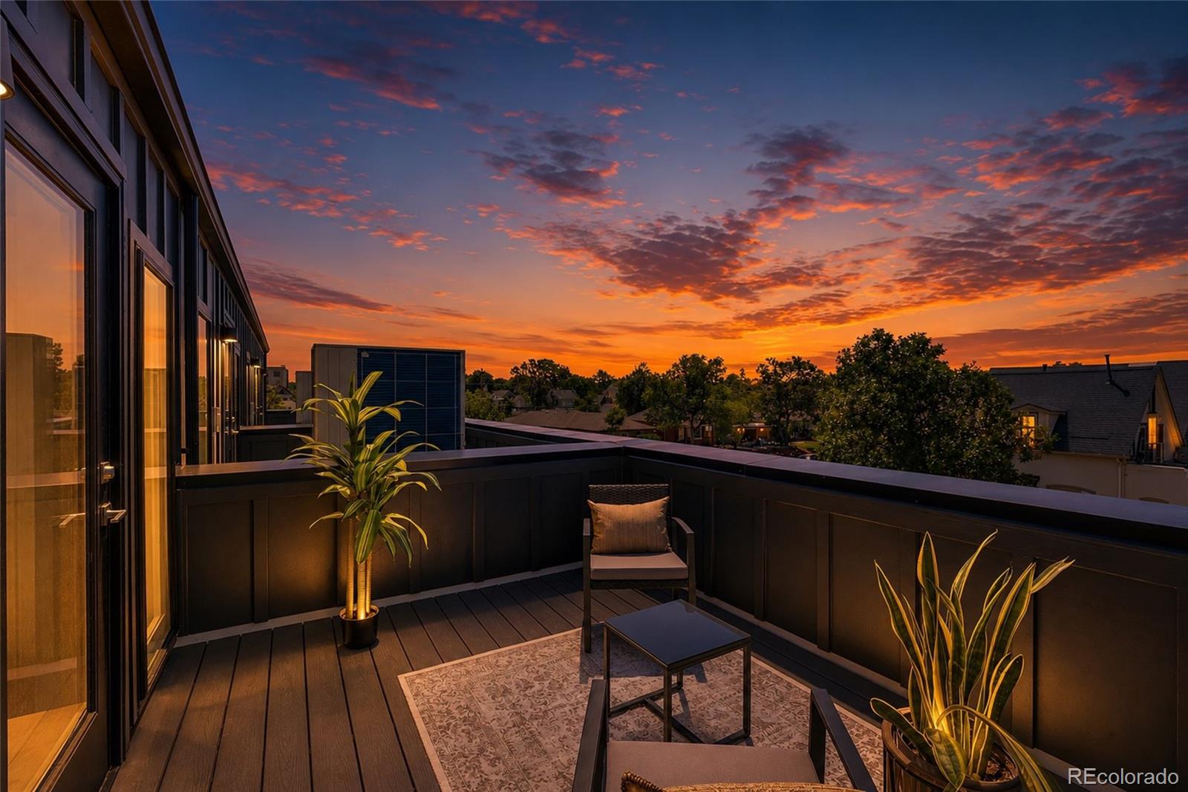
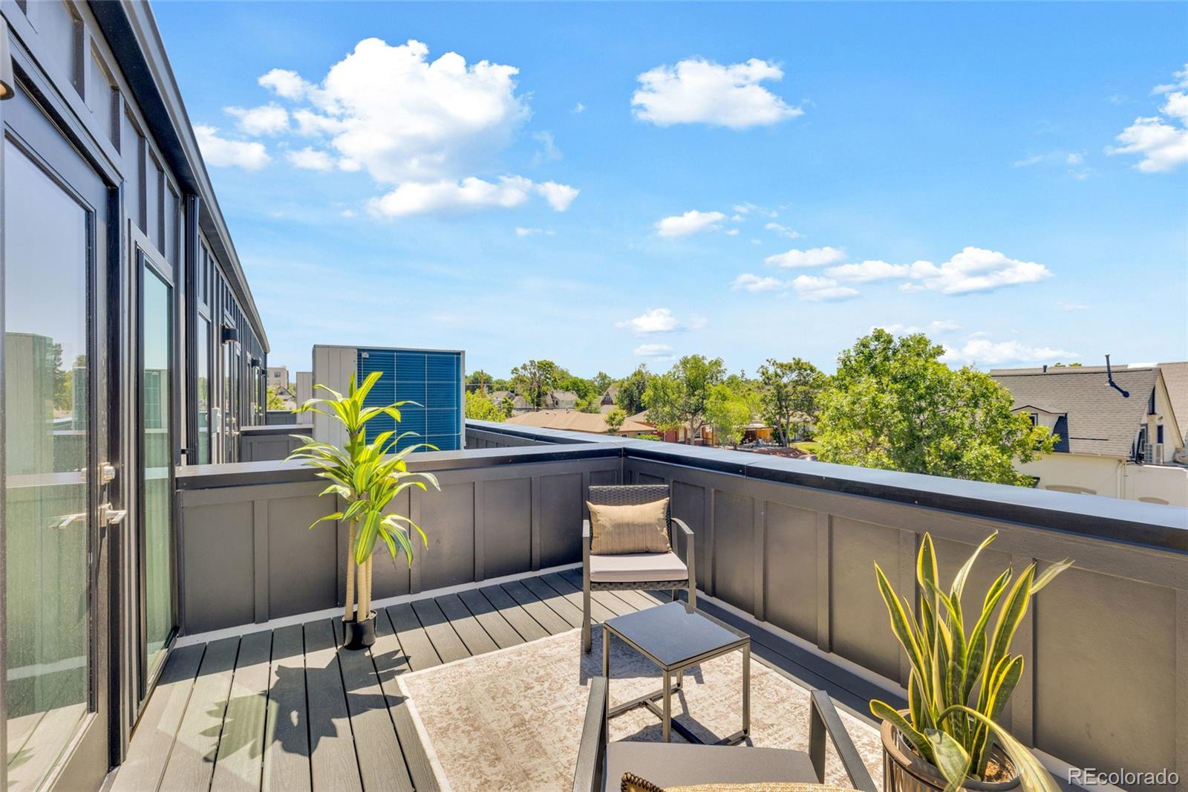
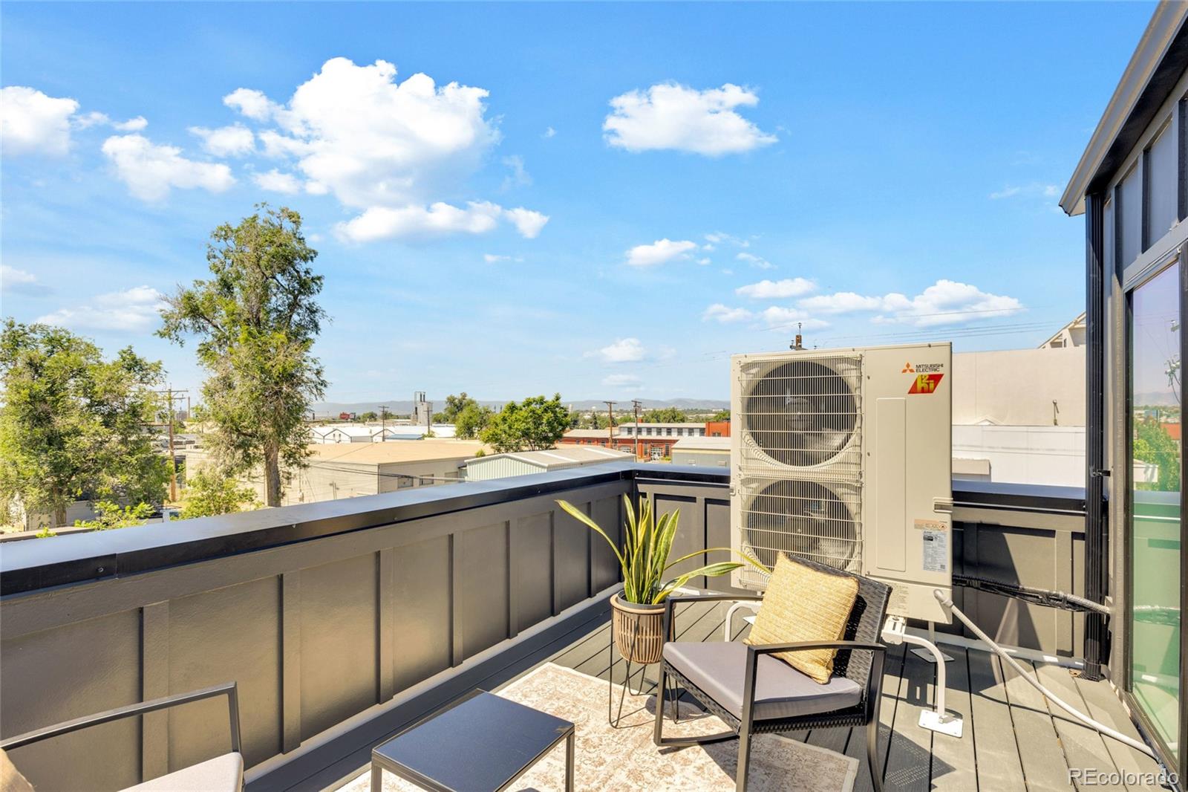
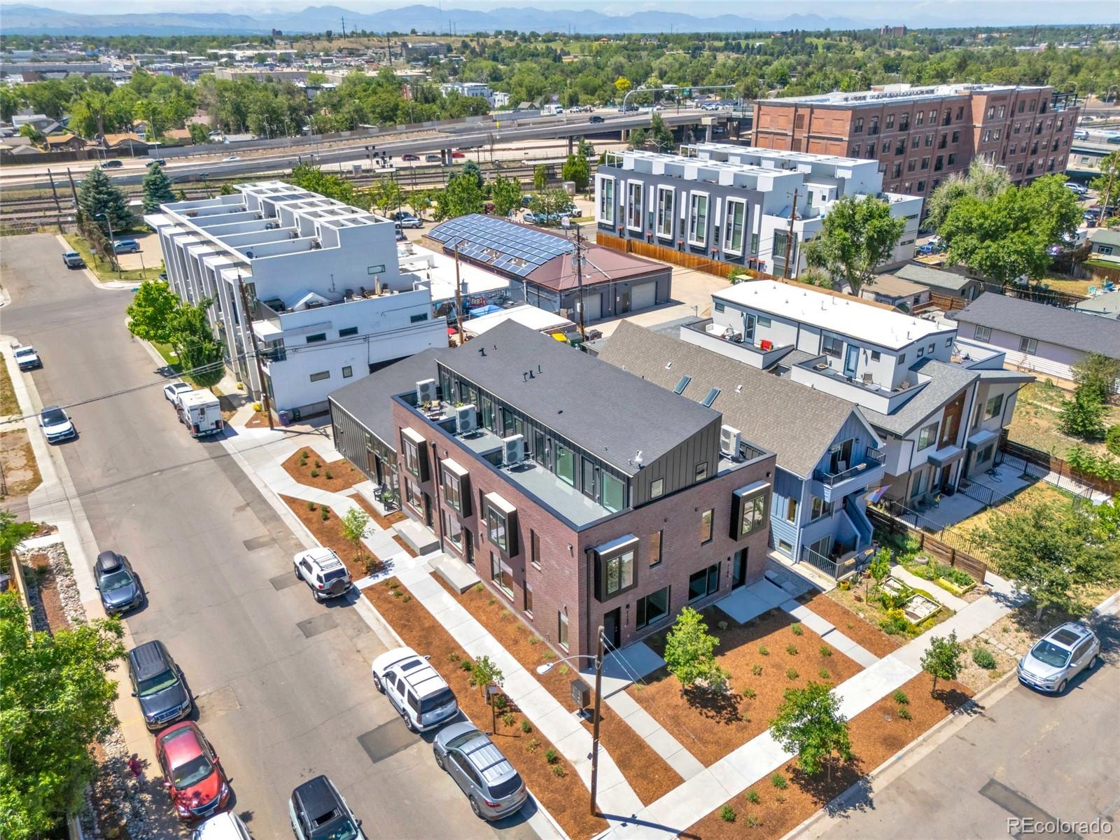
Oversized rooftop deck with mountain and city views
Brick and steel exterior accents
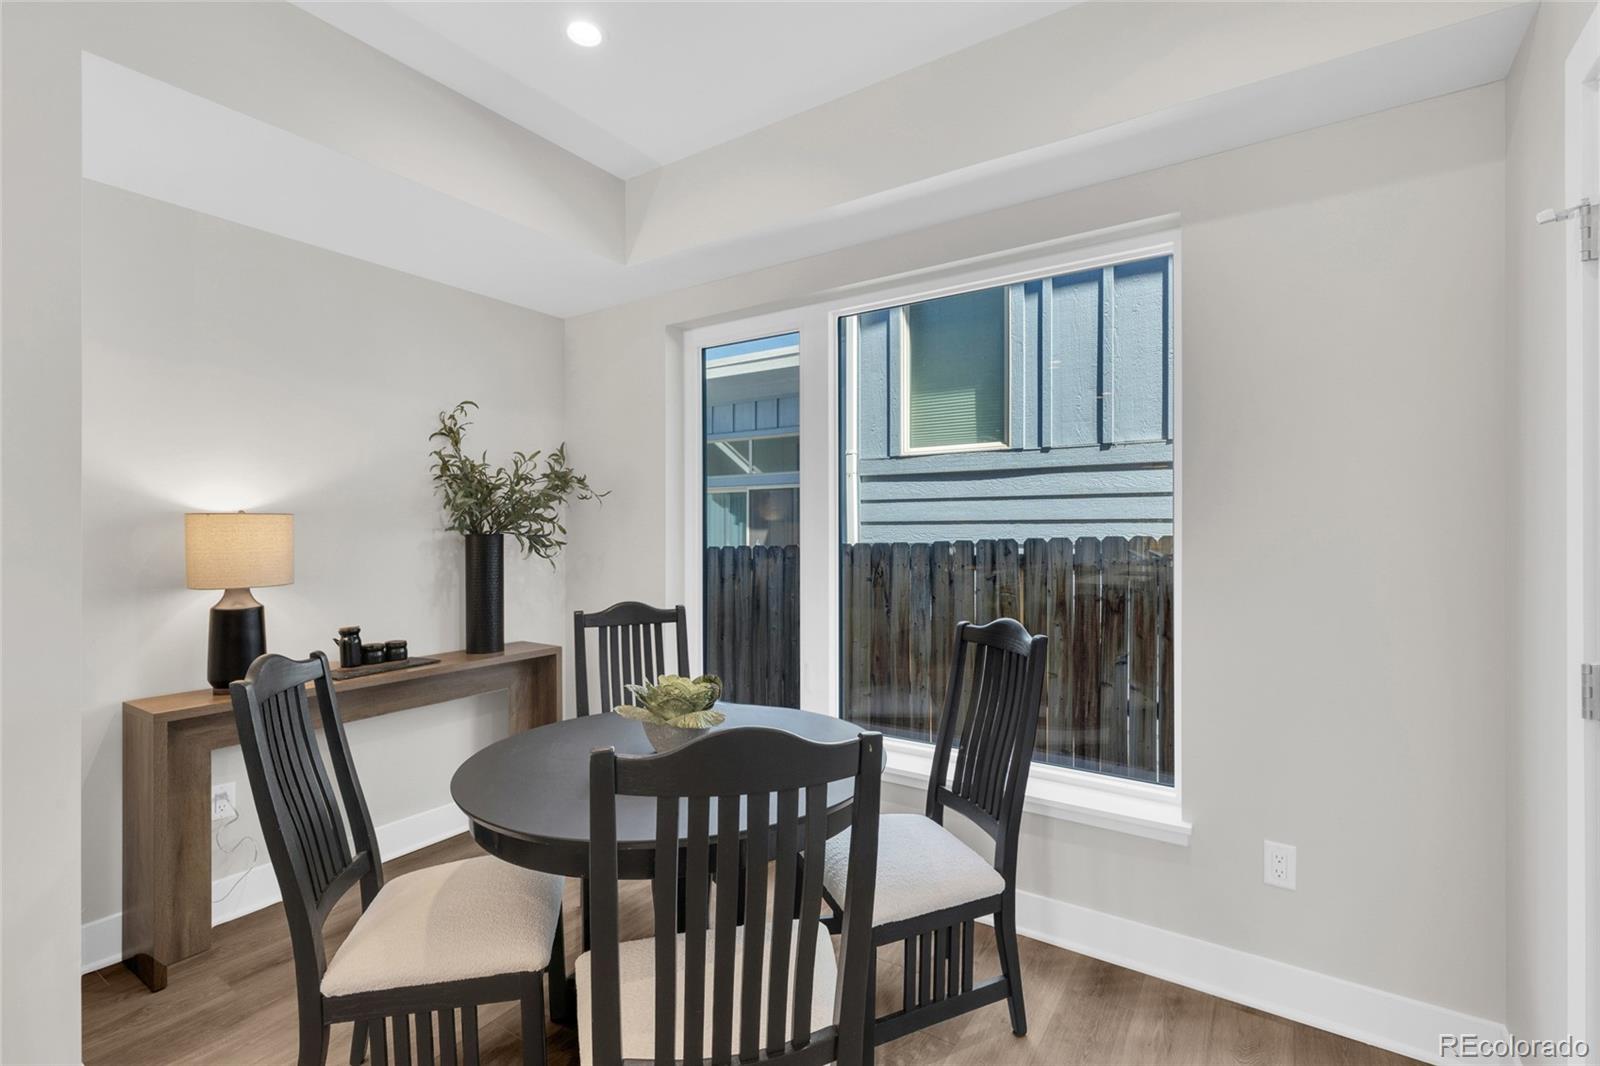
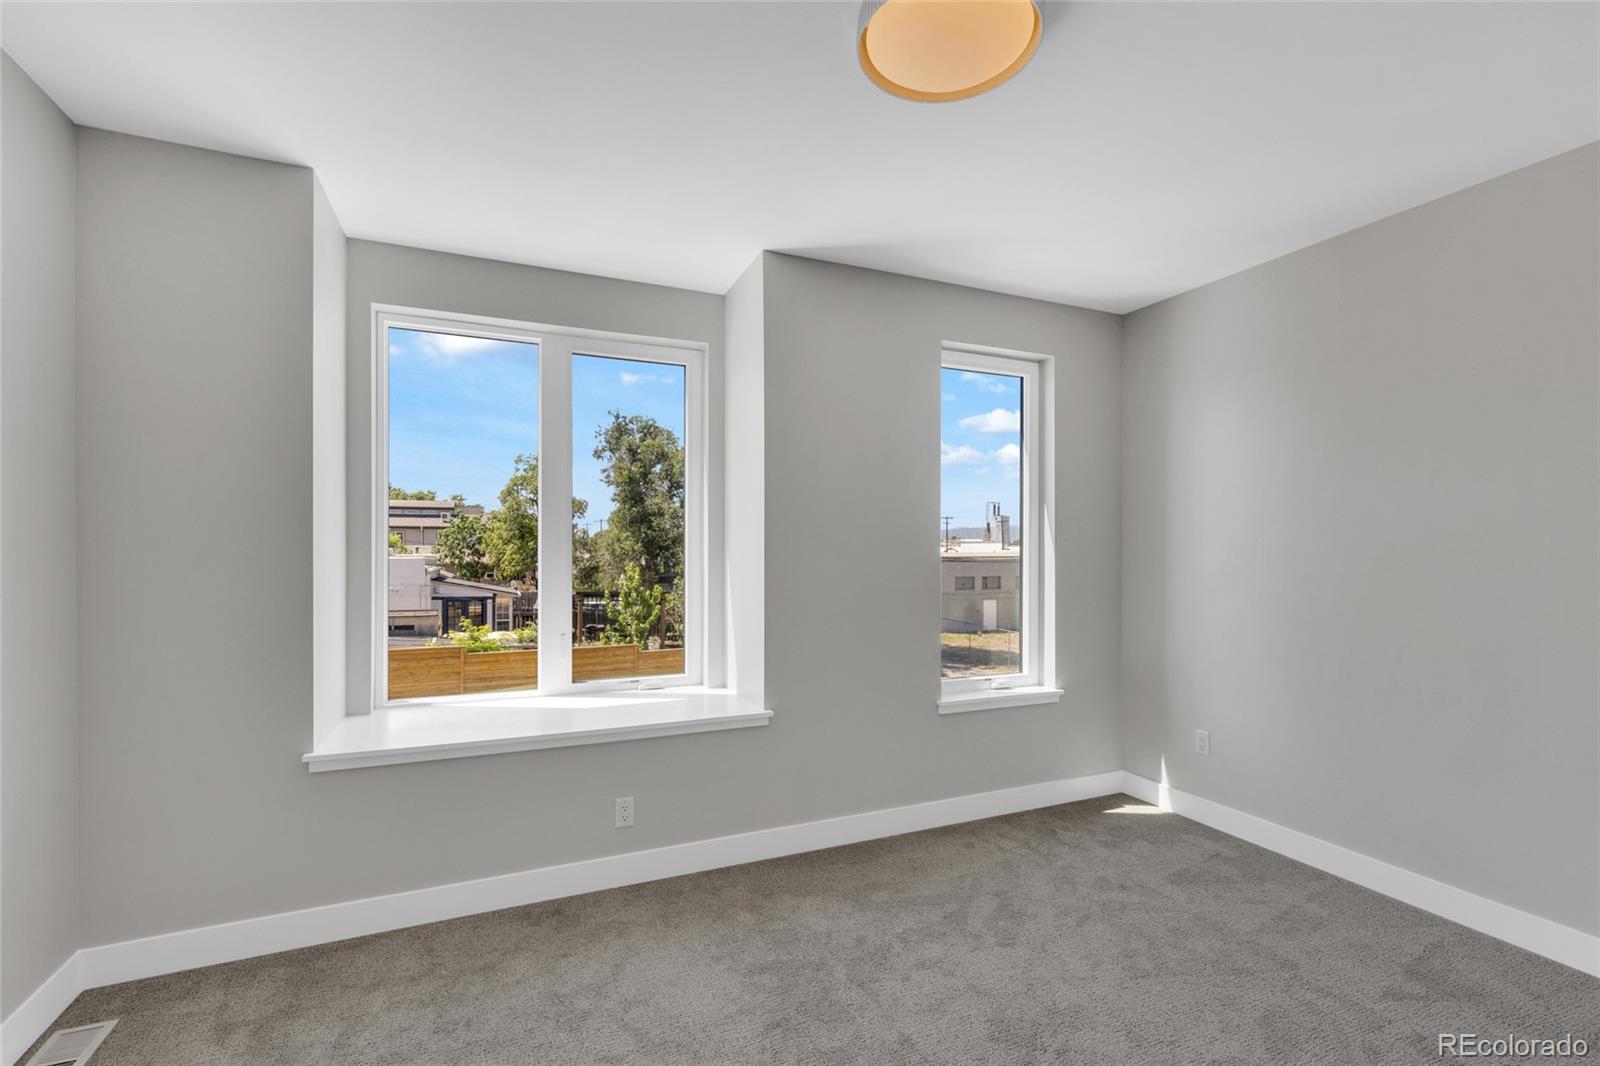
Expansive windows throughout
Energy-efficient systems
Brand-new construction, one of only 5 residences in the community

Prime South Broadway Location:
This home sits in one of Denver's fastest-transforming neighborhoods. It's just minutes from South Broadway, Baker, Platt Park, and Washington Park, with easy access to light rail for a quick commute downtown or across the metro. The area is also home to Santa Fe Yards, the site of the future Denver Summit FC stadium, a 14, 500-seat, purpose-built venue for Denver's new NWSL women's soccer team, anchoring a 14-acre redevelopment that will include a 3.5-acre park, new dining, and retail, all connected to the Broadway Station light rail stop. With the stadium slated to open in 2028, this South Broadway pocket is poised to become one of the most in-demand areas in the city, getting in now means being part of that growth from the ground floor.

Beyond the stadium project, you're minutes from Denver's best dining, shopping, and entertainment, with the walkability and connectivity that make South Broadway one of the city's most sought-after emerging neighborhoods.

Ask a Local Expert

Property Highlights

Property Type
Residential
Property Sub Type
Townhouse
Architectural Style
Contemporary
Bedrooms
3
Total Bathrooms
3
Living Area
1,647
Price / Sqft
$406
Acres
0.02
Year Built
2026
Condition
New Construction

Location

City/Township
Denver
Direction Faces
South
View
City, Mountain(s)
Subdivision
Rosedale
County
Denver
Zoning
Res

Property Details
Price
$669,000
Condition
New Construction
Property Type
Residential
Property Sub Type
Townhouse

Building

Structure Type
Townhouse
Levels
Two
Total Area
1,647

Community

Local Schools

Elementary School
Asbury
Middle School
Grant
High School
South
School District
Denver 1

Interior Features

Bedrooms and Bathrooms

Total Bathrooms
3
Bathrooms on Main Level
1
1/2 Bathrooms
1
3/4 Bathrooms
2
Bedrooms
3

Area and Spaces

Living Area
1,647
Above Grade Finished Area
1,647

Appliances

Appliances
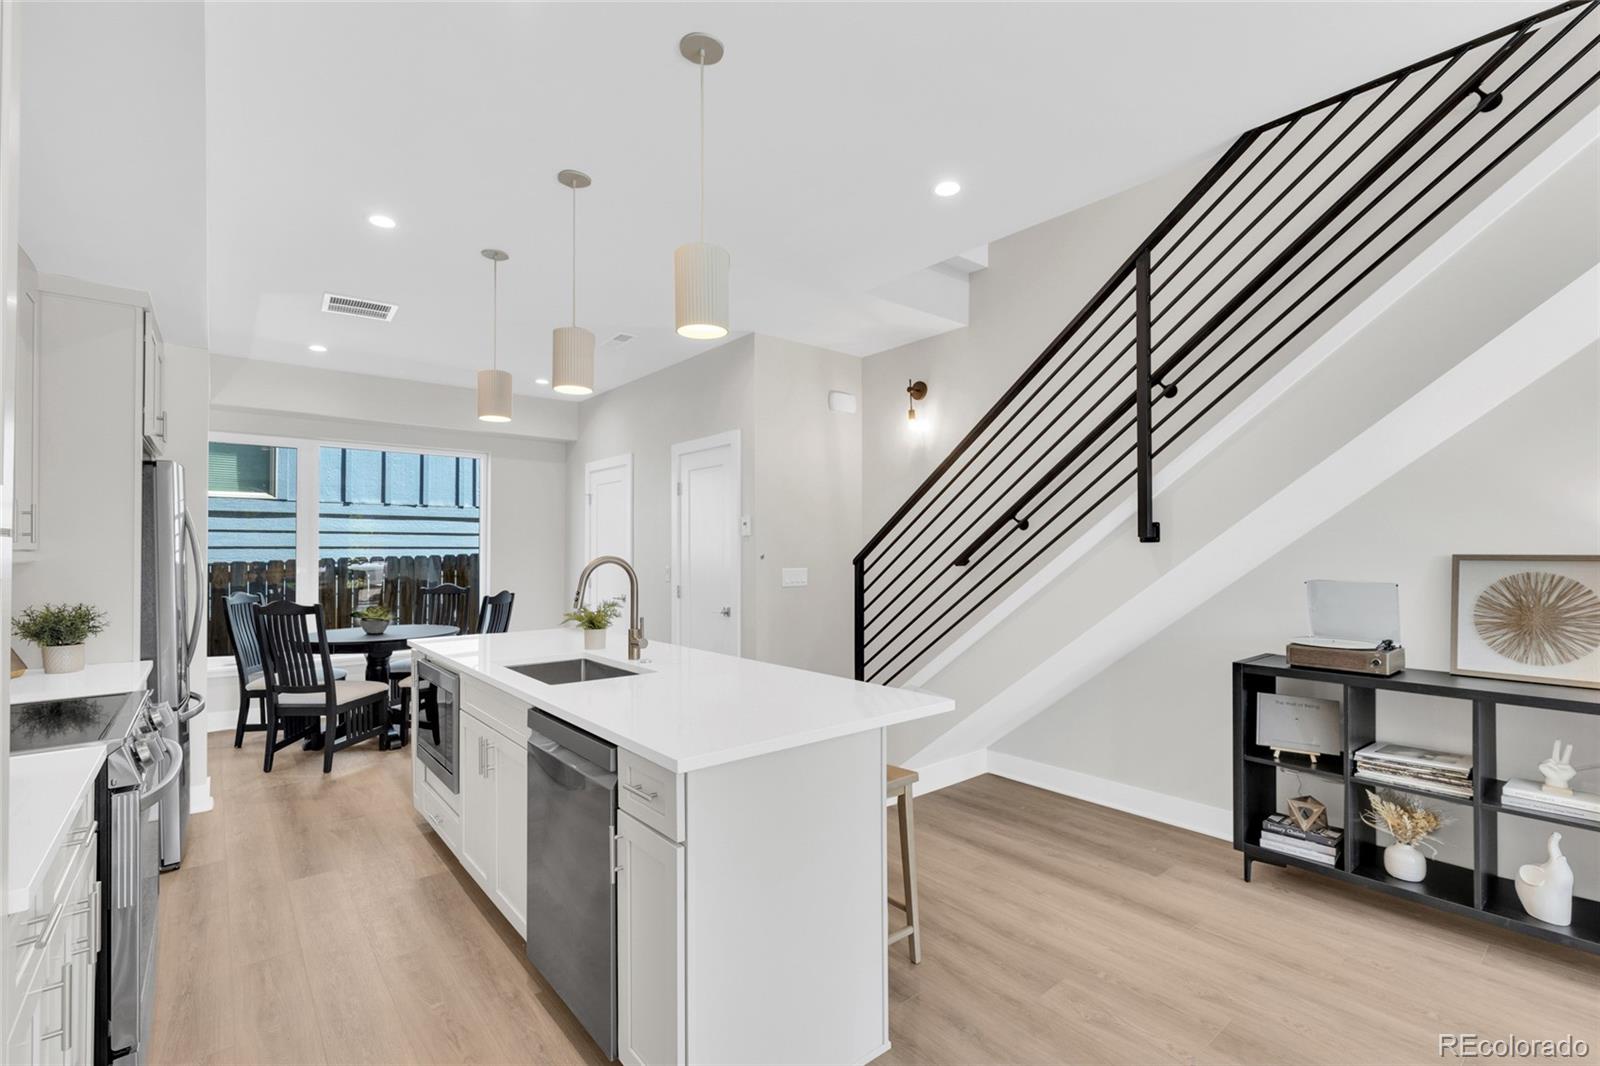
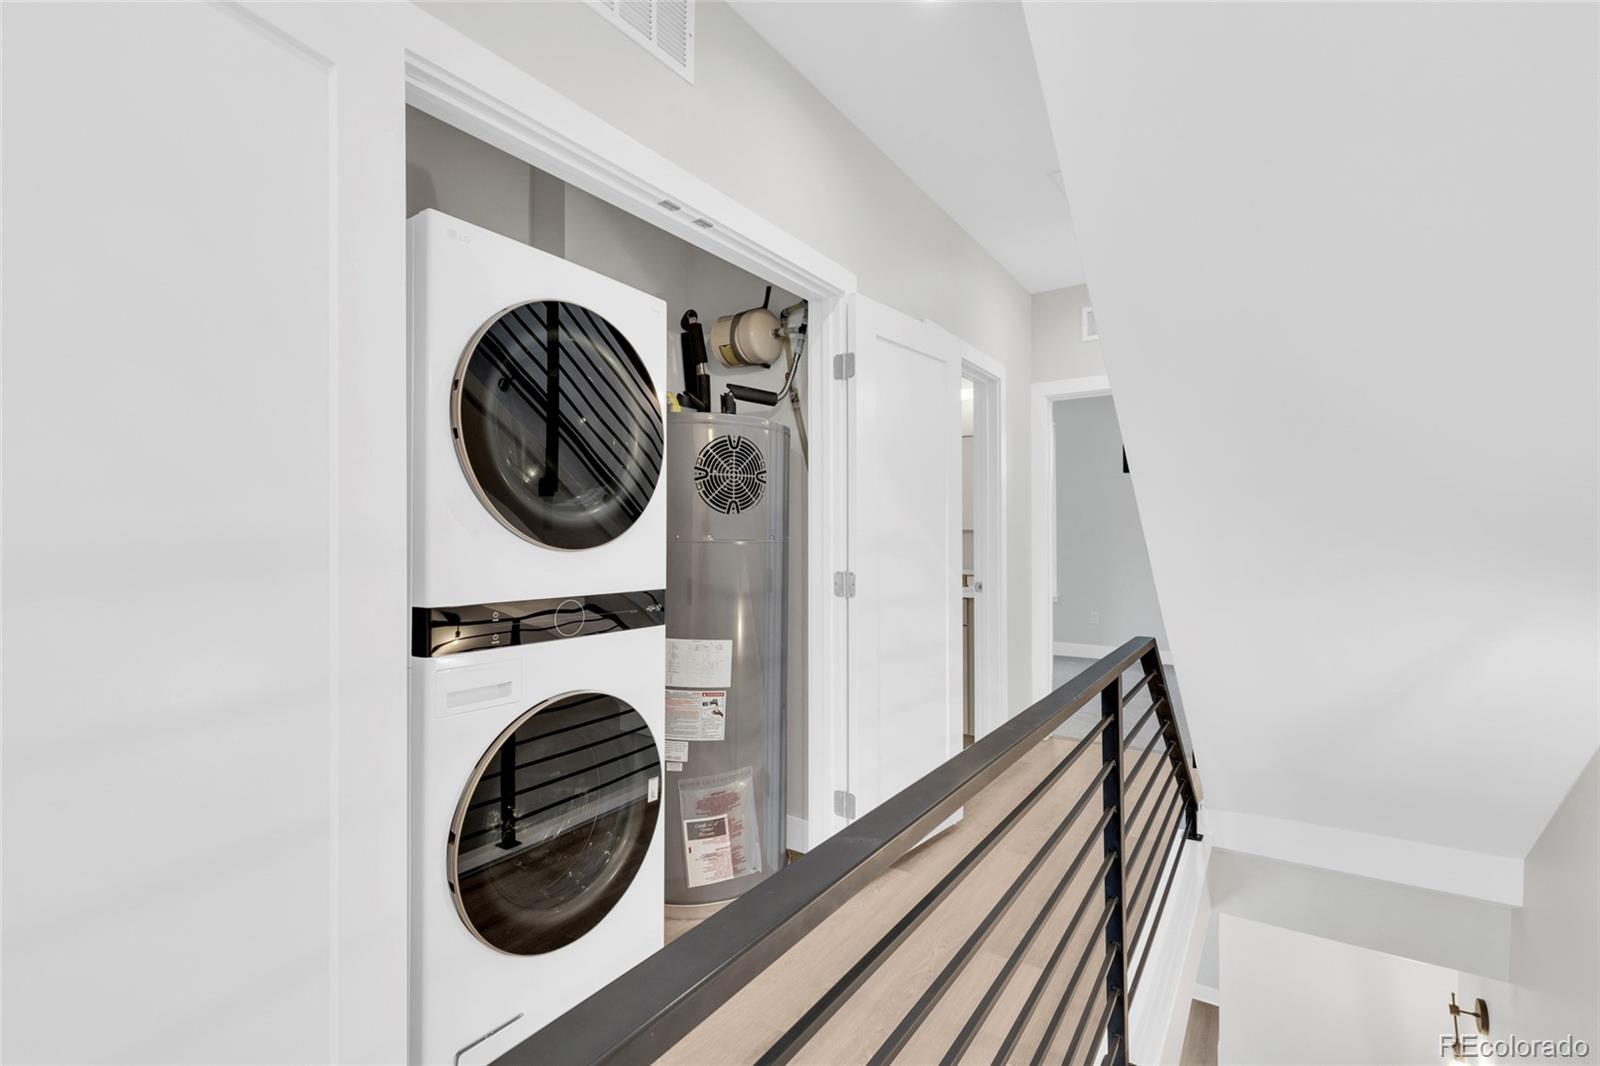
Dishwasher, Disposal, Dryer, Oven, Range, Refrigerator, Washer

Interior Features

Interior Features
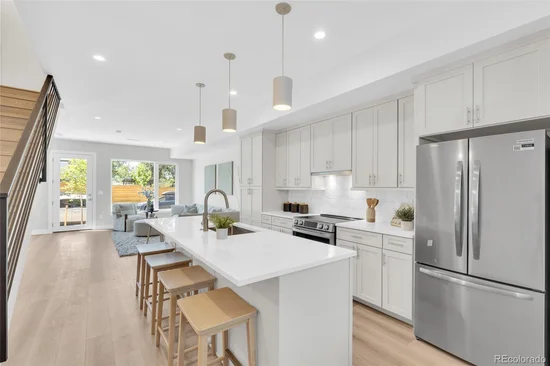
Breakfast Bar, Kitchen Island, Primary Suite, Quartz Counters, Smoke Free
Flooring
Carpet, Tile, Vinyl
Laundry Features
In Unit, Laundry Closet
Window Features
Double Pane Windows
Security Features
Carbon Monoxide Detector(s)
Electic
110V
Entry Location
Ground

Heating and Cooling

Heating Features
Electric

Building Details
Construction

Architectural Style
Contemporary
Year Built
2026
Property Attached
Yes
Foundations
Concrete Perimeter
Common Walls
2+ Common Walls
Materials

Construction Materials
Brick, Frame
Roof
Membrane

Terms

Terms

Ownership
Corporation/Trust
Exclusions
Staging Items
Special Conditions
None
Special Terms
Cash, Conventional, FHA, Other, VA Loan

Taxes

Tax

Tax (Annual)
$3,350

Heating, Cooling & Utilities

Cooling Features
Central Air

Utilities

Utilities
Cable Available, Electricity Connected, Phone Available
Sewer
Public Sewer

Green Energy

Energy Efficiency Features
Appliances, Windows

Lot

Acres
0.02
Lot Size
780
Lot Size Area Sq Ft
780
Lot Features
Landscaped
Road Surface
Paved
Road Frontage
Public

Exterior Features

Exterior Features
Balcony
Patio And Porch Features
Front Porch
Fencing
None

Parking

Total Parking Spaces
1
Listed by Kentwood Real Estate DTC, LLC, christie@kentwood.com, 303-913-7539
Listing Data last updated 09/22/2026 06:40 pm
Get a Link to this Property: Copy To Clipboard
QR Code link to this property

Phone:
Connect with:

Payment Calculator

per month. fixed. % interest.
$
%
$
%
Principal & Interest
+ Home Insurance
+ Property Tax
+ HOA Fees
per month
Total interest paid over s will be:
All estimates and provided for informational purposes only. Actual amounts may vary. The output of the tool is not a loan offer or solicitation, nor is it financial or legal advice. Information, rates, programs and loan scenarios shown are for example only as of 23-Sep-2026 and are subject to change without notice. Interest rates provided by the St. Louis Federal Reserve Economic Data (FRED). All products are subject to credit and property approval. Not all products are available in all states or for all loan amounts. Other restrictions and limitations apply. Contact your preferred lender for the pricing associated with your specific transaction. Calculations are generated by Open Source mortgage calculation software tools using common mathematical formulas. All calculations should be independently verified.
Get Walk Score Content

Property History

5 days ago
Property information last updated
34 days ago
Date of last price change
97 days ago
Status Active. This is the date the listing was placed on market.
Cumulative Days on Market: 98 days (includes prior listings) · Currently listed since June 17, 2026. Data provided by the MLS.

Similar Properties