Property Details

Start of property details
Share this property:
11021 Grayledge Circle
Highlands Ranch, CO 80130
FOR SALE · Active
$965,000
$217 / Sqft
4
Beds
3
Baths
3
Garage
4,454
Sqft
0.14
Acres
MLS# 2890327
Cumulative Days on Market: 16 · Includes prior listings · Currently listed since 10/09/26 · Data provided by the MLS.

Property Description

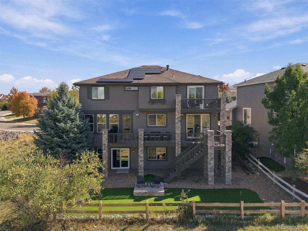
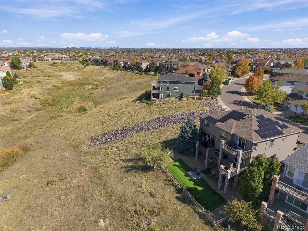
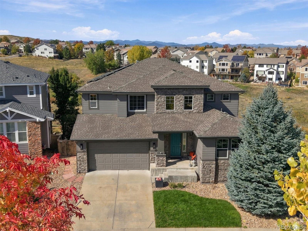
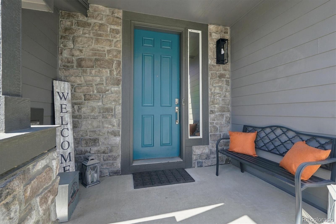
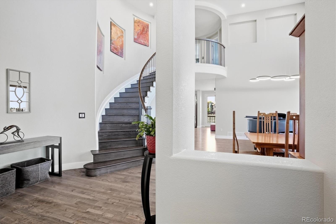
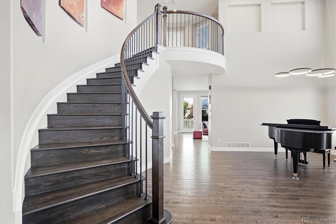
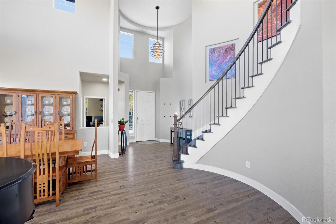
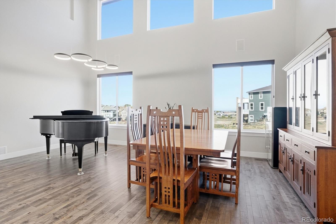
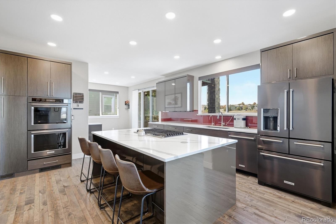
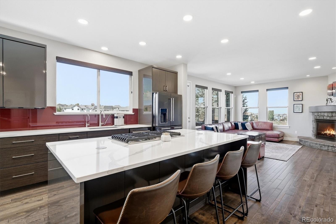
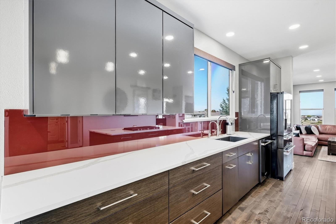
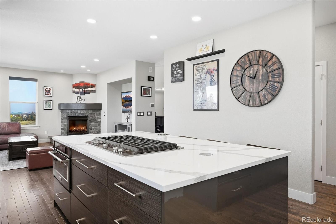
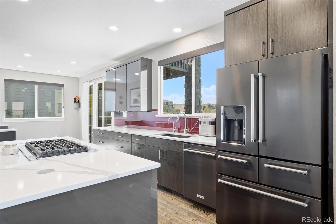
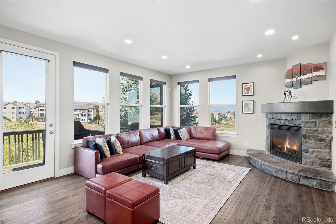
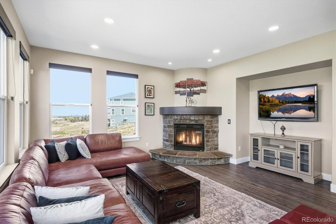
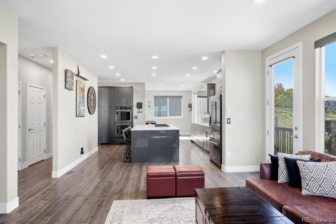
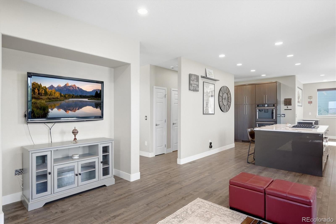
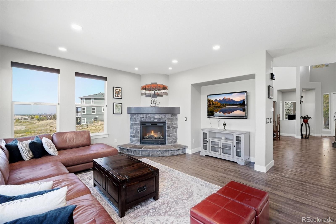
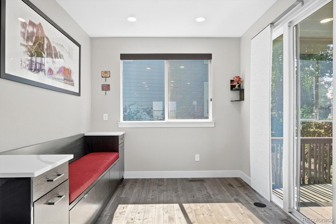
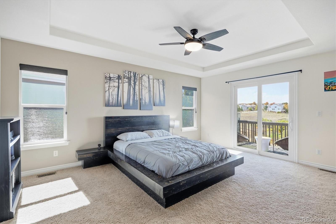
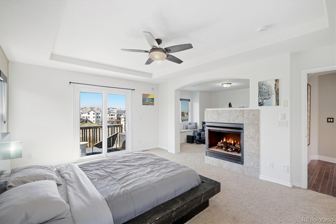
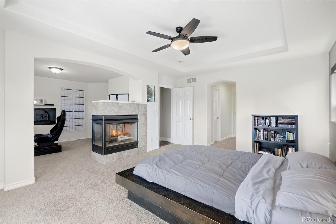
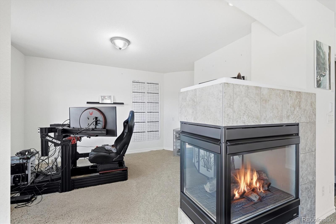
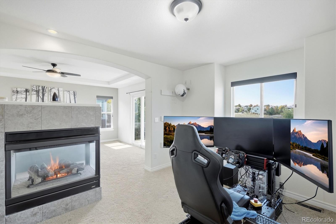
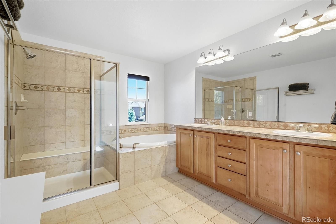
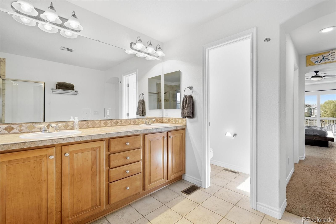
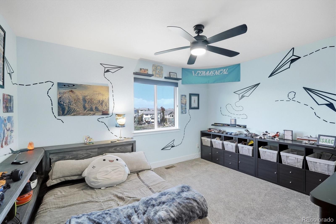
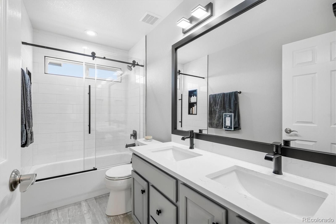
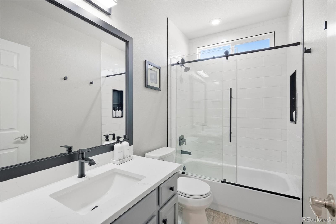
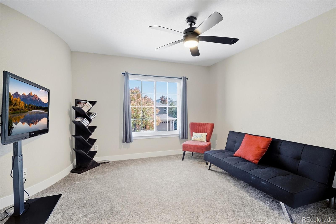
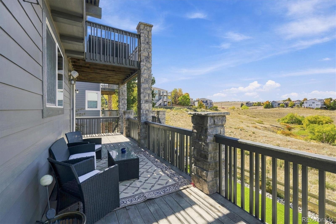
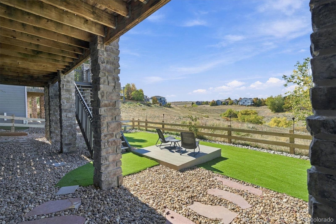
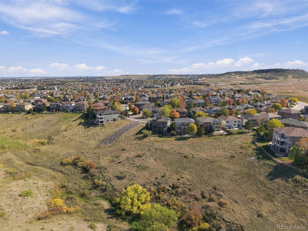
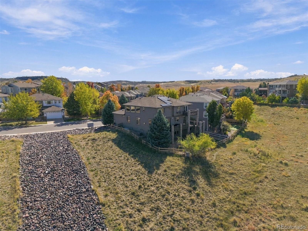
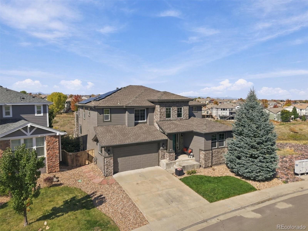
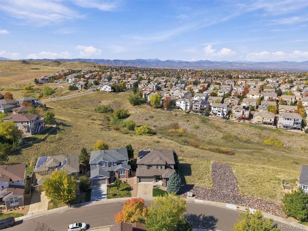
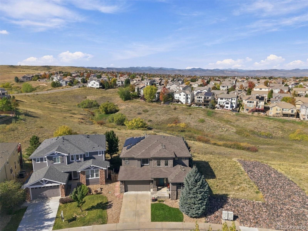
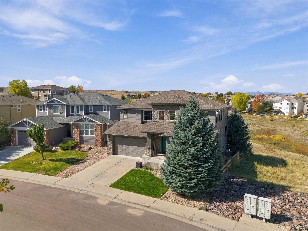
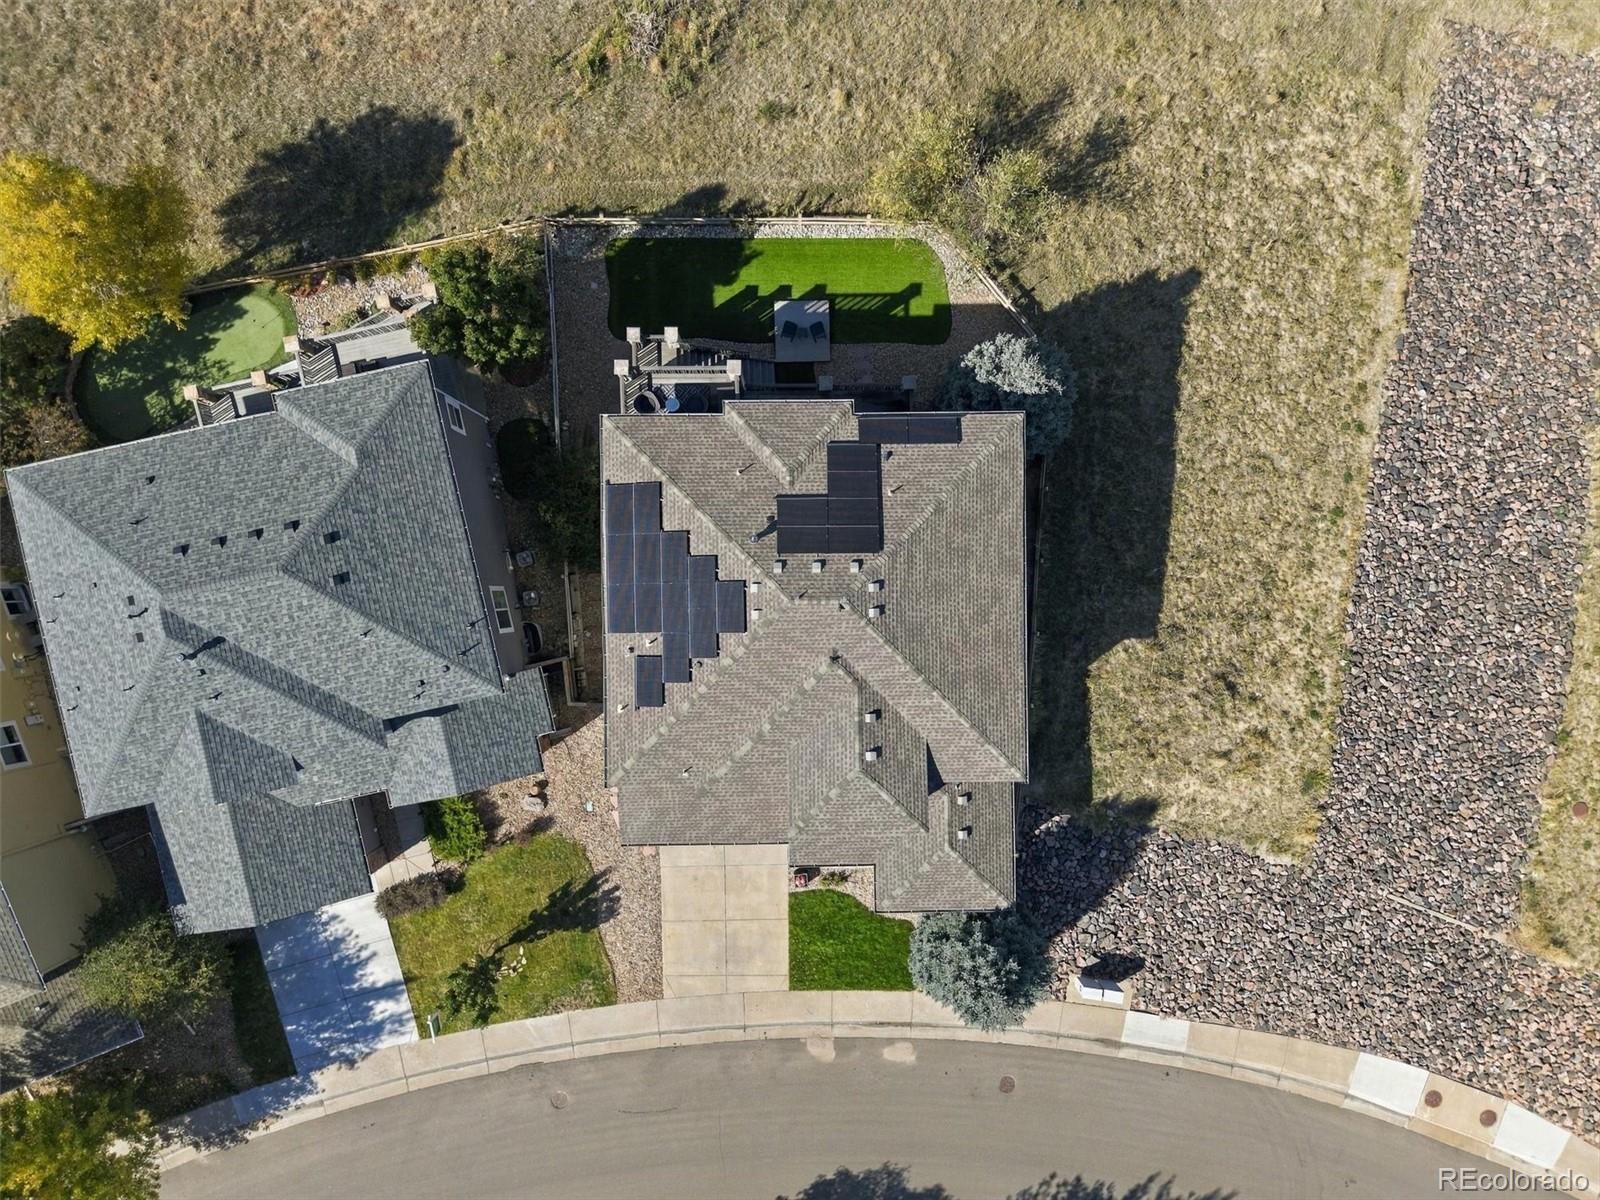
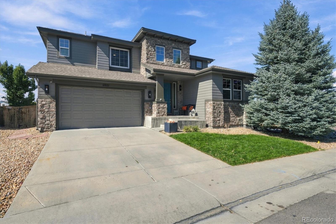
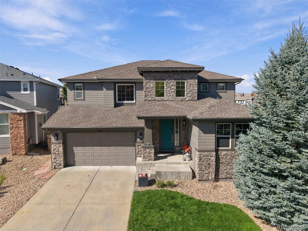
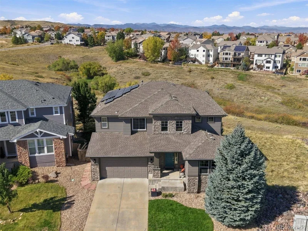
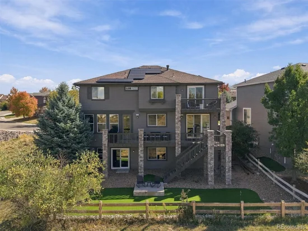
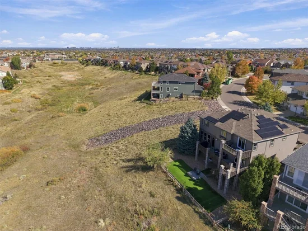
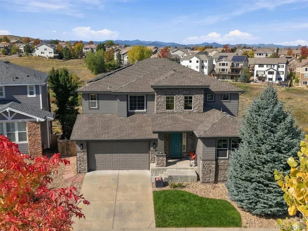
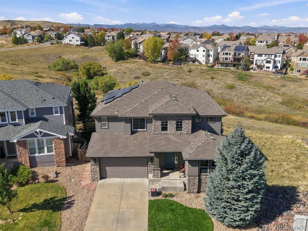
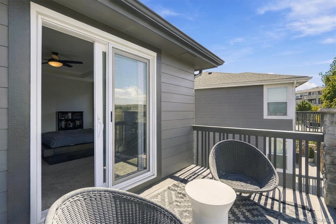
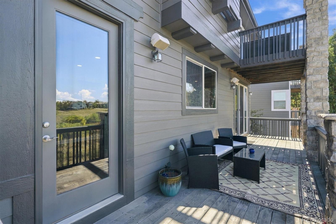
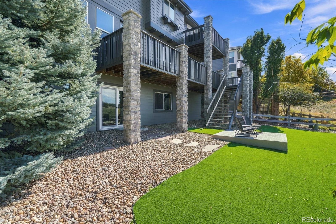
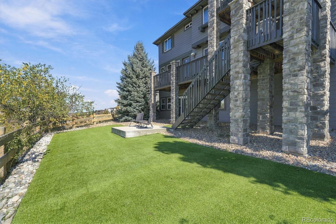
Welcome to this fantastic home in one of Highlands Ranch’s most sought after neighborhoods. Situated on a quiet street in The Hearth, perfectly positioned BACKING TO OPEN SPACE and with NO NEIGHBORS ON ONE SIDE, this home offers the perfect balance of tranquility and convenience. Inside, the open floor plan is filled with natural light and designed for comfortable everyday living. Upon entry, the GRAND STAIRCASE and SOARING CEILINGS greet you. The whole main level, staircase and upstairs hall offer beautiful HARDWOOD FLOORING. The layout is very convenient offering a MAIN FLOOR BEDROOM and REMODELED FULL BATHROOM – Formal Living / Dining Area – Spacious Family room and REMODELED KITCHEN with Large eat-at island, Gas Cooktop, Double ovens and ample storage space in the beautiful cabinetry. The kitchen nook has built-ins and leads to the deck outside. Upstairs is another FULLY RENOVATED bathroom complete with dual sinks, 2 spacious bedrooms + the LARGE PRIMARY BEDROOM with En-Suite 5 piece bathroom, DUAL CLOSETS and separated by a multi-sided fireplace is a BONUS NOOK perfect for Home Office, exercise area, craft room, etc. Step outside from the Primary Bedroom onto the upper deck OVERLOOKING OPEN SPACE. This deck or the LARGE DECK off of the main level are a great place to unwind or entertain. The UNFINISHED WALKOUT BASEMENT is wide open and ready for you to finish to your own style and needs, yet As-IS it offers plenty of storage space or area for Home Gym or your favorite kind of tinkering. Enjoy added efficiency and convenience with SOLAR PANELS and a 220V OUTLET for an EV CHARGER located in the garage. With generous living spaces, quality finishes, exceptional indoor-outdoor flow, TURF BACKYARD keeping water bills low, VIEWS, easy access to trails and Recreation Center, this home offers the perfect blend of everyday comfort and elevated Colorado living. Schedule your private showing today and experience everything this special home has to offer. 3D Tour available online now!

Property Highlights

Property Type
Residential
Property Sub Type
Single Family Residence
Architectural Style
Traditional
Bedrooms
4
Total Bathrooms
3
Living Area
2,861
Price / Sqft
$337
Acres
0.14
Year Built
2005
Condition
Updated/Remodeled
Cumulative Days on Market
16

Location

City/Township
Highlands Ranch
Direction Faces
East
View
City, Mountain(s)
Subdivision
The Hearth
County
Douglas
Zoning
PDU

Property Details
Price
$965,000
Condition
Updated/Remodeled
Property Type
Residential
Property Sub Type
Single Family Residence

Building

Structure Type
House
Levels
Two
Total Area
4,454

Community

Local Schools

Elementary School
Wildcat Mountain
Middle School
Rocky Heights
High School
Rock Canyon
School District
Douglas RE-1

Interior Features

Bedrooms and Bathrooms

Total Bathrooms
3
Bathrooms on Main Level
1
Full Bathrooms
3
Bedrooms
4
Bedrooms on Main Level
1

Rooms and Basement

Has Basement
Yes
Basement Features
Exterior Entry, Full, Sump Pump, Unfinished, Walk-Out Access

Area and Spaces

Living Area
2,861
Above Grade Finished Area
2,861

Appliances

Appliances
Cooktop, Dishwasher, Disposal, Double Oven, Dryer, Gas Water Heater, Microwave, Oven, Refrigerator, Sump Pump, Washer, Water Softener

Interior Features

Interior Features
Breakfast Bar, Built-in Features, Ceiling Fan(s), Entrance Foyer, Five Piece Bath, High Ceilings, Kitchen Island, Open Floorplan, Pantry, Primary Suite, Smoke Free, Vaulted Ceiling(s), Walk-In Closet(s)
Flooring
Carpet, Tile, Wood
Laundry Features
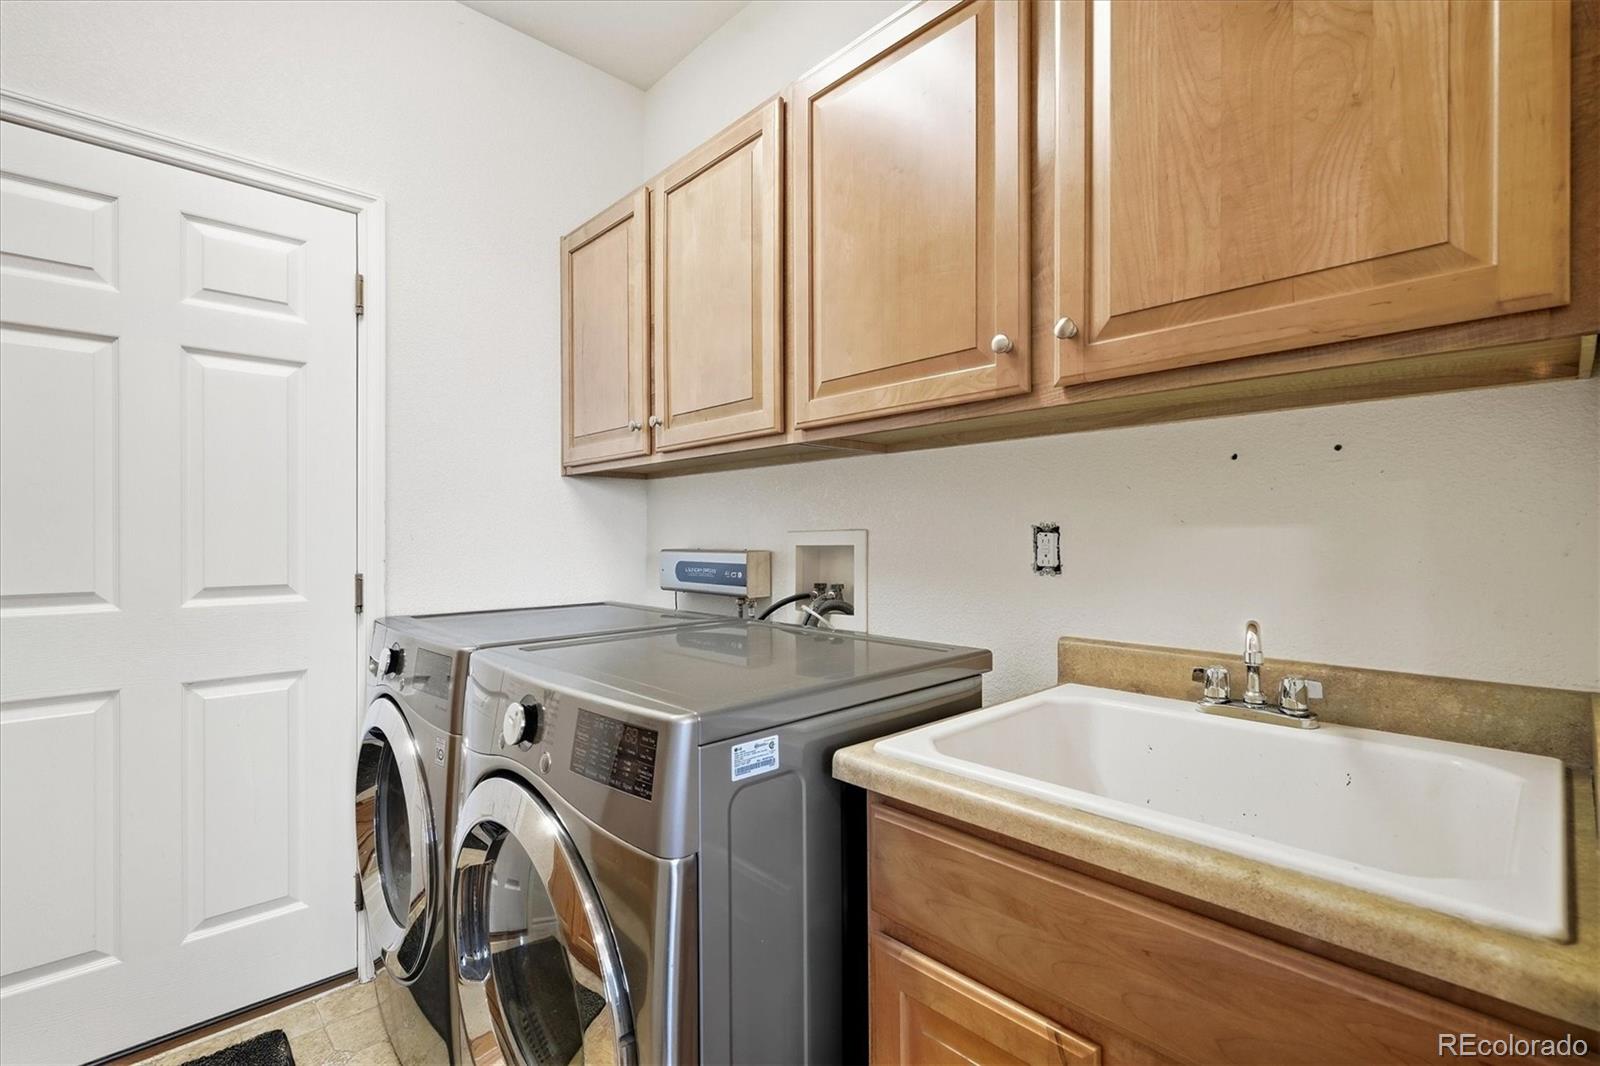
In Unit
Window Features
Double Pane Windows
Security Features
Carbon Monoxide Detector(s), Security System, Smart Locks, Smoke Detector(s), Video Doorbell
Electic
110V, 220 Volts
Fireplace Features
Gas, Gas Log, Living Room, Primary Bedroom

Heating and Cooling

Heating Features
Forced Air, Natural Gas, Solar
Fireplaces
2

Building Details
Construction

Architectural Style
Traditional
Year Built
2005

Materials
Construction Materials
Frame, Stone, Wood Siding
Roof
Composition

Terms

Terms

Ownership
Individual
Exclusions
Sellers Personal Property and Freezer in basement
Special Conditions
None
Special Terms
Cash, Conventional, VA Loan
Cumulative Days on Market
16

Taxes

Tax

Tax (Annual)
$6,083

HOA

Has HOA
Yes
Association Fee
$174 /qtr
Association Fee2
240.00 /6mo
Association Ammenities
Clubhouse, Fitness Center, Park, Playground, Pool, Sauna, Spa/Hot Tub, Tennis Court(s), Trail(s)
Association Fee Includes
Maintenance Grounds, Snow Removal

Heating, Cooling & Utilities

Cooling Features
Central Air

Utilities

Utilities
Cable Available, Electricity Connected, Internet Access (Wired), Natural Gas Connected, Phone Available
Sewer
Public Sewer
Water Source
Public

Lot

Acres
0.14
Lot Size
6,229
Lot Size Area Sq Ft
6,229
Lot Features
Corner Lot, Greenbelt, Landscaped, Level, Master Planned, Open Space, Sloped
Road Surface
Paved
Road Frontage
Public

Exterior Features

Exterior Features
Balcony, Lighting, Private Yard, Rain Gutters
Patio And Porch Features
Covered, Deck, Front Porch
Fencing
Full

Parking

Total Parking Spaces
3
Garage Capacity
3
Parking Features
Concrete, Lighted, Tandem
Listed by Berkshire Hathaway HomeServices Colorado, LLC – Highlands Ranch Real Estat, team@soldbysimmons.com, 303-289-7009
Listing Data last updated 11/01/2026 04:40 am
Get a Link to this Property: Copy To Clipboard
QR Code link to this property

Phone:
Connect with:

Payment Calculator

per month. fixed. % interest.
$
%
$
%
Principal & Interest
+ Home Insurance
+ Property Tax
+ HOA Fees
per month
Total interest paid over s will be:
All estimates and provided for informational purposes only. Actual amounts may vary. The output of the tool is not a loan offer or solicitation, nor is it financial or legal advice. Information, rates, programs and loan scenarios shown are for example only as of 1-Nov-2026 and are subject to change without notice. Interest rates provided by the St. Louis Federal Reserve Economic Data (FRED). All products are subject to credit and property approval. Not all products are available in all states or for all loan amounts. Other restrictions and limitations apply. Contact your preferred lender for the pricing associated with your specific transaction. Calculations are generated by Open Source mortgage calculation software tools using common mathematical formulas. All calculations should be independently verified.
Get Walk Score Content

Property History

Today
Property information last updated
22 days ago
Status Active. This is the date the listing was placed on market.
Cumulative Days on Market: 16 days (includes prior listings) · Currently listed since October 9, 2026. Data provided by the MLS.

Similar Properties