Property Details

Start of property details
Share this property:
4265 Everett Street
Wheat Ridge, CO 80033
ACTIVE UNDER CONTRACT
$1,000,000
$267 / Sqft
4
Beds
3
Baths
2
Garage
3,749
Sqft
0.35
Acres
MLS# 2941292
Cumulative Days on Market: 11 · Includes prior listings · Currently listed since 10/23/26 · Data provided by the MLS.

Property Description

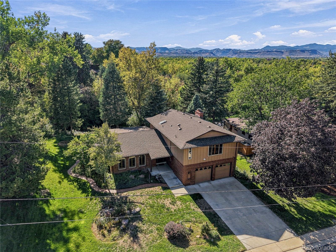
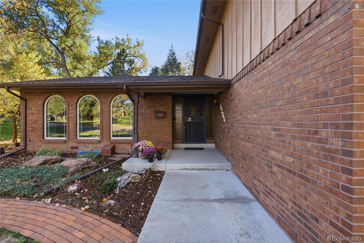
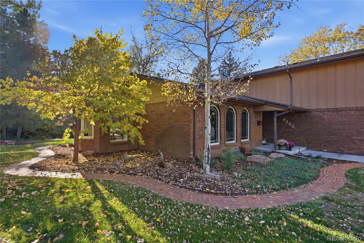
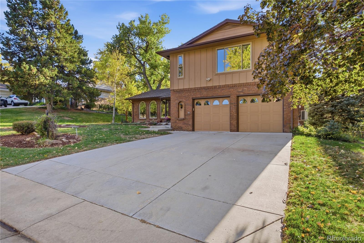
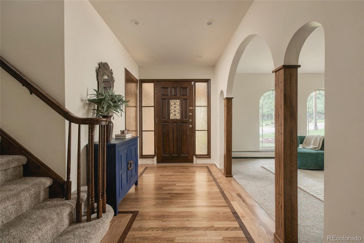
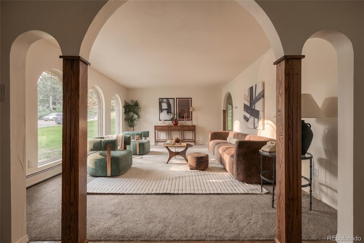
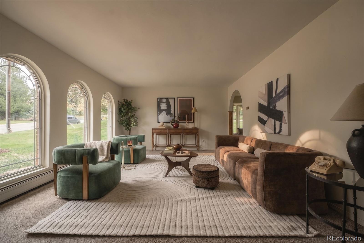
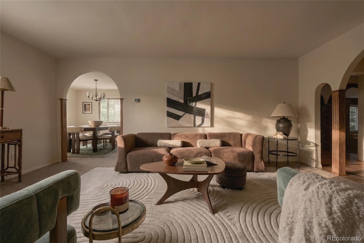
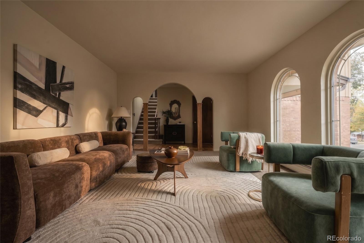
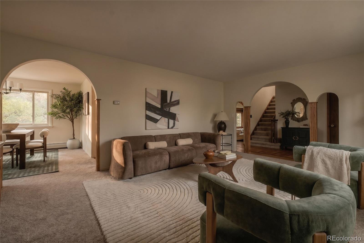
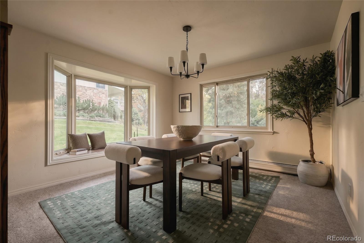
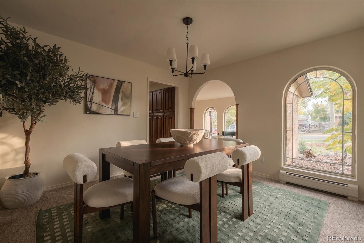
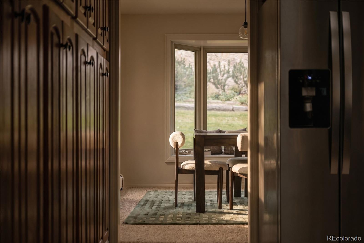
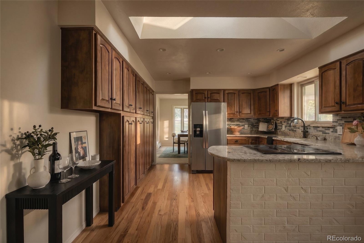
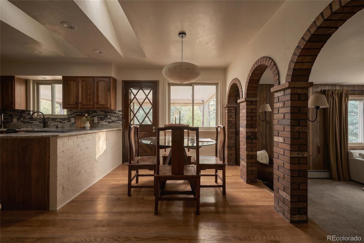
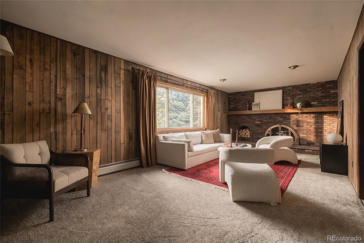
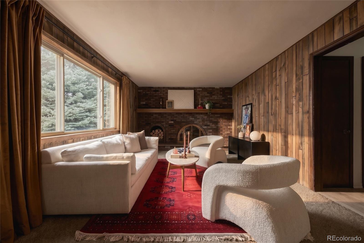
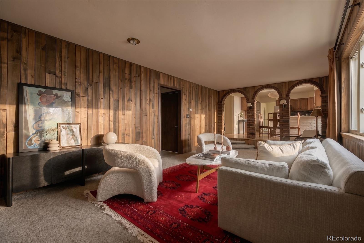
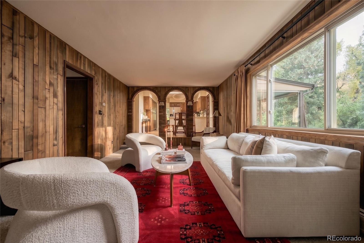
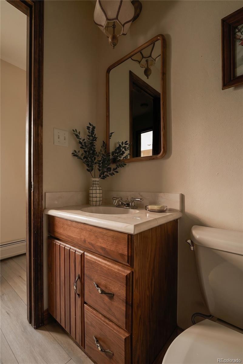
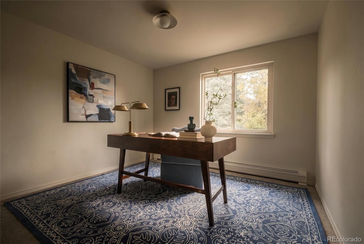
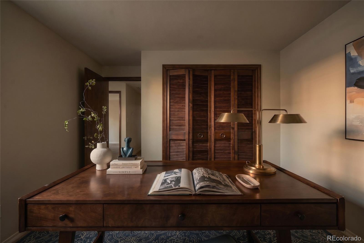
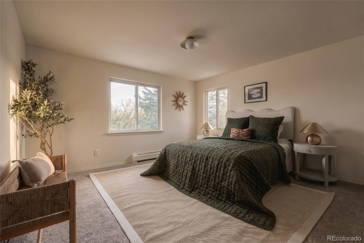
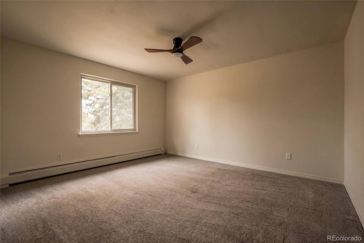
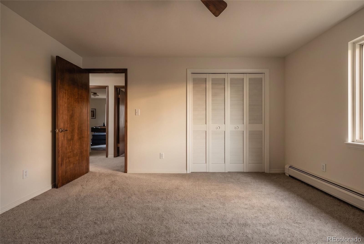
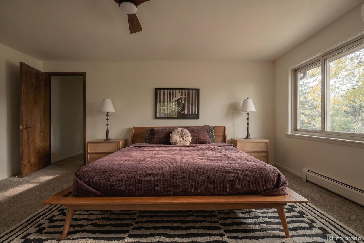
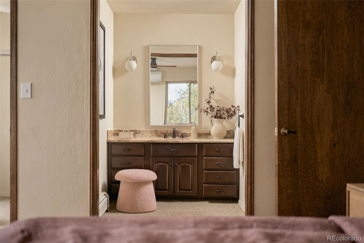
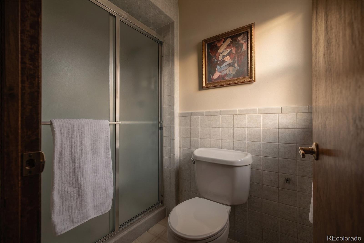
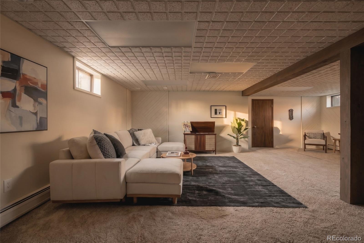
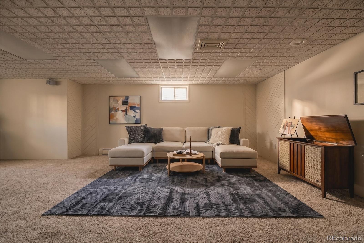
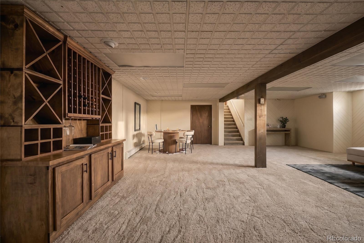
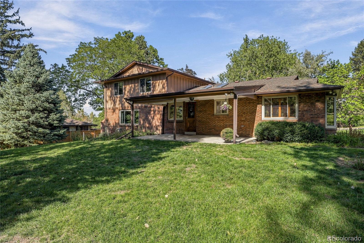
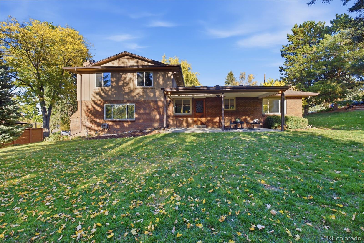
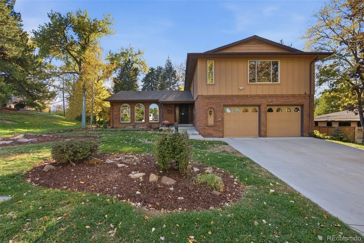
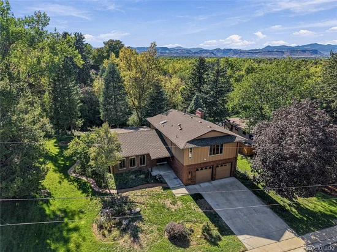
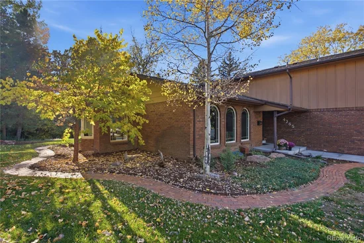
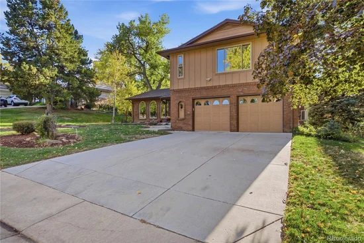
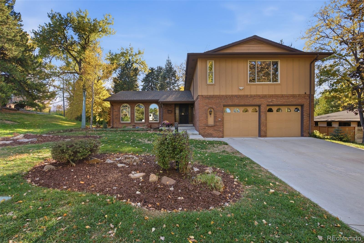
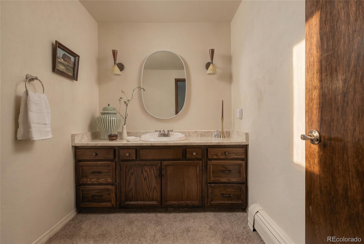
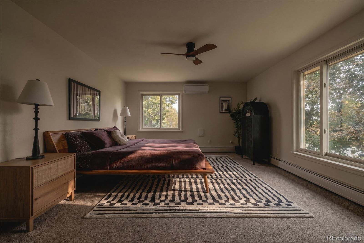
Rare chance to own one of the few lots in this coveted Wheat Ridge pocket backing to the woods and the Clear Creek greenbelt. Lovingly cared for by its original owners, this 3, 800+ sq ft home has four bedrooms upstairs, including a primary suite with walk-in closet, plus three large living areas, so there’s room for everyone. Freshly painted with new light fixtures throughout. Sewer line replaced in 2025, roof in 2017, and mini-splits added within the last five years.

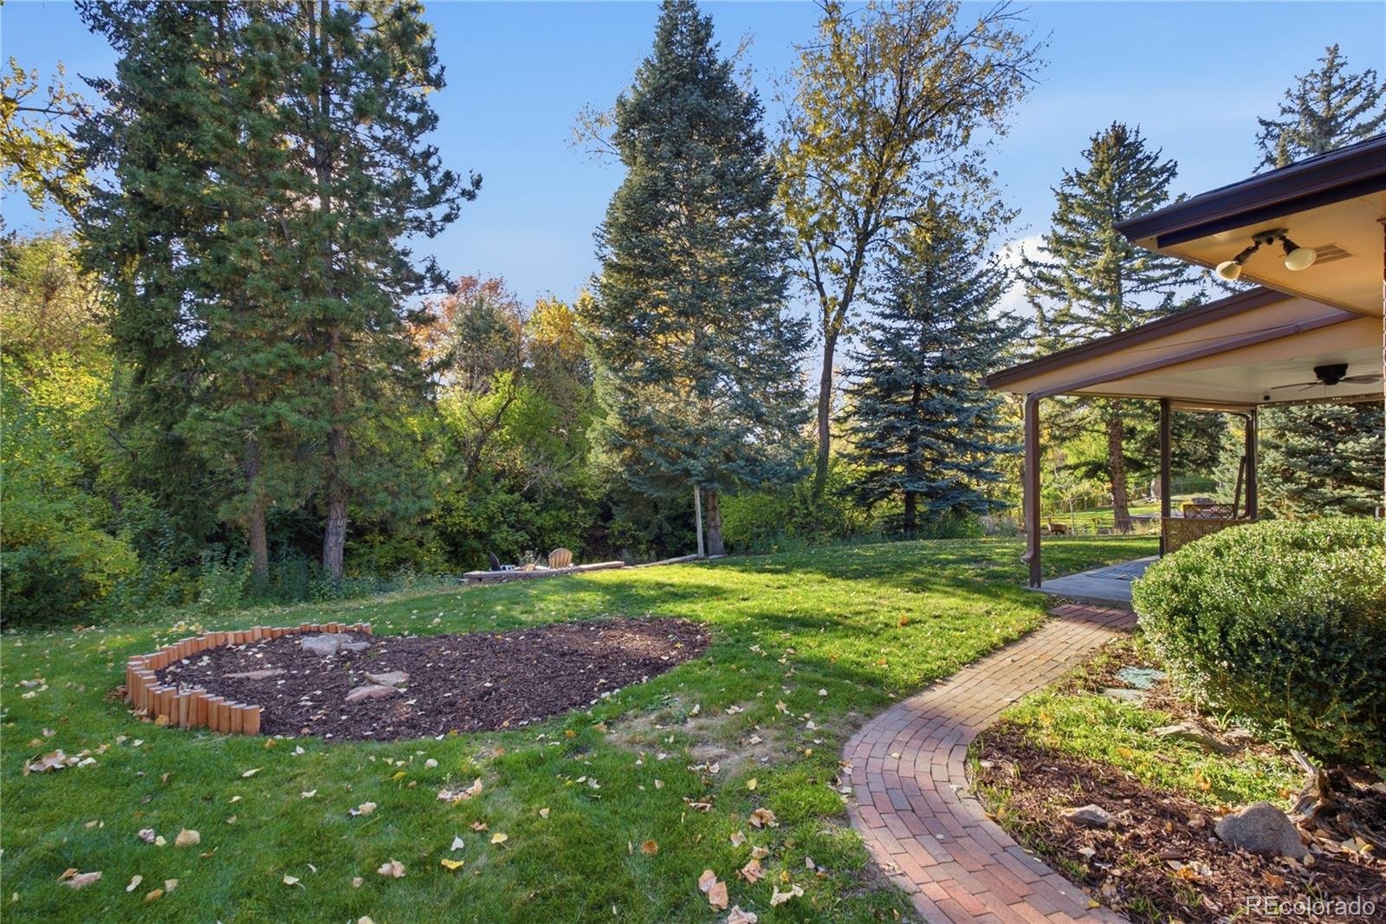
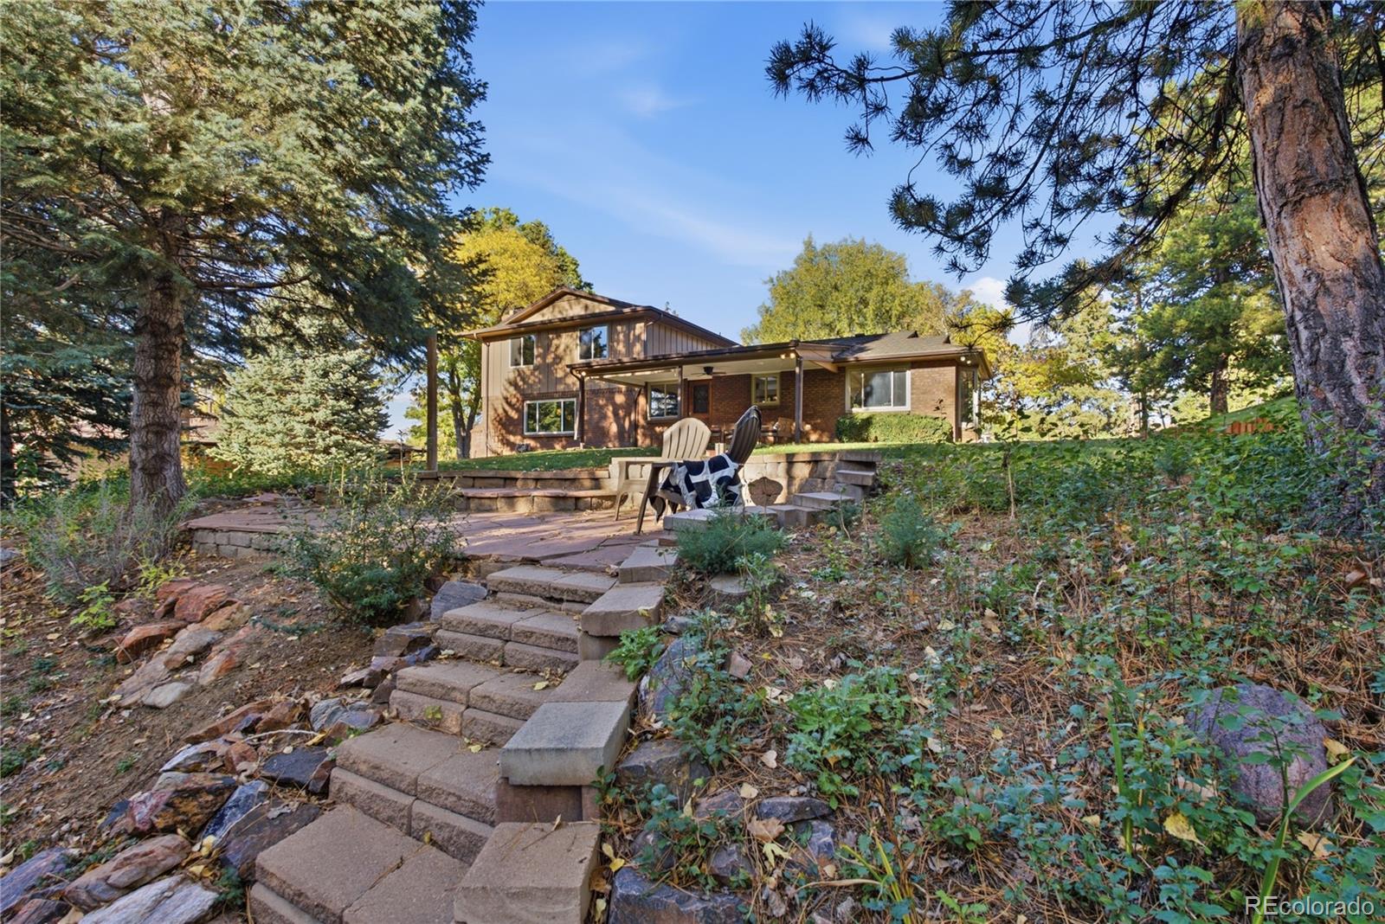
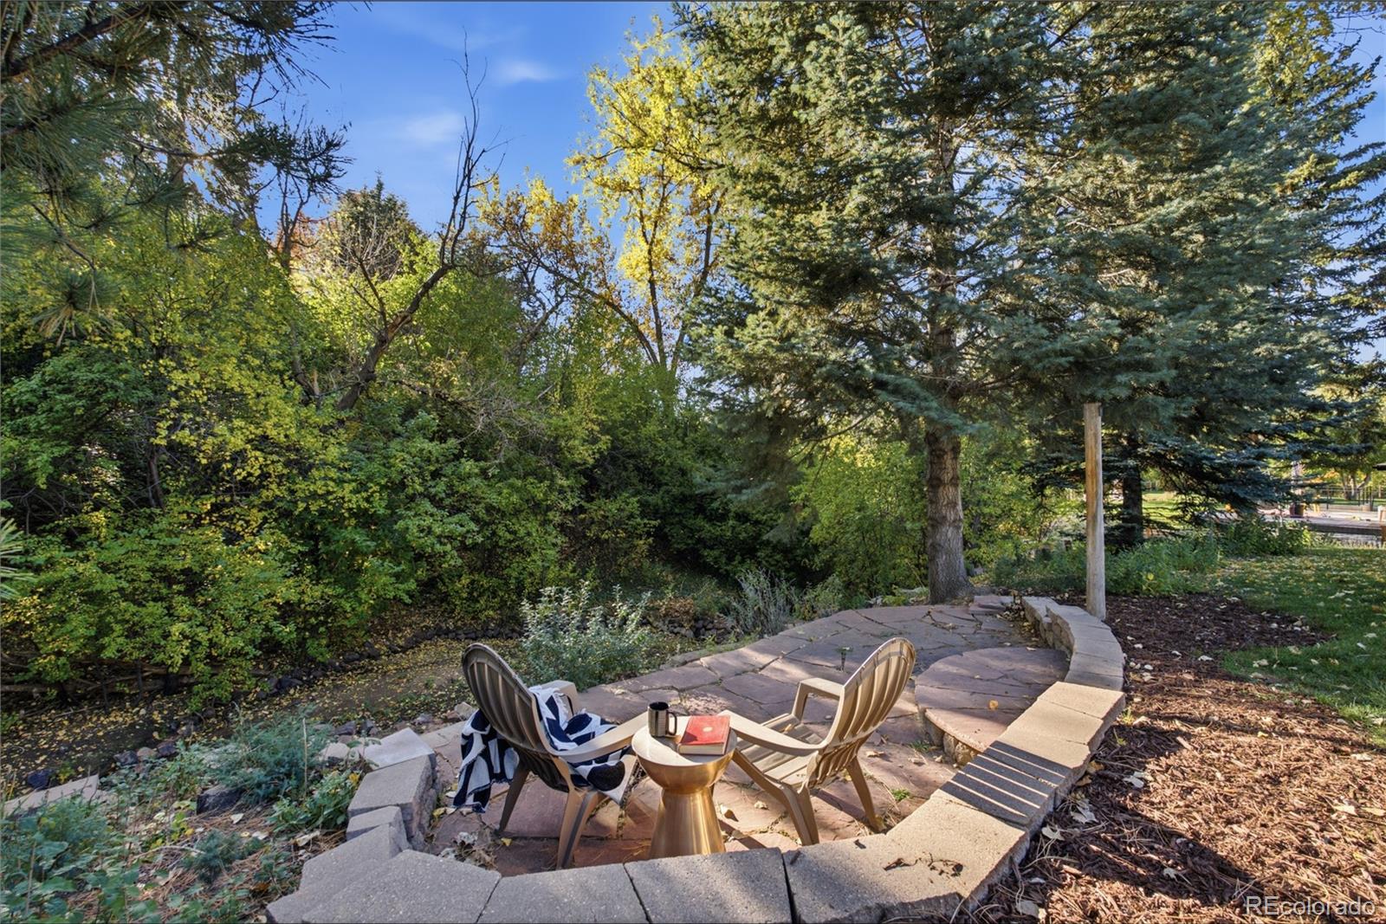
Out back, the private yard opens to the woods and a seasonal pond (when we aren't in a drought) the owners would fill with fish and use it for hockey and ice fishing. Beyond the lot are Clear Creek and Anderson Park: the pool, playground, summer concerts, movie nights, and the Carnation Festival. New Image Brewing is a couple of blocks away for trivia nights and group bike rides. Hop on the Clear Creek Trail to Golden, Arvada, or downtown. Crown Hill Park, Ester’s, and the Lutheran redevelopment are all close by. Easy access to I-70, 52nd and Kipling shopping (think Target), the shops in Arvada (think Costco, Home Depot and Old Town), and about 10 minutes to Tennyson.

Rolling streets, mature trees, and neighbors who know each other. Homes here rarely come up. Don’t miss this one.

Property Highlights

Property Type
Residential
Property Sub Type
Single Family Residence
Architectural Style
Contemporary
Bedrooms
4
Total Bathrooms
3
Living Area
3,243
Price / Sqft
$308
Acres
0.35
Year Built
1972
Cumulative Days on Market
11

Location

City/Township
Wheat Ridge
Direction Faces
East
View
Mountain(s)
Subdivision
Crest view Park Amd
County
Jefferson

Property Details

Price
$1,000,000
Property Type
Residential
Property Sub Type
Single Family Residence

Building

Structure Type
House
Levels
Multi/Split
Total Area
3,749

Community

Local Schools

Elementary School
Stevens
Middle School
Everitt
High School
Wheat Ridge
School District
Jefferson County R-1

Interior Features

Bedrooms and Bathrooms

Total Bathrooms
3
Bathrooms on Main Level
1
Full Bathrooms
2
3/4 Bathrooms
1
Bedrooms
4

Rooms and Basement

Has Basement
Yes
Basement Features
Finished, Partial

Area and Spaces

Living Area
3,243
Above Grade Finished Area
2,418
Below Grade Finished Area
825

Appliances

Appliances
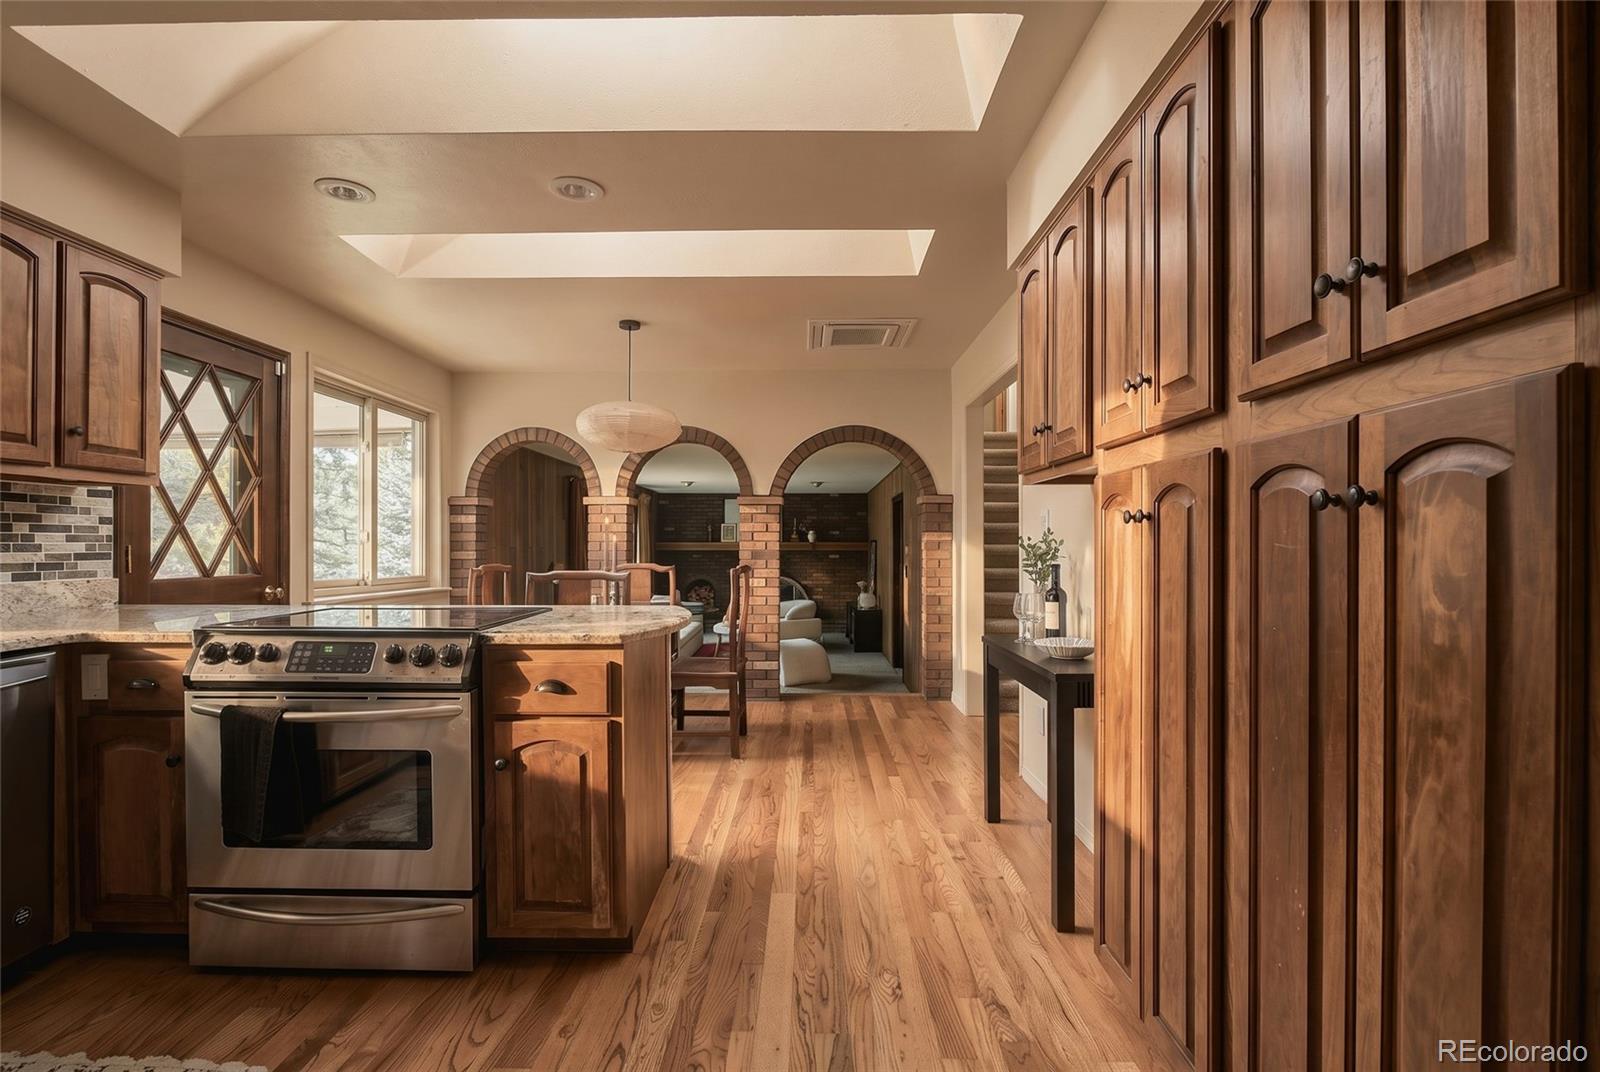
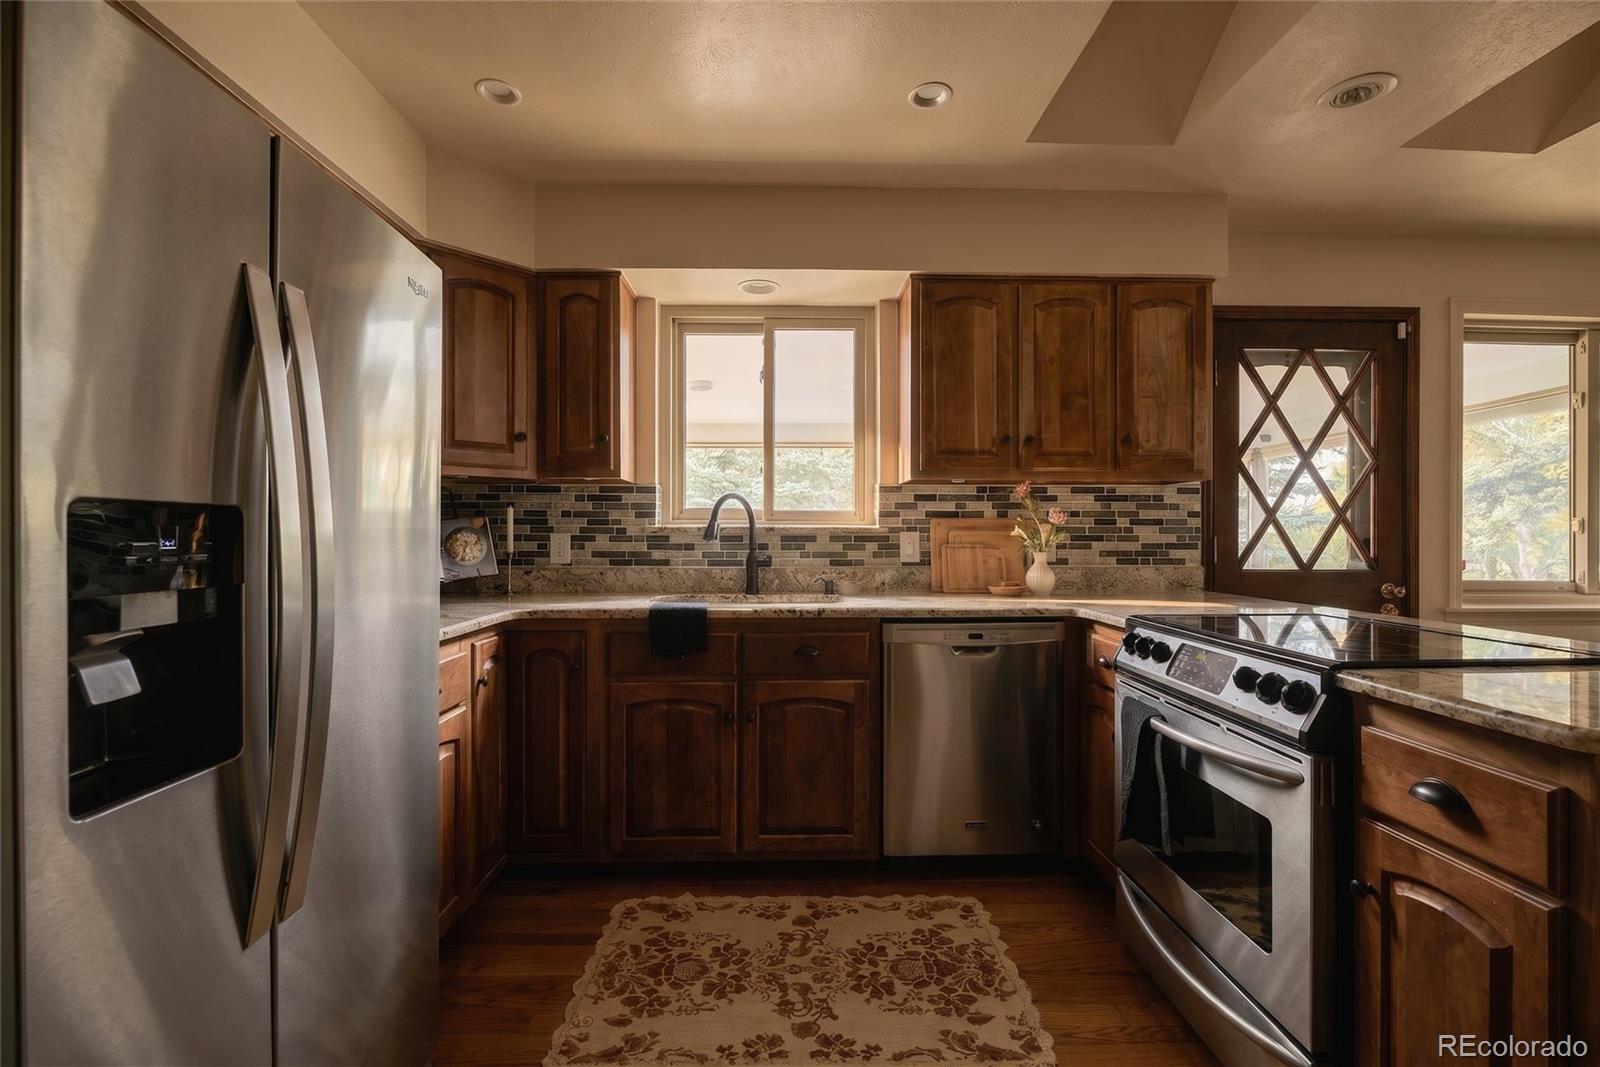
Dishwasher, Disposal, Microwave, Oven, Range, Refrigerator, Sump Pump

Interior Features

Interior Features
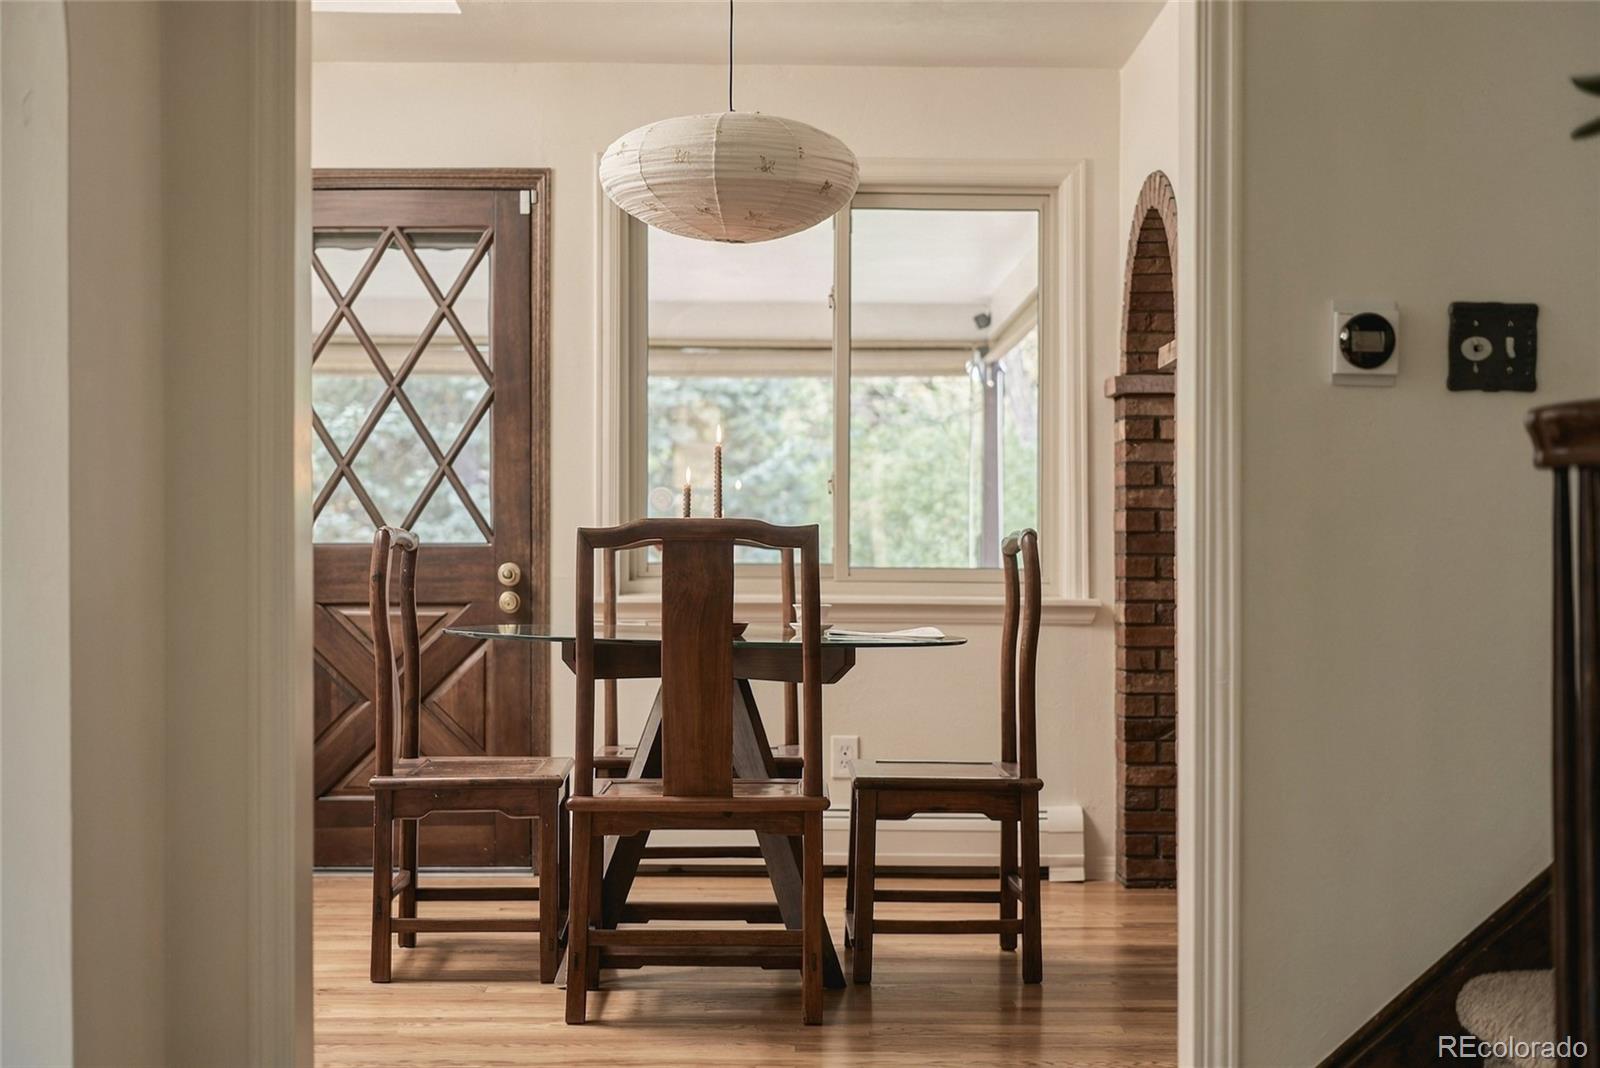
Ceiling Fan(s), Eat-in Kitchen, Entrance Foyer, Primary Suite, Smoke Free, Stone Counters, Walk-In Closet(s)
Flooring
Carpet, Vinyl, Wood
Laundry Features
Sink
Window Features
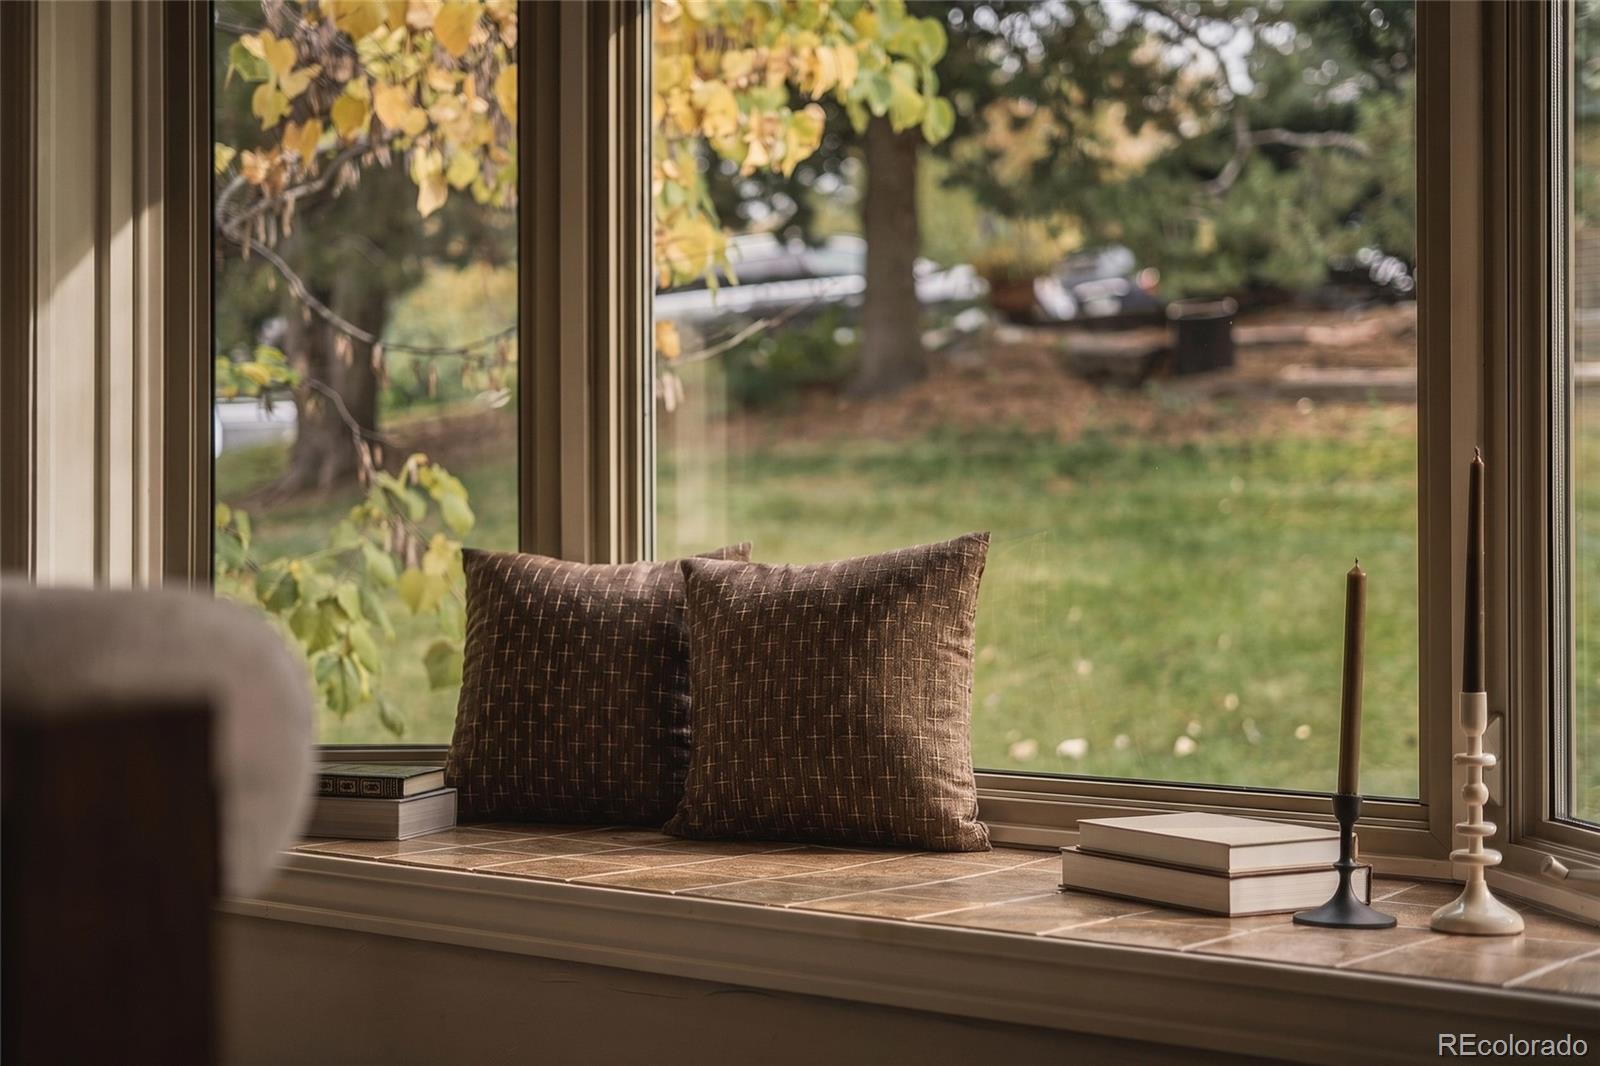
Bay Window(s), Double Pane Windows, Skylight(s)
Security Features
Carbon Monoxide Detector(s)
Fireplace Features
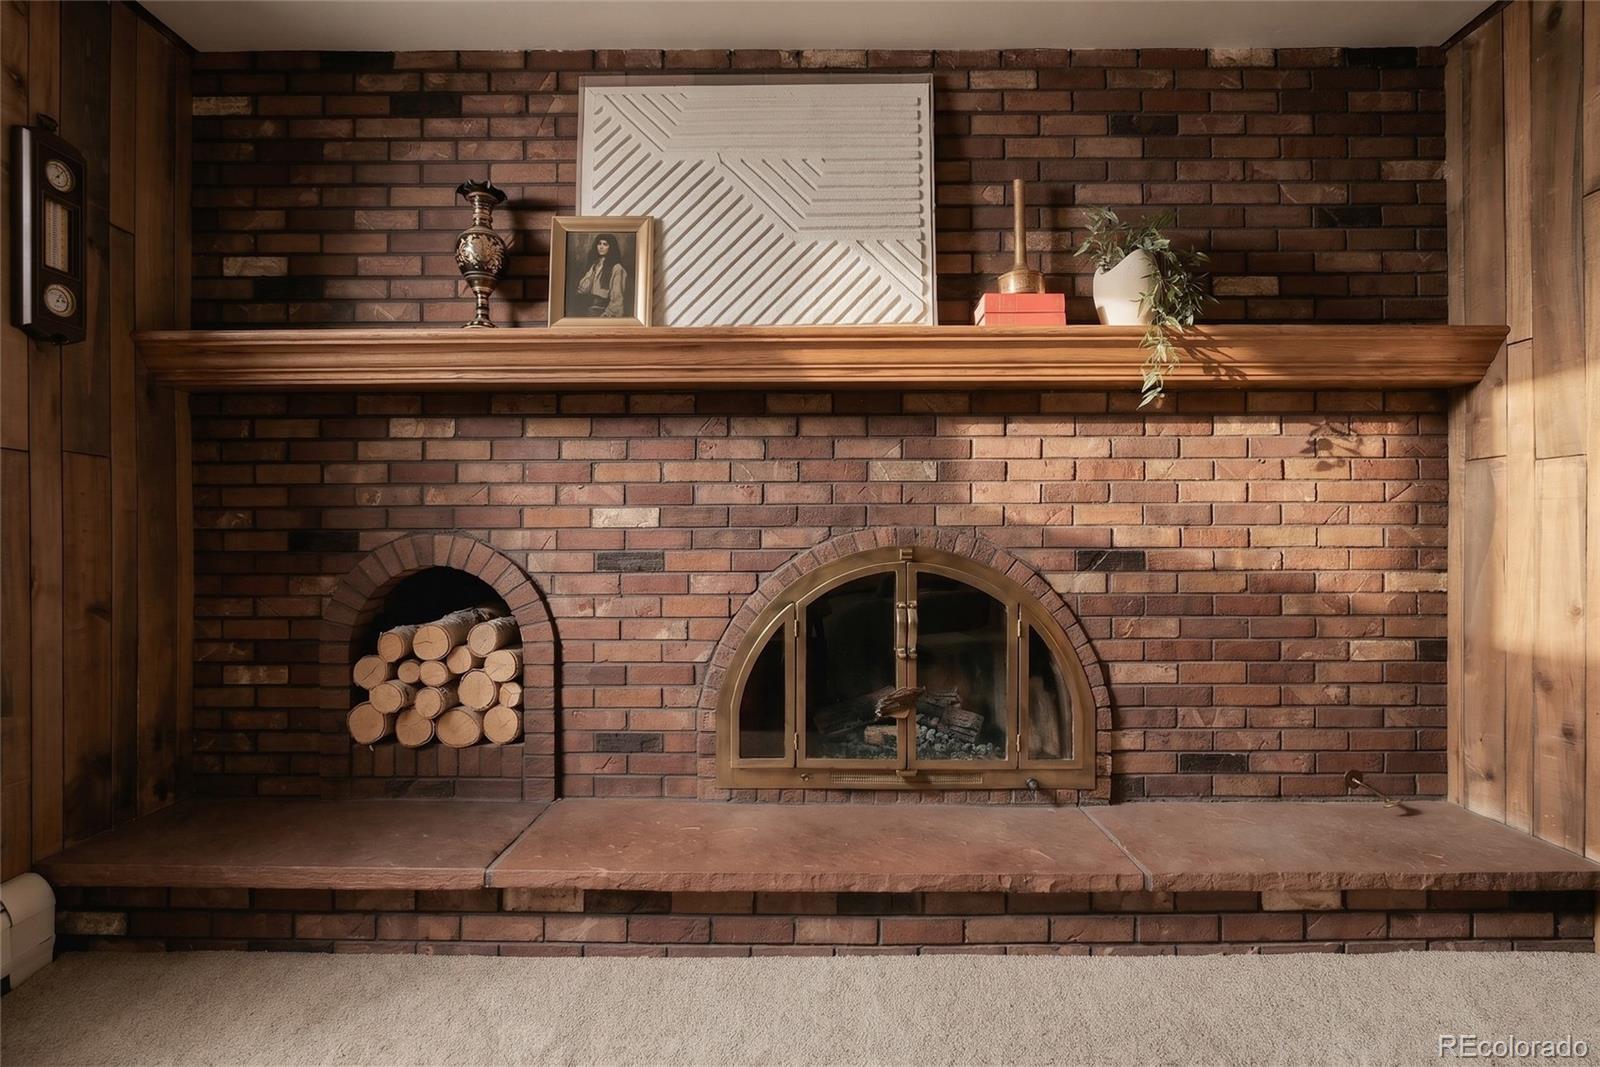
Gas

Heating and Cooling

Heating Features
Baseboard, Hot Water
Fireplaces
1

Building Details
Construction

Architectural Style
Contemporary
Year Built
1972

Materials

Construction Materials
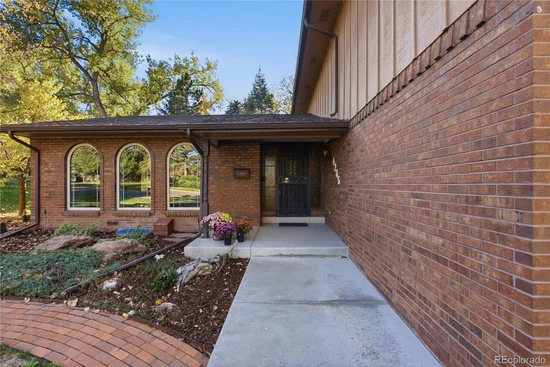
Brick, Frame, Wood Siding
Roof
Composition

Terms

Terms

Contingency
None Known
Ownership
Individual
Exclusions
staging furniture and sellers personal property
Special Conditions
None
Special Terms
Cash, Conventional, VA Loan
Cumulative Days on Market
11

Taxes

Tax

Tax (Annual)
$4,404

Heating, Cooling & Utilities

Cooling Features
Central Air

Utilities

Utilities
Electricity Available
Sewer
Public Sewer

Lot

Acres
0.35
Lot Size
15,115
Lot Size Area Sq Ft
15,115
Lot Features
Ditch, Landscaped, Many Trees, Near Public Transit, Sprinklers In Front, Sprinklers In Rear
Road Surface
Paved
Road Frontage
Public

Exterior Features

Exterior Features
Garden, Private Yard, Water Feature
Patio And Porch Features
Covered, Front Porch
Fencing
None

Parking

Total Parking Spaces
2
Garage Capacity
2
Parking Features
Floor Coating, Heated Garage, Storage
Listed by Compass – Denver, 720-666-4572
Listing Data last updated 11/03/2026 05:00 am
Get a Link to this Property: Copy To Clipboard
QR Code link to this property

Phone:
Connect with:

Payment Calculator

per month. fixed. % interest.
$
%
$
%
Principal & Interest
+ Home Insurance
+ Property Tax
+ HOA Fees
per month
Total interest paid over s will be:
All estimates and provided for informational purposes only. Actual amounts may vary. The output of the tool is not a loan offer or solicitation, nor is it financial or legal advice. Information, rates, programs and loan scenarios shown are for example only as of 3-Nov-2026 and are subject to change without notice. Interest rates provided by the St. Louis Federal Reserve Economic Data (FRED). All products are subject to credit and property approval. Not all products are available in all states or for all loan amounts. Other restrictions and limitations apply. Contact your preferred lender for the pricing associated with your specific transaction. Calculations are generated by Open Source mortgage calculation software tools using common mathematical formulas. All calculations should be independently verified.
Get Walk Score Content

Property History

4 days ago
Property information last updated
10 days ago
Status Active. This is the date the listing was placed on market.
Cumulative Days on Market: 11 days (includes prior listings) · Currently listed since October 23, 2026. Data provided by the MLS.

Similar Properties