Property Details

Start of property details
Share this property:
14500 E 2nd Avenue, Unit A307
Aurora, CO 80011
FOR SALE · Active
$149,900
$204 / Sqft
1
Beds
1
Baths
734
Sqft
1980
Yr. Built
MLS# 2942502
Cumulative Days on Market: 138 · Includes prior listings · Currently listed since 06/24/26 · Data provided by the MLS.

Property Description

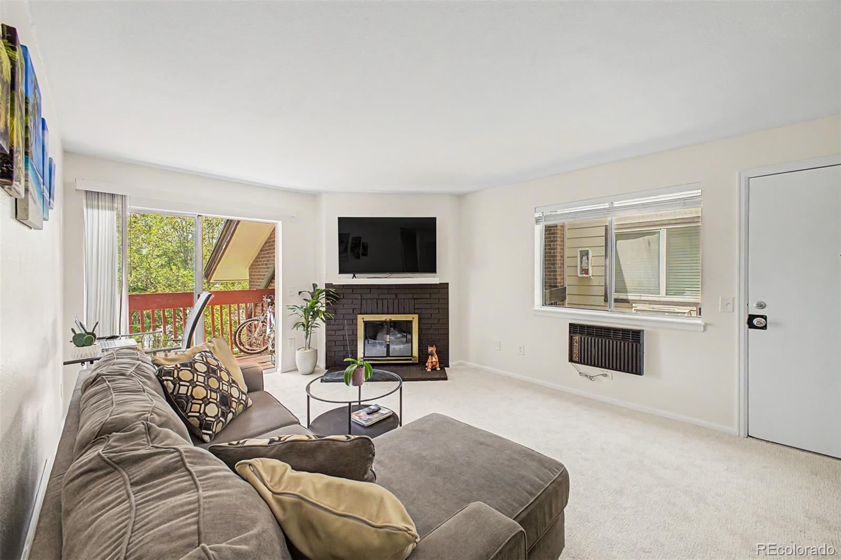
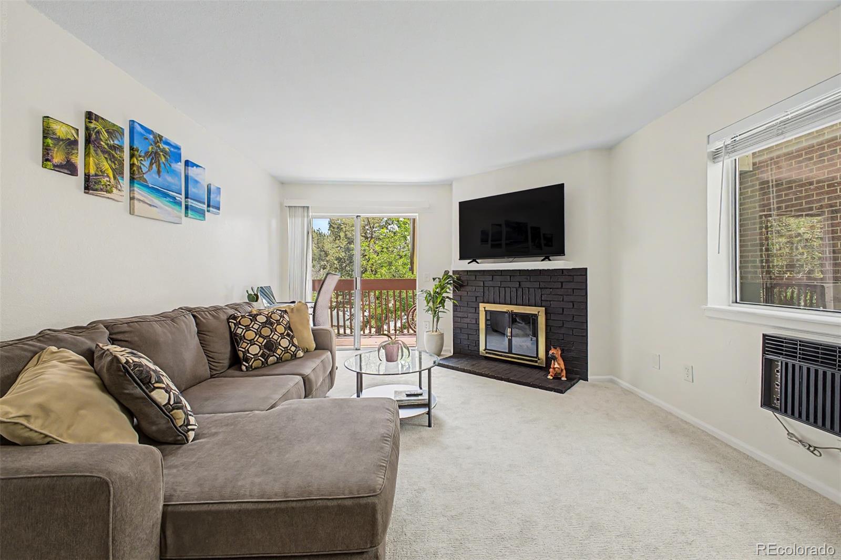
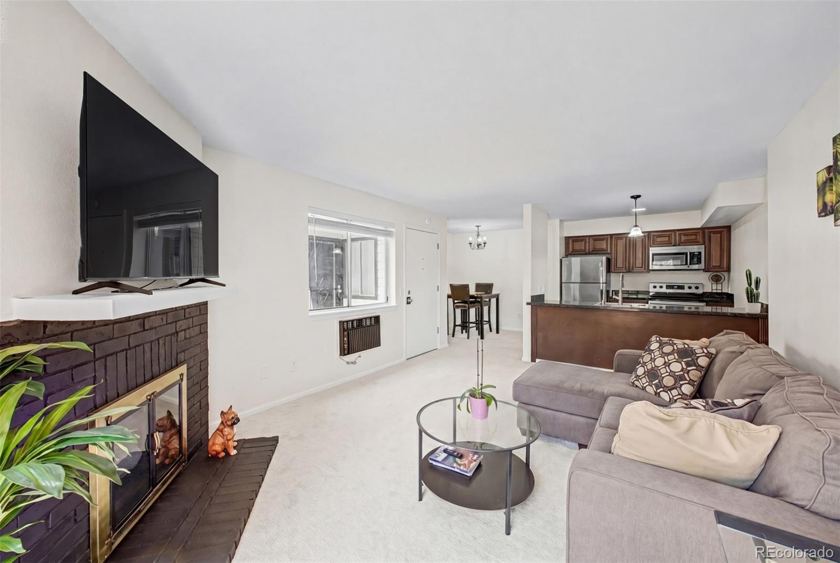
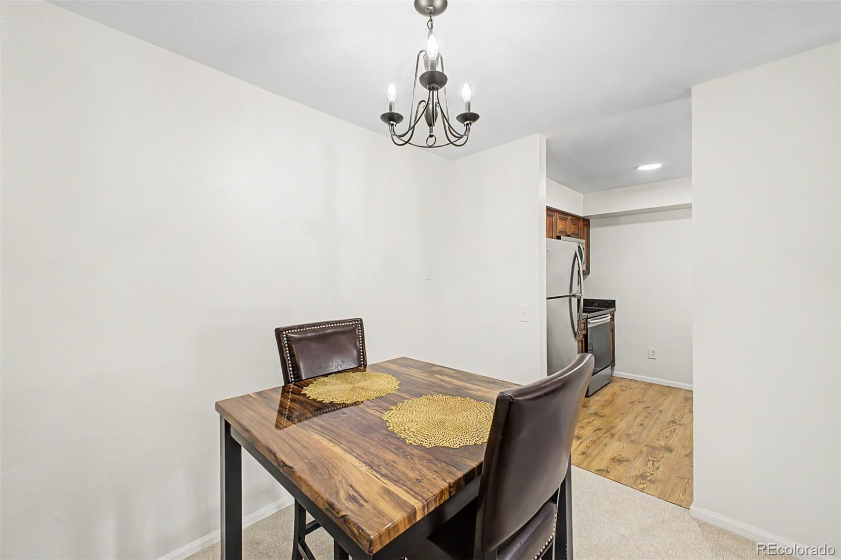
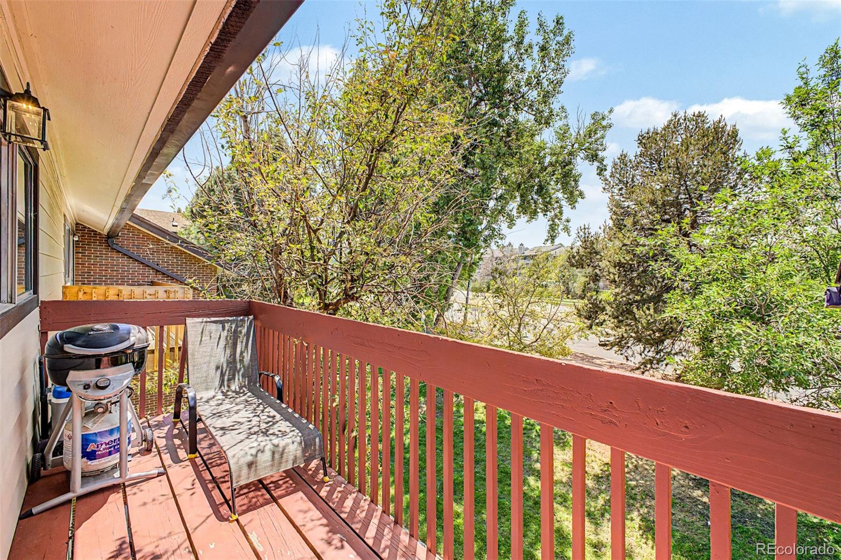
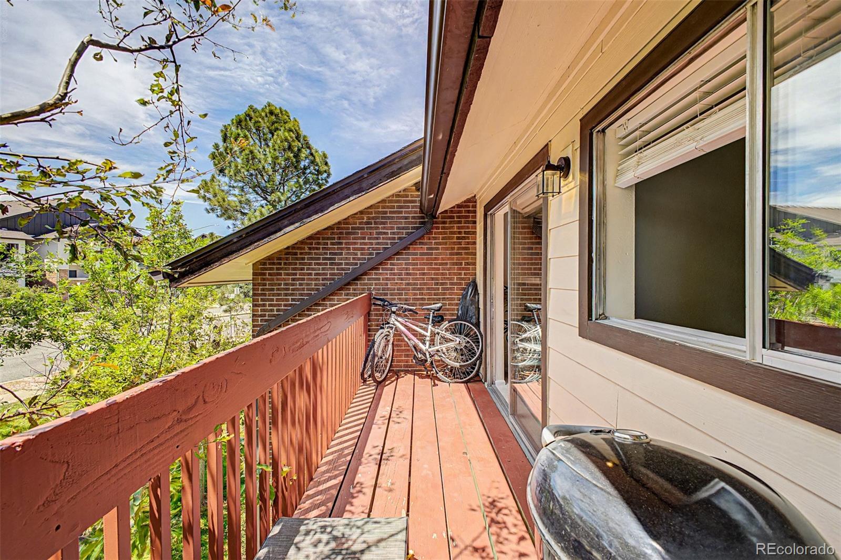
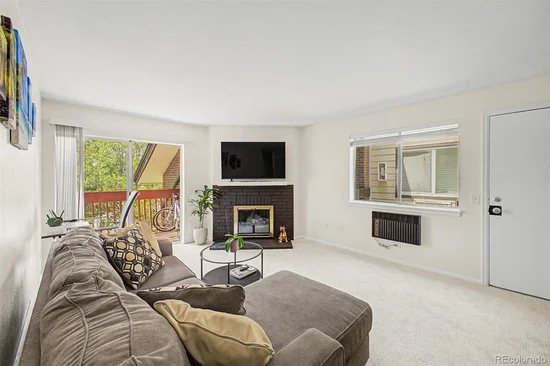
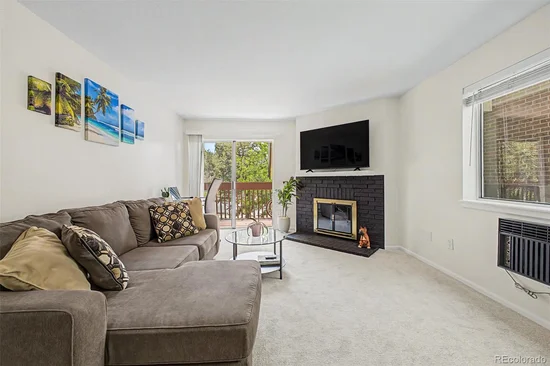
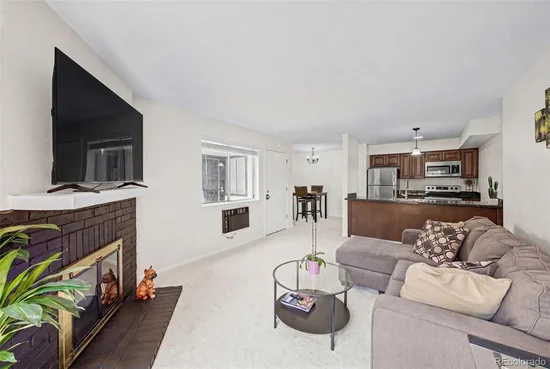
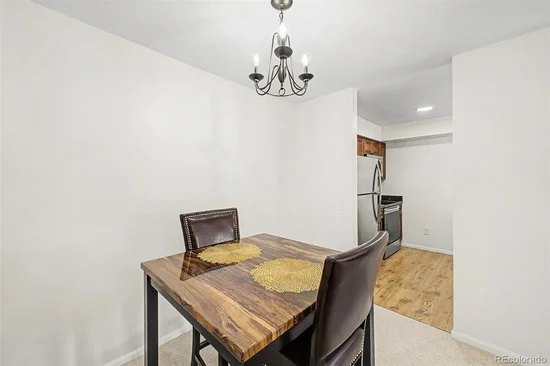
Welcome home to this immaculate and inviting condo at Red Sky! Step inside to a bright, spacious living room featuring a cozy fireplace and access to the balcony—perfect for relaxing after a long day. Freshly installed carpet and soft neutral paint completed just weeks ago add a modern, move-in-ready feel, while the formal dining area provides warmth and functionality.
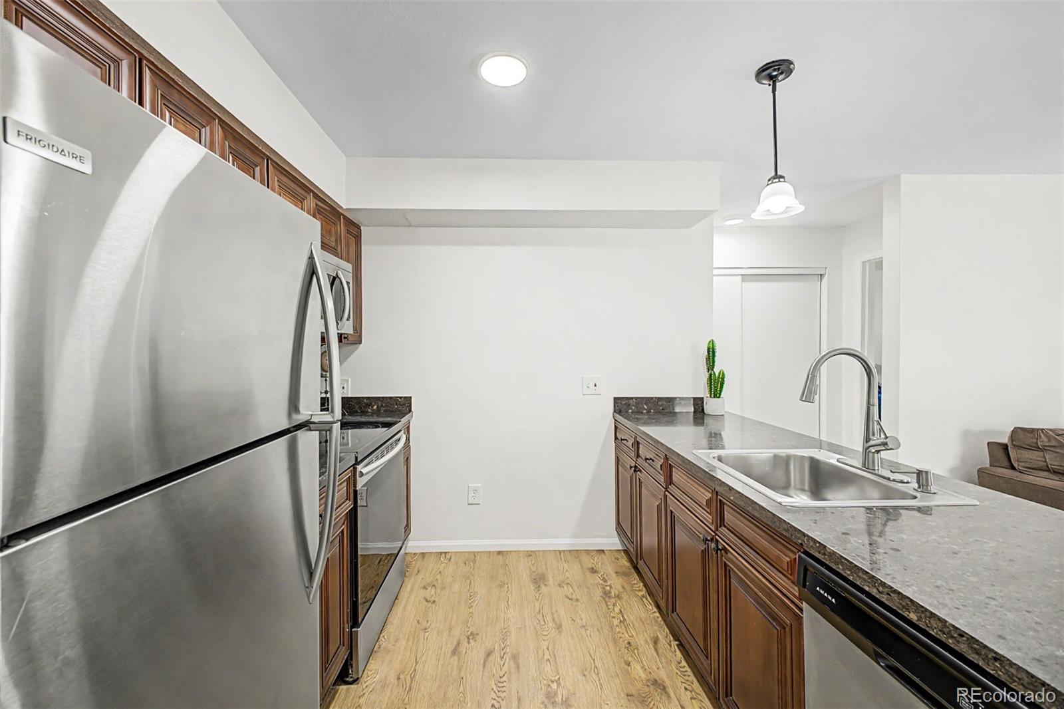
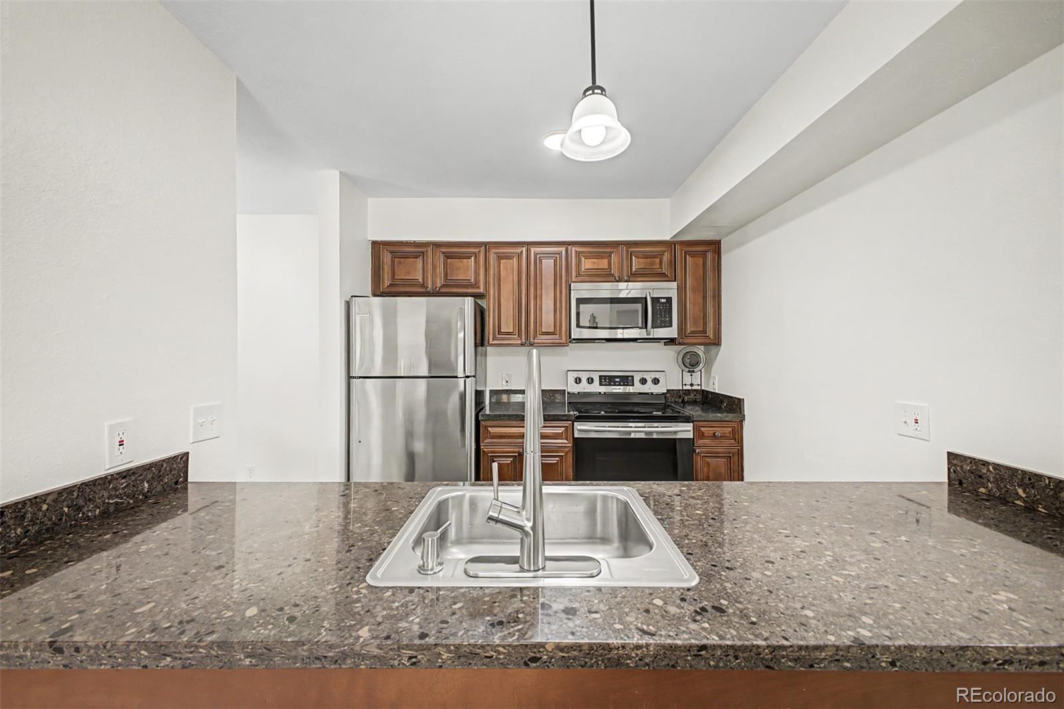
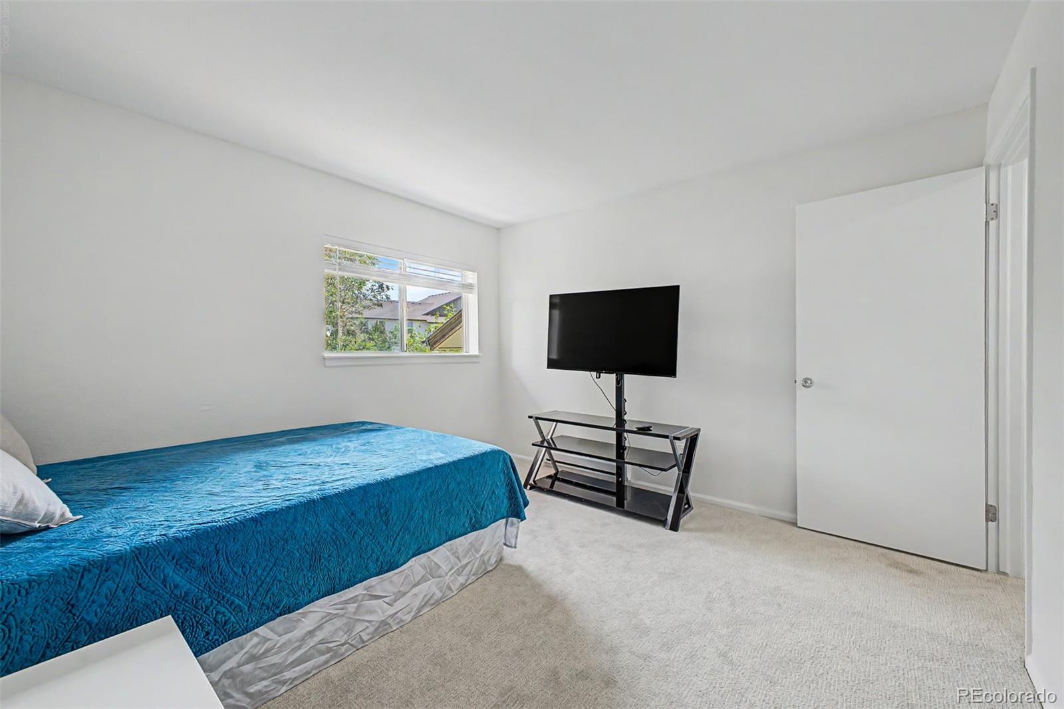
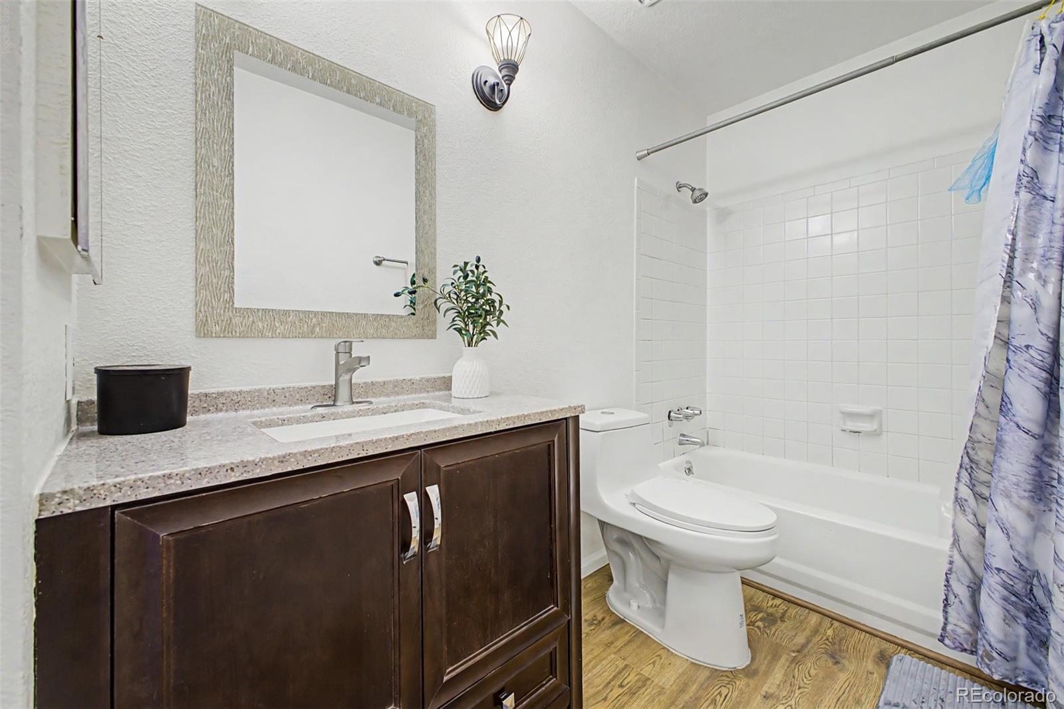
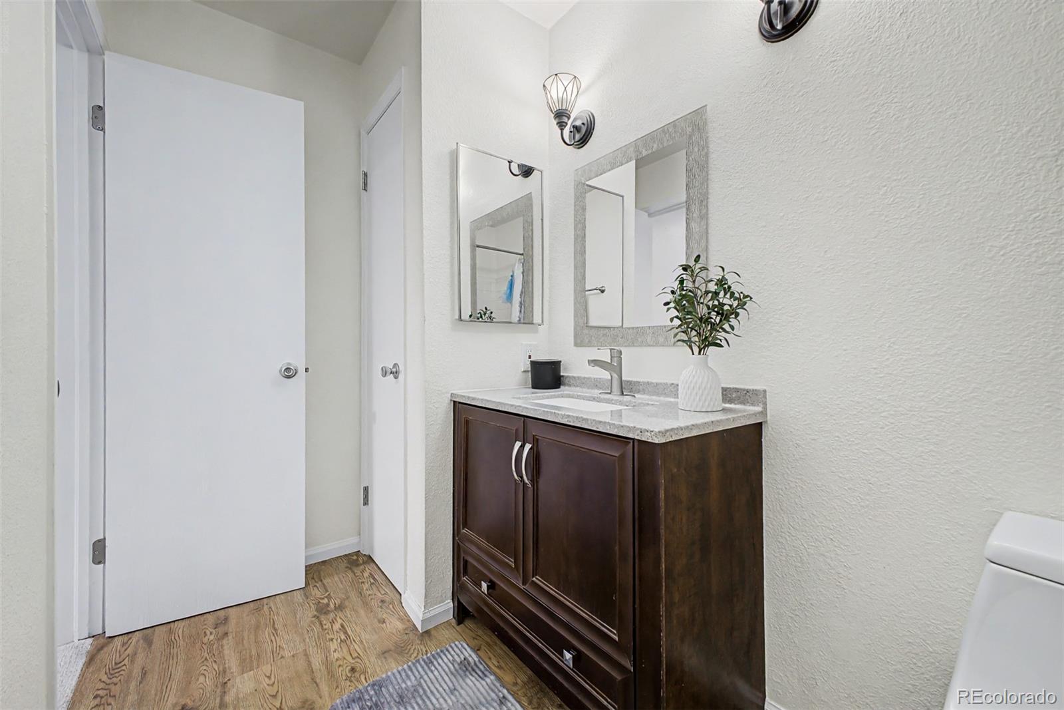
The kitchen is equipped with wood cabinetry, granite countertops, and stainless-steel appliances. The comfortable bedroom offers a generous walk-in closet, and the bathroom features a tub / shower combination for added convenience.
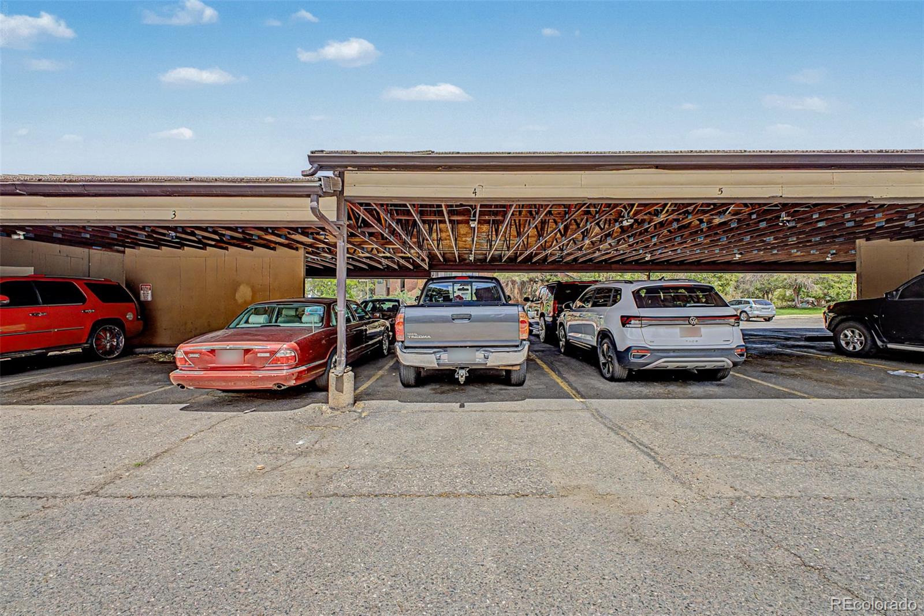
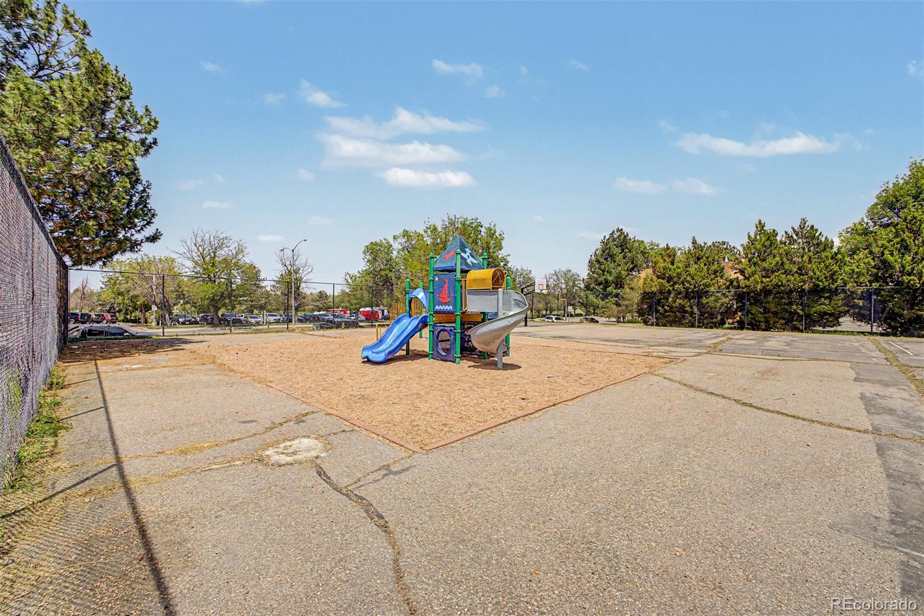
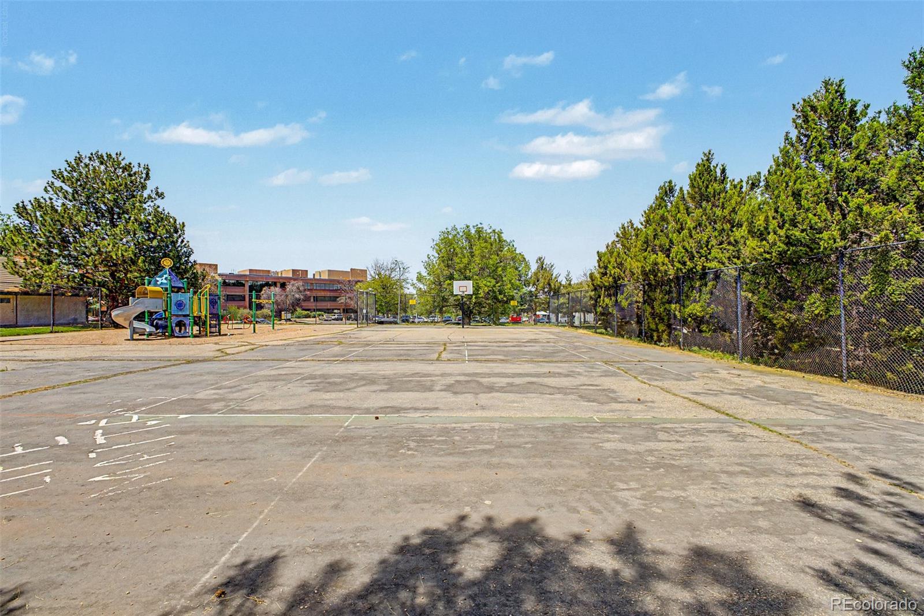
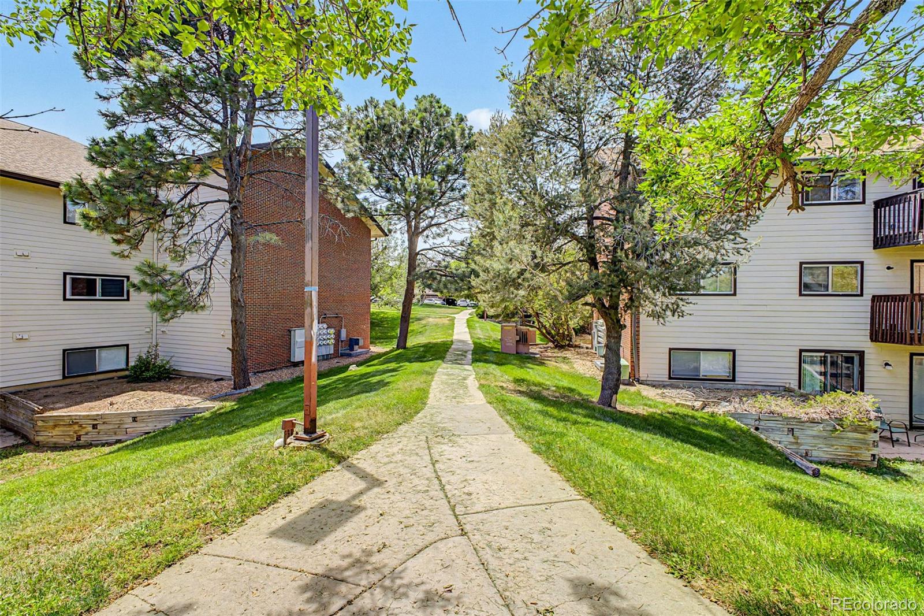
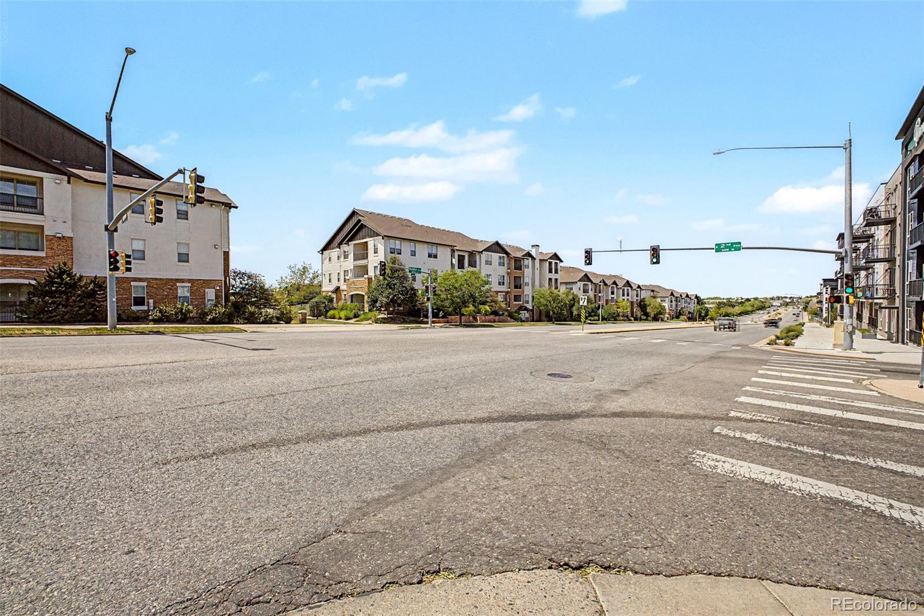
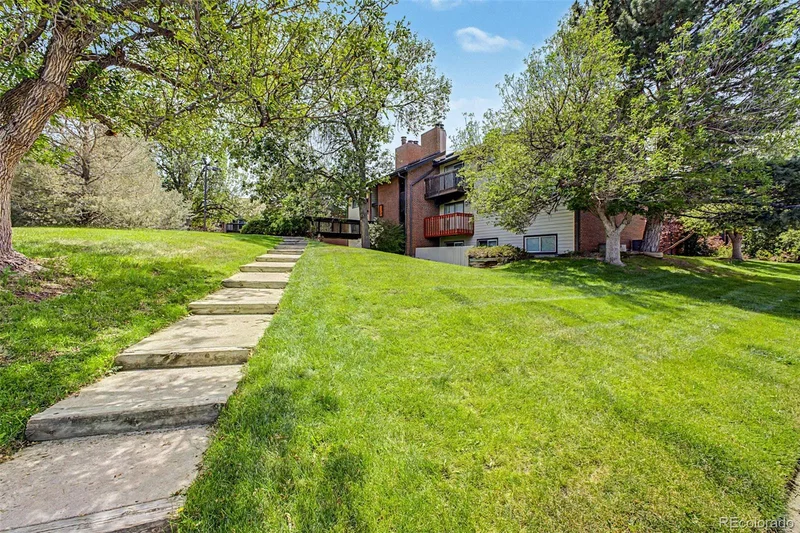
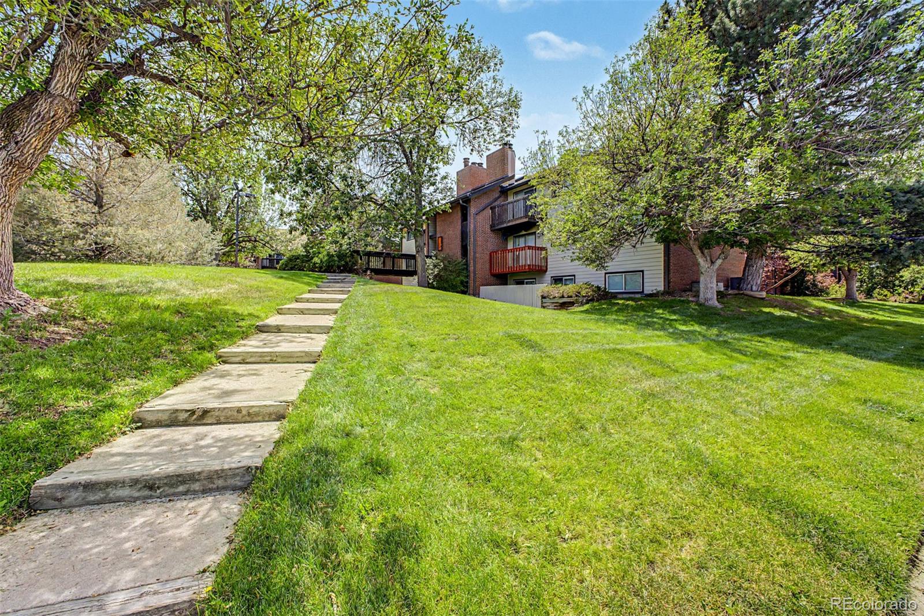
The community offers assigned parking, lush green spaces, a playground, and recreation areas. Ideally situated within walking distance of the light rail, near Aurora Mall and shopping, with easy access to CO-30 and I-225. Come see this great opportunity!

Property Highlights

Property Type
Residential
Property Sub Type
Condominium
Architectural Style
Contemporary
Bedrooms
1
Total Bathrooms
1
Living Area
734
Price / Sqft
$204
Year Built
1980
Cumulative Days on Market
138

Location

City/Township
Aurora
Subdivision
Red Sky
County
Arapahoe

Property Details

Price
$149,900
Property Type
Residential
Property Sub Type
Condominium

Building

Structure Type
Low Rise (1-3)
Levels
One
Total Area
734

Community

Local Schools

Elementary School
Sixth Avenue
Middle School
East
High School
Hinkley
School District
Adams-Arapahoe 28J

Interior Features

Bedrooms and Bathrooms

Total Bathrooms
1
Bathrooms on Main Level
1
Full Bathrooms
1
Bedrooms
1
Bedrooms on Main Level
1

Area and Spaces

Living Area
734
Above Grade Finished Area
734
Number of Units
34

Appliances

Appliances
Dishwasher, Microwave, Range, Refrigerator

Interior Features

Interior Features
Granite Counters, High Speed Internet, No Stairs, Walk-In Closet(s)
Flooring
Carpet, Laminate
Security Features
Smoke Detector(s)
Fireplace Features
Living Room
Entry Level
3
Entry Location
Stairs

Heating and Cooling

Heating Features
Baseboard
Fireplaces
1

Building Details

Construction

Architectural Style
Contemporary
Year Built
1980
Property Attached
Yes
Common Walls
2+ Common Walls

Materials

Construction Materials
Brick, Frame, Wood Siding
Roof
Shake

Terms

Terms

Ownership
Individual
Exclusions
Seller Personal Property
Special Conditions
None
Special Terms
Cash, Conventional, Other
Cumulative Days on Market
138

Taxes

Tax

Tax (Annual)
$1,219

HOA

Has HOA
Yes
Association Fee
$350 /mo
Association Ammenities
Parking, Playground

Heating, Cooling & Utilities

Cooling Features
Other

Utilities

Utilities
Cable Available, Electricity Connected, Natural Gas Available, Phone Available
Sewer
Public Sewer
Water Source
Public

Lot

Road Surface
Paved
Road Frontage
Public

Exterior Features

Exterior Features
Balcony
Fencing
None

Parking

Total Parking Spaces
1
Listed by Keller Williams Preferred Realty, steve.garcia@kw.com, 303-775-5836
Listing Data last updated 11/10/2026 02:20 pm
Get a Link to this Property: Copy To Clipboard
QR Code link to this property

Phone:
Connect with:

Payment Calculator

per month. fixed. % interest.
$
%
$
%
Principal & Interest
+ Home Insurance
+ Property Tax
+ HOA Fees
per month
Total interest paid over s will be:
All estimates and provided for informational purposes only. Actual amounts may vary. The output of the tool is not a loan offer or solicitation, nor is it financial or legal advice. Information, rates, programs and loan scenarios shown are for example only as of 10-Nov-2026 and are subject to change without notice. Interest rates provided by the St. Louis Federal Reserve Economic Data (FRED). All products are subject to credit and property approval. Not all products are available in all states or for all loan amounts. Other restrictions and limitations apply. Contact your preferred lender for the pricing associated with your specific transaction. Calculations are generated by Open Source mortgage calculation software tools using common mathematical formulas. All calculations should be independently verified.
Get Walk Score Content

Property History

4 days ago
Property information last updated
120 days ago
Date of last price change
139 days ago
Status Active. This is the date the listing was placed on market.
Cumulative Days on Market: 138 days (includes prior listings) · Currently listed since June 24, 2026. Data provided by the MLS.

Similar Properties