Property Details

Start of property details
Share this property:
21518 Mountsfield Drive
Golden, CO 80401
5 days ago
NEW
$1,149,000
Active
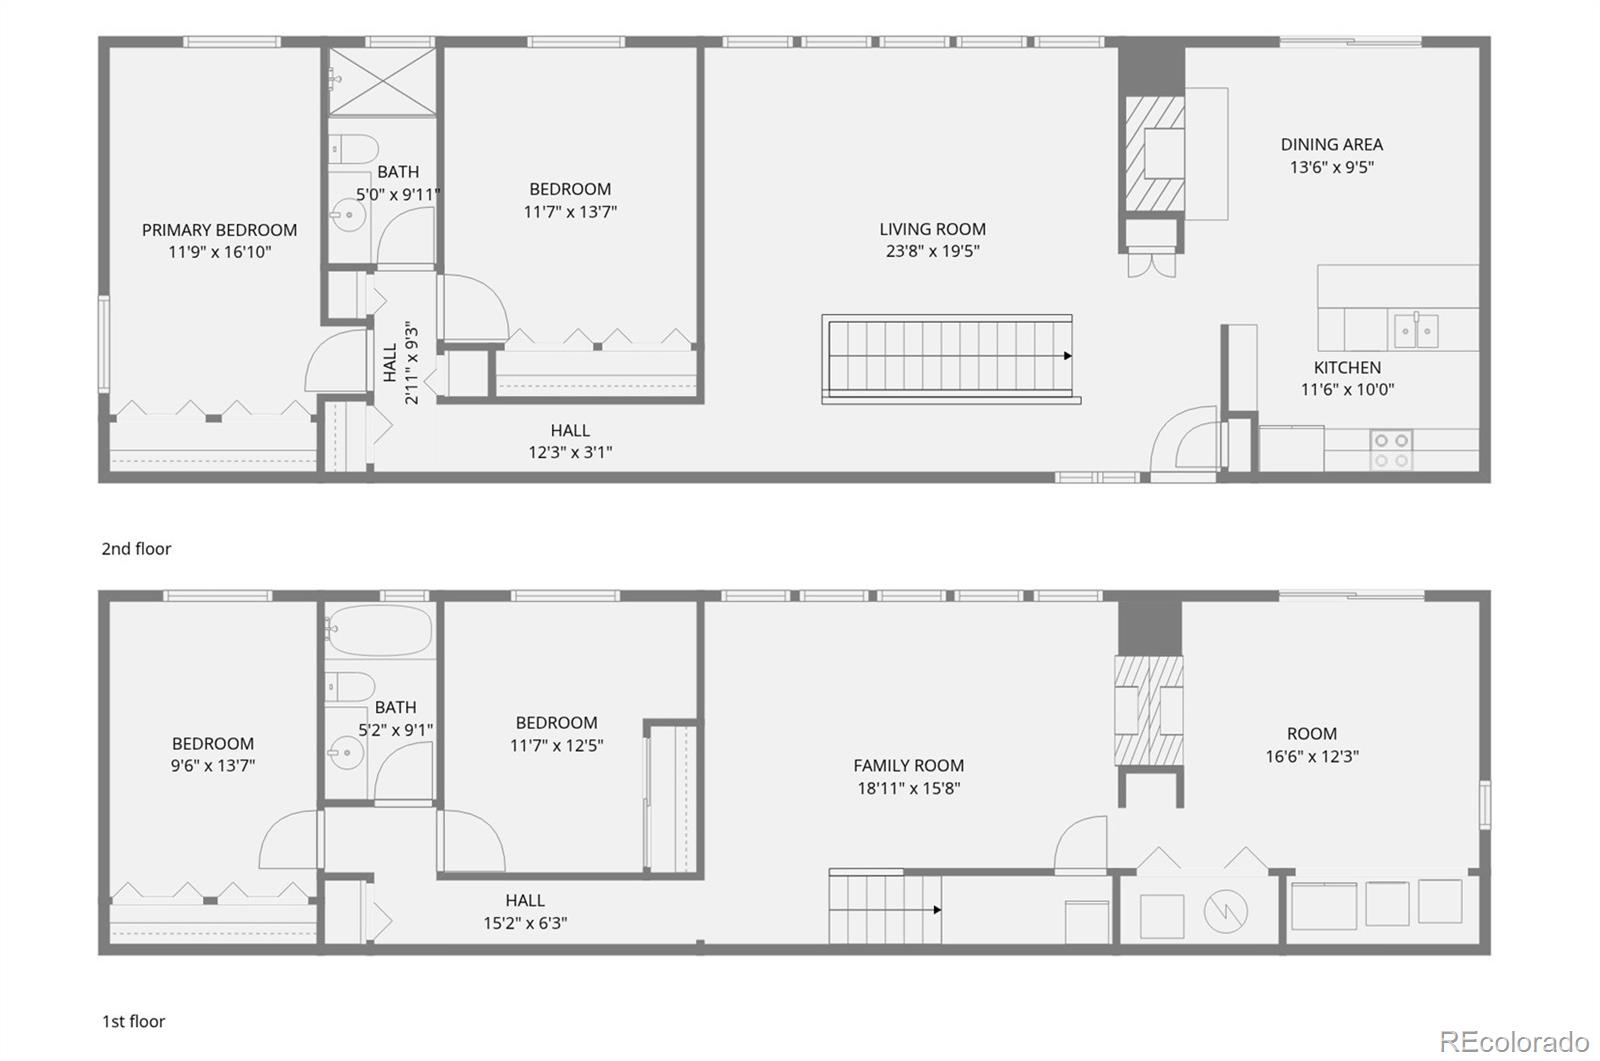
4
Beds
2
Baths
2,838
Sqft
0.67
Acres
1962
Yr. Built
MLS# 2972543
Cumulative Days on Market: 6 · Includes prior listings · Currently listed since 09/16/26 · Data provided by the MLS.

Property Description

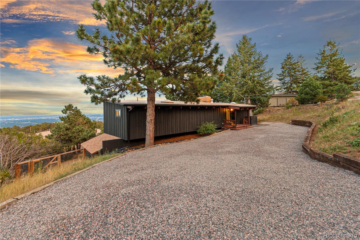
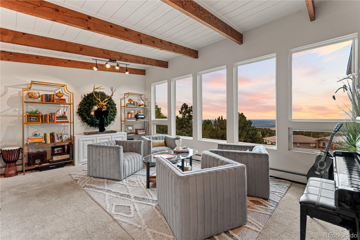
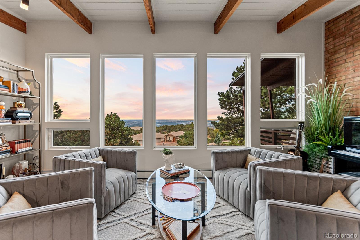
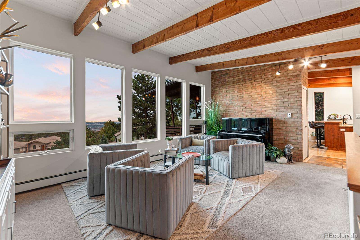
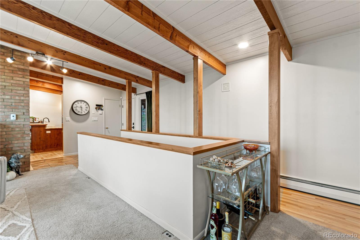
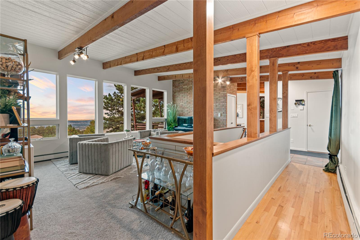
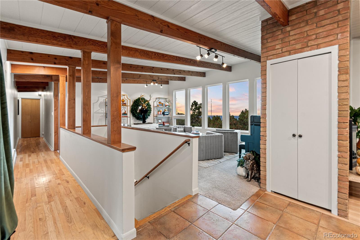
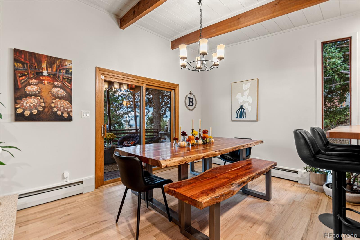
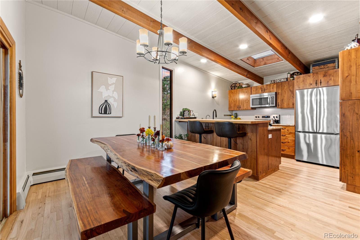
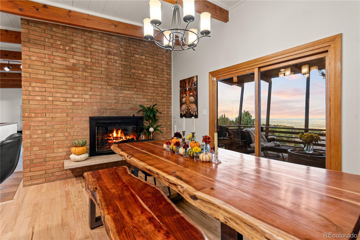
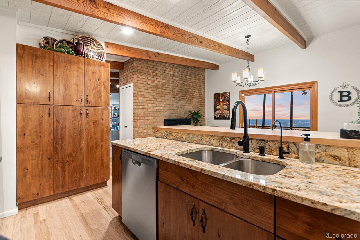
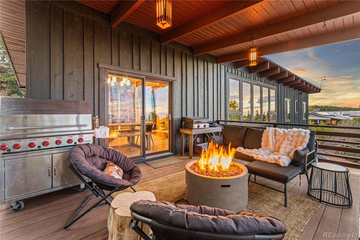
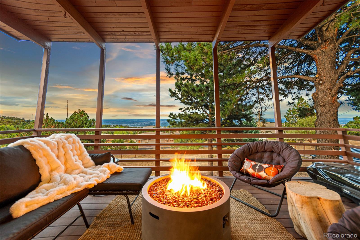
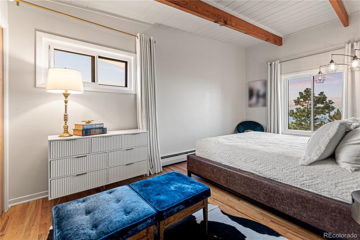
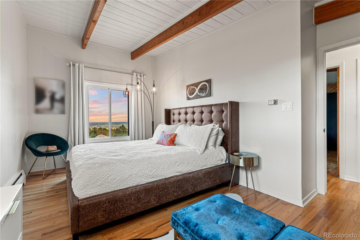
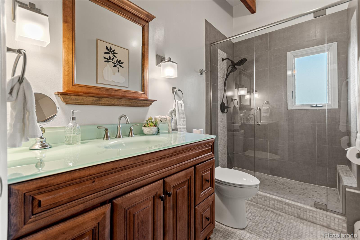
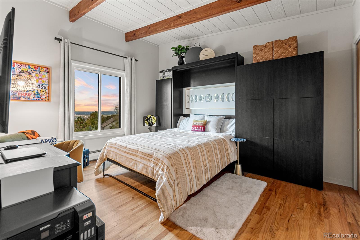
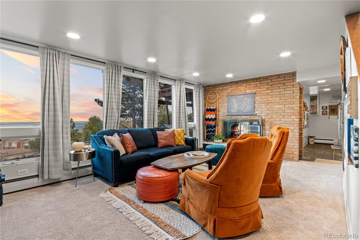
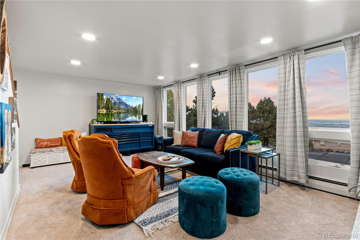
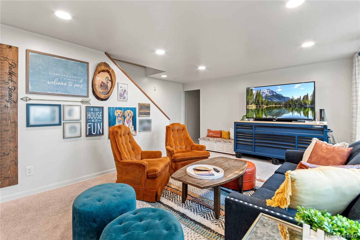
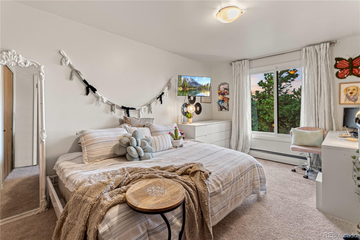
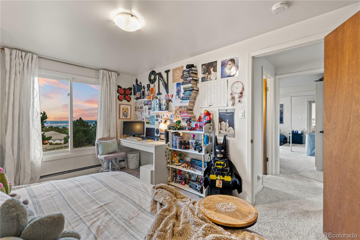
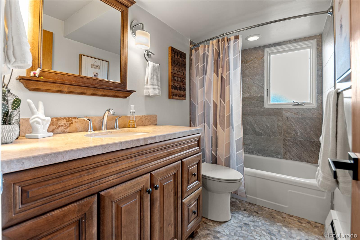
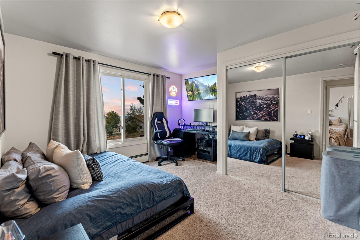
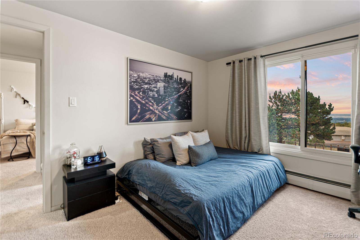
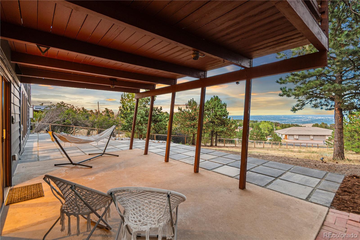
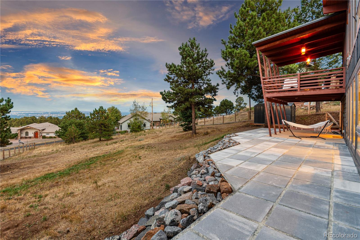
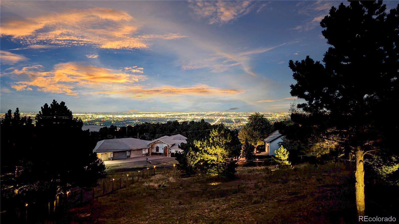
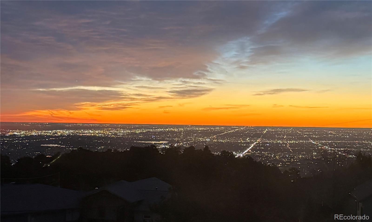
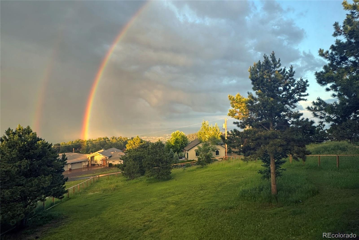
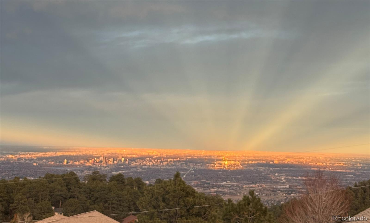
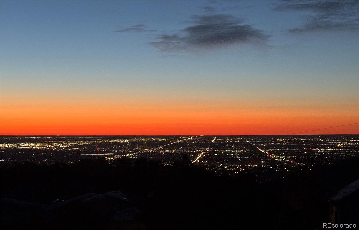
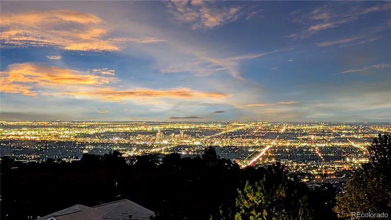
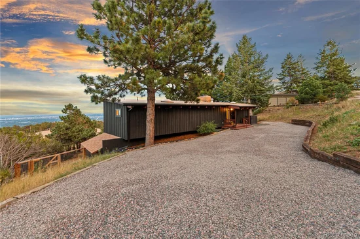
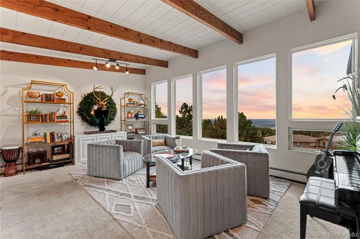
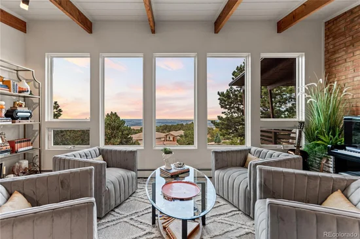
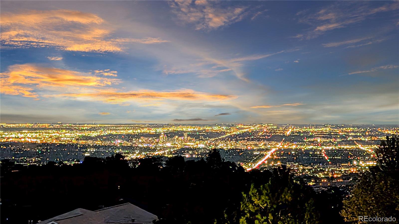
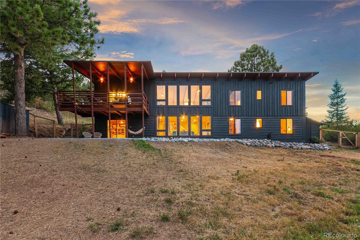
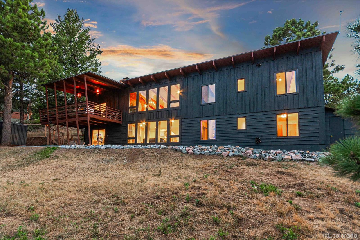
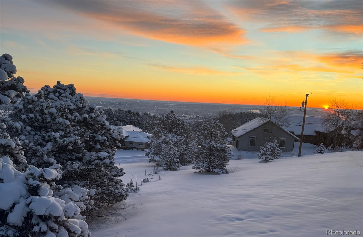
Bosch ain’t got nothing on this property! The most spectacular city lights view you’ve ever seen! The view spanning hundreds of square miles with Downtown Denver framed directly between the pines from every room in the house is captured perfectly in this ultra private Mid-Century Modern design by Denver Architect Robert Huston. Southwest facing, the home offers the most magical sun rise every morning and incredible lighting shows out east in the summer. Make an excellent investment in this multi-million-dollar neighborhood of Panorama Heights on Lookout Mountain. Property has recently been extensively updated and is ready for you to enjoy, rent, or turn into an epic multi-generational home. Updates include recently installed boiler, water heater with booster, 500+ ft of fencing, 120 SF storage shed, retaining walls, grading, fire mitigation, lifetime warranty foundation piers, 500+ SF patio, 8-camera security system, electrical updates, plumbing valves and fixtures, lighting, rain gutters, driveway, windows, and so much more! As one of the most popular hiking, road biking, and mountain biking locations in Colorado, there is an abundance of outdoor activities right outside your door. Enjoy Apex Park, the nature center, Buffalo Bill museum, Boettcher mansion, bakery, and the Cabrini shrine all in the neighborhood. One exit west you’ll find Walmart, Home Depot, King Soopers, Natural Grocers, and just about everything else you need. A few extra minutes to enjoy downtown Golden. With Red Rocks 8 minutes away, you’ll be seeing a lot more shows! Downtown Denver and DIA are very accessible. Best part of this location is being 35-80 minutes from Loveland, Winter Park, Keystone, A-Basin, Breckenridge, Copper Mountain, Vail, and Beaver Creek. One of the last untouched pieces of nature near Denver with thriving wildlife, temperate weather, peace and quiet on this 2 / 3 of an acre completely usable lot. This is what you dream of when you think about the perfect Colorado lifestyle!

Ask a Local Expert

Property Highlights

Property Type
Residential
Property Sub Type
Single Family Residence
Architectural Style
Mid-Century Modern
Bedrooms
4
Total Bathrooms
2
Living Area
2,838
Price / Sqft
$405
Acres
0.67
Year Built
1962
Condition
Updated/Remodeled

Location

City/Township
Golden
Direction Faces
Southwest
View
City, Mountain(s), Plains
Subdivision
Panorama Heights
County
Jefferson
Zoning
MR-1

Property Details
Price
$1,149,000
Condition
Updated/Remodeled
Property Type
Residential
Property Sub Type
Single Family Residence

Building

Structure Type
House
Levels
One
Total Area
2,838

Community

Local Schools

Elementary School
Ralston
Middle School
Bell
High School
Golden
School District
Jefferson County R-1

Interior Features

Bedrooms and Bathrooms

Total Bathrooms
2
Bathrooms on Main Level
1
Full Bathrooms
1
3/4 Bathrooms
1
Bedrooms
4
Bedrooms on Main Level
2

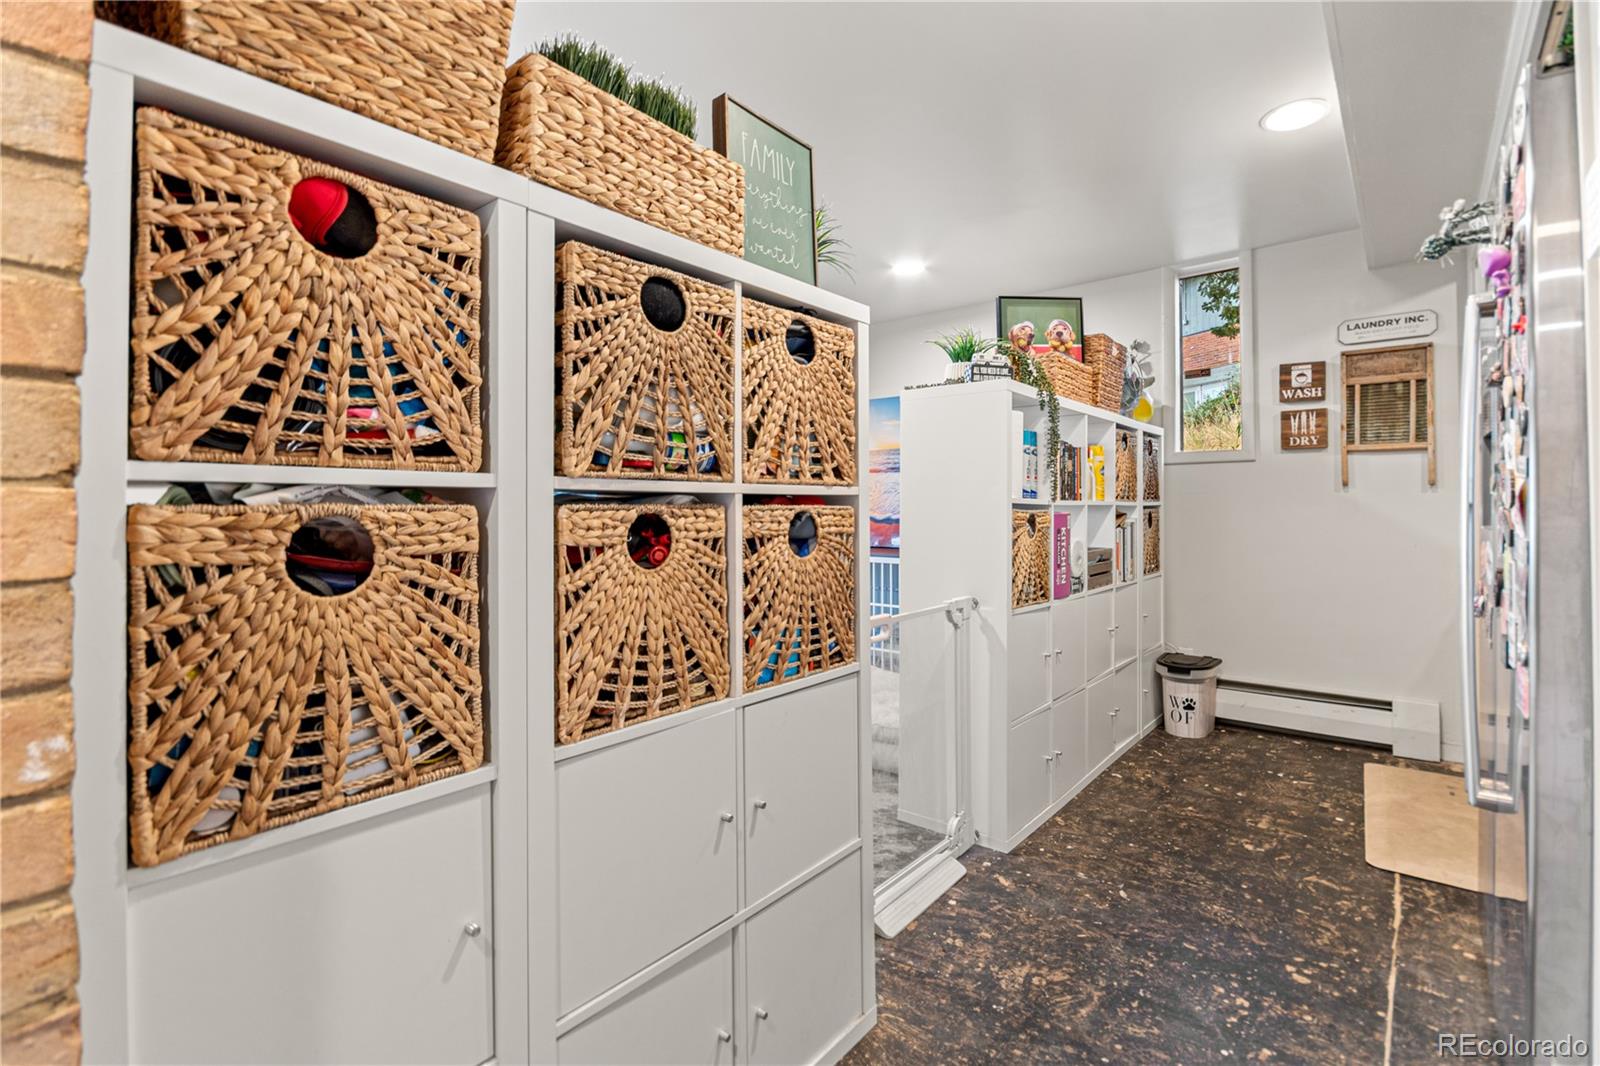
Rooms and Basement

Has Basement
Yes
Basement Features
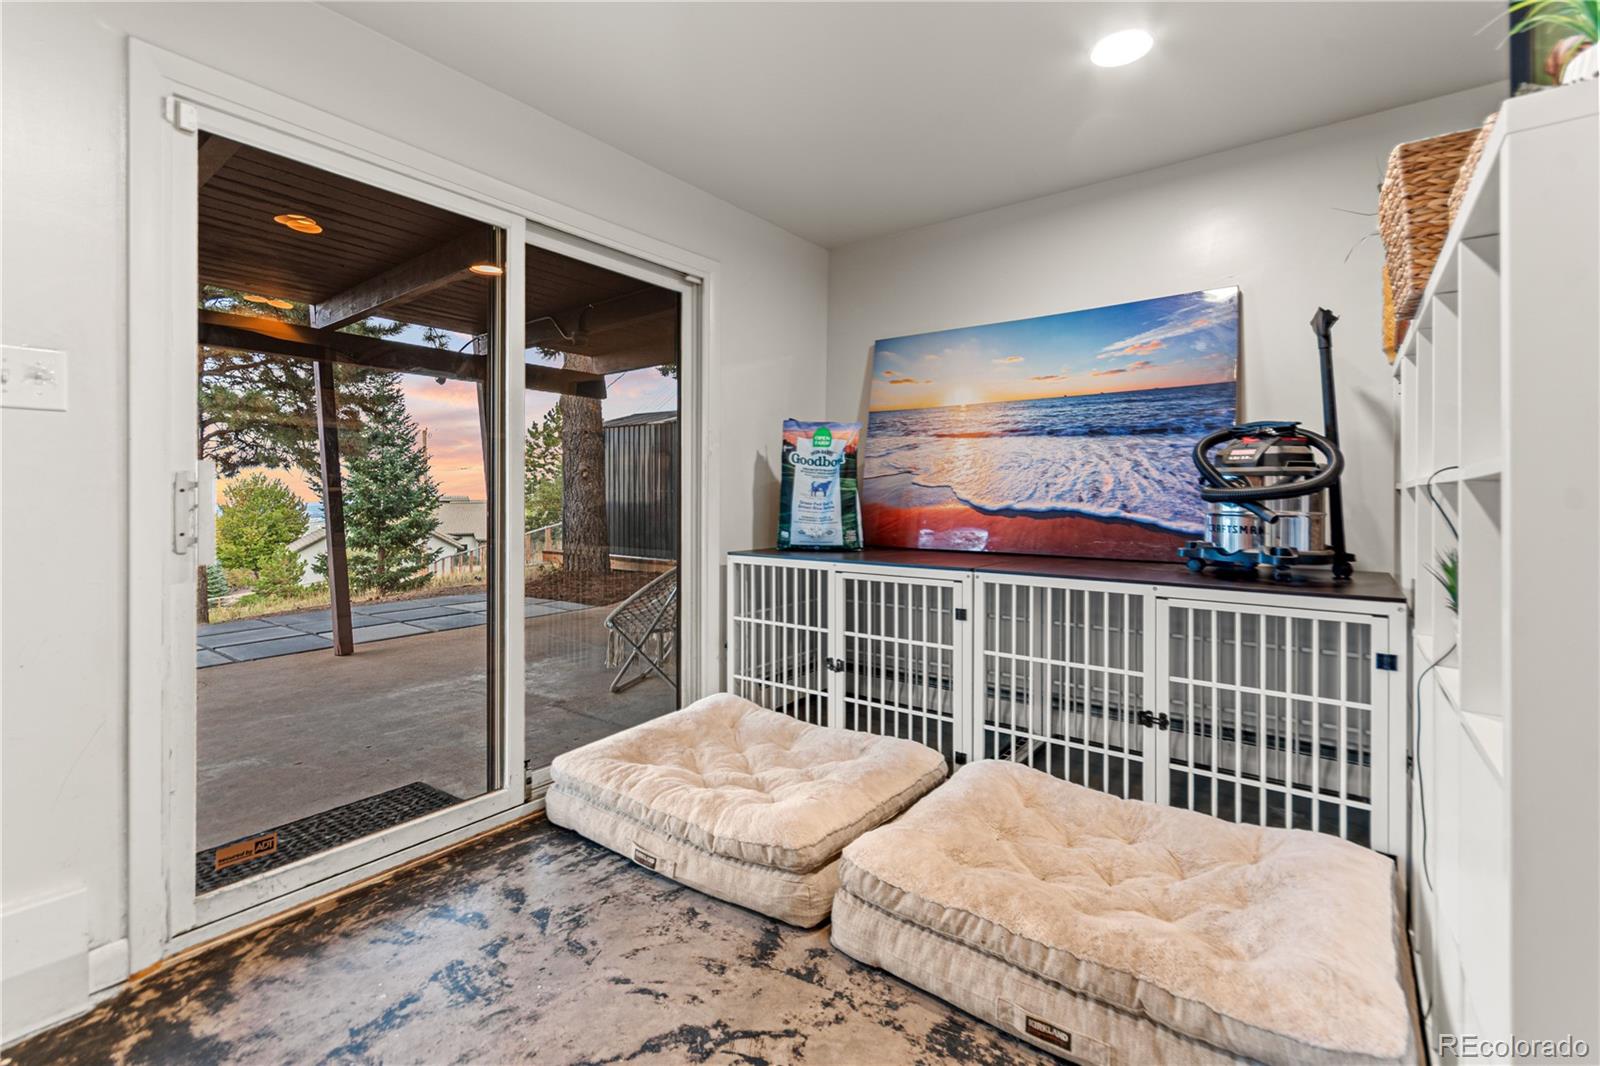
Bath/Stubbed, Daylight, Exterior Entry, Finished, Full, Interior Entry, Walk-Out Access

Area and Spaces

Living Area
2,838
Above Grade Finished Area
1,516
Below Grade Finished Area
1,322

Appliances

Appliances
Dishwasher, Disposal, Dryer, Gas Water Heater, Microwave, Range, Range Hood, Refrigerator, Washer

Interior Features

Interior Features
Entrance Foyer, Granite Counters, High Ceilings, High Speed Internet, Pantry, Solid Surface Counters, Vaulted Ceiling(s)
Flooring
Carpet, Tile, Wood
Window Features
Double Pane Windows, Egress Windows, Skylight(s), Window Coverings
Security Features
Carbon Monoxide Detector(s), Security Entrance, Security System, Smart Cameras, Smart Security System, Smoke Detector(s), Video Doorbell
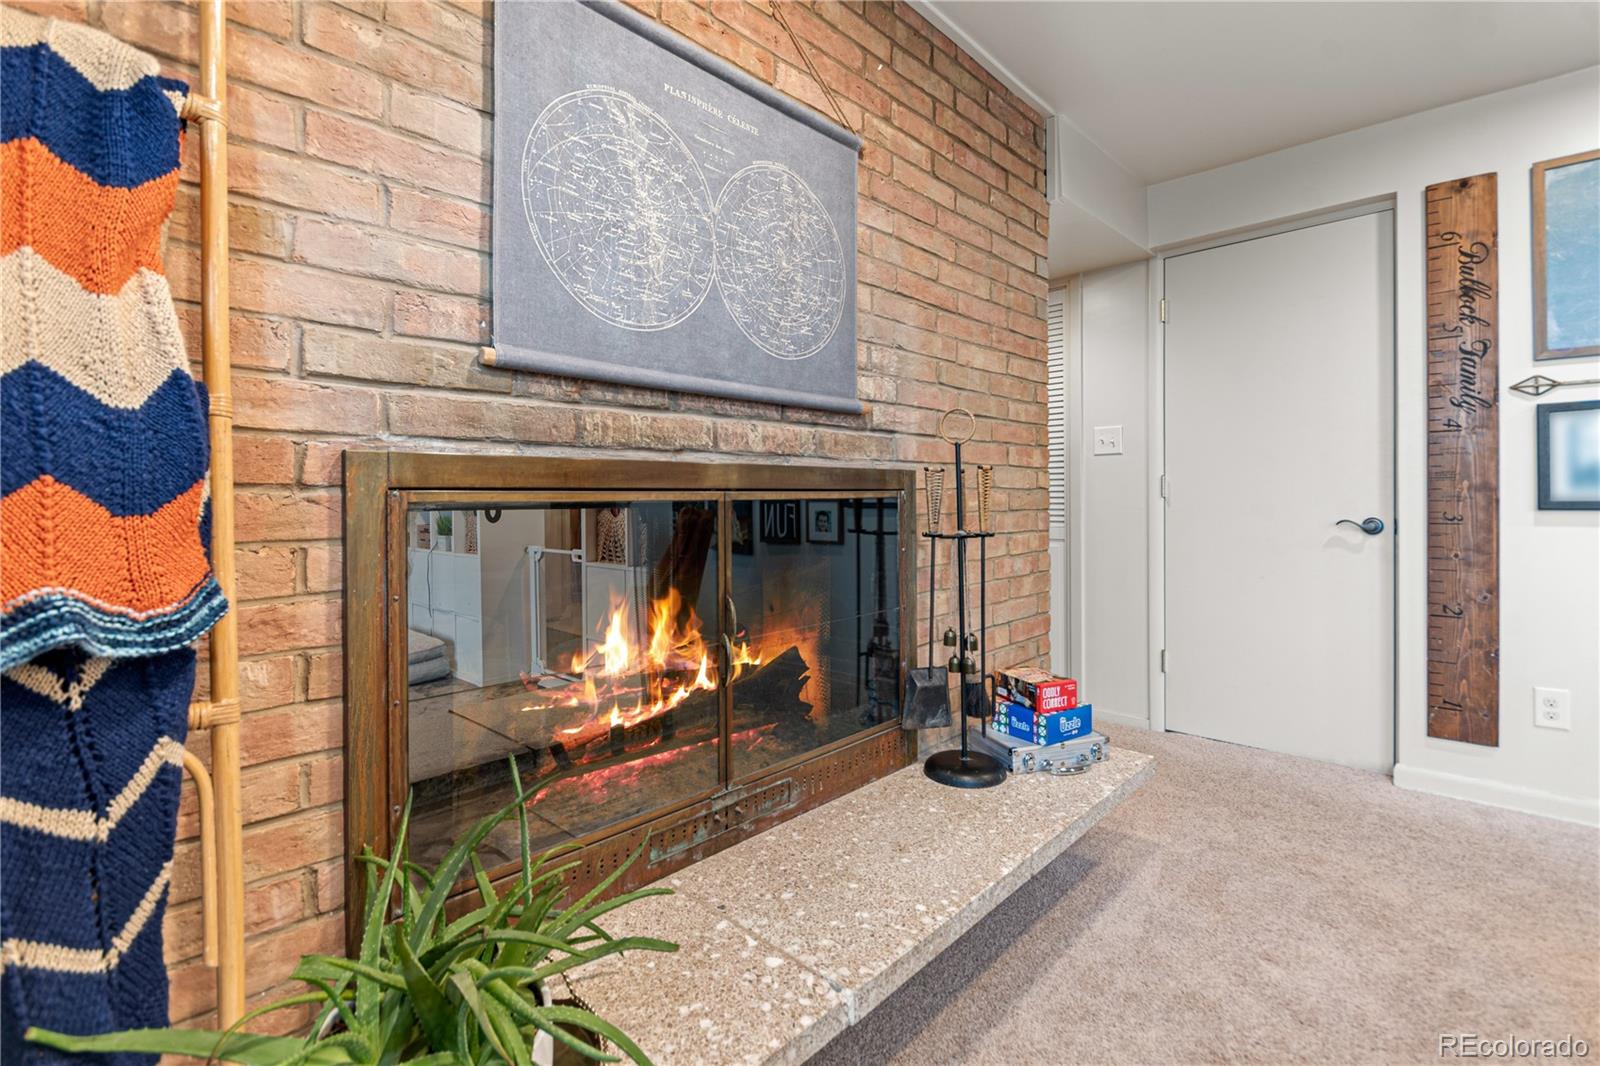
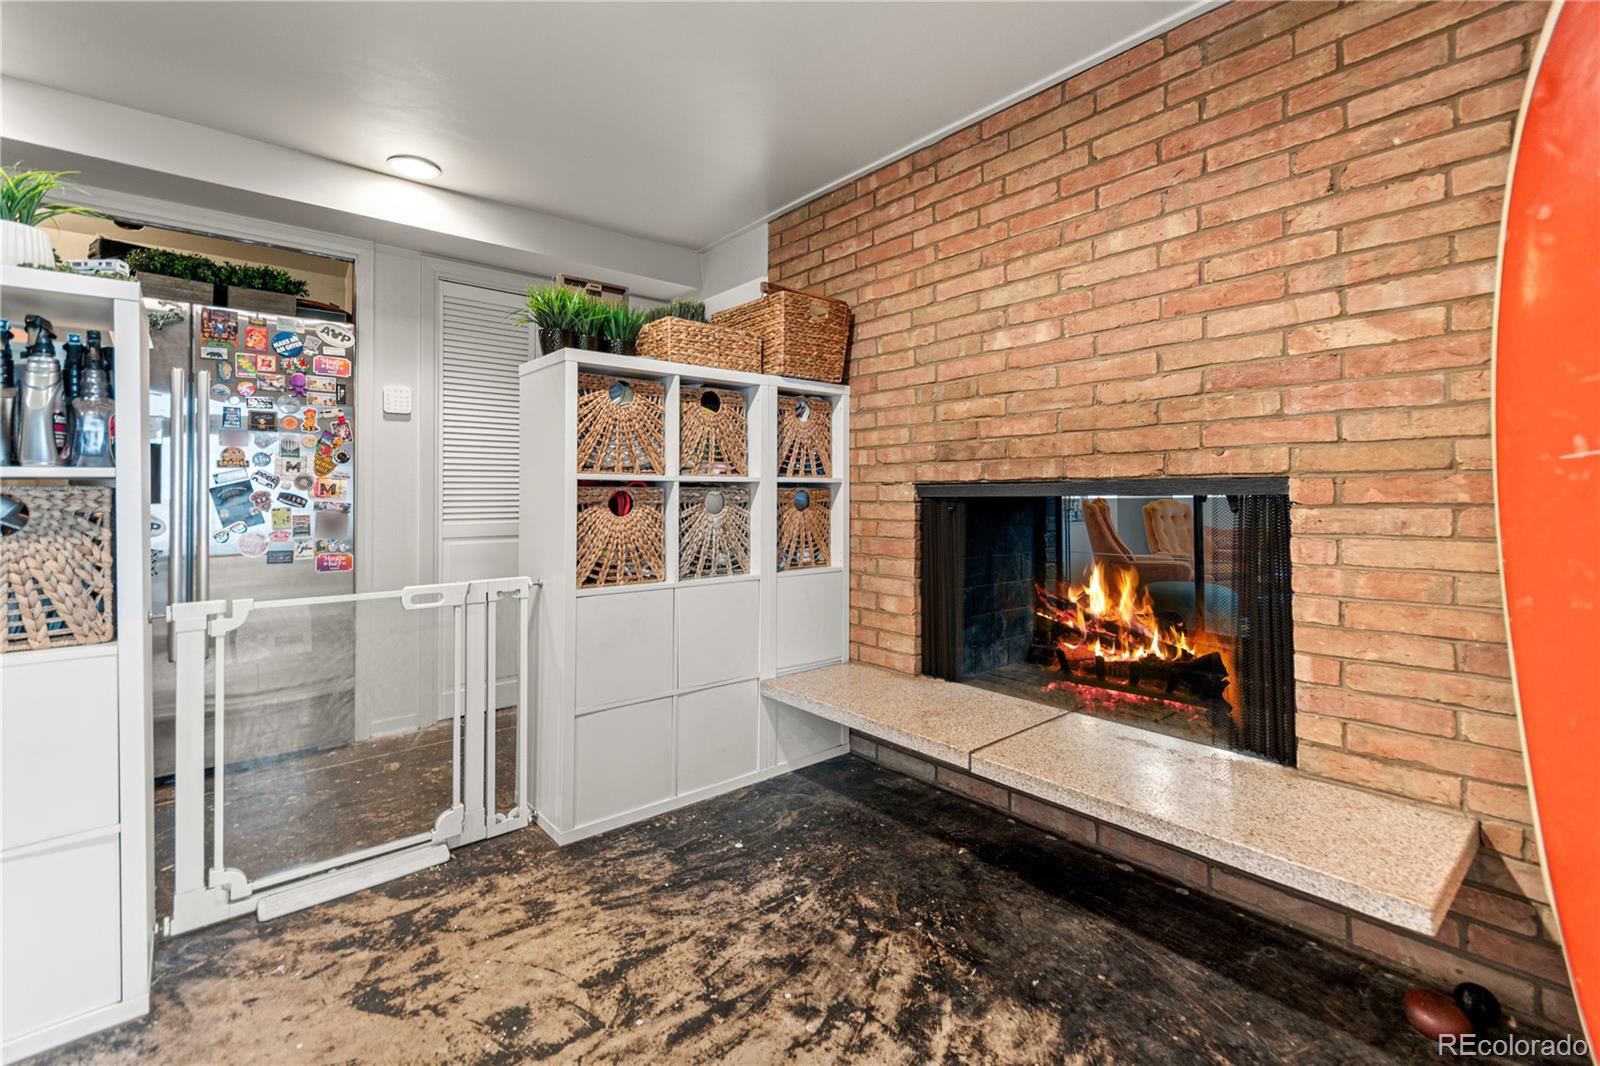
Fireplace Features
Basement, Dining Room, Family Room, Wood Burning
Entry Location
Ground

Heating and Cooling

Heating Features
Baseboard, Natural Gas
Fireplaces
3

Building Details
Construction

Architectural Style
Mid-Century Modern
Year Built
1962
Foundations
Concrete Perimeter, Slab, Structural

Materials
Construction Materials
Concrete, Frame, Wood Siding
Roof
Membrane

Terms

Terms

Ownership
Agent Owner
Exclusions
Seller personal property unless negotiated into purchase.
Special Conditions
None
Special Terms
Cash, Conventional, FHA, Jumbo, Other, VA Loan

Taxes

Tax

Tax (Annual)
$6,484

HOA

Has HOA
Yes
Association Fee
$380 /yr

Heating, Cooling & Utilities

Cooling Features
None

Utilities

Utilities
Cable Available, Electricity Connected, Internet Access (Wired), Natural Gas Connected, Phone Available
Sewer
Septic Tank

Green Energy

Energy Efficiency Features
Appliances, Exposure/Shade, Lighting, Water Heater, Windows

Utilities

Water Source
Private

Lot

Acres
0.67
Lot Size
29,142
Lot Size Area Sq Ft
29,142
Lot Features
Fire Mitigation, Foothills, Landscaped, Level, Many Trees, Secluded
Road Surface
Paved
Road Frontage
Public

Exterior Features

Exterior Features
Balcony, Garden, Heated Gutters, Lighting, Private Yard, Rain Gutters
Patio And Porch Features
Covered, Deck, Front Porch, Patio
Fencing
Full

Parking

Total Parking Spaces
8
Parking Features
Gravel, Storage
Listed by Bullock’s Realty LLC, michael@mmbullock.com, 949-274-3718
Listing Data last updated 09/22/2026 02:40 am
Get a Link to this Property: Copy To Clipboard
QR Code link to this property

Phone:
Connect with:

Payment Calculator

per month. fixed. % interest.
$
%
$
%
Principal & Interest
+ Home Insurance
+ Property Tax
+ HOA Fees
per month
Total interest paid over s will be:
All estimates and provided for informational purposes only. Actual amounts may vary. The output of the tool is not a loan offer or solicitation, nor is it financial or legal advice. Information, rates, programs and loan scenarios shown are for example only as of 22-Sep-2026 and are subject to change without notice. Interest rates provided by the St. Louis Federal Reserve Economic Data (FRED). All products are subject to credit and property approval. Not all products are available in all states or for all loan amounts. Other restrictions and limitations apply. Contact your preferred lender for the pricing associated with your specific transaction. Calculations are generated by Open Source mortgage calculation software tools using common mathematical formulas. All calculations should be independently verified.
Get Walk Score Content

Property History

4 days ago
Property information last updated
5 days ago
Status Active. This is the date the listing was placed on market.
Cumulative Days on Market: 6 days (includes prior listings) · Currently listed since September 16, 2026. Data provided by the MLS.

Similar Properties