Property Details

Start of property details
Share this property:
12822 N 95th Street
Longmont, CO 80504
FOR SALE · Active
$1,800,000
$776 / Sqft
4
Beds
3
Baths
2
Garage
2,319
Sqft
10.03
Acres
MLS# 2976842
Cumulative Days on Market: 93 · Includes prior listings · Currently listed since 07/12/26 · Data provided by the MLS.

Property Description

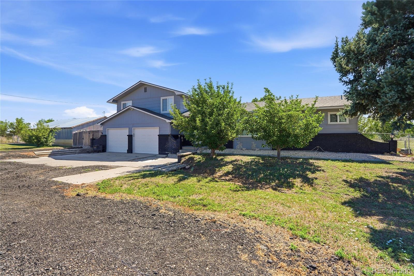
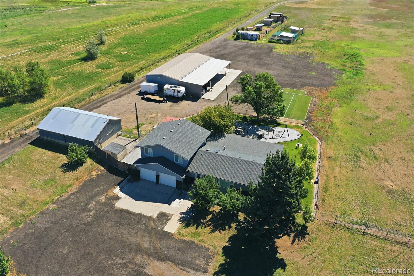
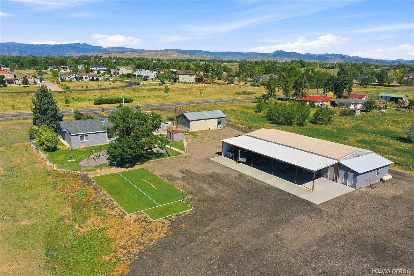
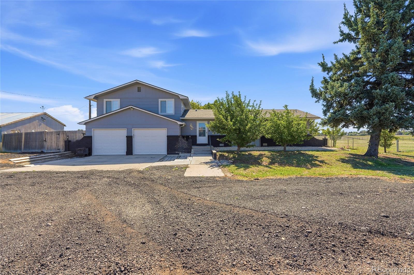
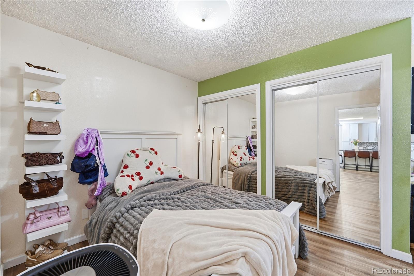
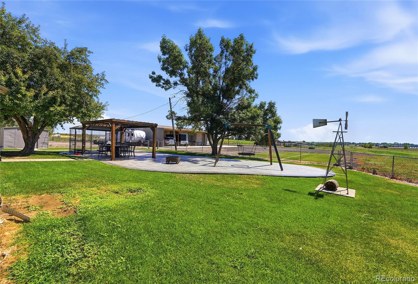
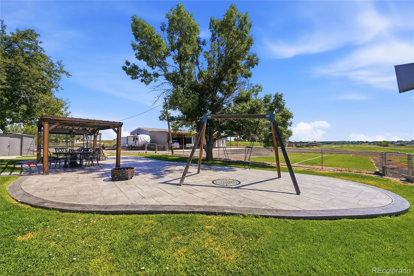
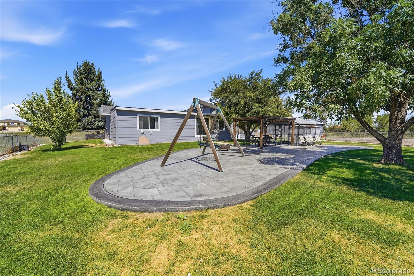
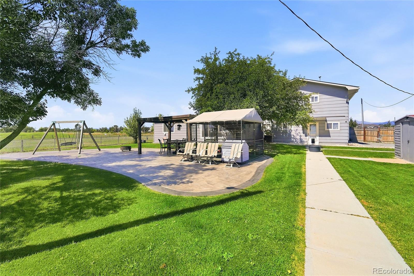
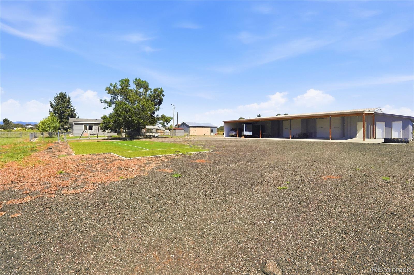
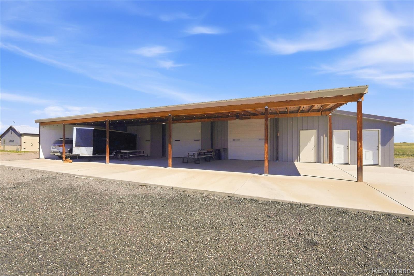
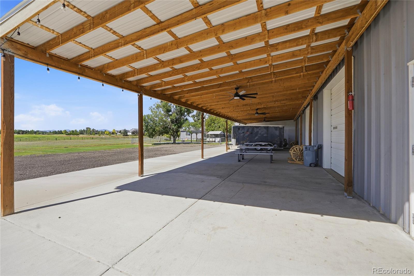
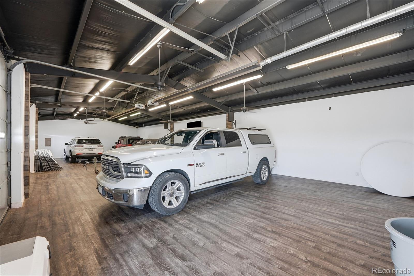
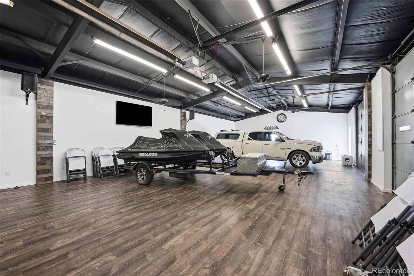
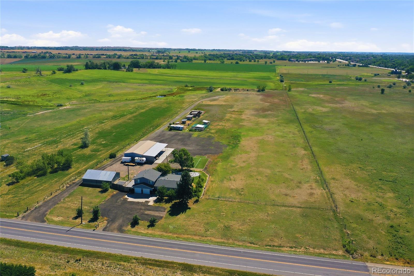
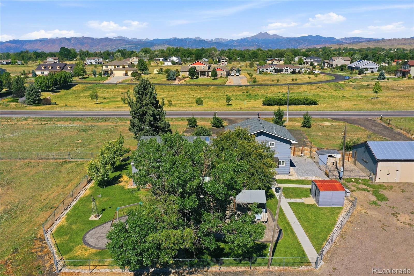
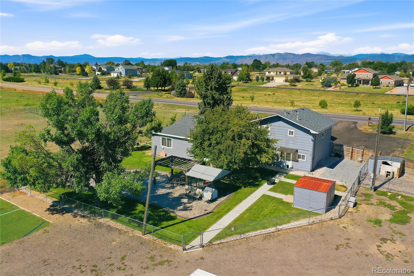
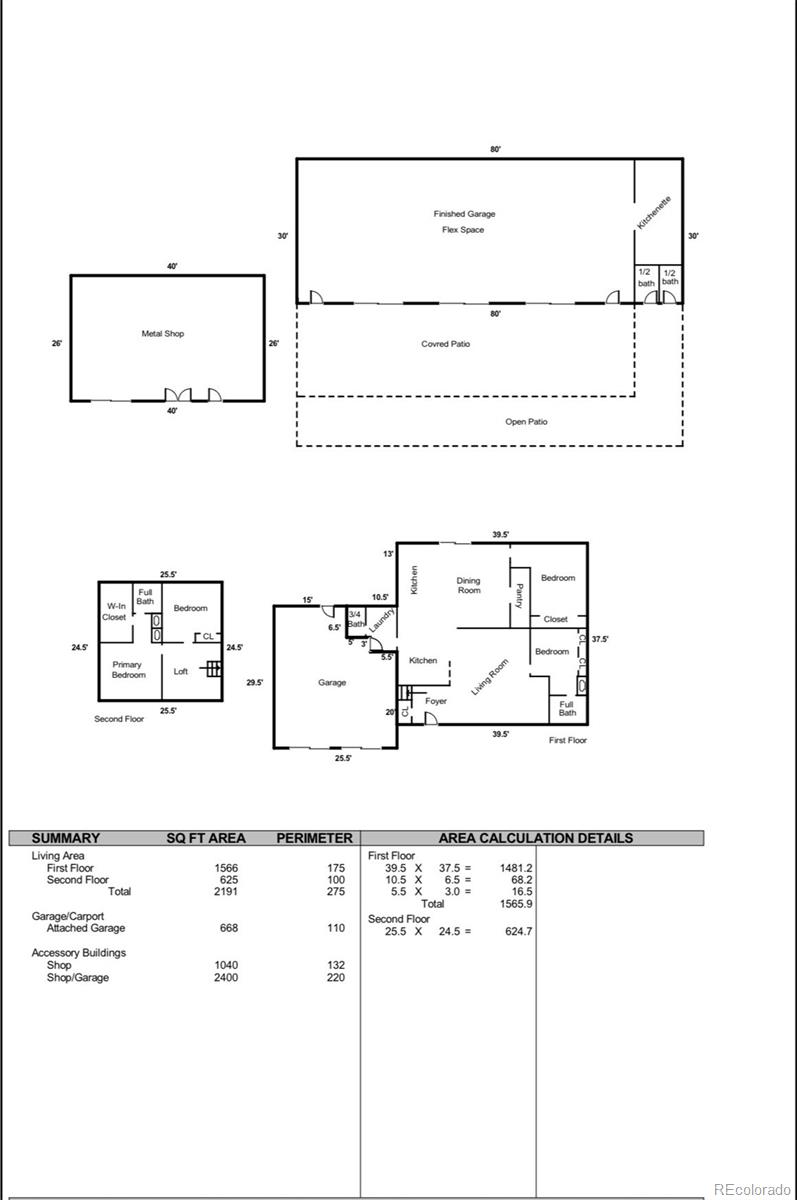
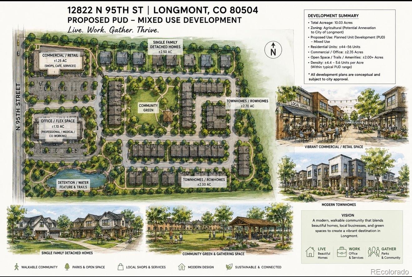
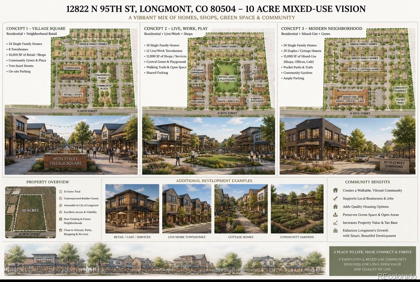
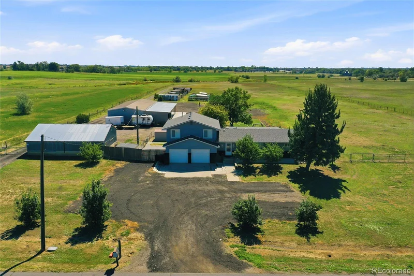
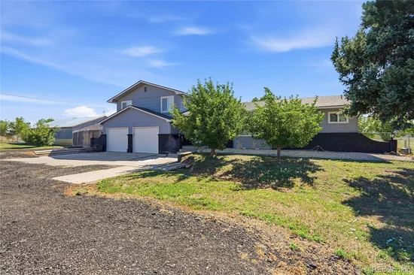
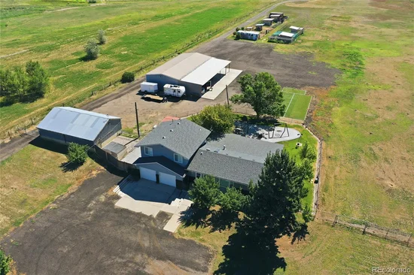
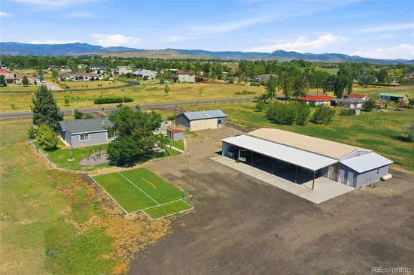
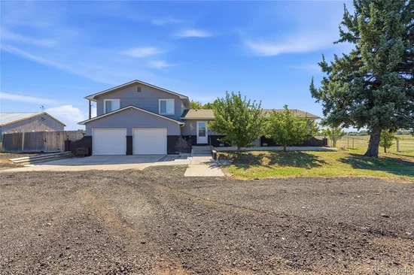
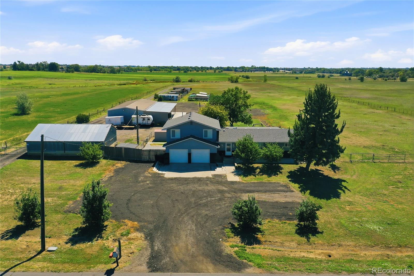
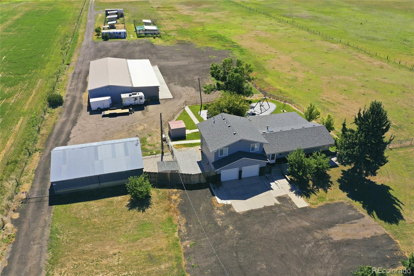
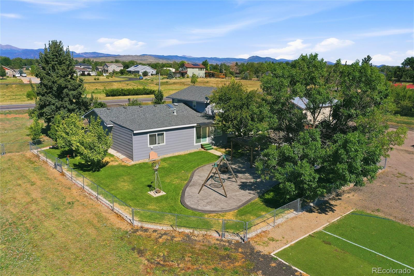
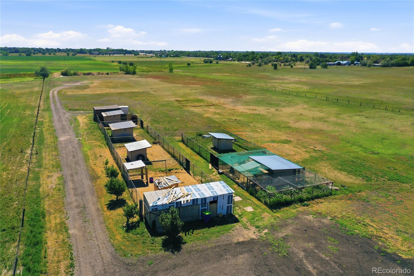
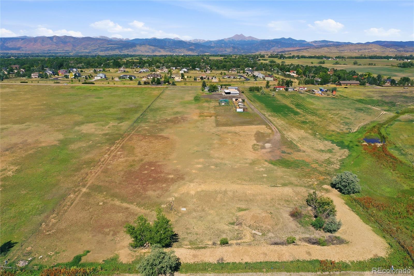
Discover a rare opportunity to own approximately 9 acres offering the perfect blend of peaceful country living with the convenience of city amenities just moments away. Ideally located adjacent to the City of Longmont, this exceptional property provides the tranquility of a rural lifestyle while keeping shopping, dining, schools, and everyday conveniences within easy reach. Imagine starting your mornings with the sound of birds singing, relaxing on the patio while taking in the surrounding open space, and enjoying the privacy and serenity that only acreage can provide. Whether you're looking for a hobby farm, an equestrian property, or simply room to spread out, this versatile property offers endless possibilities. Bring your horses, chickens, sheep, and gardening dreams to life with ample space to create the lifestyle you've always envisioned. A large workshop provides abundant room for vehicle storage, recreational toys, equipment, or the ideal workspace for hobbyists, contractors, or entrepreneurs. Beyond its current use, this property presents an outstanding investment opportunity. With the potential to be annexed into the City of Longmont, you may explore redevelopment opportunities, including the possibility of a Mixed-Use zoning designation that could accommodate a combination of commercial and residential development, subject to city approvals. The neighboring vacant property is already zoned PUD-MU (Mixed Use). Whether you're seeking a private country retreat, an equestrian estate, or a property with exceptional long-term development potential, this one-of-a-kind offering delivers the best of both worlds.

Property Highlights

Property Type
Residential
Property Sub Type
Single Family Residence
Architectural Style
Traditional
Bedrooms
4
Total Bathrooms
3
Living Area
2,319
Price / Sqft
$776
Acres
10.03
Year Built
1977
Condition
Updated/Remodeled

Location

City/Township
Longmont
Direction Faces
West
View
Mountain(s)
Subdivision
Northern Planes
County
Boulder
Zoning
A

Property Details
Price
$1,800,000
Condition
Updated/Remodeled
Property Type
Residential
Property Sub Type
Single Family Residence

Building

Structure Type
House
Levels
Multi/Split
Total Area
2,319

Community

Local Schools

Elementary School
Northridge
Middle School
Longs Peak
High School
Longmont
School District
St. Vrain Valley RE-1J

Interior Features

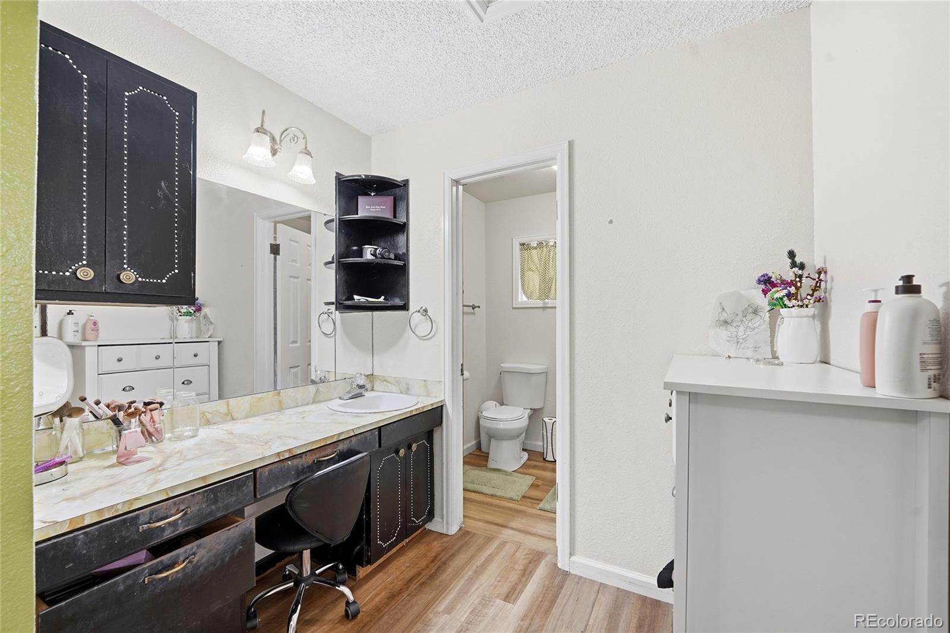
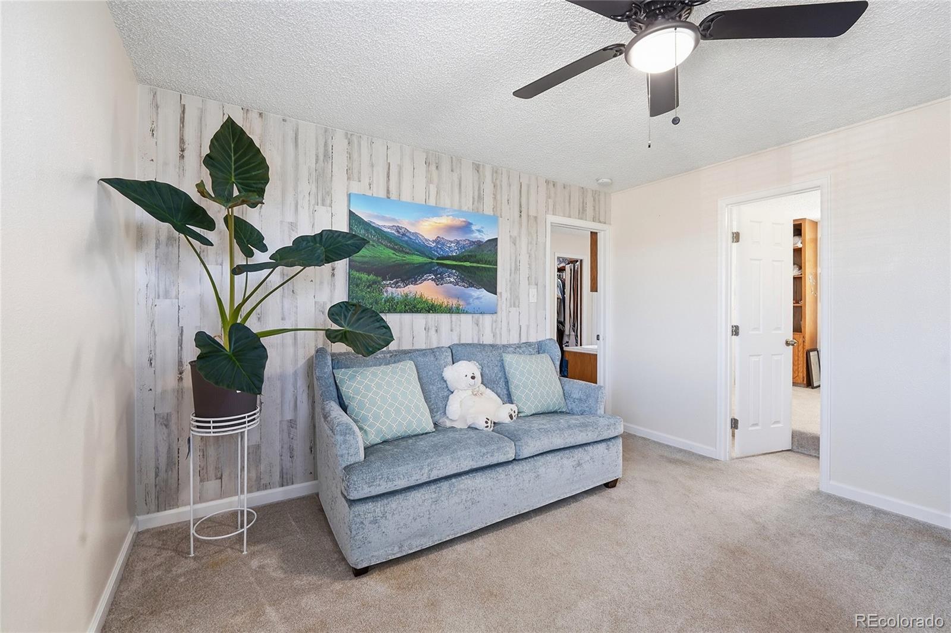
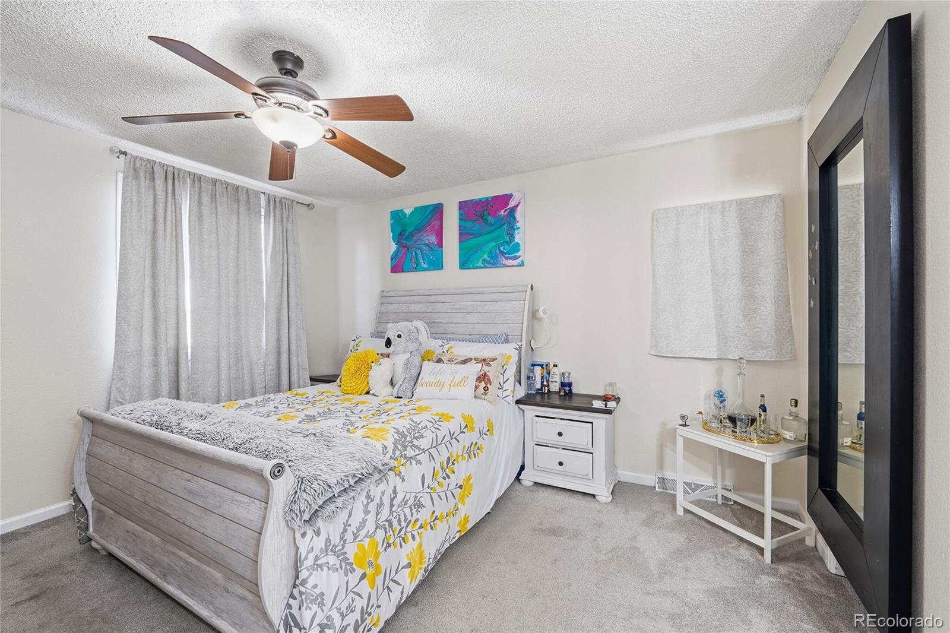
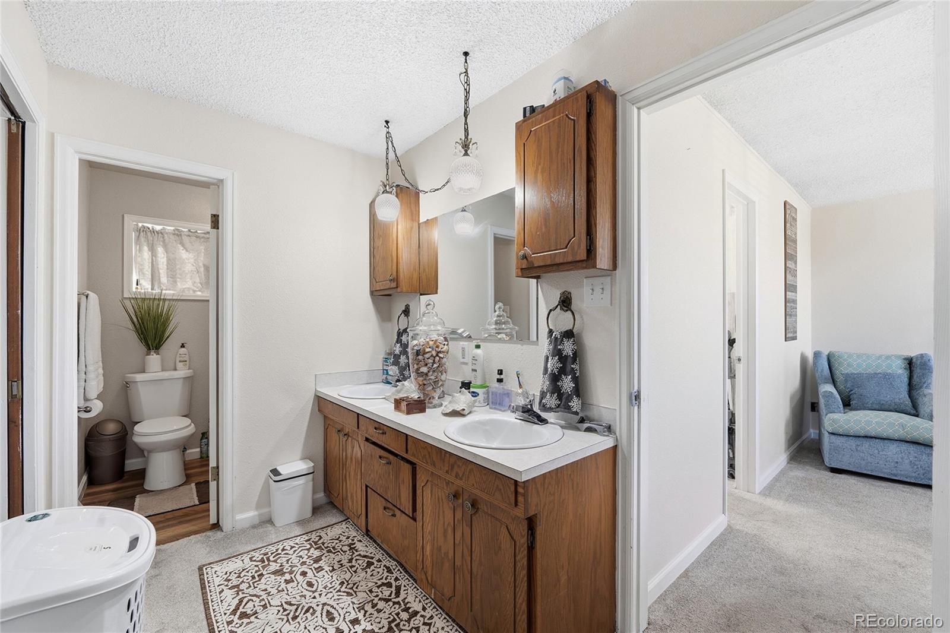
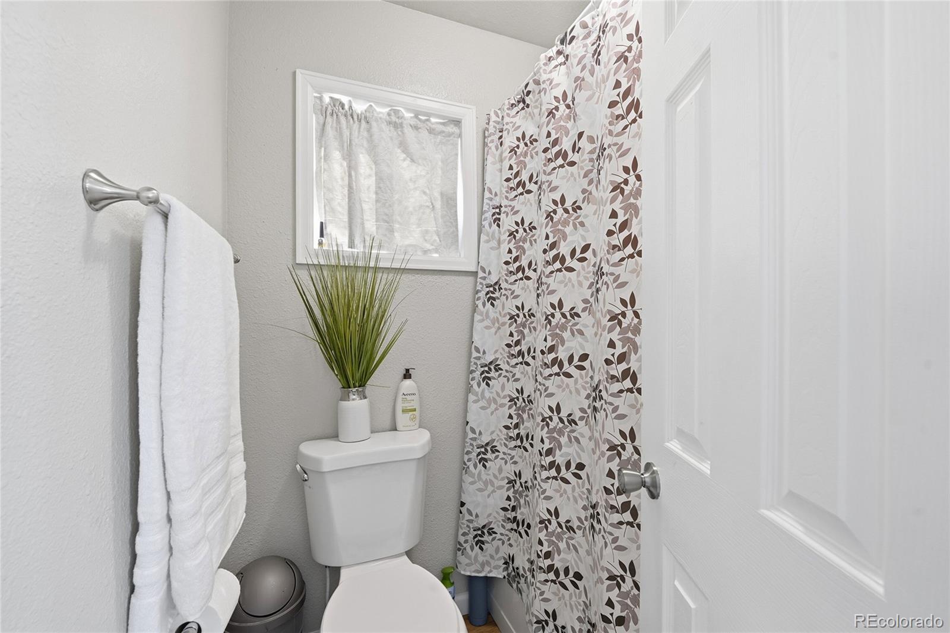
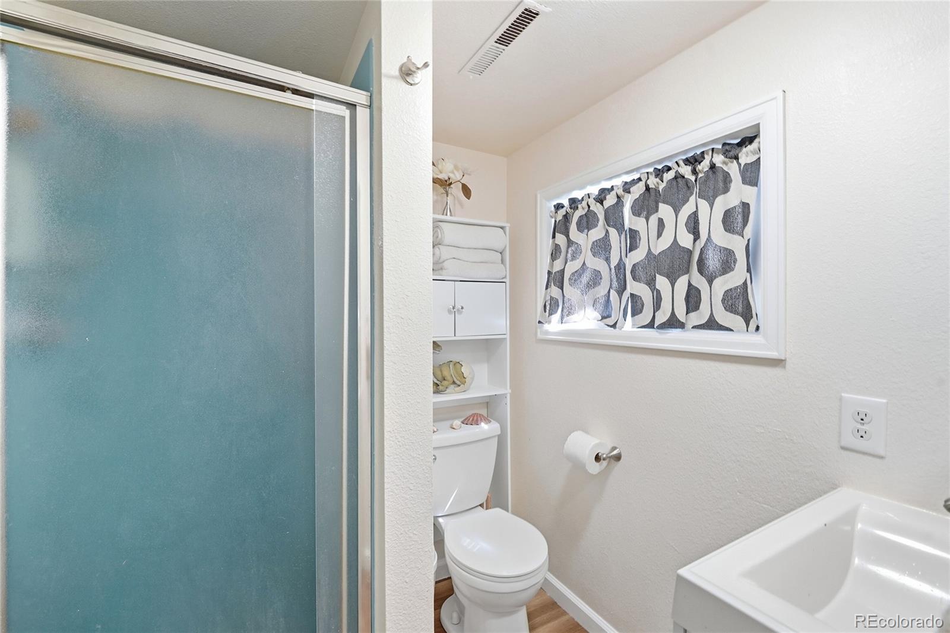
Bedrooms and Bathrooms

Total Bathrooms
3
Bathrooms on Main Level
1
Full Bathrooms
1
3/4 Bathrooms
2
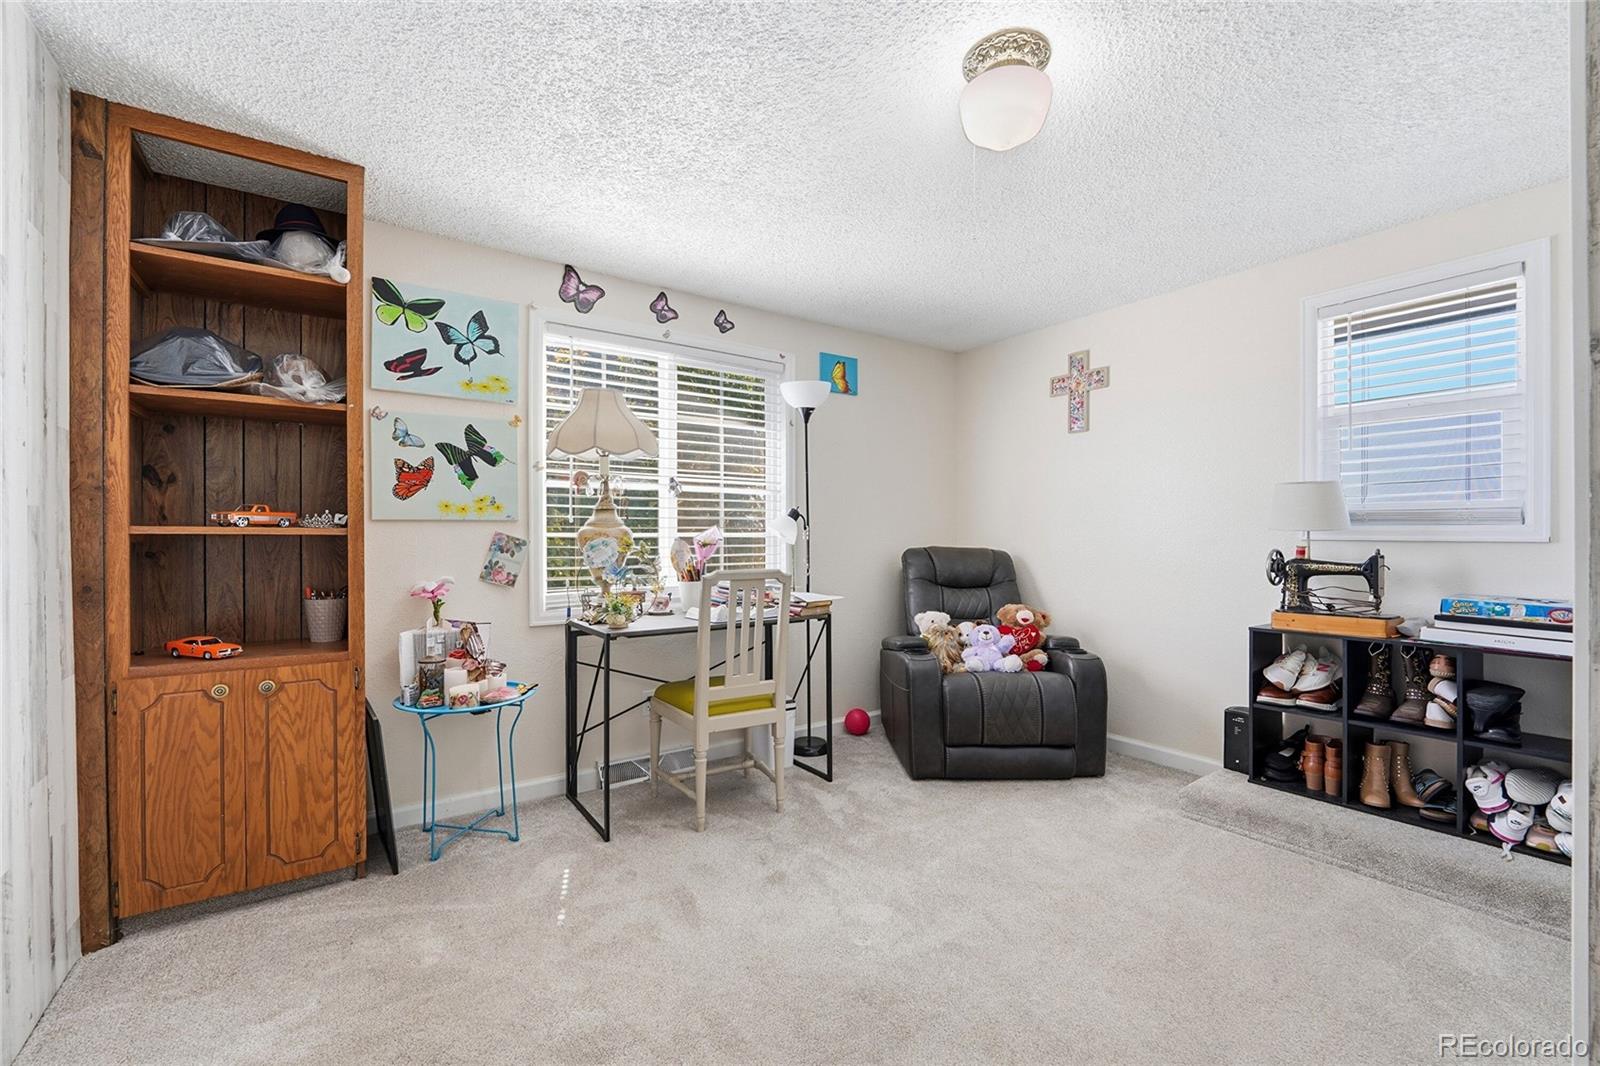
Bedrooms
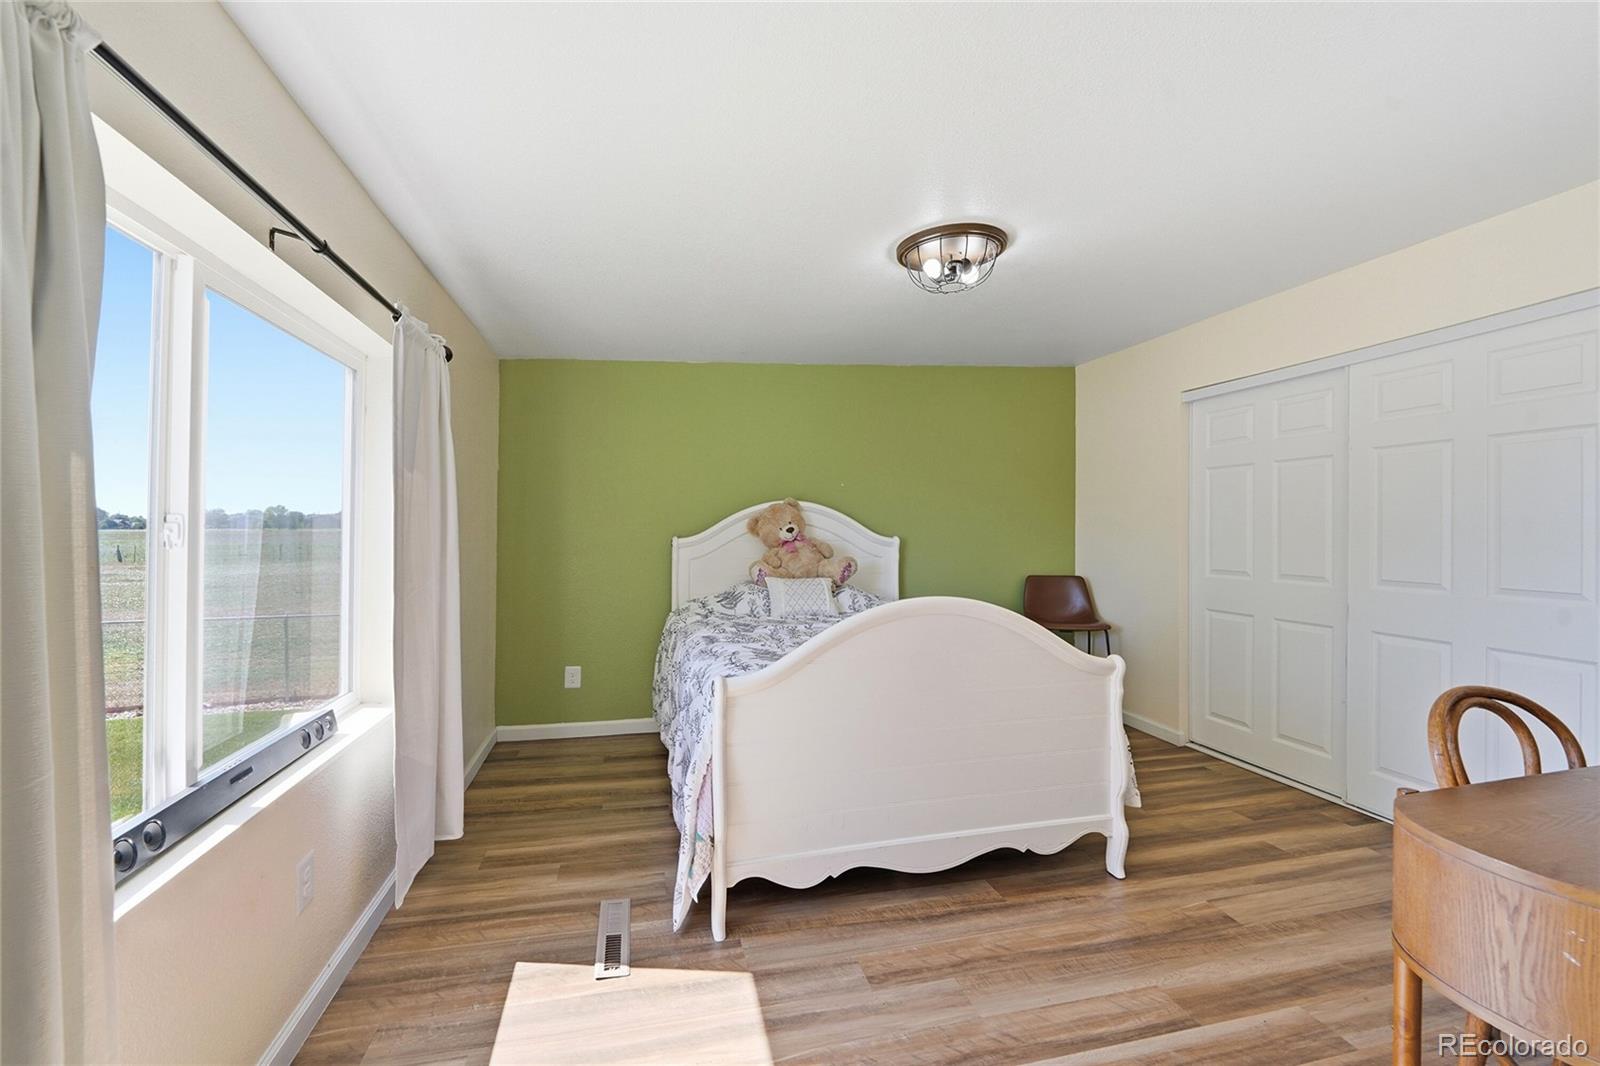
4
Bedrooms on Main Level
2

Rooms and Basement

Basement Features
Crawl Space

Area and Spaces

Living Area
2,319
Above Grade Finished Area
2,319

Appliances

Appliances
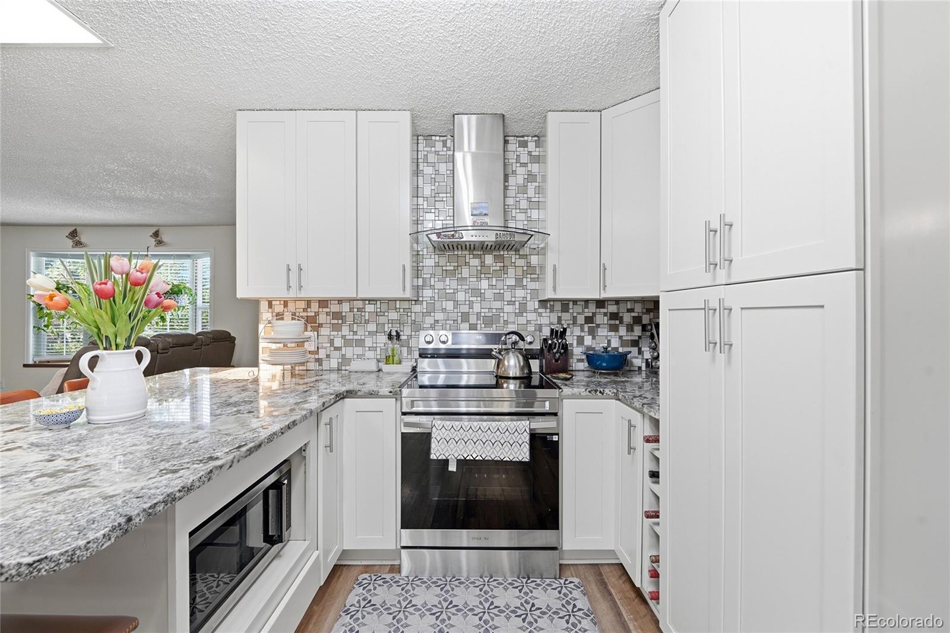
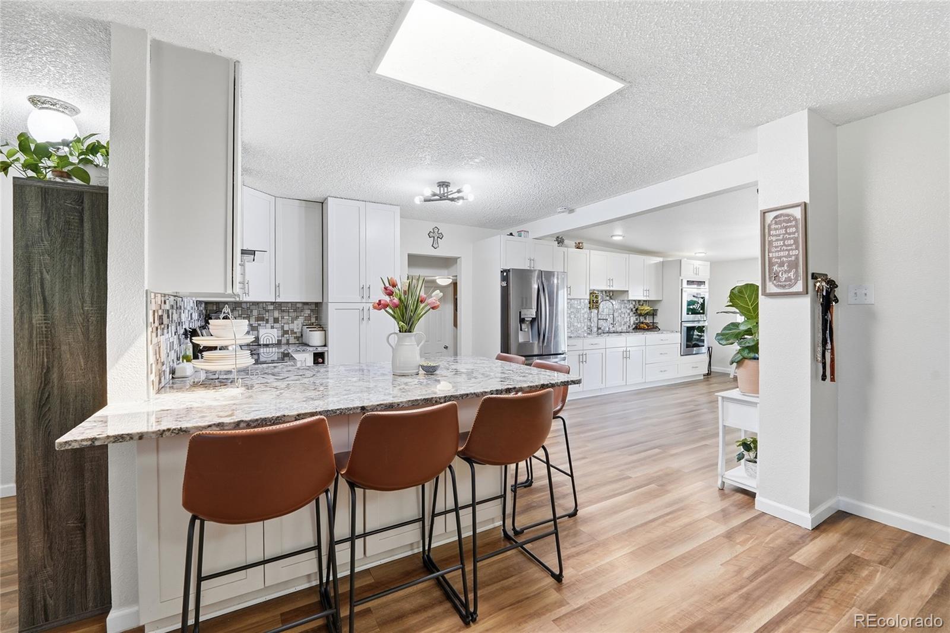
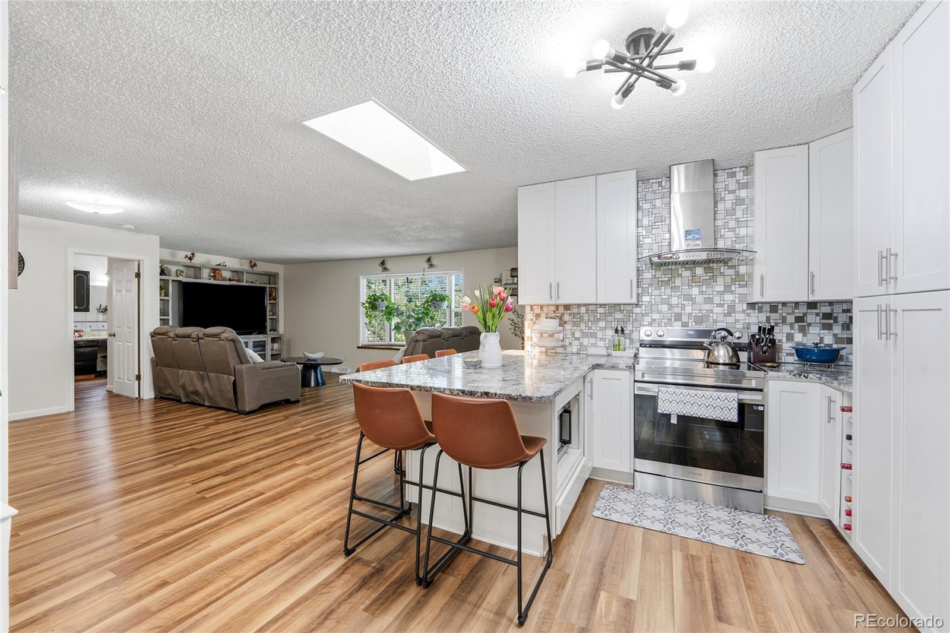
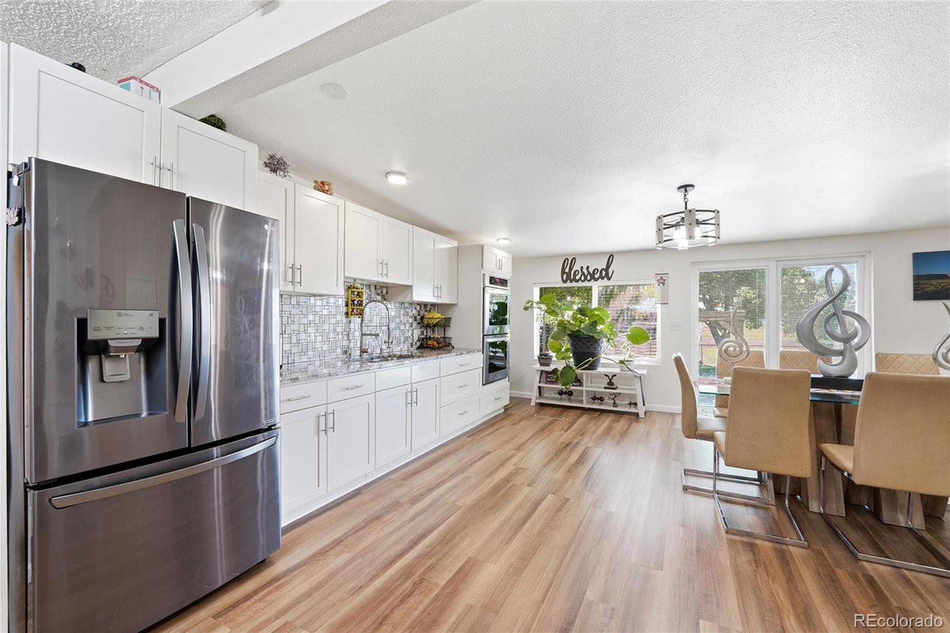
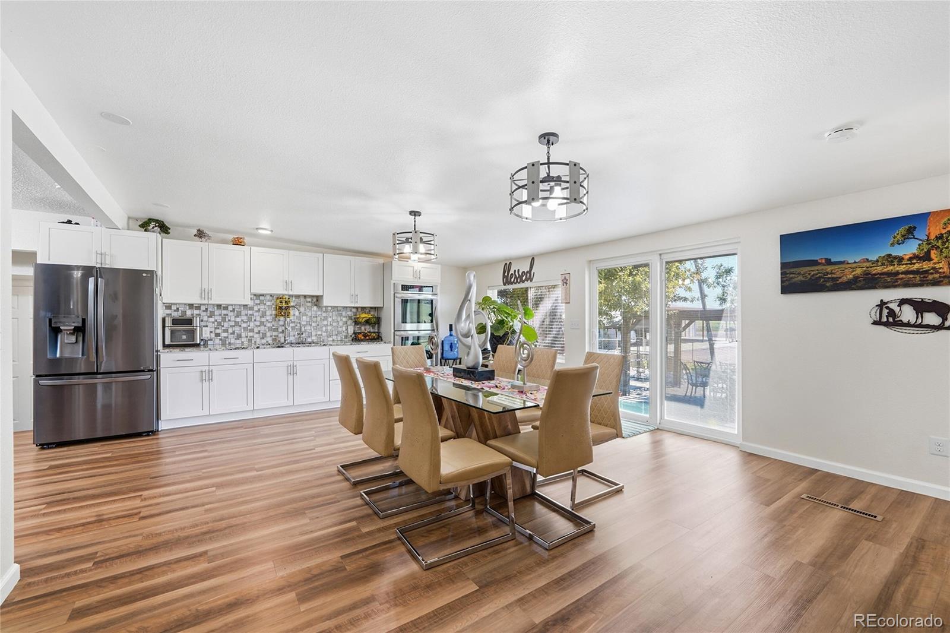
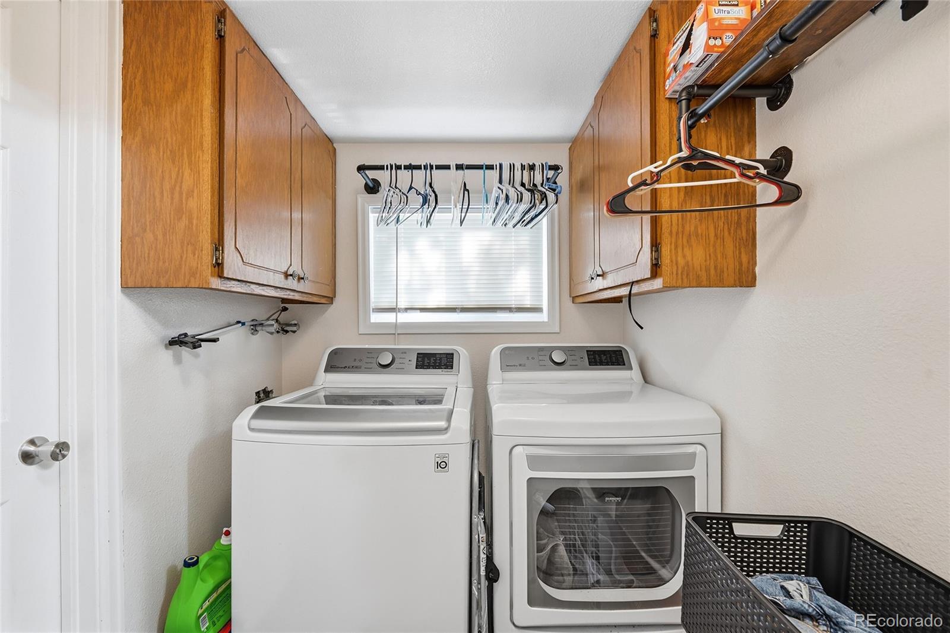
Convection Oven, Dishwasher, Dryer, Microwave, Range, Range Hood, Refrigerator, Washer

Interior Features

Interior Features
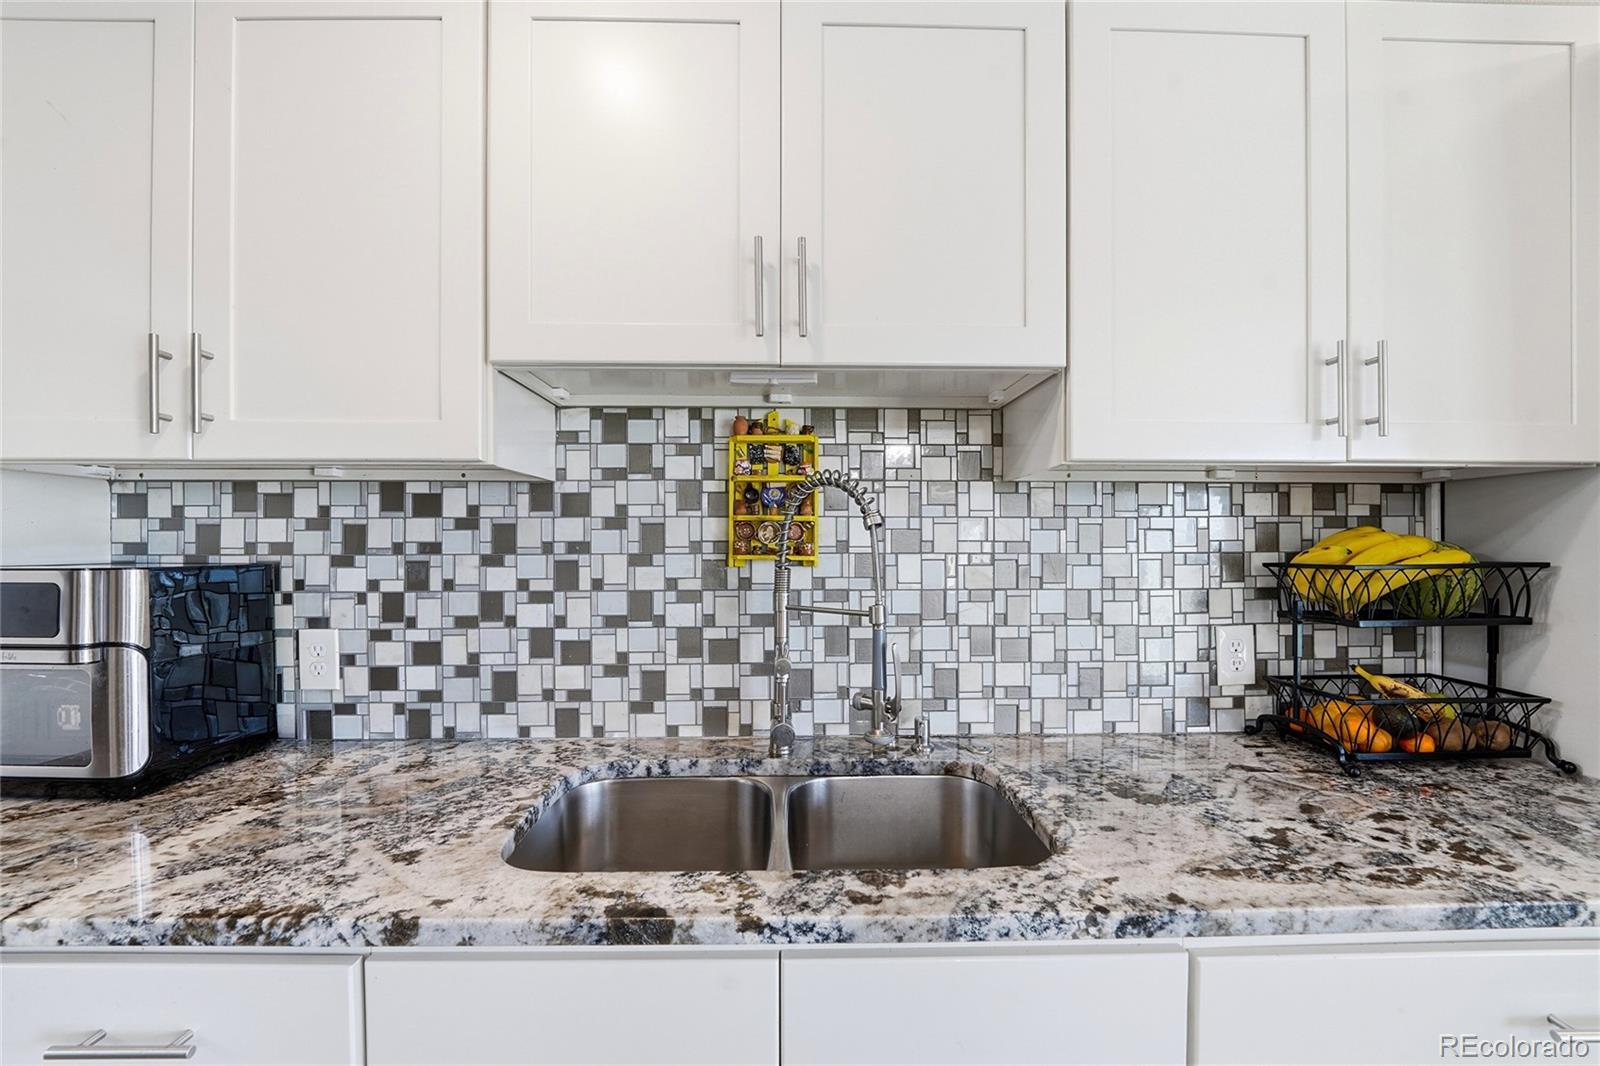
Eat-in Kitchen, Granite Counters, Kitchen Island, Smoke Free
Flooring
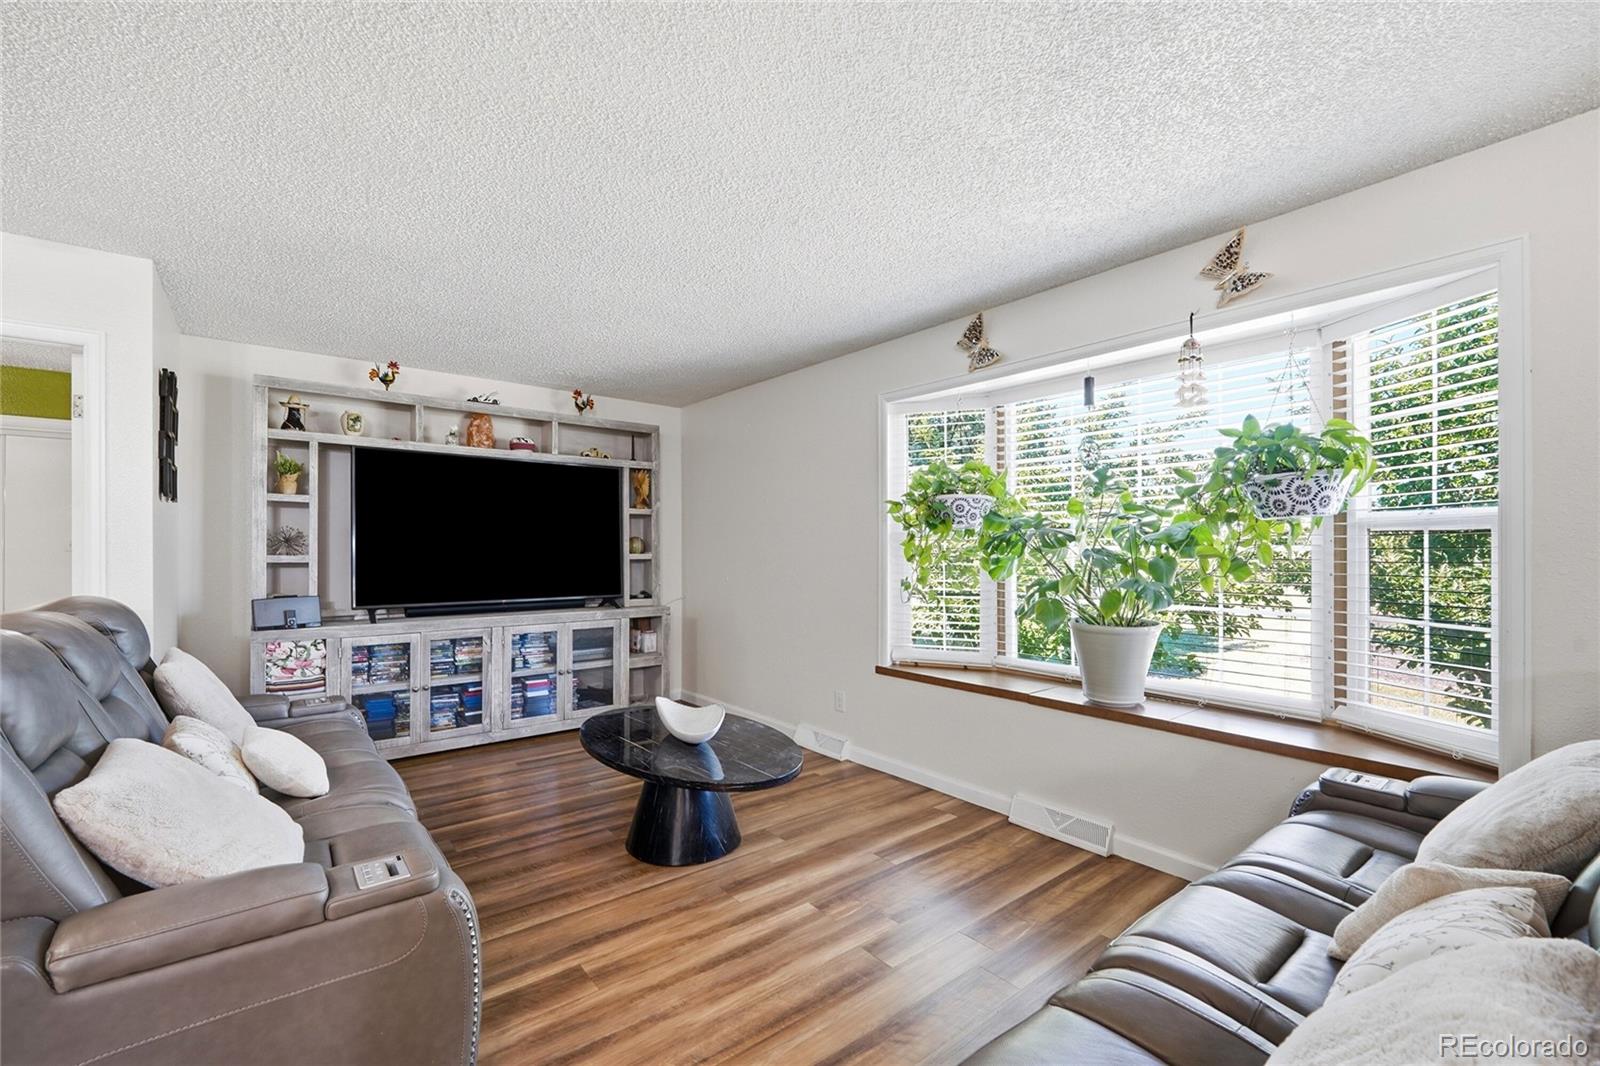
Carpet, Laminate, Tile

Heating and Cooling

Heating Features
Forced Air

Building Details
Construction

Architectural Style
Traditional
Year Built
1977

Materials
Construction Materials
Frame, Wood Siding
Roof
Composition

Terms

Terms

Ownership
Individual
Exclusions
Mineral Rights, Propane/Gas Tank (leased), and Personal Property
Special Conditions
None
Special Terms
1031 Exchange, Cash, Conventional, USDA Loan, VA Loan

Taxes

Tax

Tax (Annual)
$7,584

Heating, Cooling & Utilities

Cooling Features
Central Air

Utilities

Utilities
Cable Available, Electricity Available, Natural Gas Available, Natural Gas Connected, Propane
Sewer
Septic Tank
Water Source
Public

Lot

Acres
10.03
Lot Size
10.03
Lot Size Area Sq Ft
436,906.80
Lot Features
Level
Road Surface
Paved
Road Frontage
Public

Exterior Features

Exterior Features
Barbecue, Dog Run, Playground, Private Yard
Patio And Porch Features
Patio
Fencing
Full
For Horses
Yes

Parking

Total Parking Spaces
2
Garage Capacity
2
Parking Features
Asphalt, Gravel, Exterior Access Door, Storage
Listed by HomeSmart, magali.fredrick@gmail.com
Listing Data last updated 10/13/2026 05:20 pm
Get a Link to this Property: Copy To Clipboard
QR Code link to this property

Phone:
Connect with:

Payment Calculator

per month. fixed. % interest.
$
%
$
%
Principal & Interest
+ Home Insurance
+ Property Tax
+ HOA Fees
per month
Total interest paid over s will be:
All estimates and provided for informational purposes only. Actual amounts may vary. The output of the tool is not a loan offer or solicitation, nor is it financial or legal advice. Information, rates, programs and loan scenarios shown are for example only as of 13-Oct-2026 and are subject to change without notice. Interest rates provided by the St. Louis Federal Reserve Economic Data (FRED). All products are subject to credit and property approval. Not all products are available in all states or for all loan amounts. Other restrictions and limitations apply. Contact your preferred lender for the pricing associated with your specific transaction. Calculations are generated by Open Source mortgage calculation software tools using common mathematical formulas. All calculations should be independently verified.
Get Walk Score Content

Property History

Yesterday
Property information last updated
62 days ago
Date of last price change
92 days ago
Status Active. This is the date the listing was placed on market.
Cumulative Days on Market: 93 days (includes prior listings) · Currently listed since July 12, 2026. Data provided by the MLS.

Similar Properties