Property Details

Start of property details
Share this property:
2601 Yates Street
Denver, CO 80212
14 days ago
REDUCED
$1,424,900
Active
5
Beds
4
Baths
2
Garage
3,426
Sqft
0.14
Acres
MLS# 2977138
Cumulative Days on Market: 83 · Includes prior listings · Currently listed since 07/02/26 · Data provided by the MLS.

Property Description

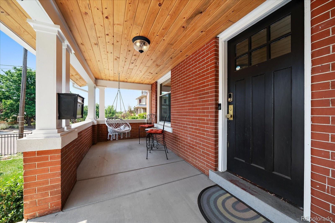
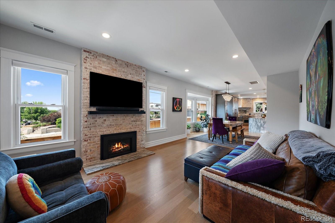
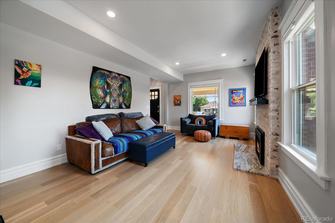
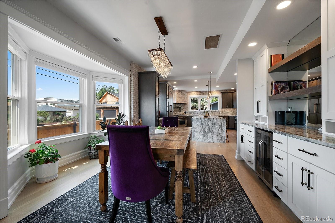
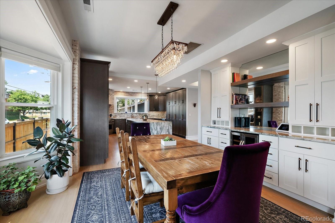
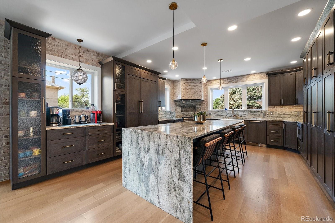
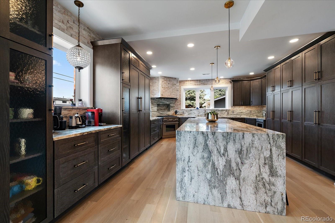
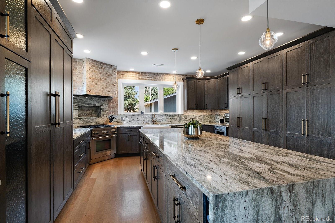
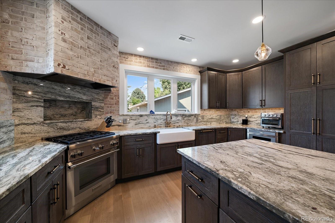
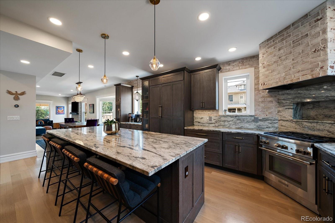
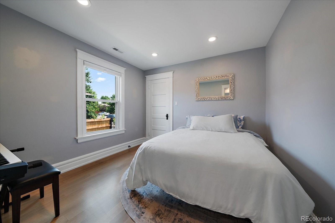
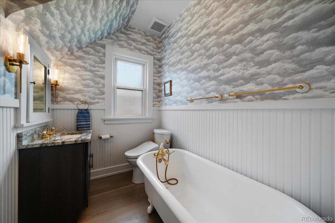
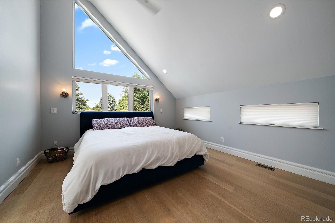
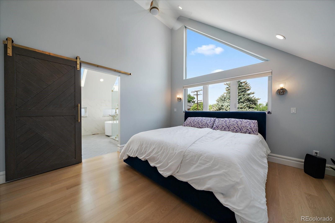
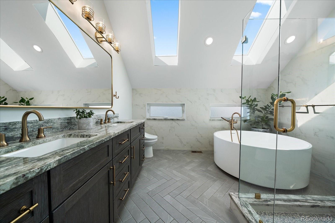
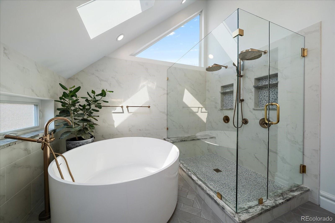
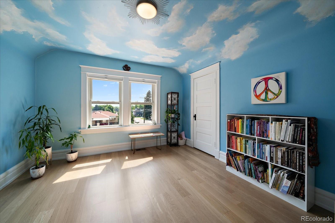
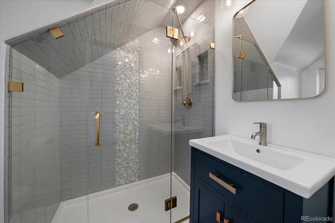
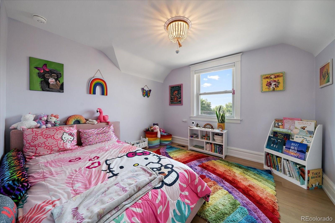
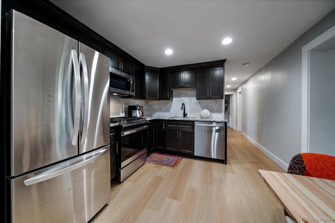
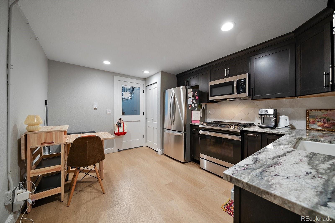
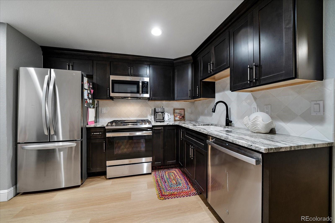
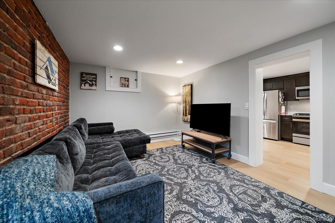
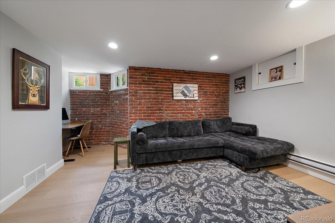
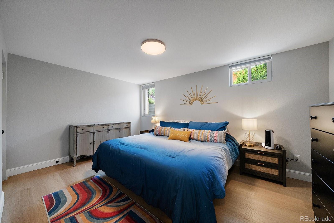
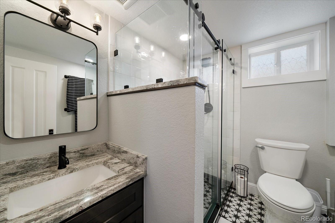
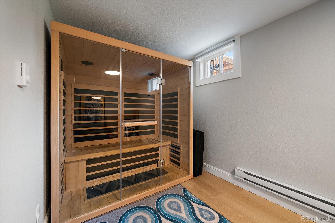
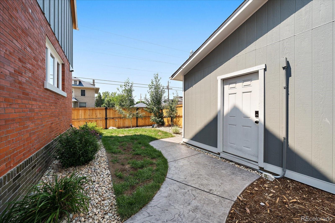
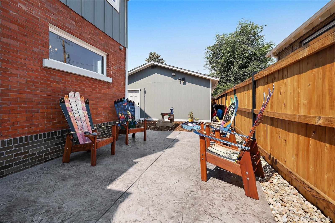
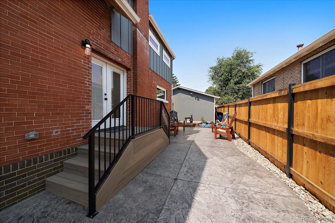
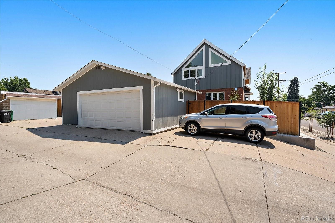
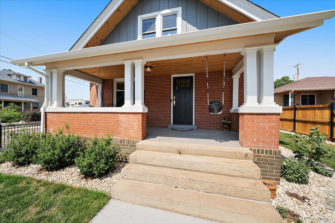
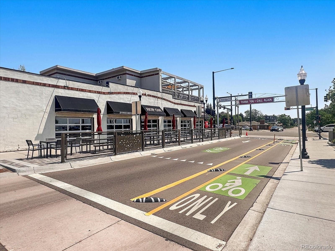
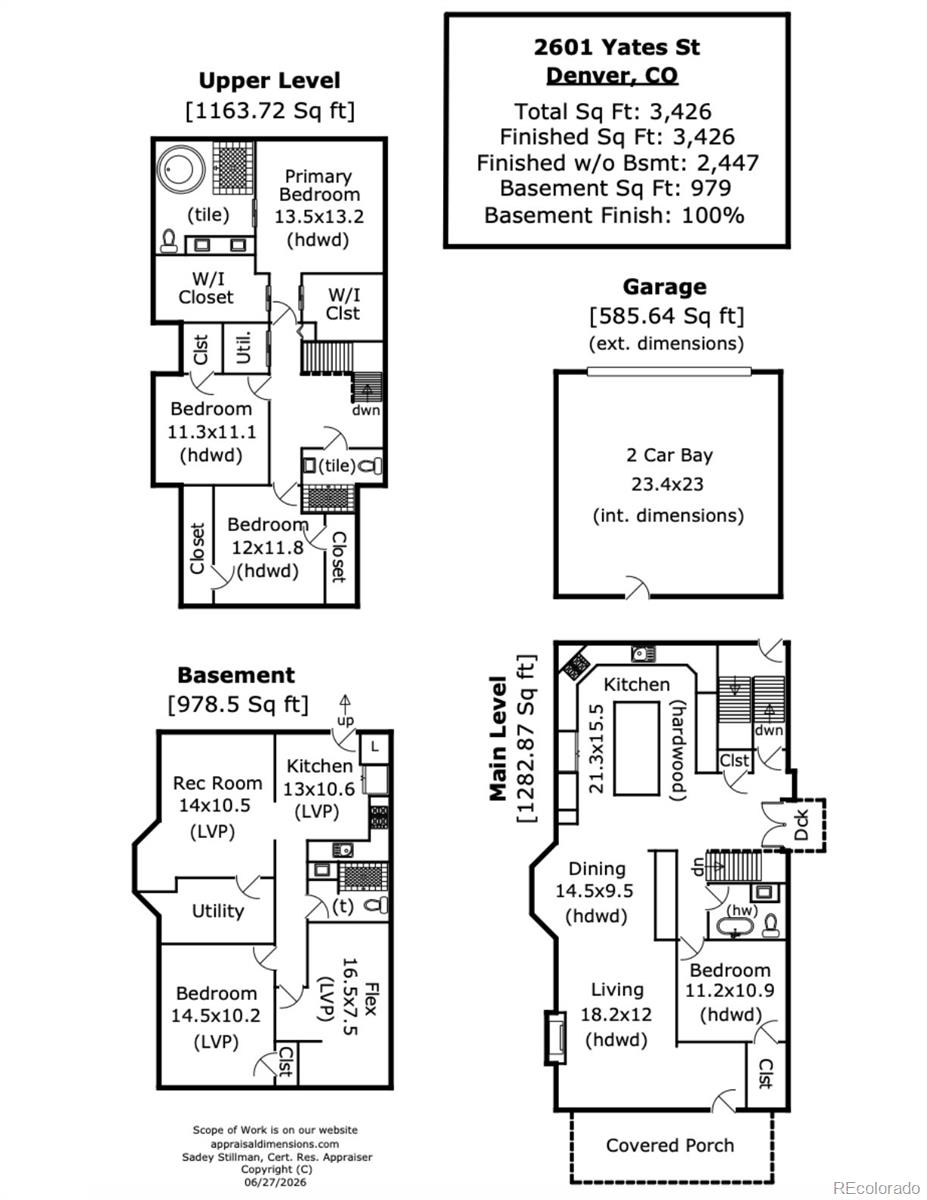
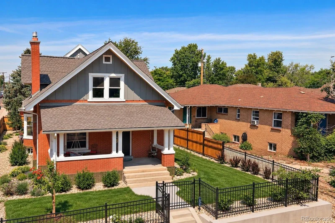
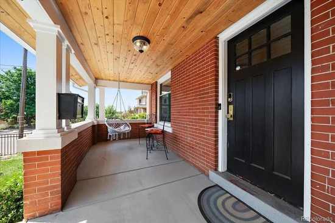
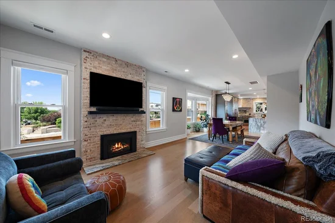
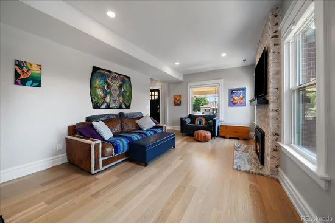
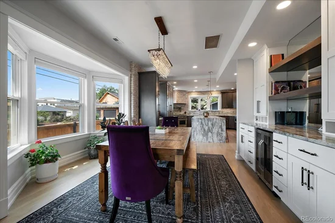
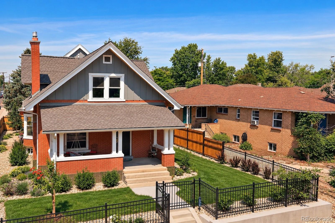
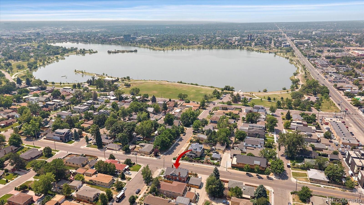
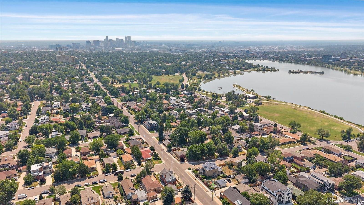
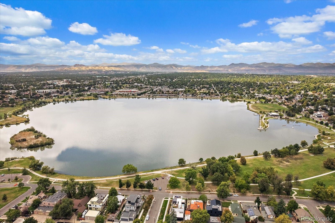
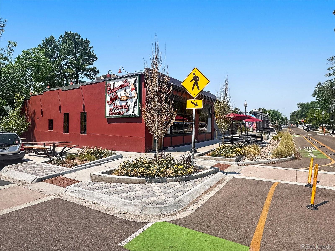
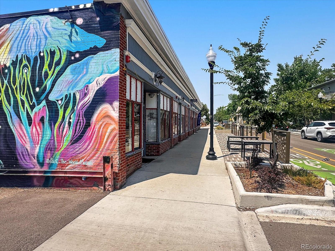
Turn-of-the-Century Victorian Elegantly Restored One Block from Sloan’s Lake. Two Story Red Brick with Finished Basement Offering 5 Bedrooms, 4 Baths, Office and Nearly 3, 500 Finished Sq Ft. Thoughtfully Curated with Modern Amenities While Preserving Character. Vintage Details in Exposed Brick, Wide Plank Hardwoods, Tall Ceilings, Wainscoting, Clawfoot Tub, Solid Doors, Traditional Millwork for Baseboards and Trim. Open Concept Seamlessly Integrates Living, Dining and Kitchen Spaces with Smart Recessed Lighting. Kitchen Features Voluminous High End Cabinetry, Waterfall Countertop, Gas Range, Farmhouse Sink, Full Height Backsplash, Vast Island, Integrated French Door Refrigerator and Dishwasher. Built-In Buffet with Beverage Cooler and Bay Window in Dining Room. Gas Fireplace in Living Room Plus Mountain and Lake Views. Foyer Entry, Bedroom, Full Bath and Mud Room Complete the Main Level. Desired Second Story Layout Extends Three Bedrooms, Including Primary Retreat, Two Baths and Laundry. Primary Suite Boasts a Vaulted Ceiling, Two Walk-In Closets and Private En Suite. Five Piece Primary Bath has Roomy Circular Soaking Tub, Walk-In Shower with Sleek Tile, Double Shower Heads, Bench Seating and Frameless Glass Enclosure. Basement can be Locked Off from Upstairs, Providing Versatility for Long or Short Term Renters, Au Pair or In Laws. Two Bedrooms (One NonConf), Laundry, LVP Flooring and Almost 1, 000 Finished Sq Ft. Wall of Exposed Brick in Family Room and Full Sized Kitchen with Dining Area. Outdoor Spaces Include Covered Front Porch with Beadboard Ceiling, Stamped Concrete Patio, Multiple Lawn Areas and Wrought Iron Fenced Front Yard. Extra Wide Two Car Drywalled Garage with Attic Storage. Terrific Walkability to Sloan‘s Lake, Edgewater and Tennyson Street with Direct Access to the Mountains and Downtown. Avoid the Stress, Hassle and Construction Costs of an Addition or Basement Dig Out. Considerably More Affordable Option than New Construction with Similar Specs.
Ask a Local Expert

Property Highlights

Property Type
Residential
Property Sub Type
Single Family Residence
Architectural Style
Victorian
Bedrooms
5
Total Bathrooms
4
Living Area
3,426
Price / Sqft
$416
Acres
0.14
Year Built
1905
Condition
Updated/Remodeled

Location

City/Township
Denver
View
Lake, Mountain(s)
Subdivision
Sloans Lake
County
Denver
Zoning
U-SU-C1

Property Details
Price
$1,424,900
Condition
Updated/Remodeled
Property Type
Residential
Property Sub Type
Single Family Residence

Building

Structure Type
House
Levels
Two
Total Area
3,426

Community

Local Schools

Elementary School
Brown
Middle School
Skinner
High School
North
School District
Denver 1

Interior Features

Bedrooms and Bathrooms

Total Bathrooms
4
Bathrooms on Main Level
1
Full Bathrooms
2
3/4 Bathrooms
2
Bedrooms
5
Bedrooms on Main Level
1

Rooms and Basement

Has Basement
Yes
Basement Features
Exterior Entry, Finished, Full, Interior Entry

Area and Spaces

Living Area
3,426
Above Grade Finished Area
2,447
Below Grade Finished Area
979

Appliances

Appliances
Bar Fridge, Dishwasher, Disposal, Dryer, Humidifier, Microwave, Range, Refrigerator, Washer

Interior Features

Interior Features
Built-in Features, Ceiling Fan(s), Eat-in Kitchen, Entrance Foyer, Five Piece Bath, Granite Counters, High Ceilings, In-Law Floorplan, Kitchen Island, Open Floorplan, Pantry, Primary Suite, Smart Light(s), Vaulted Ceiling(s), Walk-In Closet(s)
Flooring
Tile, Vinyl, Wood
Laundry Features
In Unit, Laundry Closet
Window Features
Bay Window(s), Double Pane Windows, Egress Windows, Skylight(s), Window Coverings
Fireplace Features
Gas, Living Room

Heating and Cooling

Heating Features
Baseboard, Electric, Forced Air, Natural Gas
Fireplaces
1

Building Details
Construction

Architectural Style
Victorian
Year Built
1905

Materials
Construction Materials
Brick, Frame, Wood Siding
Roof
Composition

Terms

Terms

Ownership
Individual
Exclusions
Seller’s Personal Property and Sauna
Special Conditions
None
Special Terms
Cash, Conventional, VA Loan

Taxes

Tax

Tax (Annual)
$7,826

Heating, Cooling & Utilities

Cooling Features
Central Air

Utilities

Sewer
Public Sewer
Water Source
Public

Lot

Acres
0.14
Lot Size
5,910
Lot Size Area Sq Ft
5,910
Lot Features
Corner Lot, Landscaped, Level, Sprinklers In Front, Sprinklers In Rear

Exterior Features

Exterior Features
Gas Valve, Private Yard
Patio And Porch Features
Covered, Front Porch, Patio
Fencing
Full

Parking

Total Parking Spaces
2
Garage Capacity
2
Parking Features
Dry Walled, Exterior Access Door, Oversized, Storage
Listed by Your Castle Real Estate Inc, andrew@yourcastle.org, 303-917-7144
Listing Data last updated 09/23/2026 04:20 pm
Get a Link to this Property: Copy To Clipboard
QR Code link to this property

Phone:
Connect with:

Payment Calculator

per month. fixed. % interest.
$
%
$
%
Principal & Interest
+ Home Insurance
+ Property Tax
+ HOA Fees
per month
Total interest paid over s will be:
All estimates and provided for informational purposes only. Actual amounts may vary. The output of the tool is not a loan offer or solicitation, nor is it financial or legal advice. Information, rates, programs and loan scenarios shown are for example only as of 23-Sep-2026 and are subject to change without notice. Interest rates provided by the St. Louis Federal Reserve Economic Data (FRED). All products are subject to credit and property approval. Not all products are available in all states or for all loan amounts. Other restrictions and limitations apply. Contact your preferred lender for the pricing associated with your specific transaction. Calculations are generated by Open Source mortgage calculation software tools using common mathematical formulas. All calculations should be independently verified.
Get Walk Score Content

Property History

6 days ago
Property information last updated
14 days ago
Date of last price change
83 days ago
Status Active. This is the date the listing was placed on market.
Cumulative Days on Market: 83 days (includes prior listings) · Currently listed since July 2, 2026. Data provided by the MLS.

Similar Properties