Property Details

Start of property details
Share this property:
19189 E 55th Avenue
Denver, CO 80249
FOR SALE · Active
$415,000
$343 / Sqft
2
Beds
3
Baths
2
Garage
1,210
Sqft
0.09
Acres
MLS# 2981178
Cumulative Days on Market: 15 · Includes prior listings · Currently listed since 10/30/26 · Data provided by the MLS.

Property Description

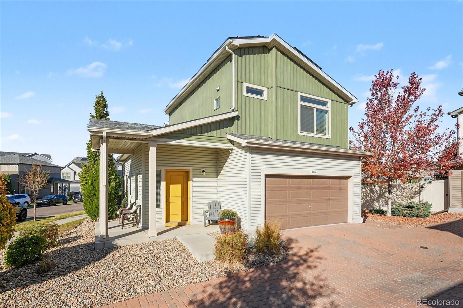
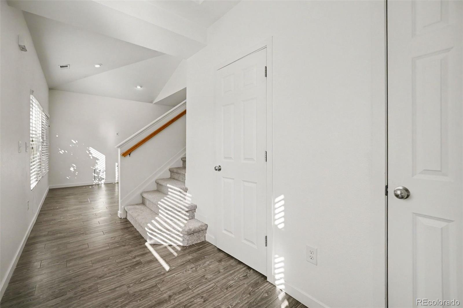
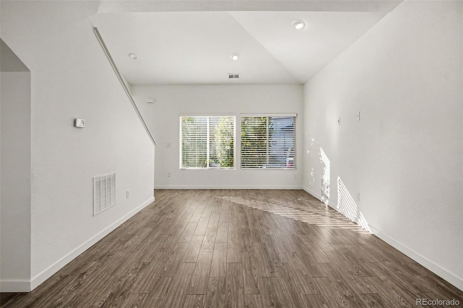
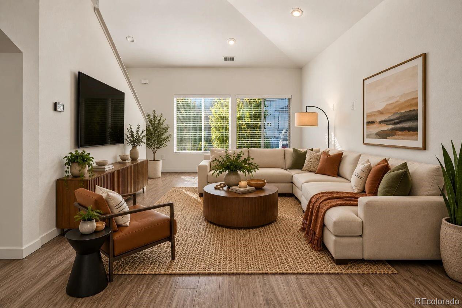
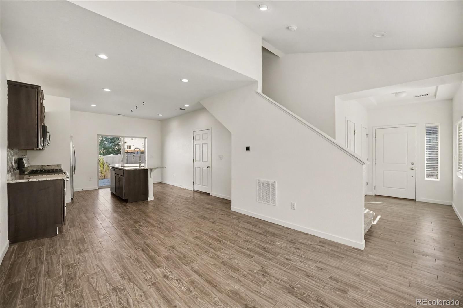
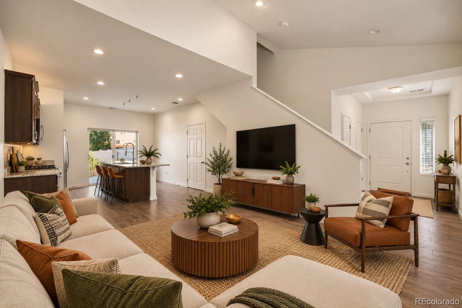
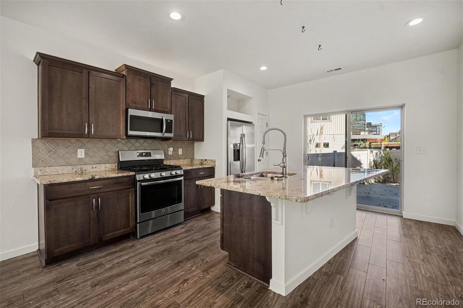
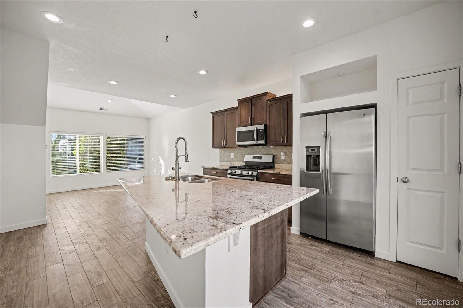
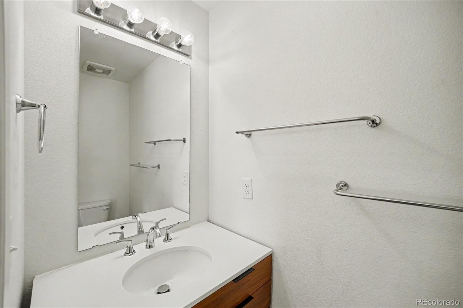
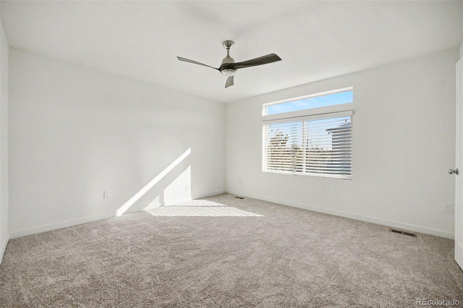
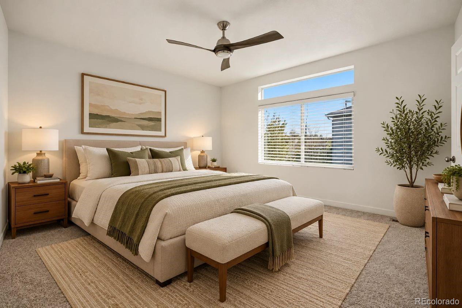
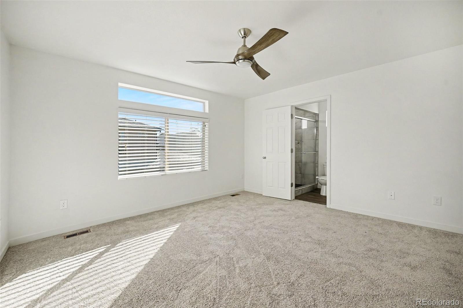
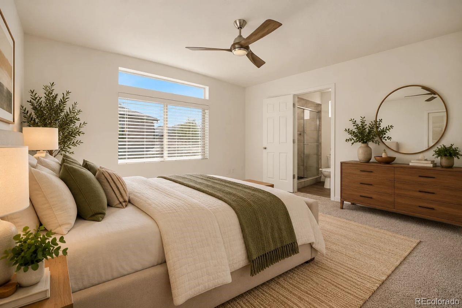
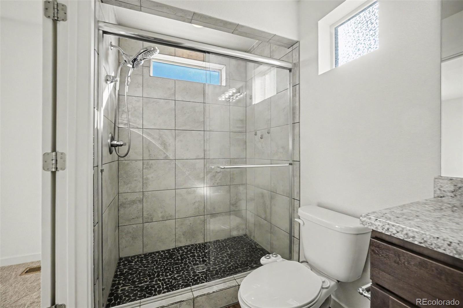
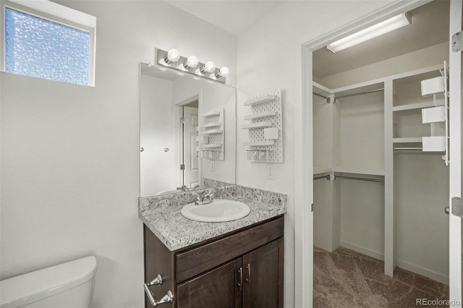
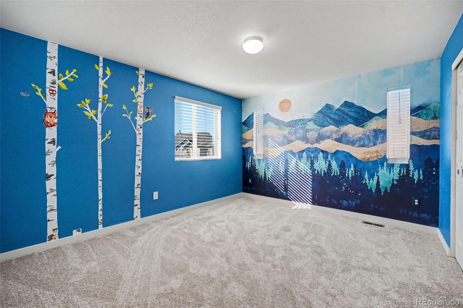
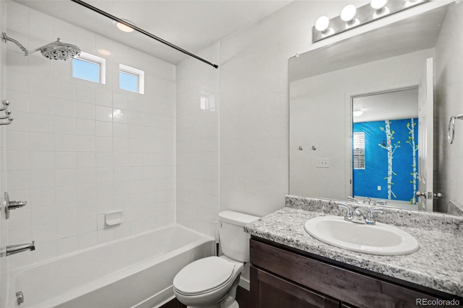
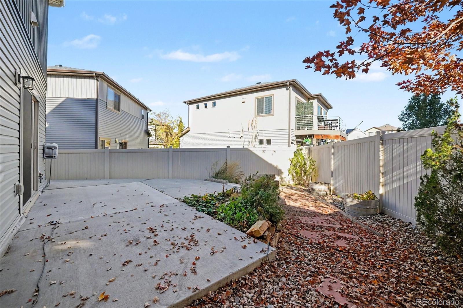
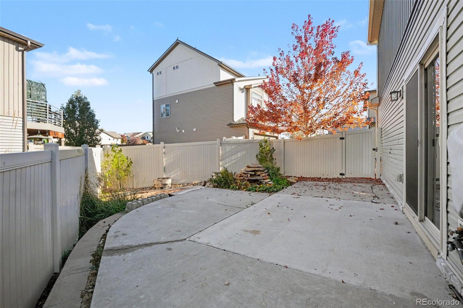
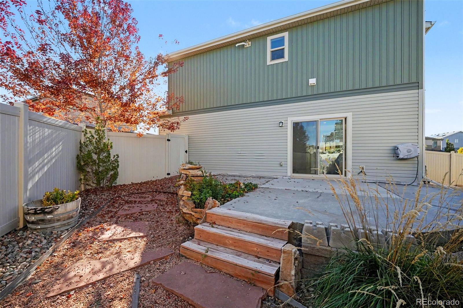
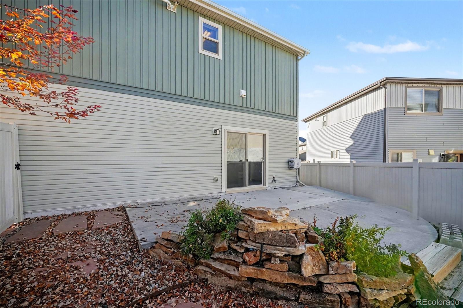
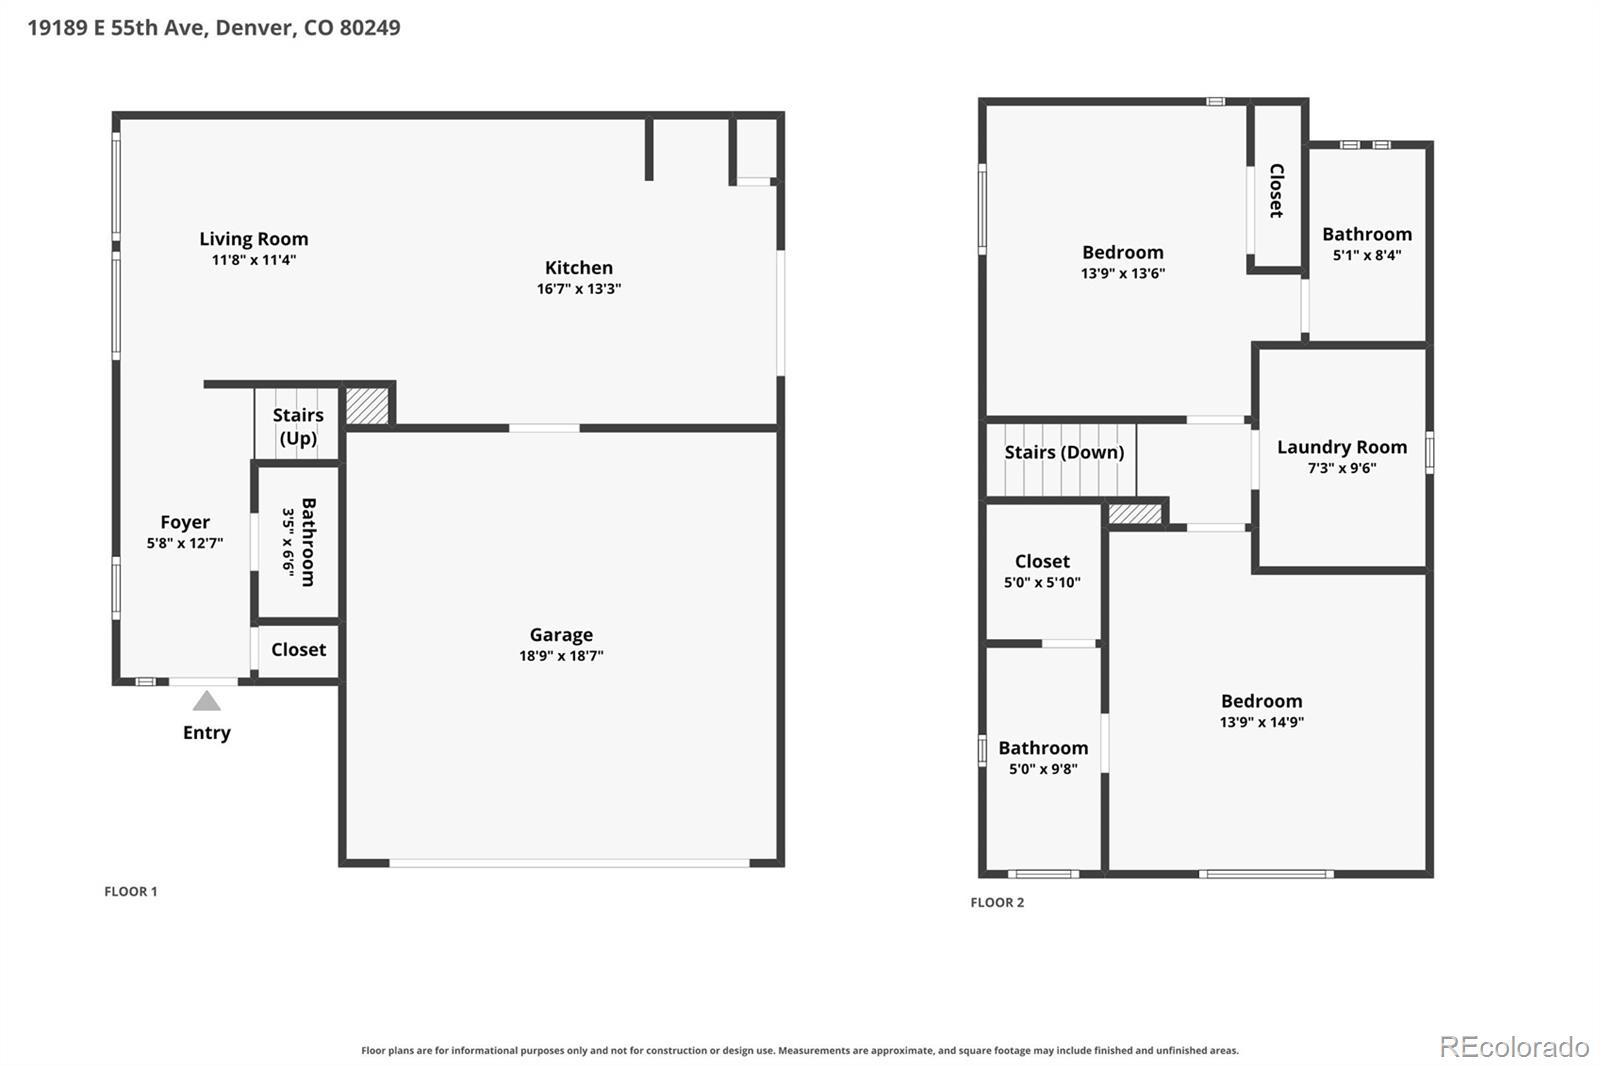
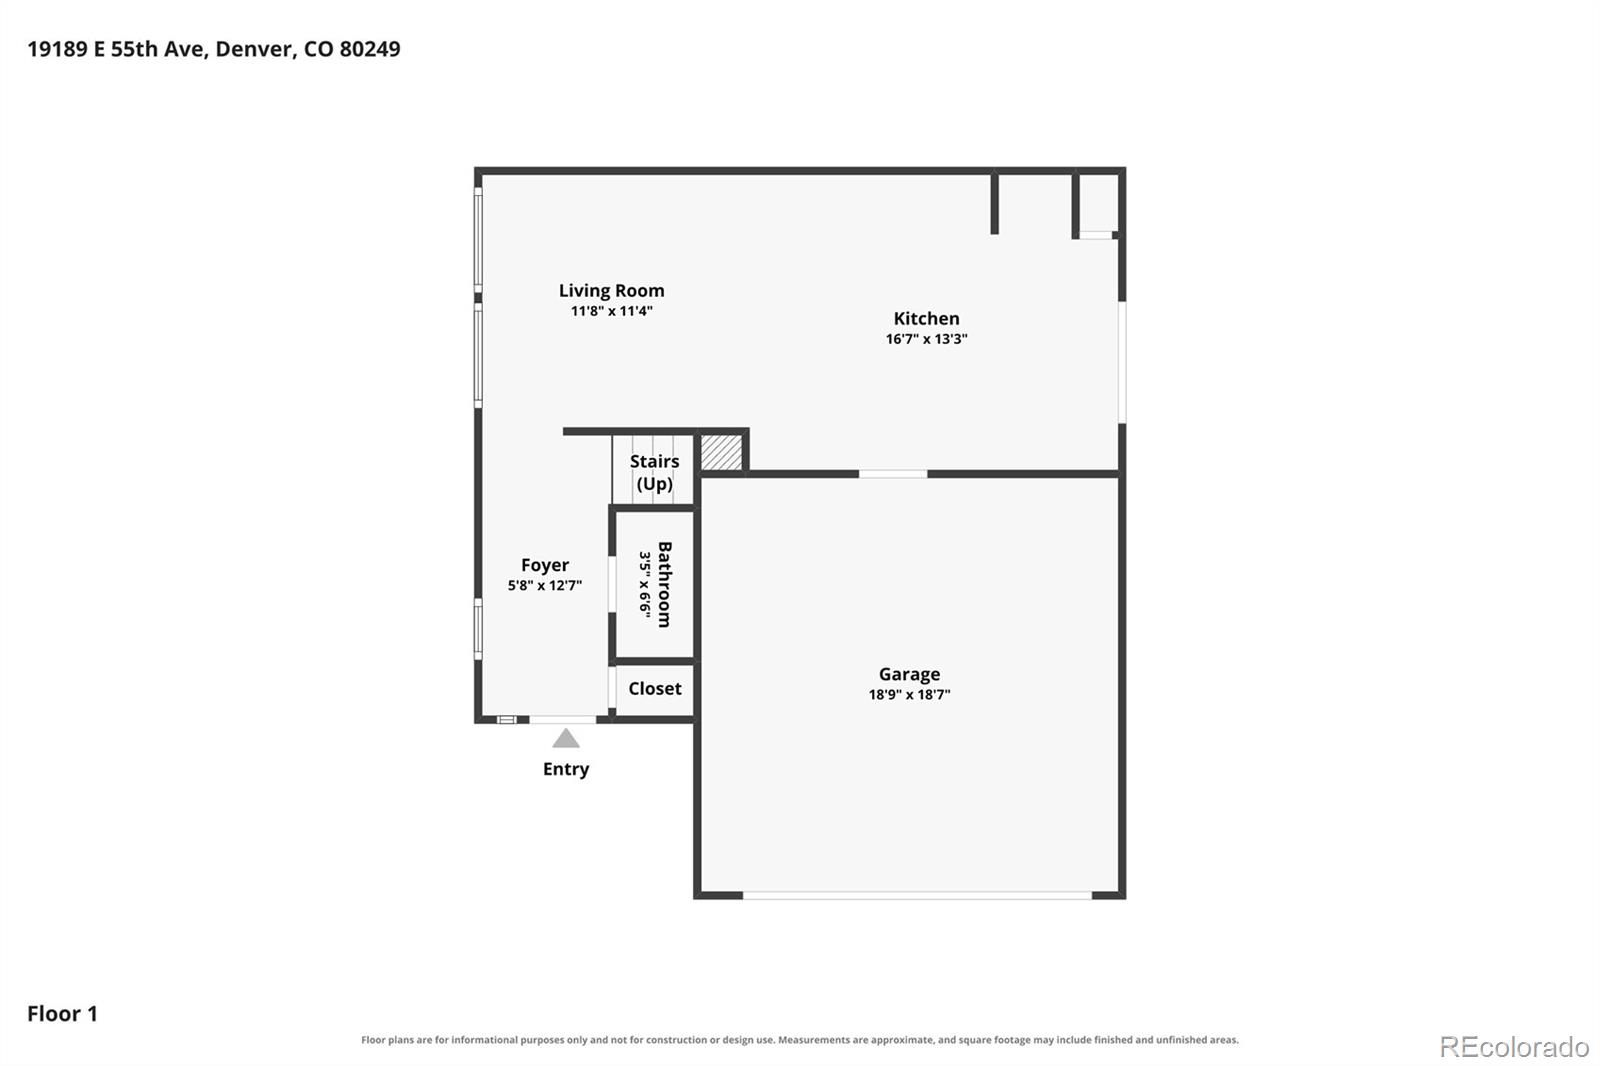
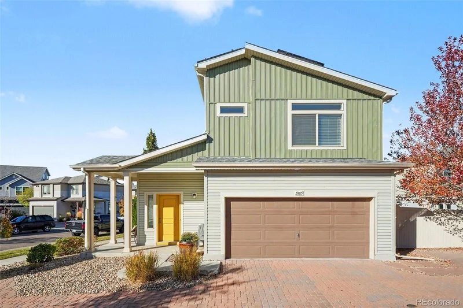
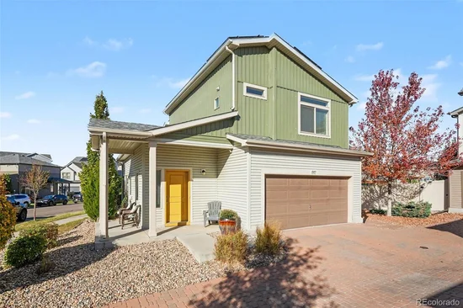
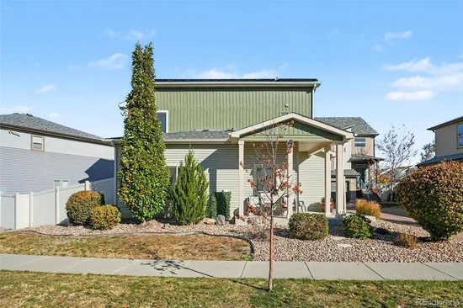
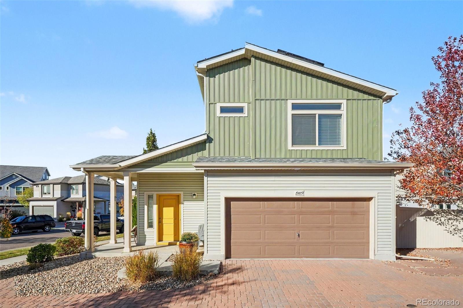
Welcome to Green Valley Ranch! This inviting 2-bedroom, 2.5-bath home offers a wonderful combination of comfort, functionality, and convenience in northeast Denver. The thoughtfully designed layout provides a comfortable living room feeding into the beautiful kitchen equipped with all stainless steel appliances including a gas stove. You'll love the easy maintenance of the back yard, and the lovely water feature that makes it feel like your own private haven. Both bedrooms and two full baths are upstairs for added privacy, with the convenience of an additional half bath on the main level for guests. The solar panels are very affordable and help keep your utility payments to a minimum. Enjoy the benefits of living in the Green Valley Ranch community, with easy access to the GVR Golf Club, the GVR Beer Garden, multiple parks, shopping, dining, recreation, and major commuter routes. Denver International Airport is just 5.3 mile and an 11 minute drive away, making this location ideal for pilots, flight attendants, or anyone else working at DIA! Public transportation, shopping, restaurants, and nearby employment centers are also within reach, making this an appealing location for a variety of lifestyles. Whether you're looking for your first home, a place to simplify your lifestyle, or an opportunity to own in Denver, this home is ready for its next chapter. With brand new carpet and fresh paint throughout this house is move-in ready – Come see the possibilities and make it your own! Click the Virtual Tour link to view the 3D walkthrough. Discounted rate options and no lender fee future refinancing may be available for qualified buyers of this home.

Property Highlights

Property Type
Residential
Property Sub Type
Single Family Residence
Architectural Style
Contemporary
Bedrooms
2
Total Bathrooms
3
Living Area
1,210
Price / Sqft
$343
Acres
0.09
Year Built
2017
Cumulative Days on Market
15

Location

City/Township
Denver
Subdivision
Green Valley Ranch
County
Denver
Zoning
C-MU-20

Property Details
Price
$415,000
Property Type
Residential
Property Sub Type
Single Family Residence

Building

Structure Type
House
Levels
Two
Total Area
1,210

Community

Local Schools

Elementary School
Highline Academy Charter School
Middle School
DSST: Conservatory Green
High School
DSST: Conservatory Green
School District
Denver 1

Interior Features

Bedrooms and Bathrooms

Total Bathrooms
3
Bathrooms on Main Level
1
Full Bathrooms
2
1/2 Bathrooms
1
Bedrooms
2

Rooms and Basement

Basement Features
Crawl Space

Area and Spaces

Living Area
1,210
Above Grade Finished Area
1,210

Appliances

Appliances
Dishwasher, Disposal, Microwave, Range, Refrigerator

Interior Features

Interior Features
Ceiling Fan(s), Eat-in Kitchen, Entrance Foyer, High Ceilings, Open Floorplan, Pantry, Primary Suite, Walk-In Closet(s)
Flooring
Carpet, Tile, Vinyl
Laundry Features
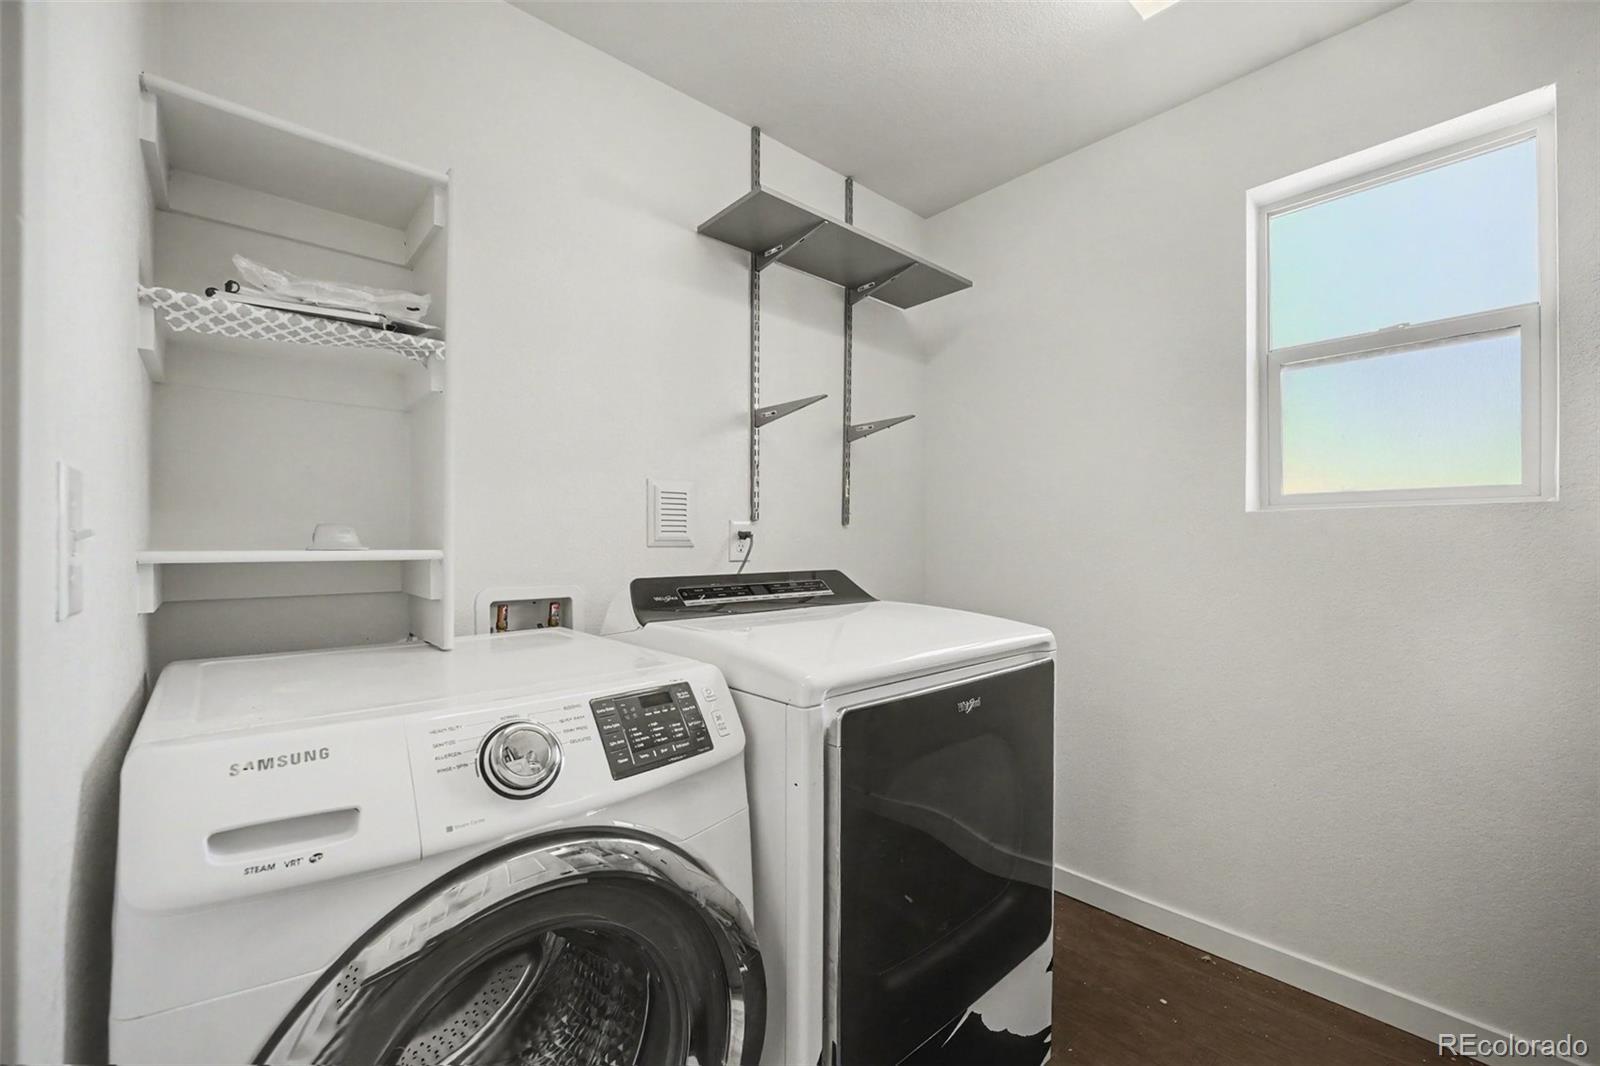
In Unit
Window Features
Double Pane Windows, Window Coverings
Security Features
Carbon Monoxide Detector(s), Smoke Detector(s)

Heating and Cooling

Heating Features
Forced Air

Building Details

Construction

Architectural Style
Contemporary
Builder
Oakwood Homes, LLC
Year Built
2017

Materials

Construction Materials
Concrete, Frame, Vinyl Siding
Roof
Composition

Terms

Terms

Ownership
Individual
Exclusions
Seller’s Personal Property.
Special Conditions
None
Special Terms
Cash, Conventional, FHA, VA Loan
Cumulative Days on Market
15

Taxes

Tax

Tax (Annual)
$5,305

HOA

Has HOA
Yes
Association Ammenities
Park, Playground
Association Fee Includes
Recycling, Trash

Heating, Cooling & Utilities

Cooling Features
Central Air

Utilities

Utilities
Cable Available, Electricity Connected, Natural Gas Available, Phone Available
Sewer
Public Sewer
Water Source
Public

Lot

Acres
0.09
Lot Size
3,757
Lot Size Area Sq Ft
3,757
Lot Features
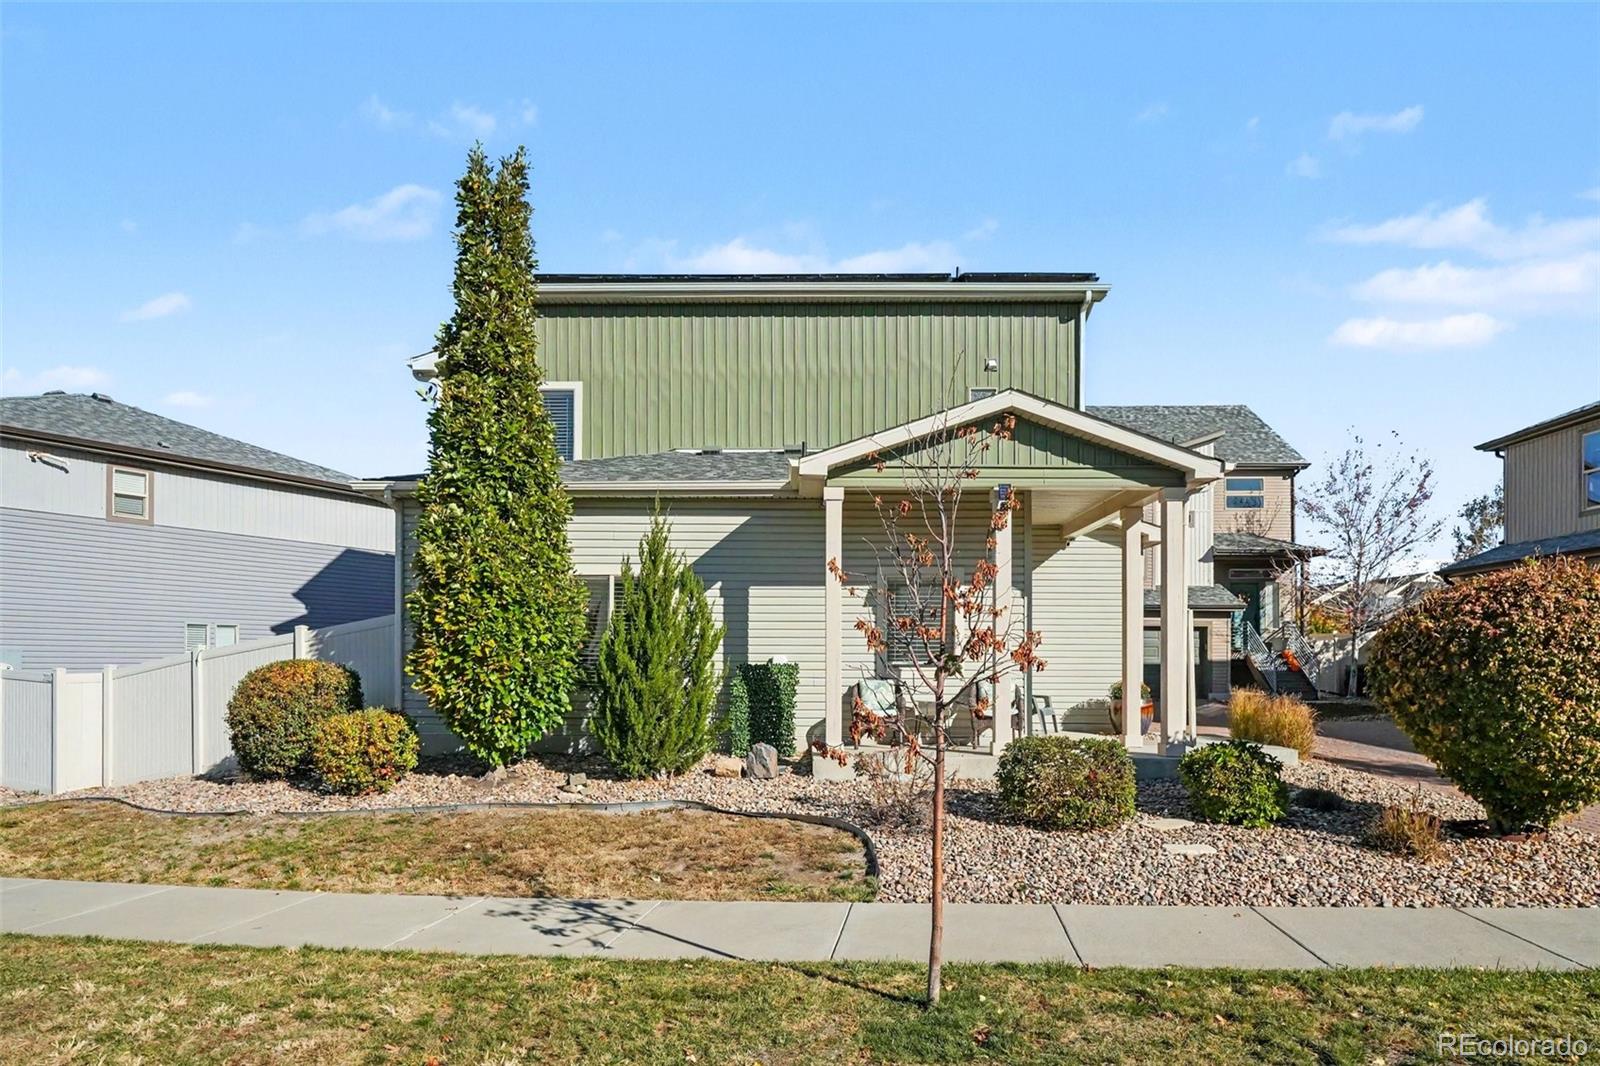
Corner Lot, Level
Road Surface
Paved
Road Frontage
Public

Exterior Features

Exterior Features
Lighting, Private Yard, Rain Gutters, Water Feature
Patio And Porch Features
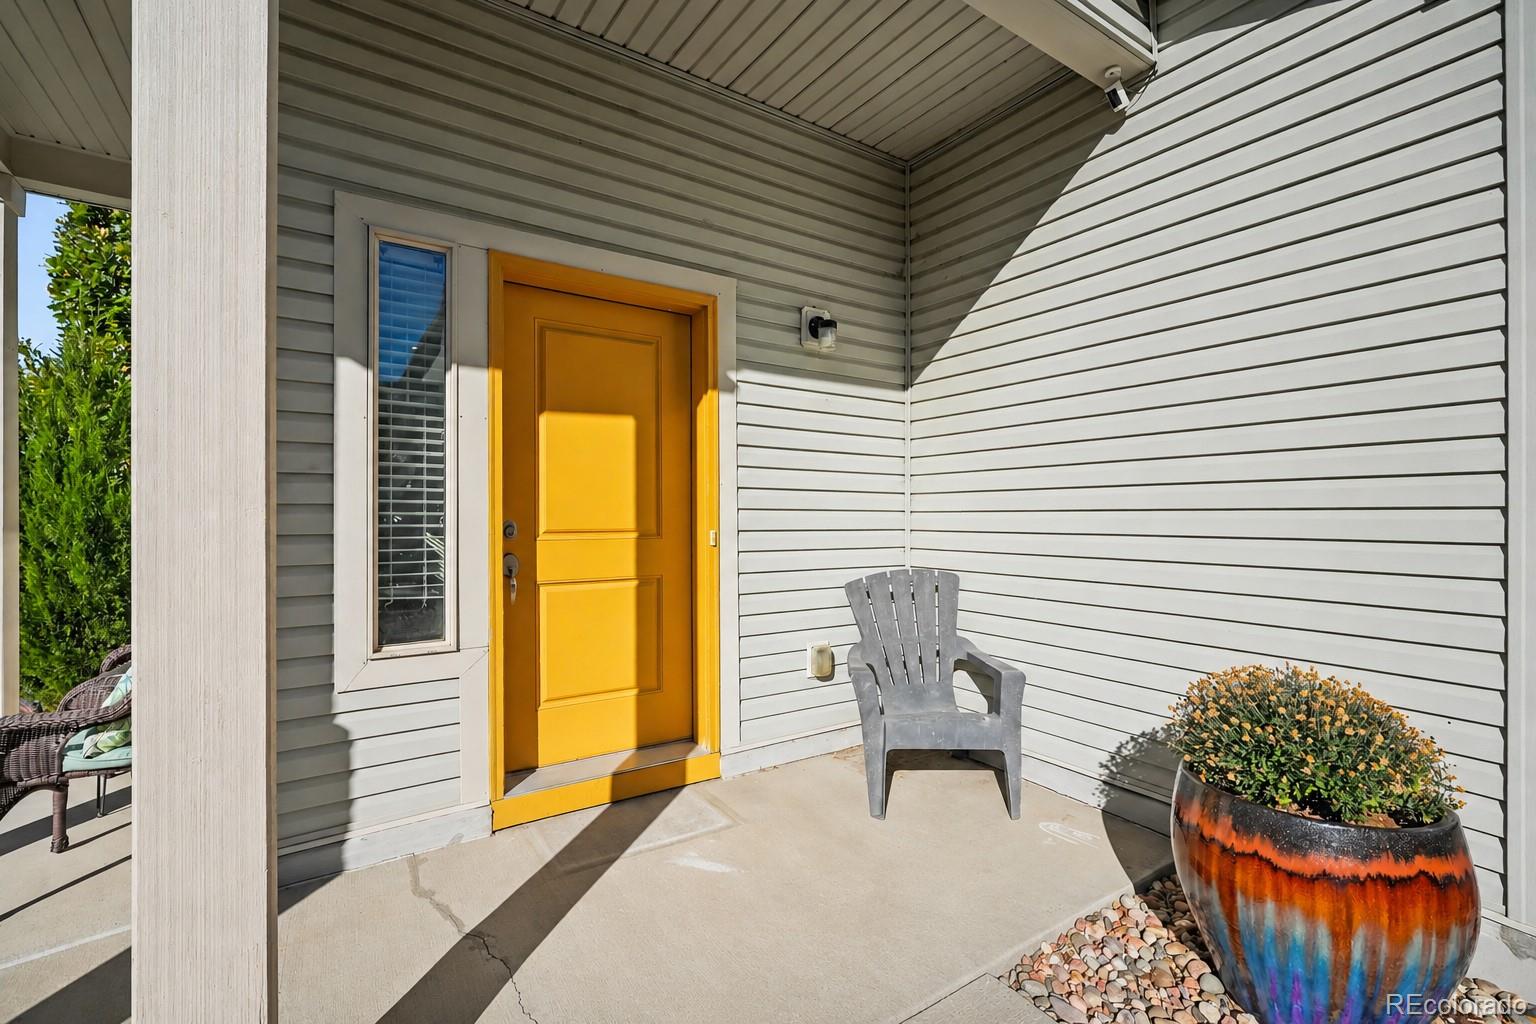
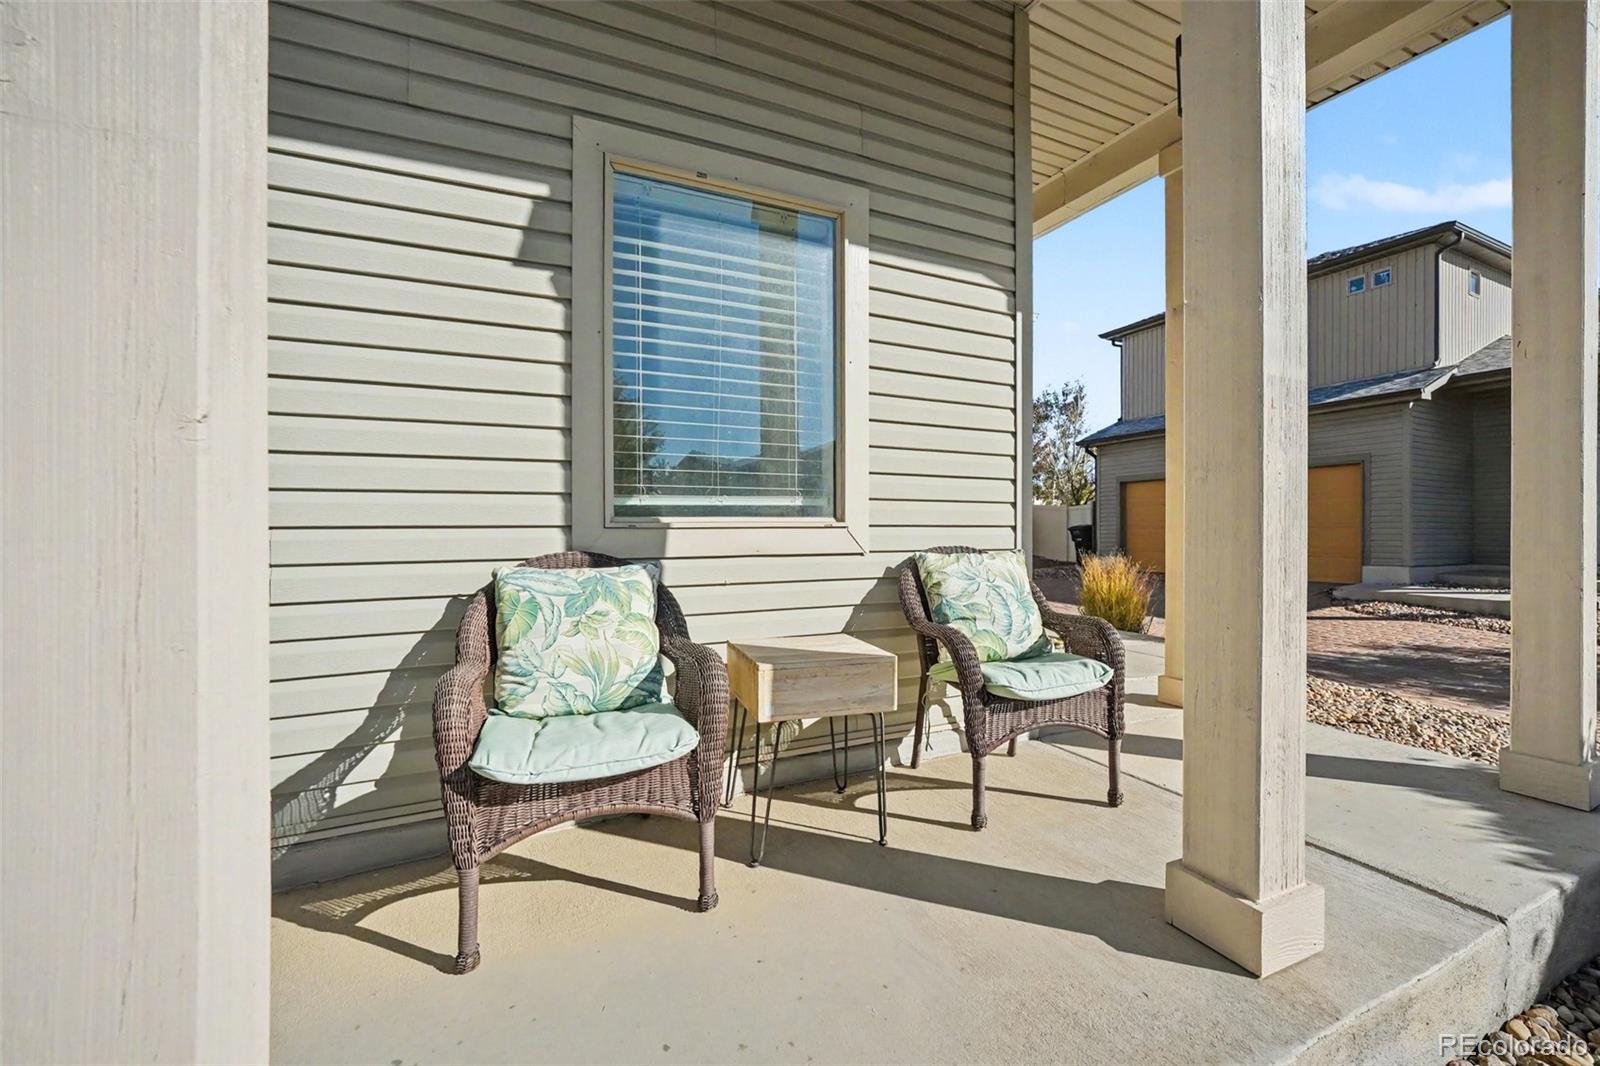
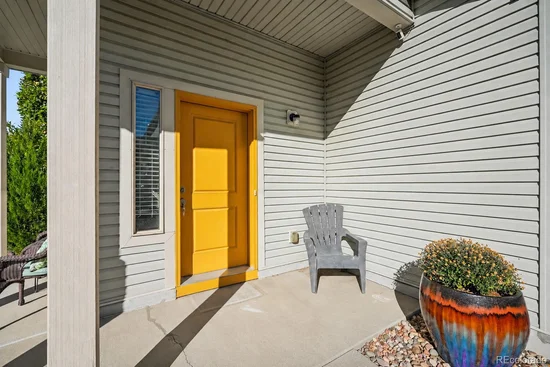
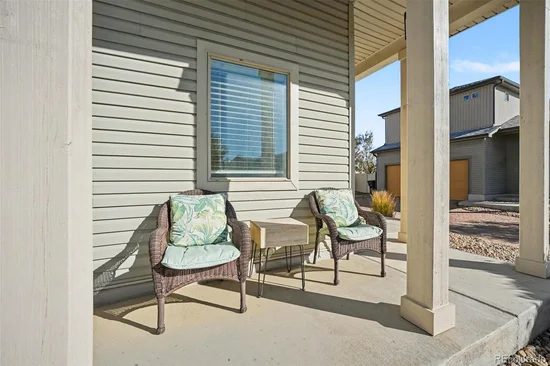
Covered, Front Porch, Patio

Parking

Total Parking Spaces
2
Garage Capacity
2
Listed by Orchard Brokerage LLC, erika.freeman-daniels@orchard.com, 720-782-6227
Listing Data last updated 11/14/2026 01:40 pm
Get a Link to this Property: Copy To Clipboard
QR Code link to this property

Phone:
Connect with:

Payment Calculator

per month. fixed. % interest.
$
%
$
%
Principal & Interest
+ Home Insurance
+ Property Tax
+ HOA Fees
per month
Total interest paid over s will be:
All estimates and provided for informational purposes only. Actual amounts may vary. The output of the tool is not a loan offer or solicitation, nor is it financial or legal advice. Information, rates, programs and loan scenarios shown are for example only as of 14-Nov-2026 and are subject to change without notice. Interest rates provided by the St. Louis Federal Reserve Economic Data (FRED). All products are subject to credit and property approval. Not all products are available in all states or for all loan amounts. Other restrictions and limitations apply. Contact your preferred lender for the pricing associated with your specific transaction. Calculations are generated by Open Source mortgage calculation software tools using common mathematical formulas. All calculations should be independently verified.
Get Walk Score Content

Property History

Yesterday
Property information last updated
15 days ago
Status Active. This is the date the listing was placed on market.
Cumulative Days on Market: 15 days (includes prior listings) · Currently listed since October 30, 2026. Data provided by the MLS.

Similar Properties