Property Details

Start of property details
Share this property:
5777 N Danube Street
Denver, CO 80249
20 days ago
REDUCED
$339,900
Active
3
Beds
3
Baths
1
Garage
1,526
Sqft
0.04
Acres
MLS# 2987657
Cumulative Days on Market: 152 · Includes prior listings · Currently listed since 04/25/26 · Data provided by the MLS.

Property Description

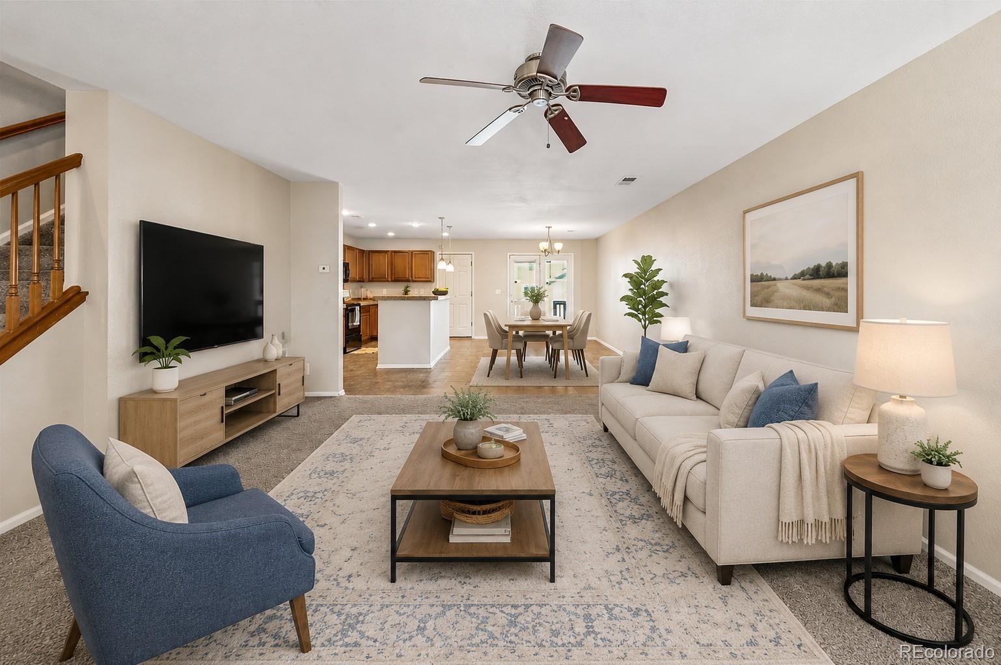
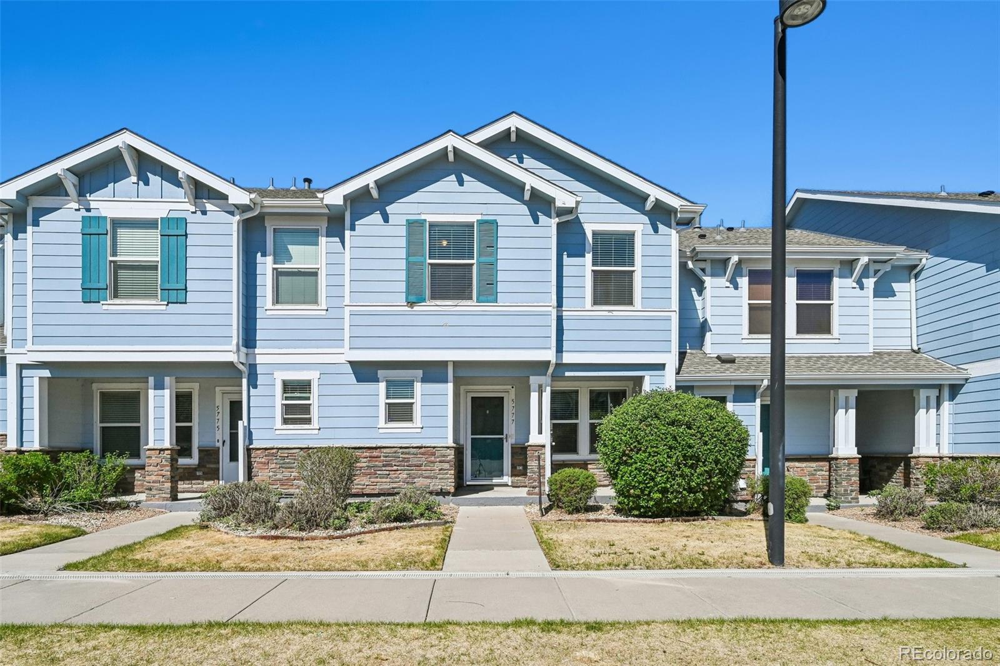
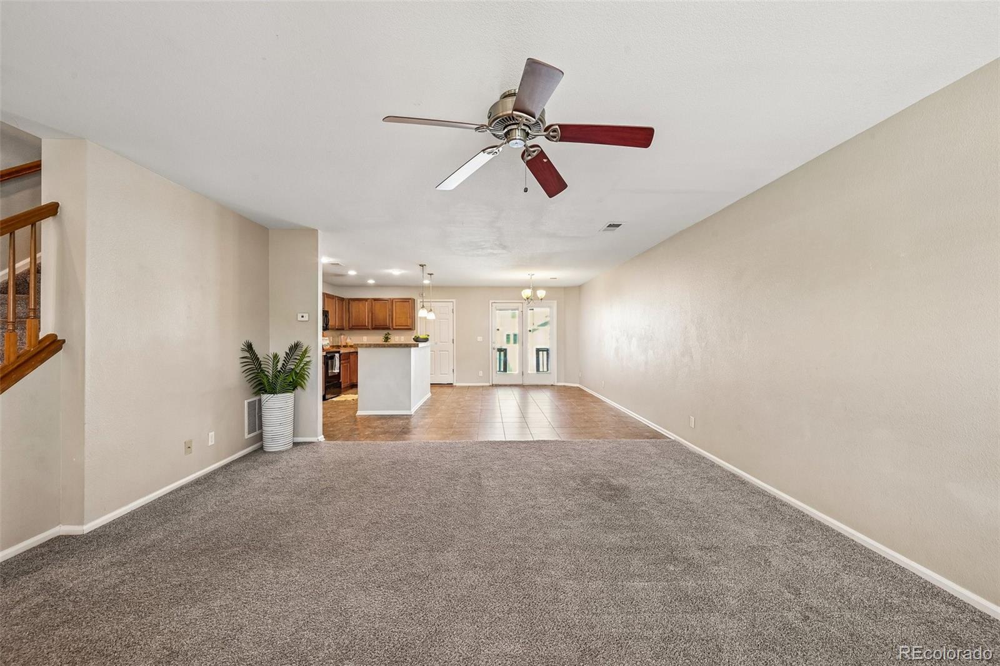
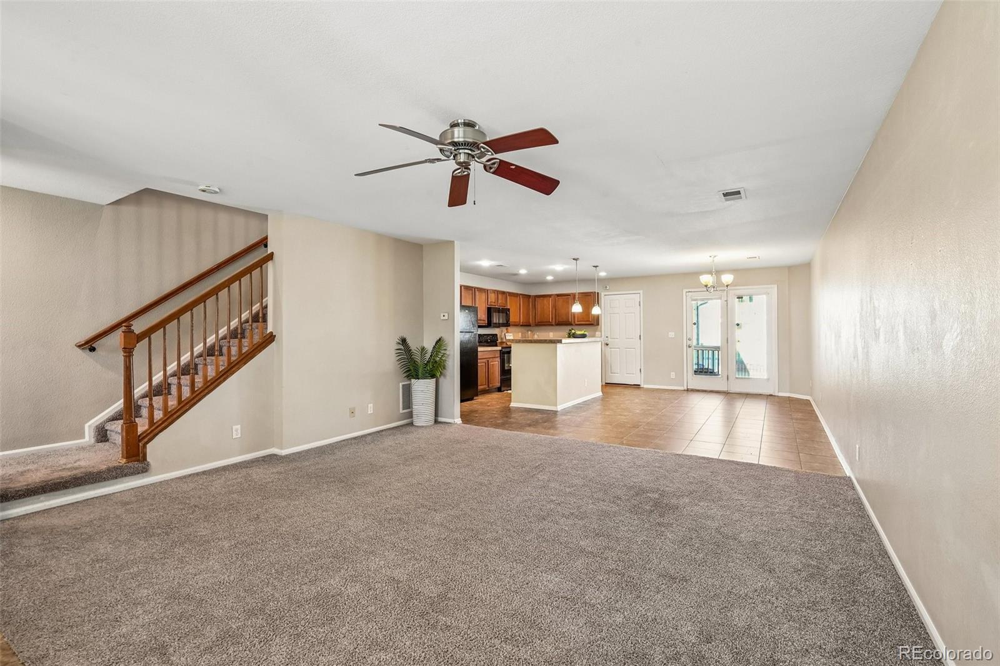
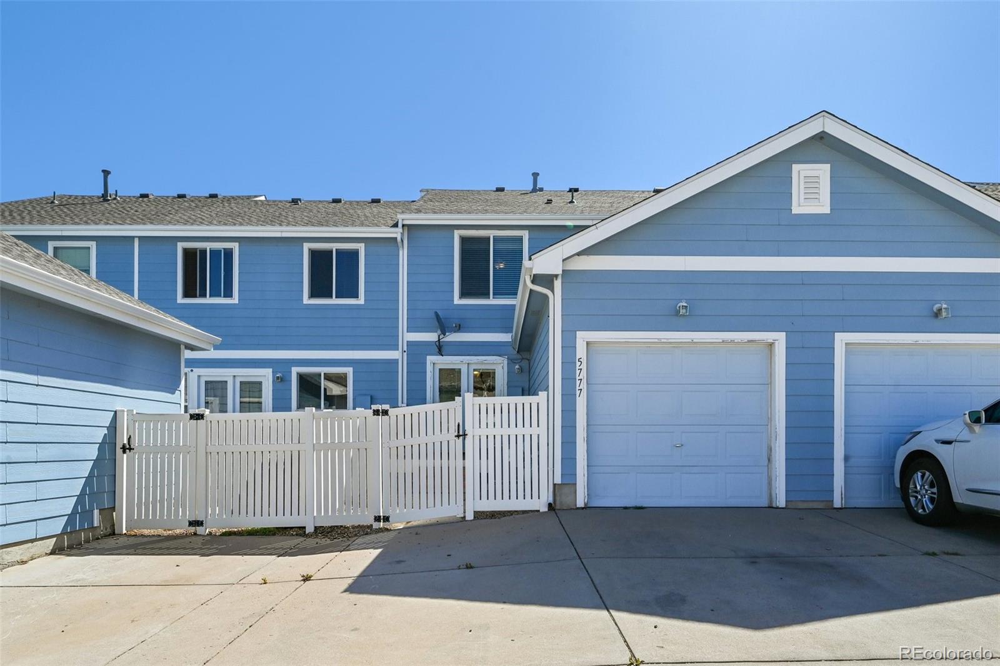
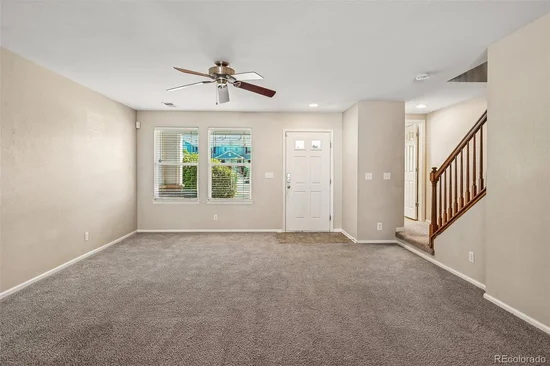
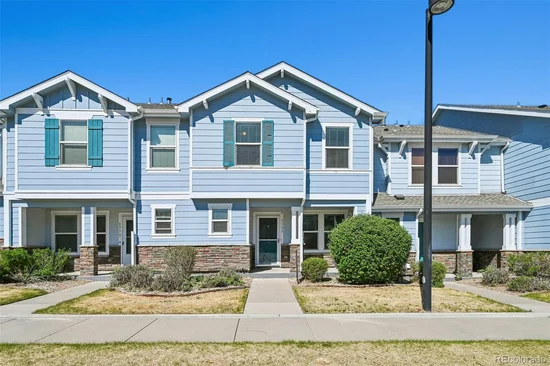
HARD-TO-FIND THREE-BEDROOM TOWNHOME WITH AN ATTACHED GARAGE FOR UNDER $340, 000! Offering approximately 1, 526 square feet, this townhome in the First Creek neighborhood of Green Valley Ranch in northeast Denver delivers an exceptional amount of space for the price in the 80249 area. Unlike many condo-style options, this townhome may offer a cleaner path for conventional financing and may also be eligible for FHA and VA financing. Buyers should confirm all loan options with their lender.

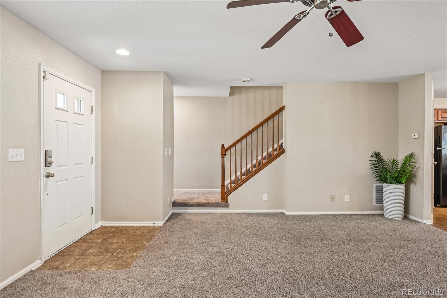
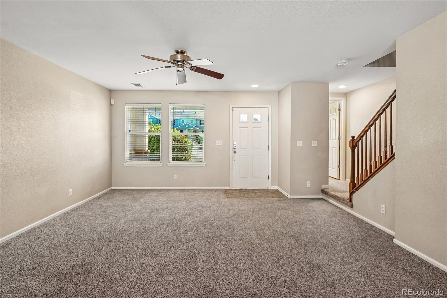
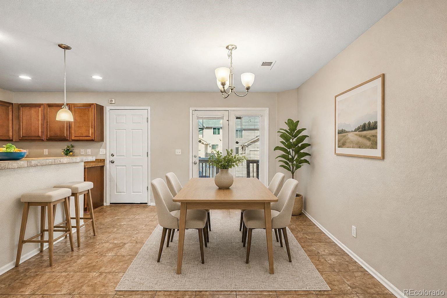
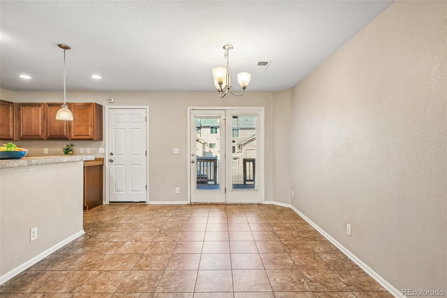
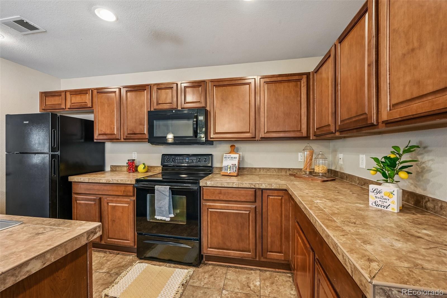
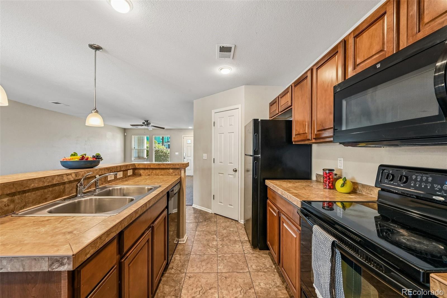
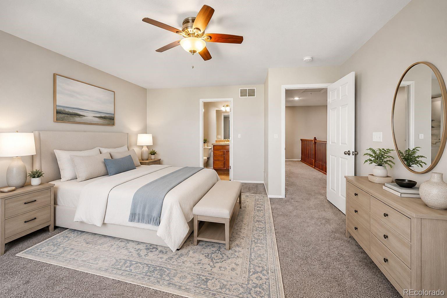
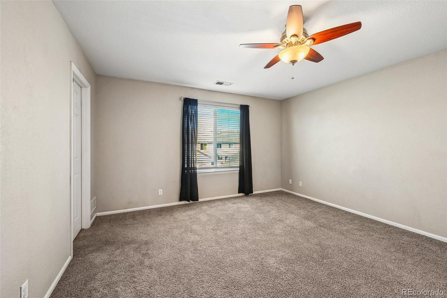
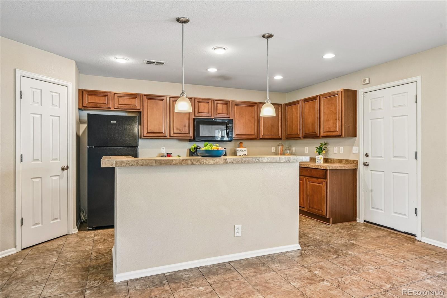
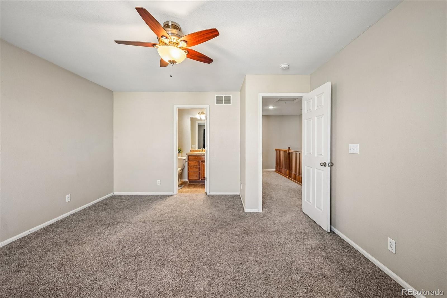
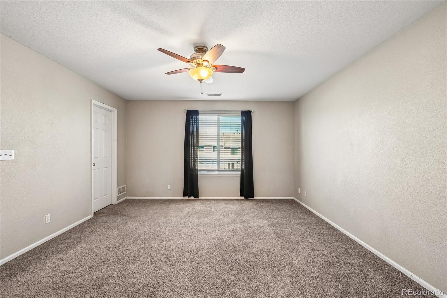
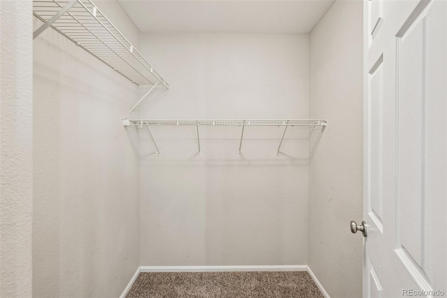
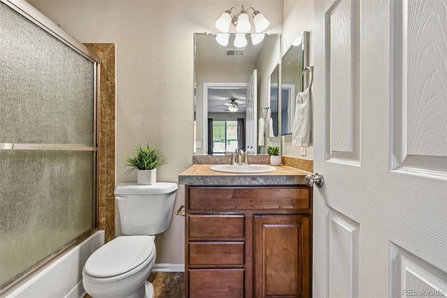
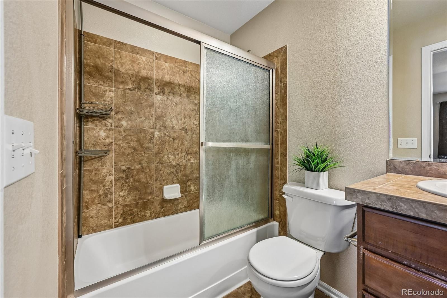
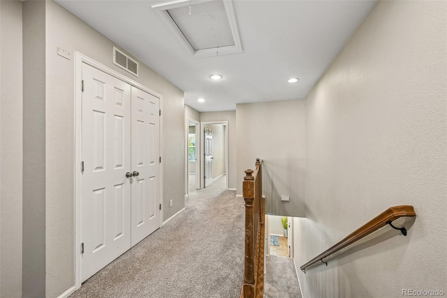
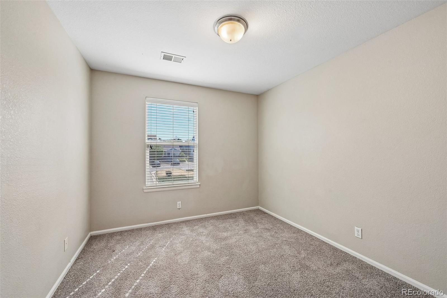
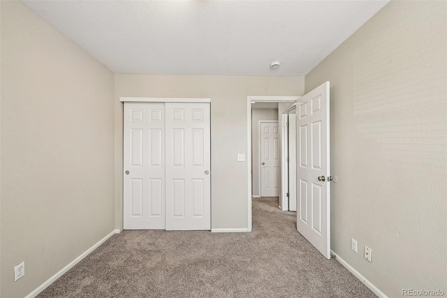
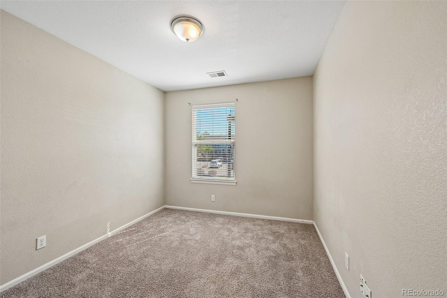
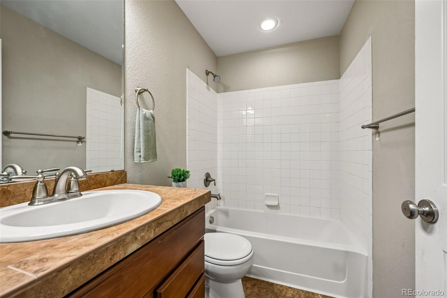
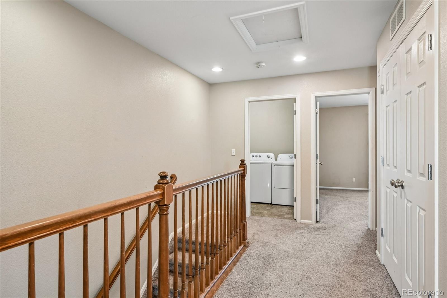
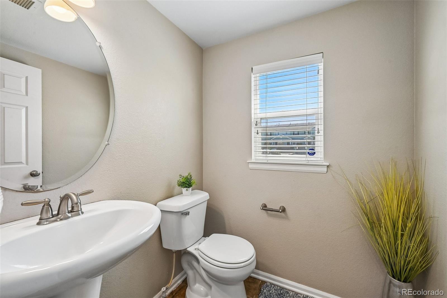
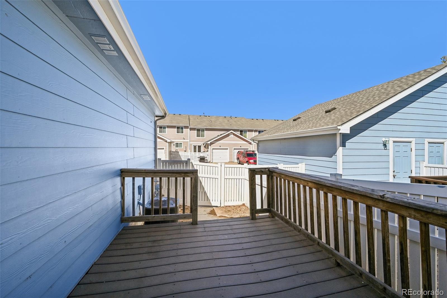
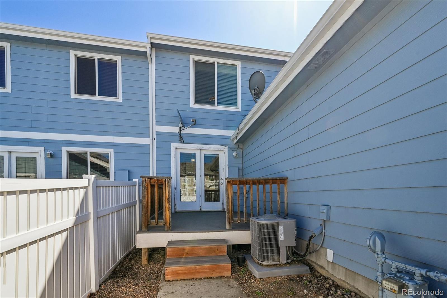
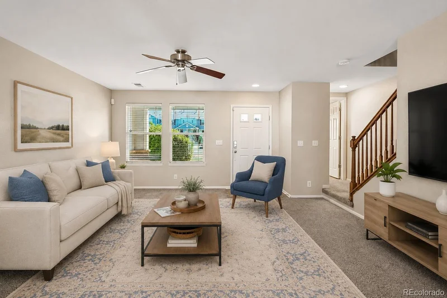
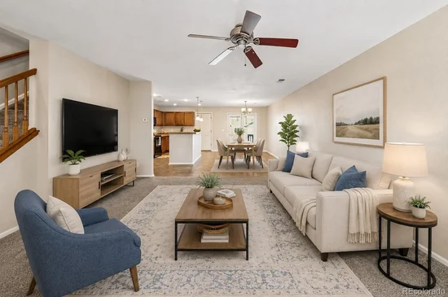
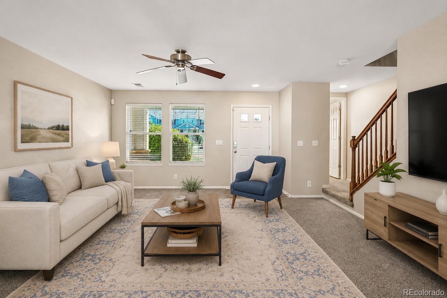
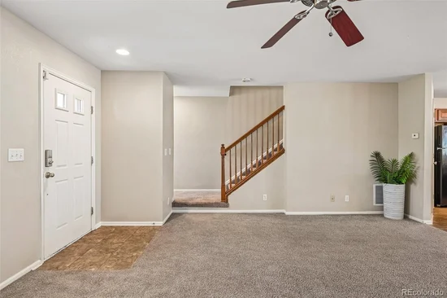
The open main-level layout features bright living and dining areas and a kitchen with an island and walk-in pantry, with plenty of room to relax, entertain, or work from home. Upstairs are all three bedrooms, including a primary suite with a walk-in closet and en suite bath, a second full bath, and upper-level laundry. Additional highlights include 2.5 bathrooms, central air conditioning, an attached one-car garage plus additional off-street parking, a private patio, and low-maintenance living. A small neighborhood playground sits at the end of the block.

Qualified buyers may be eligible for a Wells Fargo Homebuyer Access grant of up to $10, 000 toward down payment. Separately, full-time Colorado public school employees may be eligible for the CHFA Schools To Home program, a deferred second mortgage of up to 25% of the first mortgage loan amount toward down payment and closing costs, with a shared appreciation component. Only one borrower must meet the employment requirement.

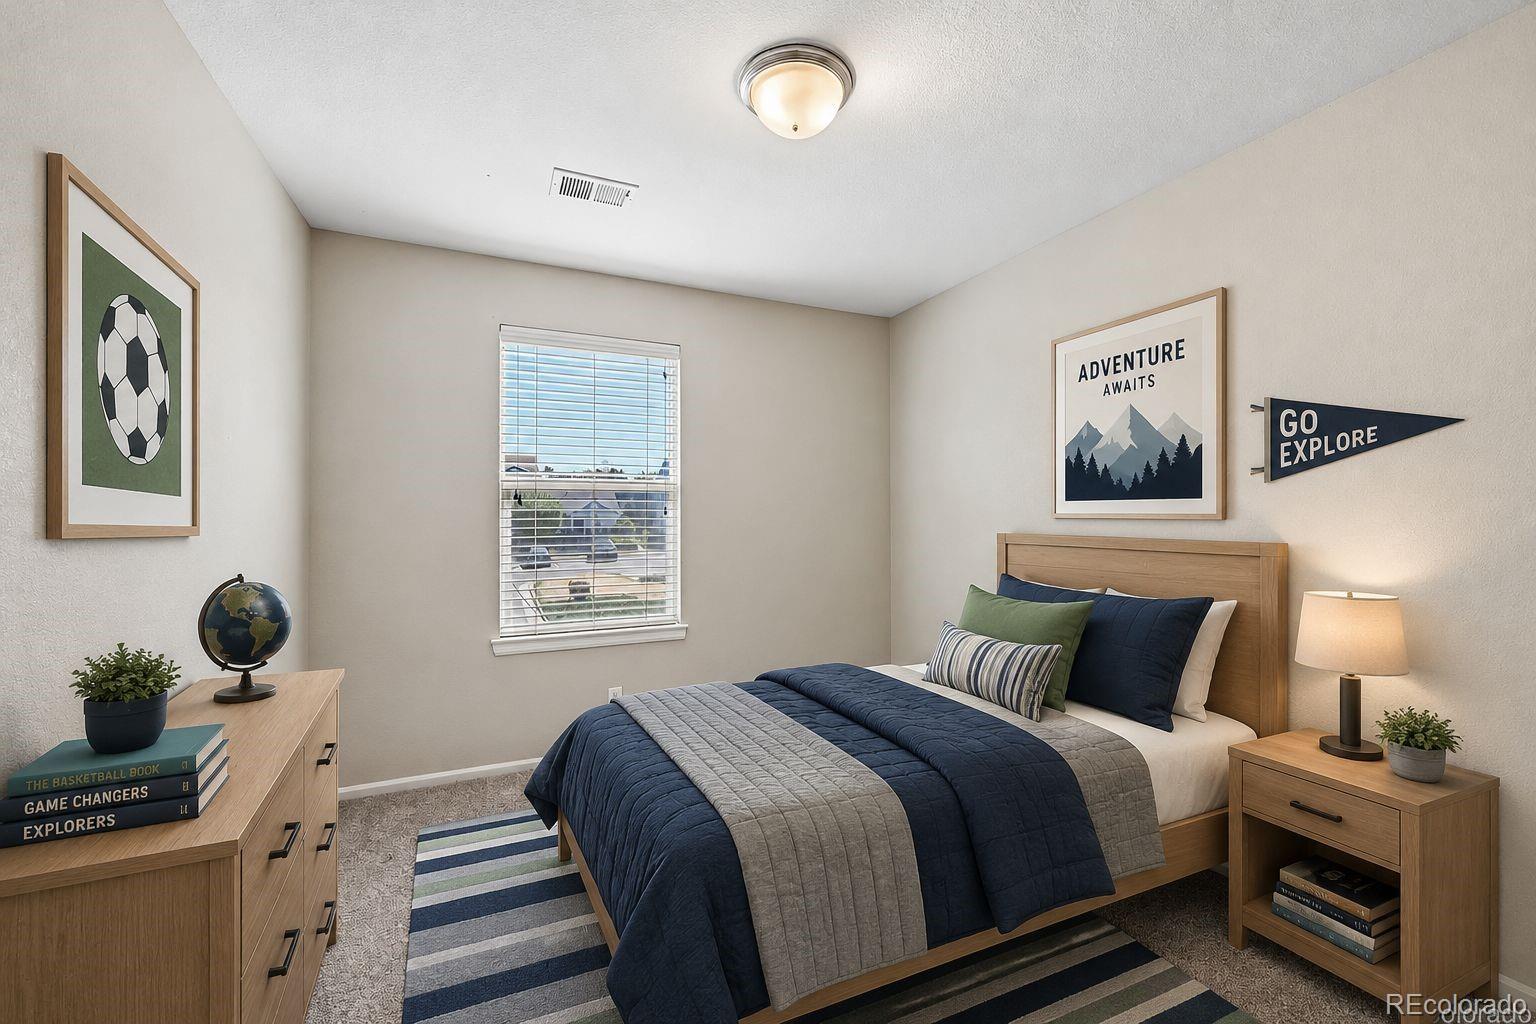
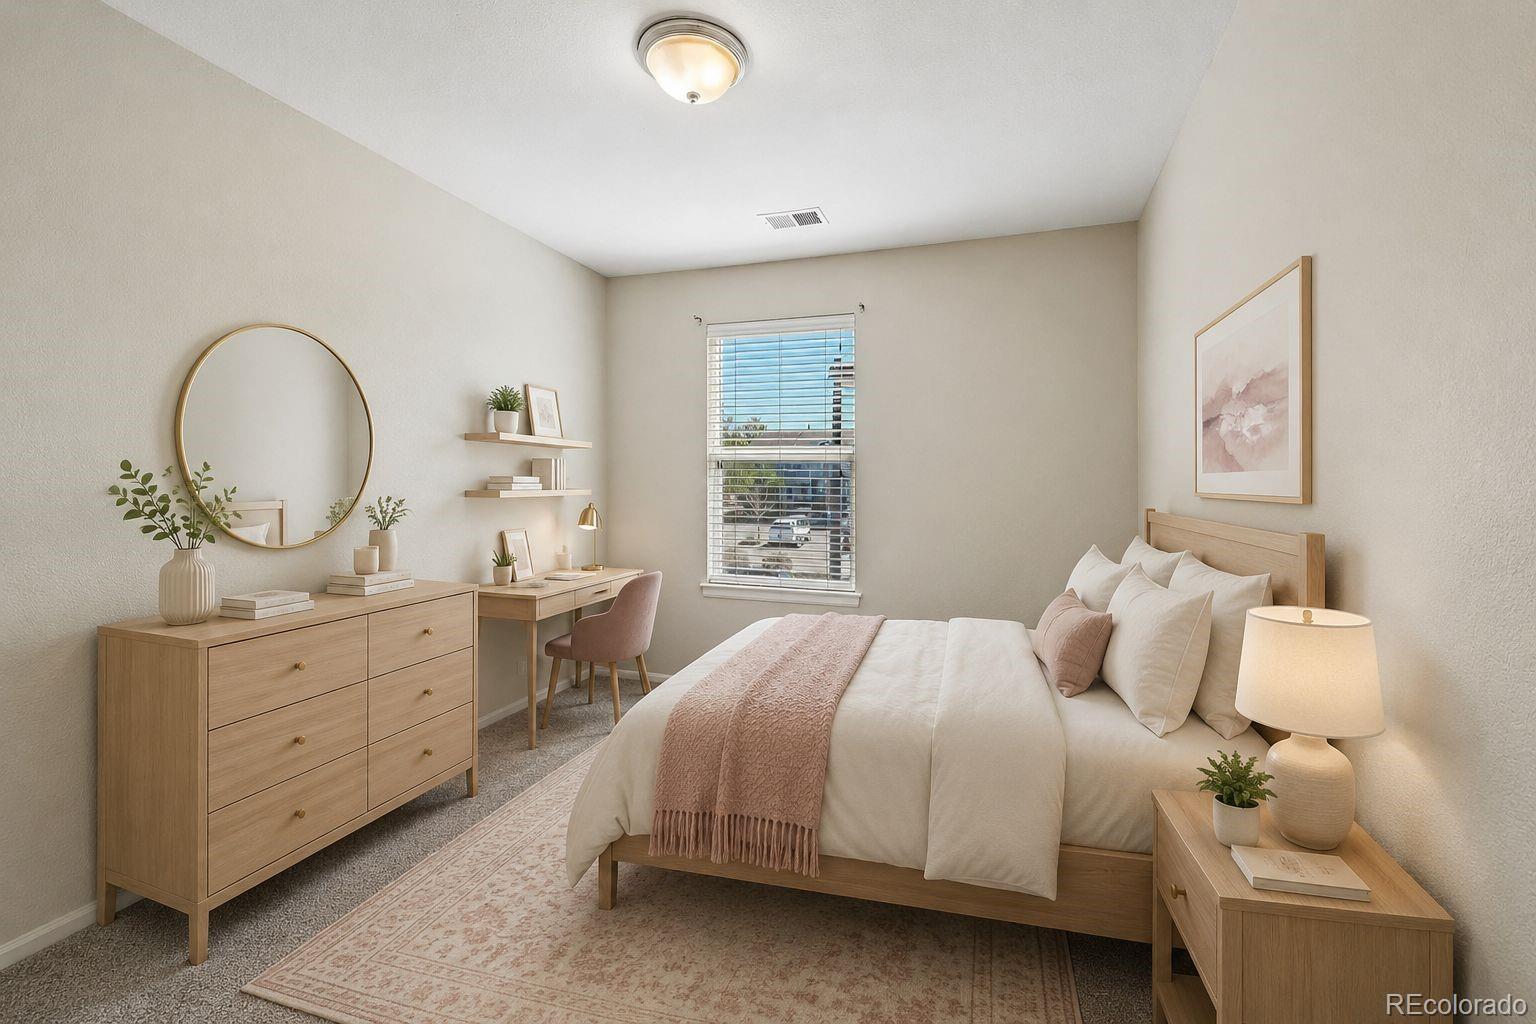
Enjoy easy access to shopping, dining, parks, Denver International Airport, Pena Boulevard, I-70, and E-470. Some photos have been virtually staged. Financing, grant, and assistance programs are subject to borrower and property eligibility, lender guidelines, income limits, underwriting approval, program requirements, and availability, may not be combined with one another, and may change or end at any time. Buyers should verify all financing terms and eligibility directly with their lender.

Ask a Local Expert

Property Highlights

Property Type
Residential
Property Sub Type
Condominium
Bedrooms
3
Total Bathrooms
3
Living Area
1,526
Price / Sqft
$223
Acres
0.04
Year Built
2009

Location

City/Township
Denver
Direction Faces
East
Subdivision
First Creek
County
Denver
Zoning
C-MU-30

Property Details
Price
$339,900
Property Type
Residential
Property Sub Type
Condominium

Building

Structure Type
Townhouse
Levels
Two
Total Area
1,526

Community

Local Schools

Elementary School
Highline Academy Charter School
Middle School
DSST: Green Valley Ranch
High School
DSST: Green Valley Ranch
School District
Denver 1

Interior Features

Bedrooms and Bathrooms

Total Bathrooms
3
Bathrooms on Main Level
1
Full Bathrooms
2
1/2 Bathrooms
1
Bedrooms
3

Area and Spaces

Living Area
1,526
Above Grade Finished Area
1,526

Appliances

Appliances
Dishwasher, Disposal, Oven, Range, Range Hood, Refrigerator

Interior Features

Interior Features
Eat-in Kitchen, Kitchen Island, Open Floorplan, Pantry, Primary Suite, Smoke Free, Walk-In Closet(s)
Flooring
Brick, Laminate
Laundry Features
In Unit, Laundry Closet
Electic
110V, 220 Volts
Entry Level
1
Entry Location
Ground

Heating and Cooling

Heating Features
Forced Air

Building Details
Construction

Year Built
2009
Property Attached
Yes
Foundations
Slab
Common Walls
2+ Common Walls

Materials

Construction Materials
Vinyl Siding
Roof
Composition

Terms

Terms

Ownership
Individual
Exclusions
Staging items
Special Conditions
None
Special Terms
1031 Exchange, Cash, Conventional, FHA, VA Loan

Taxes

Tax

Tax (Annual)
$2,060

HOA

Has HOA
Yes
Association Fee
$249 /mo
Association Fee Includes
Maintenance Grounds, Maintenance Structure, Snow Removal

Heating, Cooling & Utilities

Cooling Features
Central Air

Utilities

Utilities
Cable Available, Electricity Available, Electricity Connected, Internet Access (Wired), Natural Gas Available, Phone Available
Sewer
Community Sewer
Water Source
Public

Lot

Acres
0.04
Lot Size
1,840
Lot Size Area Sq Ft
1,840
Lot Features
Landscaped, Master Planned, Near Public Transit, Sprinklers In Front
Road Surface
Paved
Road Frontage
Public

Exterior Features

Exterior Features
Lighting, Playground, Private Yard, Rain Gutters
Patio And Porch Features
Front Porch, Patio
Fencing
None

Parking

Total Parking Spaces
2
Garage Capacity
1
Parking Features
Concrete, Lighted
Listed by Foxtrot Realty, lake@lakebishop.com, 720-277-9219
Listing Data last updated 09/23/2026 01:00 pm
Get a Link to this Property: Copy To Clipboard
QR Code link to this property

Phone:
Connect with:

Payment Calculator

per month. fixed. % interest.
$
%
$
%
Principal & Interest
+ Home Insurance
+ Property Tax
+ HOA Fees
per month
Total interest paid over s will be:
All estimates and provided for informational purposes only. Actual amounts may vary. The output of the tool is not a loan offer or solicitation, nor is it financial or legal advice. Information, rates, programs and loan scenarios shown are for example only as of 23-Sep-2026 and are subject to change without notice. Interest rates provided by the St. Louis Federal Reserve Economic Data (FRED). All products are subject to credit and property approval. Not all products are available in all states or for all loan amounts. Other restrictions and limitations apply. Contact your preferred lender for the pricing associated with your specific transaction. Calculations are generated by Open Source mortgage calculation software tools using common mathematical formulas. All calculations should be independently verified.
Get Walk Score Content

Property History

3 days ago
Property information last updated
20 days ago
Date of last price change
151 days ago
Status Active. This is the date the listing was placed on market.
Cumulative Days on Market: 152 days (includes prior listings) · Currently listed since April 25, 2026. Data provided by the MLS.

Similar Properties