Property Details

Start of property details
Share this property:
32453 Upper Bear Creek Road
Evergreen, CO 80439
FOR
SALE
$3,900,000
Active
4
Beds
7
Baths
2
Garage
10,936
Sqft
25
Acres
MLS# 2988075
Cumulative Days on Market: 148 · Includes prior listings · Currently listed since 04/20/26 · Data provided by the MLS.

Property Description

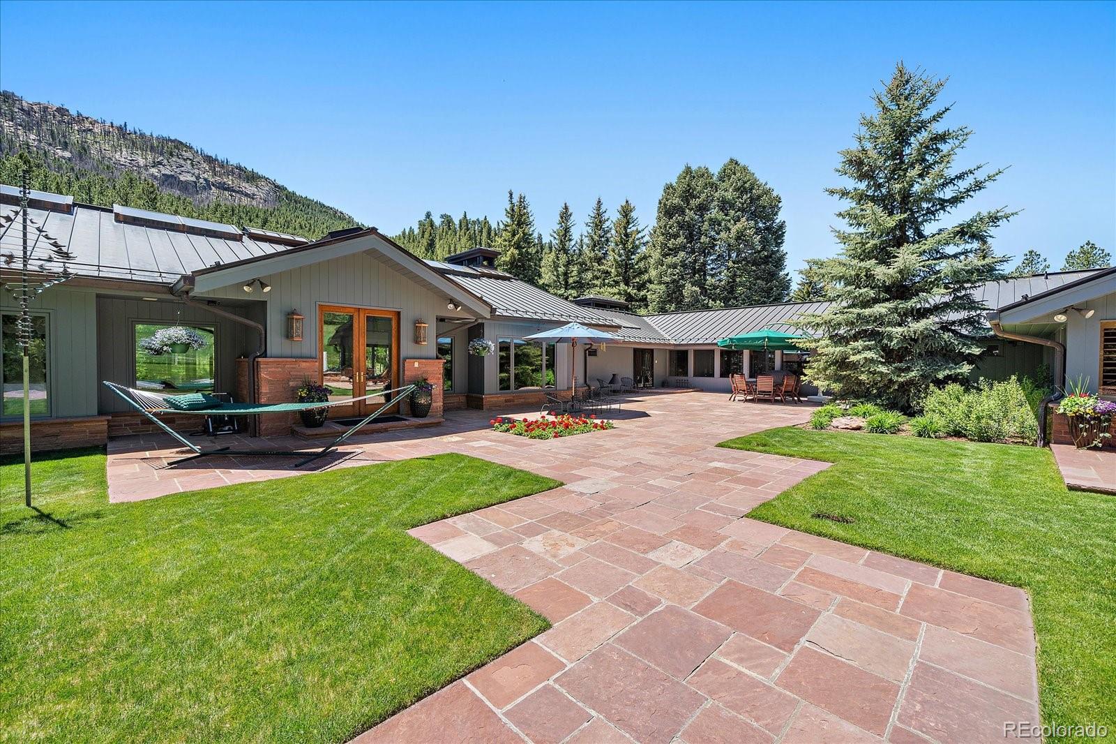
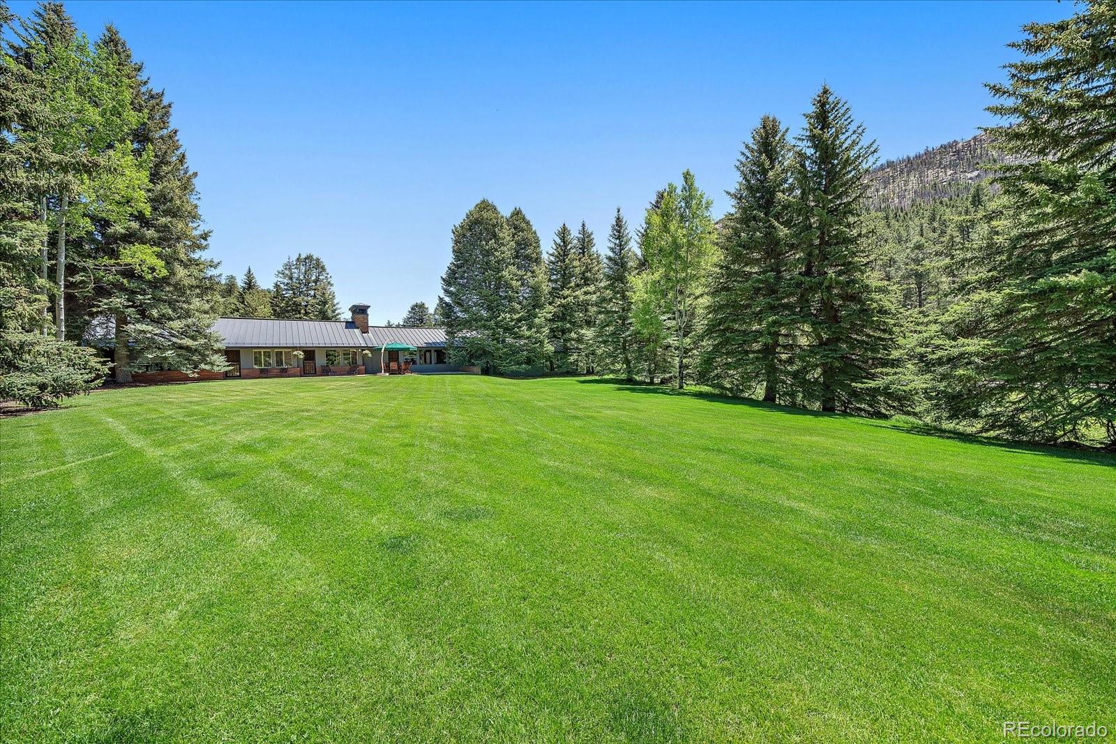
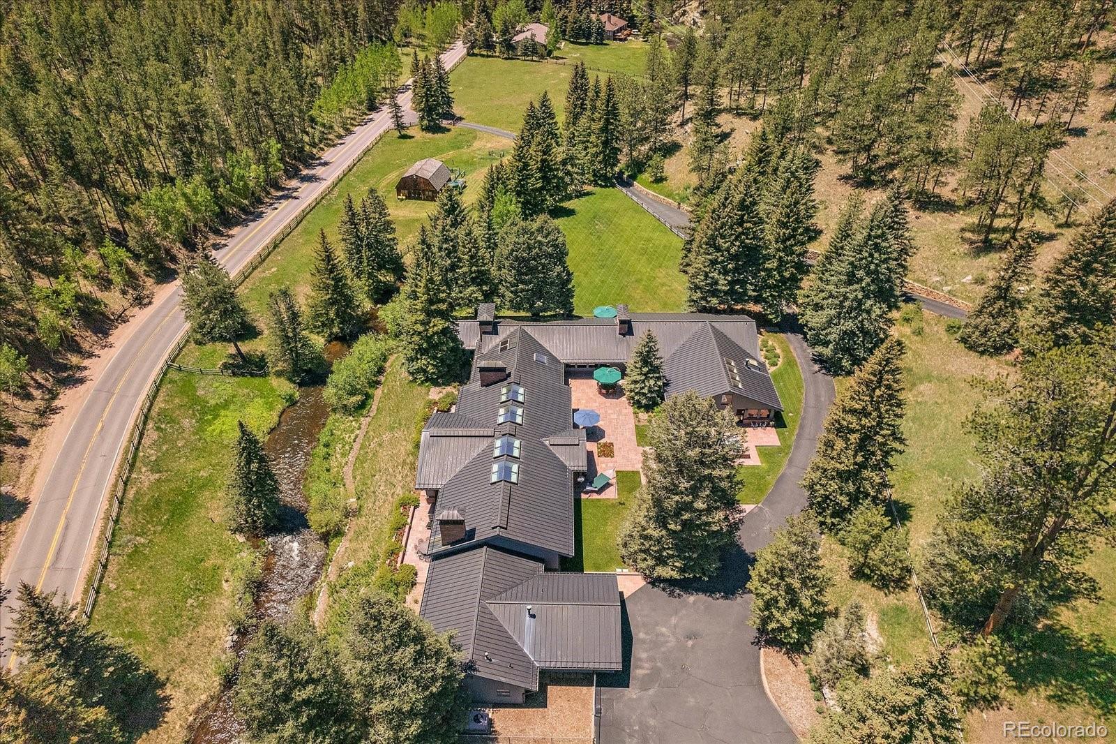
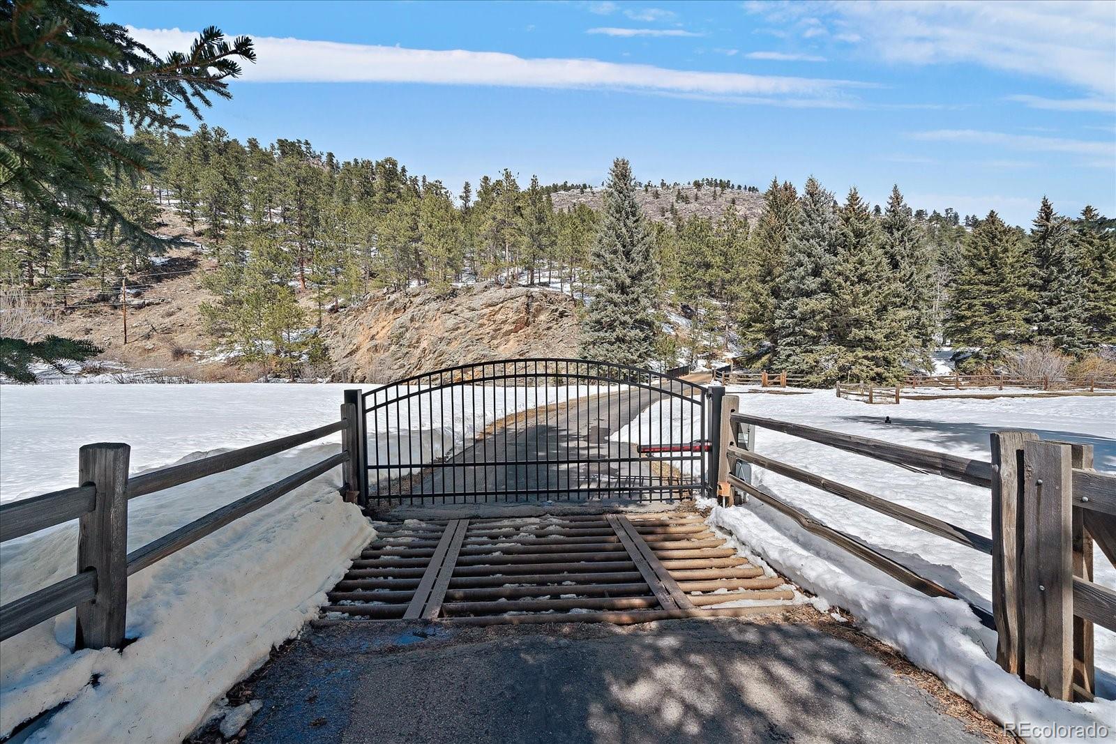
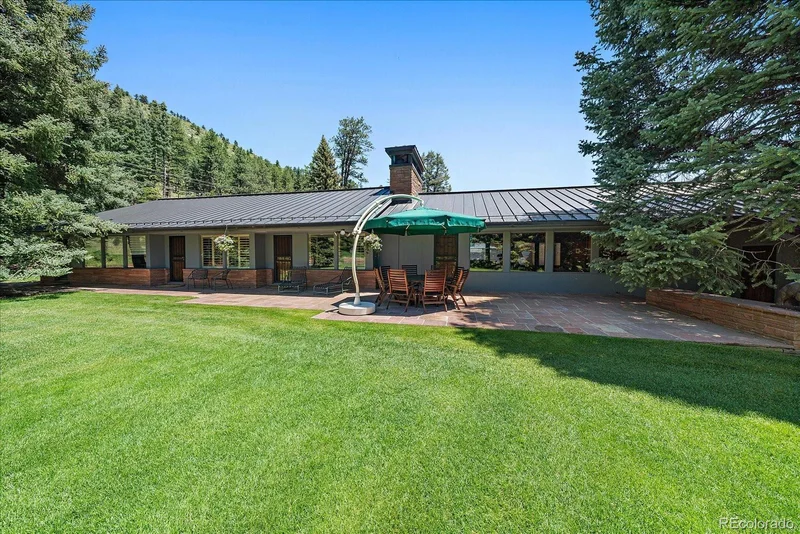
Welcome to the opportunty to live along the iconic Upper Bear Creek Road in Evergreen—where history, nature, and luxury
converge to create an unmatched Colorado lifestyle. Set on 25.0 breathtaking acres, this storied estate invites you into a
world where every day feels like a retreat. Cast a line in the private stretches of Bear Creek, spend warm afternoons
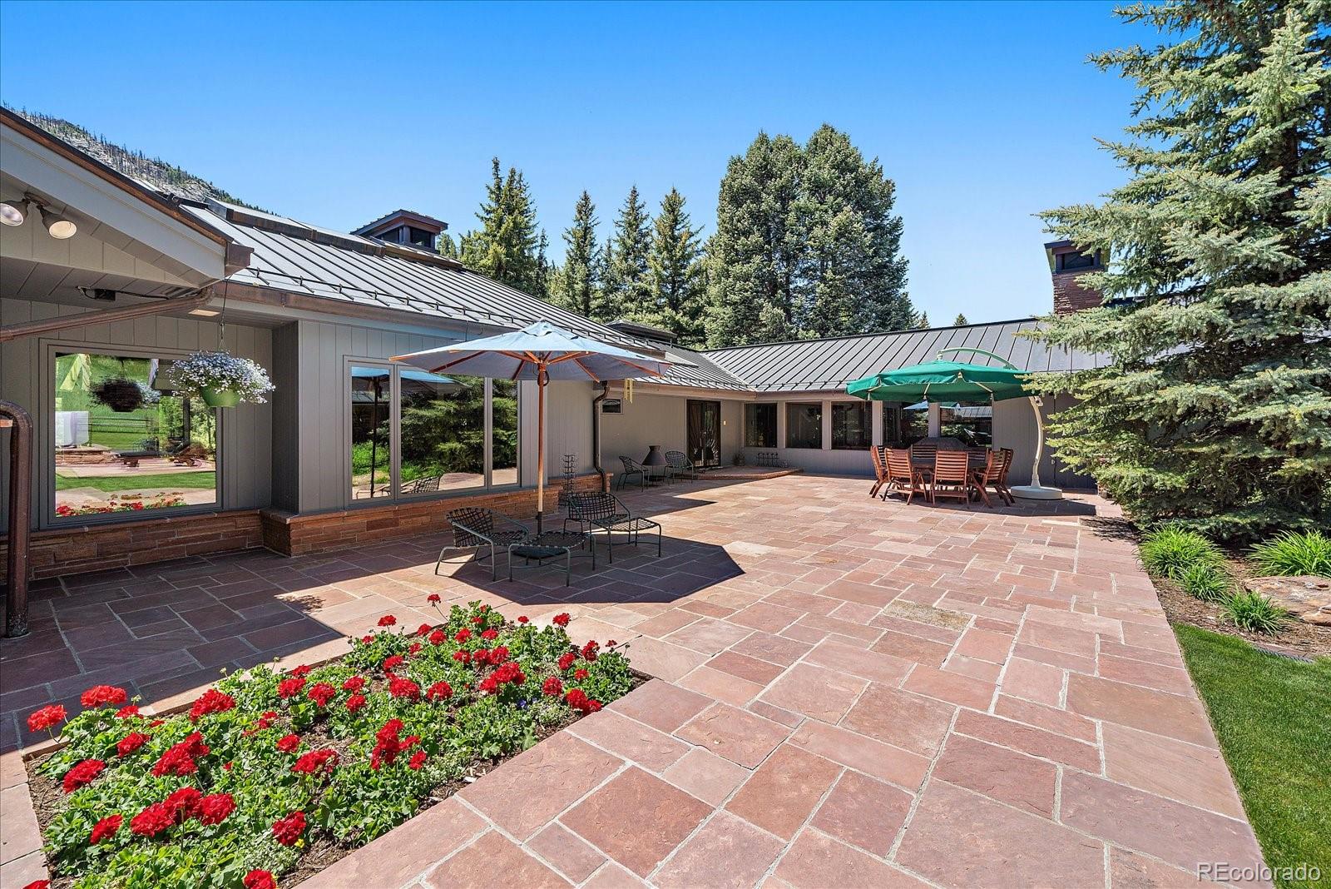
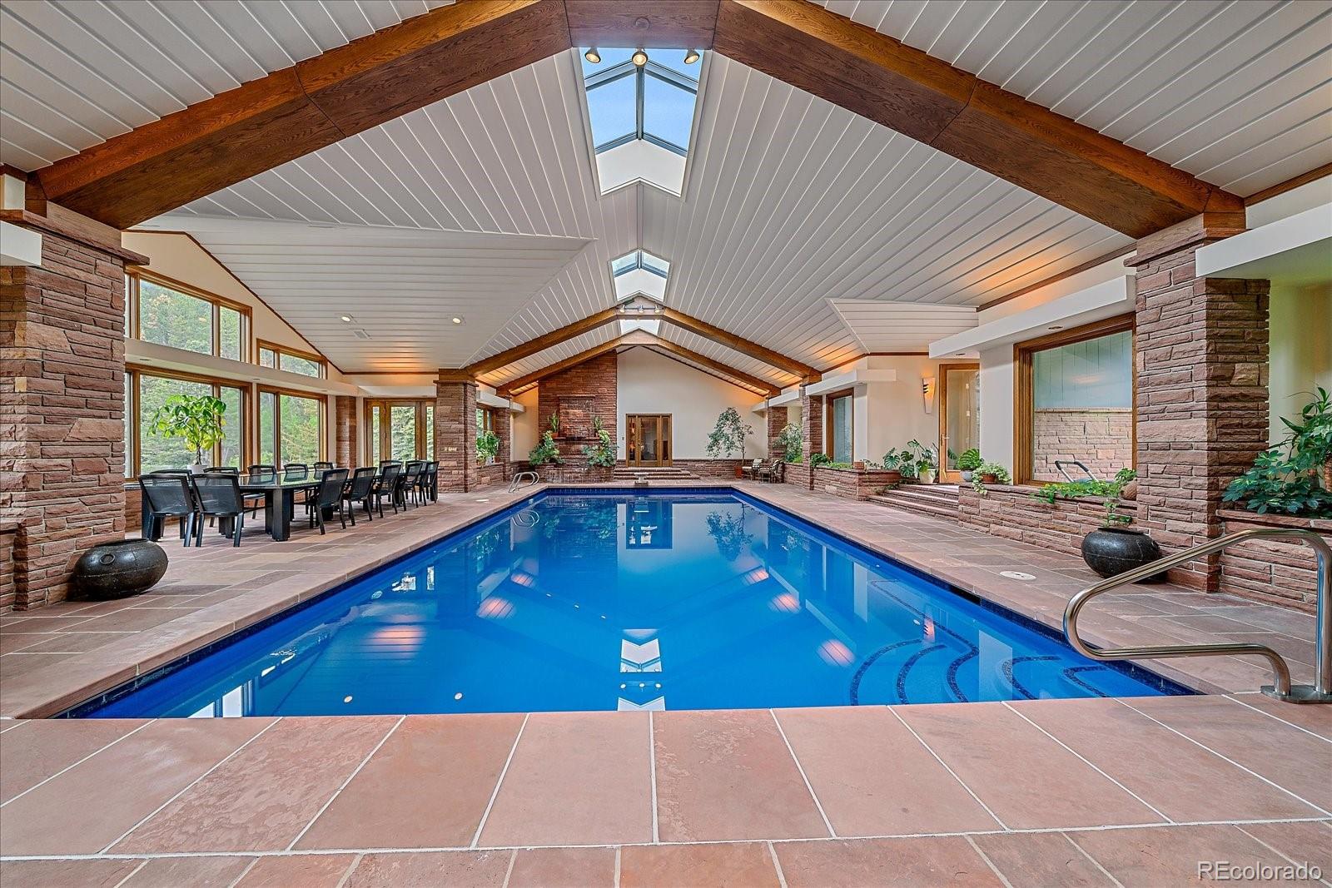
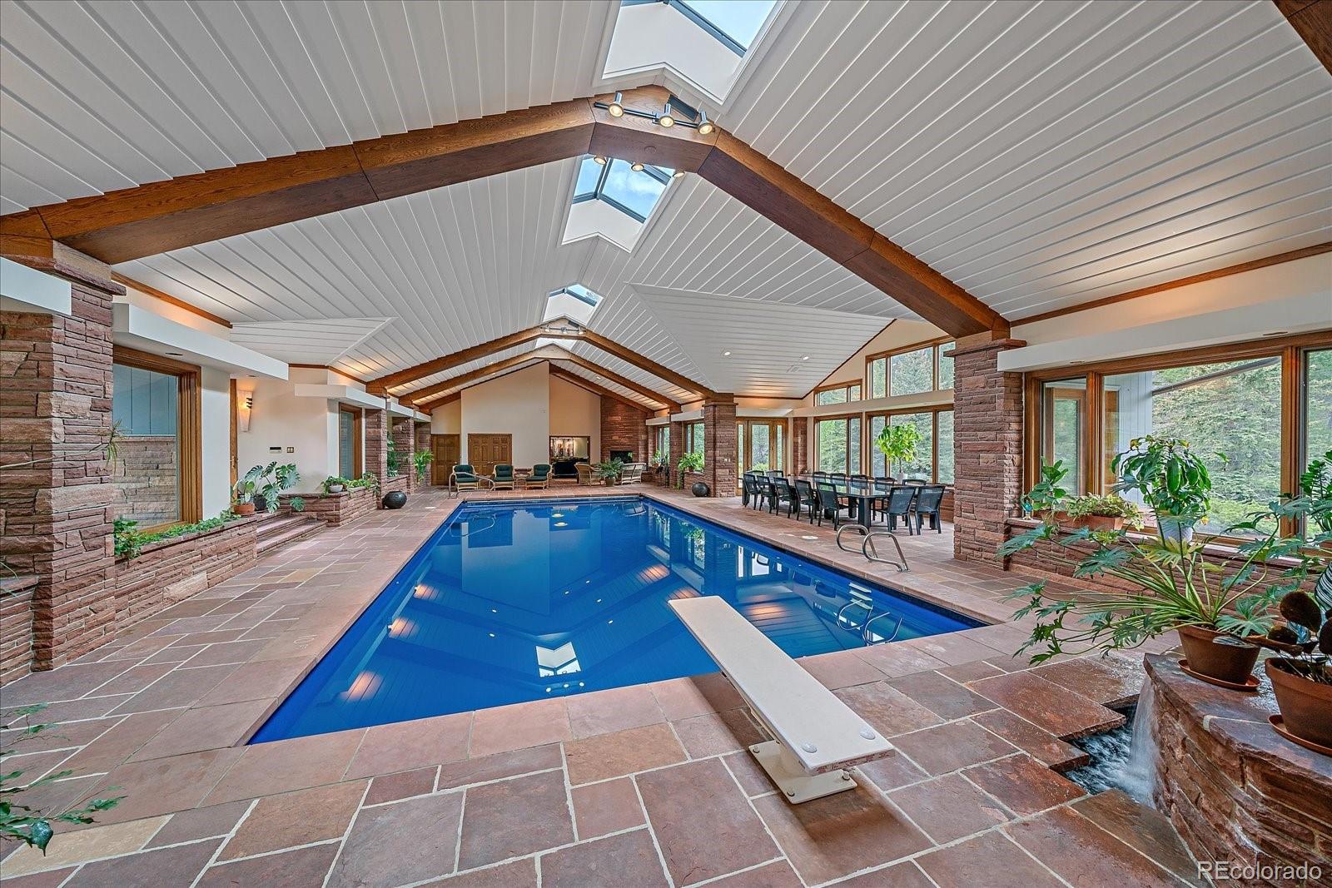
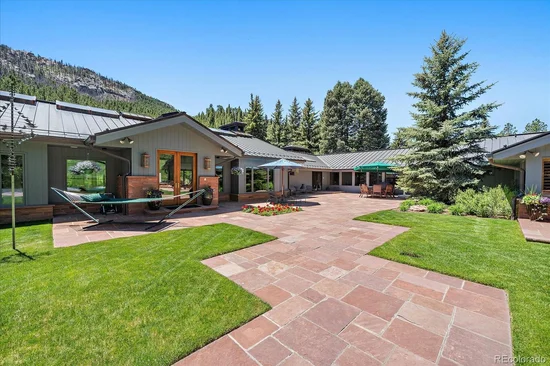
swimming in the indoor pool, relax in one of 6 couryards or explore endless hiking, horseback riding, and creating your
own ATV trails right from your doorstep. This is more than a home—it’s a gateway to a lifestyle rooted in adventure,
wellness, and connection to the outdoors. Originally built in 1953 and thoughtfully expanded with exceptional
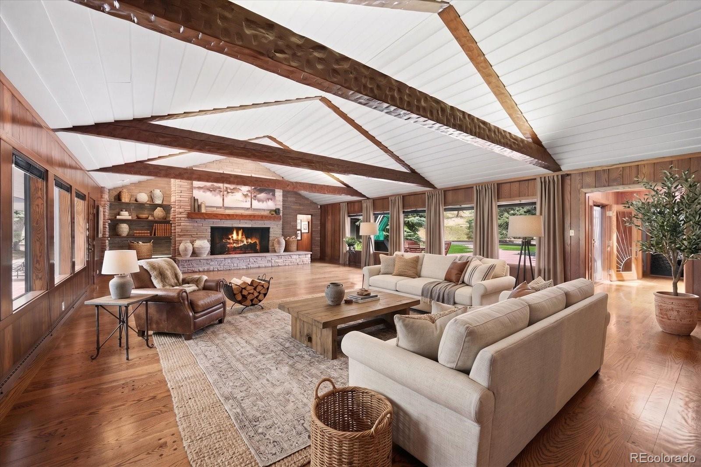
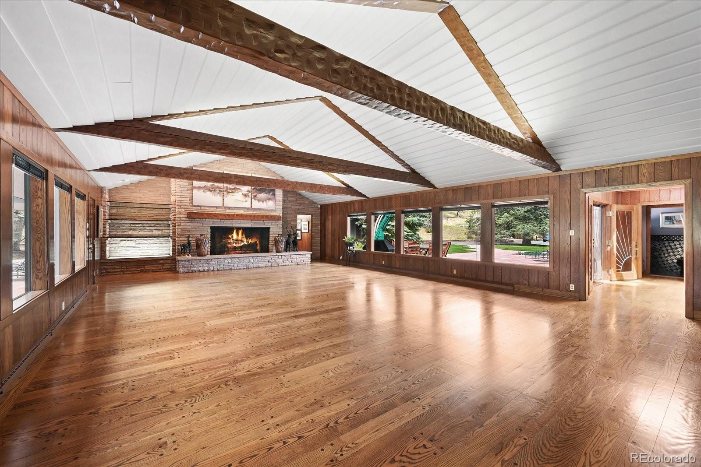
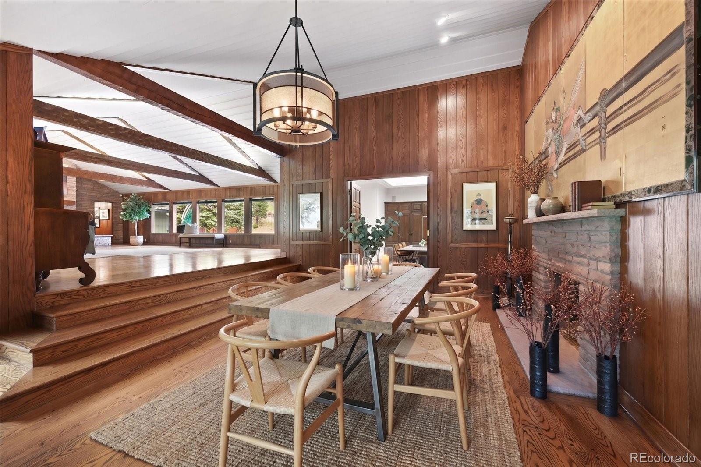
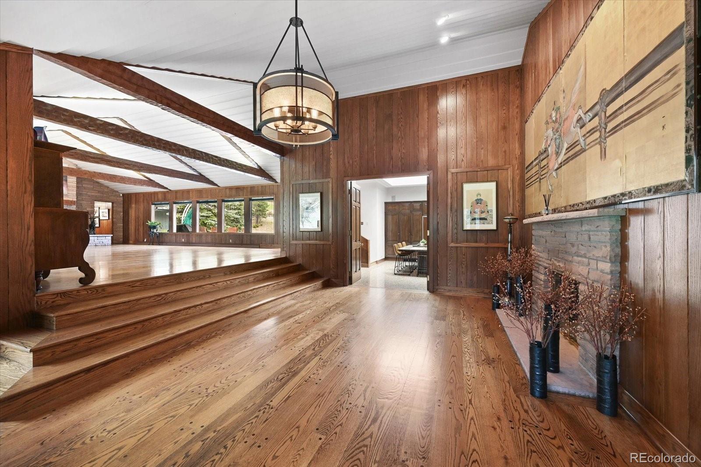
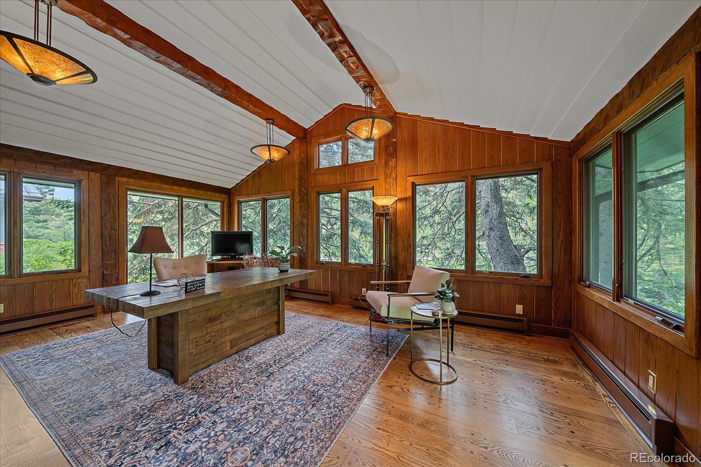
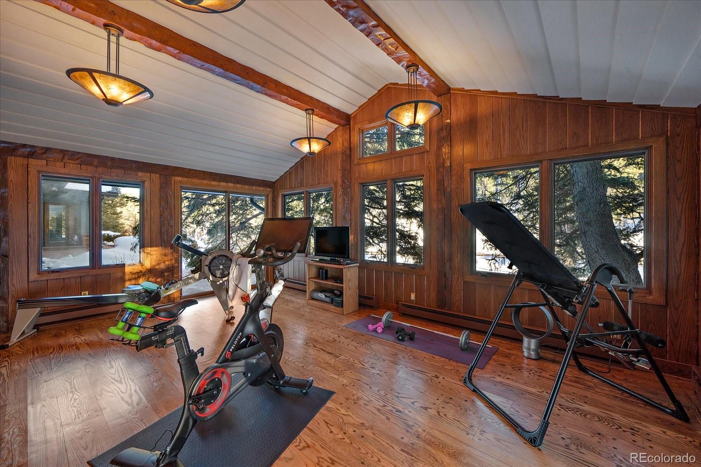
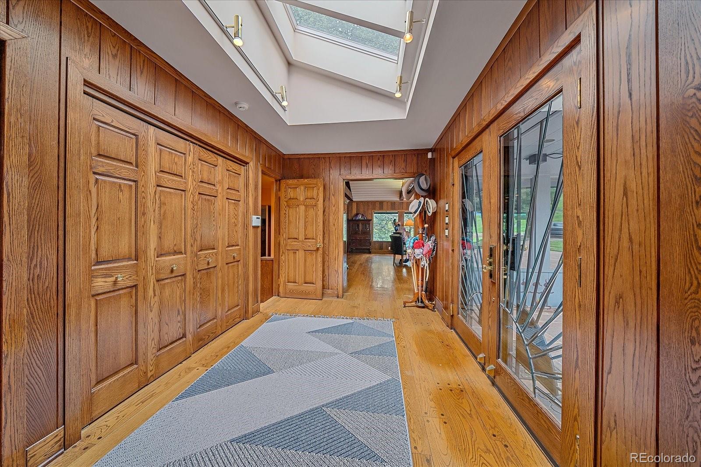
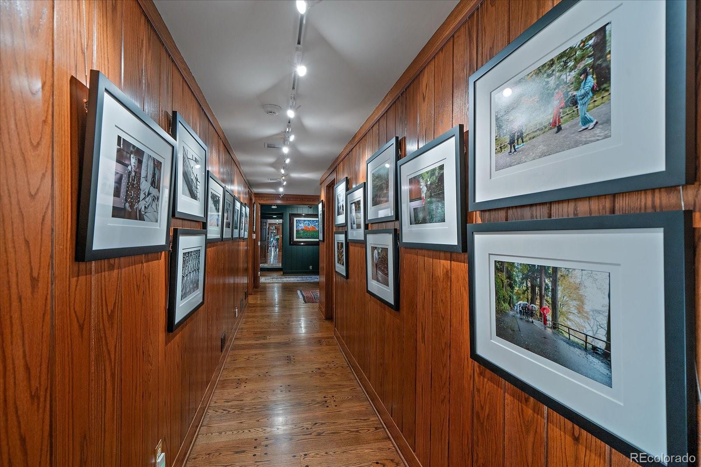
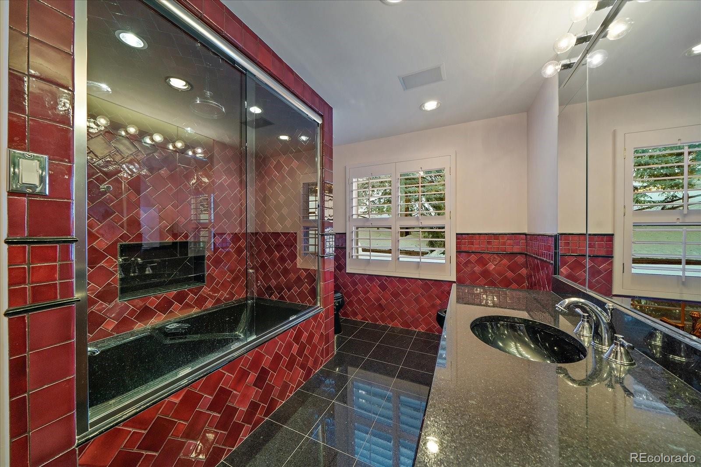
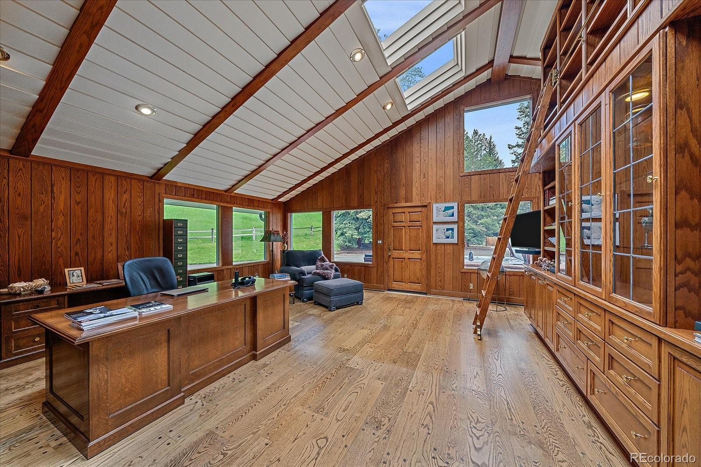
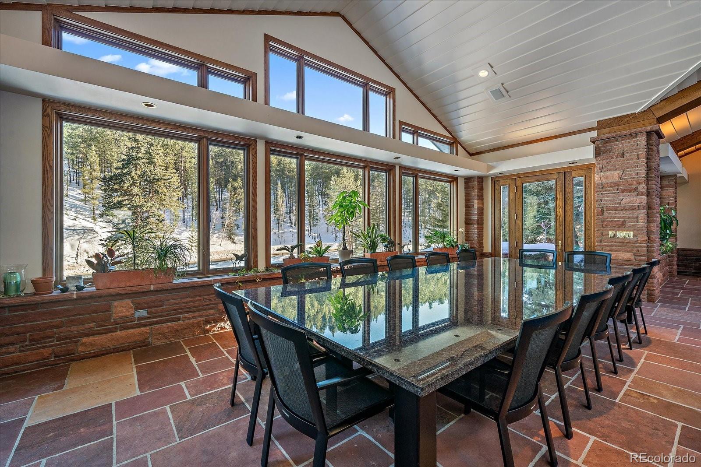
craftsmanship, the 4-bedroom, 7-bath residence blends historic charm with Colorado mountain living. Hand-hewn beams,
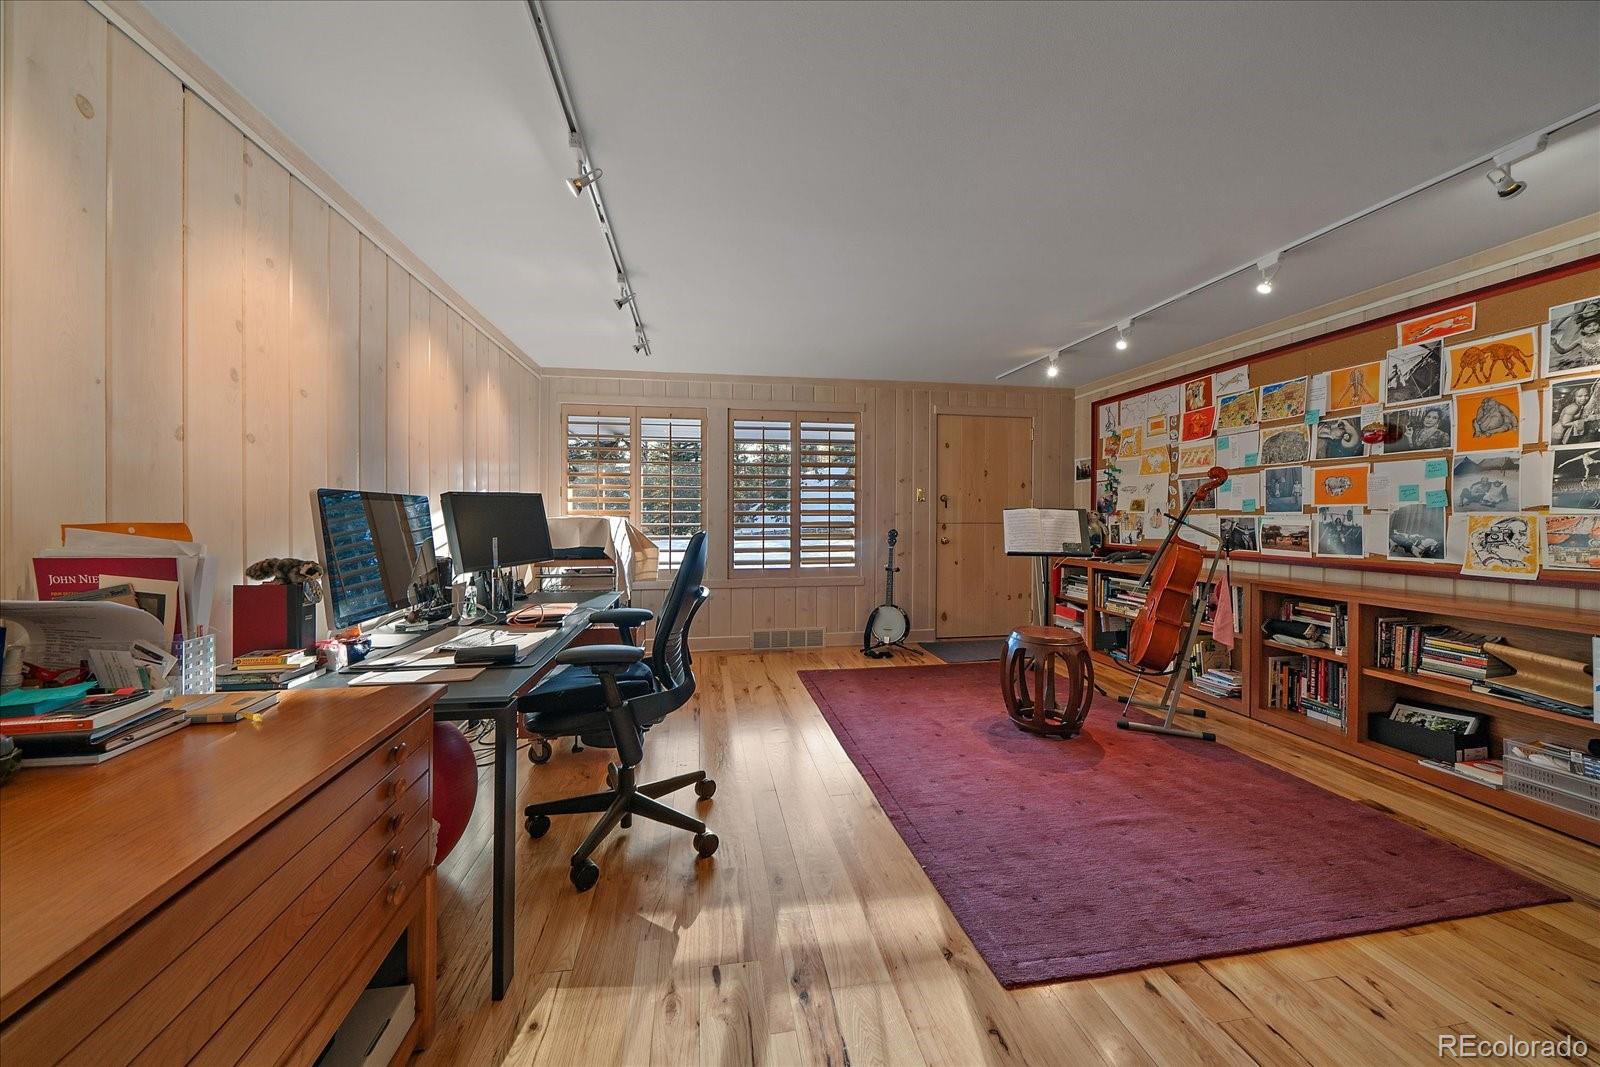
soaring vaulted ceilings, and walls of windows that frame natural views and sunshine. Multiple gathering spaces—both
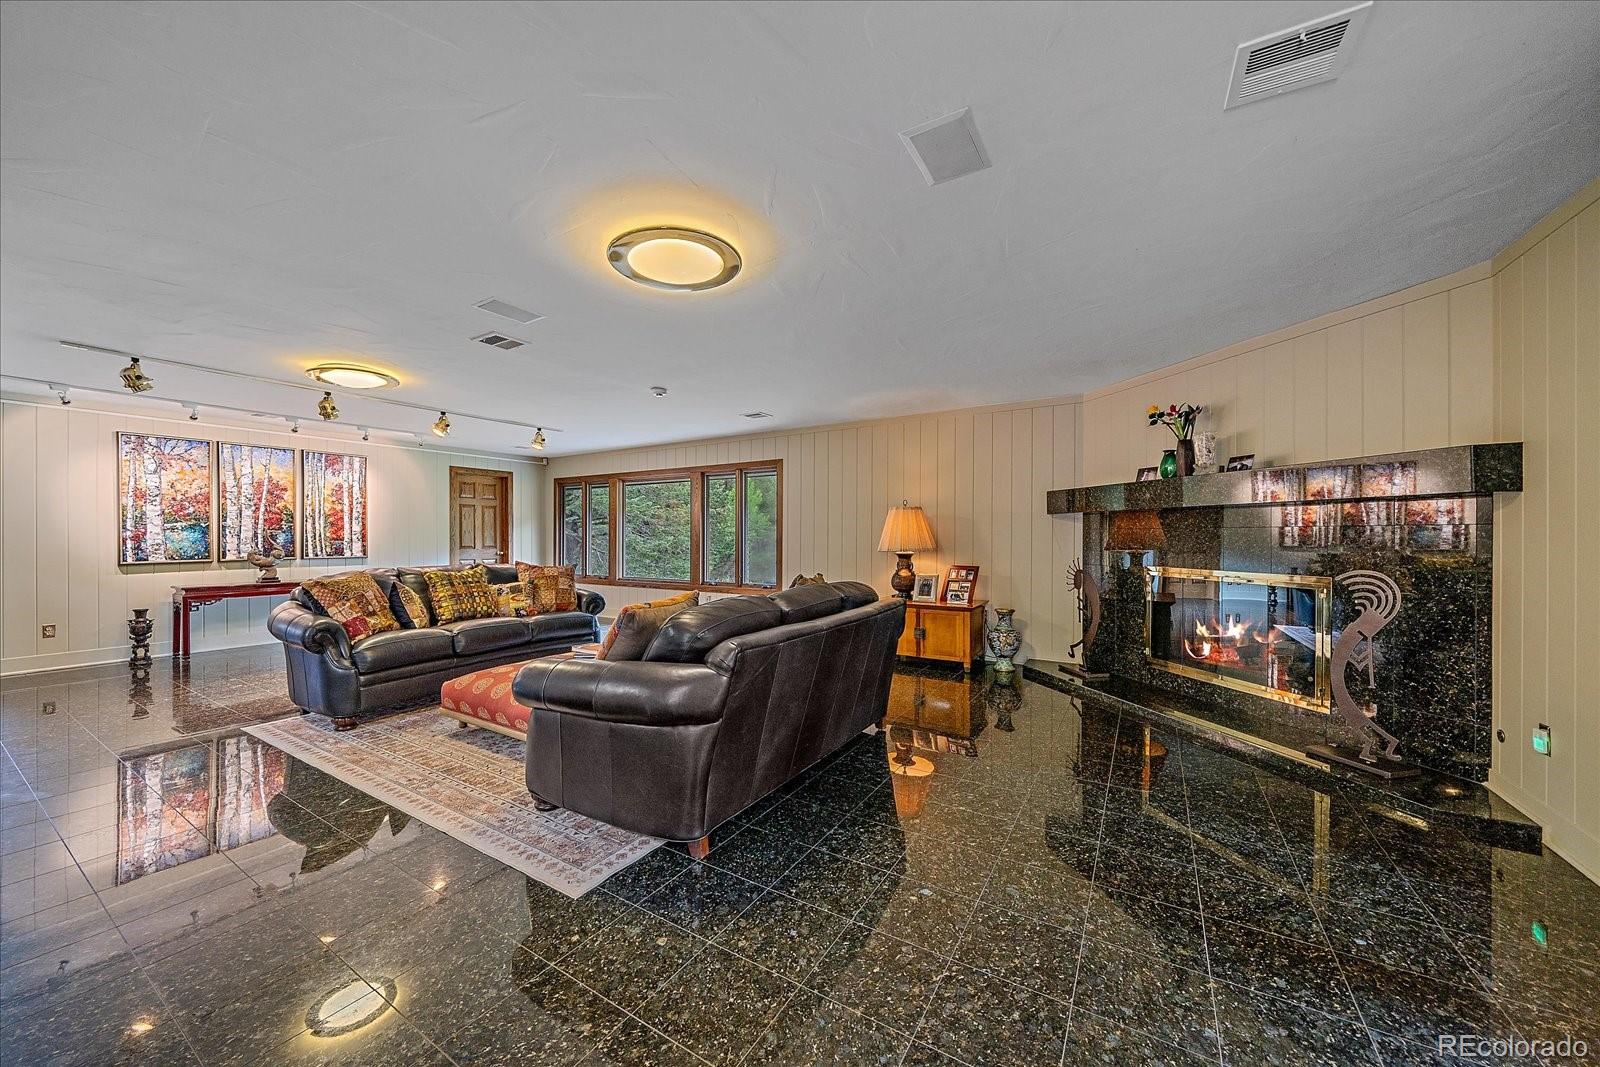
formal and informal—create the perfect setting for entertaining on any scale, complemented by a total of five gas
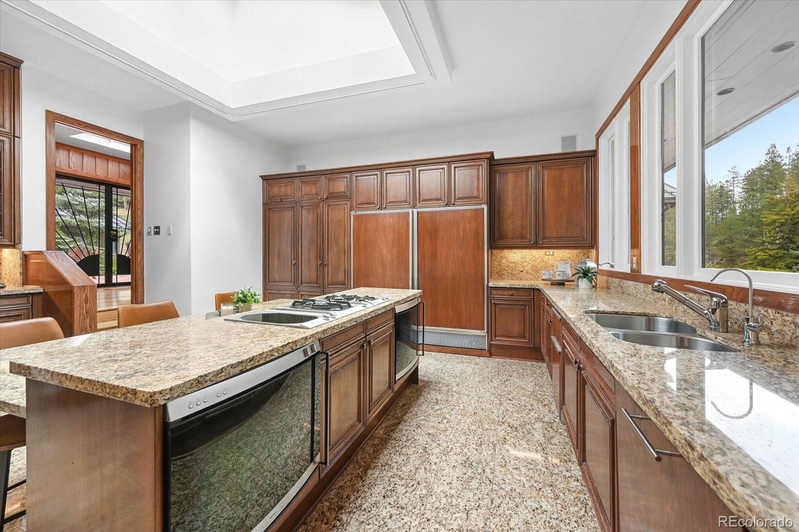
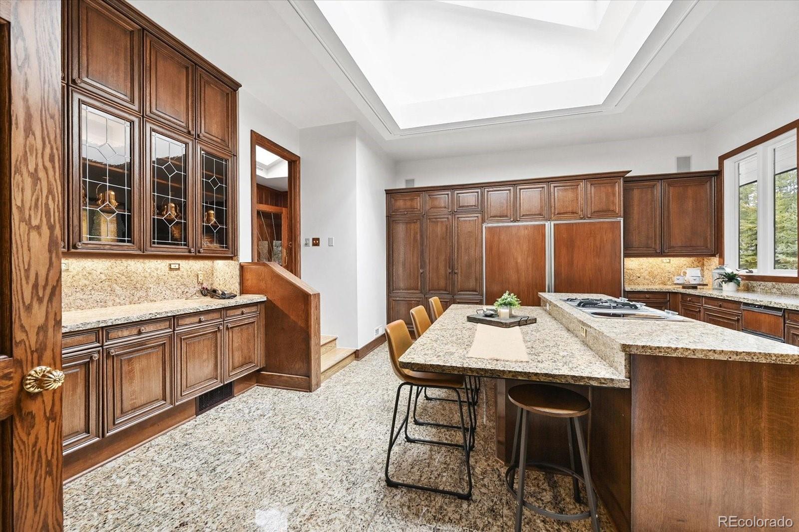
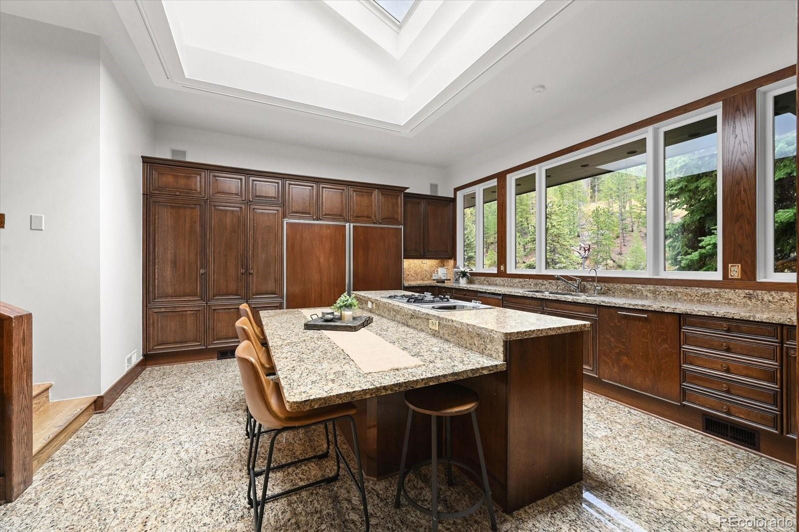
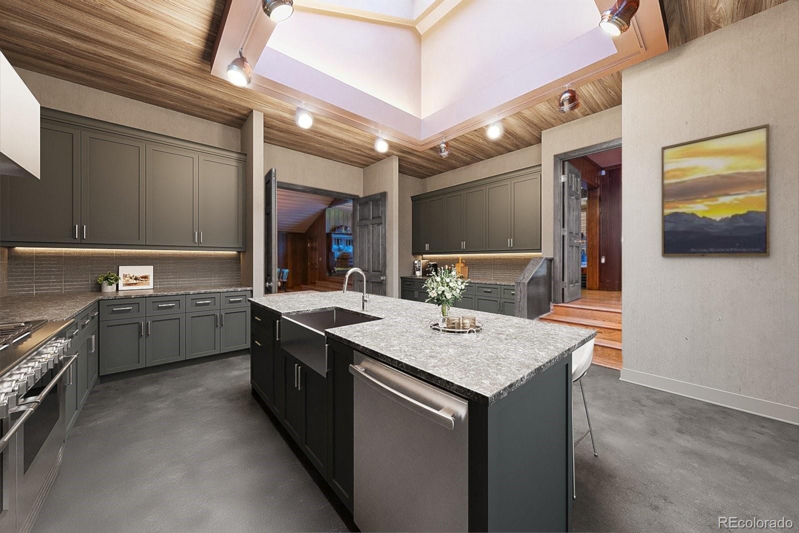
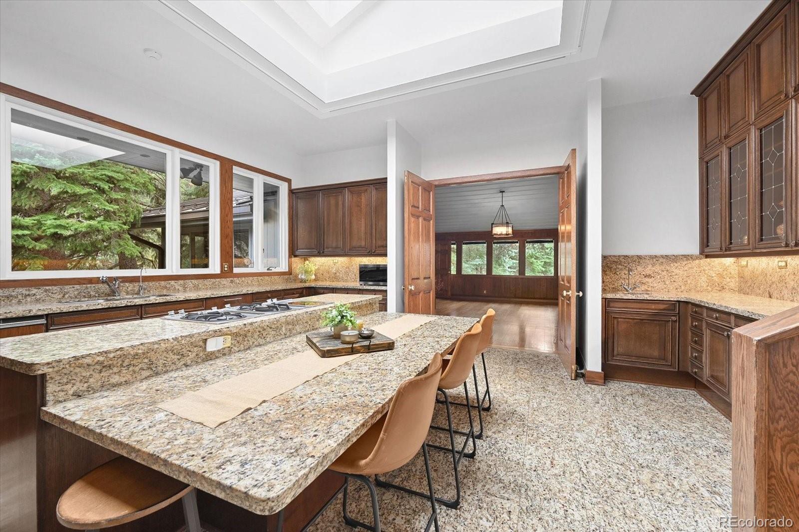
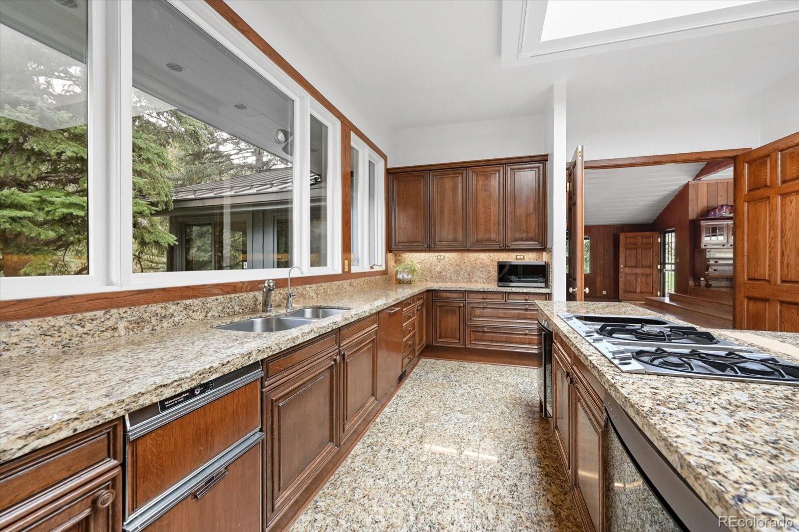
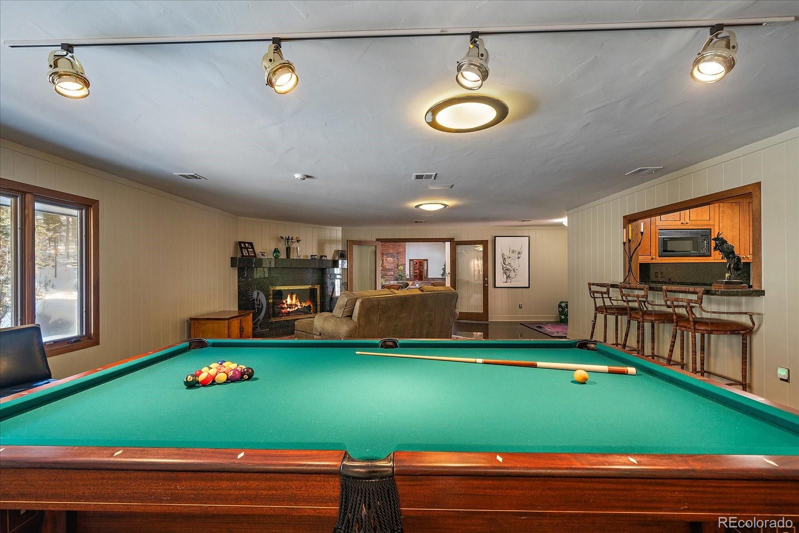
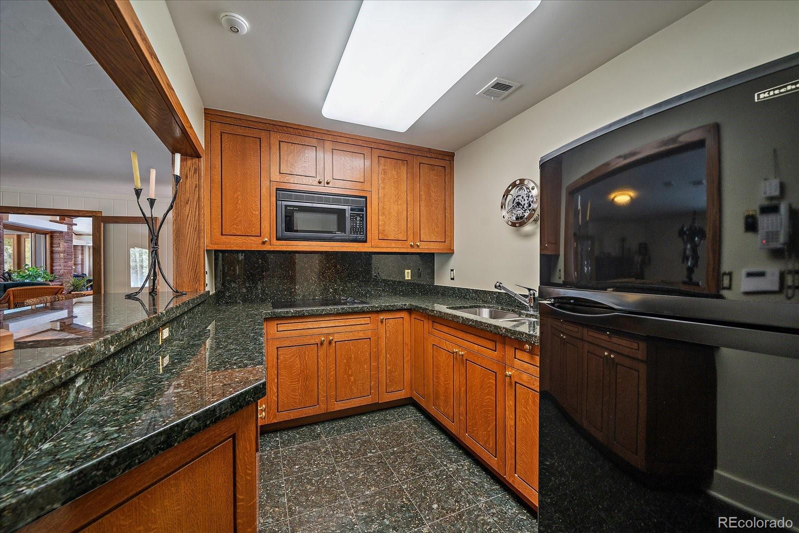
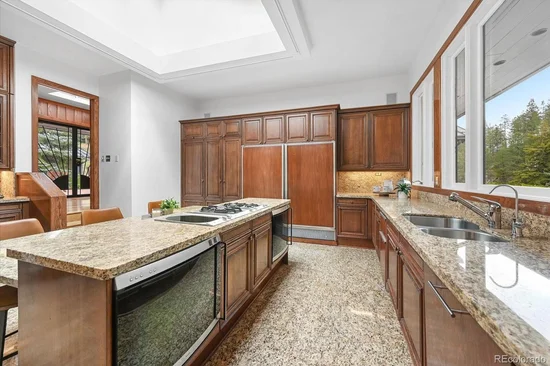
fireplaces, rich oak flooring, and a stunning billiards room with caterer’s kitchen. The chef’s kitchen is expertly appointed
with premium Gaggenau appliances, ready to host everything from intimate dinners to unforgettable gatherings. The
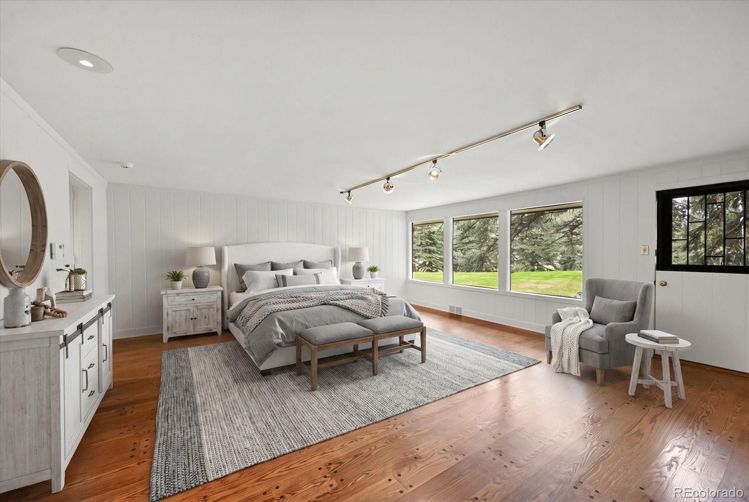
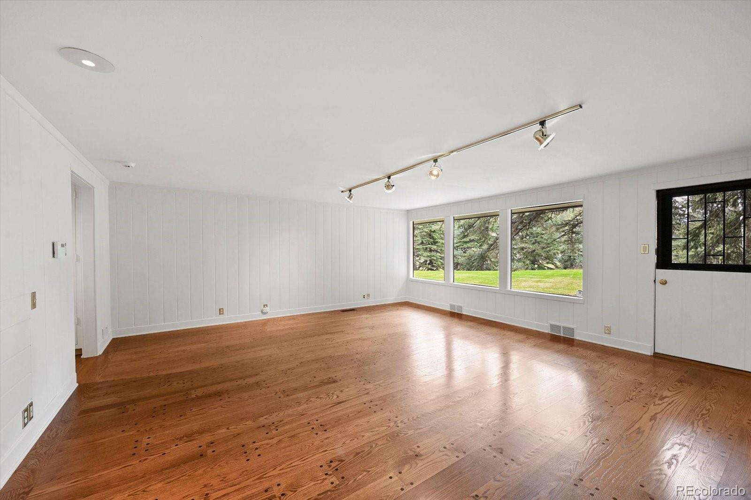
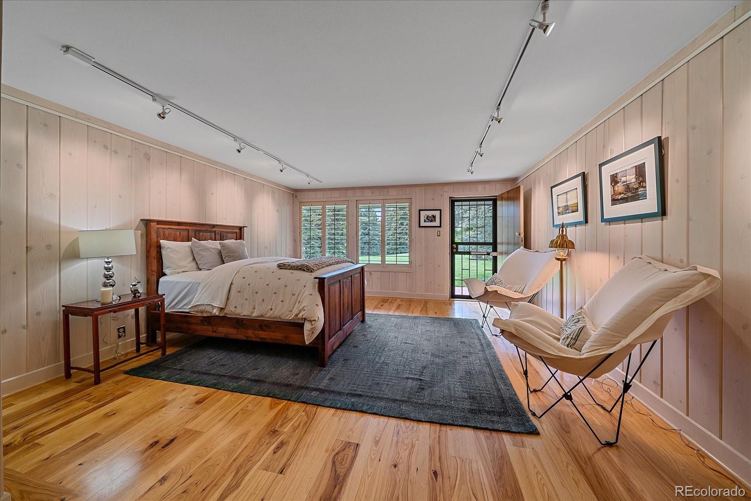
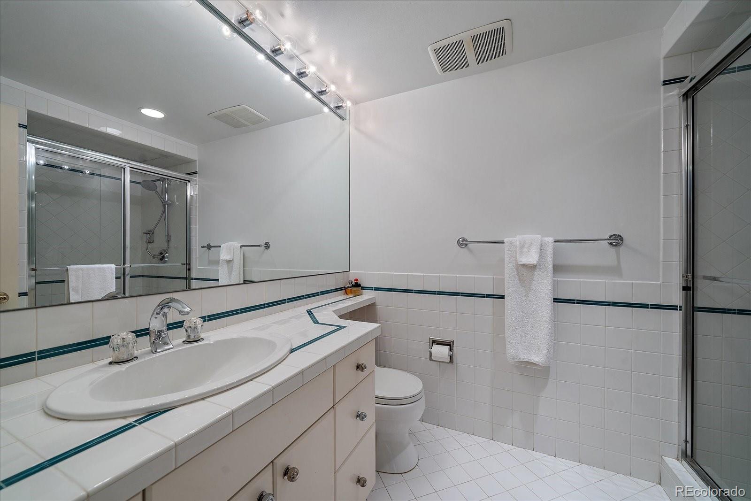
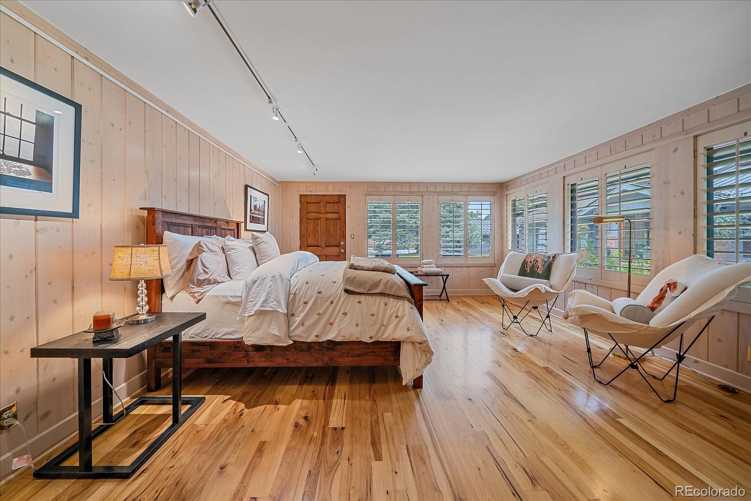
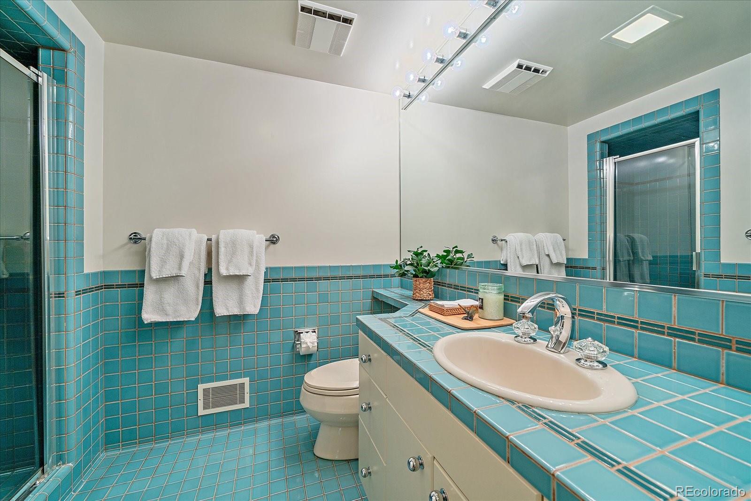
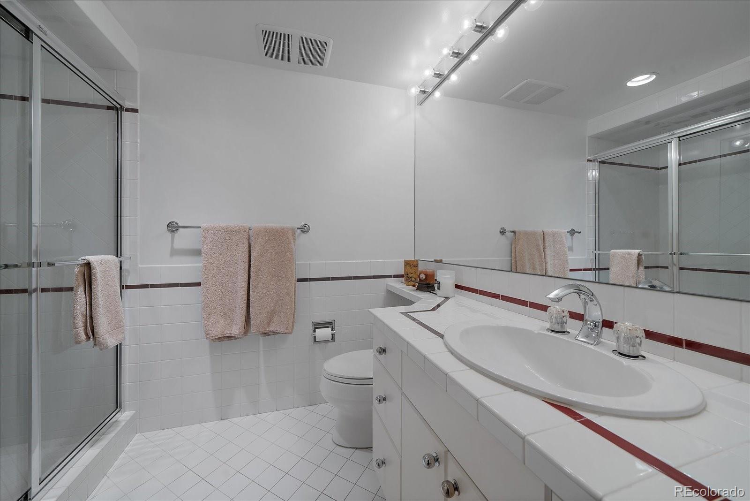
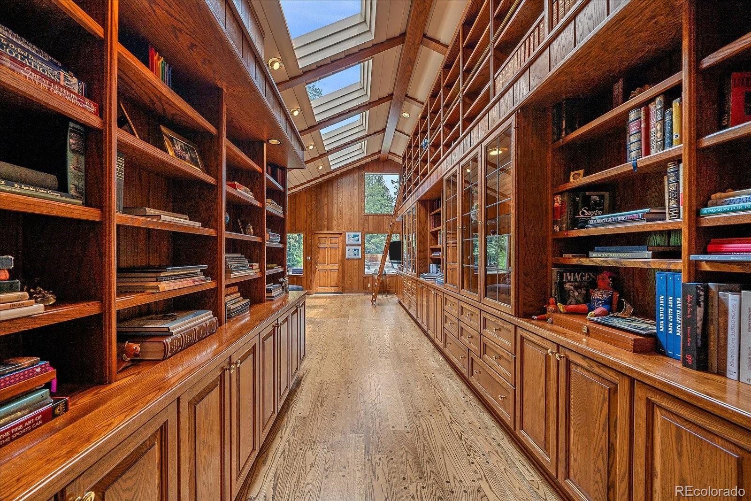
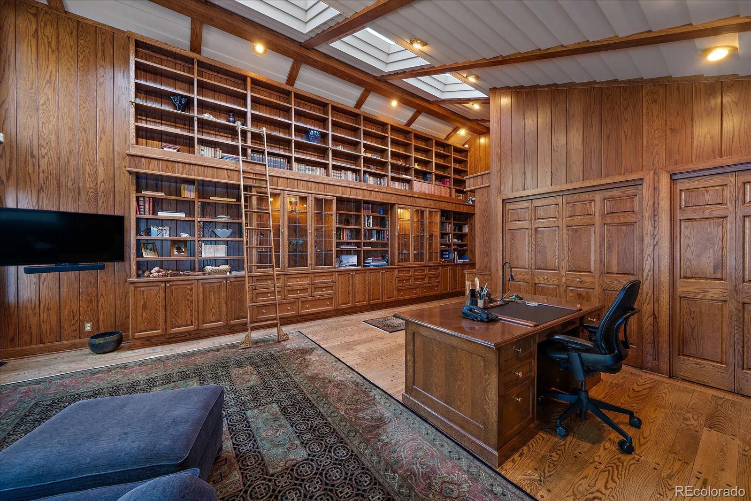
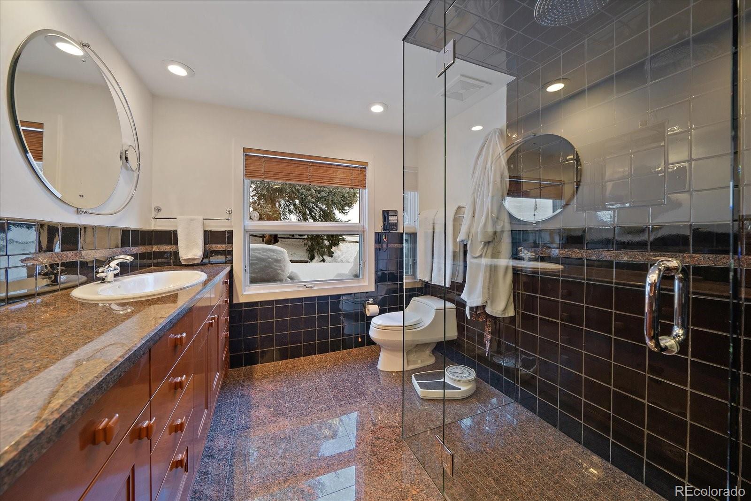
private bedroom wing provides three spacious en-suite bedrooms, while the secluded primary retreat offers dual baths with
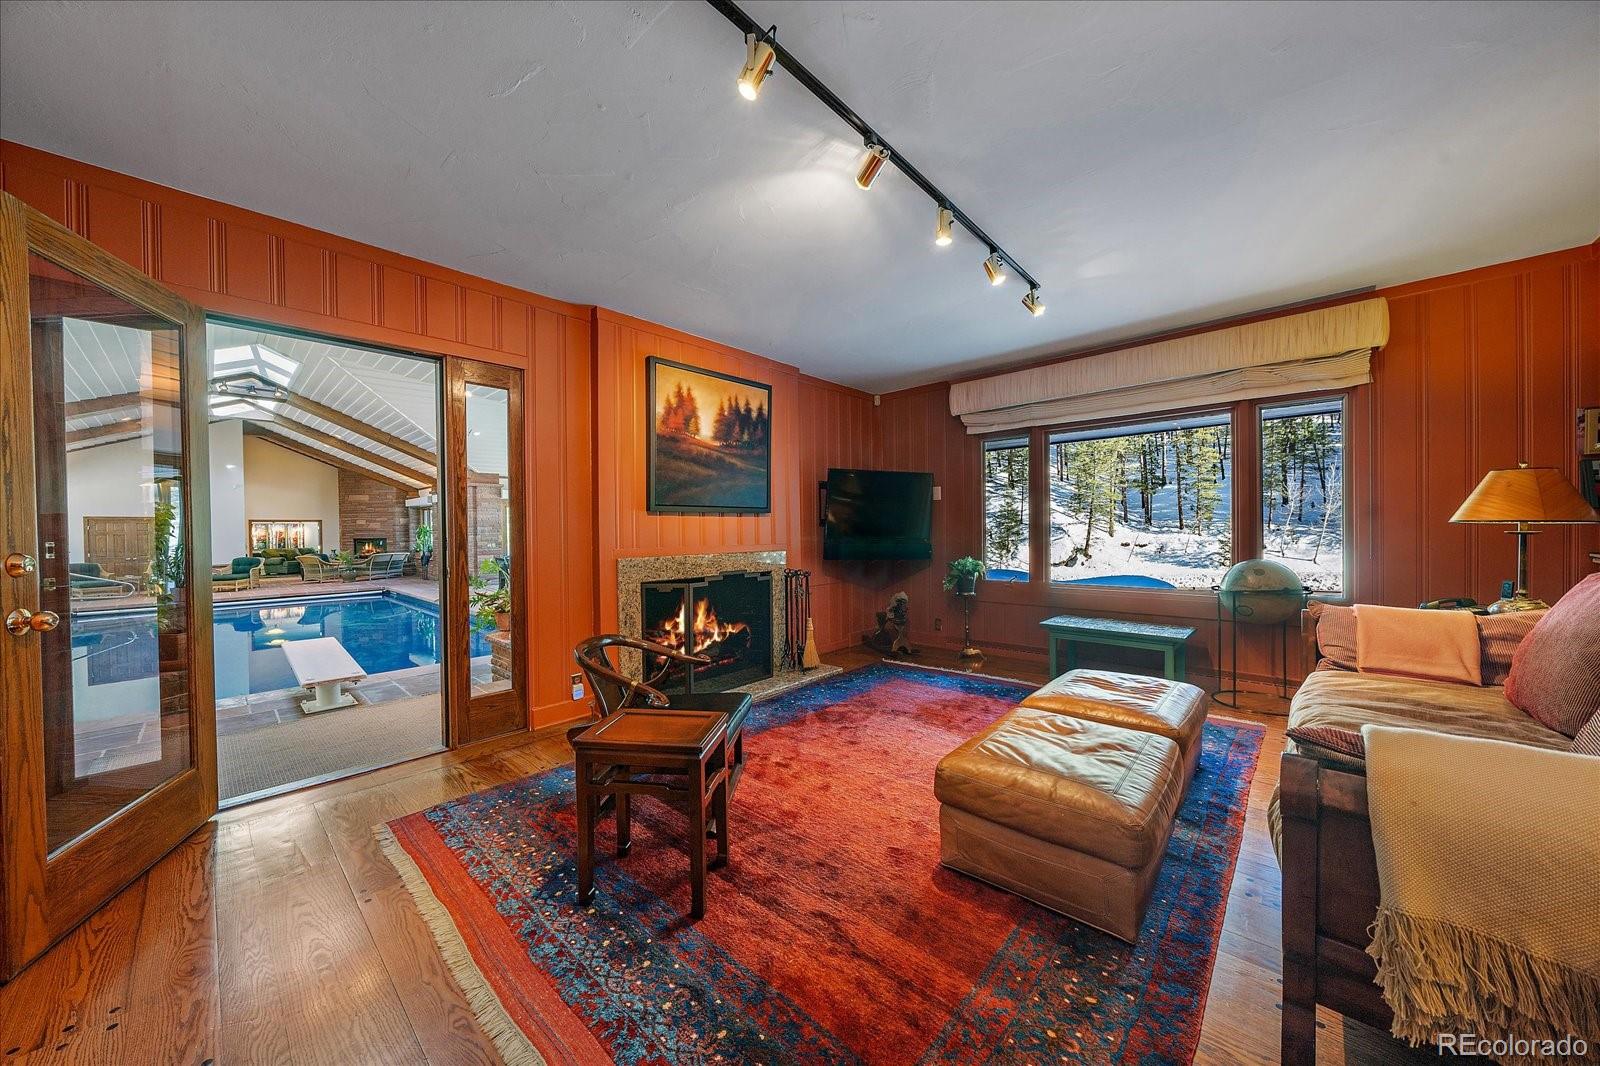
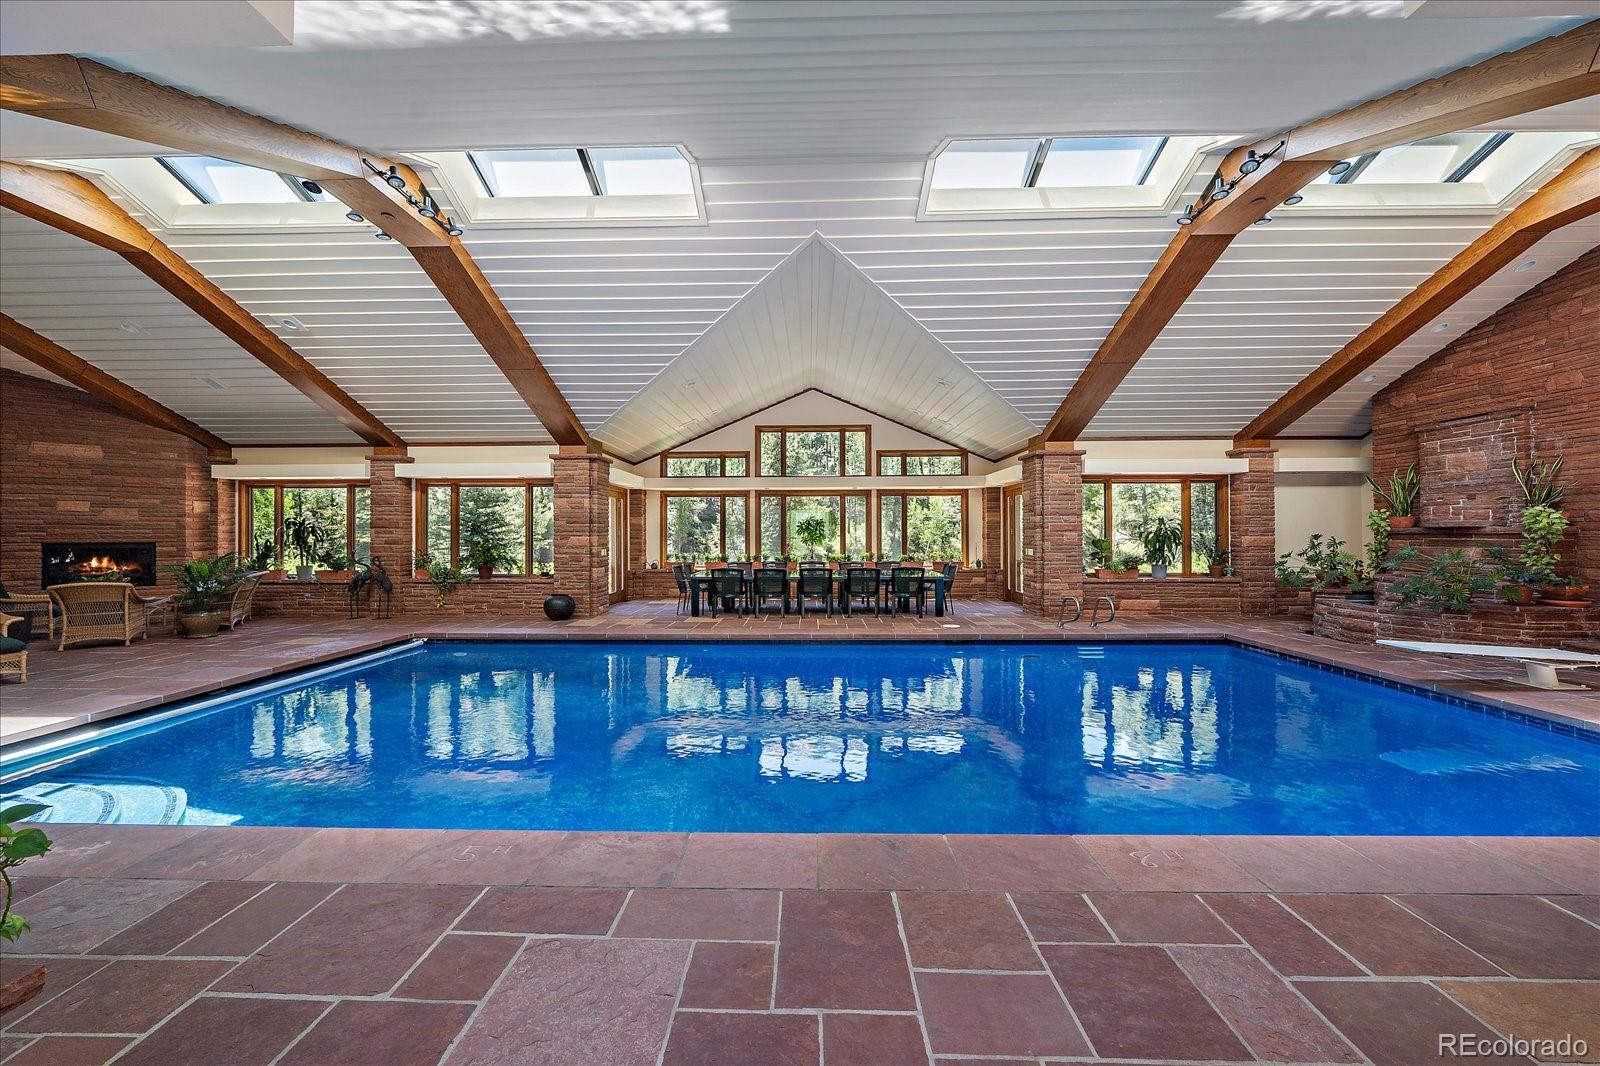
a vaulted library—an ideal sanctuary to unwind. The attached pool house, surrounded by flagstone accents, offers a
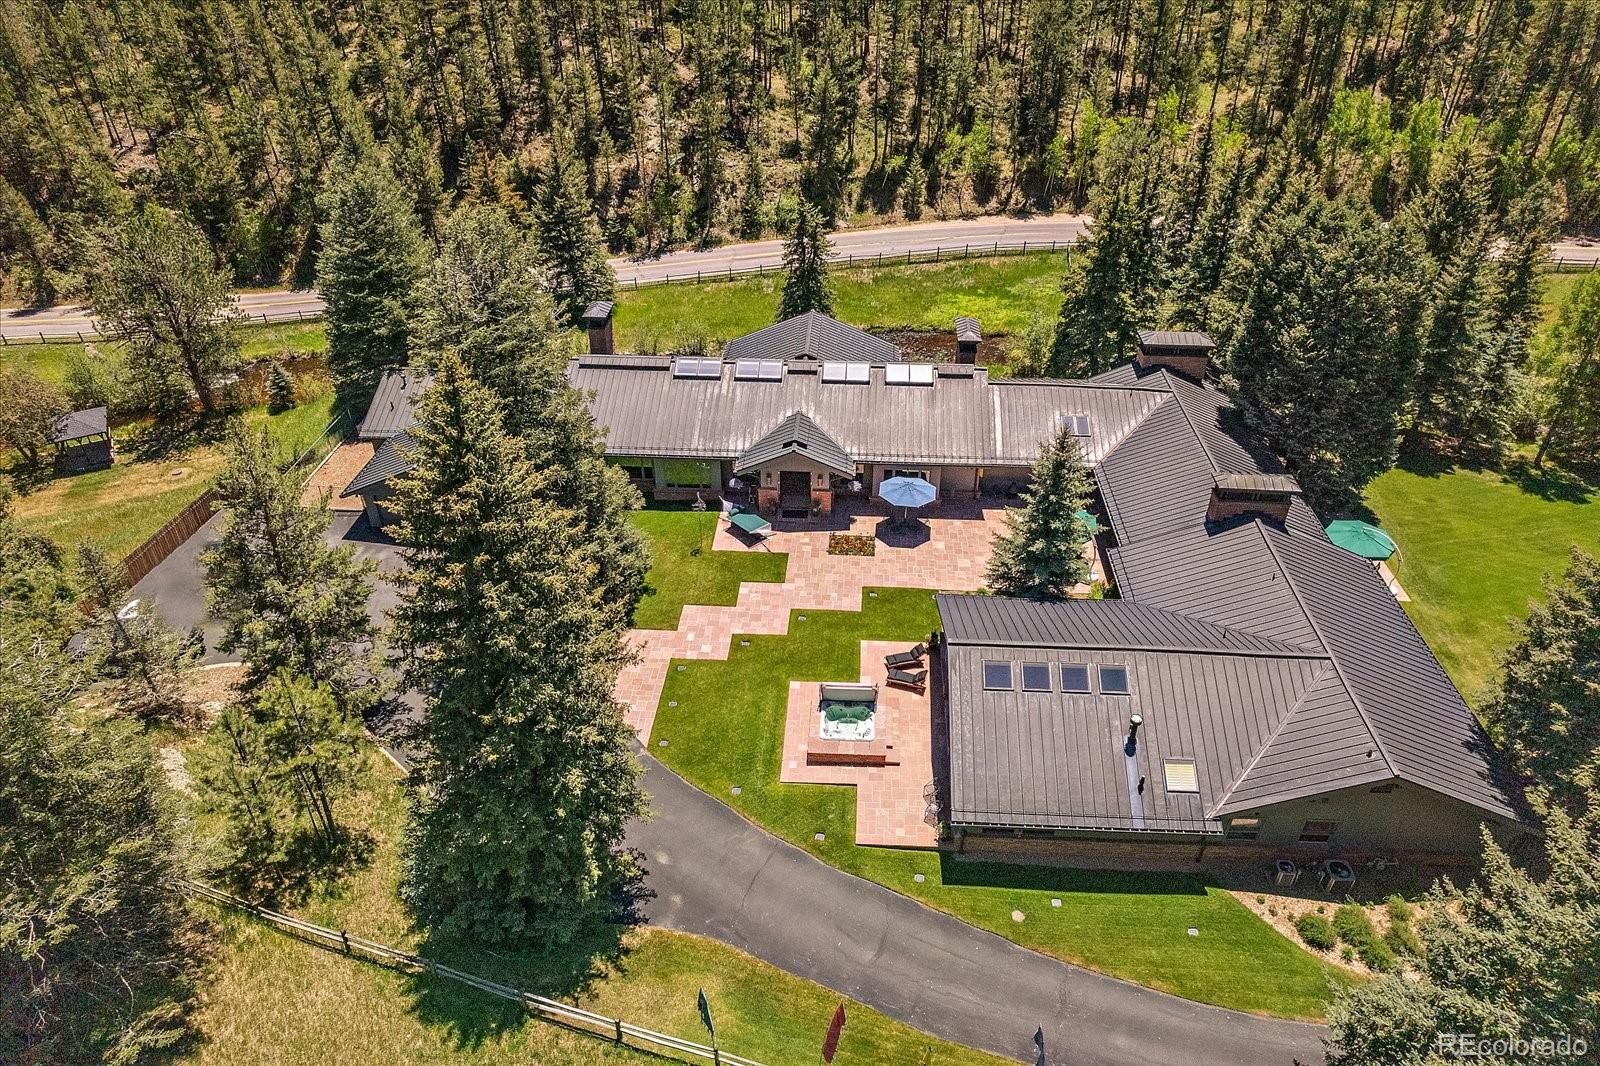
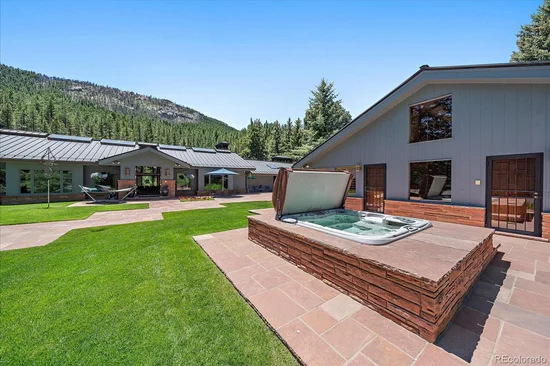
tranquil indoor pool, lush landscaping, diving board, gas firepace, 3 courtyard areas and water feature—bringing yearround enjoyment. The 25+ acre outdoors transforms into an addtional entertainer’s paradise and anature lover’s dream.
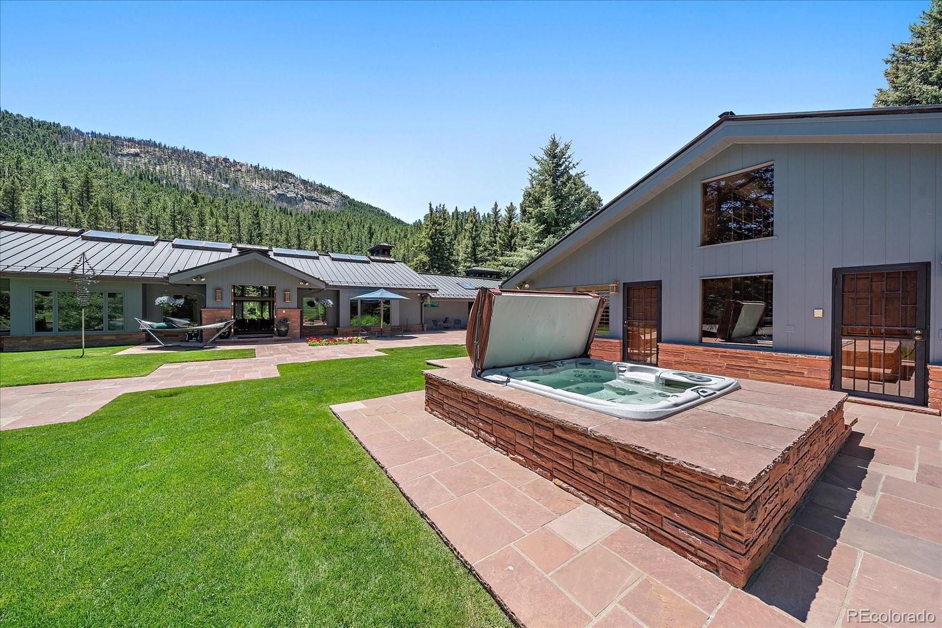
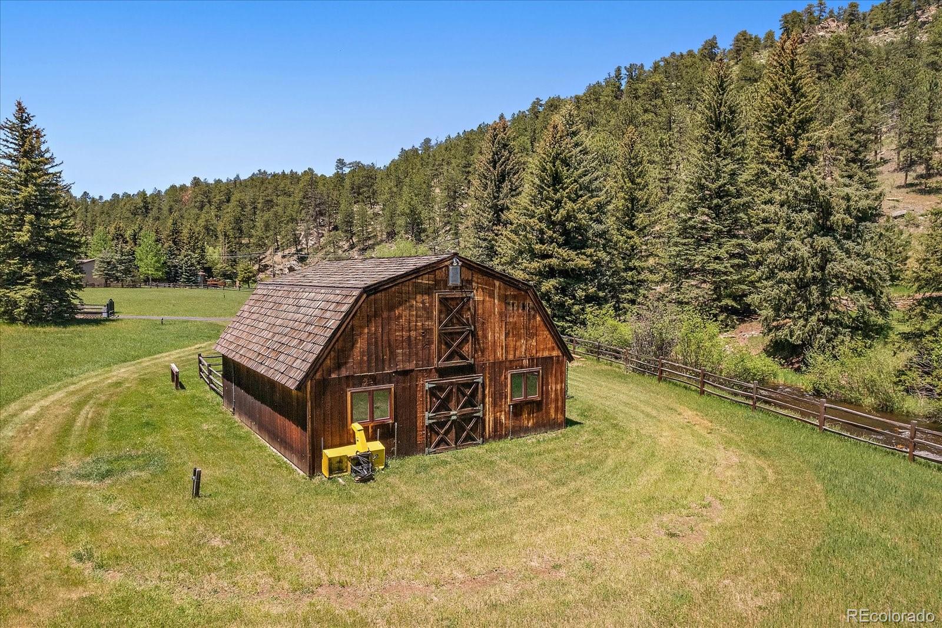
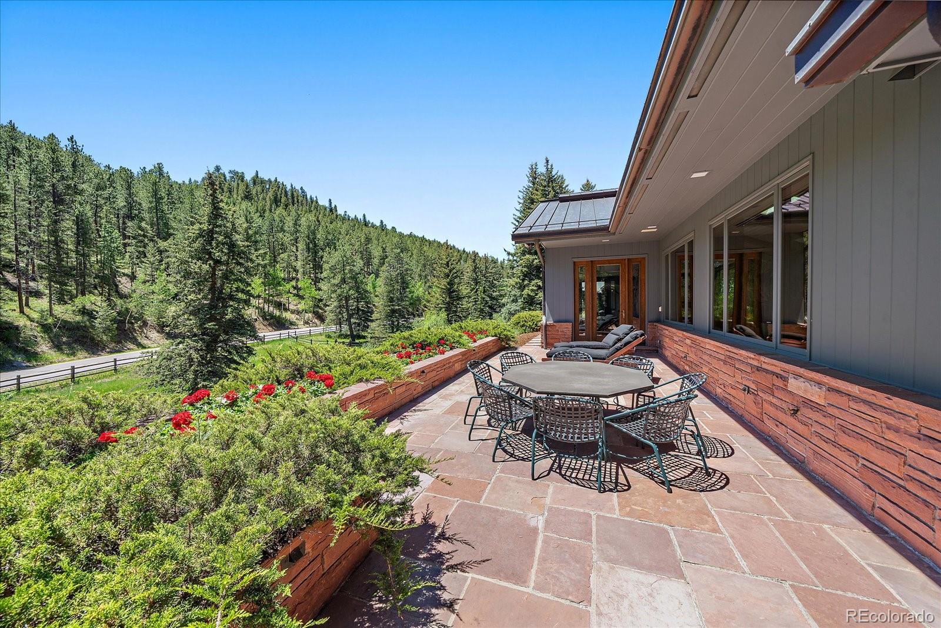
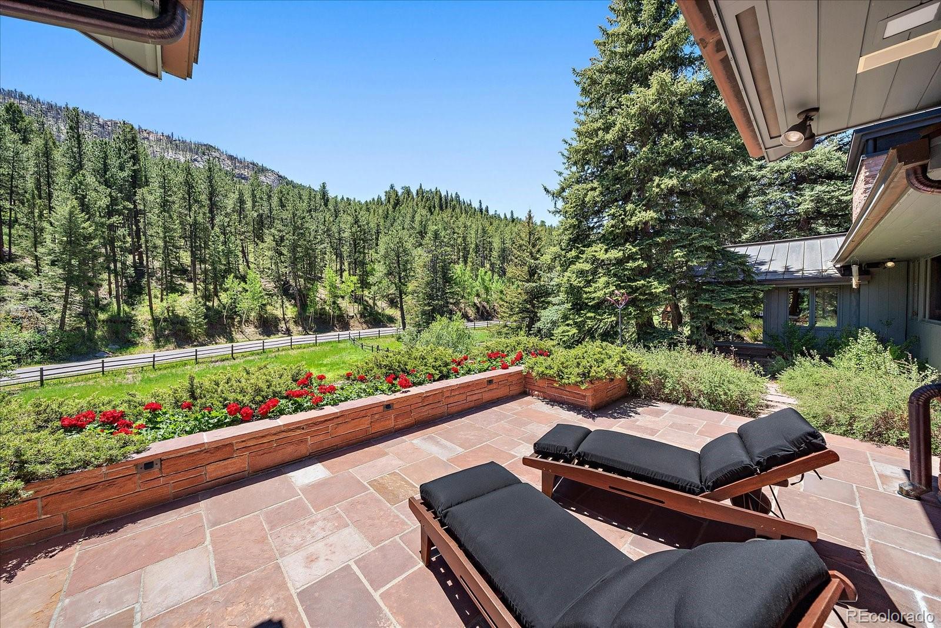
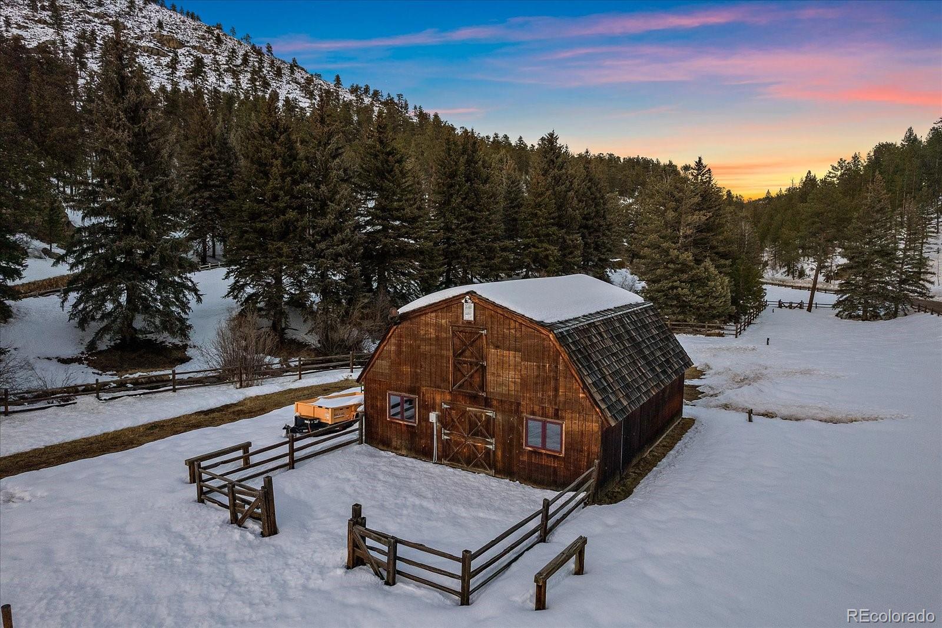
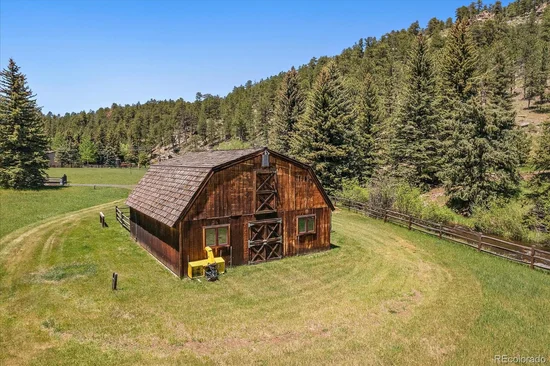
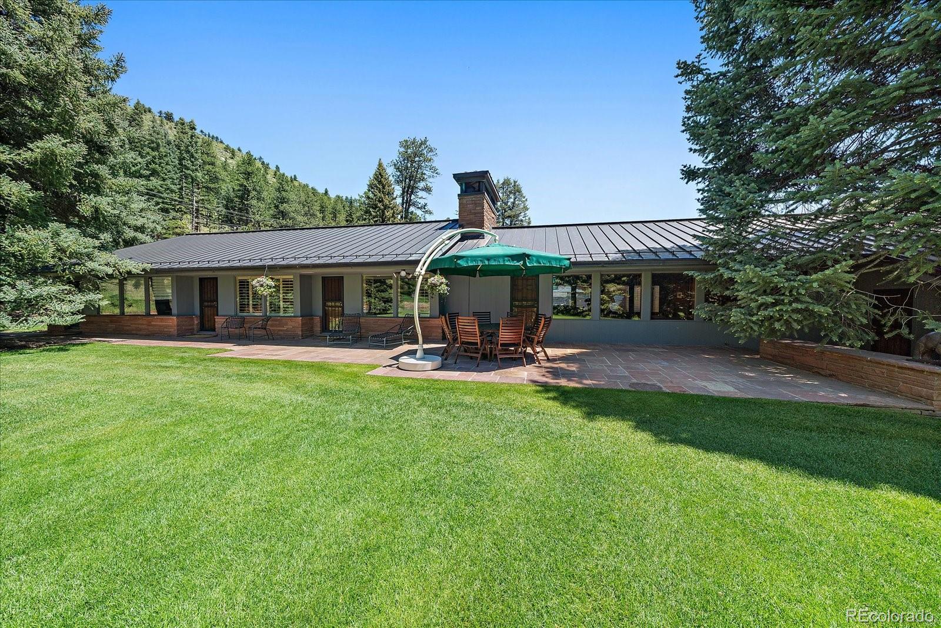
Multiple patios and courtyards overlook the flowing creek, while a fenced pasture, 5-stall barn, heated workshop, and
creekside gazebo create endless possibilities for equestrian pursuits, recreation and refined living.

Ask a Local Expert

Property Highlights

Property Type
Residential
Property Sub Type
Single Family Residence
Architectural Style
Mid-Century Modern, Mountain Contemporary
Bedrooms
4
Total Bathrooms
7
Living Area
9,699
Price / Sqft
$402
Acres
25
Year Built
1953

Location

City/Township
Evergreen
Direction Faces
South
View
Mountain(s)
Subdivision
Upper Bear Creek
County
Jefferson
Zoning
MR-1, A-2

Lake/Waterfront Information

Waterfront Features
River Front

Property Details
Price
$3,900,000
Property Type
Residential
Property Sub Type
Single Family Residence

Building

Structure Type
House
Levels
One
Total Area
10,936

Community

Local Schools

Elementary School
Wilmot
Middle School
Evergreen
High School
Evergreen
School District
Jefferson County R-1

Interior Features

Bedrooms and Bathrooms

Total Bathrooms
7
Bathrooms on Main Level
7
Full Bathrooms
1
1/2 Bathrooms
1
3/4 Bathrooms
5
Bedrooms
4
Bedrooms on Main Level
4

Rooms and Basement

Has Basement
Yes
Basement Features
Crawl Space, Partial, Sump Pump

Area and Spaces

Living Area
9,699
Above Grade Finished Area
9,699

Appliances

Appliances
Bar Fridge, Convection Oven, Cooktop, Dishwasher, Disposal, Double Oven, Down Draft, Dryer, Gas Water Heater, Microwave, Refrigerator, Self Cleaning Oven, Sump Pump, Trash Compactor, Washer, Water Softener

Interior Features

Interior Features
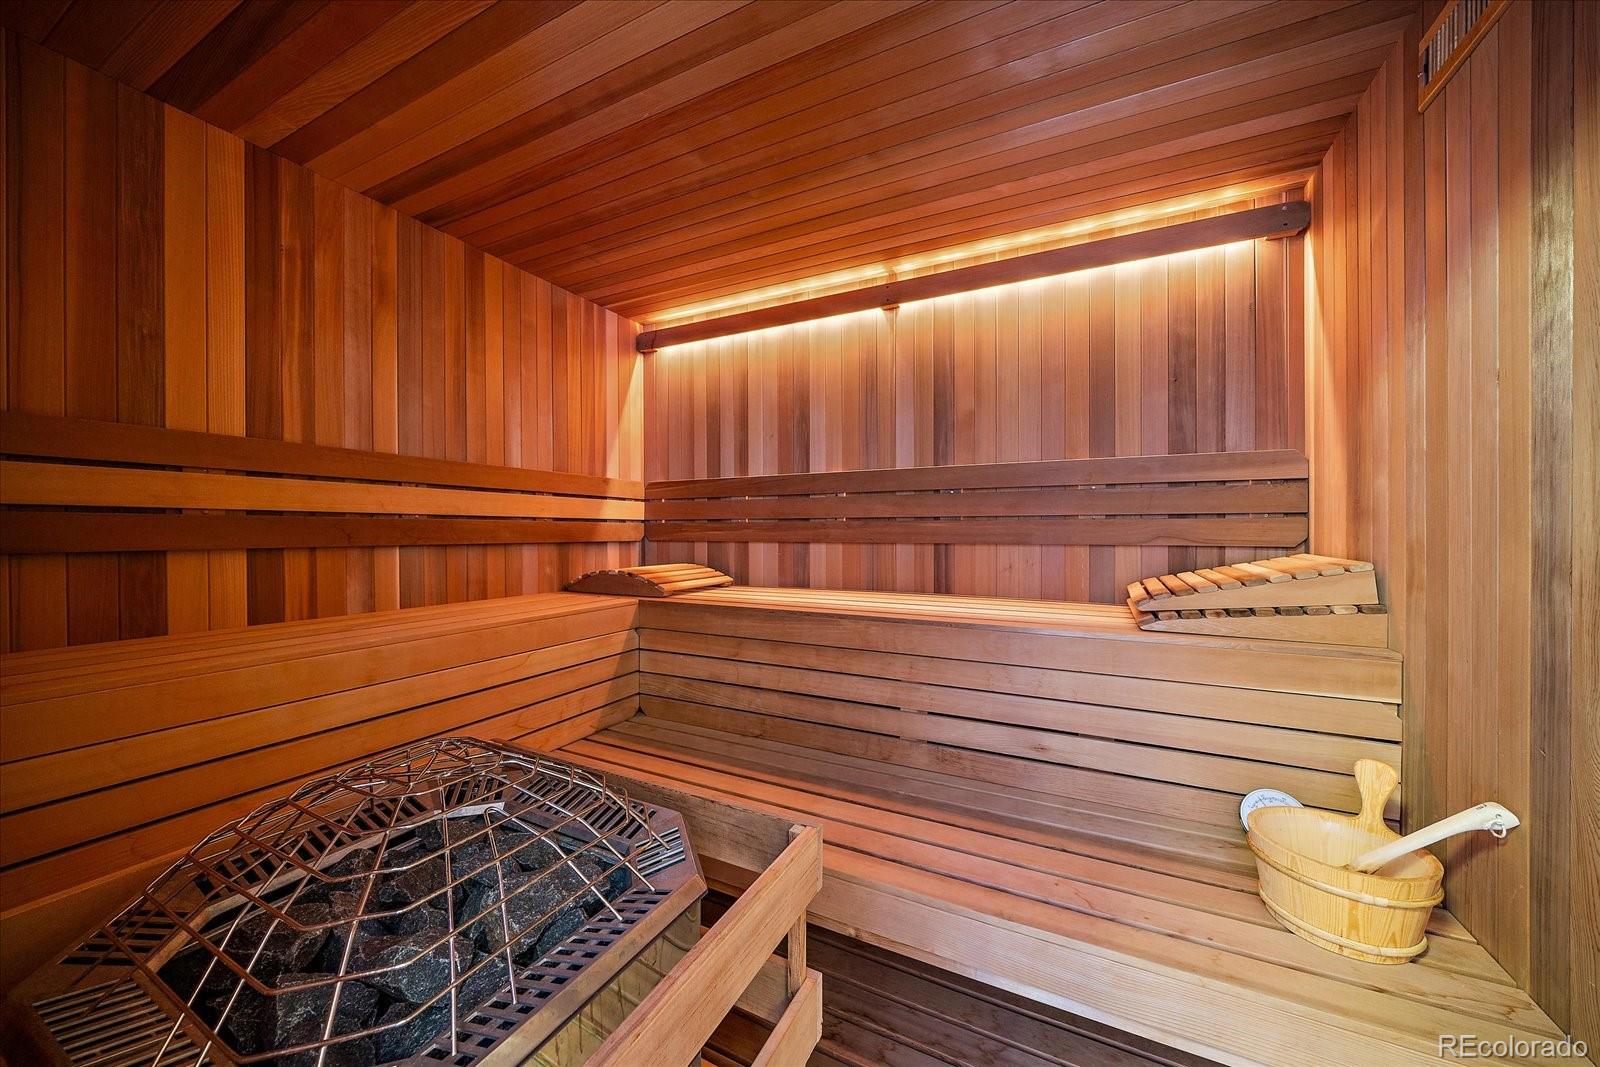
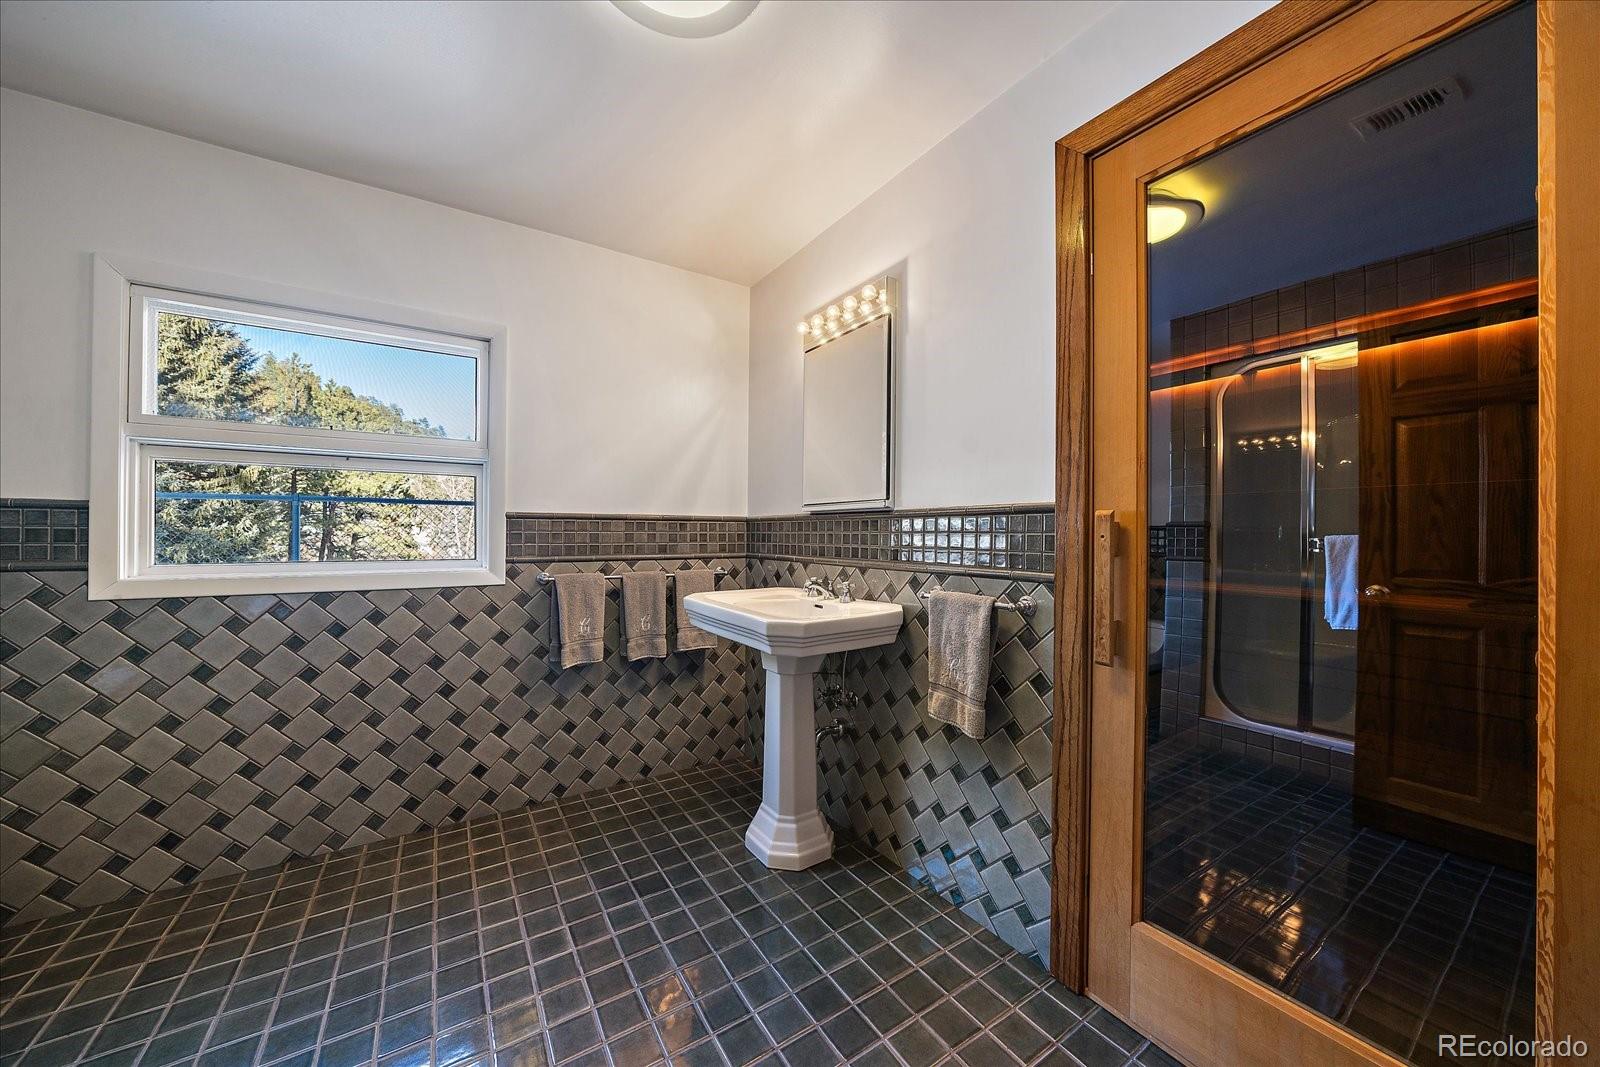
Breakfast Bar, Built-in Features, Ceiling Fan(s), Eat-in Kitchen, Entrance Foyer, Granite Counters, High Ceilings, High Speed Internet, In-Law Floorplan, Kitchen Island, Open Floorplan, Primary Suite, Sauna, Smoke Free, Vaulted Ceiling(s), Walk-In Closet(s), Wet Bar
Flooring
Tile, Wood
Laundry Features
Sink, In Unit
Window Features
Double Pane Windows, Skylight(s), Window Treatments
Security Features
Carbon Monoxide Detector(s), Security Entrance, Security System, Smart Cameras, Smoke Detector(s)
Electic
220 Volts
Fireplace Features
Dining Room, Family Room, Gas, Gas Log, Living Room, Other, Recreation Room

Heating and Cooling

Heating Features
Baseboard, Electric, Forced Air, Hot Water, Natural Gas
Fireplaces
5

Building Details
Construction

Architectural Style
Mid-Century Modern, Mountain Contemporary
Year Built
1953
Foundations
Slab

Materials
Construction Materials
Brick, Frame, Wood Siding
Roof
Metal

Terms

Terms

Ownership
Individual
Exclusions
Sellers personal property and staging items
Special Conditions
None
Special Terms
Cash, Conventional, Jumbo, Other

Taxes

Tax

Tax (Annual)
$31,690

Heating, Cooling & Utilities

Cooling Features
Air Conditioning-Room

Utilities

Utilities
Electricity Connected, Natural Gas Connected, Phone Connected
Sewer
Public Sewer
Water Source
Private, Well

Lot

Acres
25
Lot Size
25
Lot Size Area Sq Ft
1,089,000
Lot Features
Borders Public Land, Fire Mitigation, Flood Zone, Landscaped, Level, Meadow, Open Space, Secluded, Sprinklers In Front, Sprinklers In Rear, Suitable For Grazing
Road Surface
Paved
Road Frontage
Public

Exterior Features

Exterior Features
Garden, Lighting, Private Yard, Rain Gutters, Spa/Hot Tub
Patio And Porch Features
Patio
Fencing
Fenced Pasture, Partial
For Horses
Yes

Parking

Total Parking Spaces
2
Garage Capacity
2
Parking Features
220 Volts, Concrete, Dry Walled, Electric Vehicle Charging Station(s), Finished Garage

Pool Features

Pool Features
Indoor, Private
Spa Features
Steam Room
Listed by Berkshire Hathaway HomeServices Elevated Living RE, cathie@bhhselevated.com, 303-670-3232
Listing Data last updated 09/22/2026 06:00 am
Get a Link to this Property: Copy To Clipboard
QR Code link to this property

Phone:
Connect with:

Payment Calculator

per month. fixed. % interest.
$
%
$
%
Principal & Interest
+ Home Insurance
+ Property Tax
+ HOA Fees
per month
Total interest paid over s will be:
All estimates and provided for informational purposes only. Actual amounts may vary. The output of the tool is not a loan offer or solicitation, nor is it financial or legal advice. Information, rates, programs and loan scenarios shown are for example only as of 22-Sep-2026 and are subject to change without notice. Interest rates provided by the St. Louis Federal Reserve Economic Data (FRED). All products are subject to credit and property approval. Not all products are available in all states or for all loan amounts. Other restrictions and limitations apply. Contact your preferred lender for the pricing associated with your specific transaction. Calculations are generated by Open Source mortgage calculation software tools using common mathematical formulas. All calculations should be independently verified.
Get Walk Score Content

Property History

4 days ago
Property information last updated
51 days ago
Date of last price change
154 days ago
Status Active. This is the date the listing was placed on market.
Cumulative Days on Market: 148 days (includes prior listings) · Currently listed since April 20, 2026. Data provided by the MLS.

Similar Properties