Property Details

Start of property details
Share this property:
6033 S Bellaire Way
Centennial, CO 80121
ACTIVE UNDER CONTRACT
$1,400,000
$266 / Sqft
5
Beds
3
Baths
3
Garage
5,254
Sqft
1985
Yr. Built
MLS# 3001984
Cumulative Days on Market: 14 · Includes prior listings · Currently listed since 10/22/26 · Data provided by the MLS.

Property Description

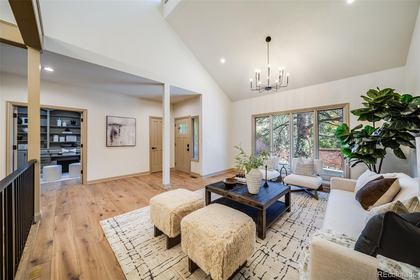
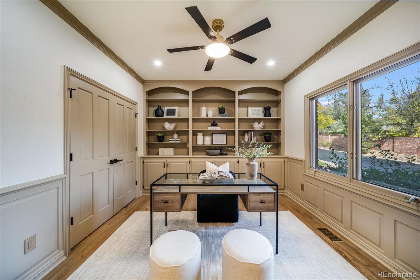
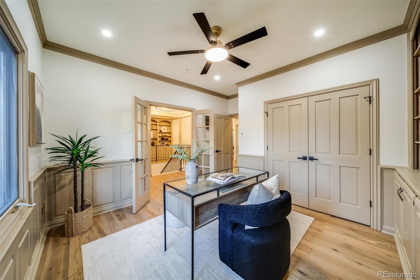
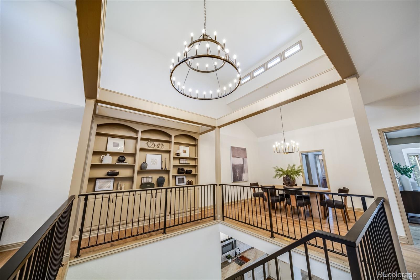
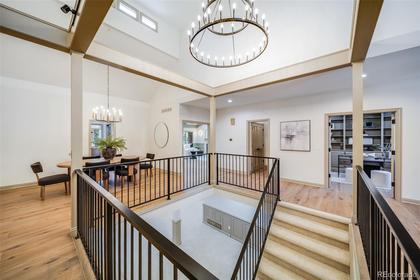
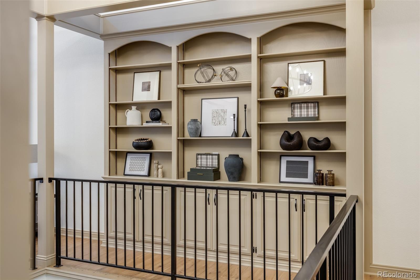
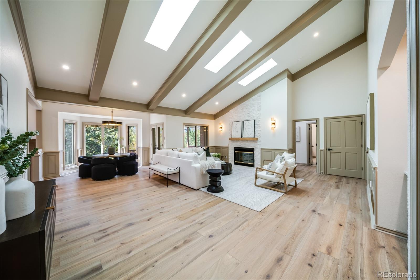
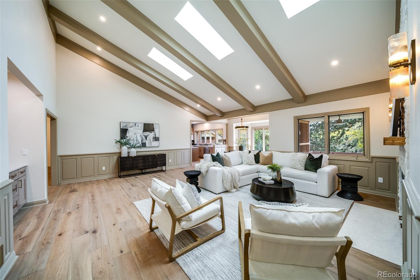
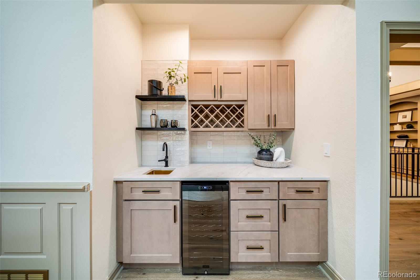
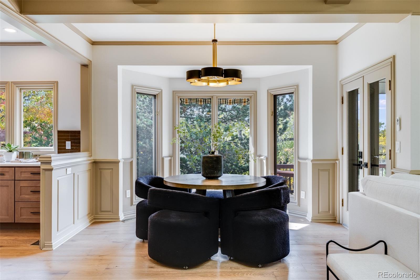
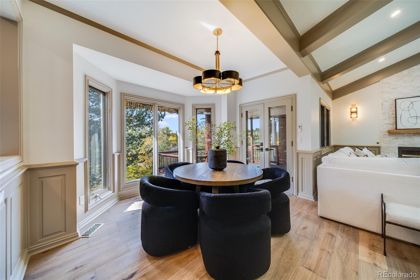
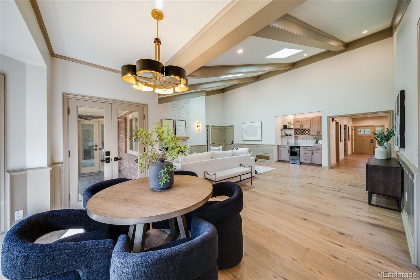
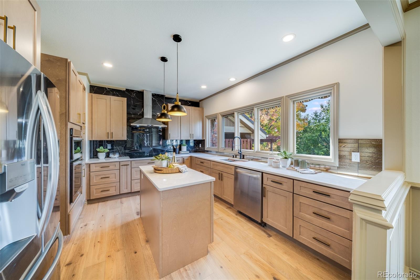
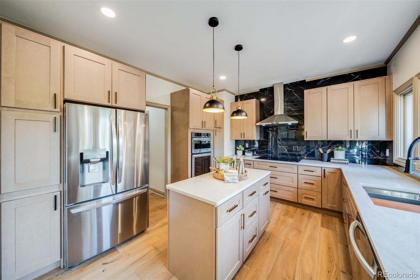
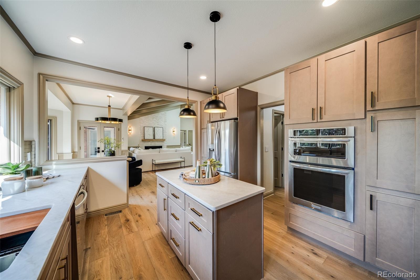
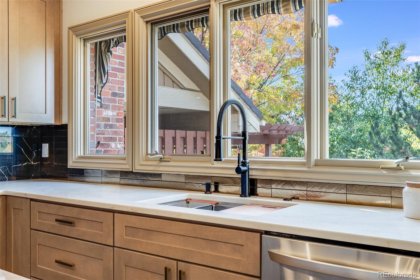
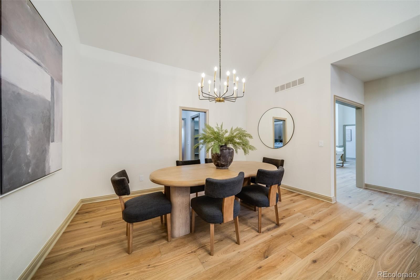
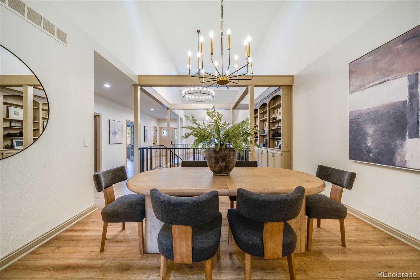
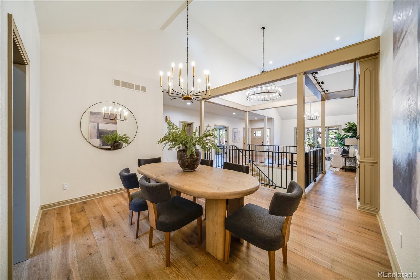
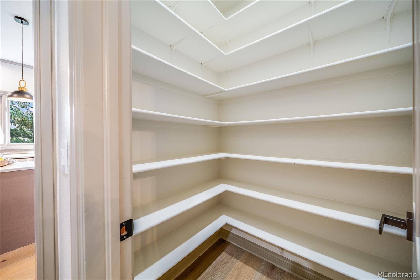
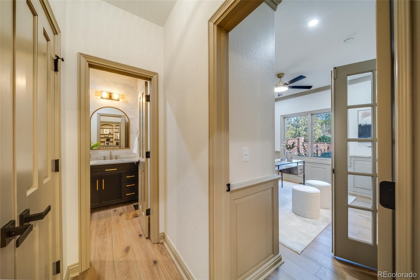
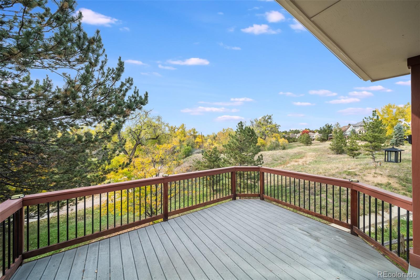
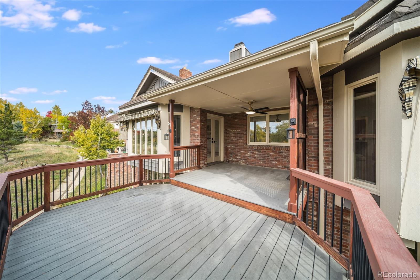
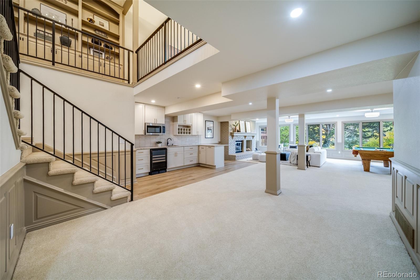
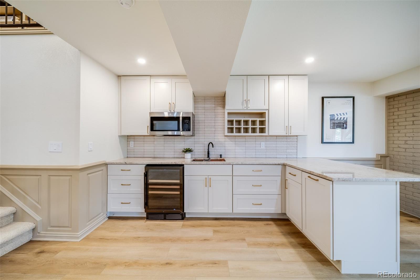
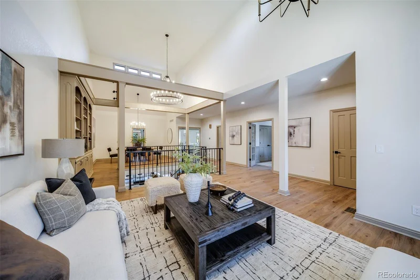
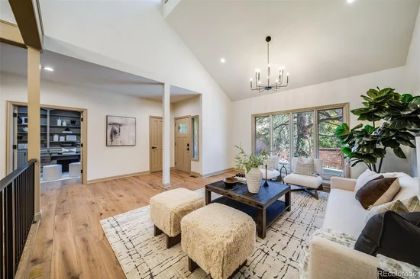
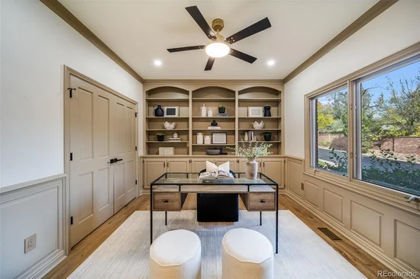
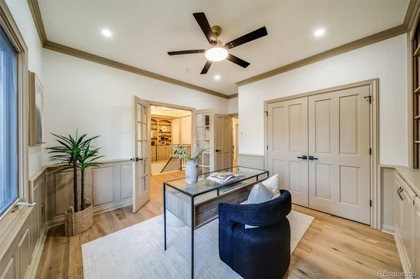
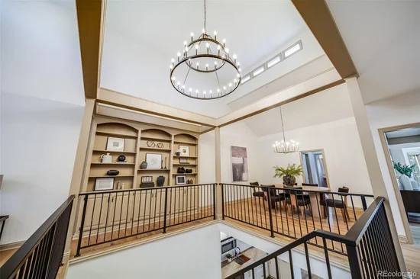
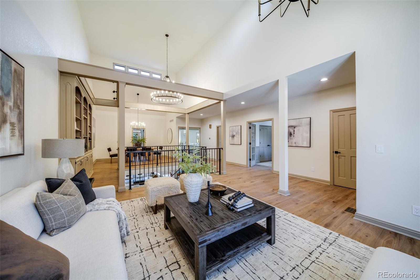
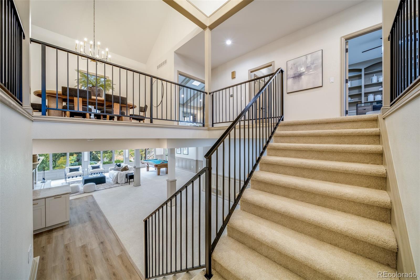
Main-floor living backing to open space and trails! This fully renovated brick ranch-style townhome in Orchard Meadows offers 5, 254 sq ft, 5 beds, 3 baths, 3 fireplaces, 2 wet bars, OWNED solar, and an oversized 3-car garage, all move-in ready in a sought-after Centennial setting. Enter to vaulted ceilings, wide-plan floors, and a showstopping open stairwell with wrought-iron railings, a tiered ring chandelier, clerestory windows, and arched built-ins. The vaulted living and dining rooms flank the foyer, and the office has French doors and floor-to-ceiling built-ins. The family room features a beamed ceiling with three skylights, a stacked-stone fireplace, and a wet bar with wine fridge and wine rack. The kitchen offers shaker cabinetry, a dramatic veined backsplash, stainless appliances, a chimney hood, a built-in oven / microwave combo, a workstation sink under a wall of windows, an island with brass pendants, and a walk-in pantry.

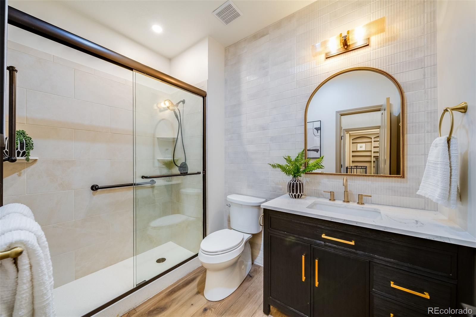
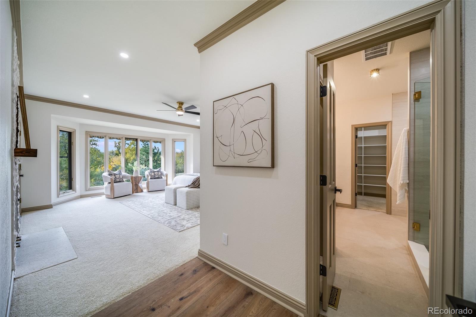
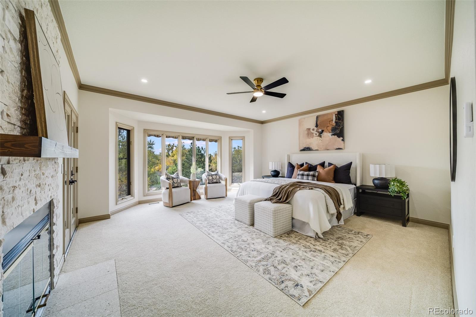
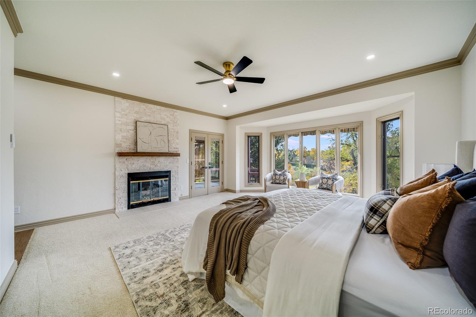
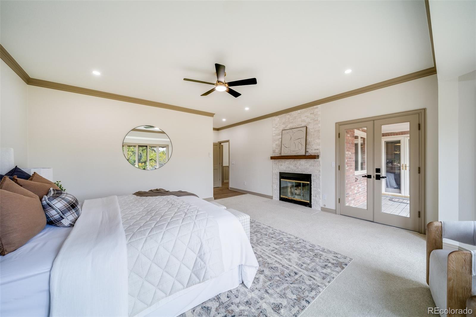
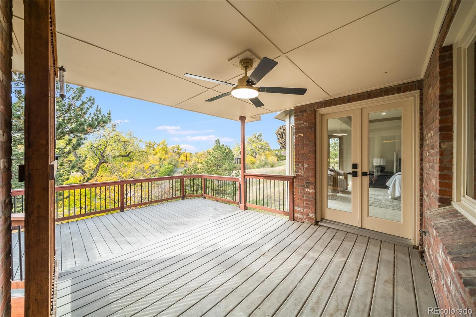
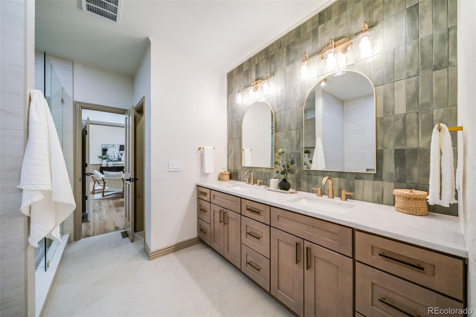
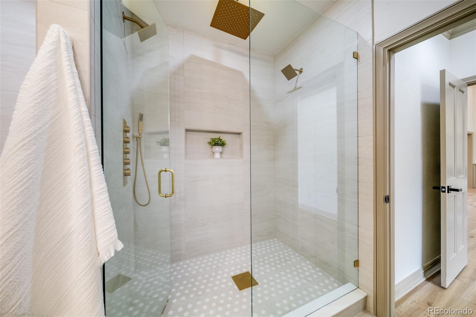
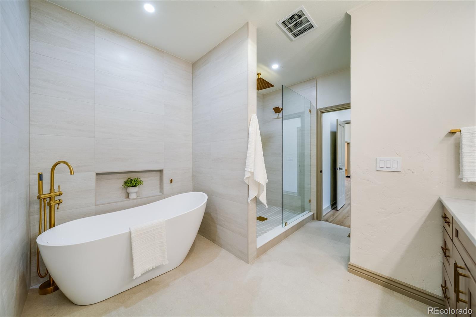
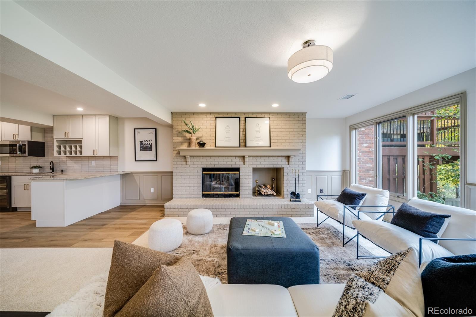
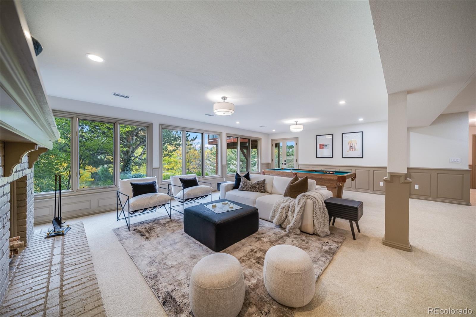
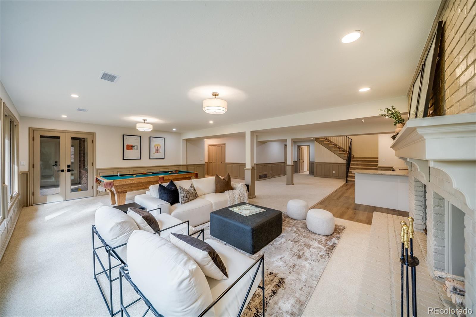
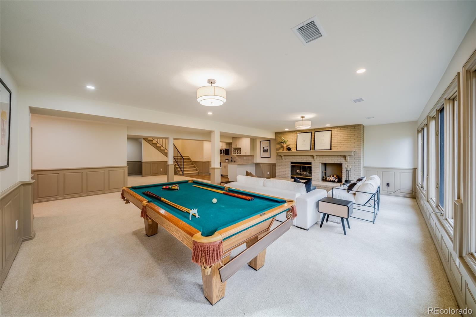
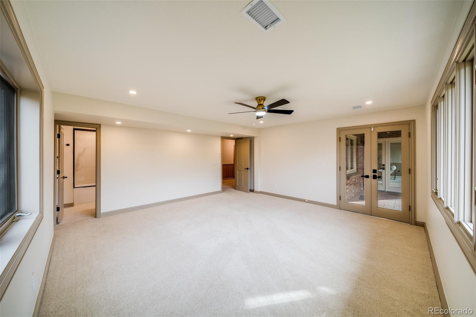
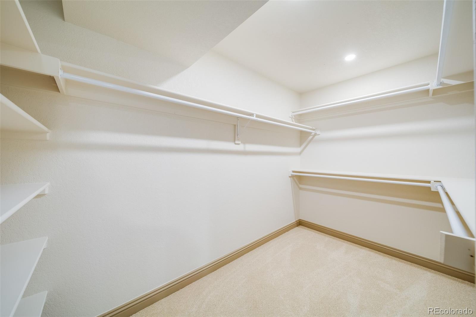
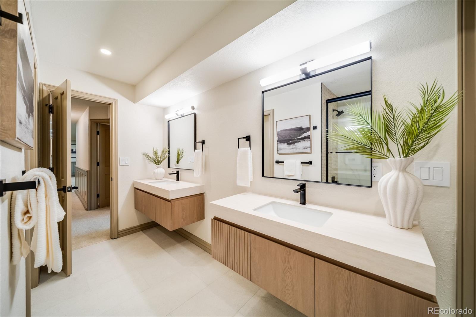
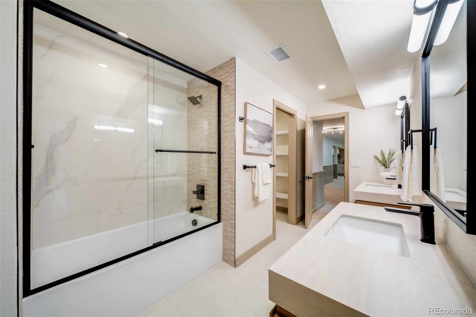
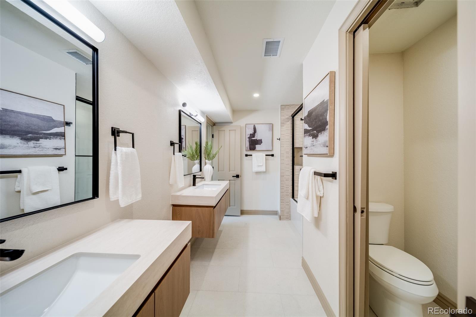
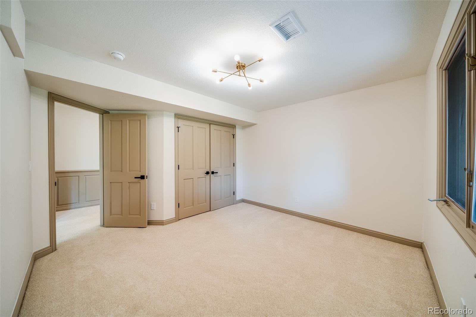
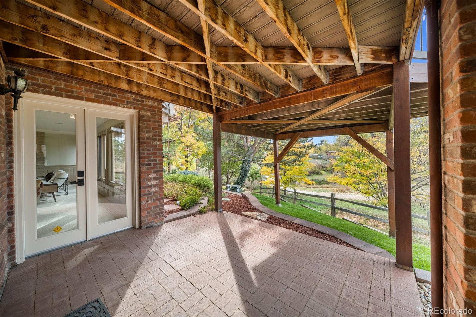
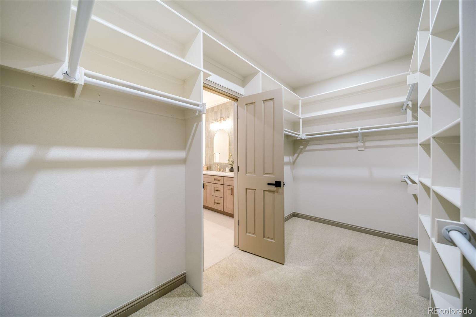
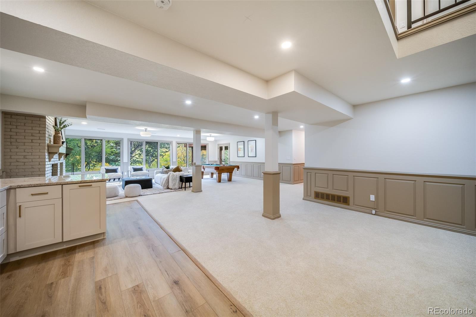
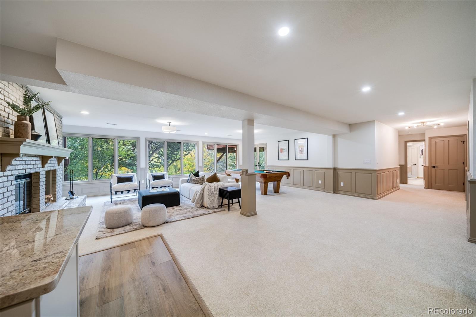
The main-floor primary suite has a stacked-stone fireplace, a bay window over the greenbelt, and French doors to a covered deck. Its spa bath includes a freestanding soaking tub with brushed-gold filler, a beautiful shower, a double vanity, and a large walk-in closet. A remodeled 3 / 4 guest bath and laundry complete the main level. The walkout lower level has a 26' x 42' rec room with a brick fireplace, a second wet bar, and French doors to a covered patio. Three large bedrooms, one nearly 23' x 17' and another with a walk-in closet and patio access, share a remodeled dual-vanity bath. Outside: composite deck, covered patio, concrete tile roof, owned solar, paver driveway, and mature landscaping, with trails out back and quick access to DTC, I-25, shopping, and dining. Main-floor living homes like this rarely come available!

Property Highlights

Property Type
Residential
Property Sub Type
Townhouse
Bedrooms
5
Total Bathrooms
3
Living Area
5,054
Price / Sqft
$277
Year Built
1985
Condition
Updated/Remodeled
Cumulative Days on Market
14

Location

City/Township
Centennial
Subdivision
Pines Condo
County
Arapahoe

Property Details
Price
$1,400,000
Condition
Updated/Remodeled
Property Type
Residential
Property Sub Type
Townhouse

Building

Structure Type
Townhouse
Levels
One
Total Area
5,254

Community

Local Schools

Elementary School
Lois Lenski
Middle School
Newton
High School
Littleton
School District
Littleton 6

Interior Features

Bedrooms and Bathrooms

Total Bathrooms
3
Bathrooms on Main Level
2
Full Bathrooms
1
3/4 Bathrooms
2
Bedrooms
5
Bedrooms on Main Level
2

Rooms and Basement

Has Basement
Yes
Basement Features
Finished, Sump Pump, Walk-Out Access

Area and Spaces

Living Area
5,054
Above Grade Finished Area
2,647
Below Grade Finished Area
2,407

Appliances

Appliances
Bar Fridge, Cooktop, Dishwasher, Disposal, Microwave, Range Hood, Refrigerator, Sump Pump

Interior Features

Interior Features
Breakfast Bar, Built-in Features, Ceiling Fan(s), Eat-in Kitchen, Five Piece Bath, Kitchen Island, Vaulted Ceiling(s), Walk-In Closet(s), Wet Bar
Flooring
Wood
Security Features
Carbon Monoxide Detector(s), Smoke Detector(s)
Fireplace Features
Basement, Bedroom, Family Room

Heating and Cooling

Heating Features
Forced Air, Natural Gas

Building Details
Construction

Year Built
1985
Property Attached
Yes
Common Walls
End Unit

Materials
Construction Materials
Brick
Roof
Composition

Terms

Terms

Contingency
None Known
Ownership
Corporation/Trust
Exclusions
Staging Items
Special Conditions
None
Special Terms
Cash, Conventional, FHA, VA Loan
Cumulative Days on Market
14

Taxes

Tax

Tax (Annual)
$8,360

HOA

Has HOA
Yes
Association Fee
$297 /mo
Association Fee Includes
Maintenance Grounds, Recycling, Snow Removal, Trash

Heating, Cooling & Utilities

Cooling Features
Central Air

Utilities

Sewer
Public Sewer

Parking

Total Parking Spaces
3
Garage Capacity
3
Listed by Resident Realty South Metro, tylersalesrealestate@gmail.com, 720-955-1332
Listing Data last updated 11/05/2026 06:40 am
Get a Link to this Property: Copy To Clipboard
QR Code link to this property

Phone:
Connect with:

Payment Calculator

per month. fixed. % interest.
$
%
$
%
Principal & Interest
+ Home Insurance
+ Property Tax
+ HOA Fees
per month
Total interest paid over s will be:
All estimates and provided for informational purposes only. Actual amounts may vary. The output of the tool is not a loan offer or solicitation, nor is it financial or legal advice. Information, rates, programs and loan scenarios shown are for example only as of 5-Nov-2026 and are subject to change without notice. Interest rates provided by the St. Louis Federal Reserve Economic Data (FRED). All products are subject to credit and property approval. Not all products are available in all states or for all loan amounts. Other restrictions and limitations apply. Contact your preferred lender for the pricing associated with your specific transaction. Calculations are generated by Open Source mortgage calculation software tools using common mathematical formulas. All calculations should be independently verified.
Get Walk Score Content

Property History

5 days ago
Property information last updated
13 days ago
Status Active. This is the date the listing was placed on market.
Cumulative Days on Market: 14 days (includes prior listings) · Currently listed since October 22, 2026. Data provided by the MLS.

Similar Properties