Property Details

Start of property details
Share this property:
6962 Ingalls Street
Arvada, CO 80003
28 days ago REDUCED · Active
$625,000
$302 / Sqft
4
Beds
3
Baths
2
Garage
2,070
Sqft
0.19
Acres
MLS# 3030404
Cumulative Days on Market: 55 · Includes prior listings · Currently listed since 09/25/26 · Data provided by the MLS.

Property Description

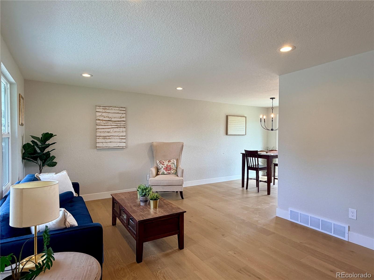
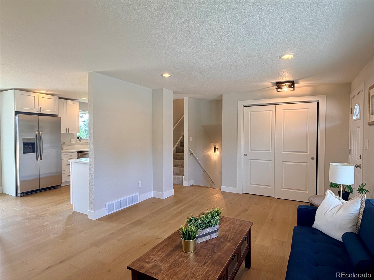
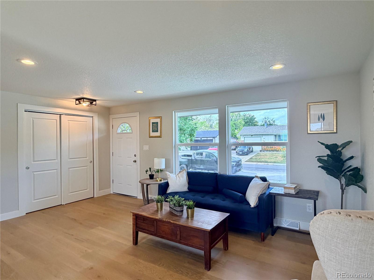
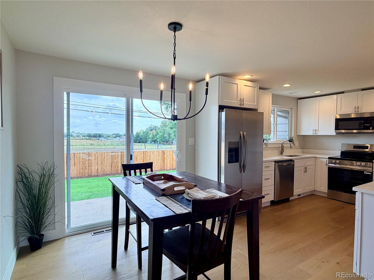
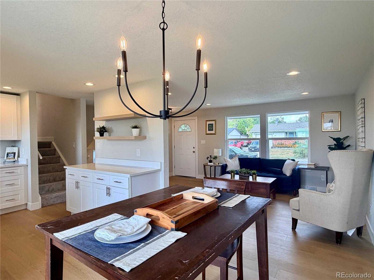
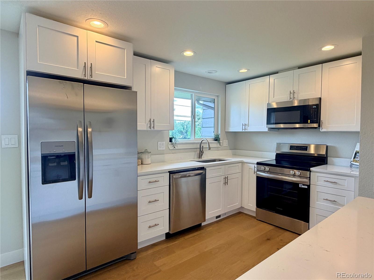
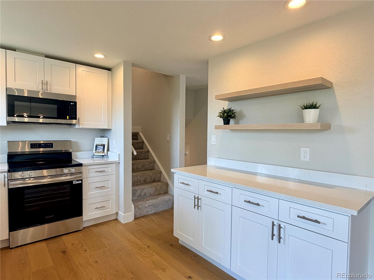
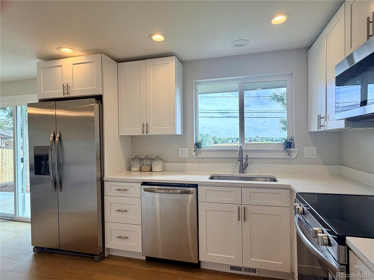
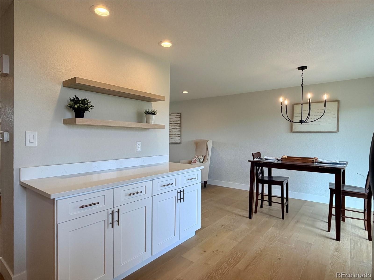
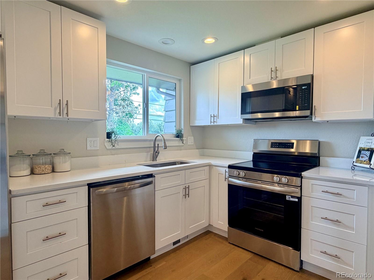
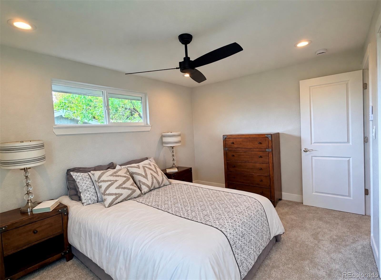
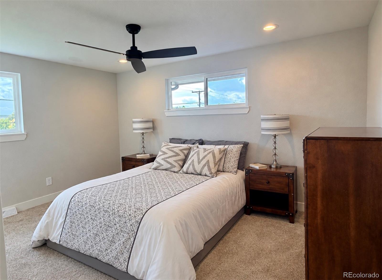
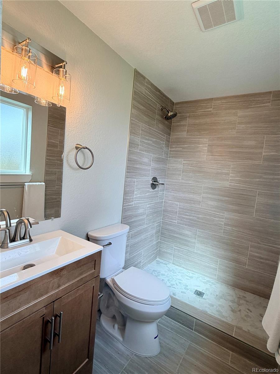
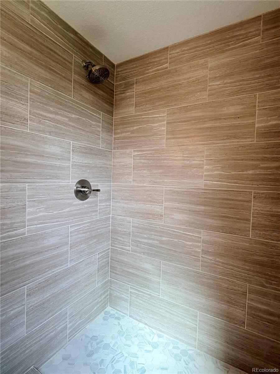
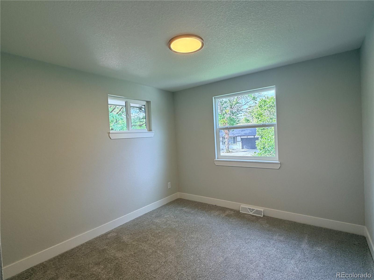
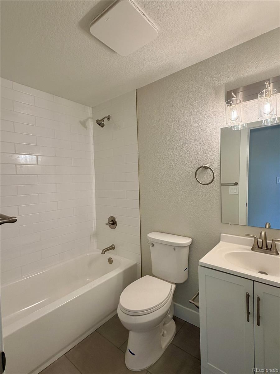
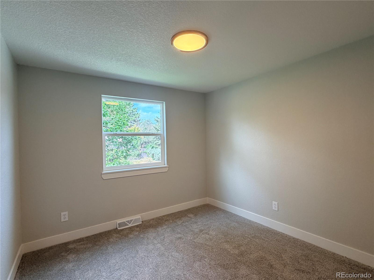
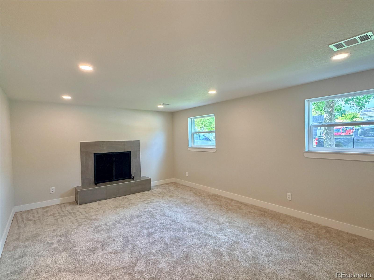
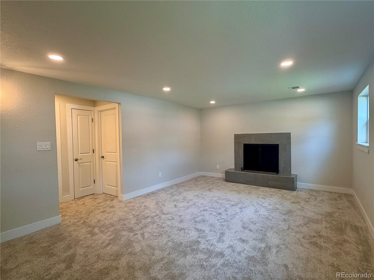
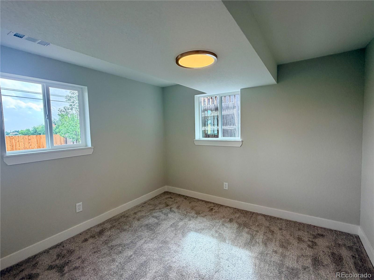
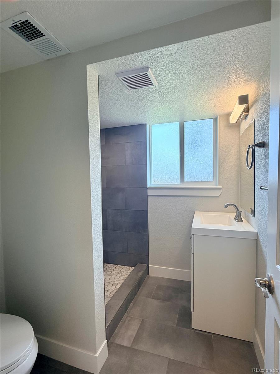
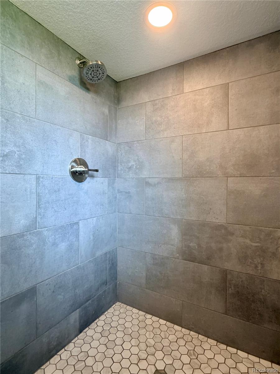
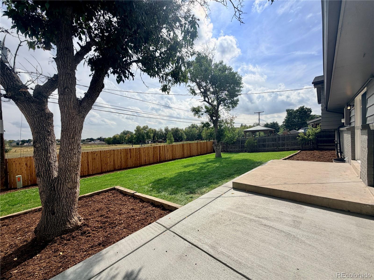
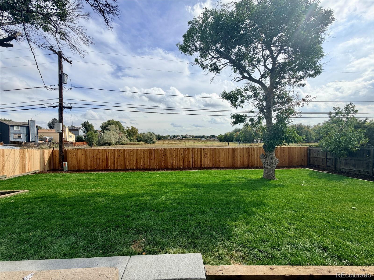
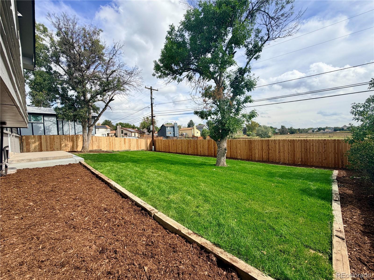
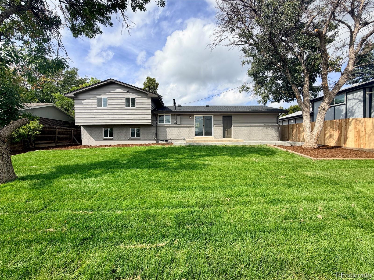
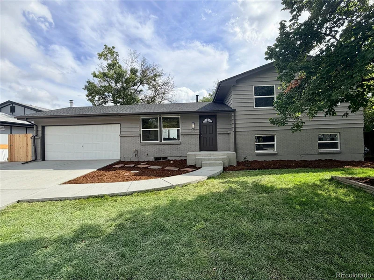
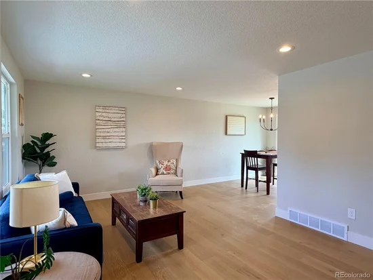
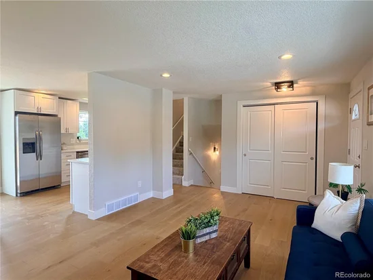
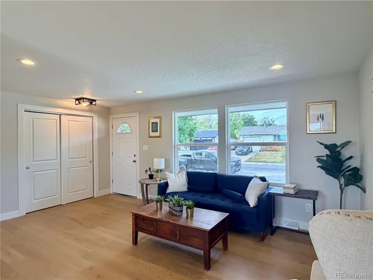
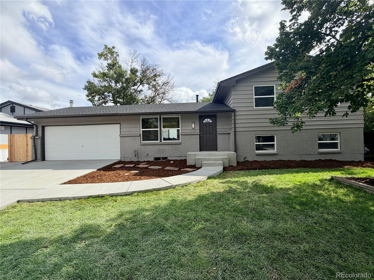
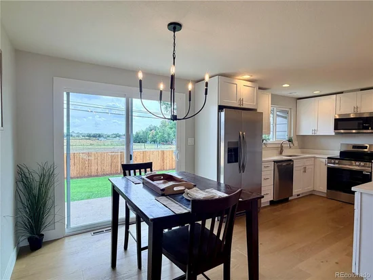
Welcome to this charming single-family home in Arvada backing to beautiful open fields with horses. This updated 4-bedroom, 3-bathroom home offers the perfect blend of modern elegance and comfort. Featuring fresh, vibrant paint and upgraded lighting throughout, this home creates a welcoming atmosphere from the moment you step inside. The gorgeous hardwood flooring flows seamlessly through the main level while brand-new carpet adds a cozy touch to the upper and lower level. The kitchen is a true highlight with beautiful wood cabinetry, luxurious quartz countertops, and stainless-steel appliances, perfect for cooking and entertaining. The bathrooms have been meticulously updated with stylish designer tile. All new flat work- garage slab, sidewalk, porch, driveway! New fenced areas, new landscape, mulch and sprinklers! Located in a fantastic neighborhood that backs to open space that contain horses. This home is ready for you to move in and start making memories. Don’t miss your chance to see this amazing home – it’s waiting for you!

Property Highlights

Property Type
Residential
Property Sub Type
Single Family Residence
Bedrooms
4
Total Bathrooms
3
Living Area
1,602
Price / Sqft
$302
Acres
0.19
Year Built
1970
Condition
Updated/Remodeled
Cumulative Days on Market
55

Location

City/Township
Arvada
Subdivision
Lamar Heights Flg # 8
County
Jefferson
Zoning
A-1

Property Details
Price
$625,000
Condition
Updated/Remodeled
Property Type
Residential
Property Sub Type
Single Family Residence

Building

Structure Type
House
Levels
Tri-Level
Total Area
2,070

Community

Local Schools

Elementary School
Swanson
Middle School
North Arvada
High School
Arvada
School District
Jefferson County R-1

Interior Features

Bedrooms and Bathrooms

Total Bathrooms
3
Full Bathrooms
1
3/4 Bathrooms
2
Bedrooms
4

Rooms and Basement

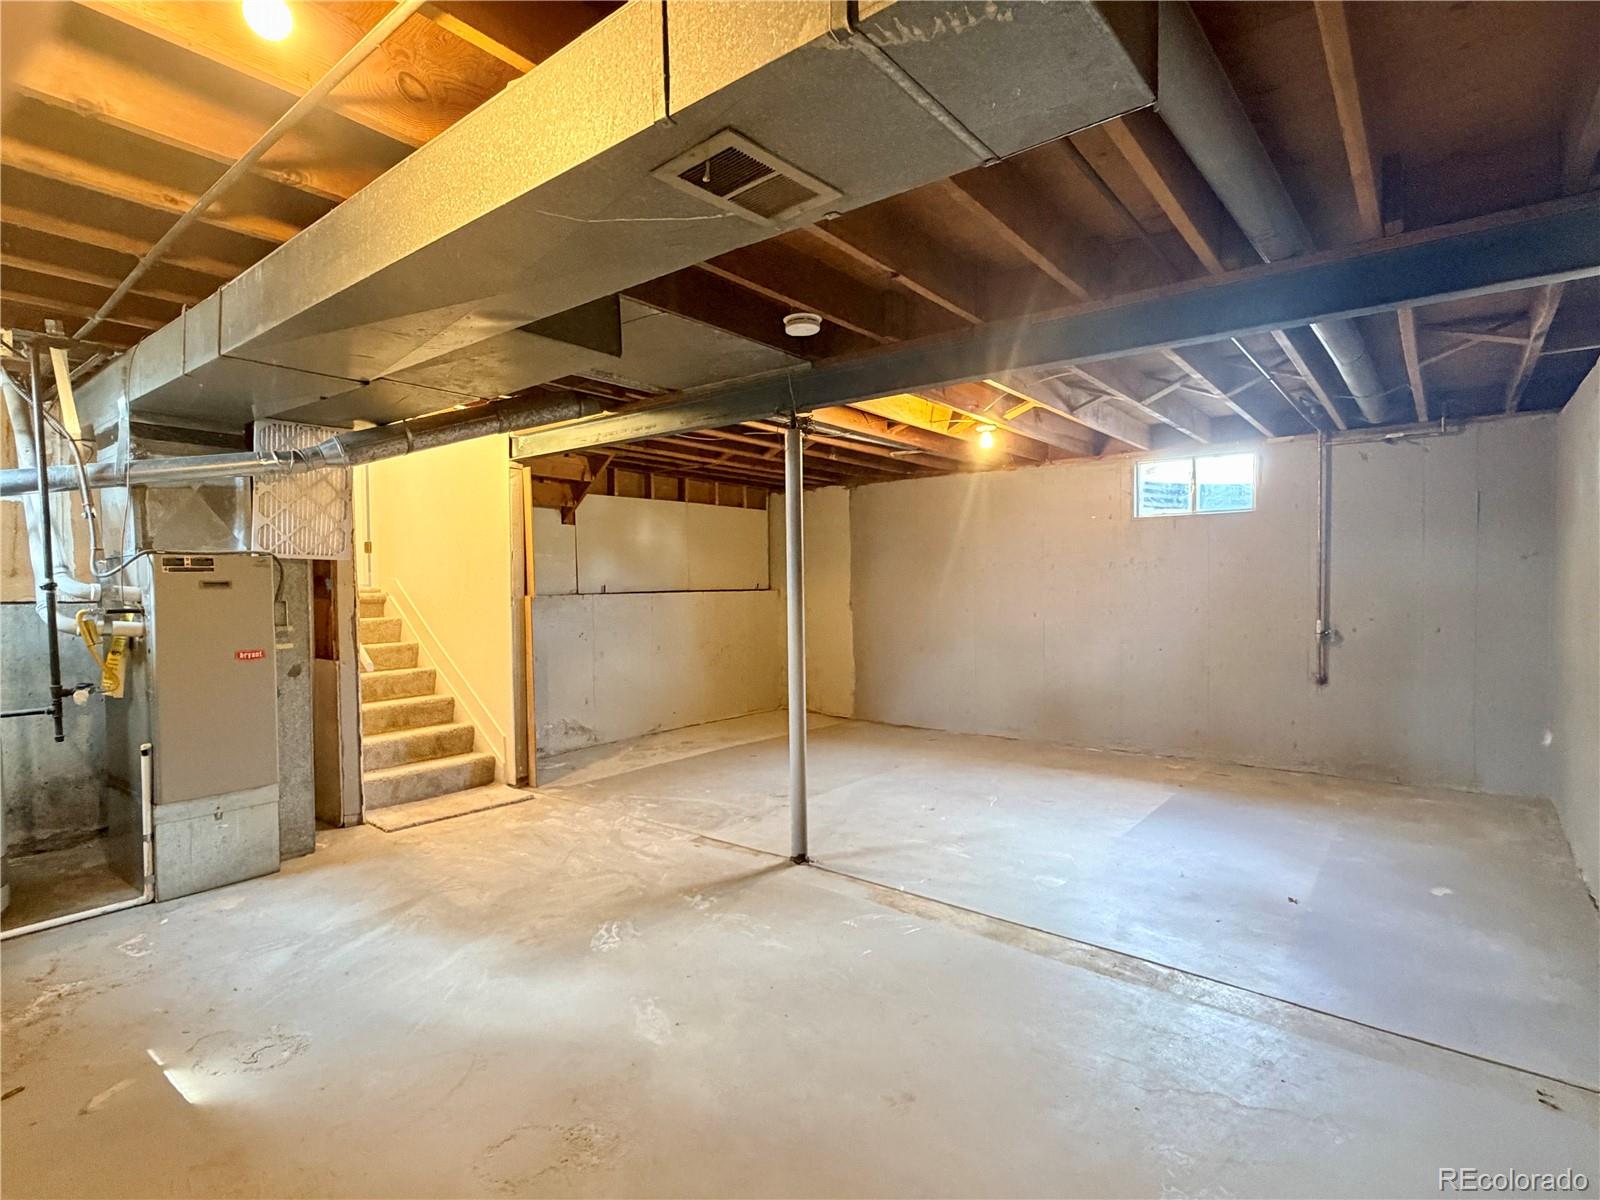
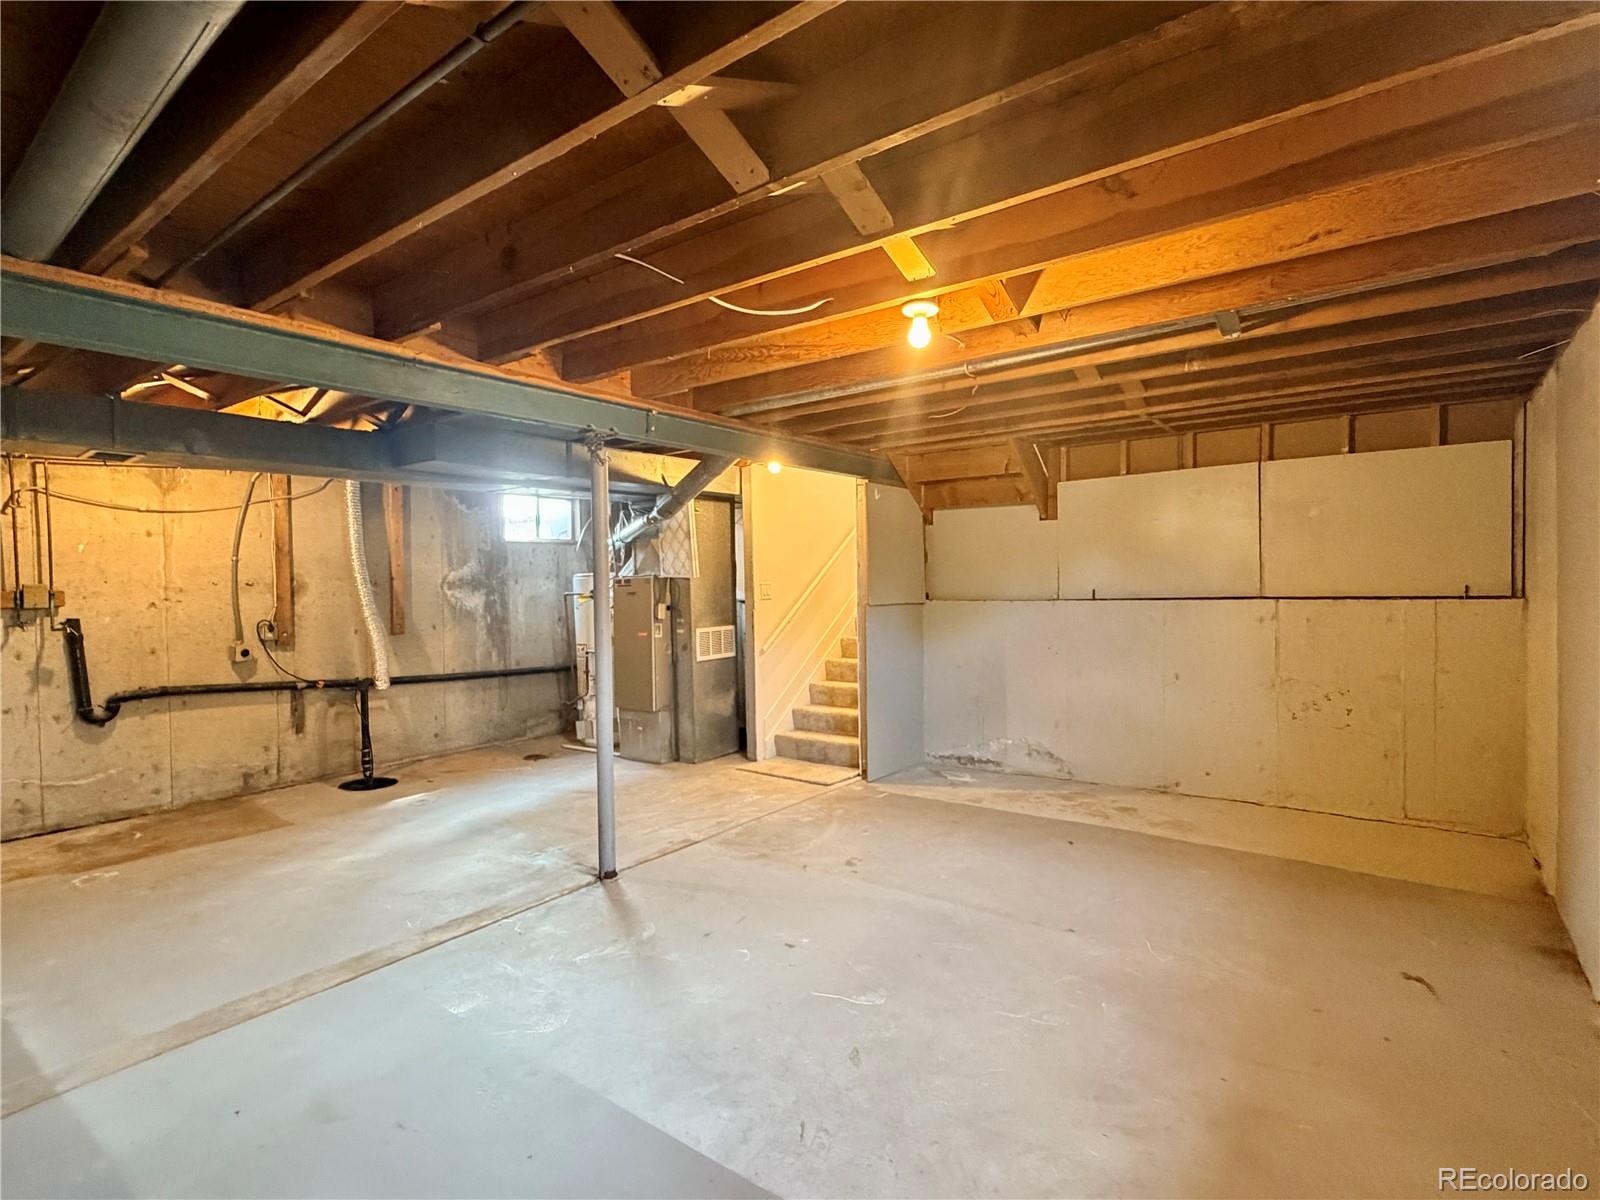
Has Basement
Yes
Basement Features
Partial

Area and Spaces

Living Area
1,602
Above Grade Finished Area
1,602

Appliances

Appliances
Dishwasher, Disposal, Microwave, Oven, Refrigerator

Interior Features

Interior Features
Quartz Counters
Flooring
Carpet, Tile, Wood
Window Features
Double Pane Windows
Security Features
Carbon Monoxide Detector(s), Smoke Detector(s)

Heating and Cooling

Heating Features
Forced Air

Building Details

Construction

Year Built
1970

Materials

Construction Materials
Wood Siding
Roof
Composition

Terms

Terms

Ownership
Agent Owner
Exclusions
Any staging or furniture items
Special Conditions
None
Special Terms
Cash, Conventional, FHA, VA Loan
Cumulative Days on Market
55

Taxes

Tax

Tax (Annual)
$3,690

Heating, Cooling & Utilities

Cooling Features
None

Utilities

Sewer
Public Sewer

Lot

Acres
0.19
Lot Size
8,276
Lot Size Area Sq Ft
8,276
Lot Features
Landscaped, Open Space, Sprinklers In Front, Sprinklers In Rear

Exterior Features

Patio And Porch Features
Patio
Fencing
Full

Parking

Total Parking Spaces
2
Garage Capacity
2
Listed by JDI Investments, garrett@jdipro.com, 303-437-7292
Listing Data last updated 11/19/2026 02:00 pm
Get a Link to this Property: Copy To Clipboard
QR Code link to this property

Phone:
Connect with:

Payment Calculator

per month. fixed. % interest.
$
%
$
%
Principal & Interest
+ Home Insurance
+ Property Tax
+ HOA Fees
per month
Total interest paid over s will be:
All estimates and provided for informational purposes only. Actual amounts may vary. The output of the tool is not a loan offer or solicitation, nor is it financial or legal advice. Information, rates, programs and loan scenarios shown are for example only as of 19-Nov-2026 and are subject to change without notice. Interest rates provided by the St. Louis Federal Reserve Economic Data (FRED). All products are subject to credit and property approval. Not all products are available in all states or for all loan amounts. Other restrictions and limitations apply. Contact your preferred lender for the pricing associated with your specific transaction. Calculations are generated by Open Source mortgage calculation software tools using common mathematical formulas. All calculations should be independently verified.
Get Walk Score Content

Property History

6 days ago
Property information last updated
28 days ago
Date of last price change
55 days ago
Status Active. This is the date the listing was placed on market.
Cumulative Days on Market: 55 days (includes prior listings) · Currently listed since September 25, 2026. Data provided by the MLS.

Similar Properties