Property Details

Start of property details
Share this property:
9543 Corsair Drive
Conifer, CO 80433
FOR
SALE
$850,000
Active
4
Beds
4
Baths
4
Garage
3,171
Sqft
2
Acres
MLS# 3048092
Cumulative Days on Market: 231 · Includes prior listings · Currently listed since 02/05/26 · Data provided by the MLS.

Property Description

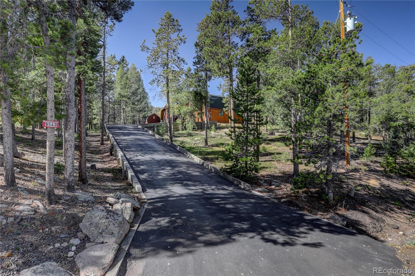
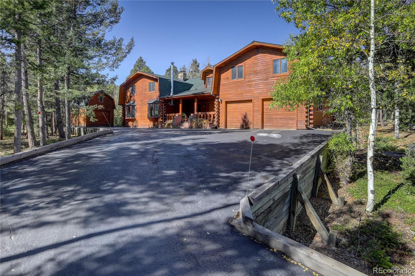
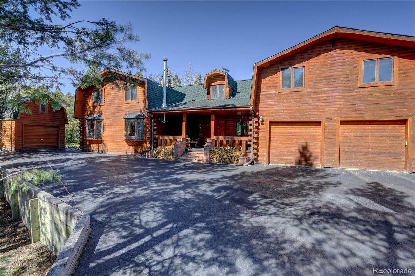
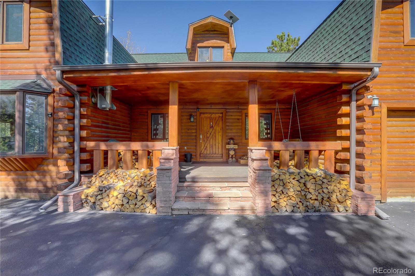
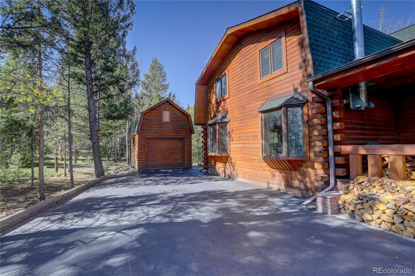
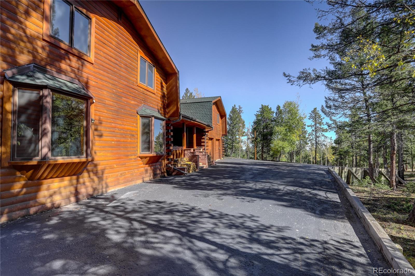
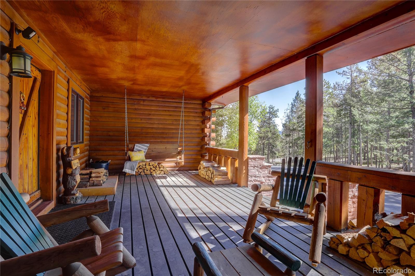
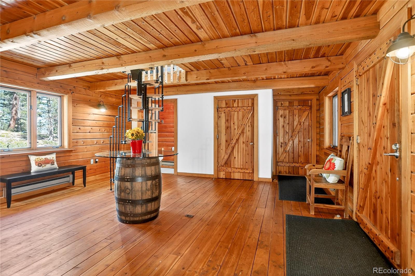
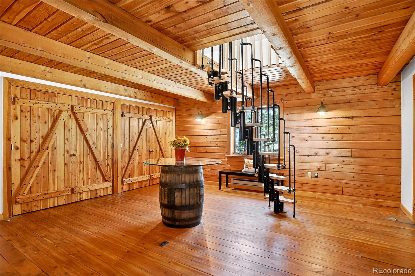
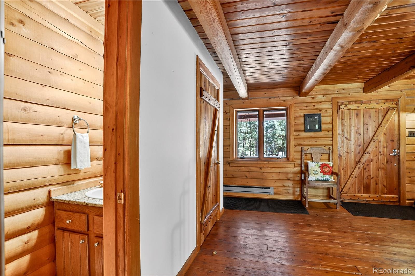
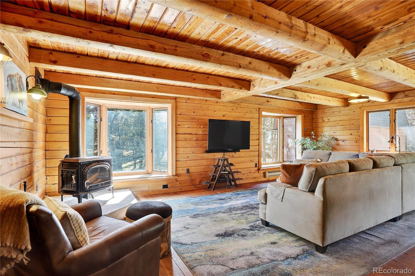
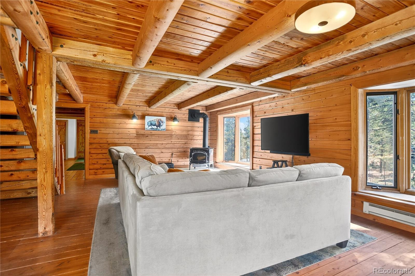
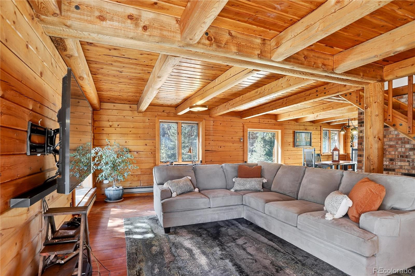
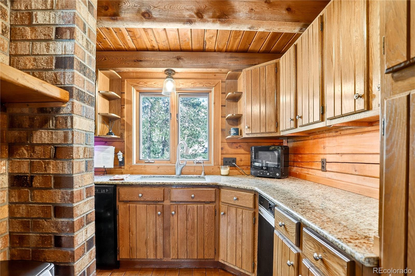
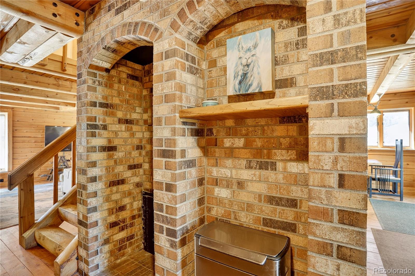
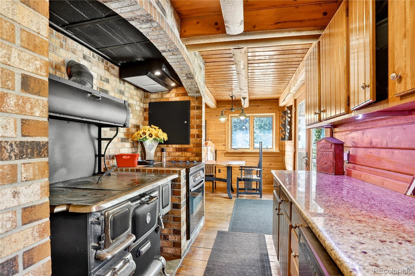
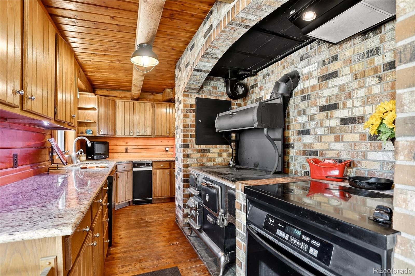
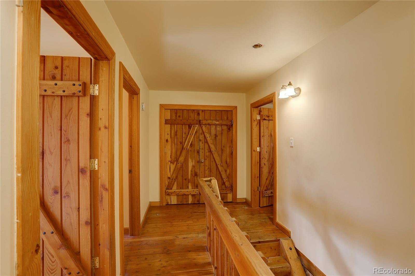
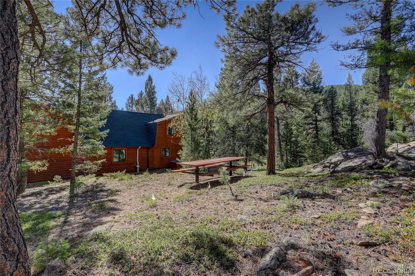
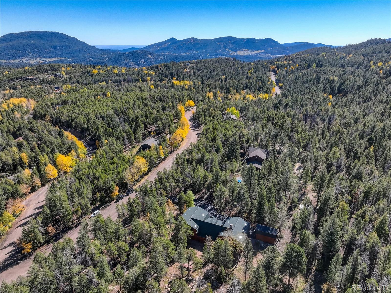
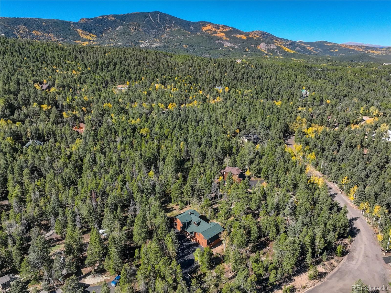
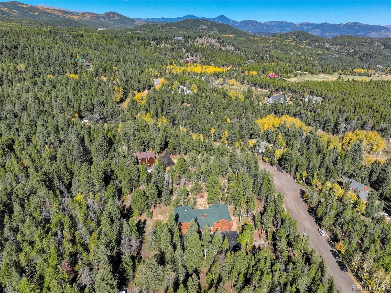
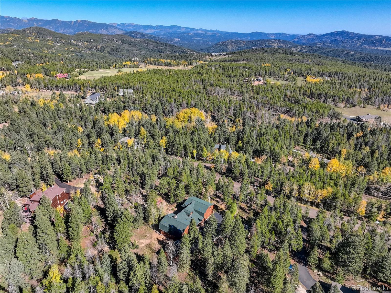
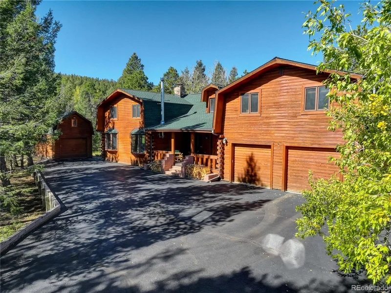
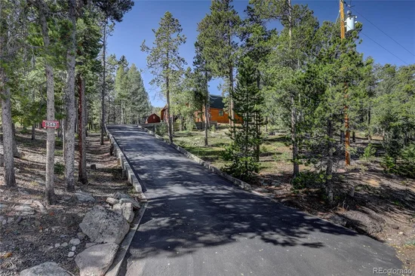
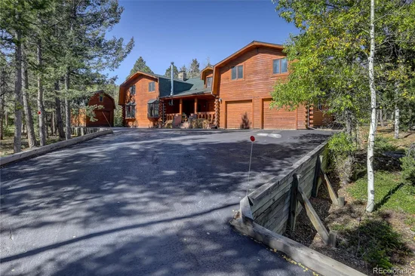
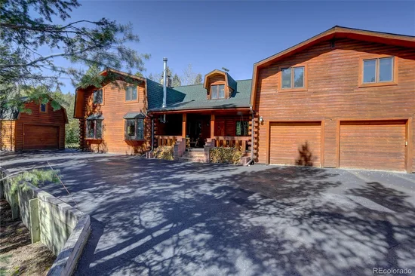
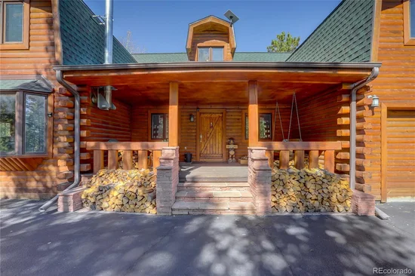
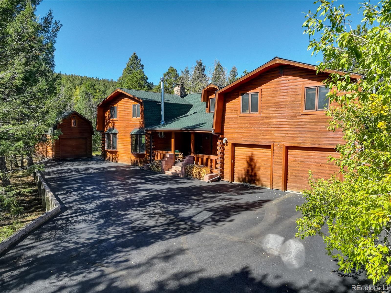
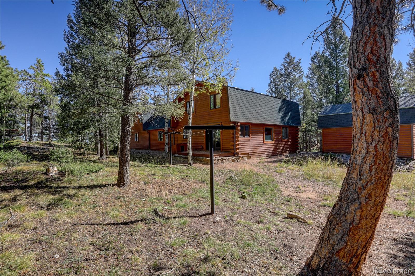
Beautifully maintained mountain log home. Separate multi-generational living space above garage with private entrance. Sunny, south facing, paved driveway with beautiful aspen trees. Inviting covered front porch welcomes you to this 4 bed, 4 bath, 3, 171 sq ft home on 2 private acres. Mountain charm surrounds you with custom design features include wood beams, window seating, brick walls, vintage wood cooking stove and great built-ins. Main home has new roof installed in 2025.

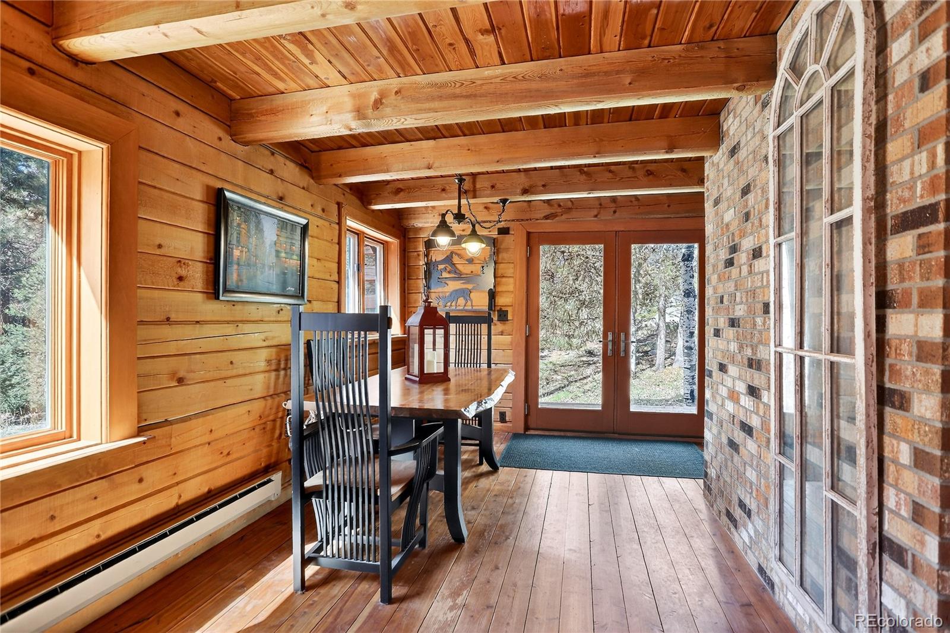
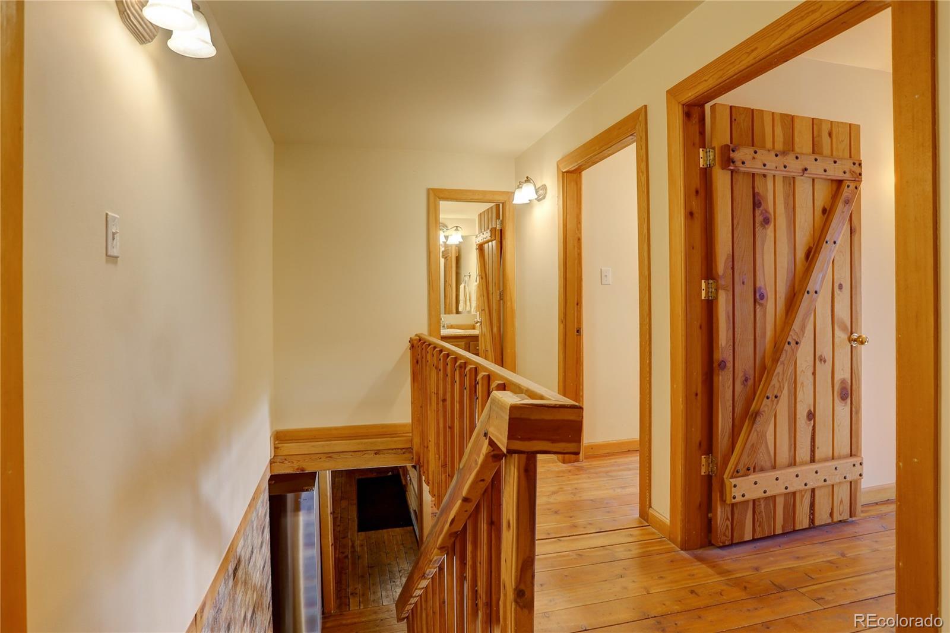
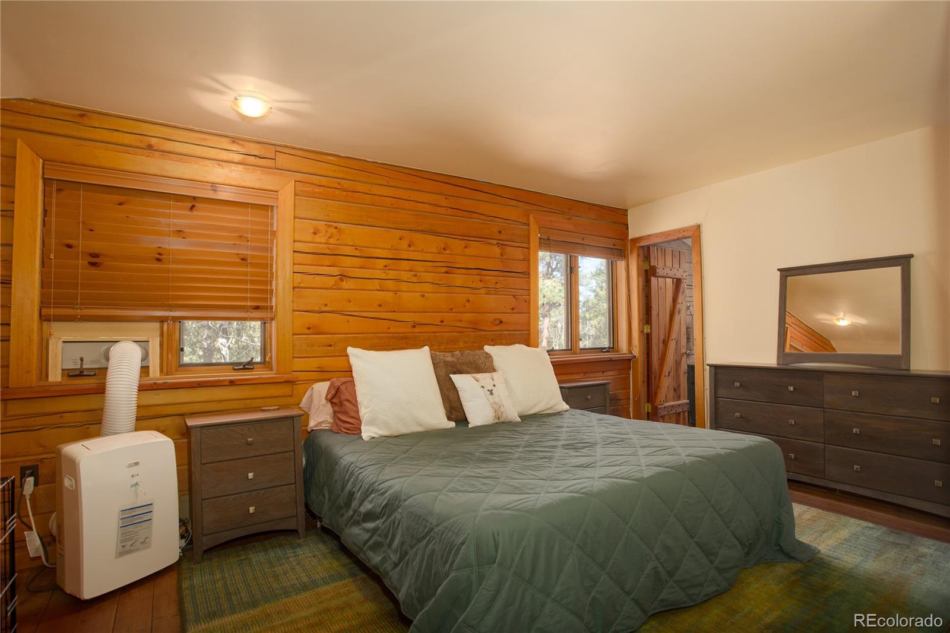
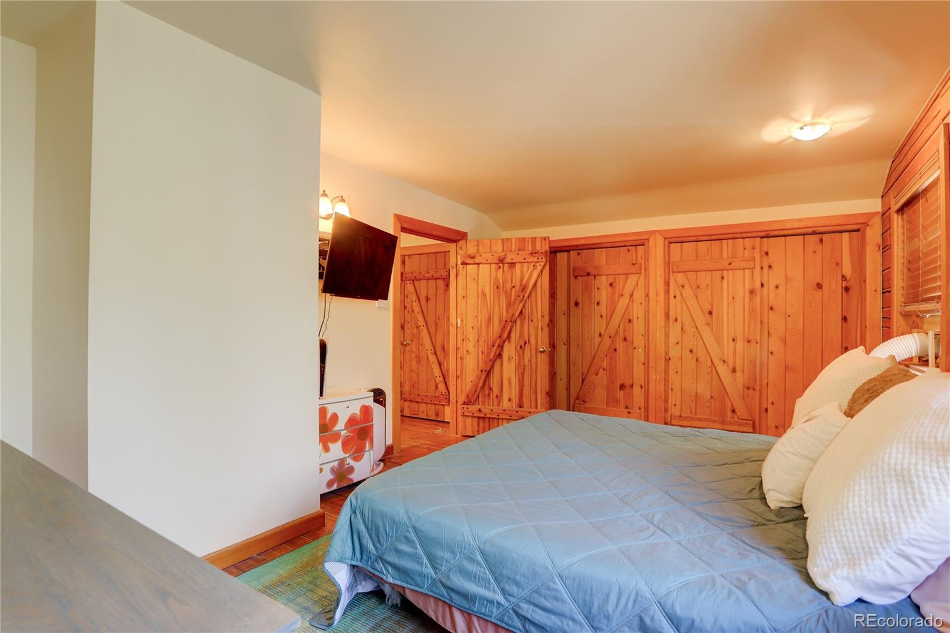
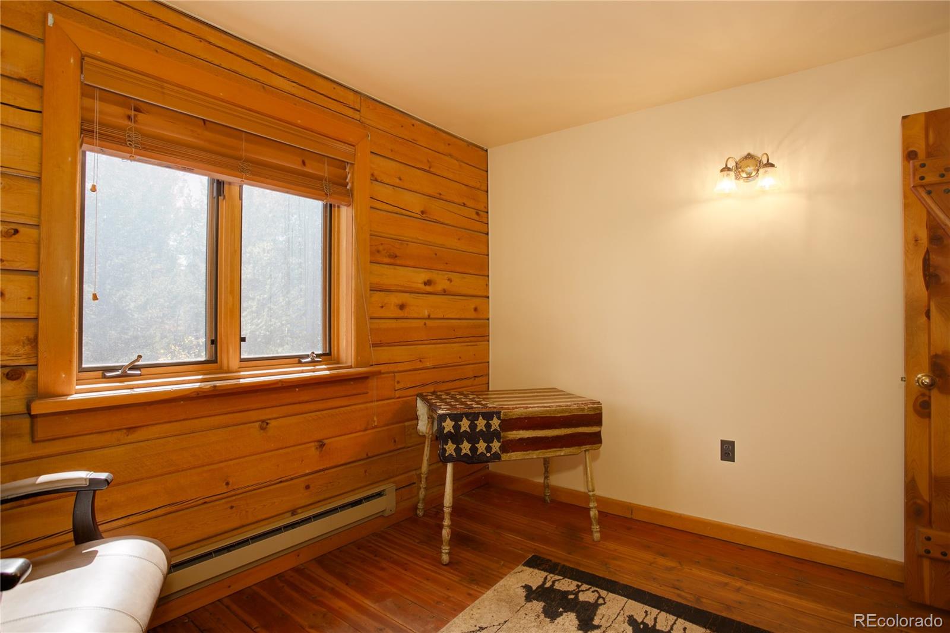
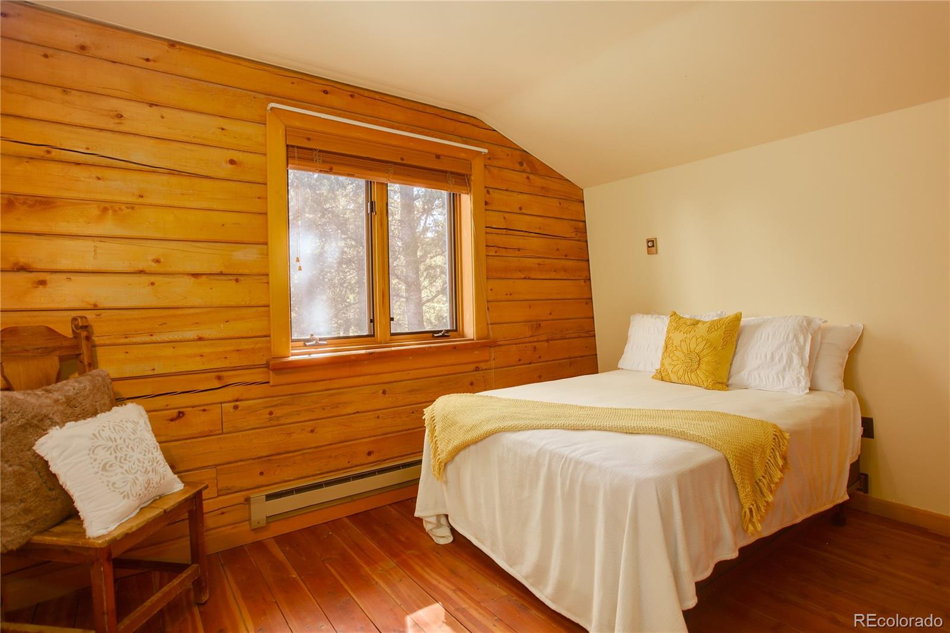
The family room features window seats, wood beams, brick wall and wood stove. The adjoining dining area with French doors leading to the private yard. Charming kitchen with vintage wood cooking stove and brick walls. The upper-level features primary ensuite, 2 bedrooms and full bath.

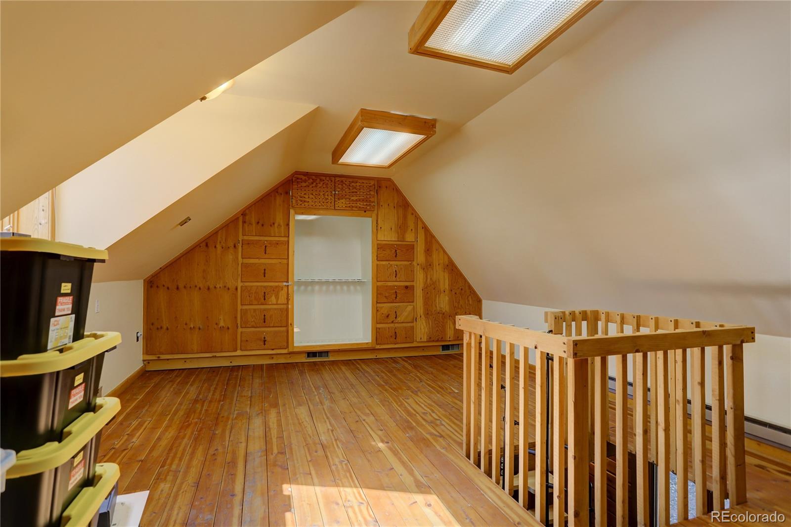
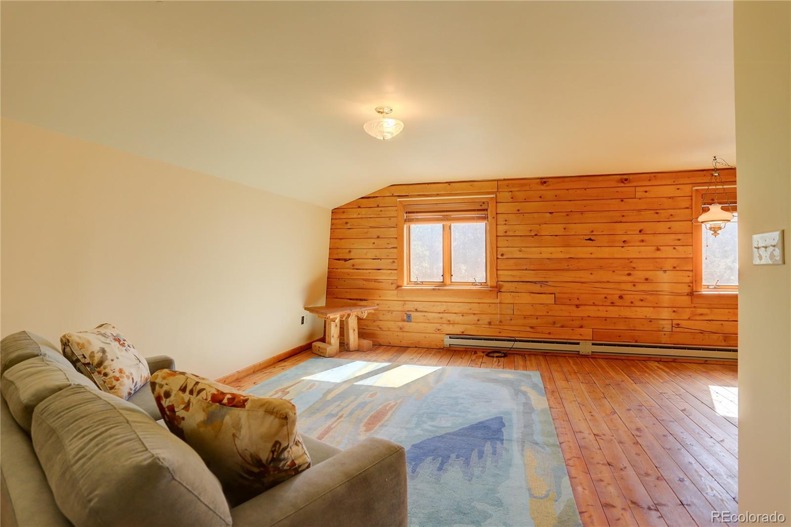
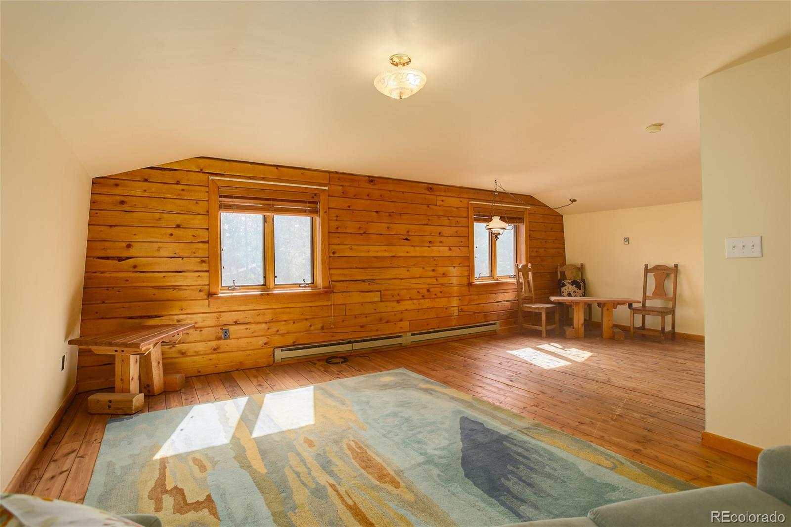
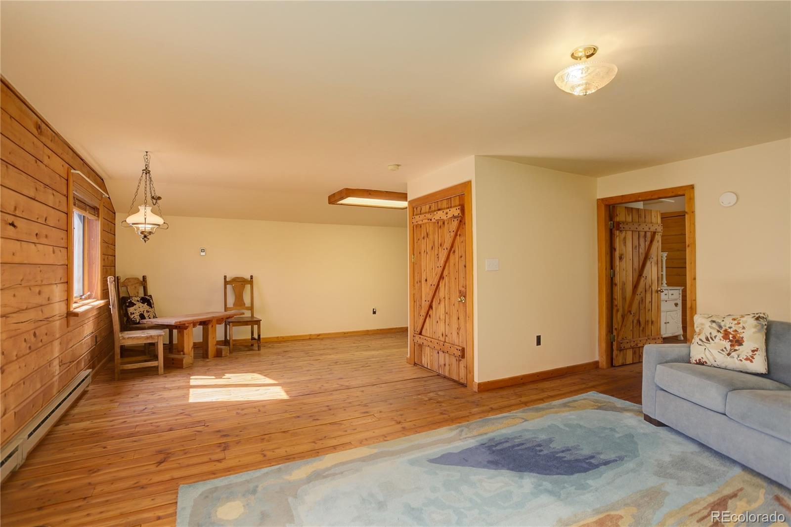
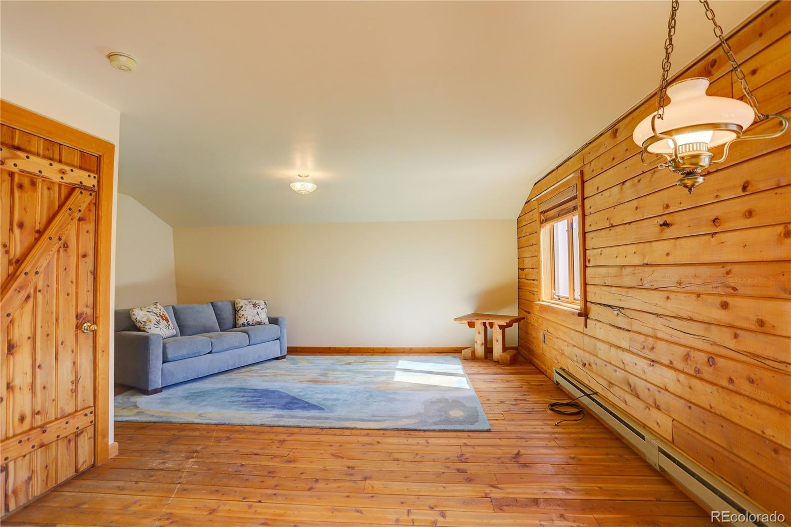
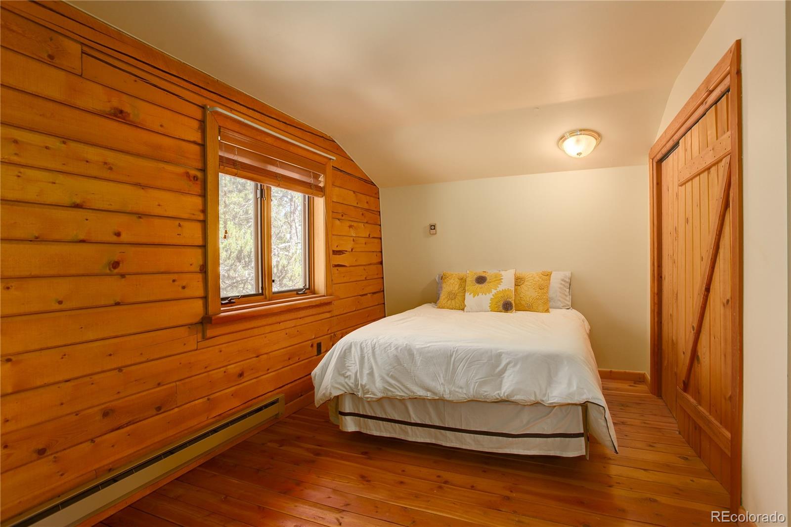
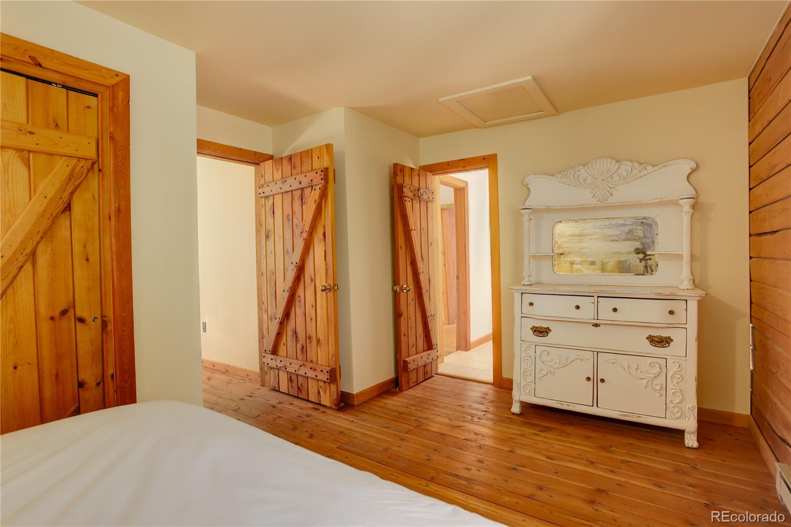
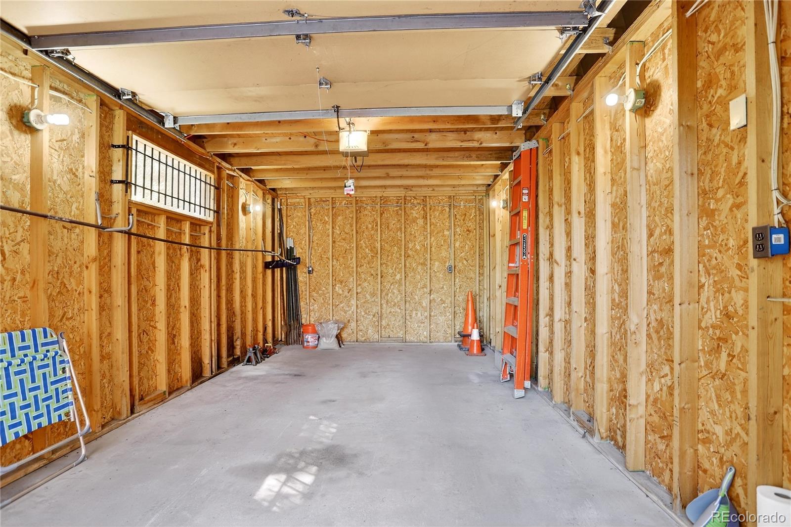
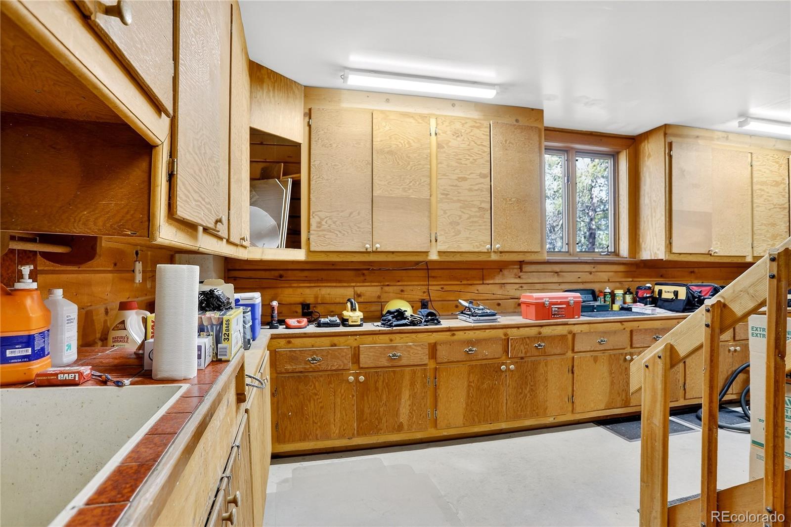
Versatile, separate multi-generational living space with great room and bedroom ensuite (non-conforming due to septic). Upper loft area with great built in is perfect for home office or hobby room. Oversized 2 car garage with workshop area and ample storage. Oversized detached 1 car garage is ideal for your all your mountain toys.

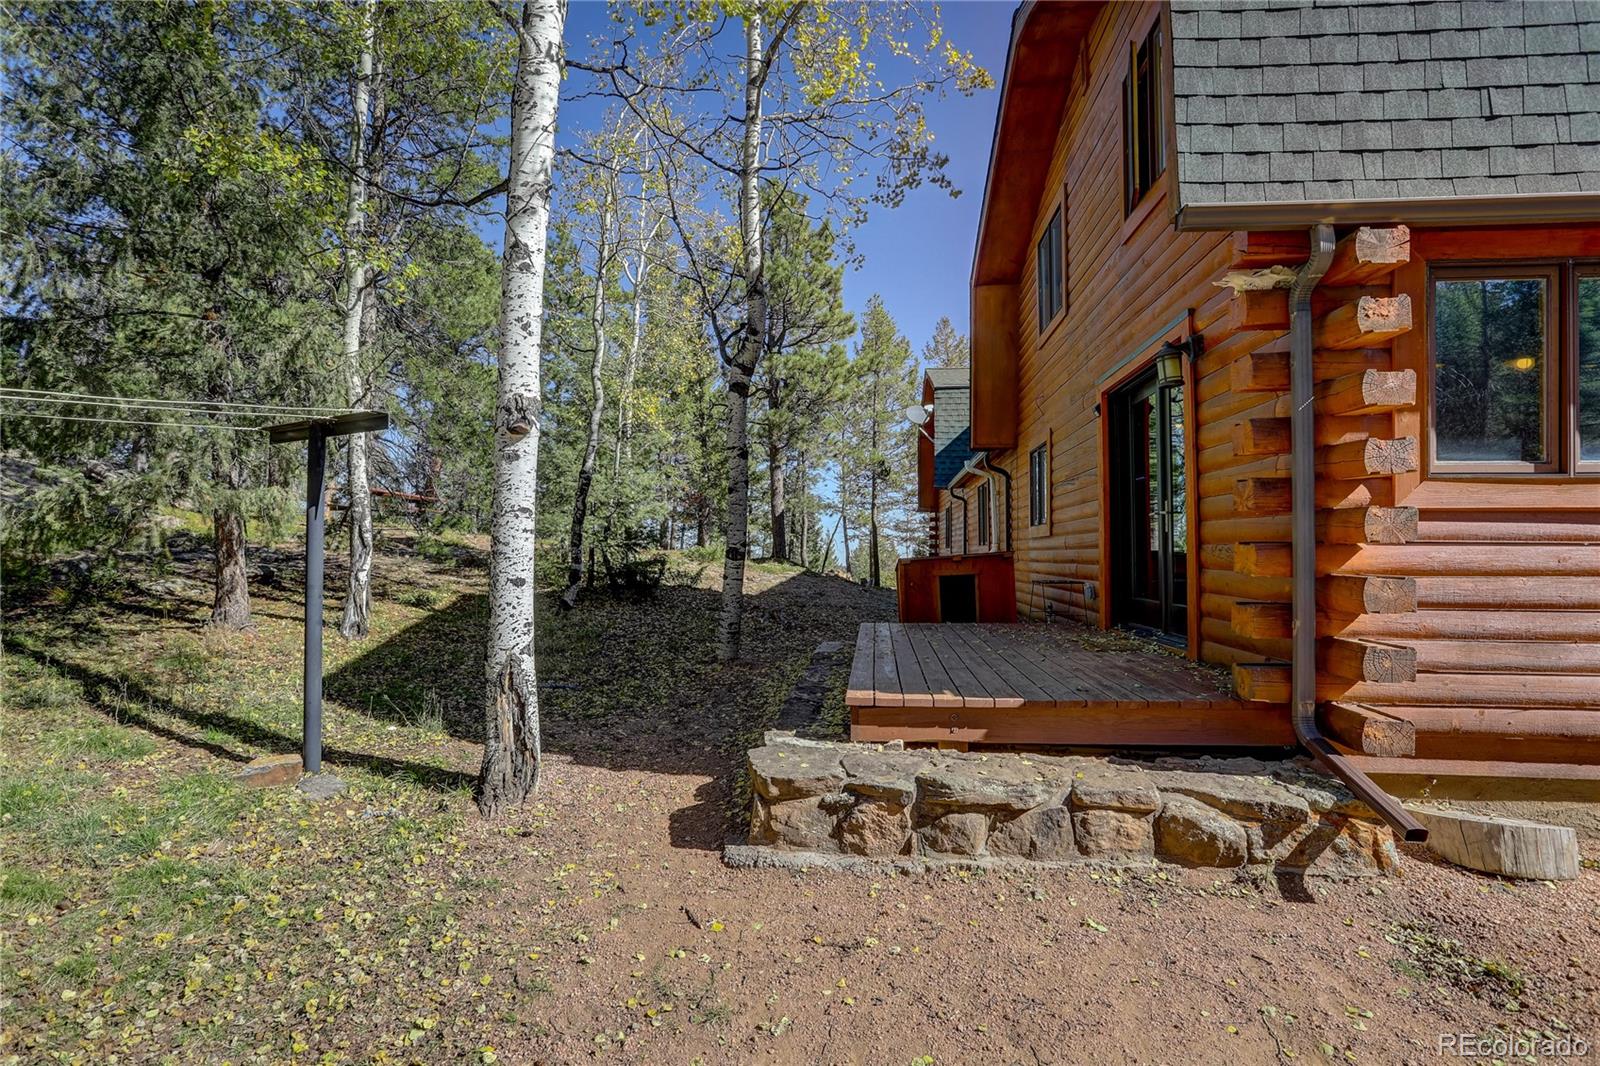
Immerse yourself in the Colorado lifestyle on the covered front porch or rear deck while watching the abundant wildlife. Close to 285 for convenience and accessibility. County maintained roads, school bus route and top ranked schools. Septic rated for 3 bedrooms (6 people).

Ask a Local Expert

Property Highlights

Property Type
Residential
Property Sub Type
Single Family Residence
Architectural Style
Mountain Contemporary
Bedrooms
4
Total Bathrooms
4
Living Area
3,171
Price / Sqft
$268
Acres
2
Year Built
1984

Location

City/Township
Conifer
Direction Faces
South
Subdivision
Evergreen Meadows West
County
Jefferson
Zoning
SR-2

Property Details
Price
$850,000
Property Type
Residential
Property Sub Type
Single Family Residence

Building

Structure Type
House
Levels
Two
Total Area
3,171

Community

Local Schools

Elementary School
Marshdale
Middle School
West Jefferson
High School
Conifer
School District
Jefferson County R-1

Interior Features

Bedrooms and Bathrooms

Total Bathrooms
4
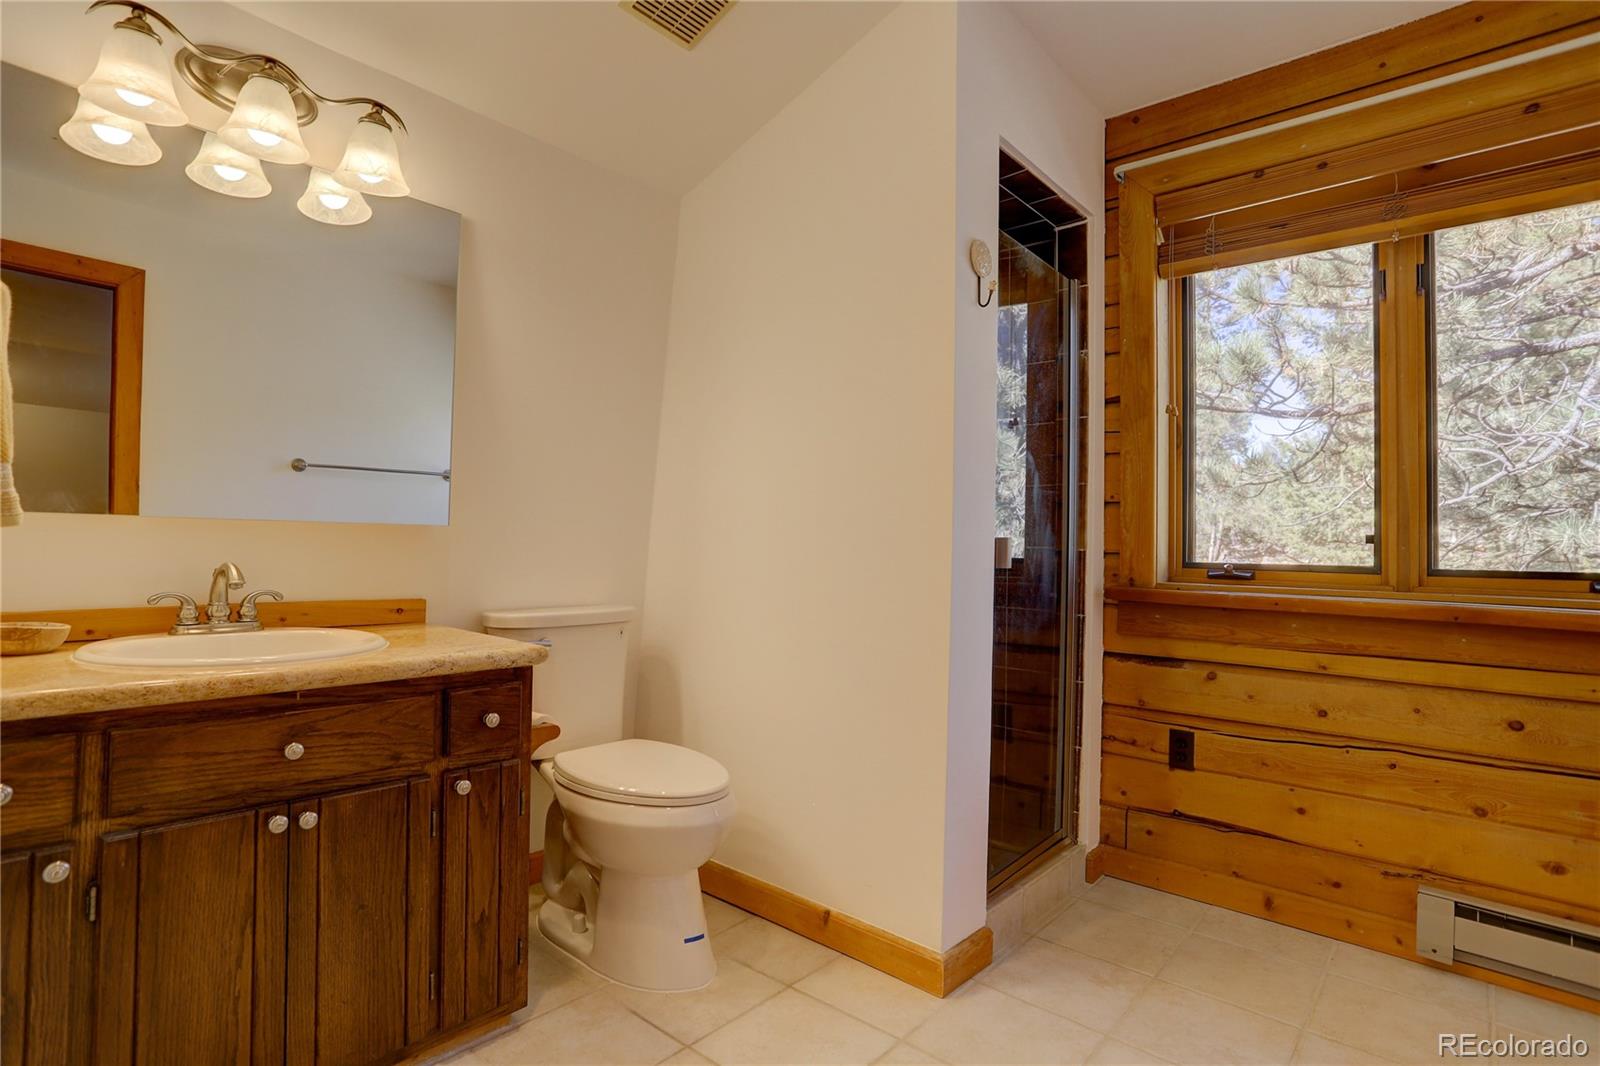
Bathrooms on Main Level
1
Full Bathrooms
1
1/2 Bathrooms
1
3/4 Bathrooms
2
Bedrooms
4

Area and Spaces

Living Area
3,171
Above Grade Finished Area
3,171

Appliances

Appliances
Dishwasher, Disposal, Dryer, Electric Water Heater, Oven, Range, Refrigerator, Washer, Water Purifier

Interior Features

Interior Features
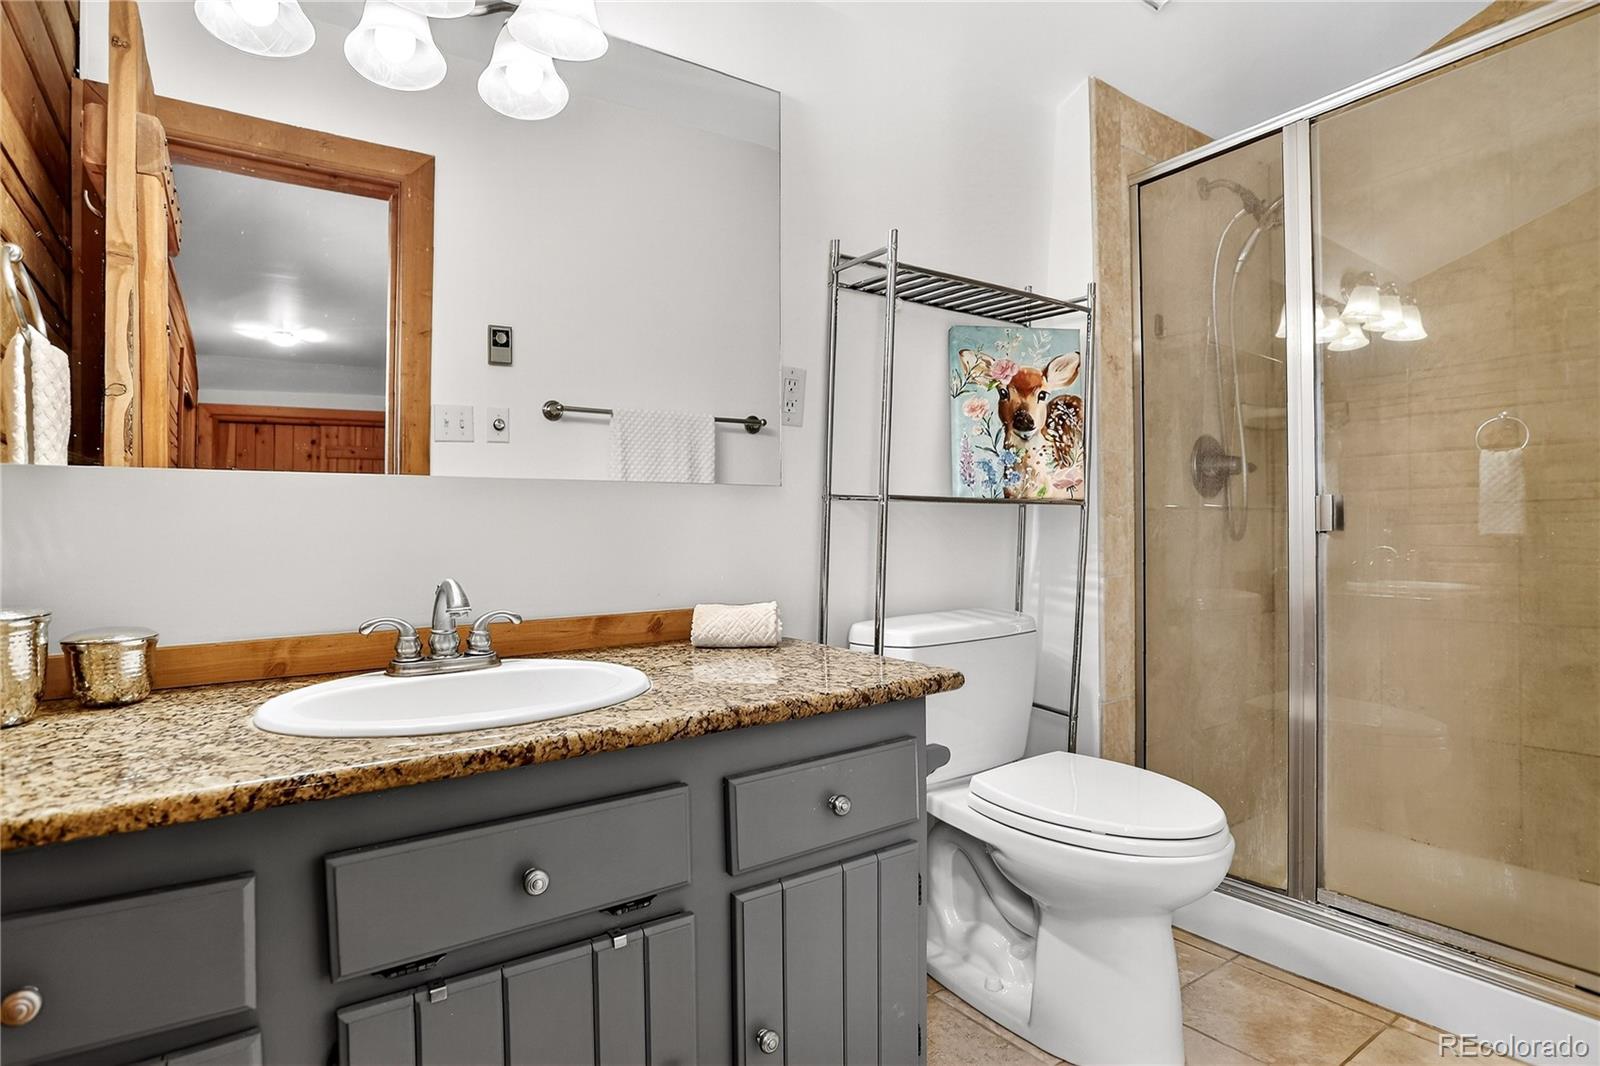
Built-in Features, Granite Counters, In-Law Floorplan, Primary Suite, Radon Mitigation System, Smoke Free
Flooring
Tile, Wood
Window Features
Bay Window(s)
Security Features
Carbon Monoxide Detector(s), Smoke Detector(s), Video Doorbell
Fireplace Features
Family Room, Wood Burning Stove

Heating and Cooling

Heating Features
Baseboard, Electric, Wood Stove
Fireplaces
1

Building Details
Construction

Architectural Style
Mountain Contemporary
Year Built
1984

Materials
Construction Materials
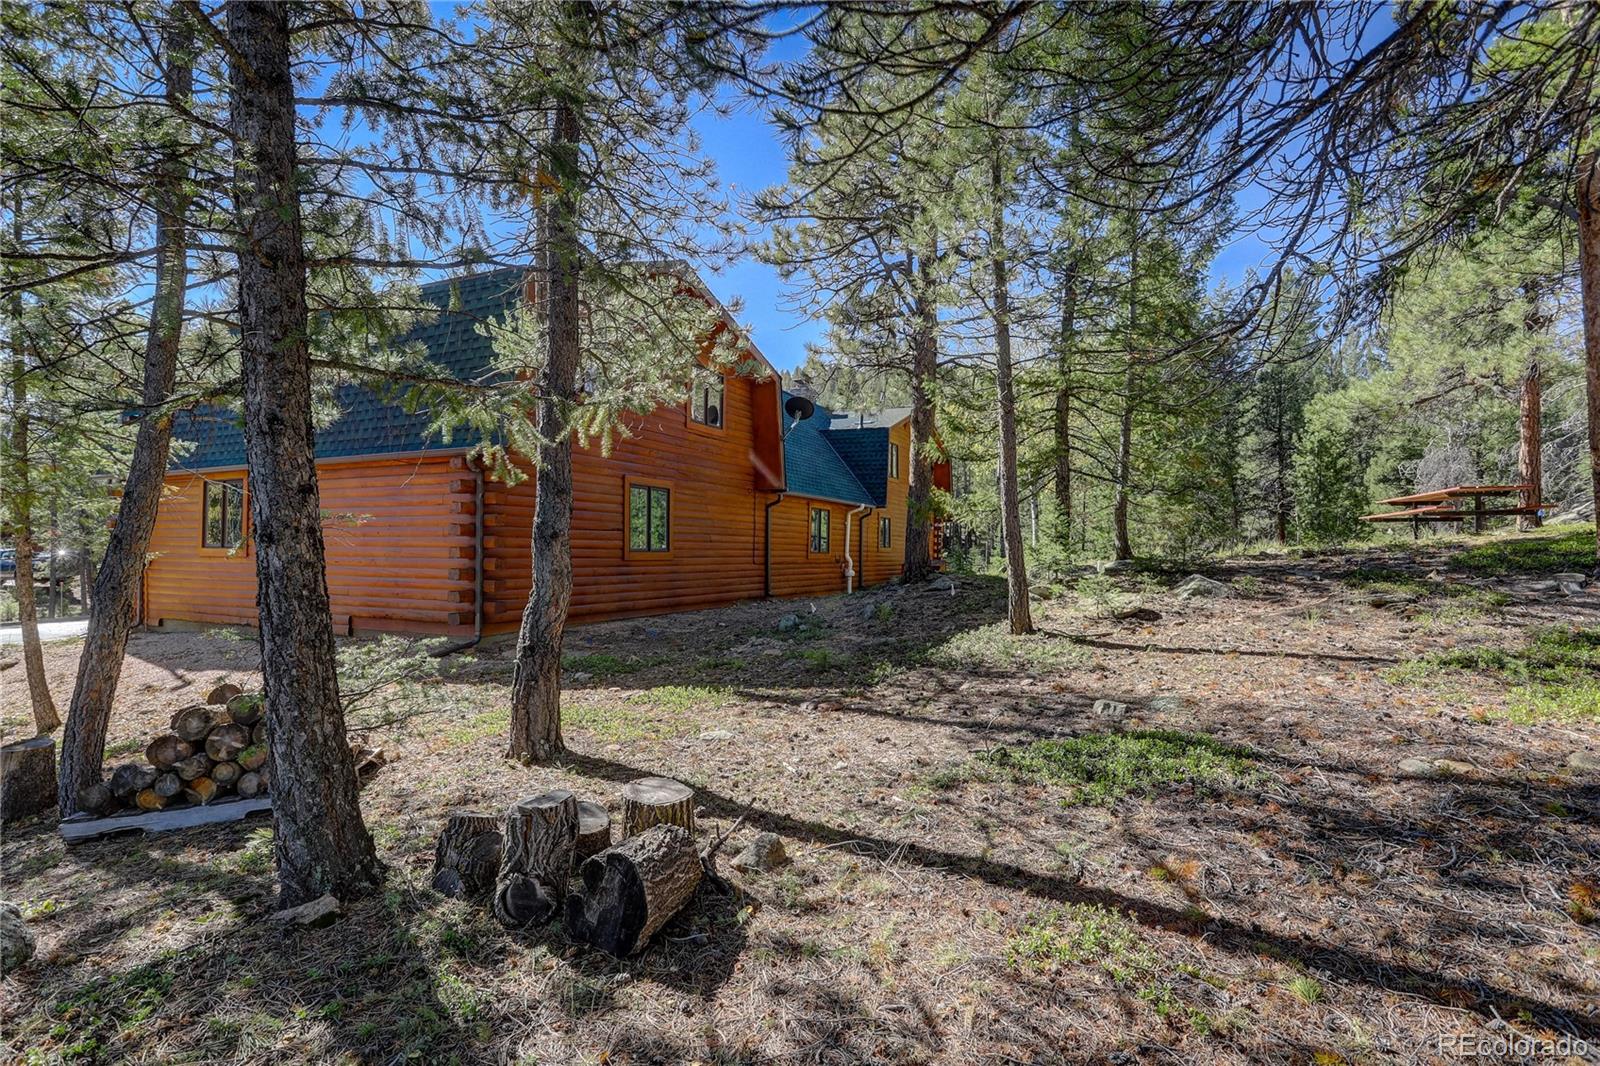
Log
Roof
Composition

Terms

Terms

Ownership
Individual
Exclusions
Seller’s personal property
Special Conditions
None
Special Terms
1031 Exchange, Cash, Conventional, FHA, Jumbo, VA Loan

Taxes

Tax

Tax (Annual)
$5,550

Heating, Cooling & Utilities

Cooling Features
None

Utilities

Utilities
Electricity Connected, Internet Access (Wired), Natural Gas Available, Phone Available
Sewer
Septic Tank
Water Source
Well

Lot

Acres
2
Lot Size
2
Lot Size Area Sq Ft
87,120
Lot Features
Many Trees, Sloped
Road Frontage
Public

Exterior Features

Exterior Features
Private Yard
Patio And Porch Features
Covered, Deck, Front Porch

Parking

Total Parking Spaces
4
Garage Capacity
4
Parking Features
Asphalt, Dry Walled, Insulated Garage, Lighted, Oversized
Listed by Coldwell Banker Realty 28, dawn.zalfa@cbrealty.com, 720-495-1225
Listing Data last updated 09/23/2026 02:40 pm
Get a Link to this Property: Copy To Clipboard
QR Code link to this property

Phone:
Connect with:

Payment Calculator

per month. fixed. % interest.
$
%
$
%
Principal & Interest
+ Home Insurance
+ Property Tax
+ HOA Fees
per month
Total interest paid over s will be:
All estimates and provided for informational purposes only. Actual amounts may vary. The output of the tool is not a loan offer or solicitation, nor is it financial or legal advice. Information, rates, programs and loan scenarios shown are for example only as of 23-Sep-2026 and are subject to change without notice. Interest rates provided by the St. Louis Federal Reserve Economic Data (FRED). All products are subject to credit and property approval. Not all products are available in all states or for all loan amounts. Other restrictions and limitations apply. Contact your preferred lender for the pricing associated with your specific transaction. Calculations are generated by Open Source mortgage calculation software tools using common mathematical formulas. All calculations should be independently verified.
Get Walk Score Content

Property History

6 days ago
Property information last updated
67 days ago
Date of last price change
230 days ago
Status Active. This is the date the listing was placed on market.
Cumulative Days on Market: 231 days (includes prior listings) · Currently listed since February 5, 2026. Data provided by the MLS.

Similar Properties