Property Details

Start of property details
Share this property:
3927 W 38th Avenue, Unit 107
Denver, CO 80212
20 days ago
REDUCED
$1,300,000
Active
5
Beds
5
Baths
1
Garage
3,011
Sqft
0.04
Acres
MLS# 3048858
Cumulative Days on Market: 111 · Includes prior listings · Currently listed since 06/04/26 · Data provided by the MLS.

Property Description

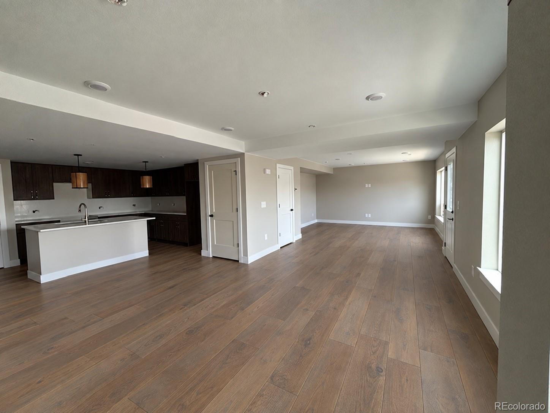
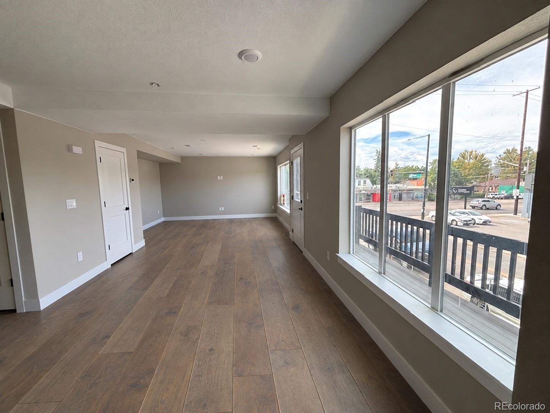
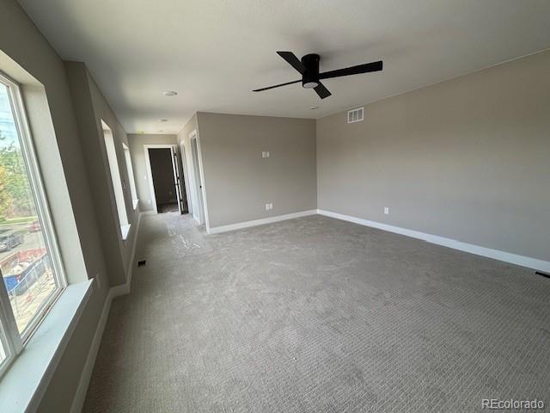
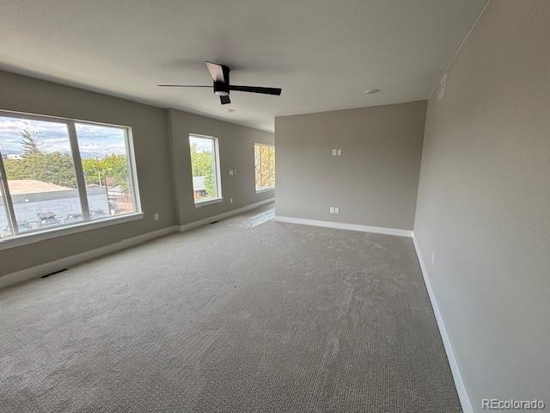
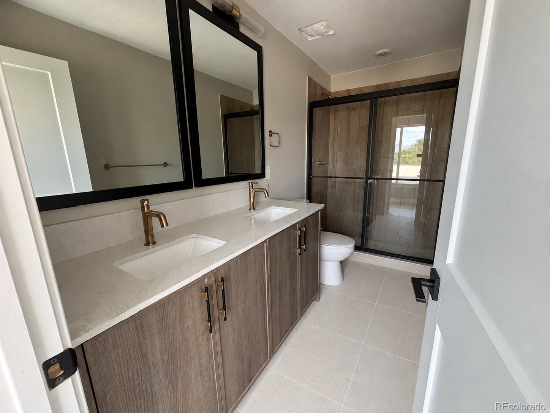
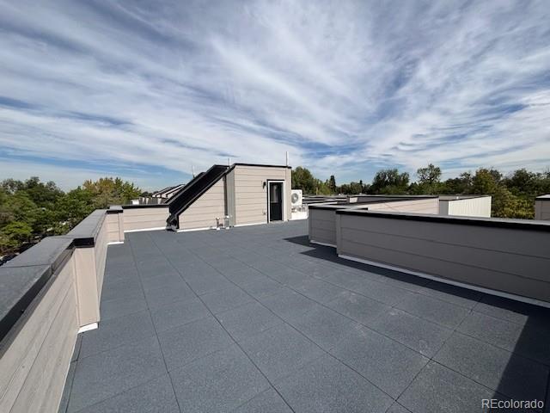
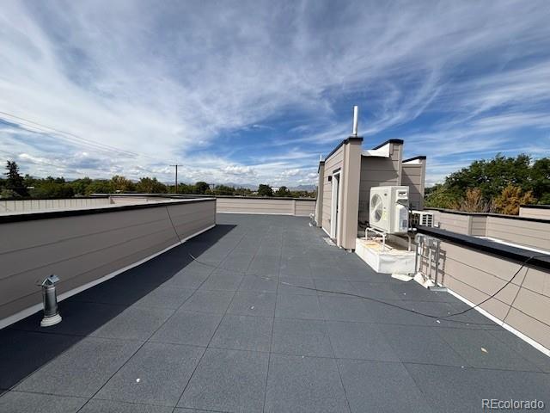
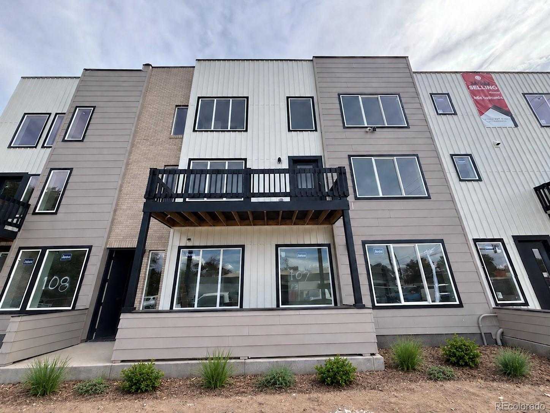
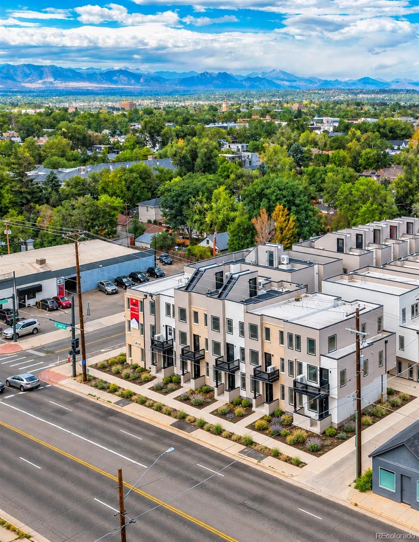
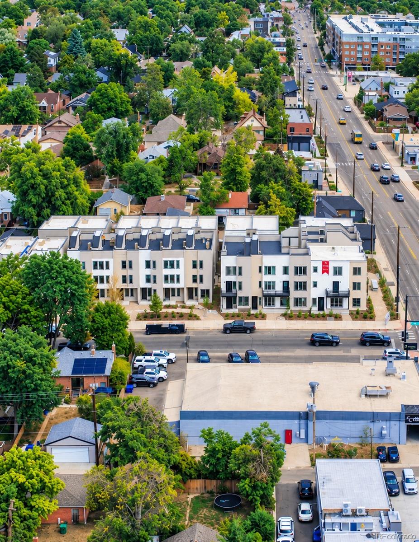
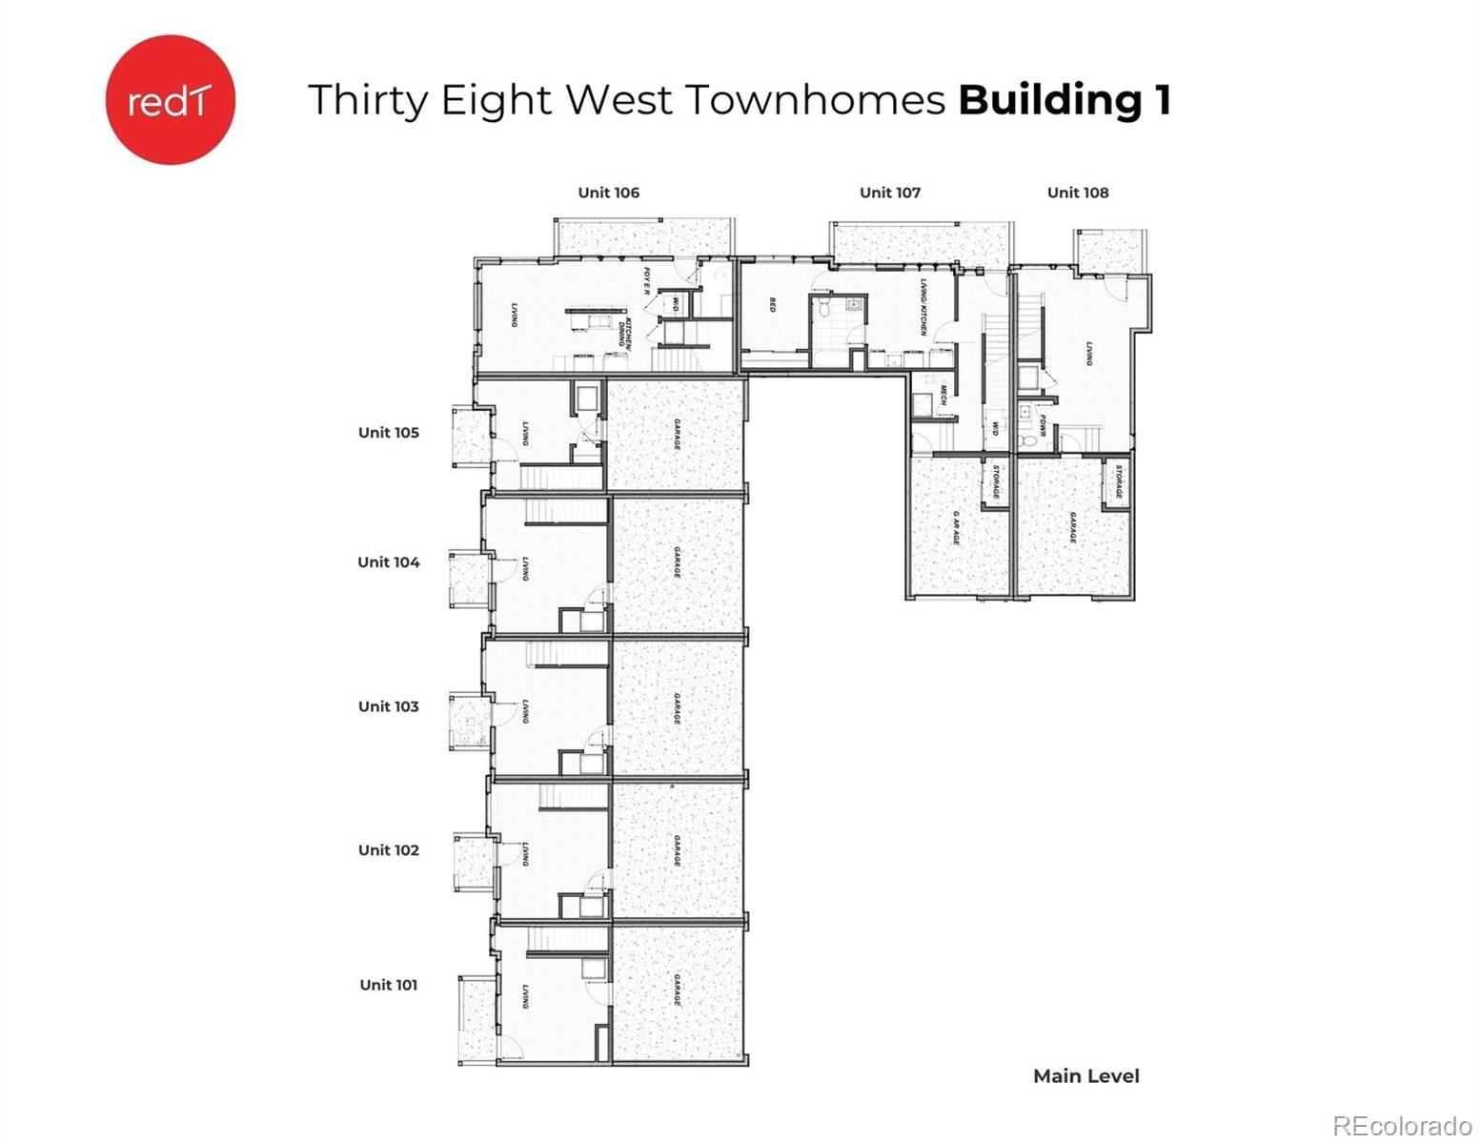
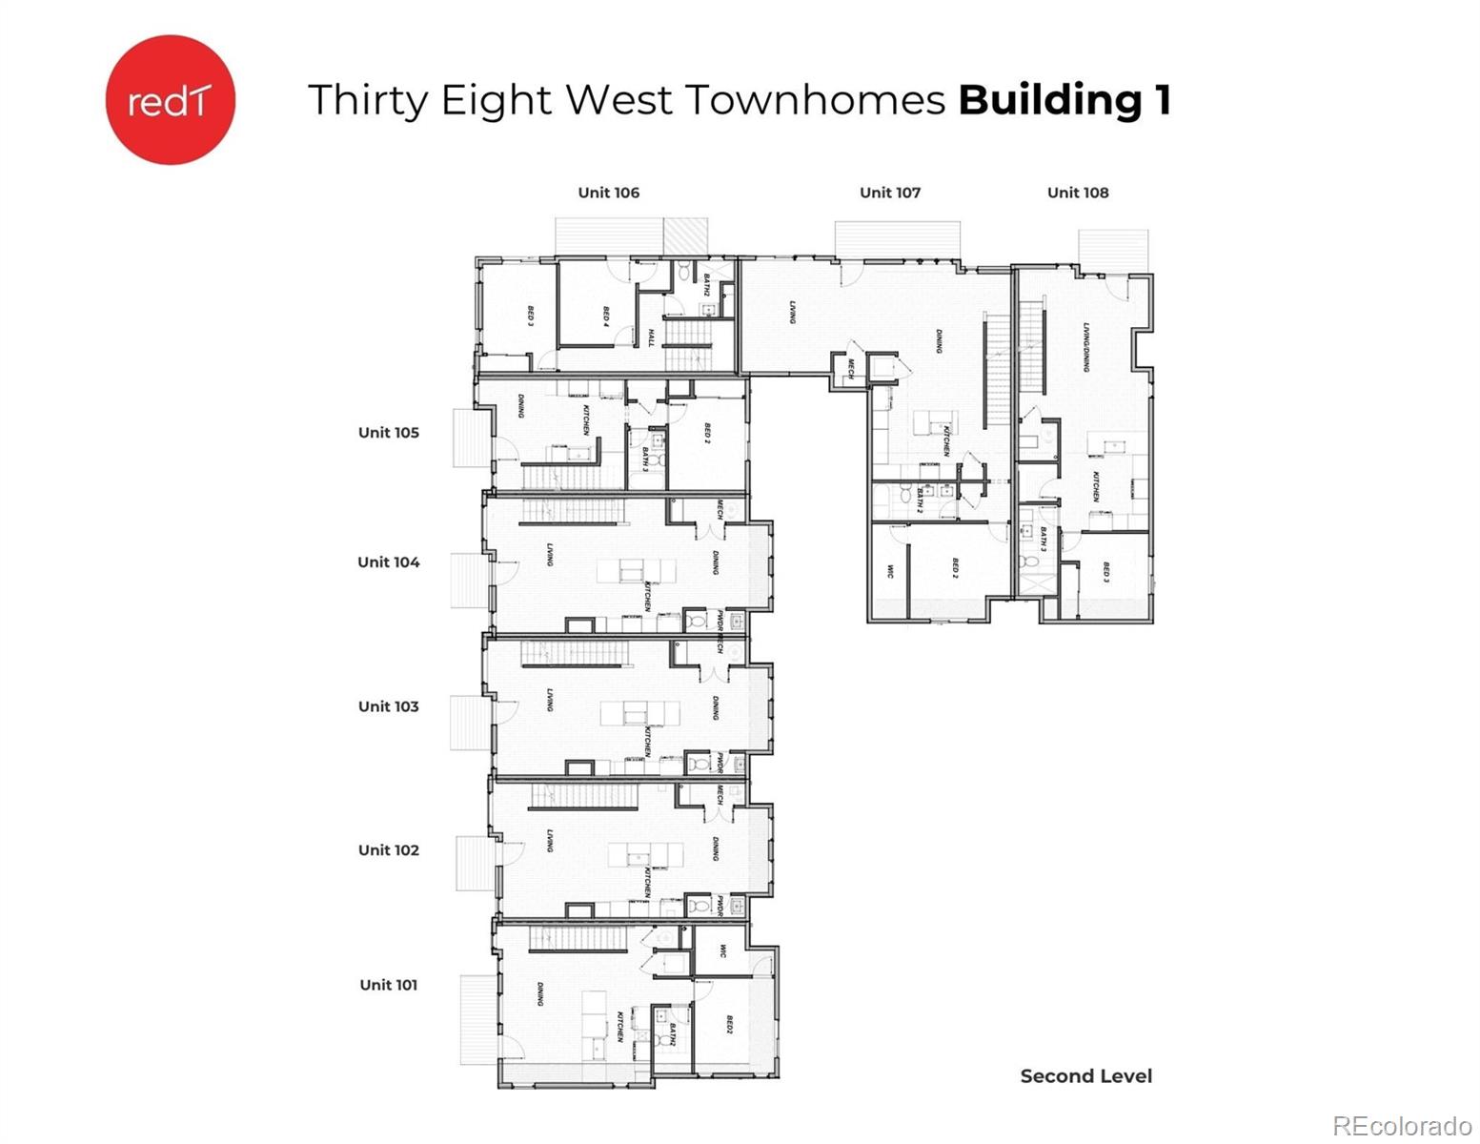
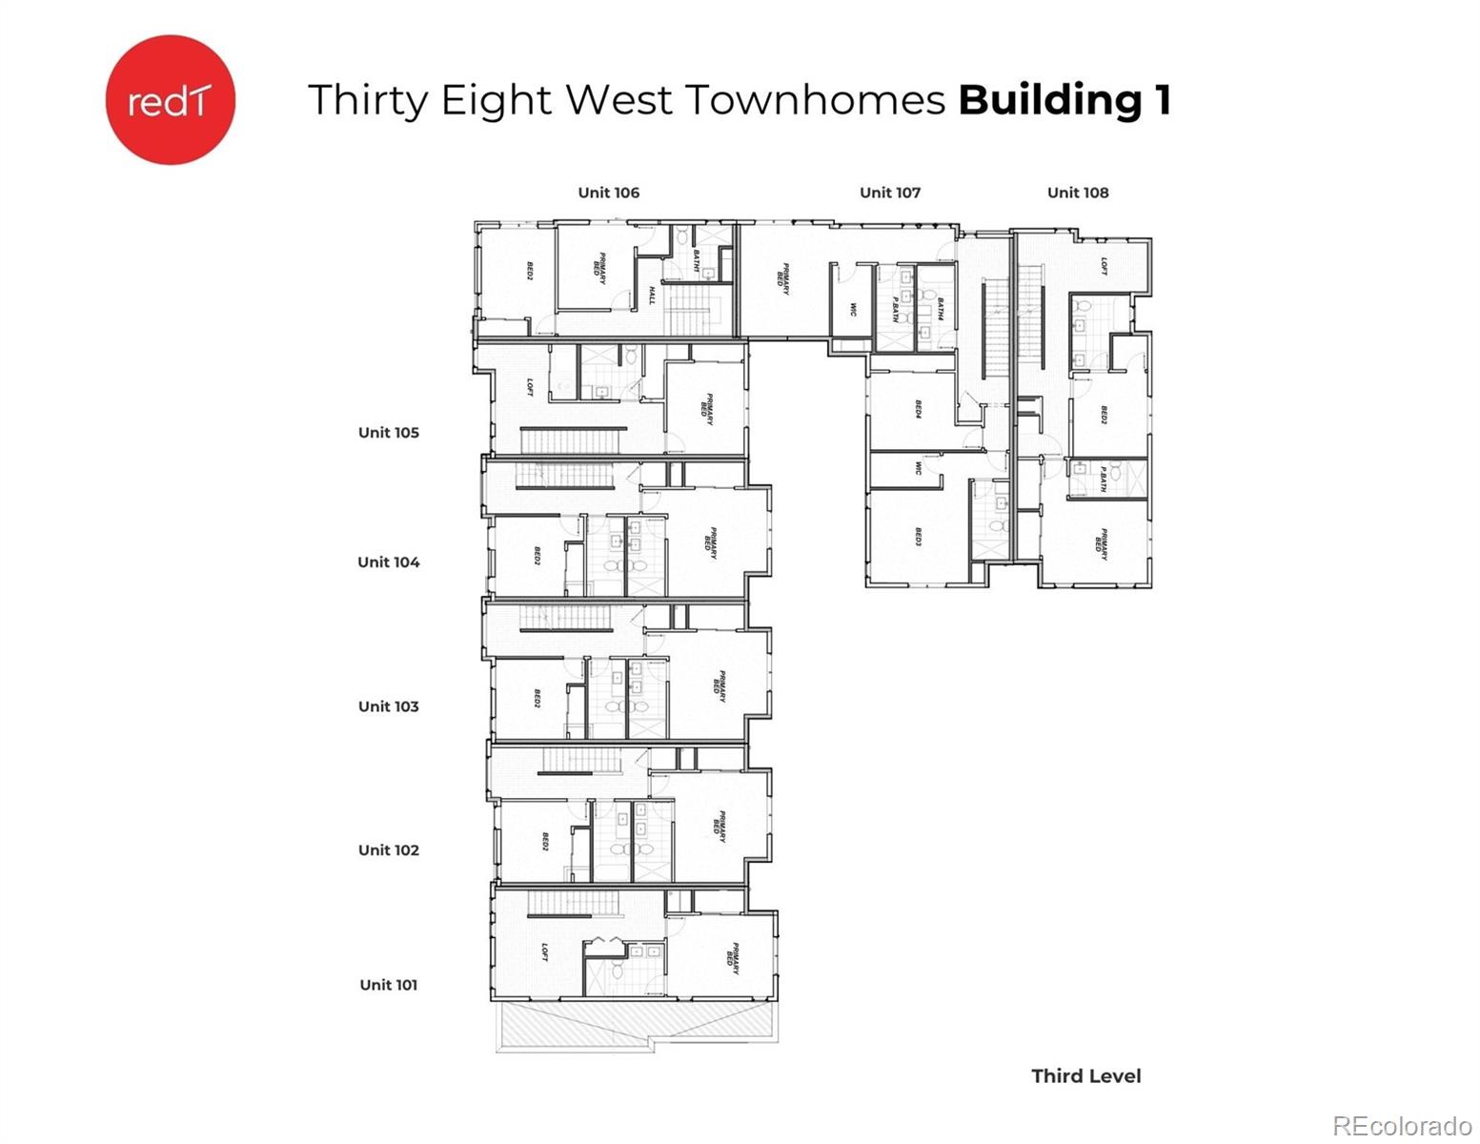
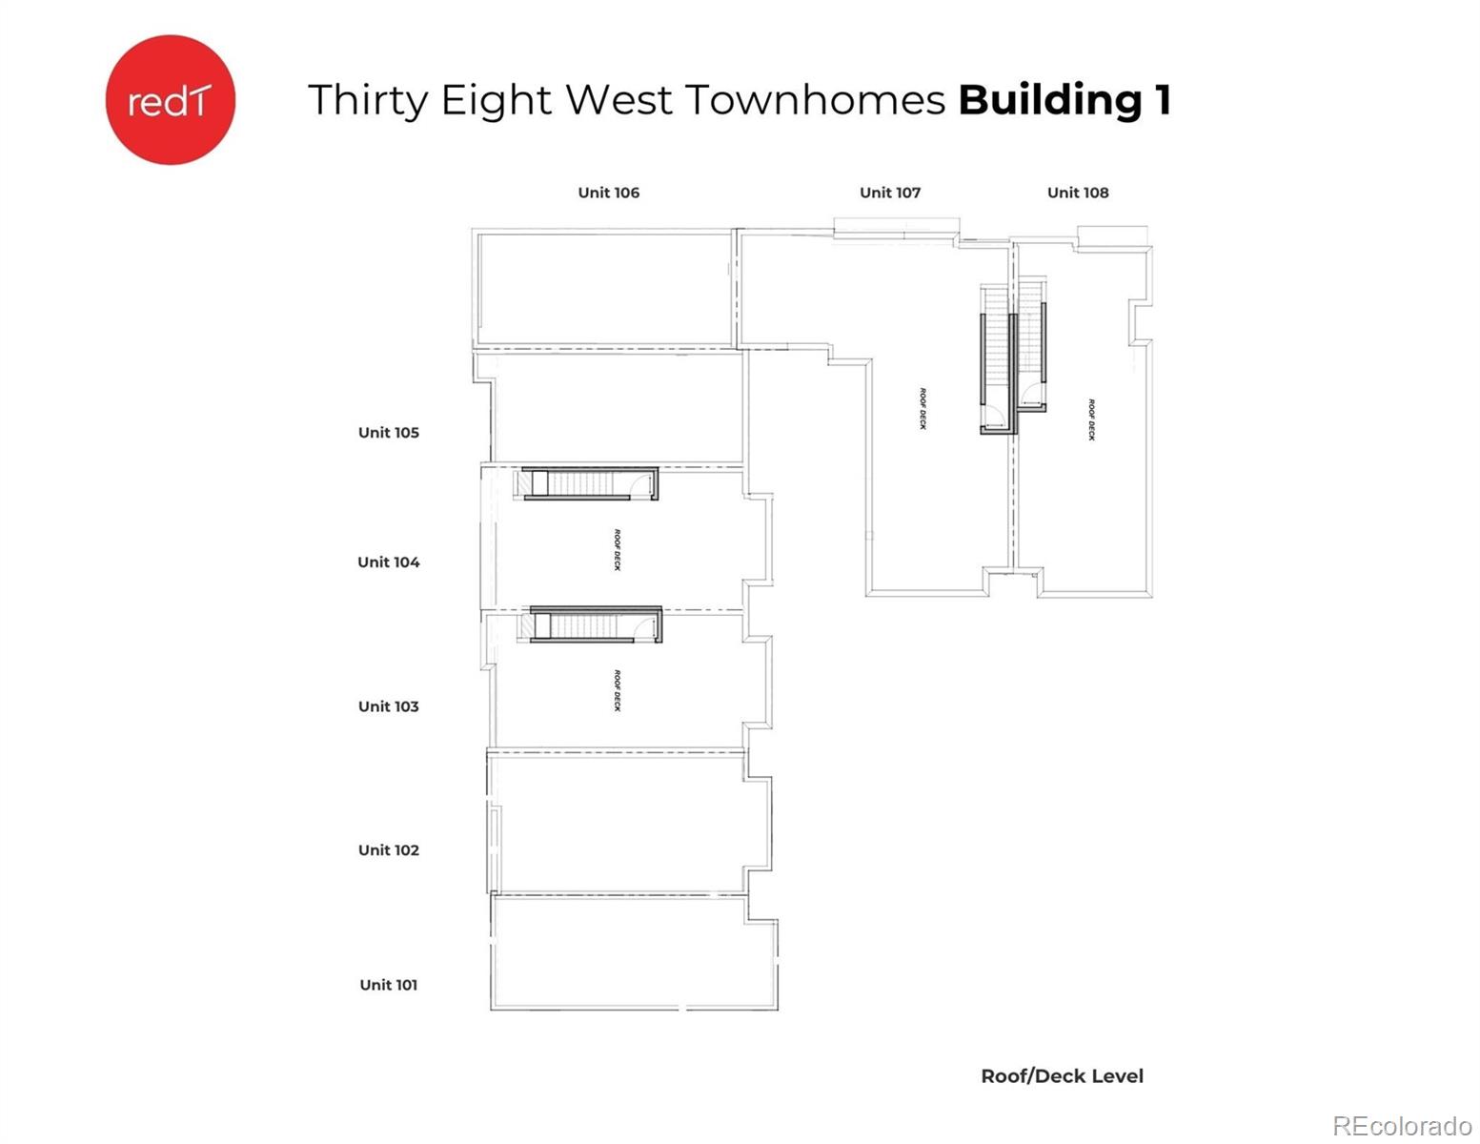
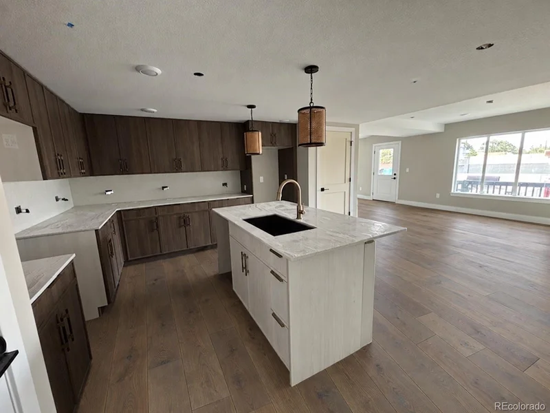
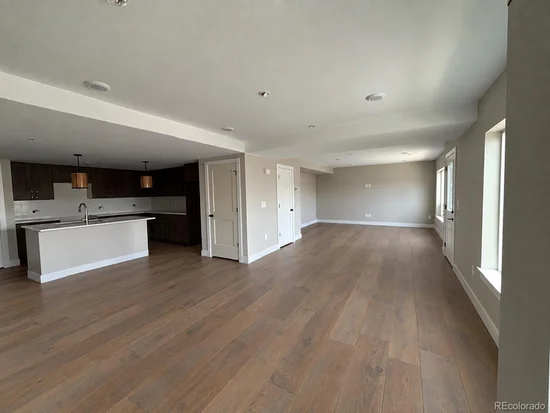
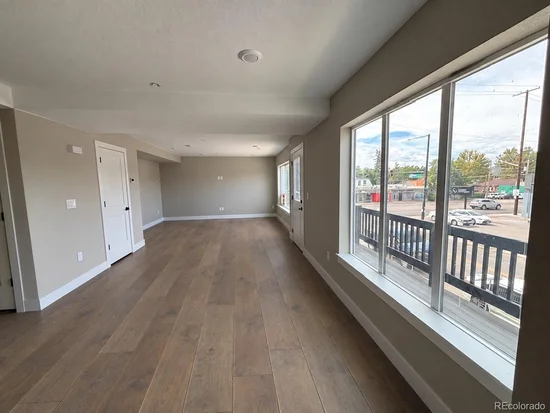
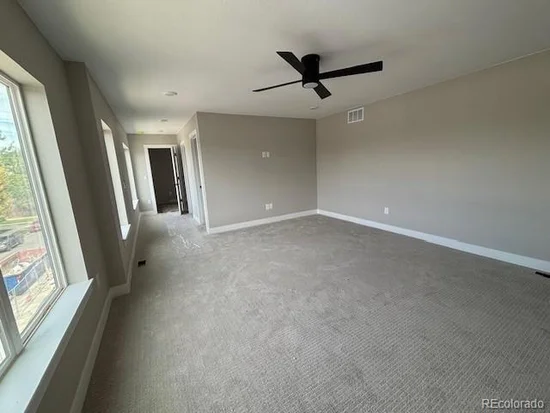
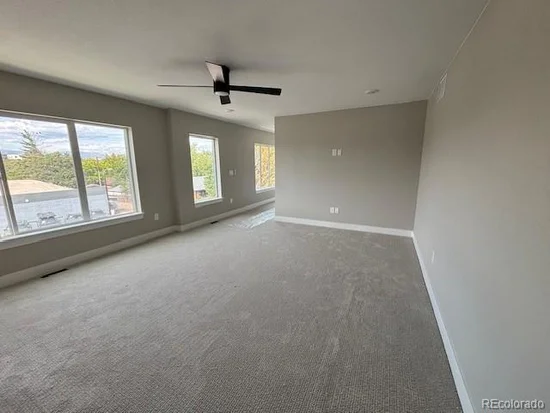
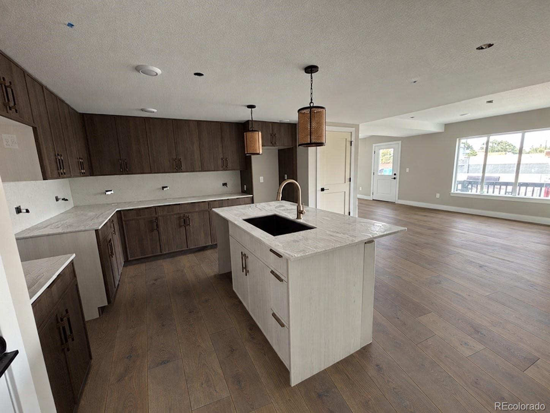
A true lock-off suite on the main floor with its own bedroom, full bath, and full kitchen, and it can be completely closed off from the rest of the house if the buyer chooses. That flexibility is almost impossible to find in new construction in the Highlands, and it's what makes this the most interesting floor plan at Thirty Eight West. At 3, 011 square feet, this is the largest home in the community: five bedrooms, five full baths, and two complete kitchens. Upstairs holds the primary suite, three more bedrooms, a second kitchen, and a second living and dining area so the two halves of the home genuinely function on their own. Multigenerational households, a live-in guest suite, Airbnb, separate long term rental, or anyone who needs real separation of space, the house hacking opportunities are endless in this home. Very large Rooftop deck with mountain views and private patios. In-unit laundry, quartz counters, a five-piece primary bath, wood, tile, and carpet flooring, forced-air heat, central air, attached garage. No HOA dues; a party wall agreement governs shared elements. Walk Score 93 with Tennyson Street, Highlands Square, and two neighborhood parks all within walking distance. This unit is essentially complete and awaiting appliances, with delivery expected within 30 days. Permanent rate buydown available through November with preferred lender partners. Hard hats required until final CO call for a same-day showing with a sales rep 303-549-5054

Ask a Local Expert

Property Highlights

Property Type
Residential
Property Sub Type
Townhouse
Architectural Style
Contemporary
Bedrooms
5
Total Bathrooms
5
Living Area
3,011
Price / Sqft
$432
Acres
0.04
Year Built
2026
Condition
New Construction

Location

City/Township
Denver
Subdivision
The Highlands
County
Denver

Property Details

Price
$1,300,000
Condition
New Construction
Property Type
Residential
Property Sub Type
Townhouse

Building

Structure Type
Townhouse
Levels
Three Or More
Total Area
3,011

Community

Local Schools

Elementary School
Brown
Middle School
Skinner
High School
North
School District
Denver 1

Interior Features

Bedrooms and Bathrooms

Total Bathrooms
5
Bathrooms on Main Level
2
Full Bathrooms
5
Bedrooms
5
Bedrooms on Main Level
1

Area and Spaces

Living Area
3,011
Above Grade Finished Area
3,011

Appliances

Appliances
Dishwasher, Disposal, Microwave, Oven, Refrigerator

Interior Features

Interior Features
Five Piece Bath, High Speed Internet, Primary Suite, Quartz Counters, Smoke Free
Flooring
Carpet, Tile, Wood
Laundry Features
In Unit

Heating and Cooling

Heating Features
Forced Air

Building Details

Construction

Architectural Style
Contemporary
Year Built
2026
Property Attached
Yes
Common Walls
2+ Common Walls

Materials

Construction Materials
Frame
Roof
Composition

Terms

Terms

Ownership
Agent Owner
Exclusions
None
Special Conditions
None
Special Terms
1031 Exchange, Cash, Conventional, FHA

Taxes

Tax

Tax (Annual)
$3,500

Heating, Cooling & Utilities

Cooling Features
Central Air

Utilities

Sewer
Public Sewer

Lot

Acres
0.04
Lot Size
0.04
Lot Size Area Sq Ft
1,742.40

Exterior Features

Patio And Porch Features
Deck, Patio, Rooftop

Parking

Total Parking Spaces
1
Garage Capacity
1
Listed by Redt LLC, sammantha@redthomes.com, 303-549-5054
Listing Data last updated 09/23/2026 03:20 pm
Get a Link to this Property: Copy To Clipboard
QR Code link to this property

Phone:
Connect with:

Payment Calculator

per month. fixed. % interest.
$
%
$
%
Principal & Interest
+ Home Insurance
+ Property Tax
+ HOA Fees
per month
Total interest paid over s will be:
All estimates and provided for informational purposes only. Actual amounts may vary. The output of the tool is not a loan offer or solicitation, nor is it financial or legal advice. Information, rates, programs and loan scenarios shown are for example only as of 23-Sep-2026 and are subject to change without notice. Interest rates provided by the St. Louis Federal Reserve Economic Data (FRED). All products are subject to credit and property approval. Not all products are available in all states or for all loan amounts. Other restrictions and limitations apply. Contact your preferred lender for the pricing associated with your specific transaction. Calculations are generated by Open Source mortgage calculation software tools using common mathematical formulas. All calculations should be independently verified.
Get Walk Score Content

Property History

6 days ago
Property information last updated
20 days ago
Date of last price change
111 days ago
Status Active. This is the date the listing was placed on market.
Cumulative Days on Market: 111 days (includes prior listings) · Currently listed since June 4, 2026. Data provided by the MLS.

Similar Properties