Property Details

Start of property details
Share this property:
1533 N Oneida Street
Denver, CO 80220
FOR
SALE
$975,000
Active
4
Beds
3
Baths
2
Garage
2,728
Sqft
0.15
Acres
MLS# 3055317
Cumulative Days on Market: 13 · Includes prior listings · Currently listed since 09/04/26 · Data provided by the MLS.

Property Description

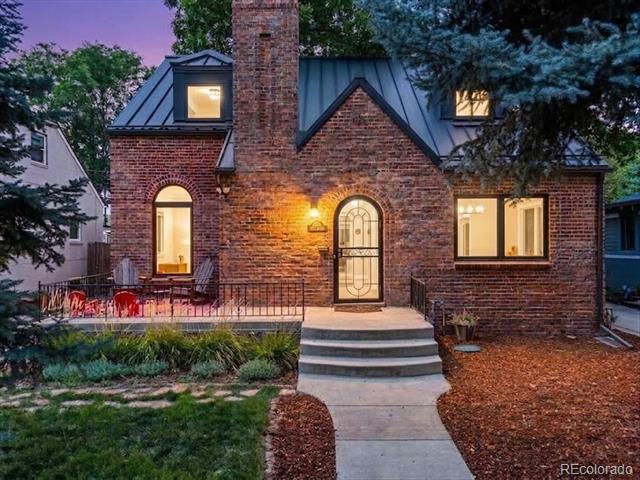
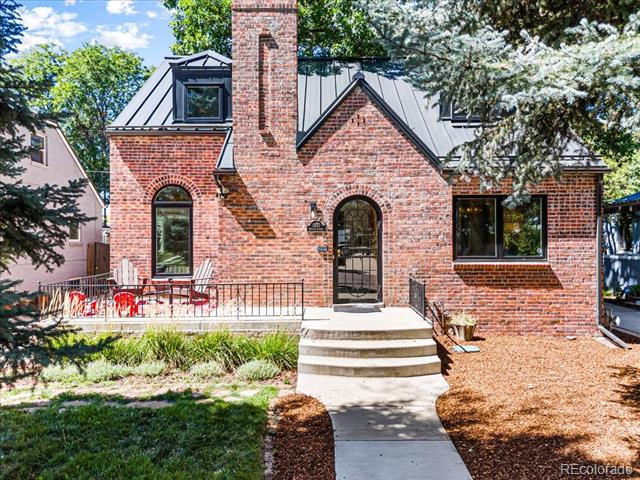
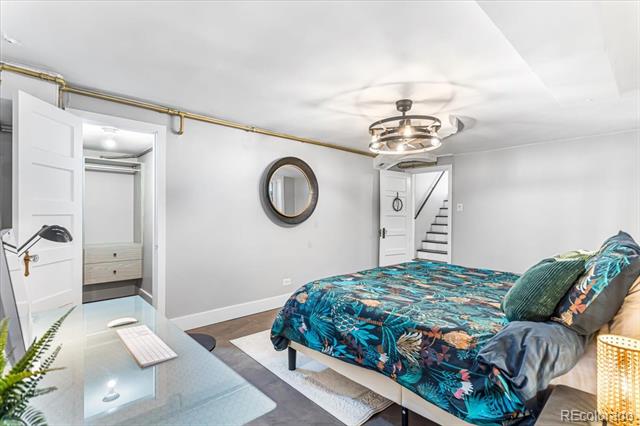
Much Like A Park Hill Mansion on Montview @ A Third The Price.

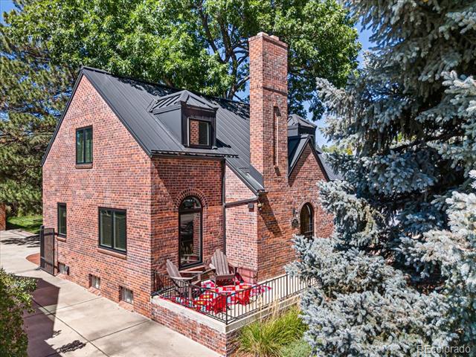
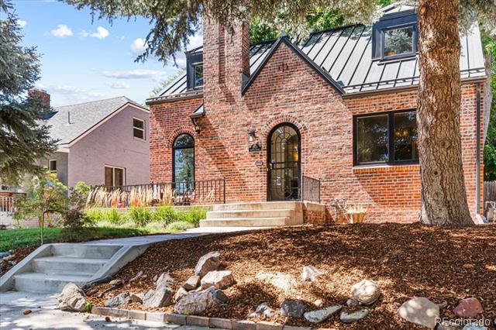
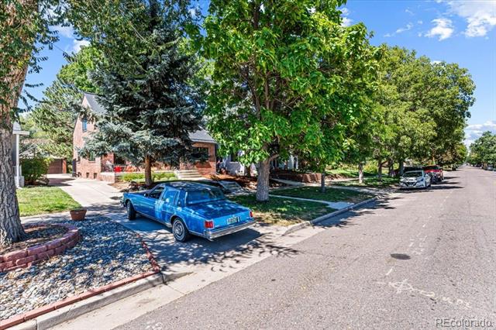
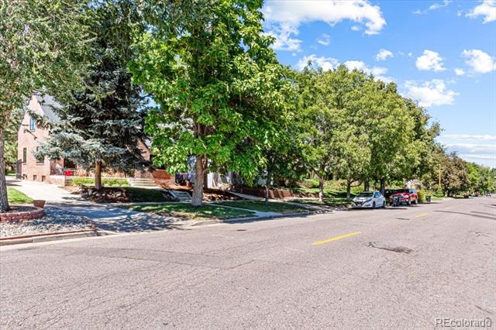
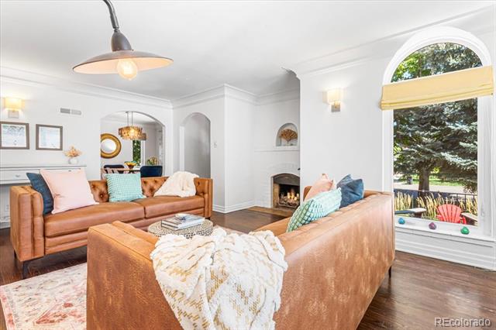
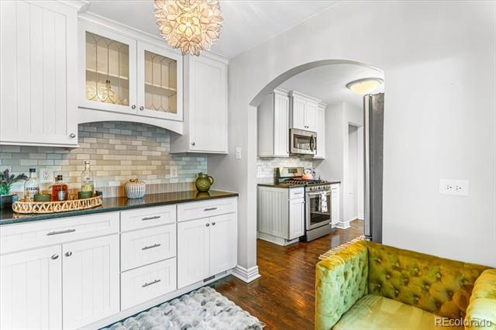
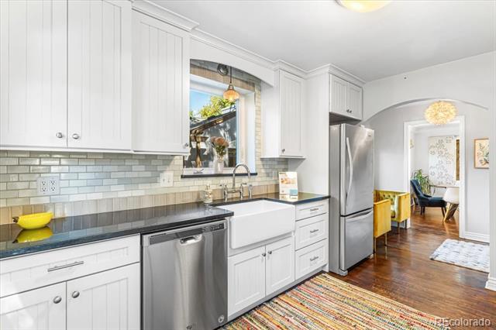
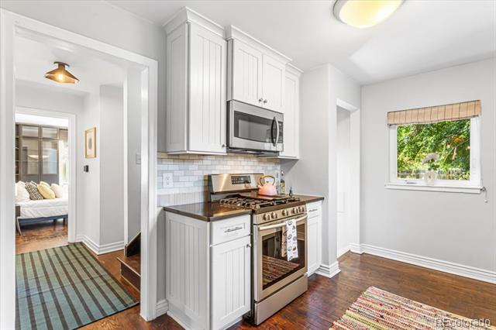
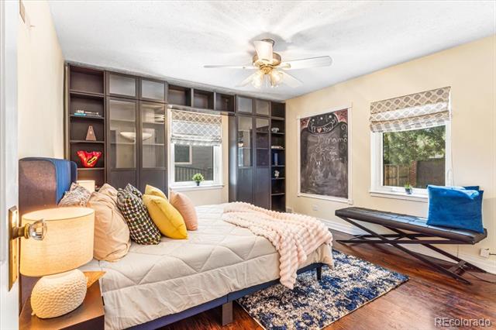
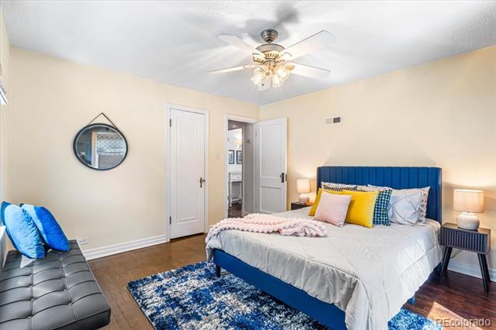
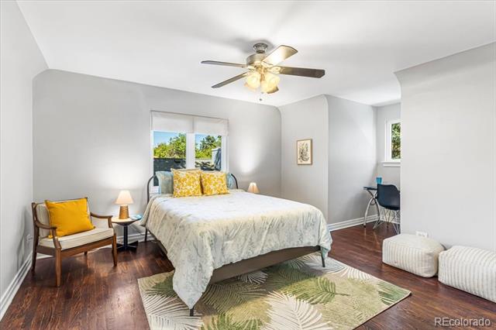
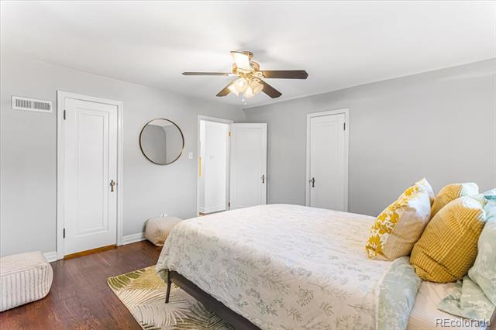
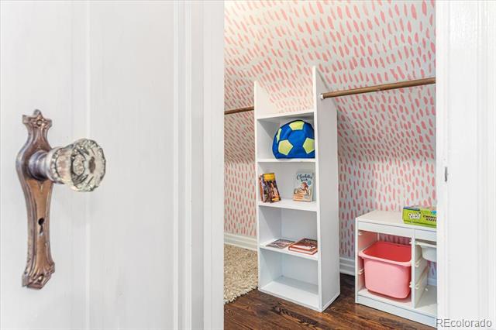
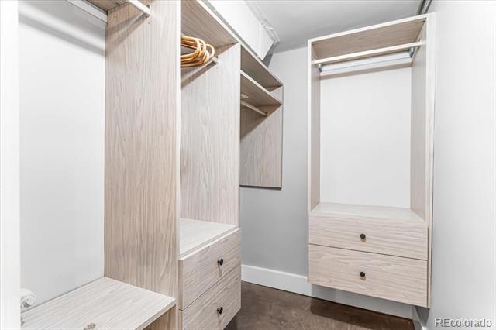
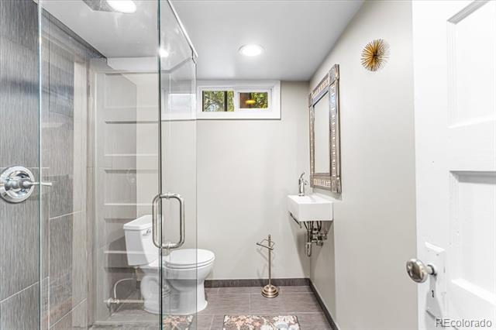
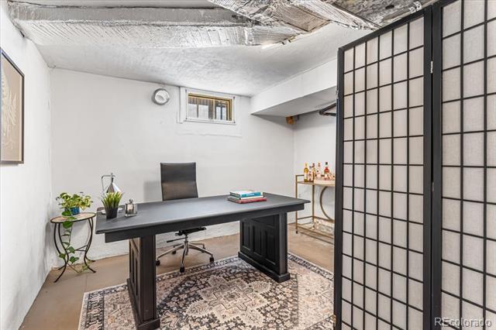
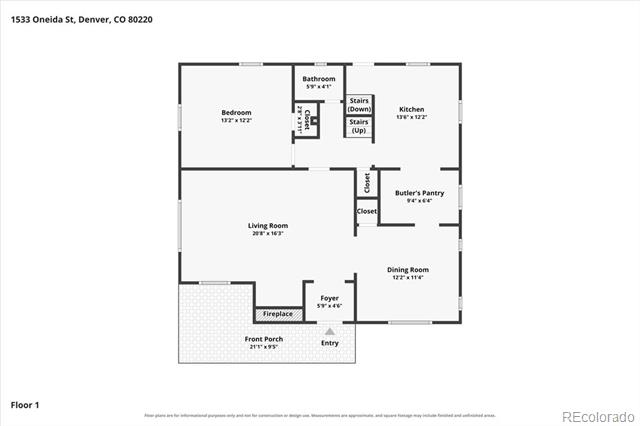
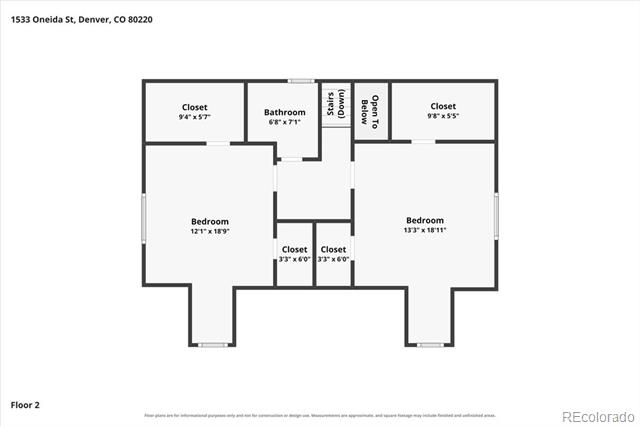
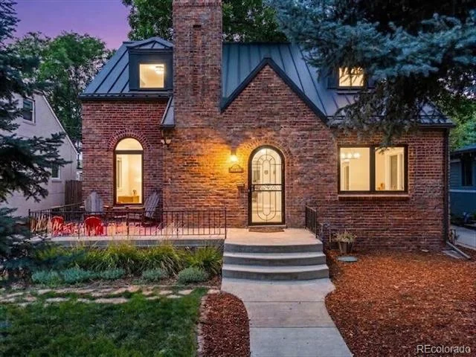
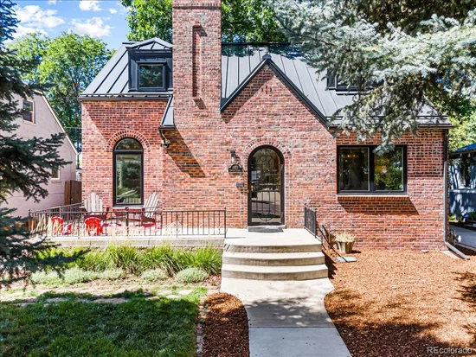
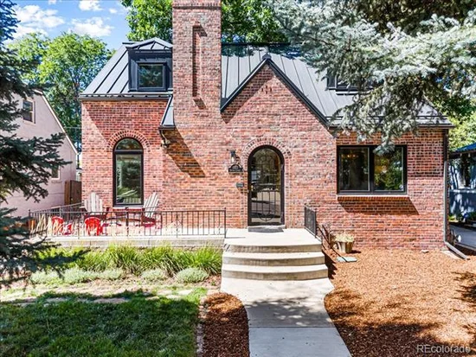
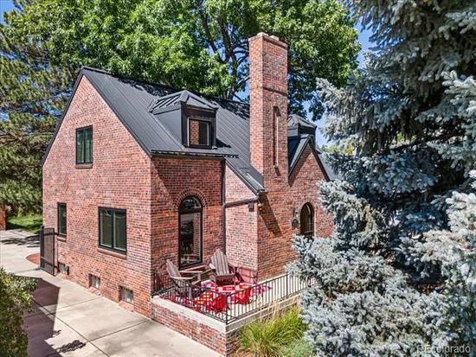
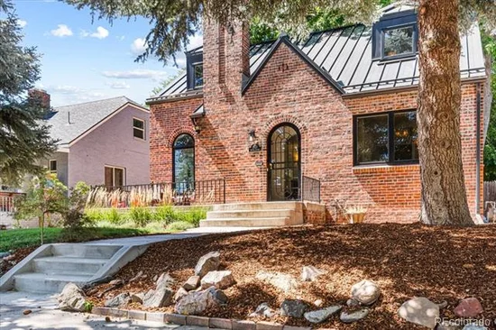
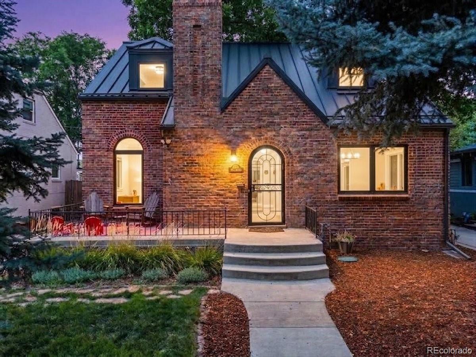
On a wonderful tree-lined street with great Bungalows and Tudors and just a few blocks from some of Park Hill’s most glamorous mansions, this gorgeous two-story Tudor with a main floor bedroom will make you smile.

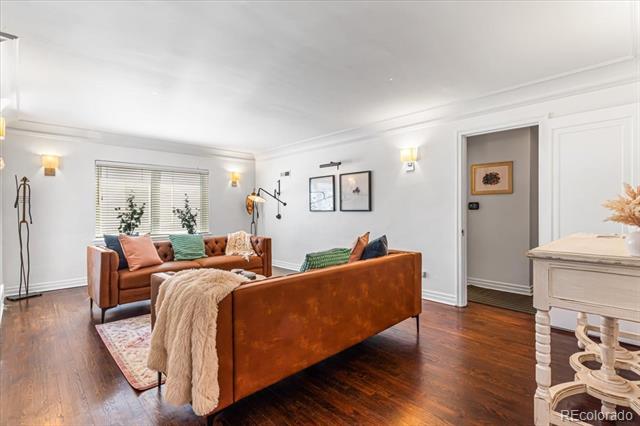
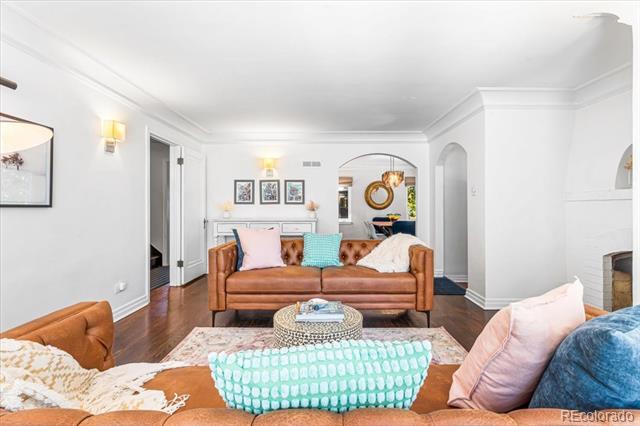
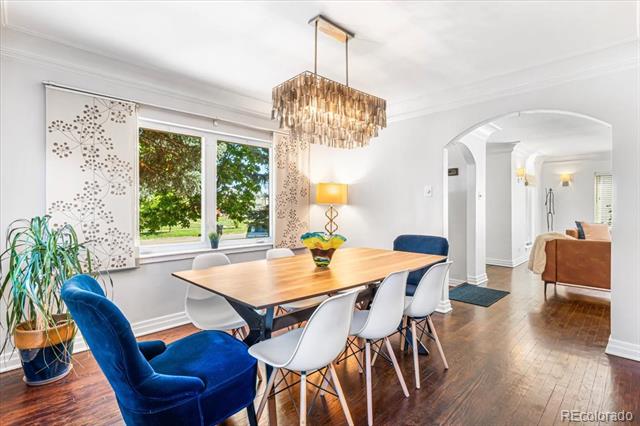
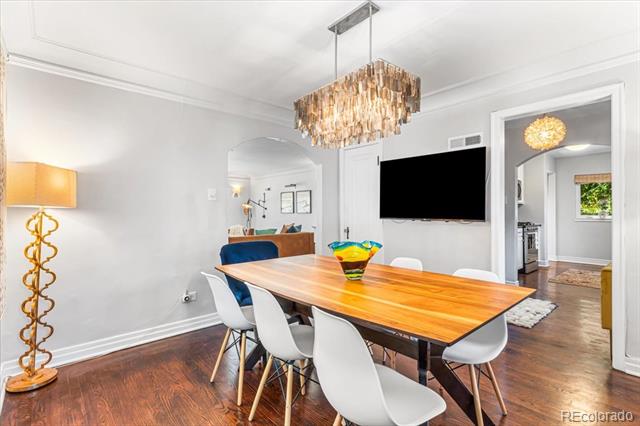
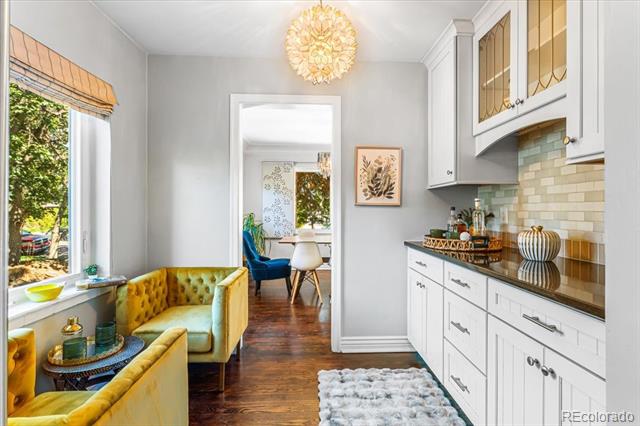
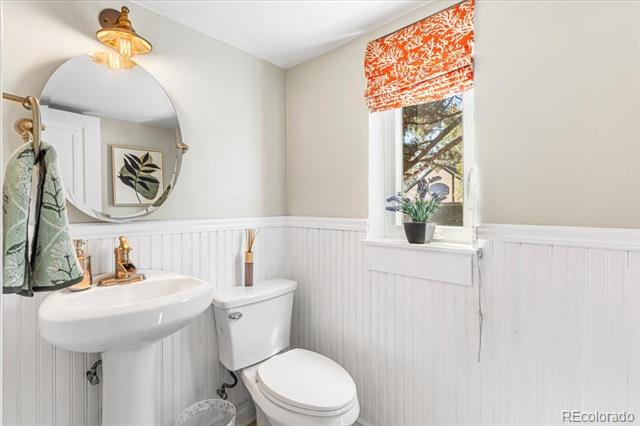
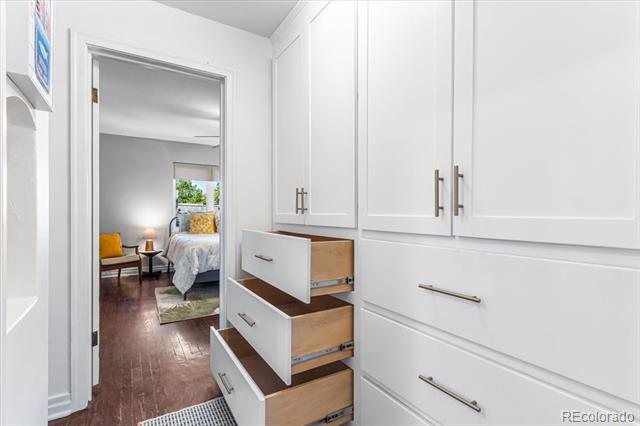
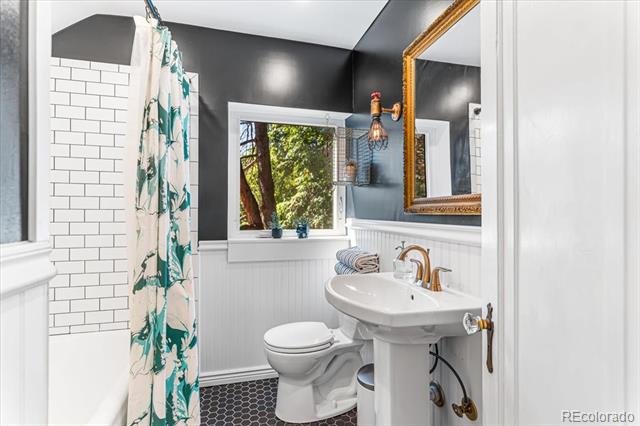
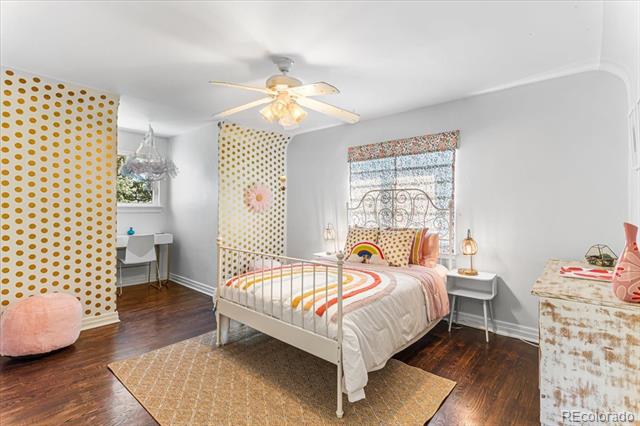
Stunning renovations. It has a soul that is unmistakable in a wonderful way. Of course you wouldn’t do this, but you could serve lousy food and have mediocre music but everyone would have great memories of your parties here because THIS home is so amazing.

Two blocks from the bus stop for coveted Park Hill Elementary School (nearby, but other side of Monaco, so there is a bus). It’s easily walkable [five blocks] to two other top-rated schools: Denver Schools of the Arts [DSA] and Odyssey School of Denver.

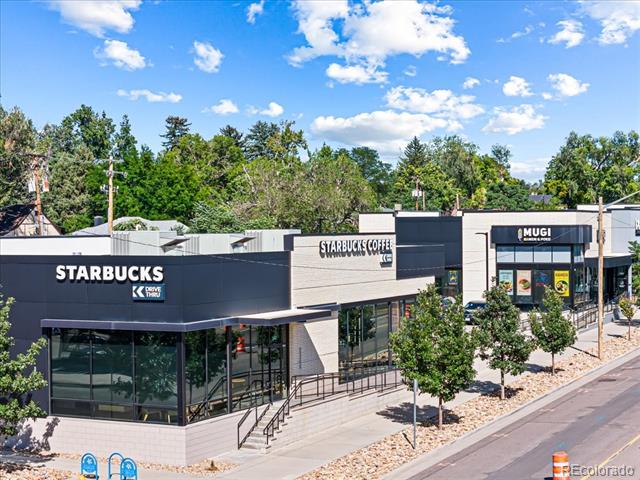
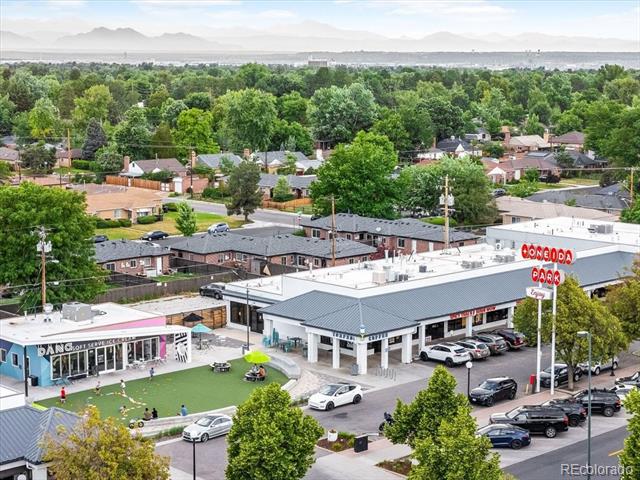
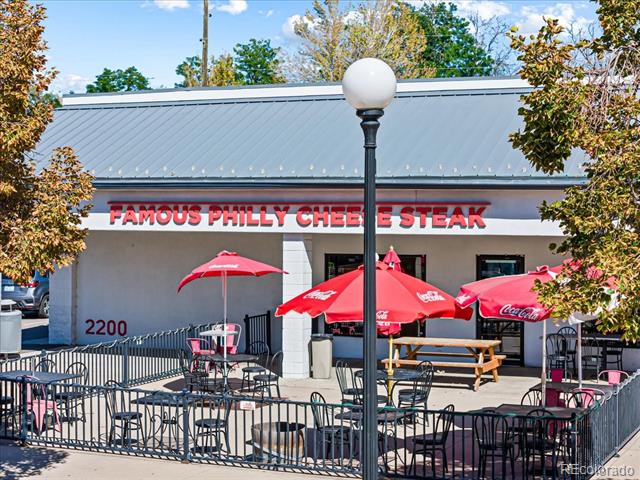
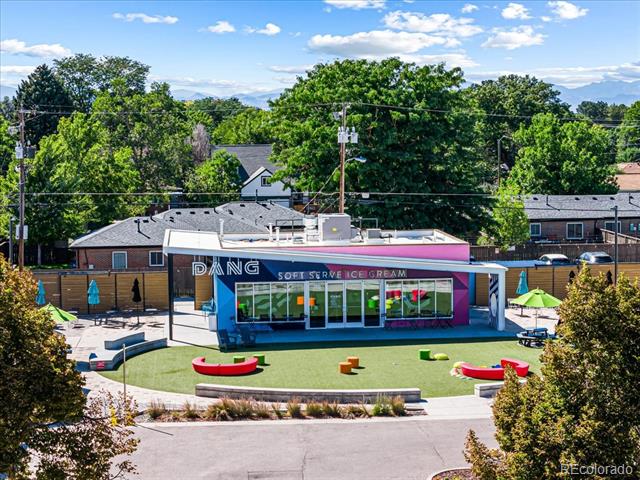
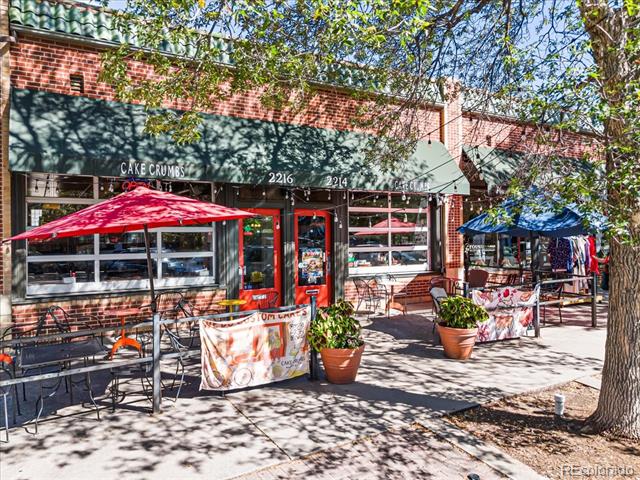
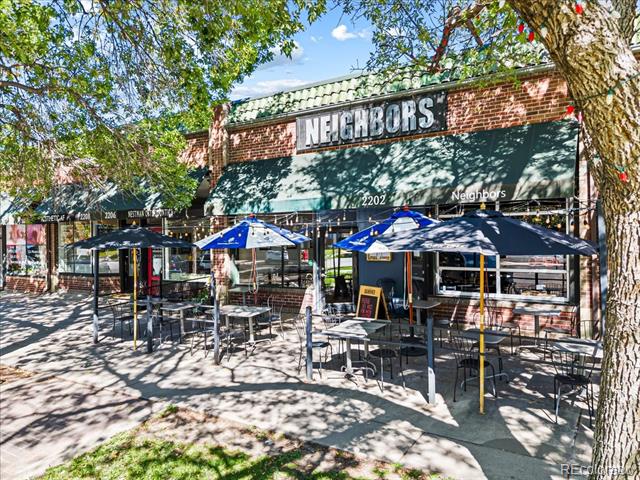
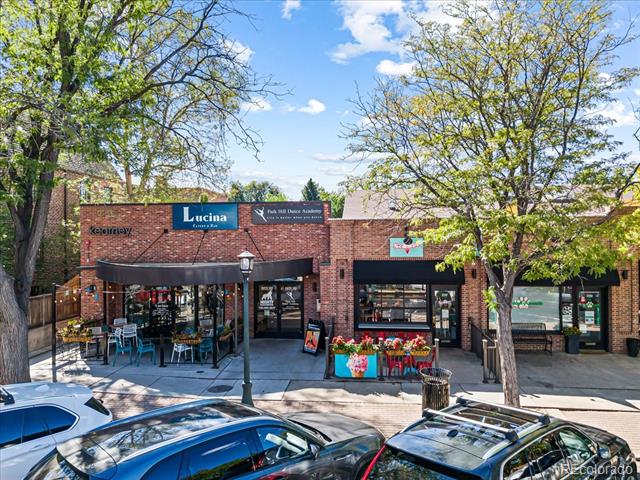
Just six blocks to the north is the Oneida Park neighborhood retail with DANG! (ice cream, often with 30+ kids on the play space); Esters; Illegal Pete’s, Torpedo Coffee; The Local Butcher; and more.

Not too far away on Colfax you’ll find some of East Denver’s best restaurants and hang-outs. Pre-1964 (when I-70 opened), Colfax was ‘the place to be’. It’s exciting how quickly it's getting REALLY cool again!!

Colfax has gone on a BIG ‘road diet’. The 3.5 year-long construction project is now somewhat past the halfway point. What was four lanes of traffic will be only one lane in each direction for cars (pushing a lot of traffic to 13th, 14th and 17th Avenues). Specially designed busses that have their own dedicated lanes will run in the center. The busses will run every 4.3 minutes for much of the day and stopping at new state-of-the-art bus platforms for fast loading / unloading, making for a commuting time that is FAR faster than traditional bus service and not a lot different than rail commutes (approx 10-min to Anschutz Campus and 15-min to downtown). W / $150M from the Federal Government for BRT it'll be done right.

Ask a Local Expert

Property Highlights

Property Type
Residential
Property Sub Type
Single Family Residence
Architectural Style
Tudor
Bedrooms
4
Total Bathrooms
3
Living Area
2,728
Price / Sqft
$357
Acres
0.15
Year Built
1937
Condition
Updated/Remodeled

Location

City/Township
Denver
Direction Faces
East
Subdivision
Park Hill near 17th Ave & Monaco Parkways
County
Denver
Zoning
E-SU-DX

Property Details
Price
$975,000
Condition
Updated/Remodeled
Property Type
Residential
Property Sub Type
Single Family Residence

Building

Structure Type
House
Levels
Two
Total Area
2,728

Community

Local Schools

Elementary School
Park Hill
Middle School
Denver Discovery
High School
East
School District
Denver 1

Interior Features

Bedrooms and Bathrooms

Total Bathrooms
3
Bathrooms on Main Level
1
Full Bathrooms
1
1/2 Bathrooms
1
3/4 Bathrooms
1
Bedrooms
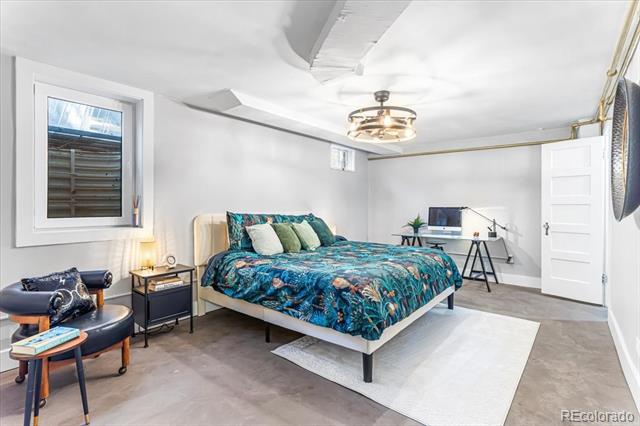
4
Bedrooms on Main Level
1

Rooms and Basement

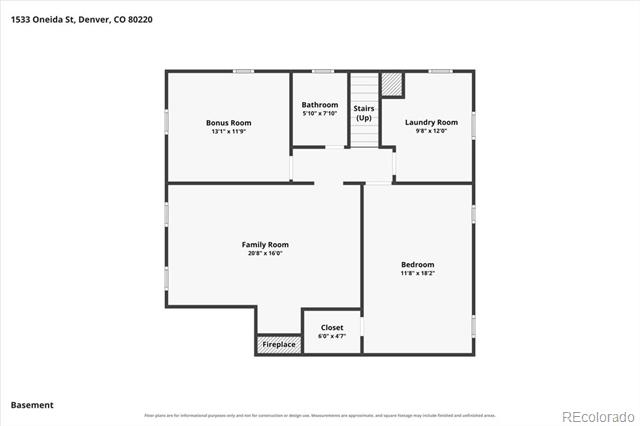
Has Basement
Yes
Basement Features
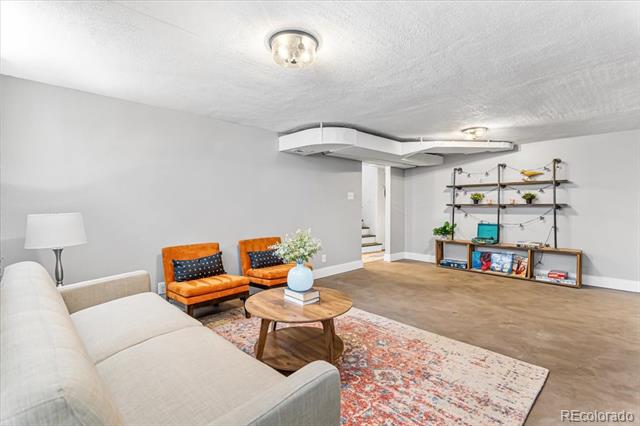
Full

Area and Spaces

Living Area
2,728
Above Grade Finished Area
1,683
Below Grade Finished Area
1,045

Appliances

Appliances
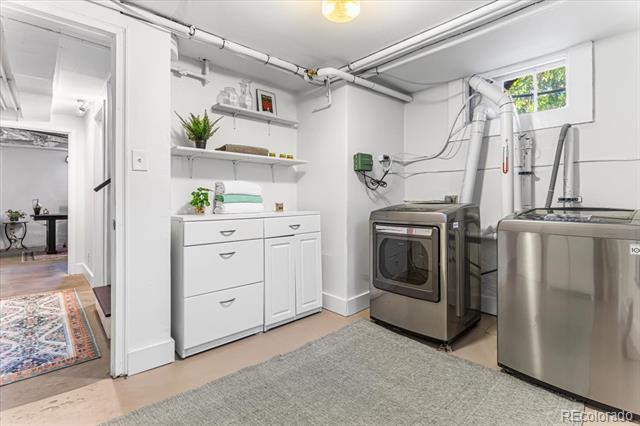
Dishwasher, Disposal, Dryer, Gas Water Heater, Microwave, Range, Refrigerator, Washer

Interior Features

Flooring
Concrete, Tile, Wood
Electic
220 Volts
Fireplace Features
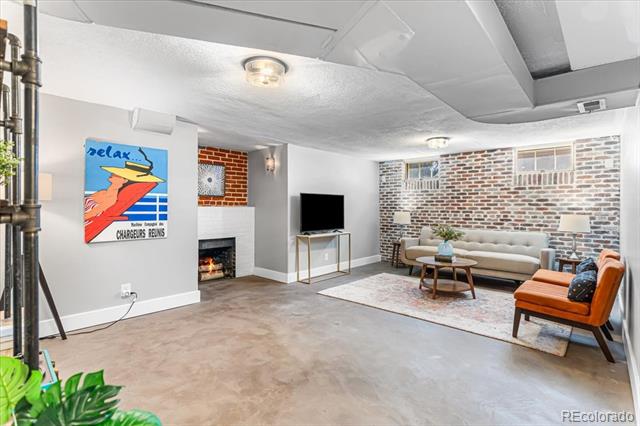
Family Room, Living Room

Heating and Cooling

Heating Features
Forced Air, Natural Gas
Fireplaces
2

Building Details
Construction

Architectural Style
Tudor
Year Built
1937
Foundations
Structural

Materials
Construction Materials
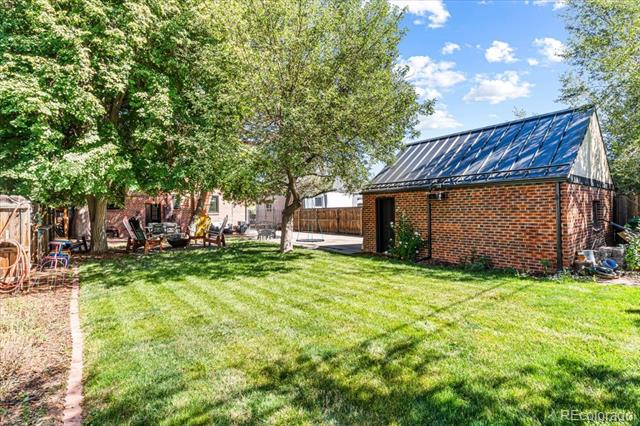
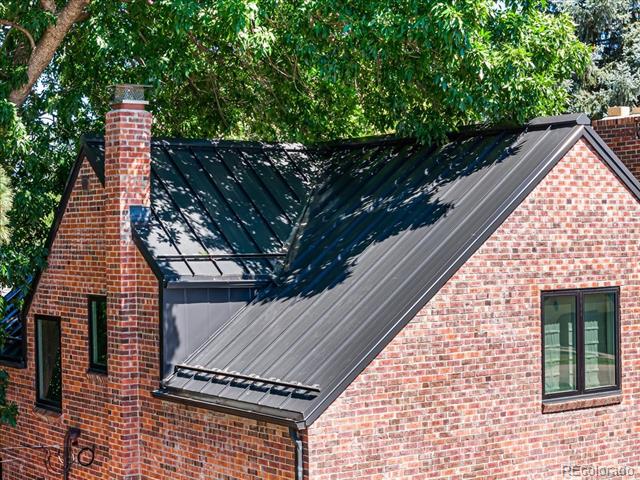
Brick
Roof
Metal

Terms

Terms

Ownership
Individual
Exclusions
Staging furniture & accessories, wrought iron guys in staircase to second floor, patio furniture (including hanging chairs and kid-toys). Back yard movie projector can be included.
Special Conditions
None
Special Terms
Cash, Conventional, FHA, VA Loan

Taxes

Tax

Tax (Annual)
$5,060

Heating, Cooling & Utilities

Cooling Features
Central Air

Utilities

Utilities
Electricity Connected, Natural Gas Connected, Phone Available
Sewer
Public Sewer
Water Source
Public

Lot

Acres
0.15
Lot Size
6,500
Lot Size Area Sq Ft
6,500
Lot Features
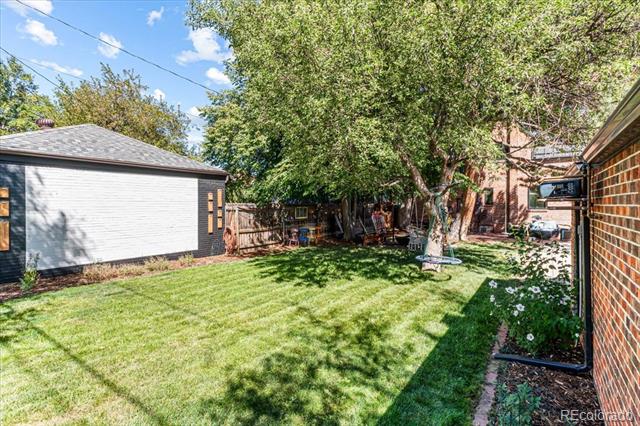
Level
Road Surface
Paved

Exterior Features

Patio And Porch Features
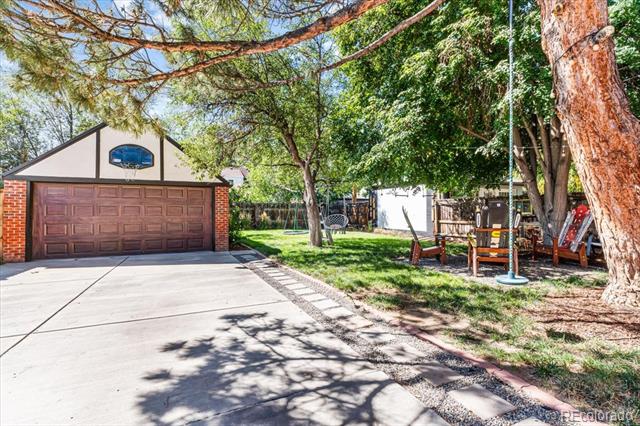
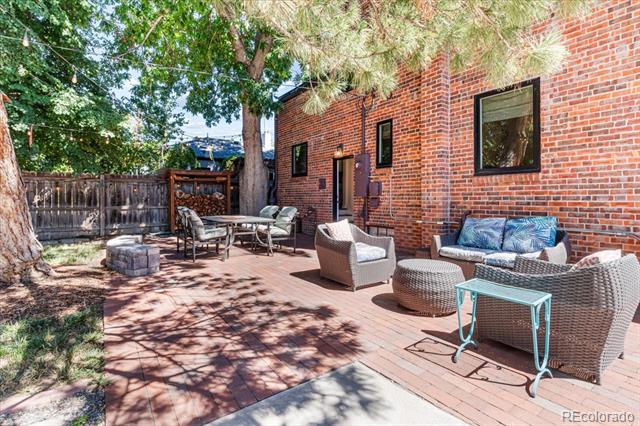
Deck, Patio, Wrap Around

Parking

Total Parking Spaces
12
Garage Capacity
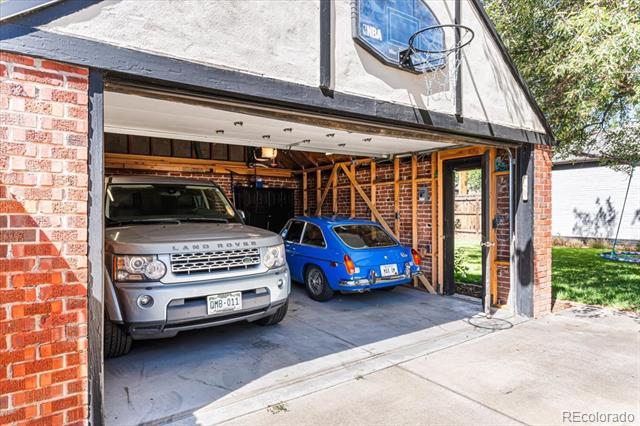
2
Parking Features
Concrete
Listed by RE/MAX Professionals, steve@skinneyproperty.com, 303-475-8200
Listing Data last updated 09/22/2026 06:40 am
Get a Link to this Property: Copy To Clipboard
QR Code link to this property

Phone:
Connect with:

Payment Calculator

per month. fixed. % interest.
$
%
$
%
Principal & Interest
+ Home Insurance
+ Property Tax
+ HOA Fees
per month
Total interest paid over s will be:
All estimates and provided for informational purposes only. Actual amounts may vary. The output of the tool is not a loan offer or solicitation, nor is it financial or legal advice. Information, rates, programs and loan scenarios shown are for example only as of 22-Sep-2026 and are subject to change without notice. Interest rates provided by the St. Louis Federal Reserve Economic Data (FRED). All products are subject to credit and property approval. Not all products are available in all states or for all loan amounts. Other restrictions and limitations apply. Contact your preferred lender for the pricing associated with your specific transaction. Calculations are generated by Open Source mortgage calculation software tools using common mathematical formulas. All calculations should be independently verified.
Get Walk Score Content

Property History

2 days ago
Property information last updated
17 days ago
Status Active. This is the date the listing was placed on market.
Cumulative Days on Market: 13 days (includes prior listings) · Currently listed since September 4, 2026. Data provided by the MLS.

Similar Properties