Property Details

Start of property details
Share this property:
6840 Reno Drive
Arvada, CO 80002
12 days ago
REDUCED
$415,000
Active
2
Beds
1
Baths
1
Garage
734
Sqft
0.11
Acres
MLS# 3074759
Cumulative Days on Market: 34 · Includes prior listings · Currently listed since 08/14/26 · Data provided by the MLS.

Property Description

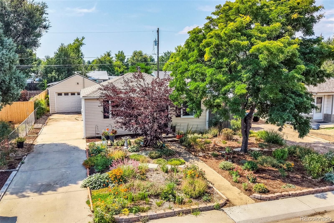
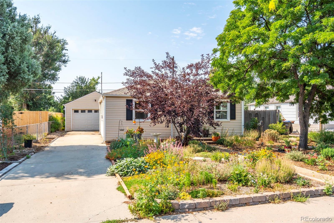
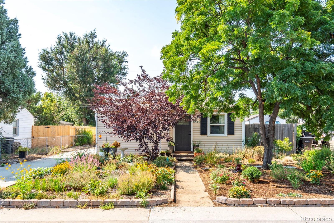
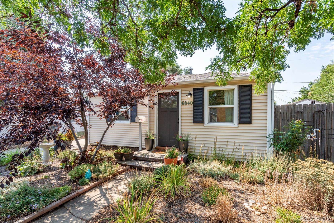
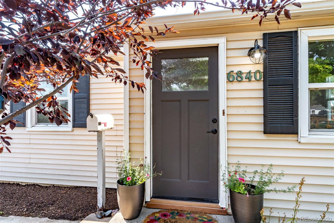
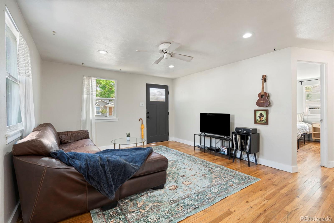
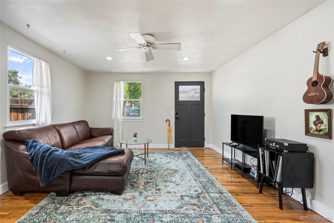
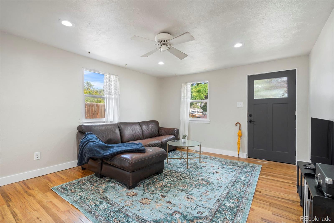
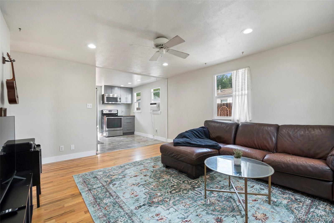
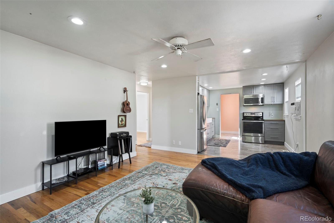
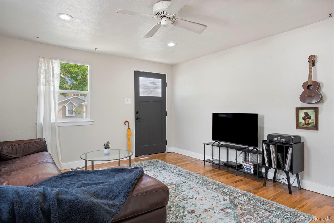
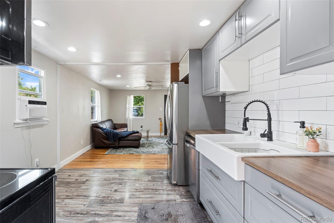
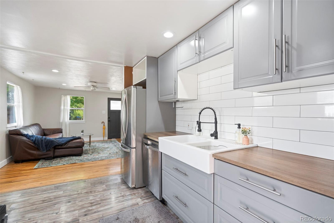
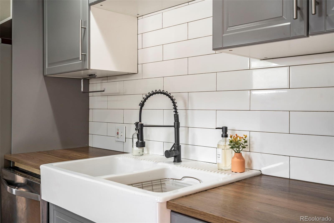
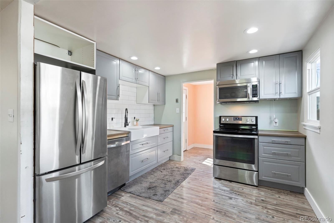
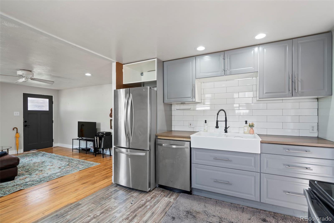
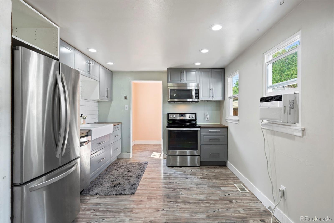
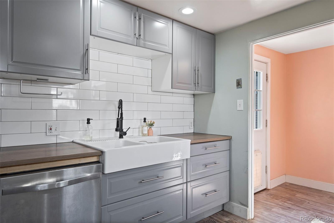
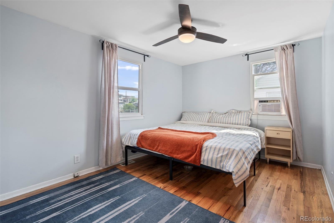
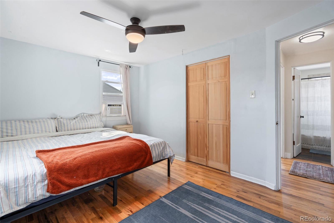
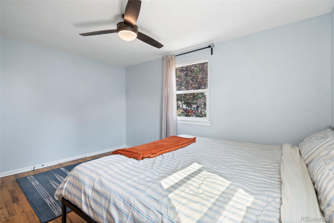
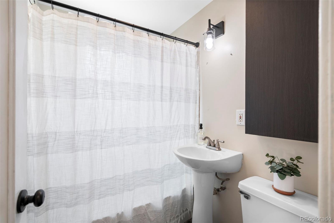
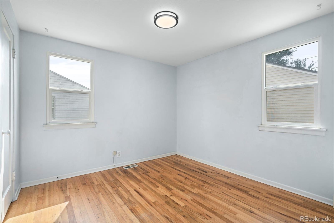
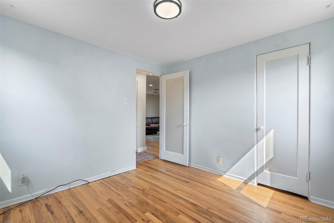
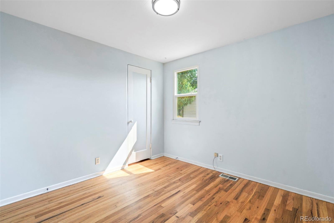
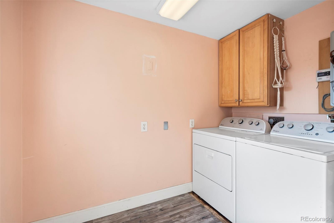
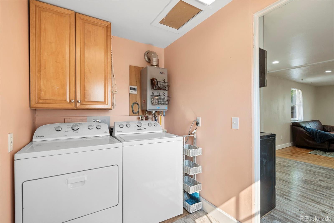
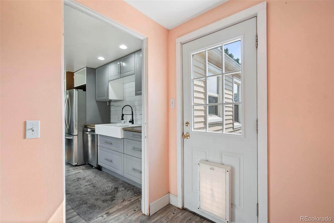
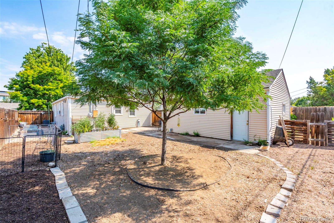
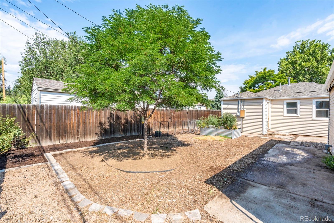
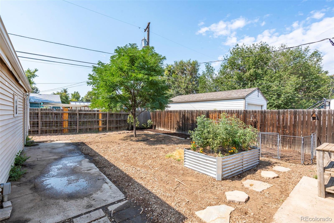
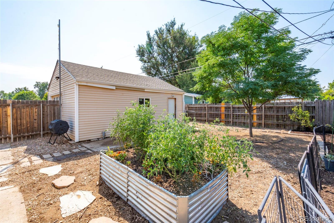
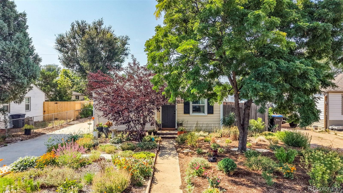
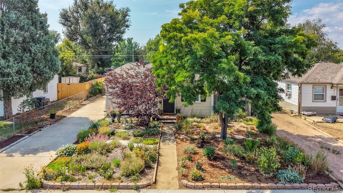
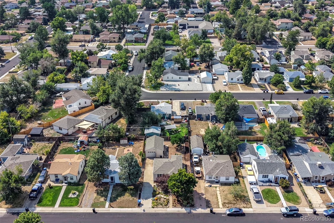
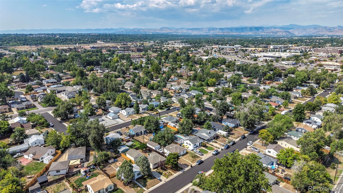
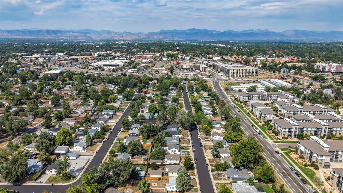
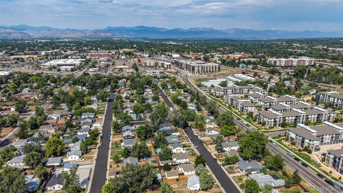
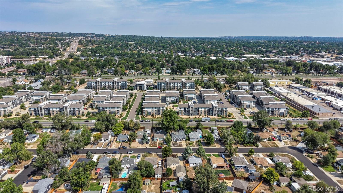
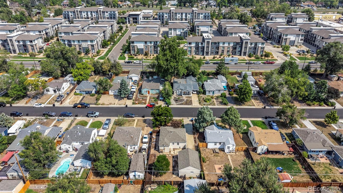
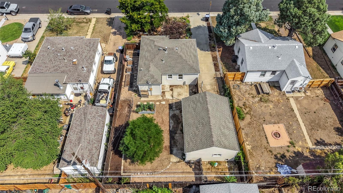
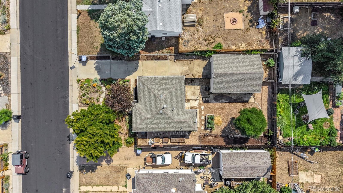
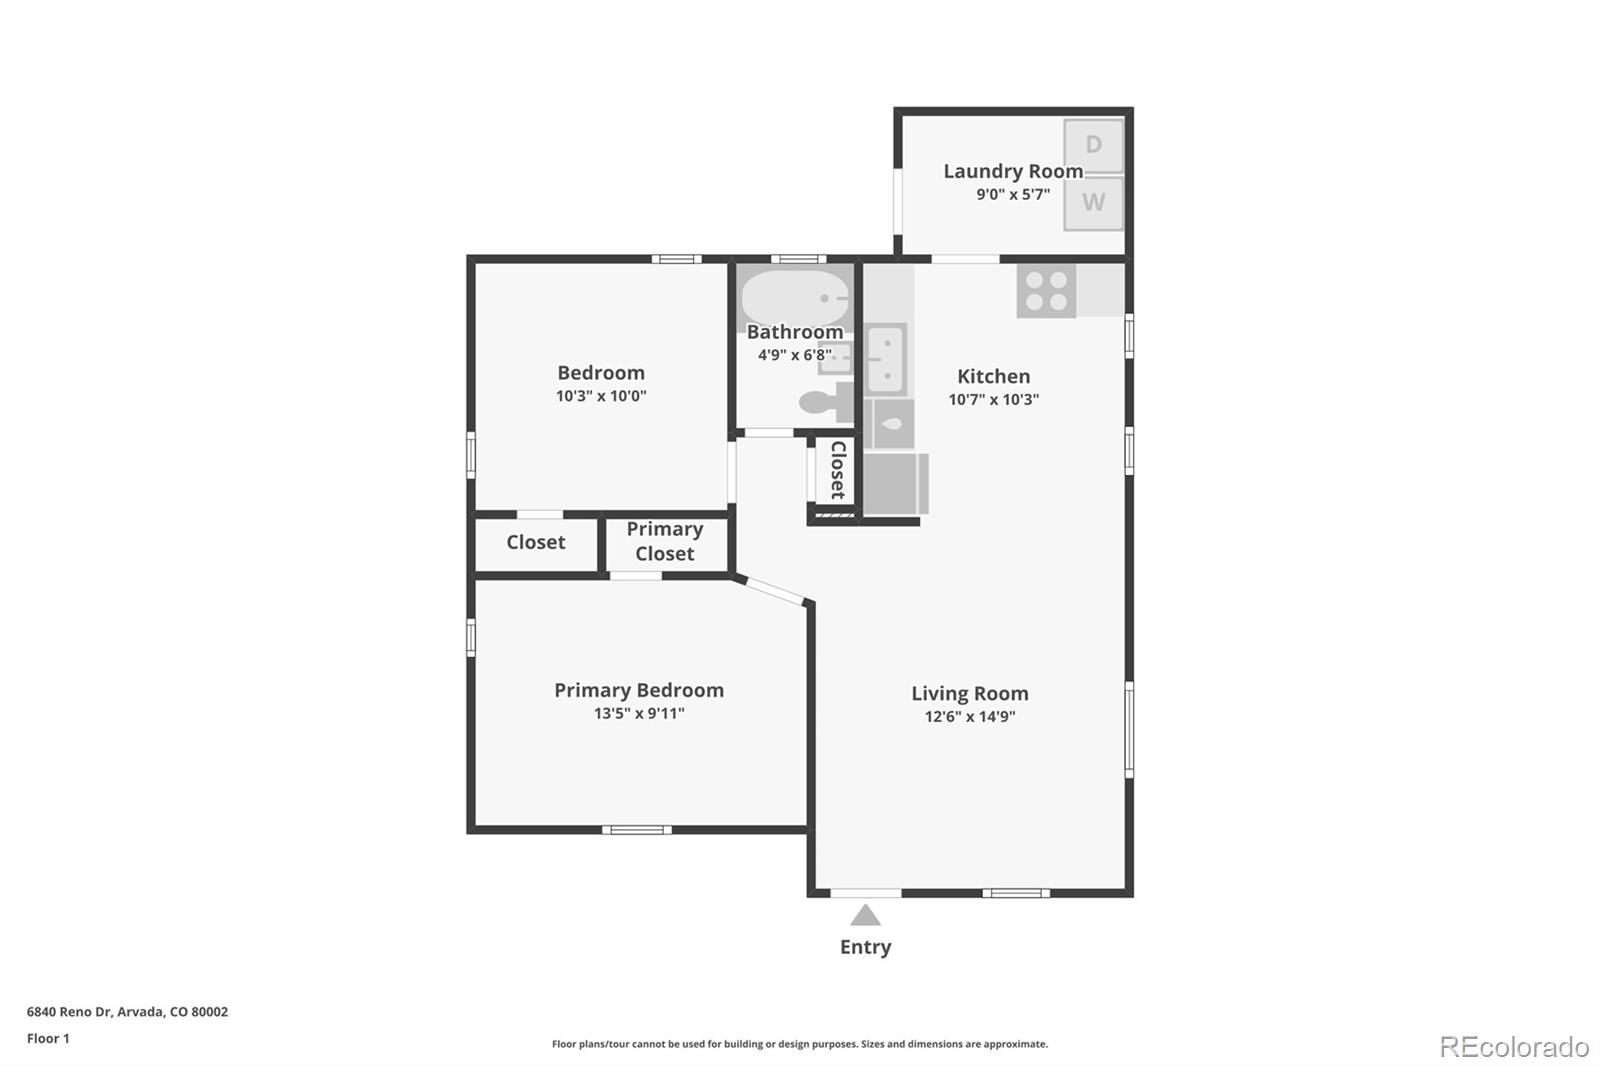
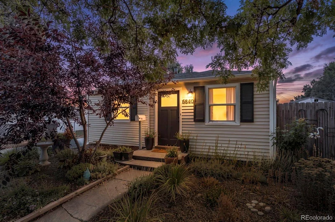
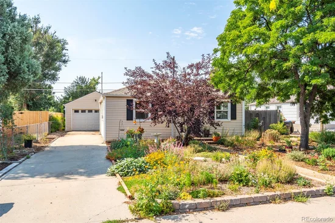
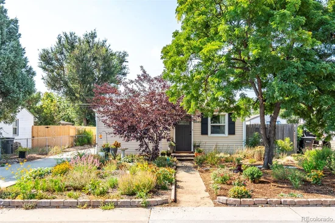
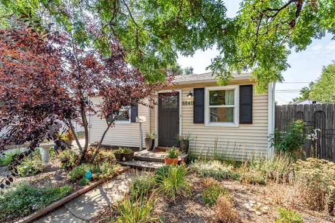
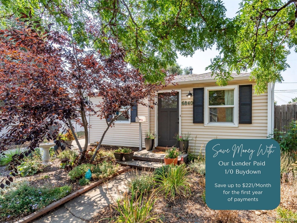
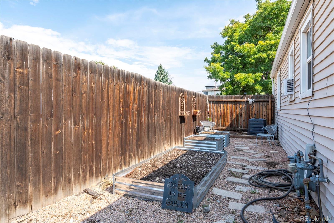
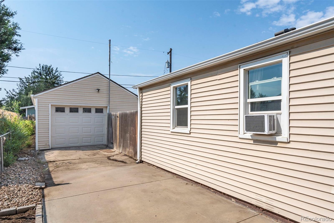
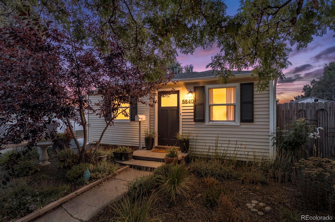
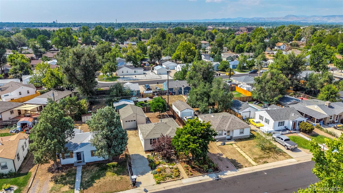
SAVE UP TO $221 / M FOR THE FIRST YEAR WITH A LENDER PAID 1 / 0 RATE BUYDOWN. Welcome to 6840 Reno Drive, a charming Arvada home that proves you don’t need a huge footprint to live well. This 2-bedroom, 1-bath home offers 734 square feet of thoughtfully used, single-level living with no stairs and a layout that feels comfortable, functional, and easy to maintain. Inside, you’ll find warm wood flooring, abundant natural light, and a welcoming living space that flows into the kitchen and dining area. The kitchen offers plenty of cabinet and counter space along with the everyday convenience of a dishwasher, microwave, range, and refrigerator. A tankless water heater adds another practical upgrade, providing efficient, on-demand hot water. Two bedrooms, a full bathroom, and in-home laundry complete the interior, making this an ideal option for anyone looking for simplicity without sacrificing the comforts of a single-family home. Outside is where this property really earns its keep. The fully fenced yard offers room to garden, entertain, let the dogs run, or simply enjoy Colorado’s sunshine from the patio. An oversized detached one-car garage provides valuable additional space for parking, bikes, outdoor gear, hobbies, or storage. With no HOA and a location near public transit, parks, trails, shopping, dining, and all the character of Olde Town Arvada, this home puts everyday conveniences within easy reach while still giving you your own private yard and garage. Whether you’re buying your first home, downsizing, or looking for a low-maintenance alternative to condo living, 6840 Reno Drive packs a surprising amount into one adorable Arvada package

Ask a Local Expert

Property Highlights

Property Type
Residential
Property Sub Type
Single Family Residence
Bedrooms
2
Total Bathrooms
1
Living Area
734
Price / Sqft
$565
Acres
0.11
Year Built
1951

Location

City/Township
Arvada
Direction Faces
North
Subdivision
Vetting
County
Jefferson

Property Details
Price
$415,000
Property Type
Residential
Property Sub Type
Single Family Residence

Building

Structure Type
House
Levels
One
Total Area
734

Community

Local Schools

Elementary School
Secrest
Middle School
Arvada K-8
High School
Arvada
School District
Jefferson County R-1

Interior Features

Bedrooms and Bathrooms

Total Bathrooms
1
Bathrooms on Main Level
1
Full Bathrooms
1
Bedrooms
2
Bedrooms on Main Level
2

Area and Spaces

Living Area
734
Above Grade Finished Area
734

Appliances

Appliances
Dishwasher, Dryer, Microwave, Range, Refrigerator, Washer

Interior Features

Interior Features
Ceiling Fan(s), No Stairs
Flooring
Tile, Vinyl, Wood
Window Features
Double Pane Windows
Entry Location
Ground

Heating and Cooling

Heating Features
Forced Air

Building Details
Construction

Year Built
1951

Materials
Construction Materials
Frame
Roof
Shingle

Terms

Terms

Ownership
Individual
Exclusions
Seller’s Personal Property
Special Conditions
None
Special Terms
Cash, Conventional, FHA, VA Loan

Taxes

Tax

Tax (Annual)
$2,394

Heating, Cooling & Utilities

Cooling Features
None

Utilities

Utilities
Cable Available, Electricity Connected, Natural Gas Connected
Sewer
Public Sewer
Water Source
Public

Lot

Acres
0.11
Lot Size
0.11
Lot Size Area Sq Ft
4,791.60
Lot Features
Level, Near Public Transit
Road Surface
Paved
Road Frontage
Public

Exterior Features

Exterior Features
Garden, Private Yard, Rain Gutters
Patio And Porch Features
Patio
Fencing
Full

Parking

Total Parking Spaces
1
Garage Capacity
1
Listed by Nookhaven Homes, maggie@sellhomes-savedogs.com, 720-819-6677
Listing Data last updated 09/22/2026 11:20 pm
Get a Link to this Property: Copy To Clipboard
QR Code link to this property

Phone:
Connect with:

Payment Calculator

per month. fixed. % interest.
$
%
$
%
Principal & Interest
+ Home Insurance
+ Property Tax
+ HOA Fees
per month
Total interest paid over s will be:
All estimates and provided for informational purposes only. Actual amounts may vary. The output of the tool is not a loan offer or solicitation, nor is it financial or legal advice. Information, rates, programs and loan scenarios shown are for example only as of 23-Sep-2026 and are subject to change without notice. Interest rates provided by the St. Louis Federal Reserve Economic Data (FRED). All products are subject to credit and property approval. Not all products are available in all states or for all loan amounts. Other restrictions and limitations apply. Contact your preferred lender for the pricing associated with your specific transaction. Calculations are generated by Open Source mortgage calculation software tools using common mathematical formulas. All calculations should be independently verified.
Get Walk Score Content

Property History

5 days ago
Property information last updated
12 days ago
Date of last price change
40 days ago
Status Active. This is the date the listing was placed on market.
Cumulative Days on Market: 34 days (includes prior listings) · Currently listed since August 14, 2026. Data provided by the MLS.

Similar Properties