Property Details

Start of property details
Share this property:
17880 W 95th Place
Arvada, CO 80007
14 days ago
REDUCED
$835,000
Active
4
Beds
3
Baths
3
Garage
4,398
Sqft
0.26
Acres
MLS# 3082776
Cumulative Days on Market: 160 · Includes prior listings · Currently listed since 04/16/26 · Data provided by the MLS.

Property Description

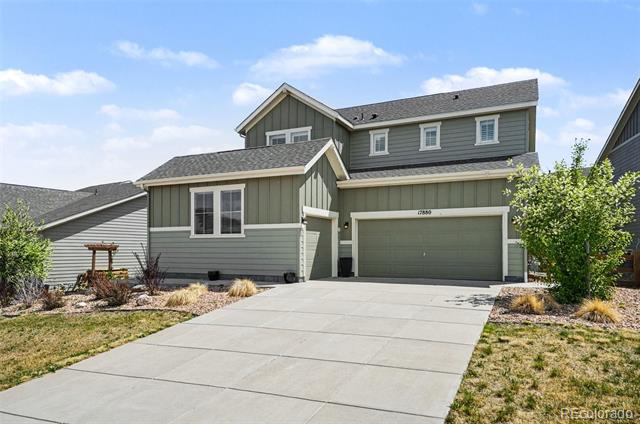
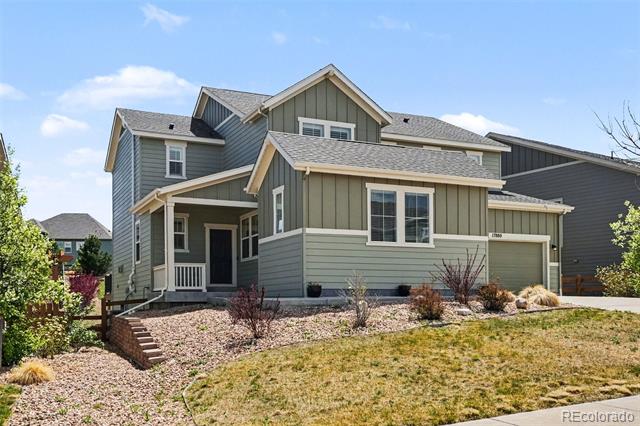
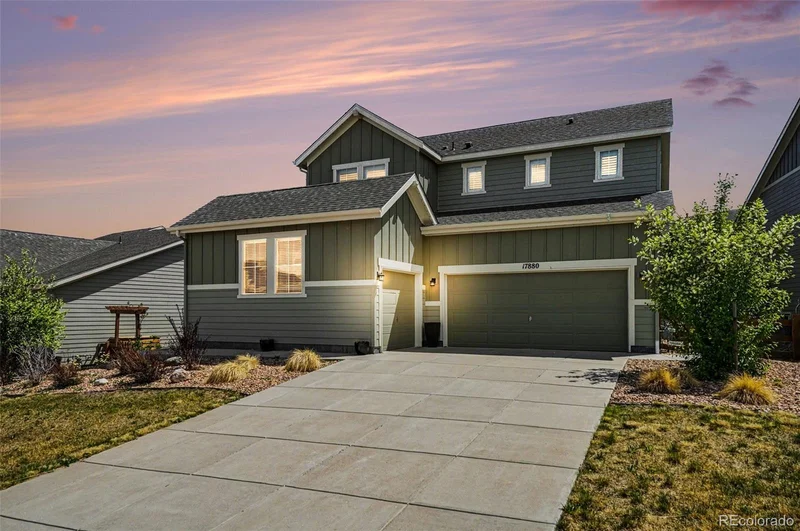
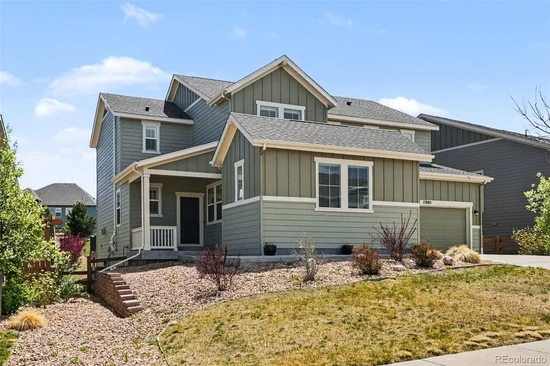
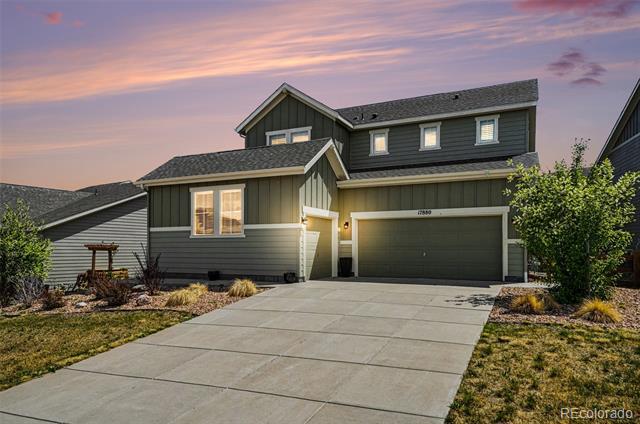
Beautifully Updated 4-Bedroom Home in Coveted Candelas Community

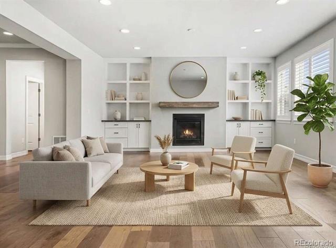
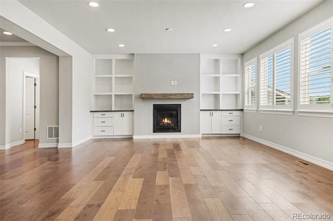
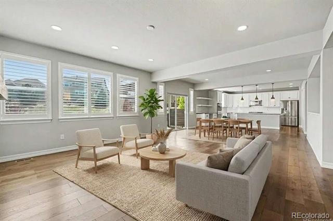
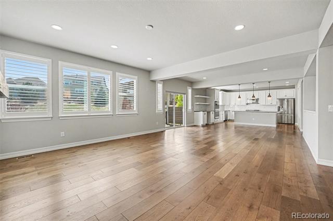
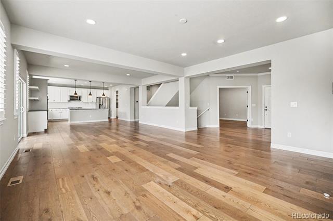
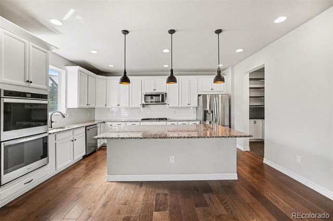
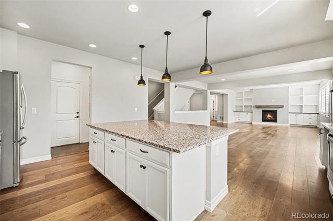
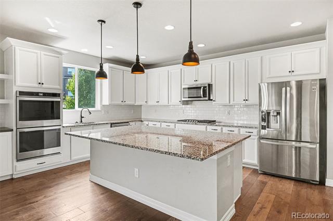
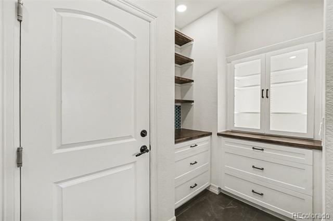
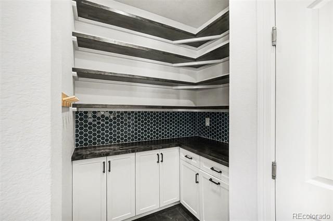
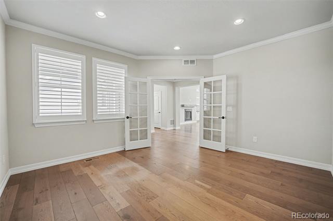
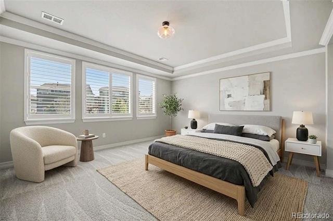
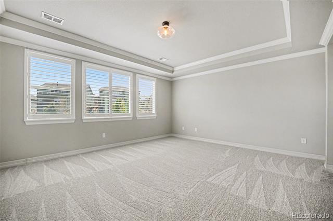
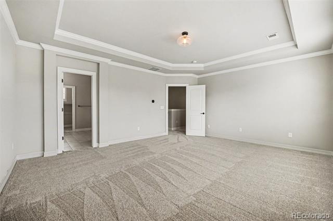
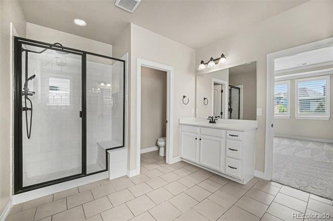
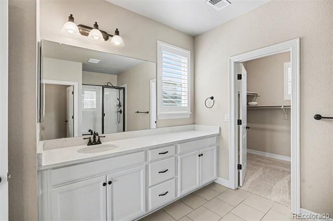
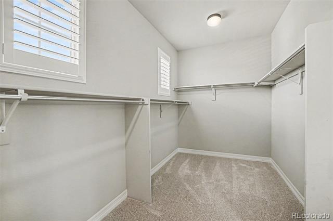
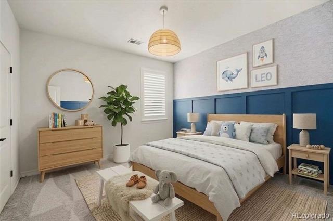
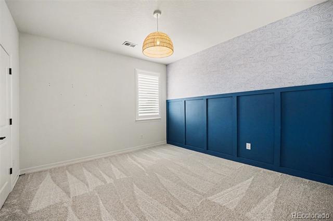
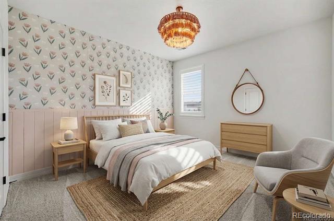
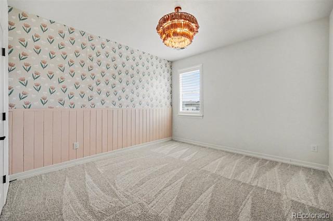
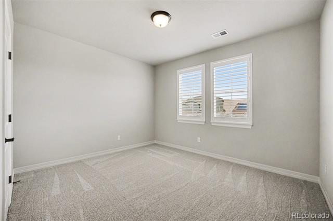
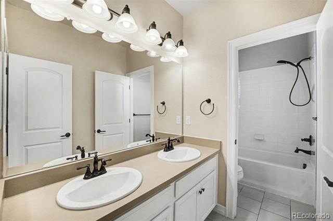
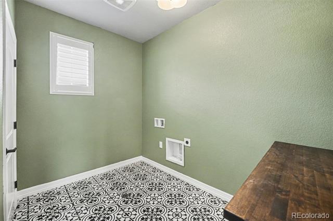
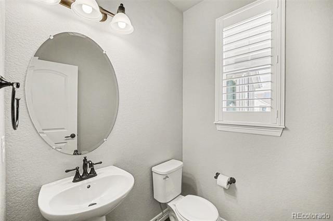
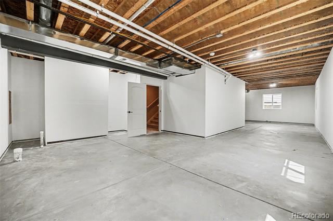
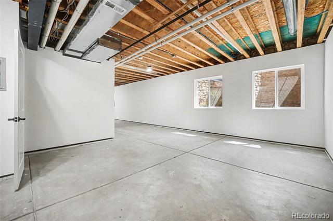
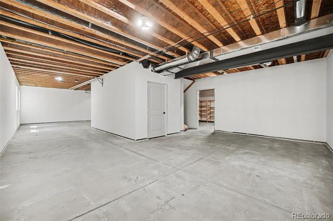
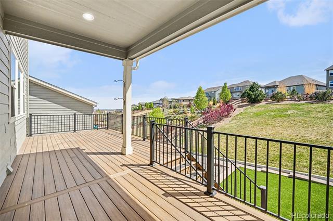
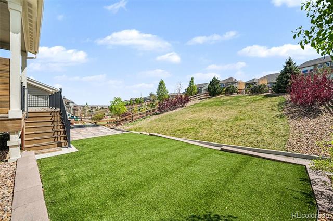
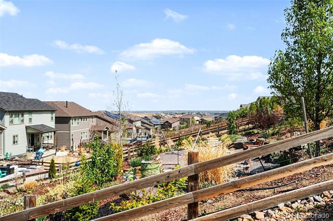
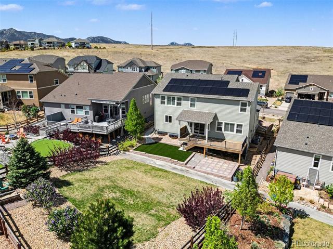
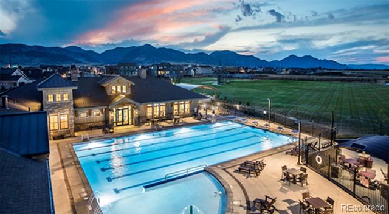
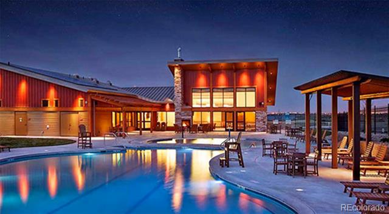
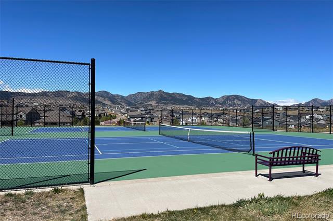
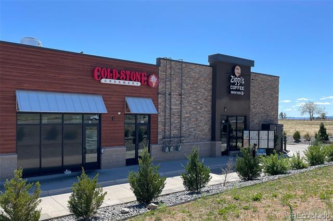
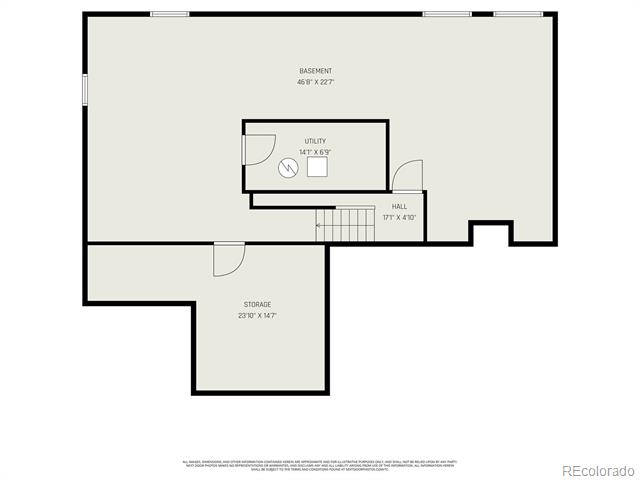
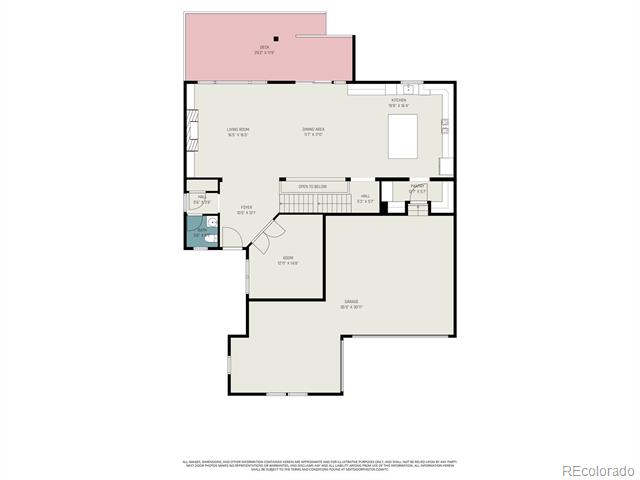
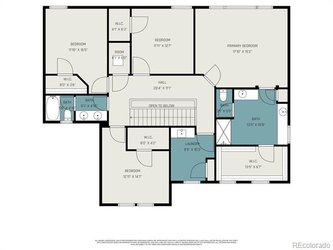
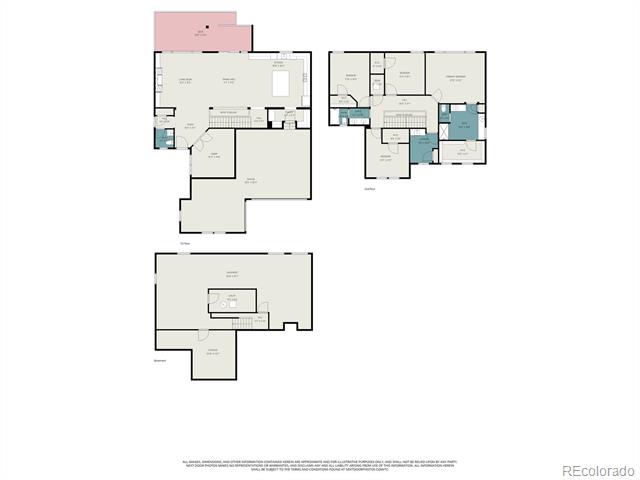
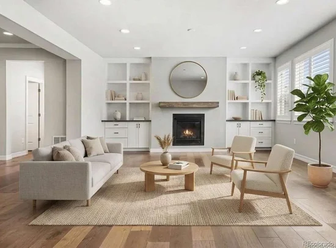
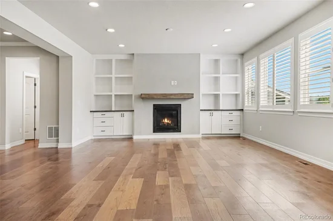
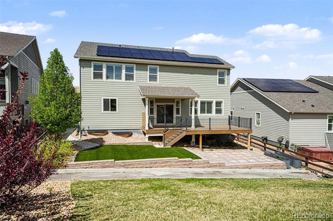
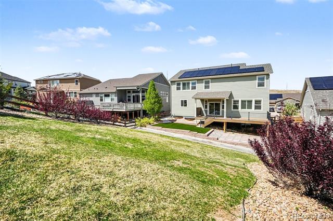
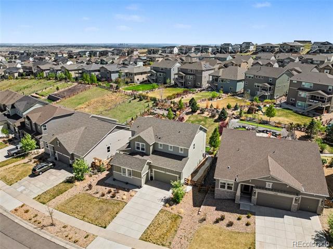
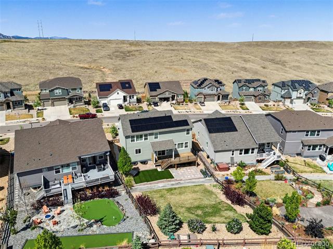
Welcome to this stunning and energy-efficient 4-bedroom, 3-bathroom home located in the Candelas master-planned community. Set on a quiet street just steps from open space and scenic walking trails, this home offers the perfect blend of comfort, style, and convenience. Inside, you'll love the spacious open floor plan with updated finishes throughout. The main level features a bright and airy living room with custom built-in shelving, a new gas fireplace, and plantation shutters on windows throughout the home. The modern kitchen includes a beautiful new pantry and plenty of space to gather and entertain. A dedicated home office with French doors provides the ideal work-from-home setup. All four bedrooms are located upstairs and feature brand new carpet. A luxurious primary suite awaits you with an en suite bathroom featuring dual, separate vanities, a large walk-in closet, and a walk-in shower. Each secondary bedroom includes generous closet space. A full bathroom with dual sinks and an oversized tub completes the upper level. The convenient upstairs laundry room adds ease to daily living. The full size basement has been partially finished with new drywall and stubbed and ready for your finishing touches. Step outside to your private backyard retreat, thoughtfully designed with a new Trex deck, paver patio, raised beds, large lawn, and low-maintenance astroturf area. Enjoy outdoor living year-round with front and back sprinklers and stylish Jellyfish lighting for ambiance and holiday displays. This green, energy-efficient home also features fully paid-off solar panels and a 3-car garage. Enjoy resort-style amenities including a clubhouse, fitness center, pools, tennis courts, playgrounds, and a community garden. You're just minutes from local favorites like ice cream shops, coffee cafes, gyms, and more. Don’t miss this opportunity to own a move-in ready home in this amazing neighborhood!

Ask a Local Expert

Property Highlights

Property Type
Residential
Property Sub Type
Single Family Residence
Bedrooms
4
Total Bathrooms
3
Living Area
3,002
Price / Sqft
$278
Acres
0.26
Year Built
2020
Condition
Updated/Remodeled

Location

City/Township
Arvada
Subdivision
Candelas
County
Jefferson

Property Details
Price
$835,000
Condition
Updated/Remodeled
Property Type
Residential
Property Sub Type
Single Family Residence

Building

Structure Type
House
Levels
Two
Total Area
4,398

Community

Local Schools

Elementary School
Three Creeks
Middle School
Wayne Carle
High School
Ralston Valley
School District
Jefferson County R-1

Interior Features

Bedrooms and Bathrooms

Total Bathrooms
3
Bathrooms on Main Level
1
Full Bathrooms
2
1/2 Bathrooms
1
Bedrooms
4

Rooms and Basement

Has Basement
Yes
Basement Features
Bath/Stubbed, Full, Sump Pump

Area and Spaces

Living Area
3,002
Above Grade Finished Area
3,002

Appliances

Appliances
Convection Oven, Dishwasher, Disposal, Double Oven, Freezer, Microwave, Oven, Range, Refrigerator

Interior Features

Interior Features
Built-in Features, Granite Counters, Kitchen Island, Open Floorplan, Pantry, Primary Suite, Radon Mitigation System, Smoke Free, Walk-In Closet(s)
Window Features
Window Coverings
Security Features
Carbon Monoxide Detector(s), Radon Detector, Smoke Detector(s), Video Doorbell
Fireplace Features
Gas, Living Room

Heating and Cooling

Heating Features
Active Solar, Forced Air
Fireplaces
1

Building Details
Construction

Builder
Village Homes
Year Built
2020

Materials
Construction Materials
Wood Siding
Roof
Composition

Terms

Terms

Ownership
Individual
Exclusions
Personal property
Special Conditions
None
Special Terms
Cash, Conventional, FHA, Jumbo, VA Loan

Taxes

Tax

Tax (Annual)
$10,081

HOA

Has HOA
Yes

Heating, Cooling & Utilities

Cooling Features
Central Air

Utilities

Sewer
Public Sewer
Water Source
Public

Lot

Acres
0.26
Lot Size
11,138
Lot Size Area Sq Ft
11,138
Lot Features
Irrigated, Landscaped, Sprinklers In Front, Sprinklers In Rear

Exterior Features

Patio And Porch Features
Deck, Patio
Fencing
Full

Parking

Total Parking Spaces
3
Garage Capacity
3
Listed by Real Broker, LLC DBA Real, brookelarsonrealty@gmail.com
Listing Data last updated 09/23/2026 06:20 am
Get a Link to this Property: Copy To Clipboard
QR Code link to this property

Phone:
Connect with:

Payment Calculator

per month. fixed. % interest.
$
%
$
%
Principal & Interest
+ Home Insurance
+ Property Tax
+ HOA Fees
per month
Total interest paid over s will be:
All estimates and provided for informational purposes only. Actual amounts may vary. The output of the tool is not a loan offer or solicitation, nor is it financial or legal advice. Information, rates, programs and loan scenarios shown are for example only as of 23-Sep-2026 and are subject to change without notice. Interest rates provided by the St. Louis Federal Reserve Economic Data (FRED). All products are subject to credit and property approval. Not all products are available in all states or for all loan amounts. Other restrictions and limitations apply. Contact your preferred lender for the pricing associated with your specific transaction. Calculations are generated by Open Source mortgage calculation software tools using common mathematical formulas. All calculations should be independently verified.
Get Walk Score Content

Property History

5 days ago
Property information last updated
14 days ago
Date of last price change
159 days ago
Status Active. This is the date the listing was placed on market.
Cumulative Days on Market: 160 days (includes prior listings) · Currently listed since April 16, 2026. Data provided by the MLS.

Similar Properties