Property Details

Start of property details
Share this property:
7265 S Lincoln Way
Littleton, CO 80122
ACTIVE
UNDER CONTRACT
$650,000
Active Under Contract
4
Beds
2
Baths
1
Garage
2,212
Sqft
0.20
Acres
MLS# 3095981
Cumulative Days on Market: 75 · Includes prior listings · Currently listed since 07/05/26 · Data provided by the MLS.

Property Description

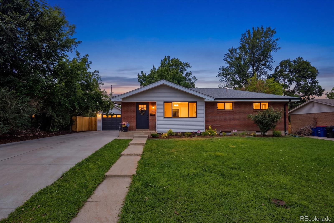
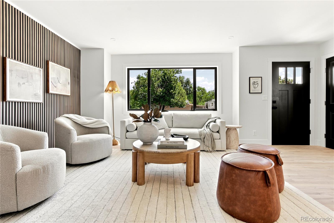
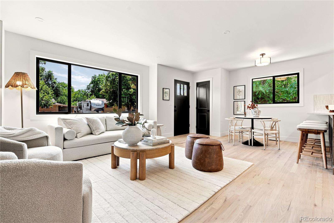
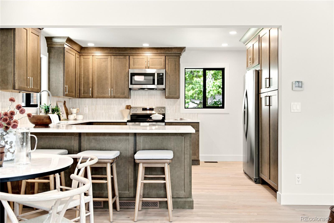
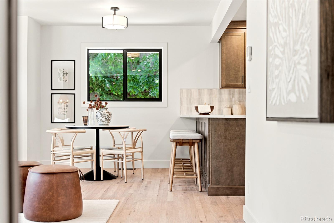
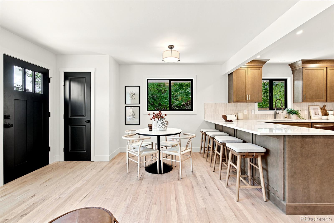
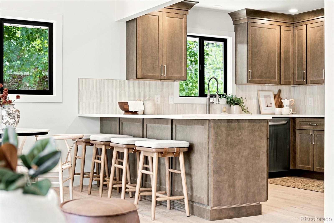
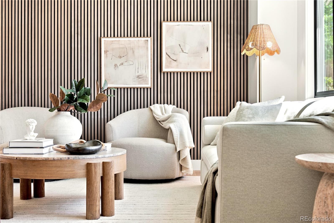
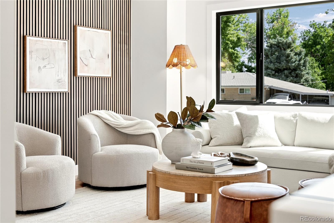
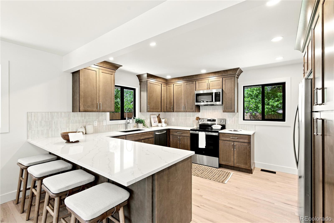
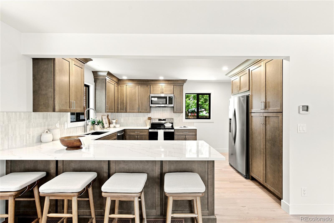
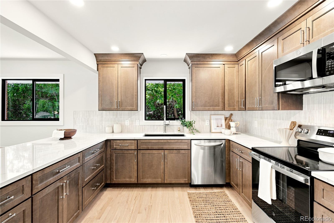
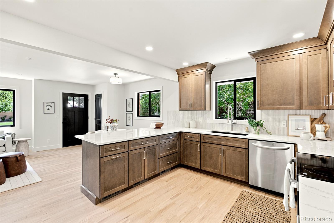
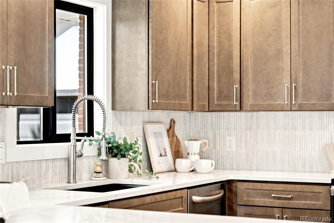
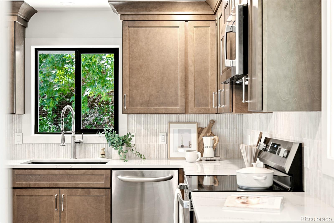
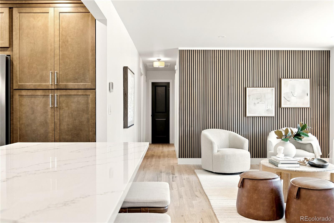
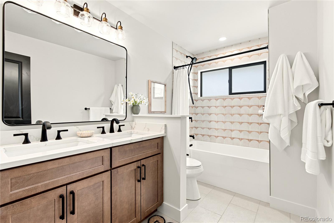
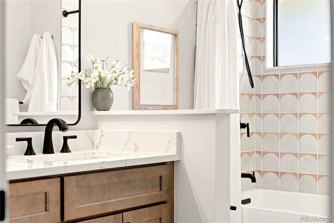
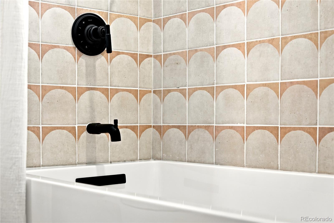
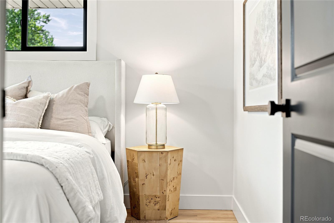
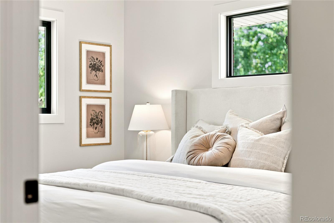
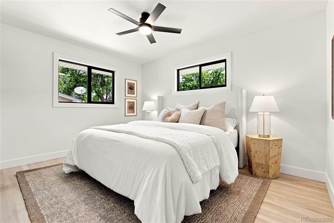
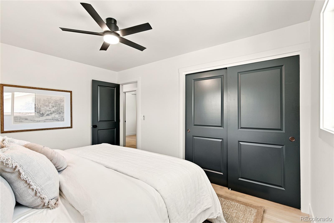
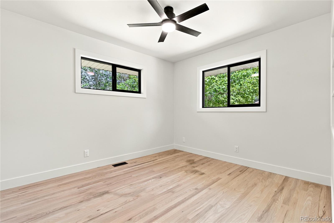
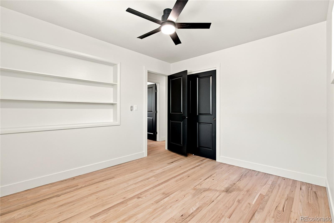
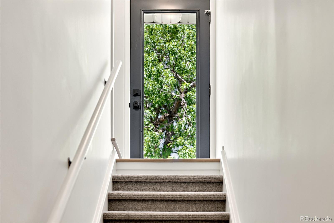
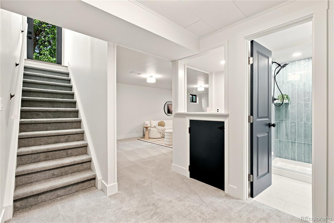
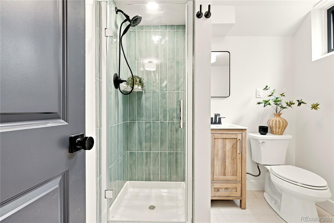
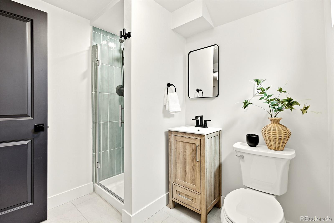
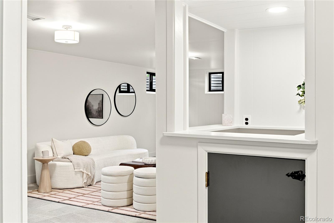
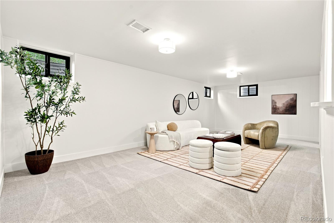
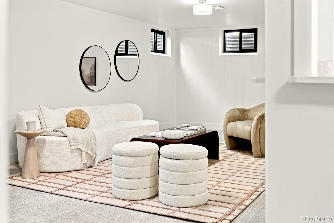
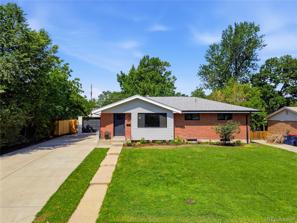
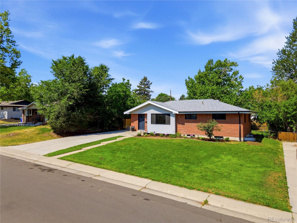
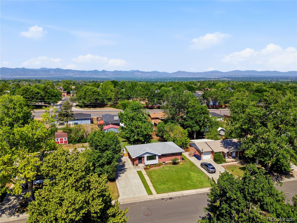
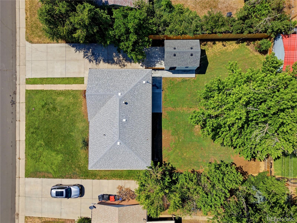
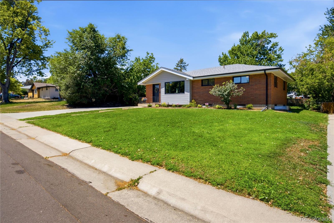
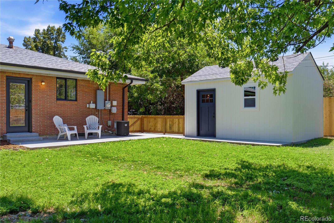
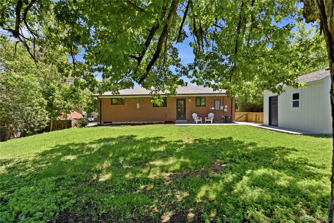
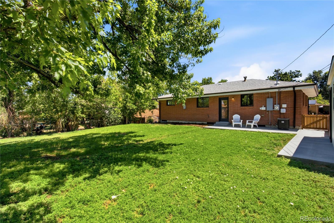
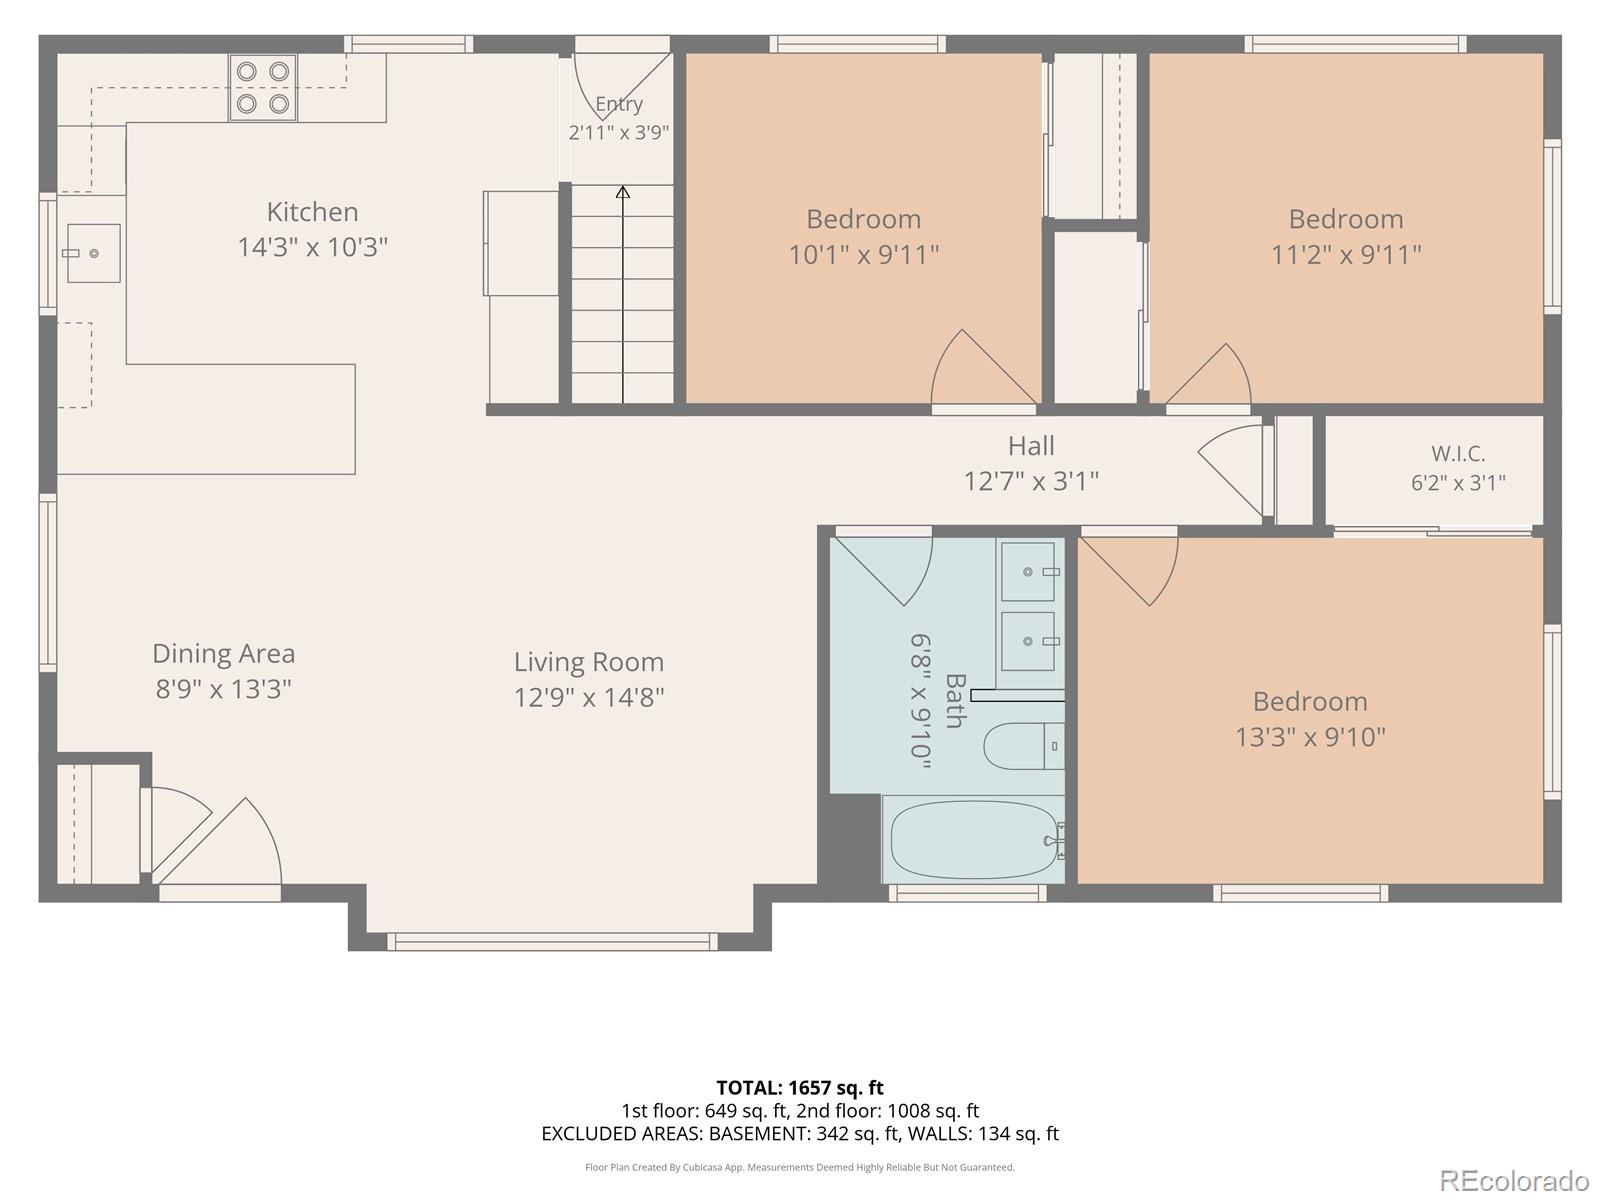
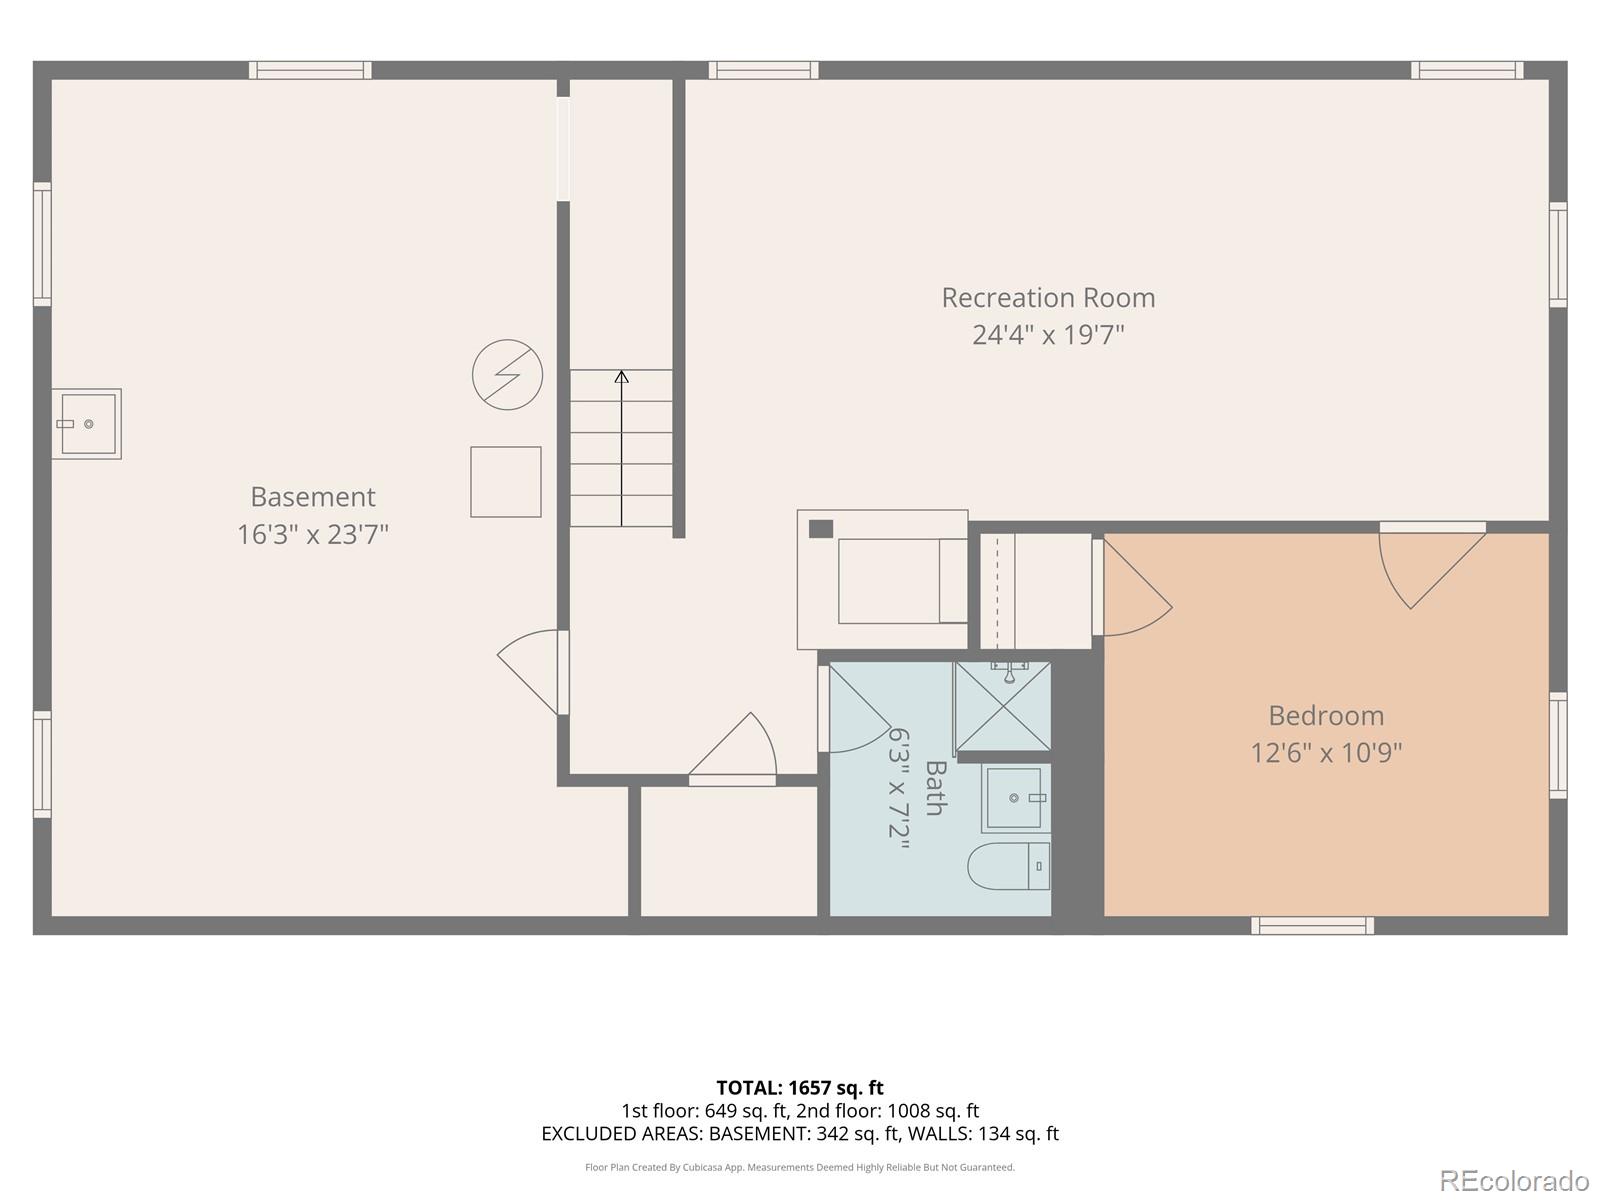
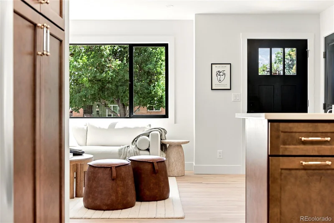
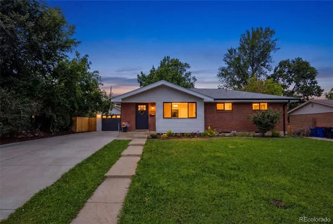
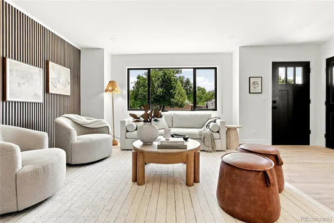
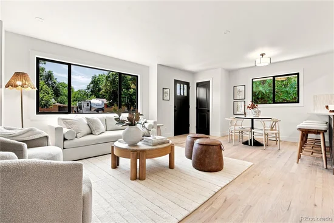
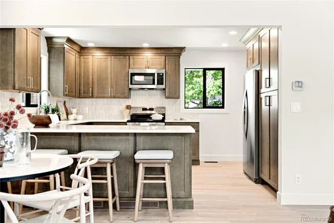
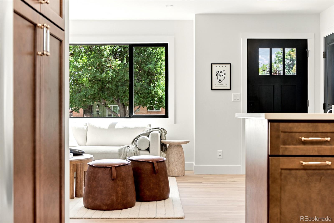
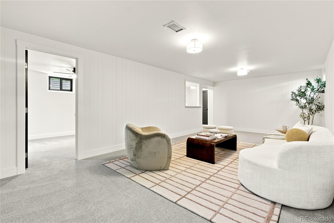
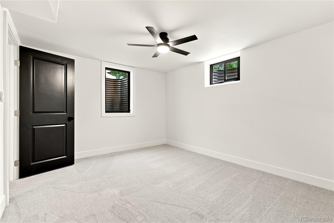
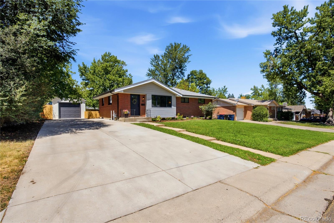
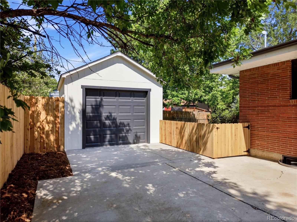
You truly have to step inside to appreciate the level of craftsmanship and attention to detail in this completely reimagined Southwind home. Every inch has been thoughtfully renovated, creating a home that feels both timeless and brand new, and is the epitome of move-in ready. Warm wood cabinetry adds warmth throughout the home, while a custom slat wall creates a focal point in the living room. This exceptional four-bedroom residence showcases newly refinished hardwood floors, new carpet in the basement, high-efficiency triple pane windows, all-new lighting, updated plumbing; new doors, hardware, trim, baseboards, and moldings throughout. Both bathrooms have been completely transformed with designer tile, new vanities, new toilets, and a luxurious extra-deep soaking tub in the primary suite. Outside you will find a large yard with mature trees and sprinkler system. The property features a brand-new air conditioning unit and an oversized driveway with plenty of space for an RV. The detached garage, while currently unpowered, offers a manual door and ample room to house a vehicle alongside your outdoor gear and equipment. This isn't simply a remodel – it's a complete reinvention, thoughtfully executed with quality design and style at every turn. The location is just as impressive as the home itself. Ideally situated with a direct route to downtown Denver, you're just steps from Littleton Adventist Hospital, The Streets at SouthGlenn, with an abundance of retail, dining, and entertainment. You’ll also love being just minutes from the heart of Historic Downtown Littleton, where charming boutiques, exceptional local restaurants, seasonal festivals, live concerts, farmers markets, and community events create a vibrant small-town energy that’s increasingly hard to find. Located within the award-winning Littleton Public Schools district and offering easy access to I-25 and C-470, commuting to downtown Denver, DIA or a weekend in the mountains couldn't be more convenient.

Ask a Local Expert

Property Highlights

Property Type
Residential
Property Sub Type
Single Family Residence
Architectural Style
Traditional
Bedrooms
4
Total Bathrooms
2
Living Area
1,890
Price / Sqft
$344
Acres
0.20
Year Built
1959
Condition
Updated/Remodeled

Location

City/Township
Littleton
Direction Faces
East
Subdivision
Southwind
County
Arapahoe

Property Details
Price
$650,000
Condition
Updated/Remodeled
Property Type
Residential
Property Sub Type
Single Family Residence

Building

Structure Type
House
Levels
One
Total Area
2,212

Community

Local Schools

Elementary School
Hopkins
Middle School
Euclid
High School
Heritage
School District
Littleton 6

Interior Features

Bedrooms and Bathrooms

Total Bathrooms
2
Bathrooms on Main Level
1
Full Bathrooms
1
3/4 Bathrooms
1
Bedrooms
4
Bedrooms on Main Level
3

Rooms and Basement

Has Basement
Yes
Basement Features
Finished, Partial

Area and Spaces

Living Area
1,890
Above Grade Finished Area
1,112

Appliances

Appliances
Cooktop, Dishwasher, Microwave, Oven, Refrigerator, Tankless Water Heater

Interior Features

Interior Features
Radon Mitigation System, Smoke Free, Solid Surface Counters
Flooring
Carpet, Wood
Window Features
Triple Pane Windows
Security Features
Carbon Monoxide Detector(s), Smoke Detector(s), Video Doorbell

Heating and Cooling

Heating Features
Forced Air

Building Details
Construction

Architectural Style
Traditional
Year Built
1959
Foundations
Concrete Perimeter

Materials
Construction Materials
Brick, Frame, Vinyl Siding
Roof
Composition

Terms

Terms

Contingency
None Known
Ownership
Corporation/Trust
Exclusions
Staging Items
Special Conditions
None
Special Terms
1031 Exchange, Cash, Conventional, FHA, Other

Taxes

Tax

Tax (Annual)
$3,235

Heating, Cooling & Utilities

Cooling Features
Central Air

Utilities

Utilities
Cable Available, Electricity Available
Sewer
Public Sewer
Water Source
Public

Lot

Acres
0.20
Lot Size
8,843
Lot Size Area Sq Ft
8,843
Lot Features
Sprinklers In Front, Sprinklers In Rear
Road Surface
Paved
Road Frontage
Public

Exterior Features

Exterior Features
Private Yard
Patio And Porch Features
Patio
Fencing
Full

Parking

Total Parking Spaces
5
Garage Capacity
1
Parking Features
Concrete
Listed by Compass – Denver, courtney.oshea@compass.com, 303-908-4881
Listing Data last updated 09/23/2026 02:20 pm
Get a Link to this Property: Copy To Clipboard
QR Code link to this property

Phone:
Connect with:

Payment Calculator

per month. fixed. % interest.
$
%
$
%
Principal & Interest
+ Home Insurance
+ Property Tax
+ HOA Fees
per month
Total interest paid over s will be:
All estimates and provided for informational purposes only. Actual amounts may vary. The output of the tool is not a loan offer or solicitation, nor is it financial or legal advice. Information, rates, programs and loan scenarios shown are for example only as of 23-Sep-2026 and are subject to change without notice. Interest rates provided by the St. Louis Federal Reserve Economic Data (FRED). All products are subject to credit and property approval. Not all products are available in all states or for all loan amounts. Other restrictions and limitations apply. Contact your preferred lender for the pricing associated with your specific transaction. Calculations are generated by Open Source mortgage calculation software tools using common mathematical formulas. All calculations should be independently verified.
Get Walk Score Content

Property History

5 days ago
Property information last updated
80 days ago
Status Active. This is the date the listing was placed on market.
Cumulative Days on Market: 75 days (includes prior listings) · Currently listed since July 5, 2026. Data provided by the MLS.

Similar Properties